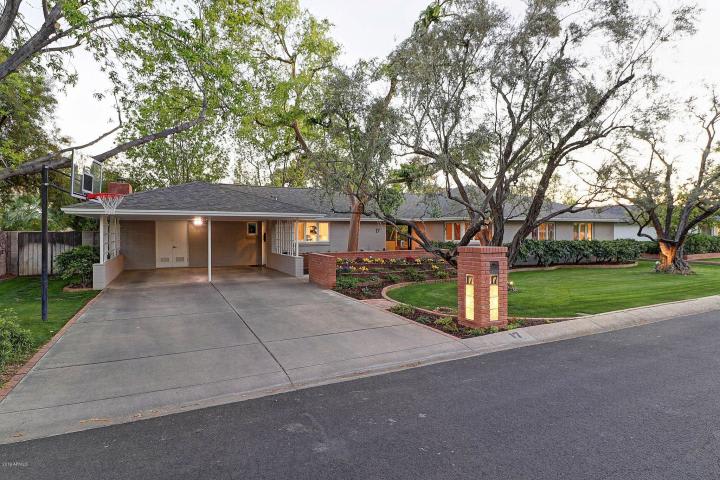
102 W MARYLAND Avenue C1, Phoenix, AZ 85013
102 W MARYLAND Avenue C1
Courtesy of The Brokery, Eric Z Horn Listing Contact: 480-601-2342 

102 W MARYLAND Avenue C1

102 W MARYLAND Avenue C1, Phoenix, AZ

$249,000

HIGHLIGHTS
  • 2 Beds
  • 2 Full Baths
  • 1,251 Sq.Ft. Lot
  • 1,178 Sq.Ft. Living
  • 1959 Year Built
  • For Sale Status
  • 7071969 MLS® ID
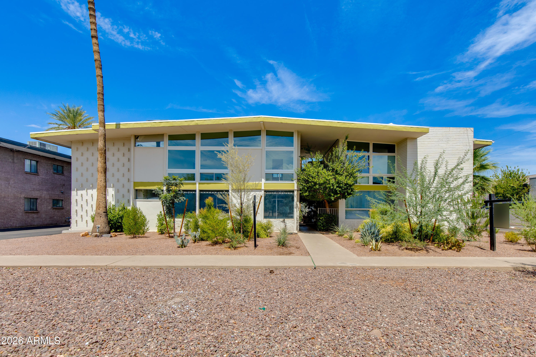
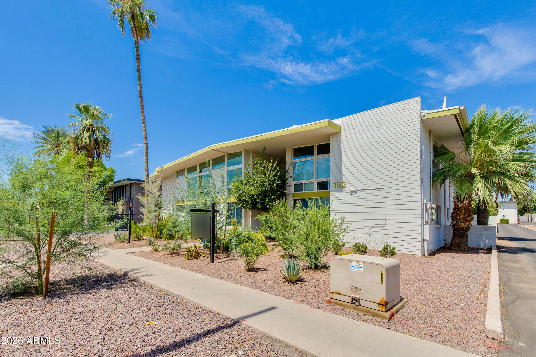
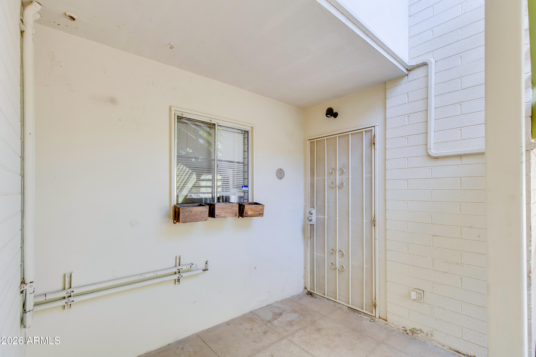
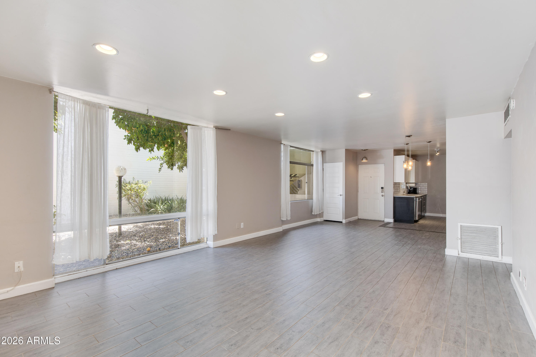
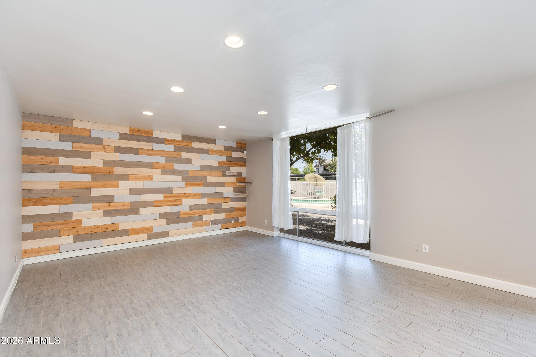
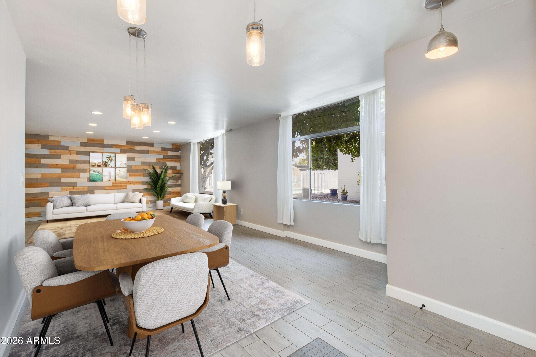
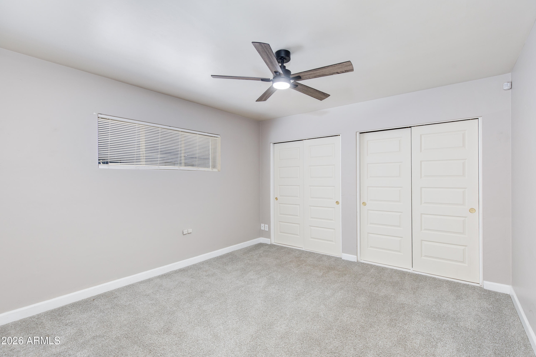
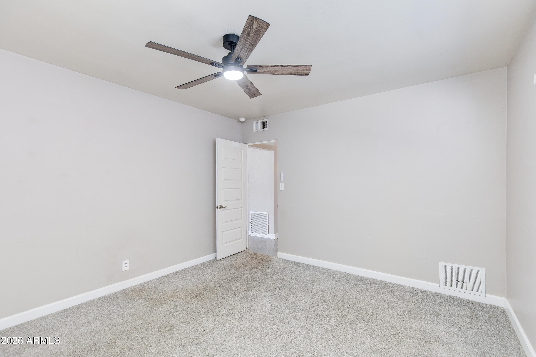
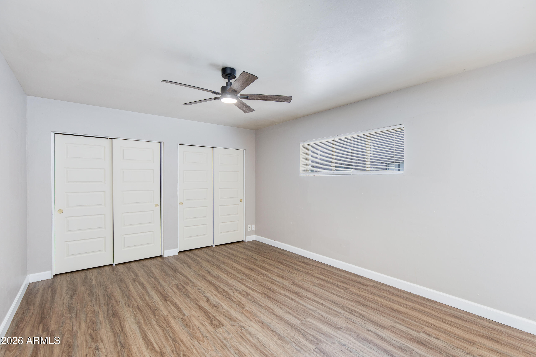
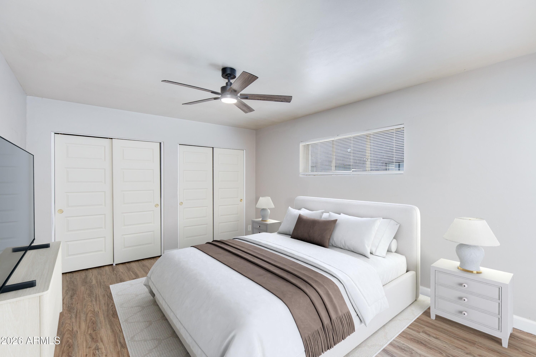
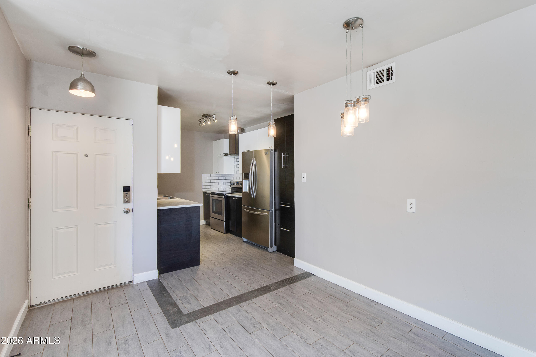
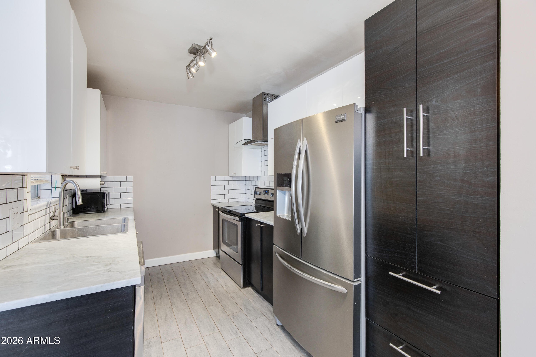
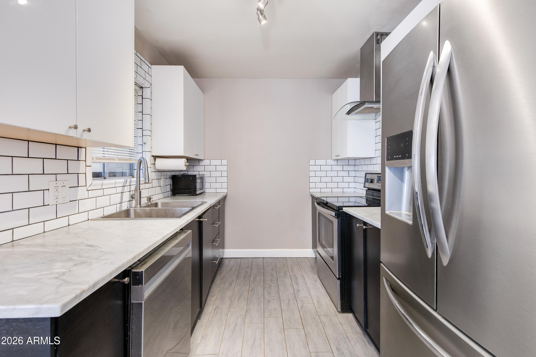
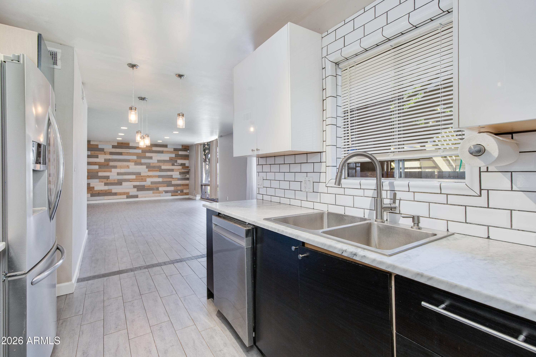
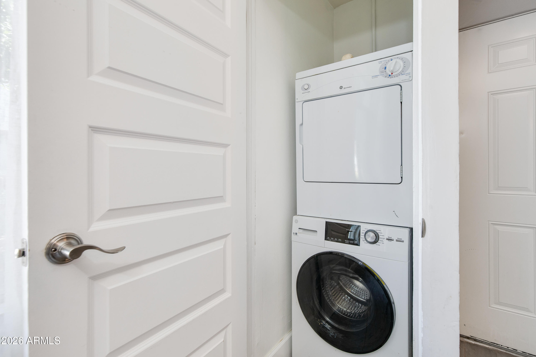
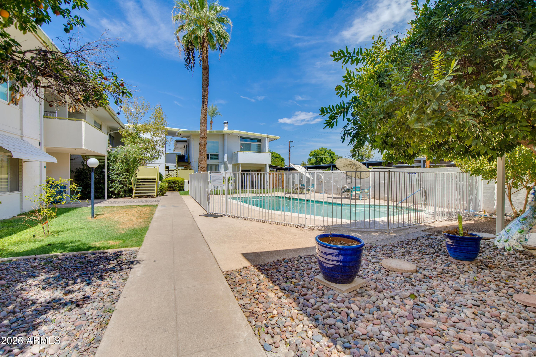
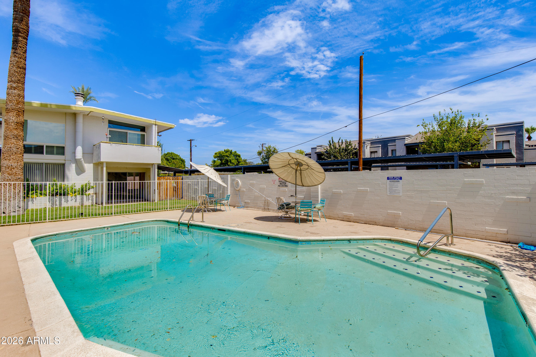
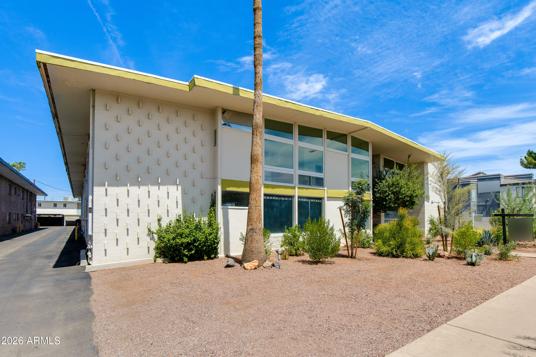
Mid-century style meets effortless Central Phoenix living in this inviting 2-bedroom, 2-bath residence. Ideally positioned on the first floor with no stairs, the home features an open, comfortable floor plan, in-unit laundry, updated bedroom flooring, and easy access to the community pool.

Recent improvements add even more value, including a new A/C unit, fresh interior paint in the living room, kitchen and bathrooms, plus a washer and dryer replaced within the past year.

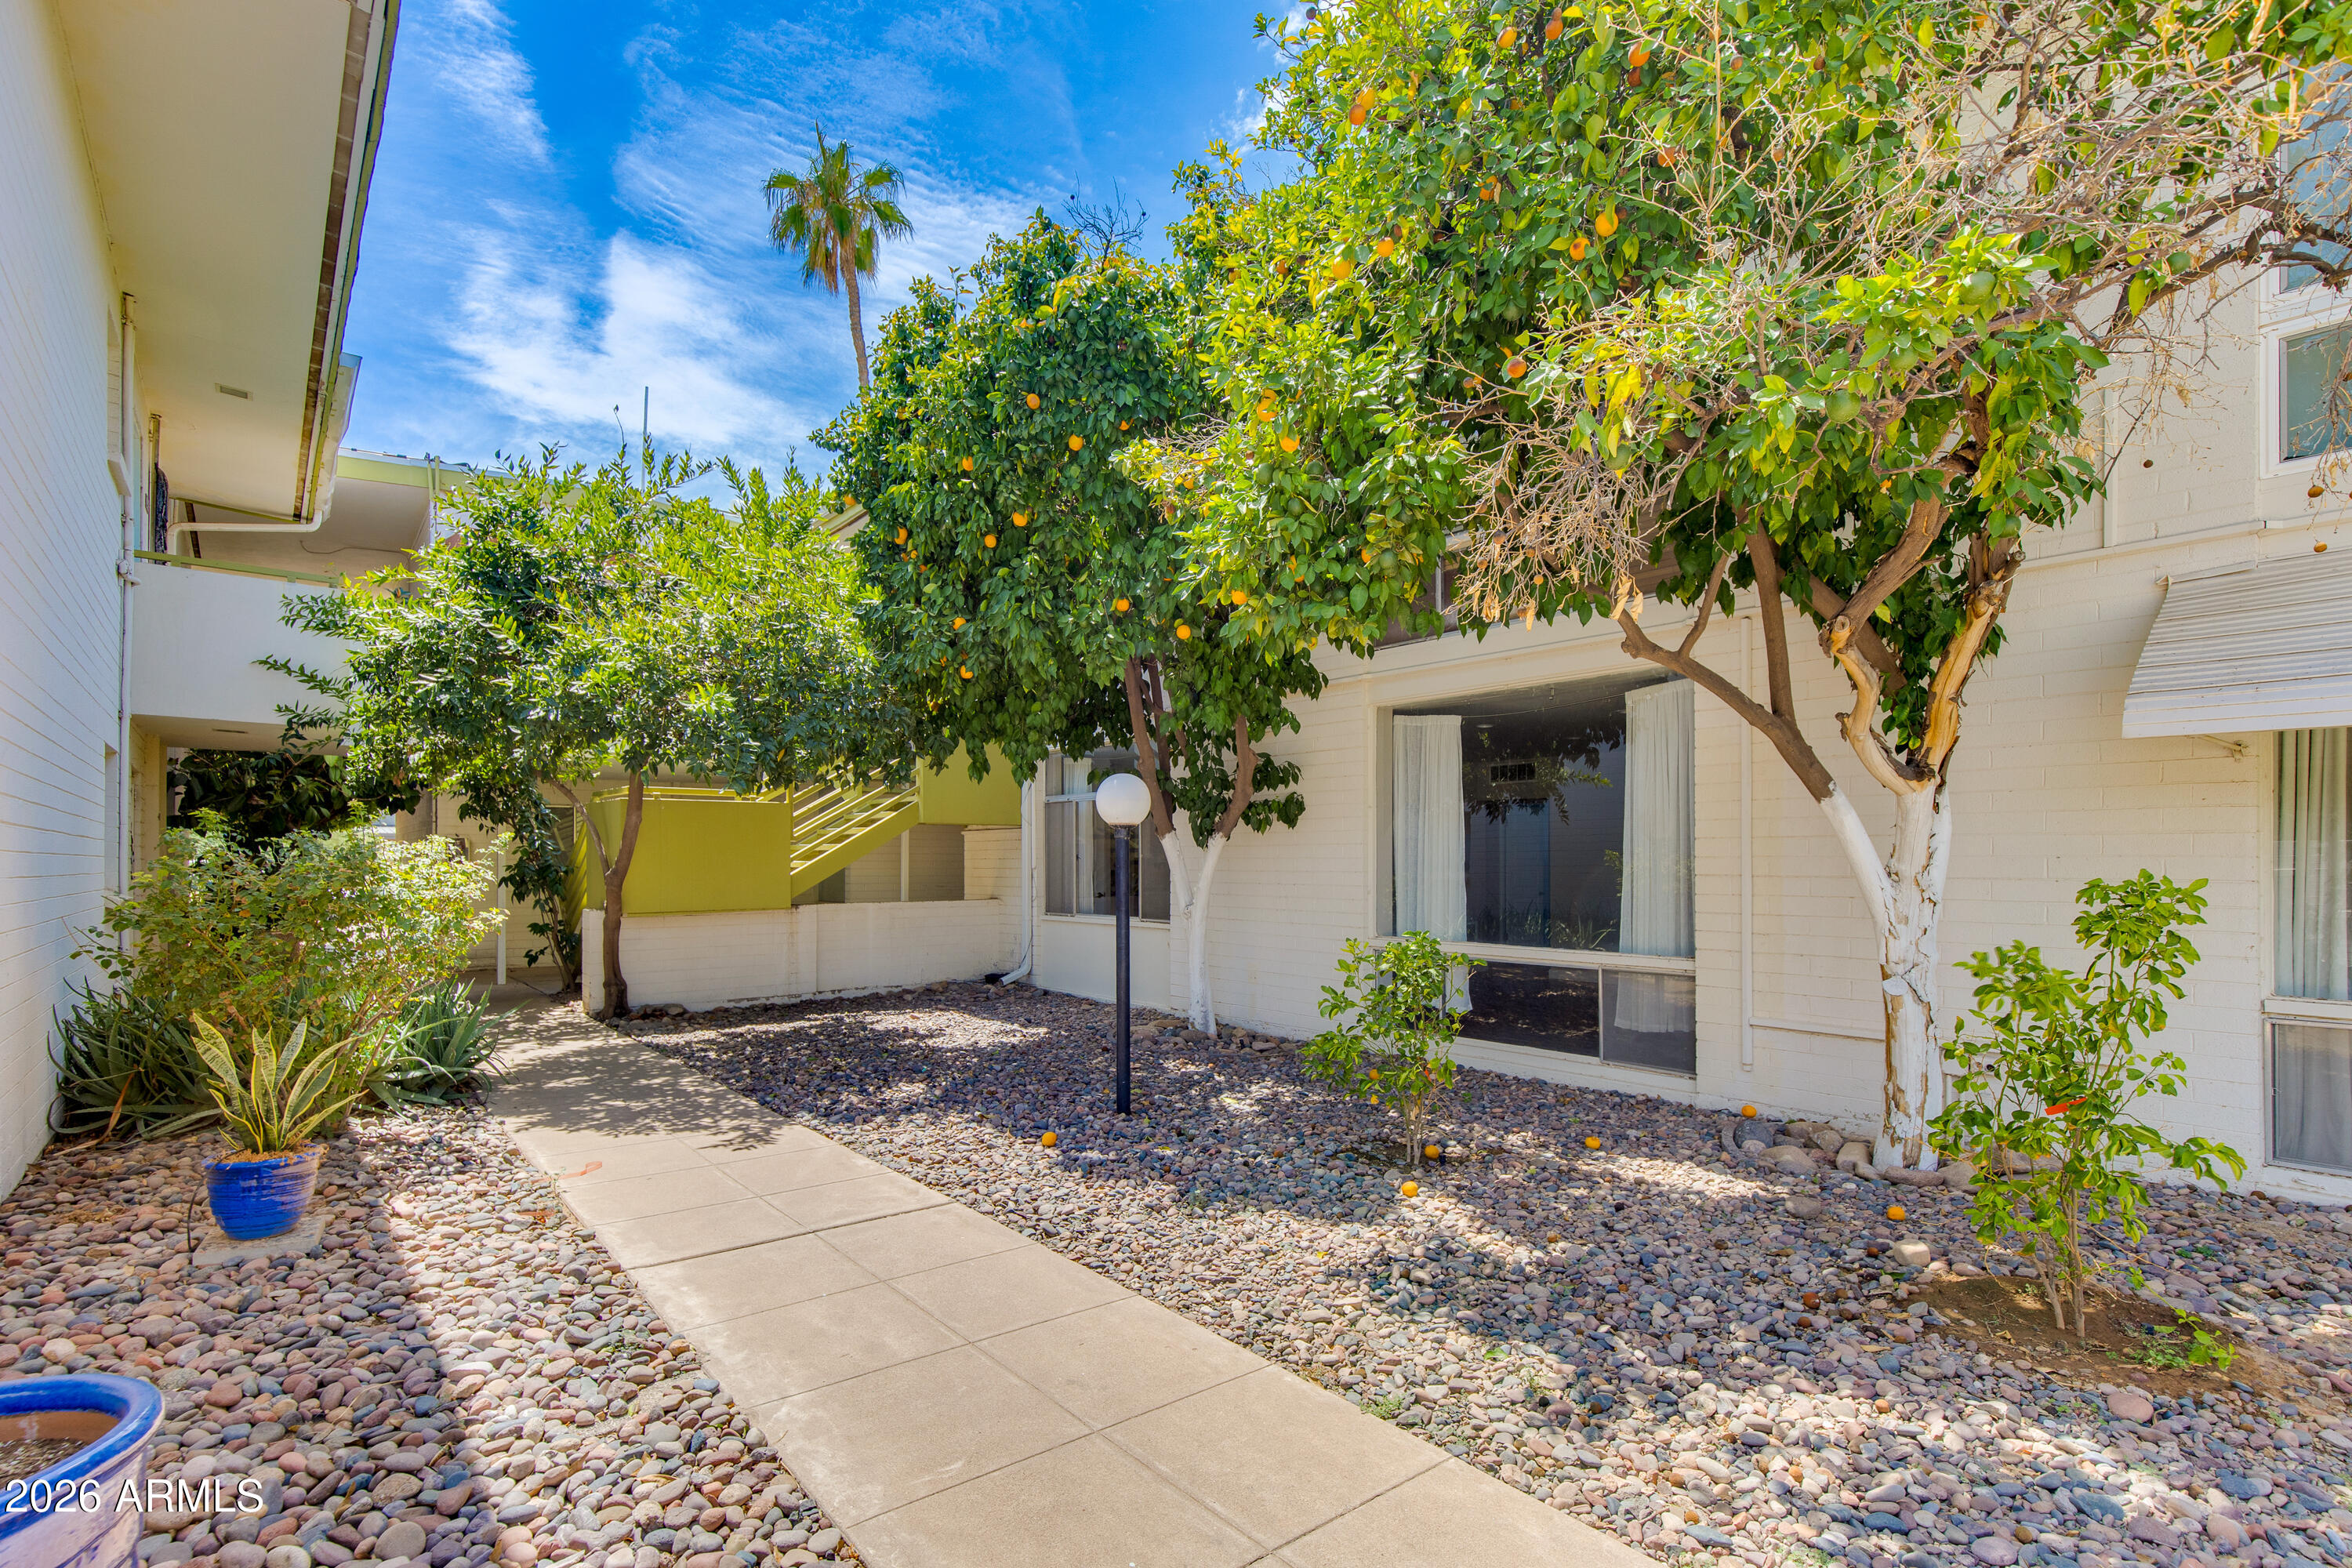
Recent updates and improvements in the community have also increased value including a new main water heater(2022) a new roof(2022), re-paved drive and parking lot(2025), new landscaping(2026). Scheduled work include painting entire building(2026), an full renovation of pool and decking (2027).
Show MoreShow Less

Features and Amenities

Interior

  • Total Bedrooms2
  • Total Bathrooms2
  • Full Bathrooms2
  • Laundry roomInside
  • FlooringCarpet, Vinyl, Tile
  • APPLIANCESStacked Washer/Dryer, Dryer, Washer, Refrigerator, Disposal, Electric Cooktop, Built-In Electric Oven
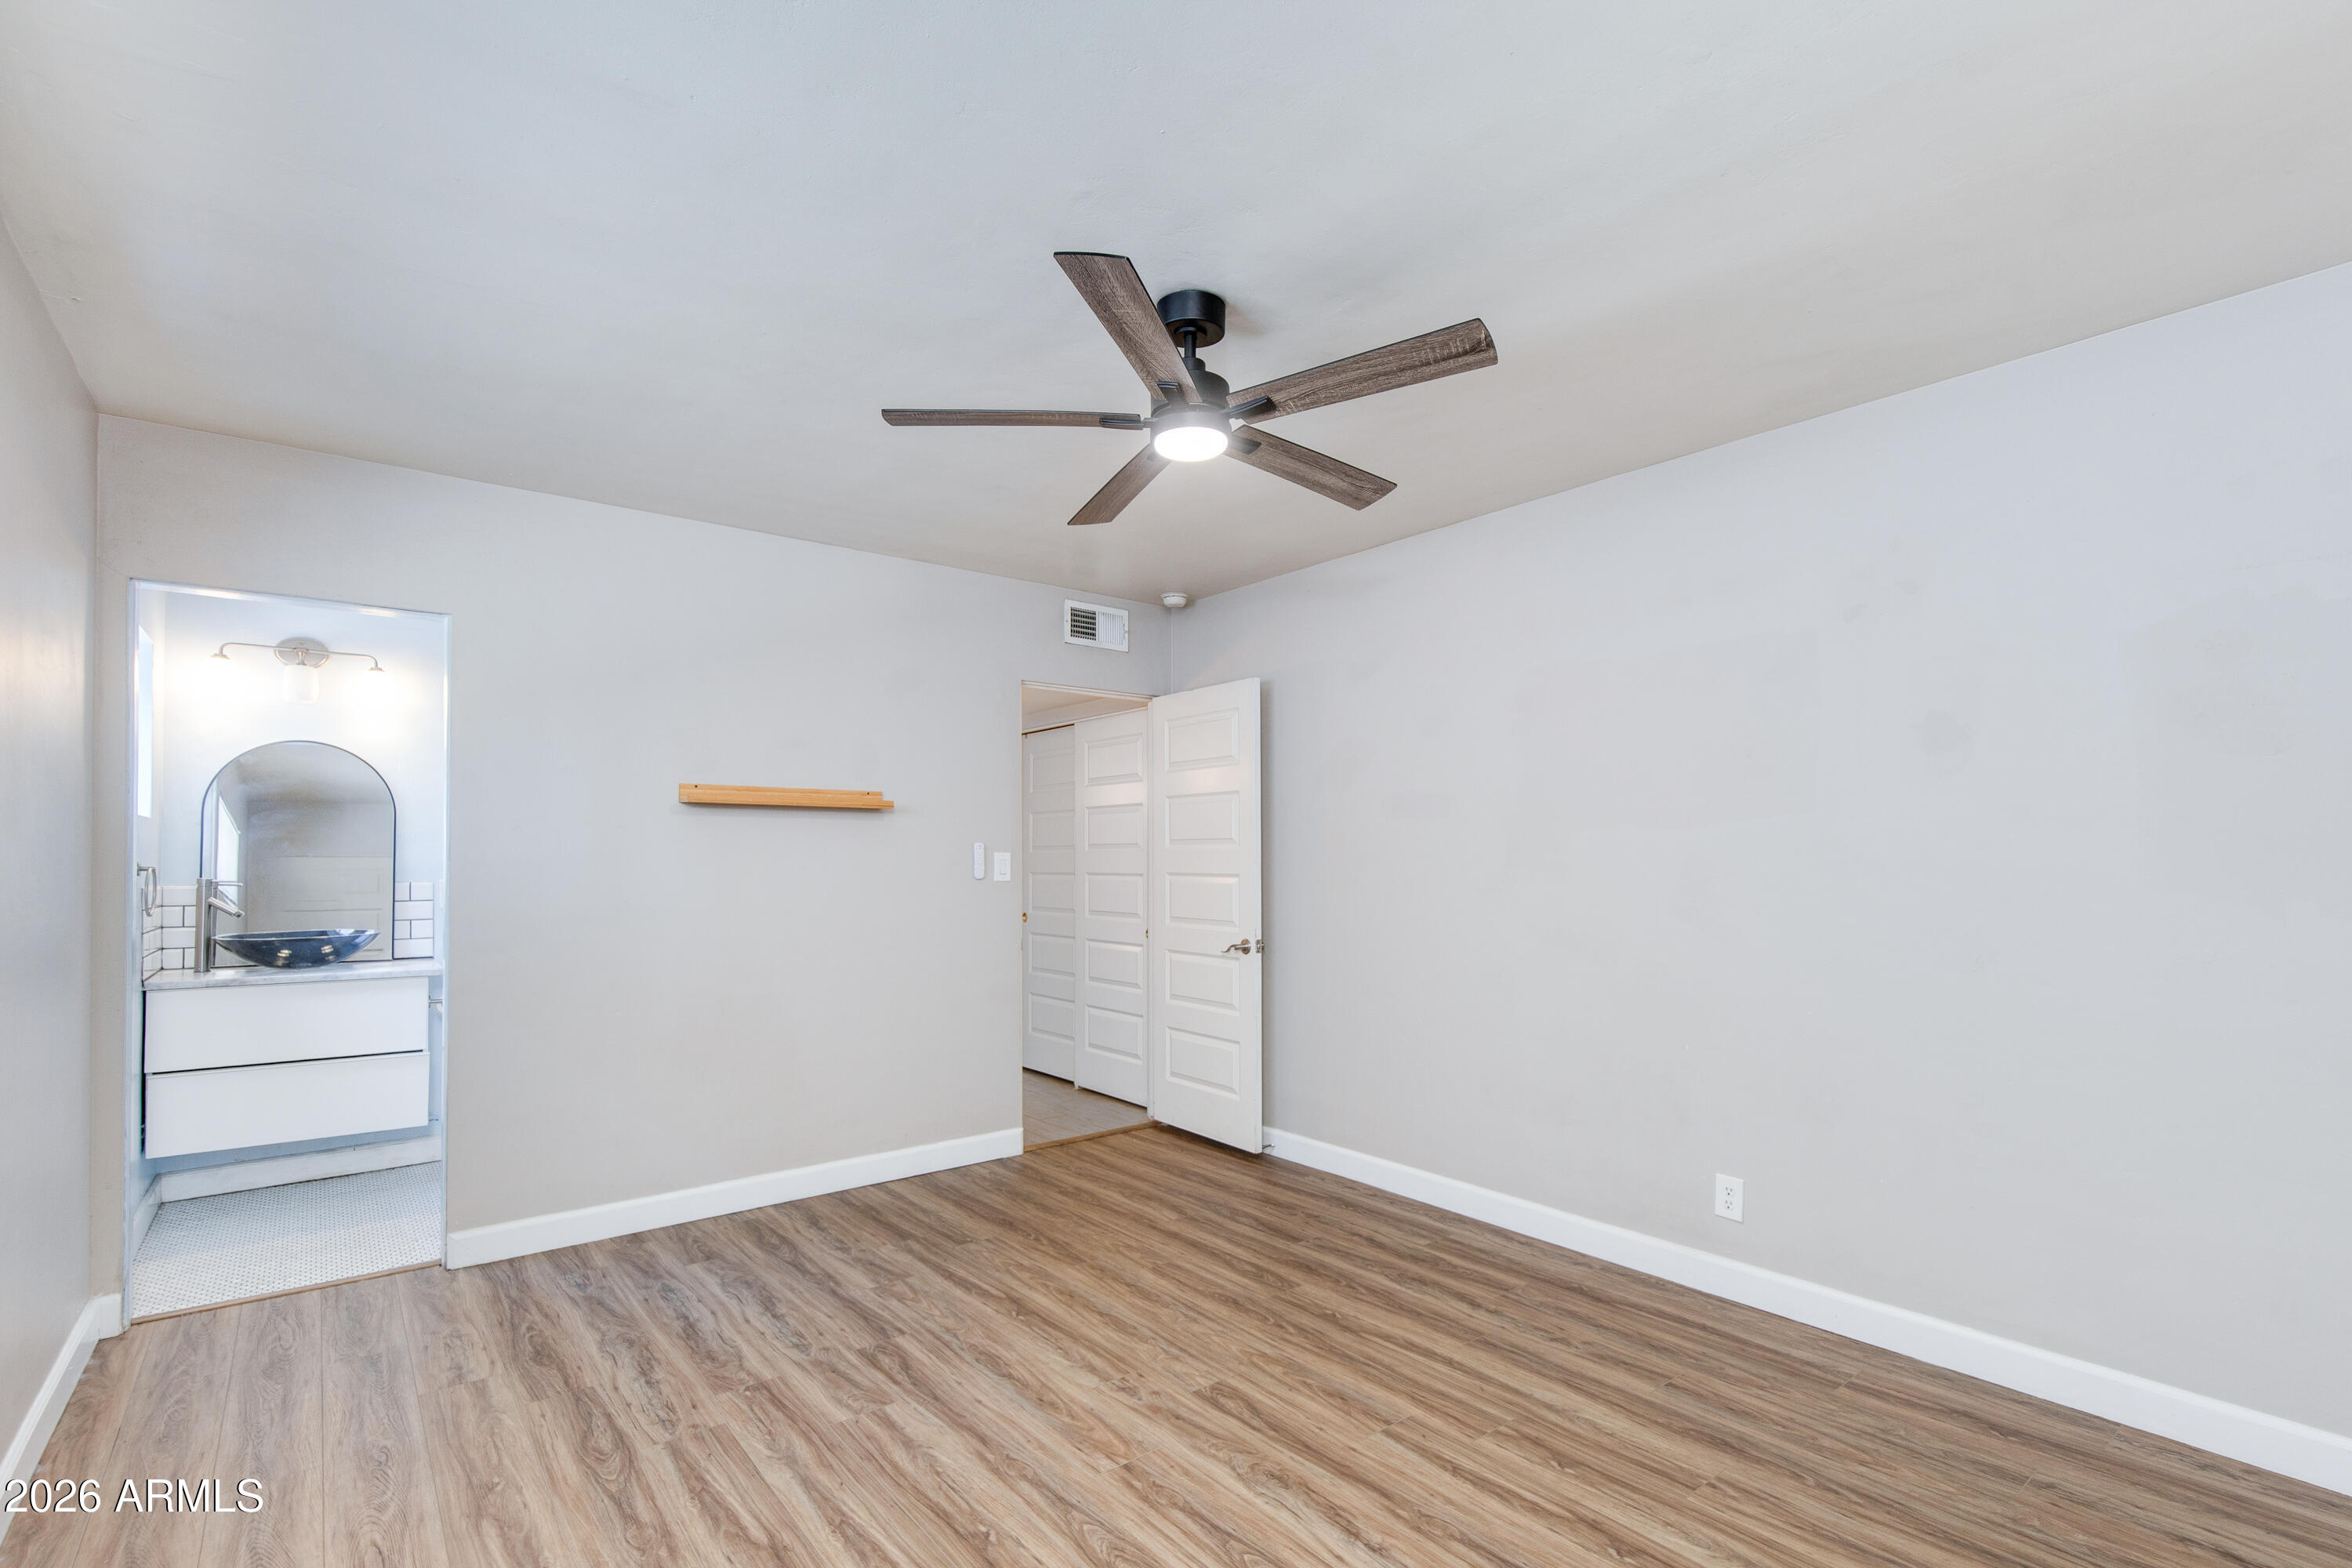
  • other interior FeaturesNon-laminate Counter, High Speed Internet, Granite Counters, Eat-in Kitchen, 9 Flat Ceilings, No Interior Steps, 3/4 Bath Master Bdrm

Area & Lot

  • Status For Sale
  • Living Area1,178 Sq.Ft.
  • Lot Area1,251 Sq.Ft.
  • MLS® ID7071969
  • TypeCondo
  • YEAR BUILT1959
  • neighborhoodNorth Central Phoenix
  • Architecture StylesMid-Century Modern
  • View DescriptionCity
  • Elementary SchoolMadison Meadows School
  • Middle SchoolMadison #1 Elementary School
  • High SchoolCentral High School
  • School DistrictPhoenix Union High School District

Exterior

  • STORIES2
  • Water SourceCity Water
  • roofBuilt-Up
  • lot featuresDesert Back, Desert Front
  • parkingOff Street, Detached Carport, Assigned
  • HEAT TYPENatural Gas
  • AIR CONDITIONINGHVAC SEER Rating, Central Air, Ceiling Fan(s), ENERGY STAR Qualified Equipment, Programmable Thmstat
  • sewerPublic Sewer
  • other exterior FeaturesStorage

Financial

  • Sales Price$249,000
  • Real Estate Tax $637/yr
  • HOA Fees $499/mo

North Central Phoenix

Known for its rich equestrian history.

North Central Phoenix

WORK WITH BRADEN

Every home sale has its own unique set of variables and challenges. I have found a passion in crafting strategies that overcome these hurdles for each client. My goal is to create an exceptional buying and selling experience through getting to know what matters most to you.

Let's Connect
FOLLOW ME ON INSTAGRAM