1106 E WAGON WHEEL Drive, Phoenix, AZ 85020
1106 E WAGON WHEEL Drive
Courtesy of The Brokery, Robert G Hertzog Listing Contact: [email protected] 

1106 E WAGON WHEEL Drive

1106 E WAGON WHEEL Drive, Phoenix, AZ

$650,000

HIGHLIGHTS
  • 2 Beds
  • 2 Full Baths
  • 5,132 Sq.Ft. Lot
  • 2,025 Sq.Ft. Living
  • 1975 Year Built
  • For Sale Status
  • 7068378 MLS® ID
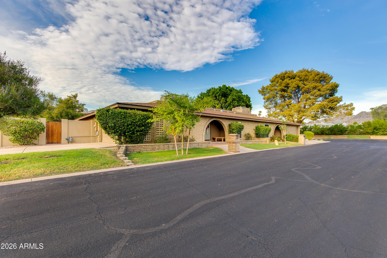
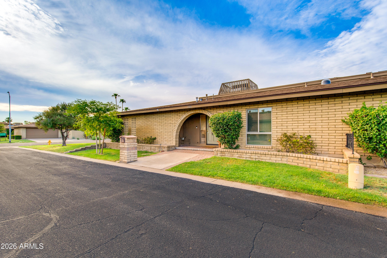
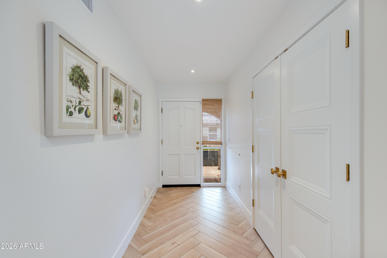
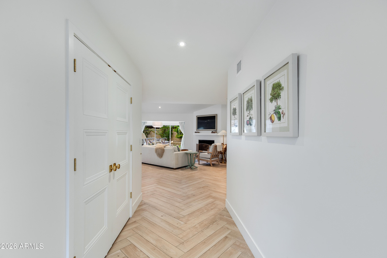
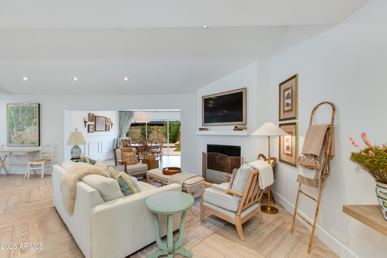
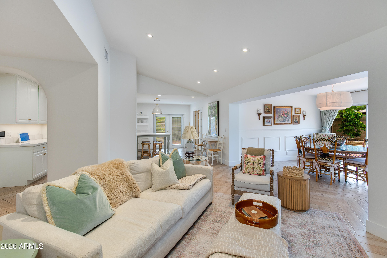
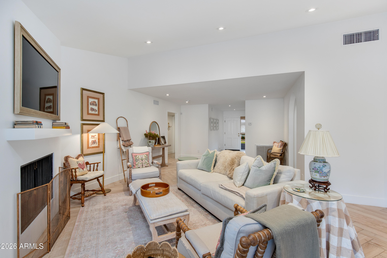
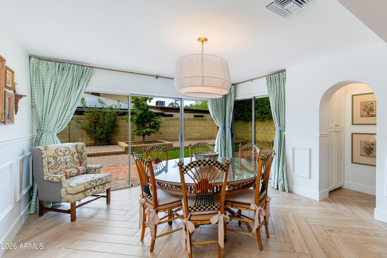
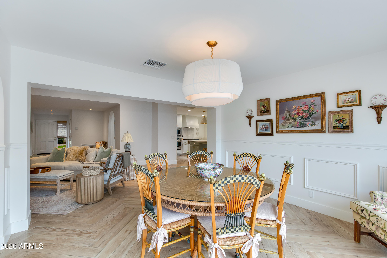
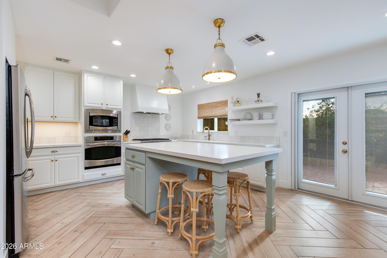
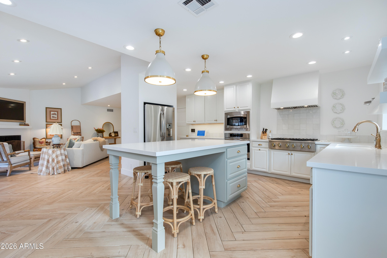
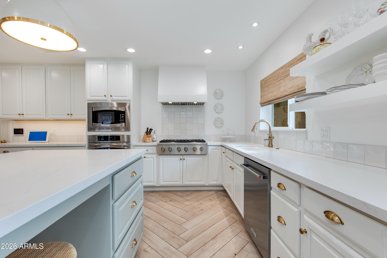
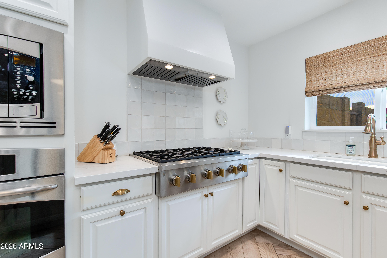
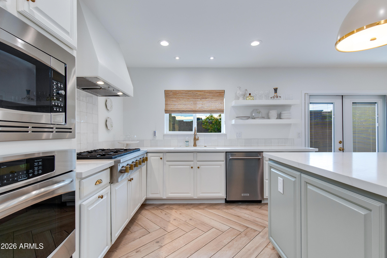
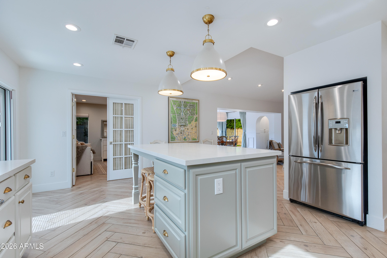
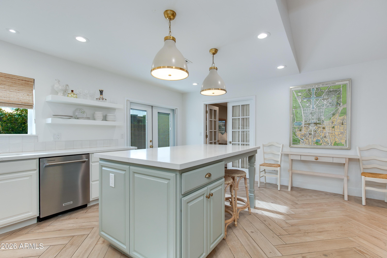
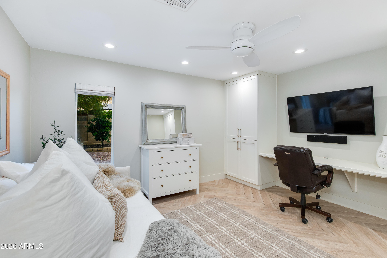
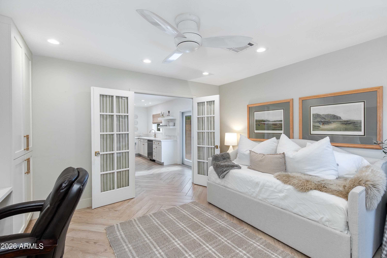
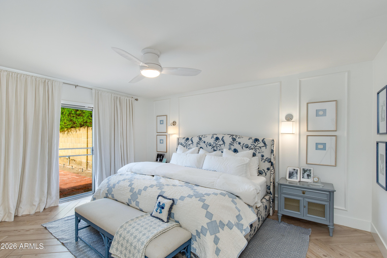
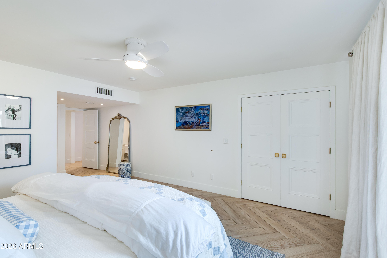
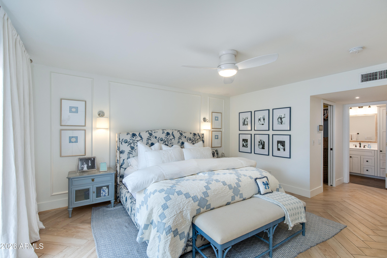
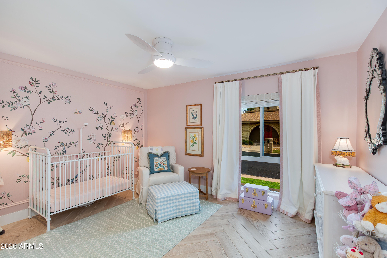
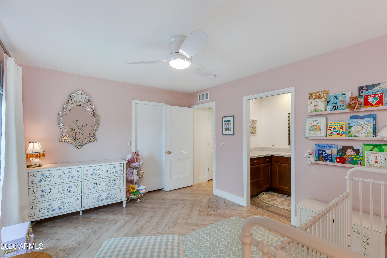
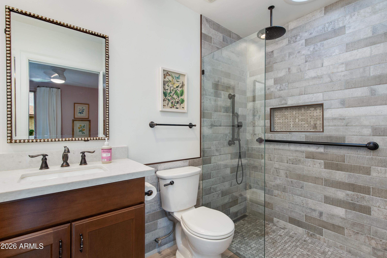
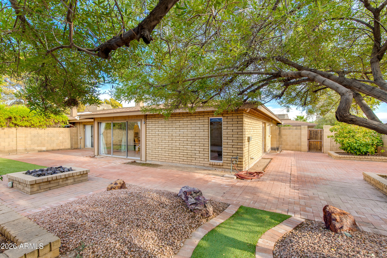
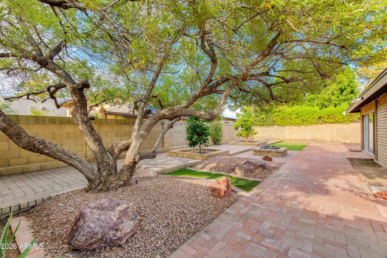
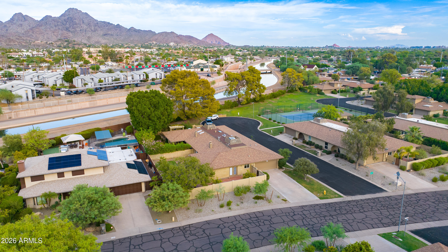
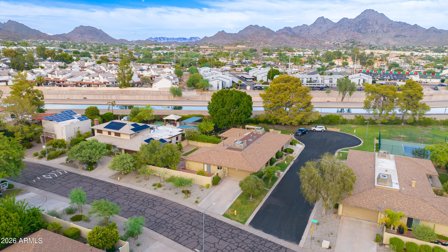
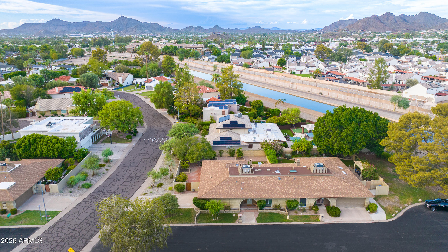
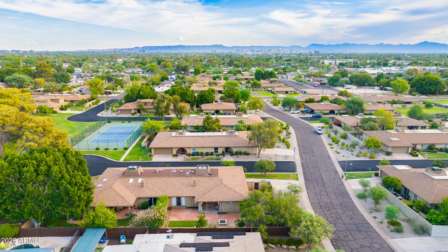
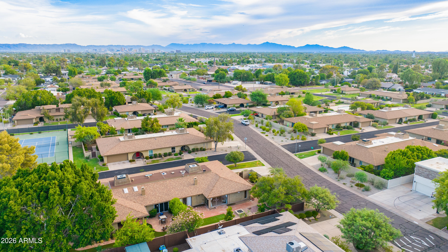
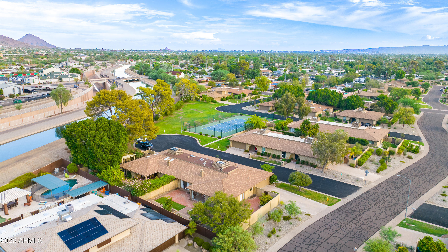
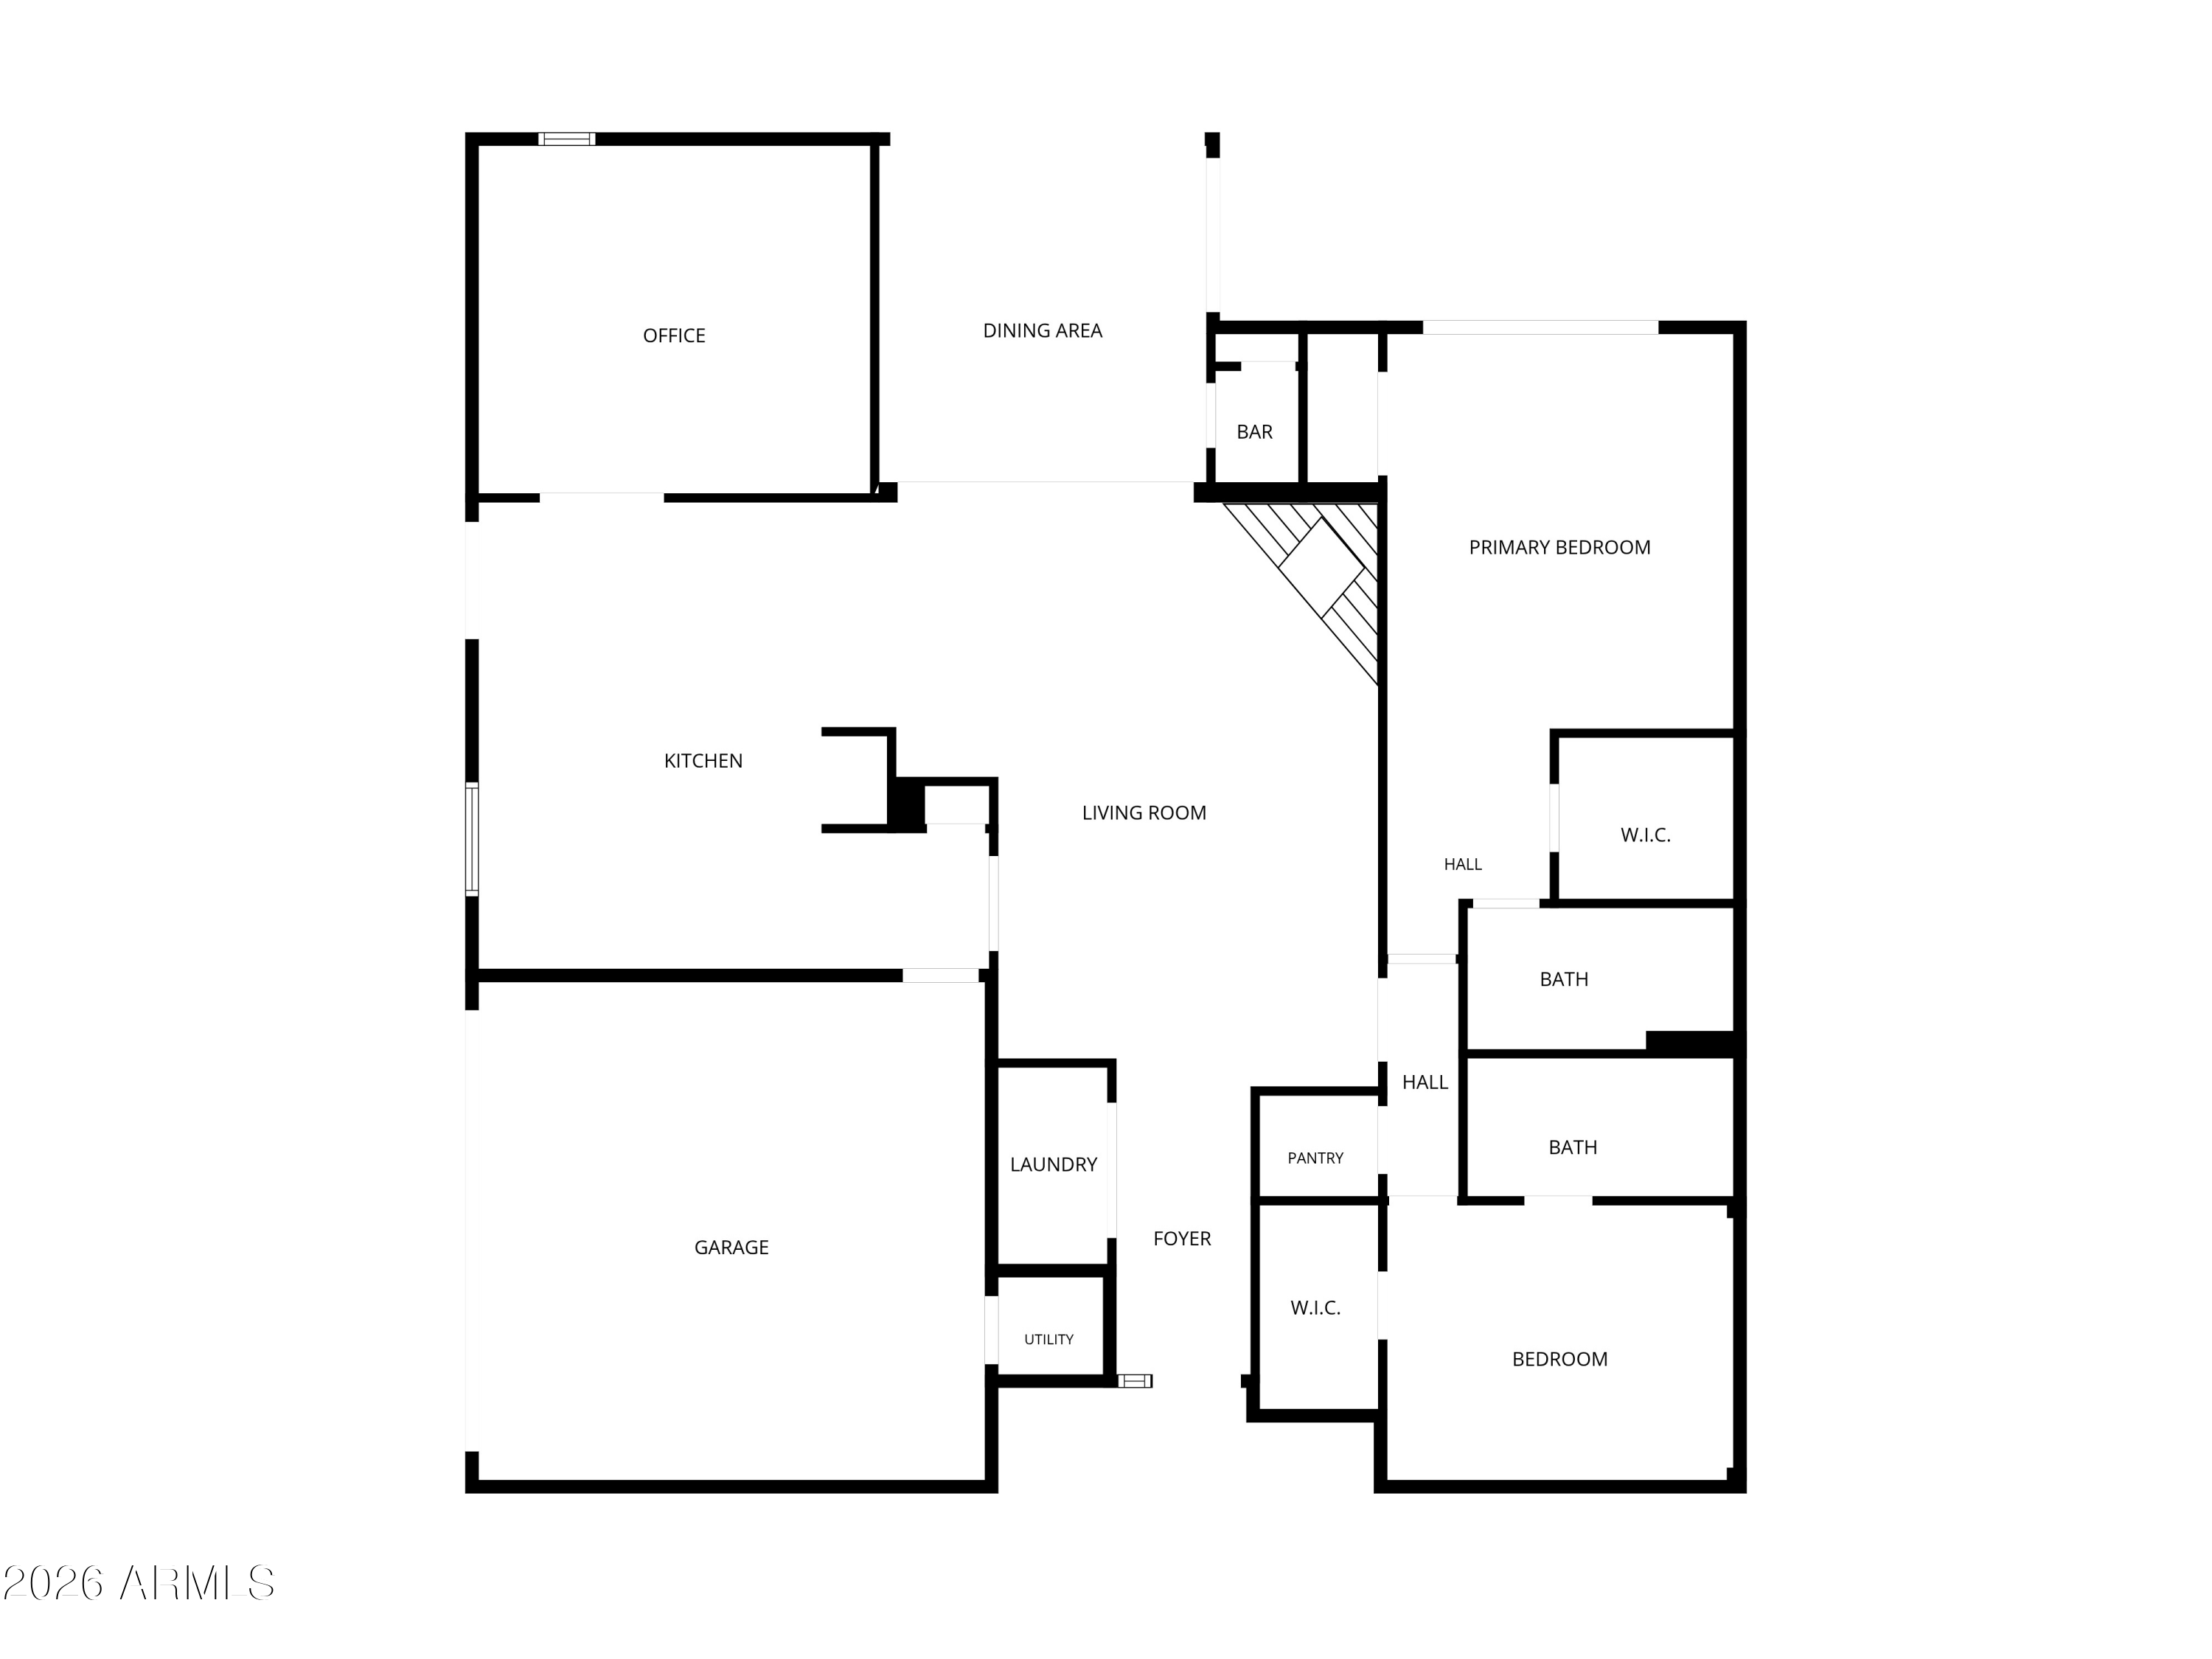
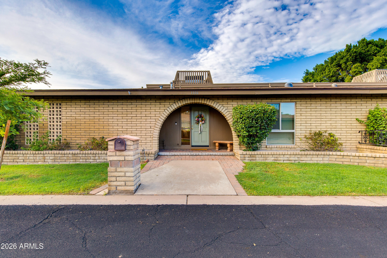
Set on the largest lot in the community, this 2 bed, 2 bath (plus office), 2,025 sq ft home was completely remodeled in 2022. The kitchen was fully rebuilt with all-new cabinets, quartz countertops, and high-end appliances, anchored by a brand-new Monogram range. Premium tile flooring runs throughout the entire home, new interior doors add a final layer of polish

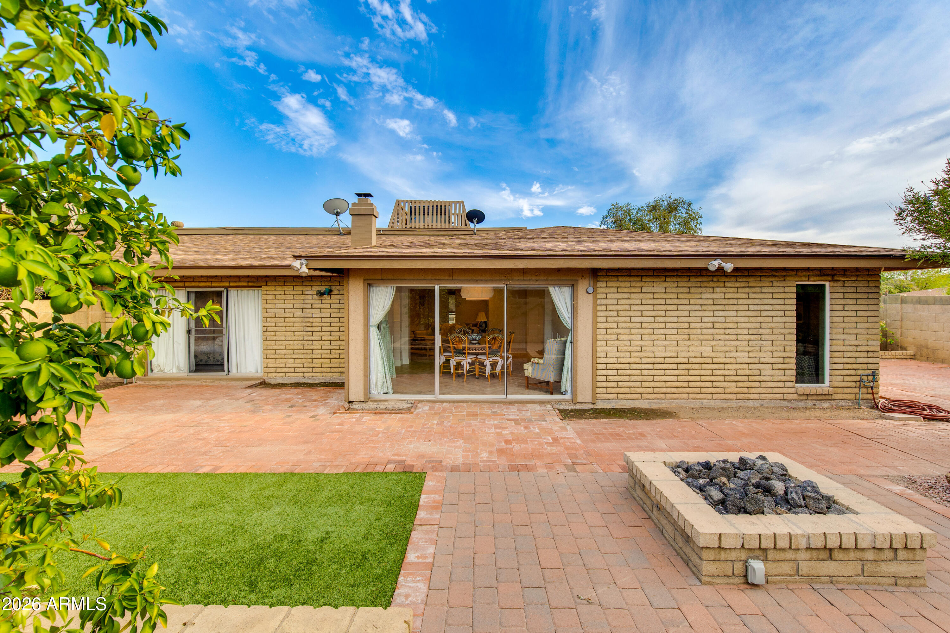
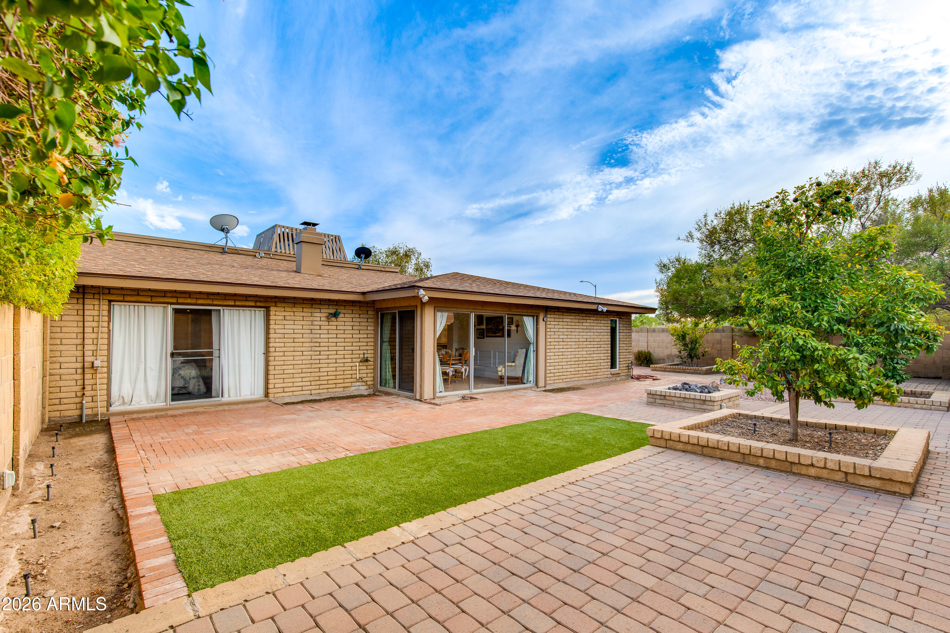
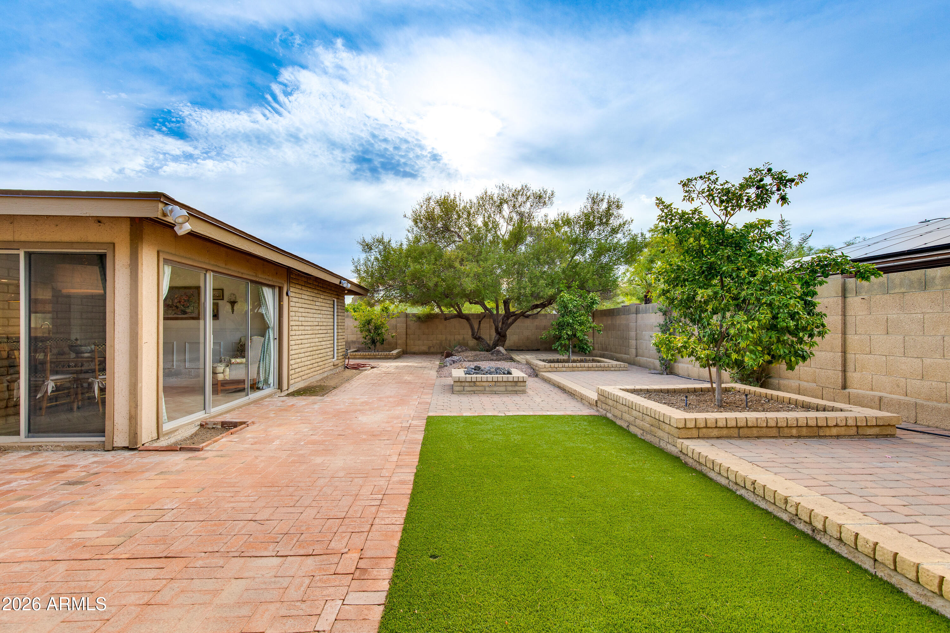
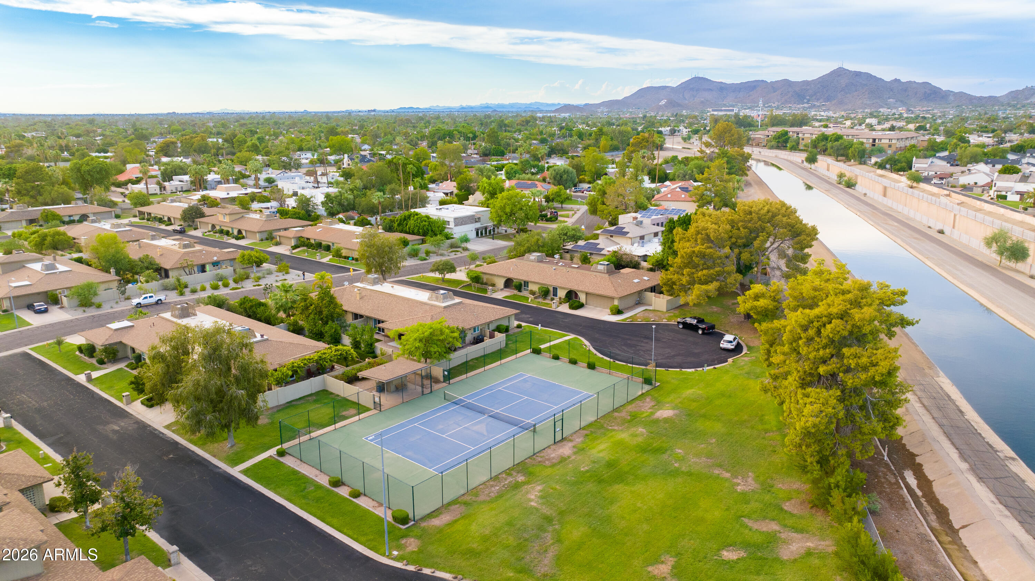
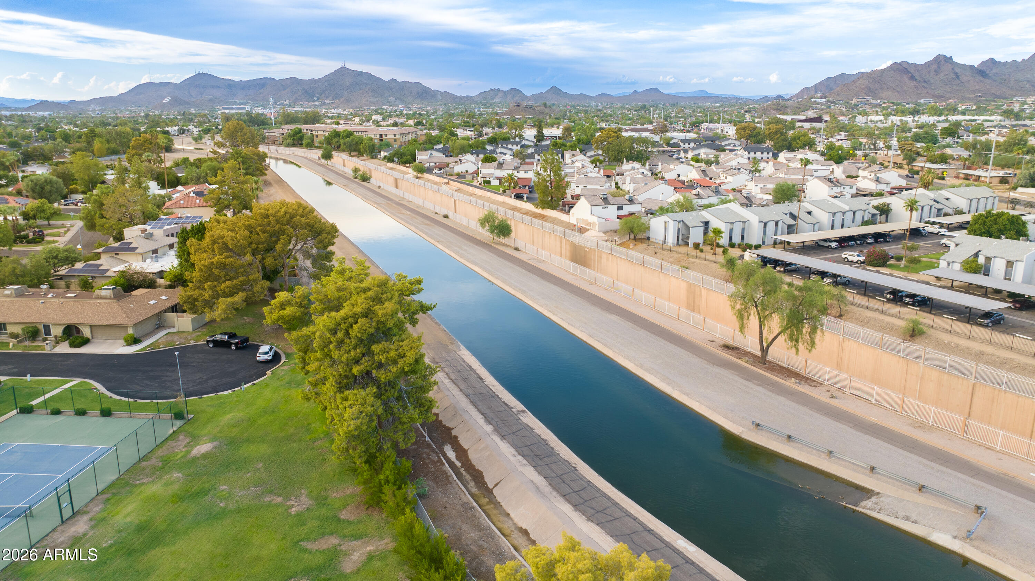
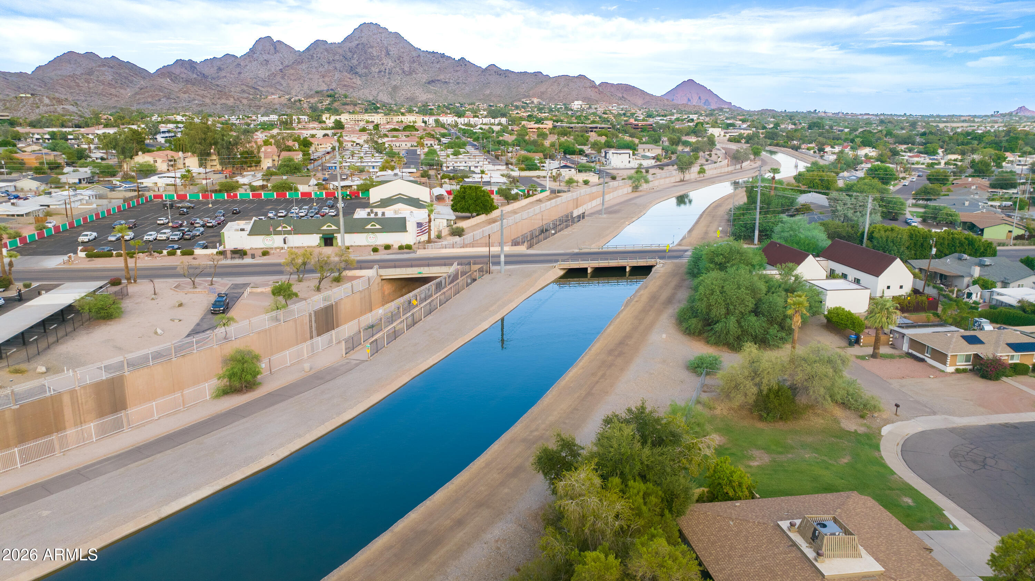
A new water heater and water softener mean the big-ticket items are already handled. With its extra-large lot, this home offers privacy that's hard to find in this community. For outdoor lovers, the location can't be beat: Piestewa Peak and North Mountain are just minutes away for hiking,and the nearby canal path offers easy access for walking, running, or biking right out your front door. Add in a quick drive to Sky Harbor Airport and Downtown Phoenix, and this home puts both nature and city life within easy reach. Truly move-in ready, this home is built for easy living from day one.
Show MoreShow Less

Features and Amenities

Interior

  • Total Bedrooms2
  • Total Bathrooms2
  • Full Bathrooms2
  • Laundry roomIn Garage
  • FlooringTile
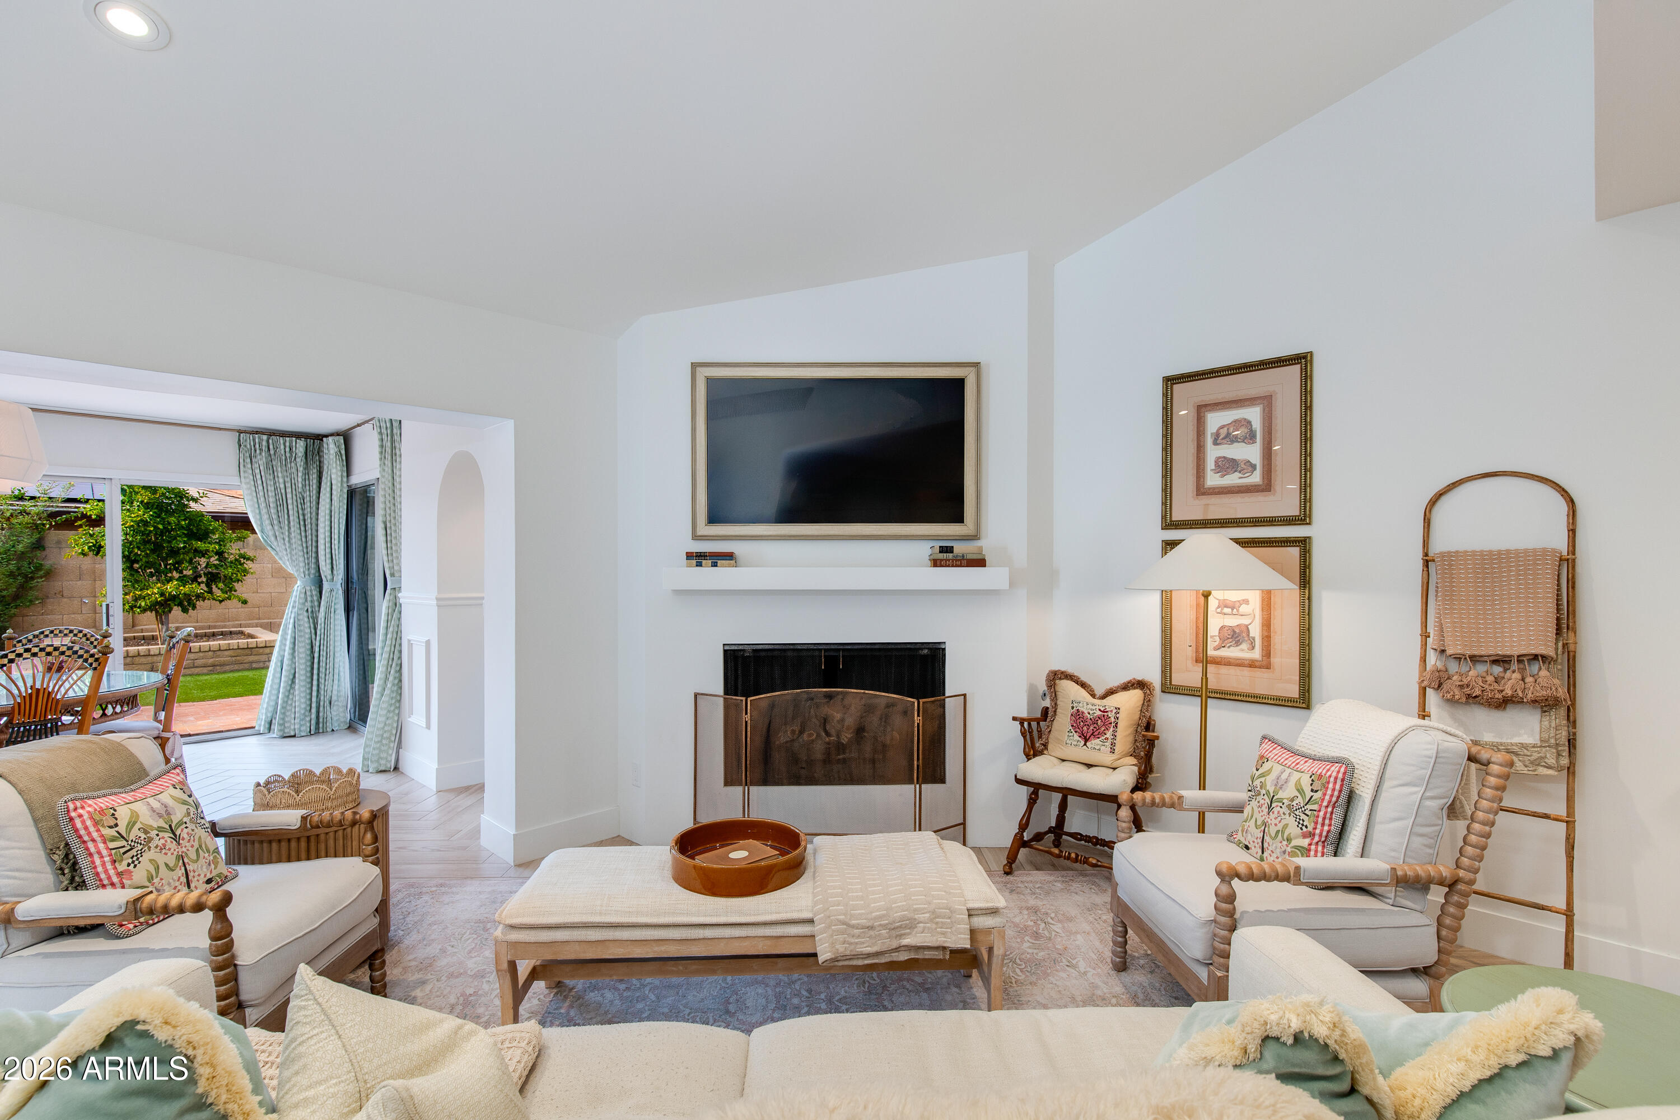
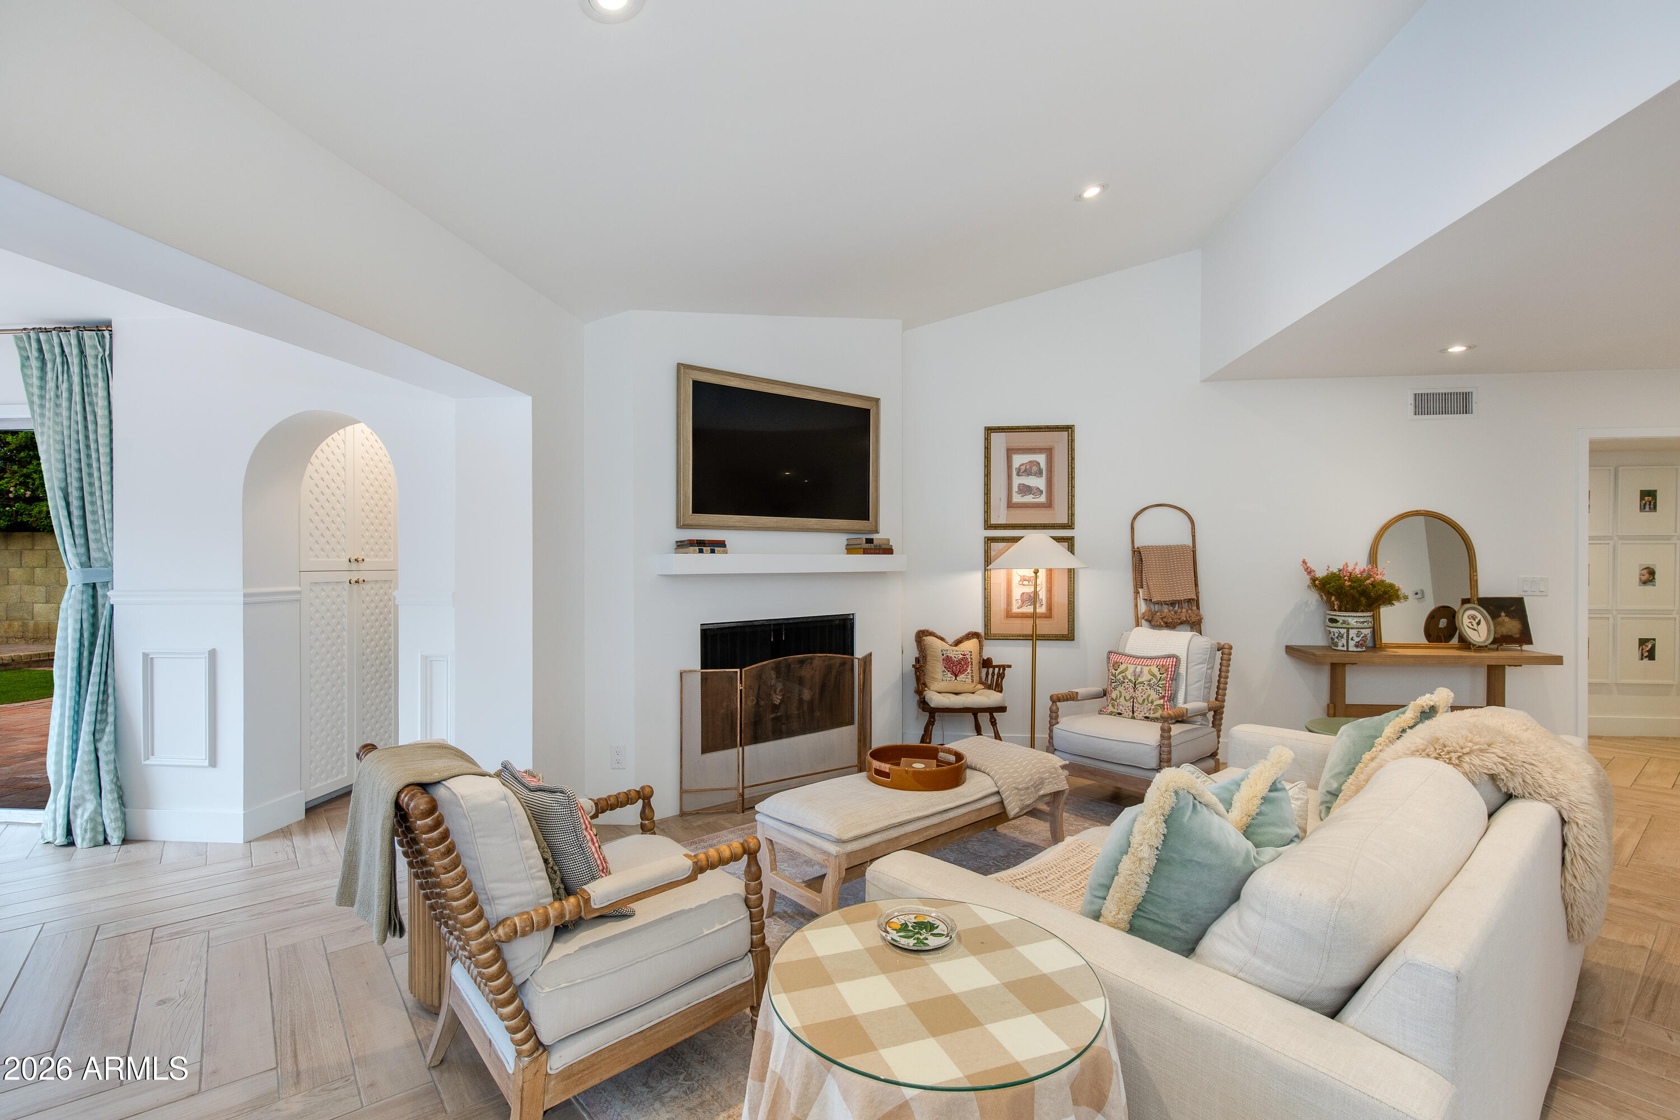
  • FireplaceFamily Room
  • APPLIANCESDryer, Washer, Water Softener Owned, Refrigerator, Built-in Microwave, Disposal, Electric Oven, Gas Cooktop
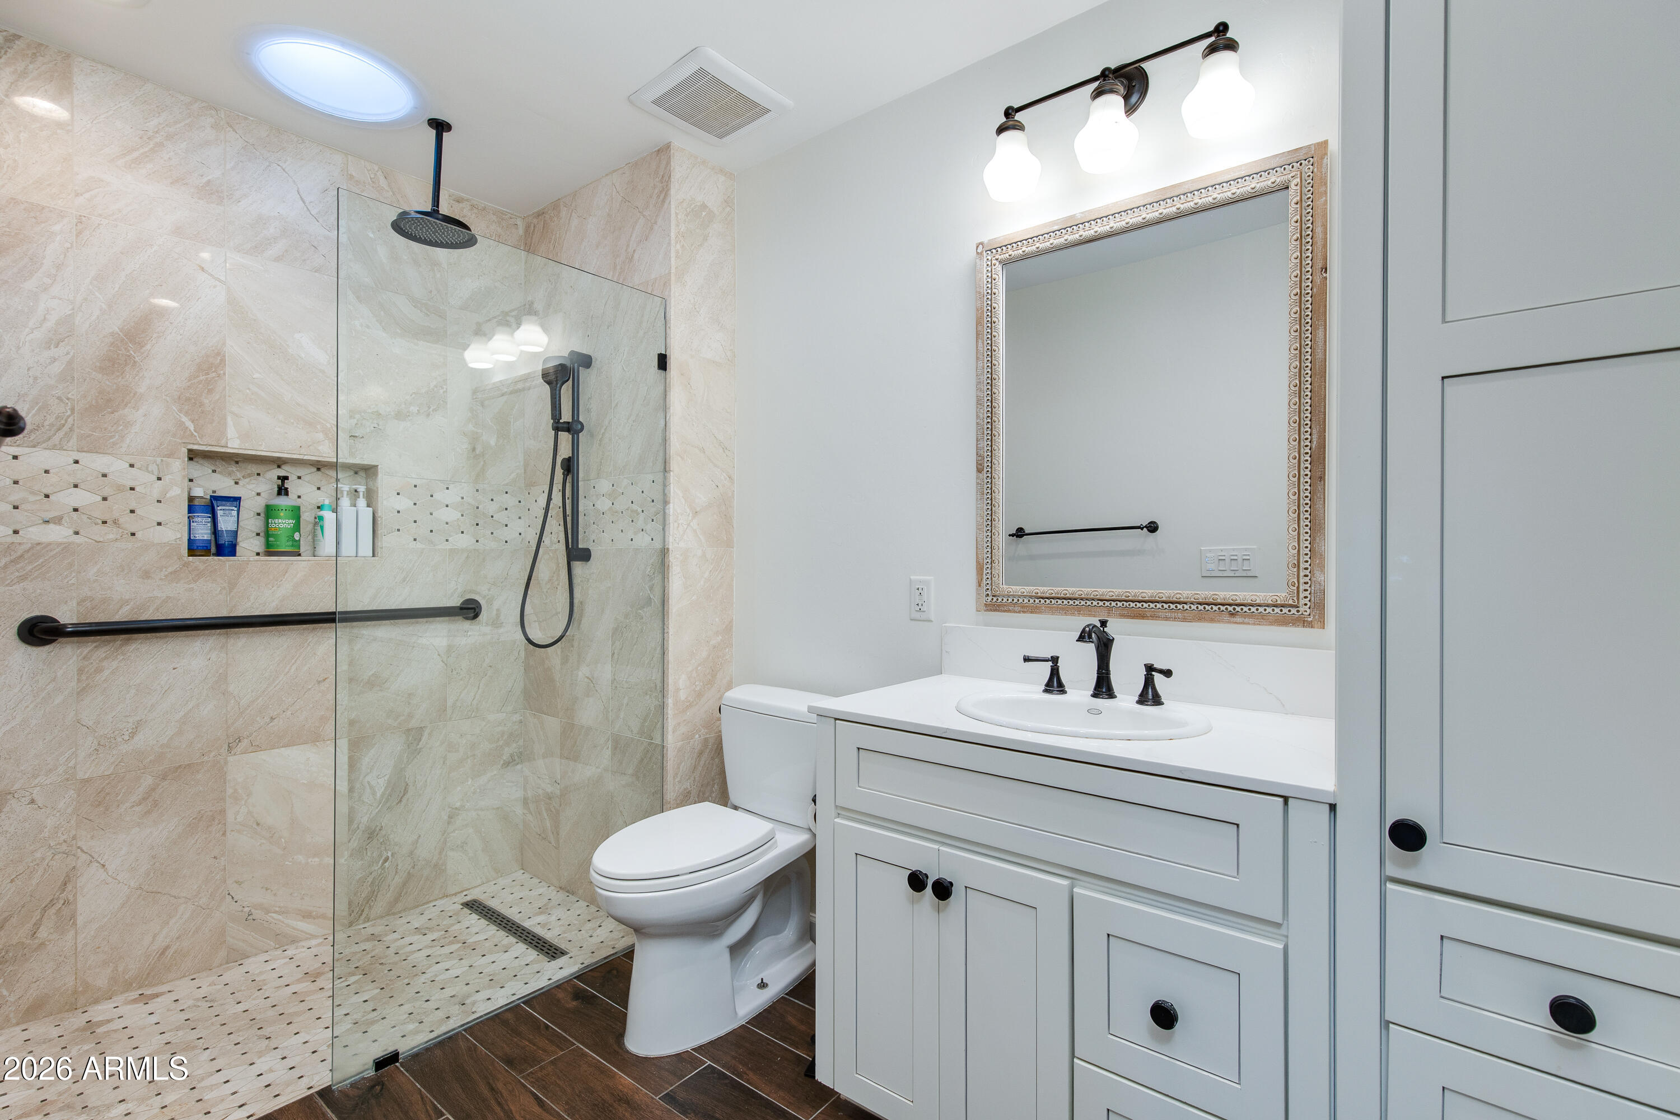
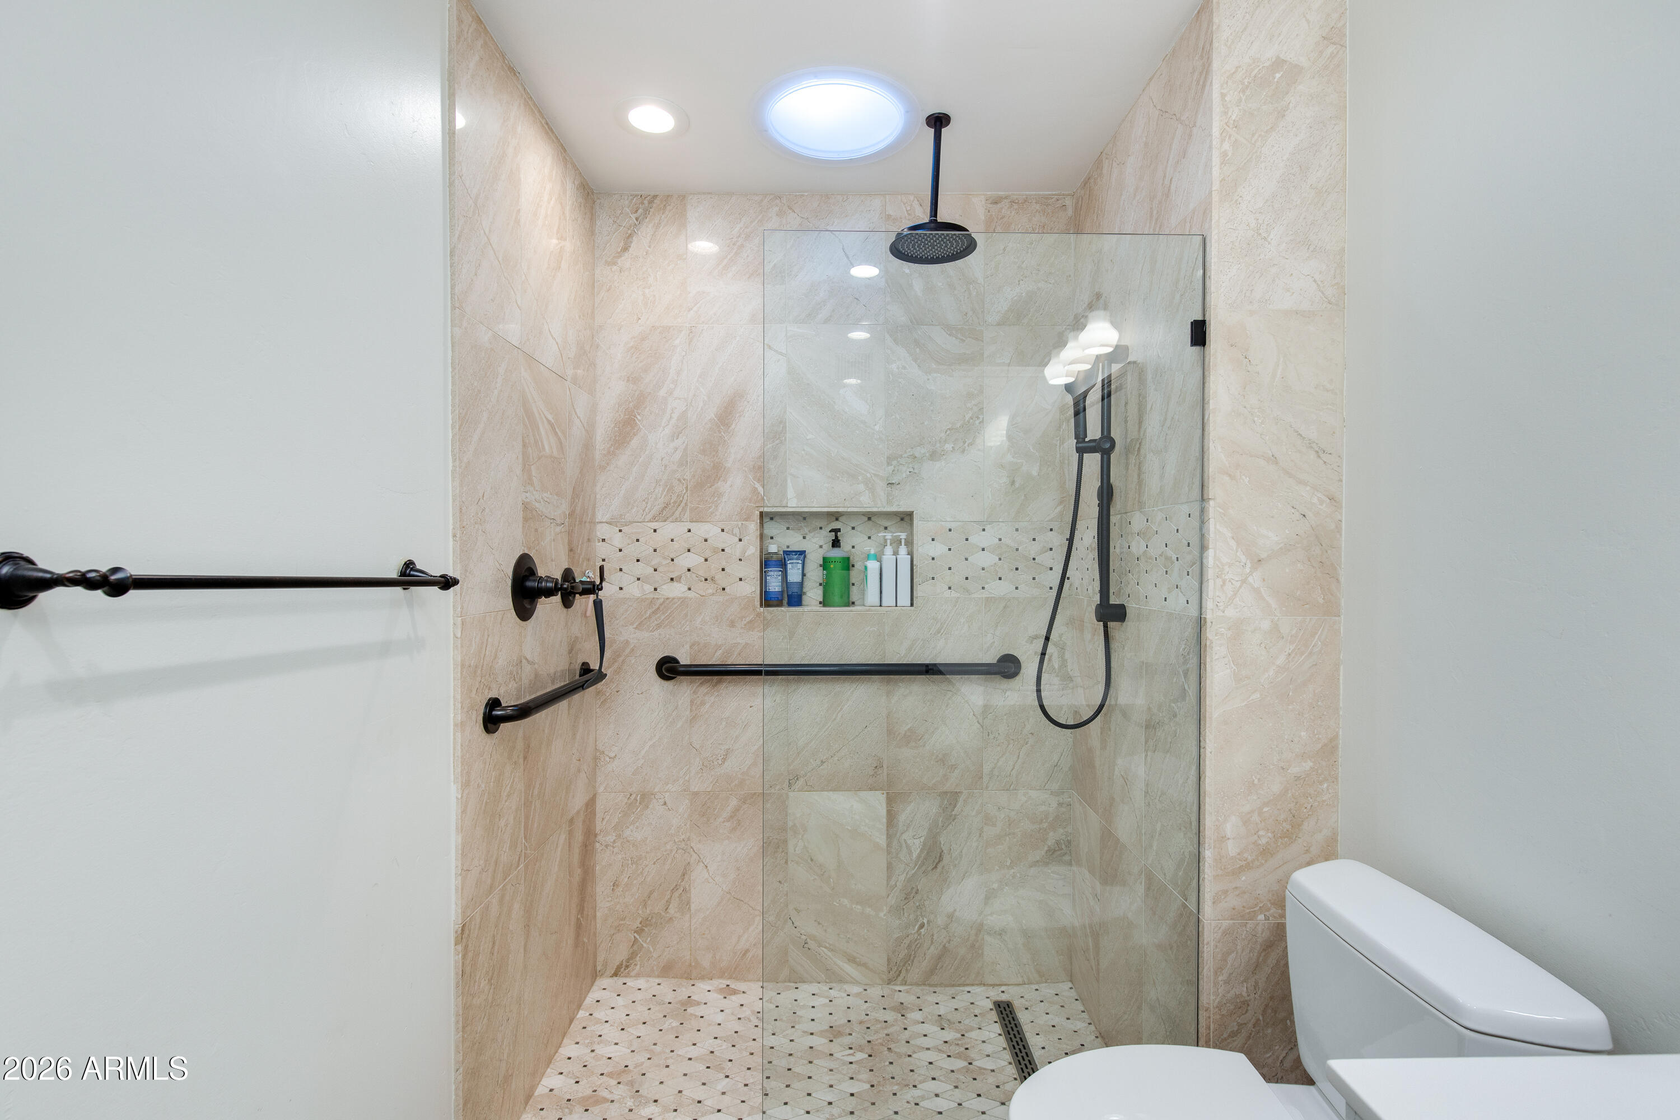
  • other interior FeaturesQuartz Countertops, High Speed Internet, Eat-in Kitchen, Breakfast Bar, No Interior Steps, Vaulted Ceiling(s), Kitchen Island, Pantry, 3/4 Bath Master Bdrm

Area & Lot

  • Status For Sale
  • Living Area2,025 Sq.Ft.
  • Lot Area5,132 Sq.Ft.
  • MLS® ID7068378
  • TypeTownhouse
  • YEAR BUILT1975
  • neighborhoodNorth Central Phoenix
  • Architecture StylesRanch
  • View DescriptionMountain(s)
  • Elementary SchoolMadison Richard Simis School
  • Middle SchoolMadison Meadows School
  • High SchoolNorth High School
  • School DistrictPhoenix Union High School District

Exterior

  • STORIES1
  • Garage Spaces2.0
  • Water SourceCity Water
  • roofComposition
  • lot featuresNorth/South Exposure, Sprinklers In Rear, Sprinklers In Front, Corner Lot, Cul-De-Sac, Grass Front, Synthetic Grass Back, Auto Timer H 2 O Front, Auto Timer H 2 O Back
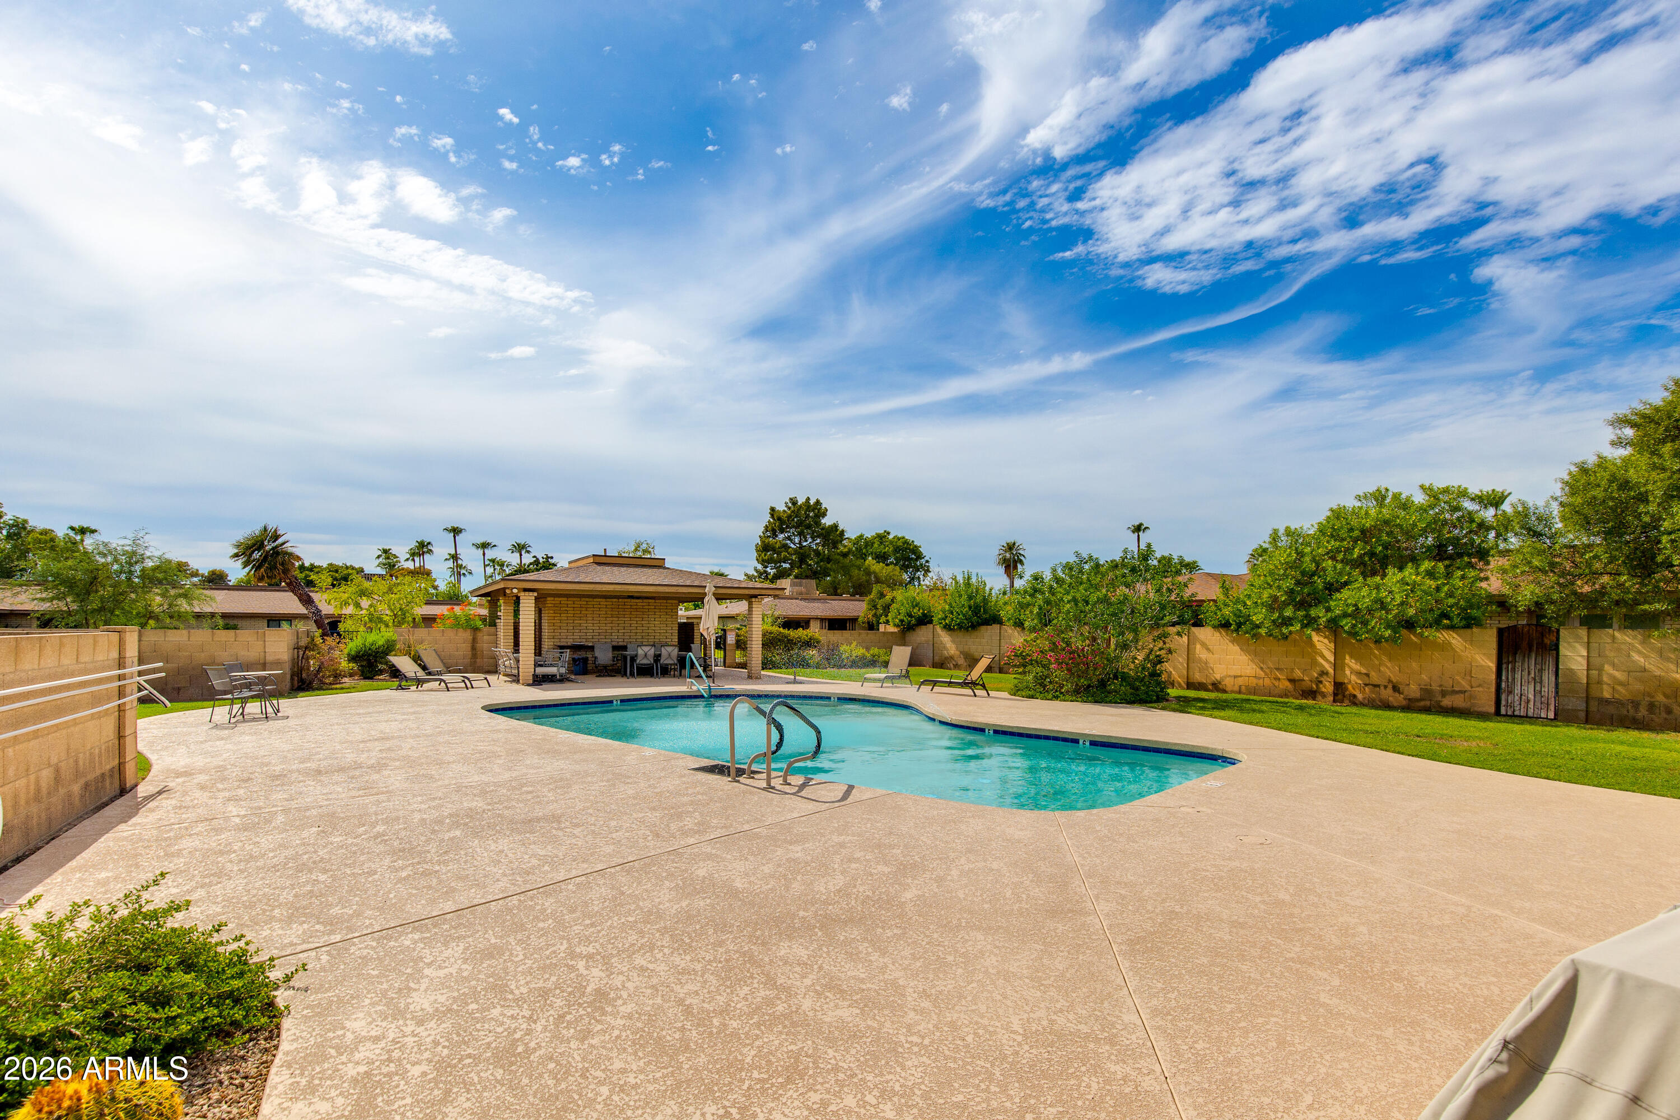
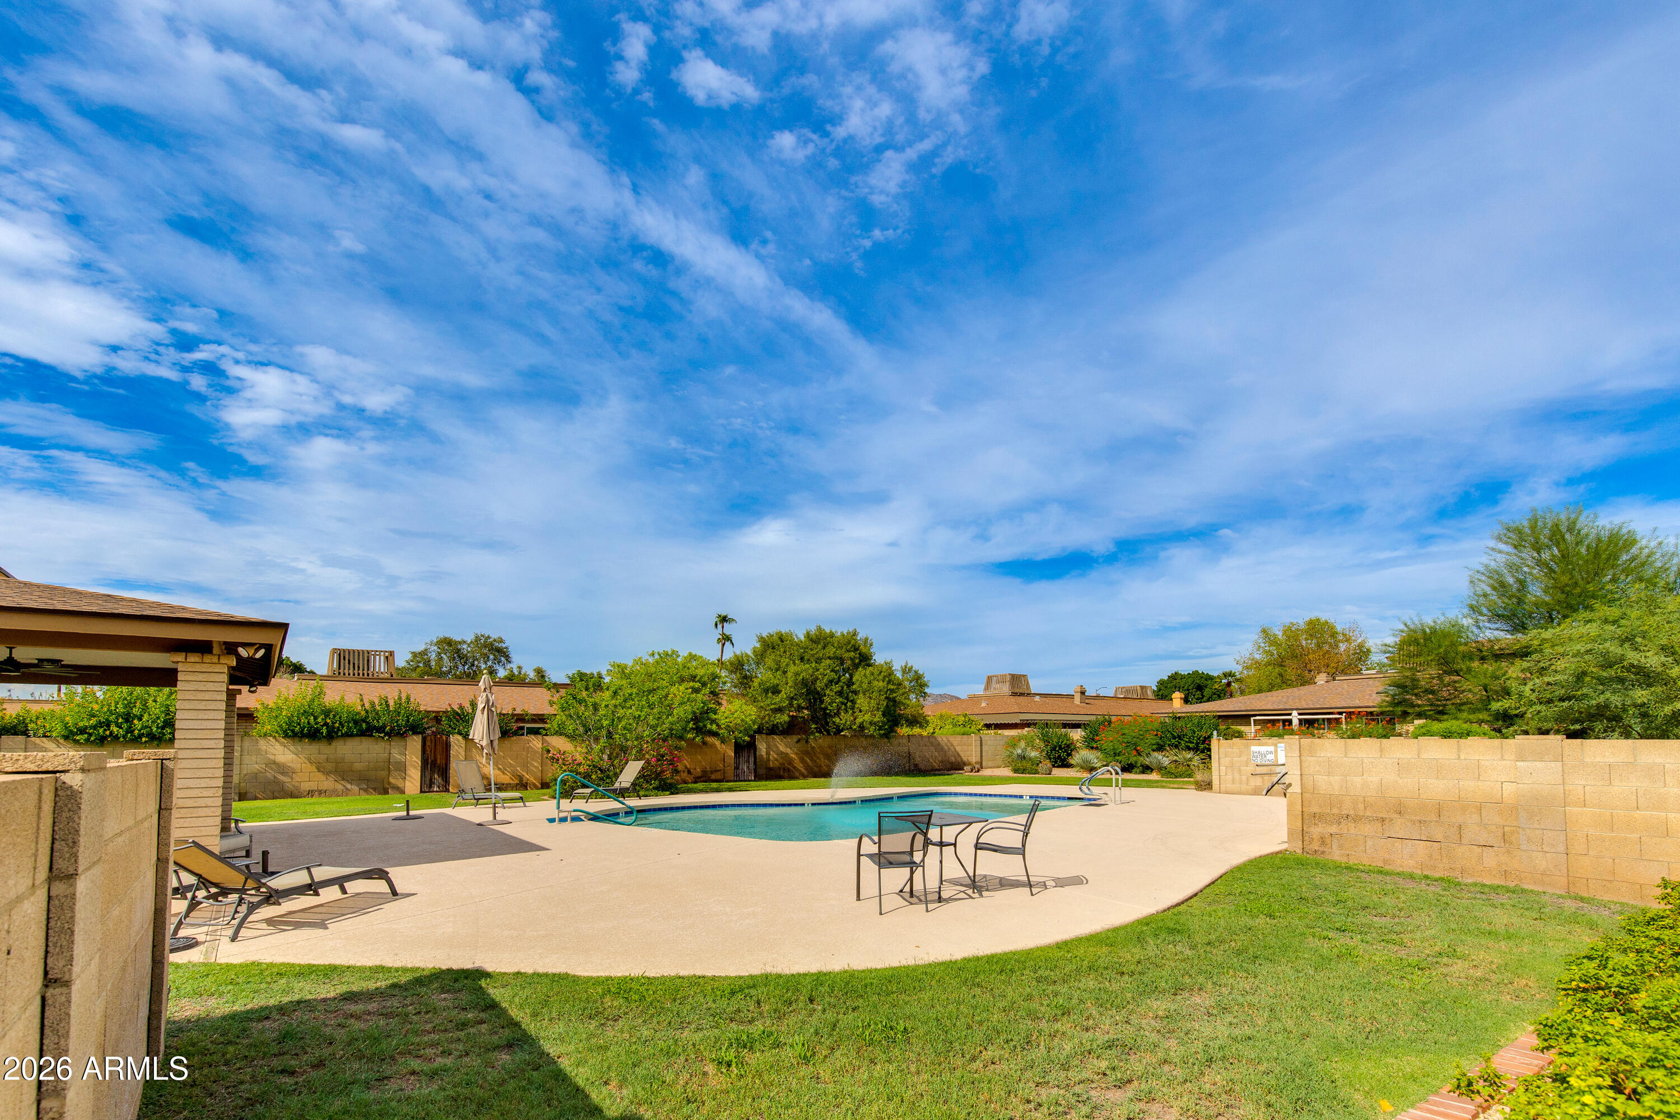
  • parkingAttached Garage, Garage Door Opener
  • HEAT TYPENatural Gas
  • AIR CONDITIONINGCentral Air, Ceiling Fan(s)
  • sewerPublic Sewer
  • other exterior FeaturesPlayground

Financial

  • Sales Price$650,000
  • Real Estate Tax $2,661/yr
  • HOA Fees $450/mo

North Central Phoenix

Known for its rich equestrian history.

North Central Phoenix

WORK WITH BRADEN

Every home sale has its own unique set of variables and challenges. I have found a passion in crafting strategies that overcome these hurdles for each client. My goal is to create an exceptional buying and selling experience through getting to know what matters most to you.

Let's Connect
FOLLOW ME ON INSTAGRAM