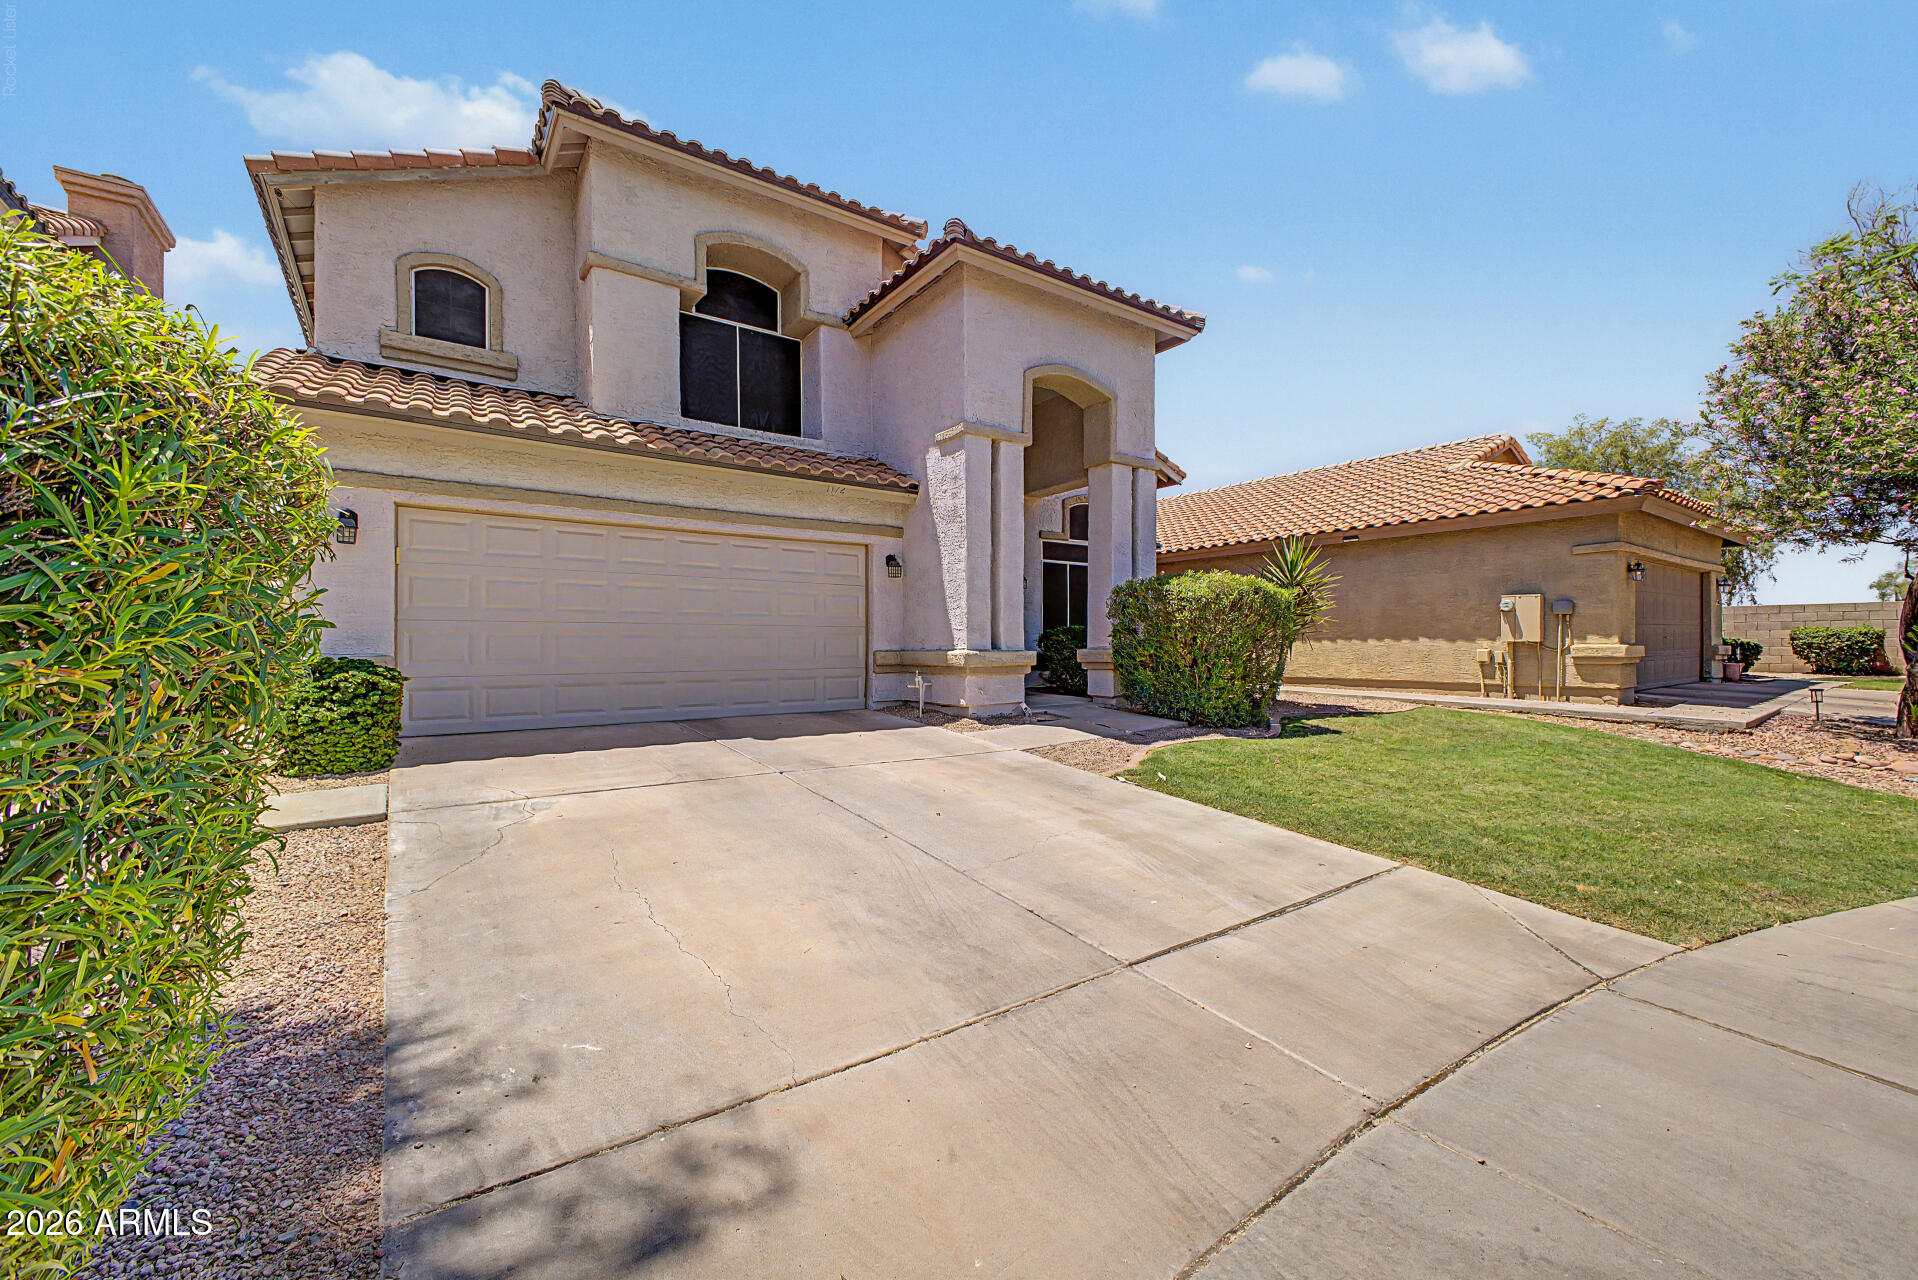
1172 N WOODSIDE Court, Chandler, AZ 85224
1172 N WOODSIDE Court

1172 N WOODSIDE Court

1172 N WOODSIDE Court, Chandler, AZ

$615,000

HIGHLIGHTS
  • 3 Beds
  • 2 Full Baths
  • 1 Half Bath
  • 5,750 Sq.Ft. Lot
  • 2,267 Sq.Ft. Living
  • 1994 Year Built
  • For Sale Status
  • 7041466 MLS® ID
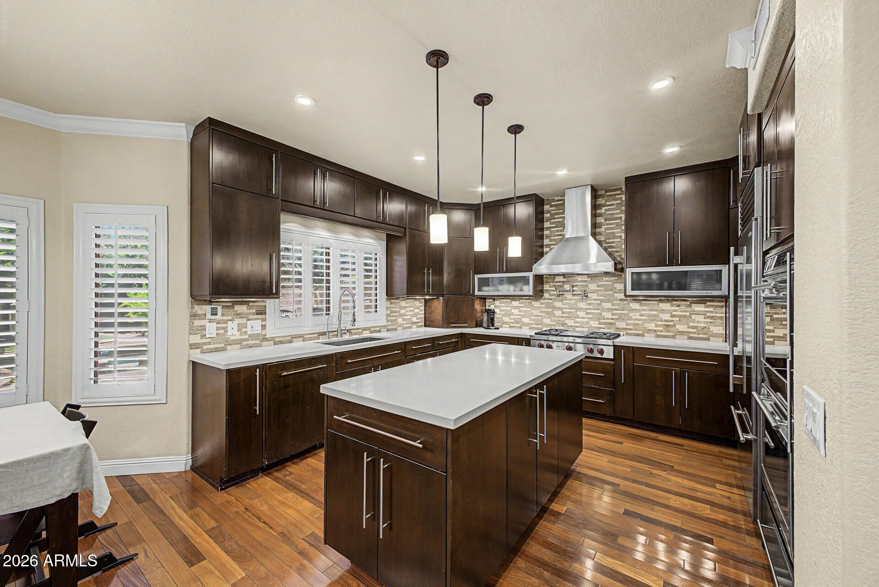
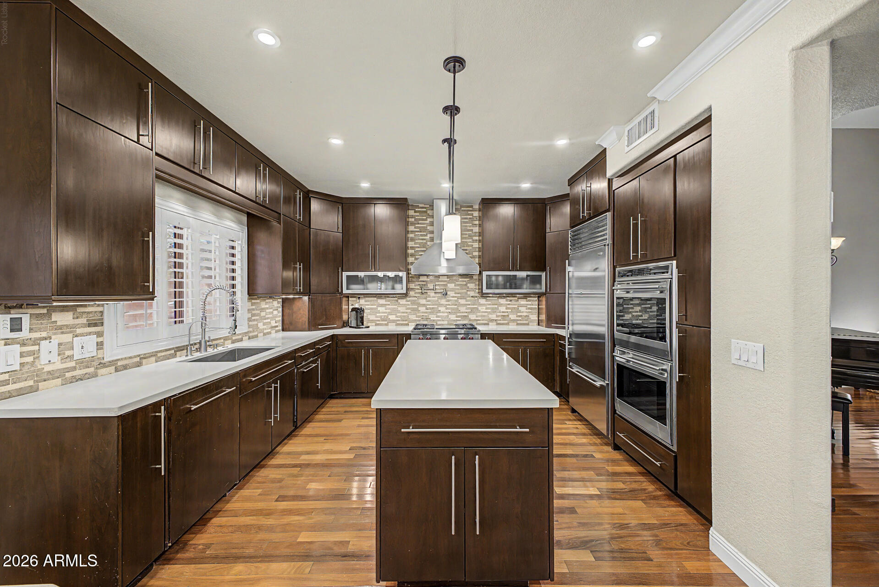
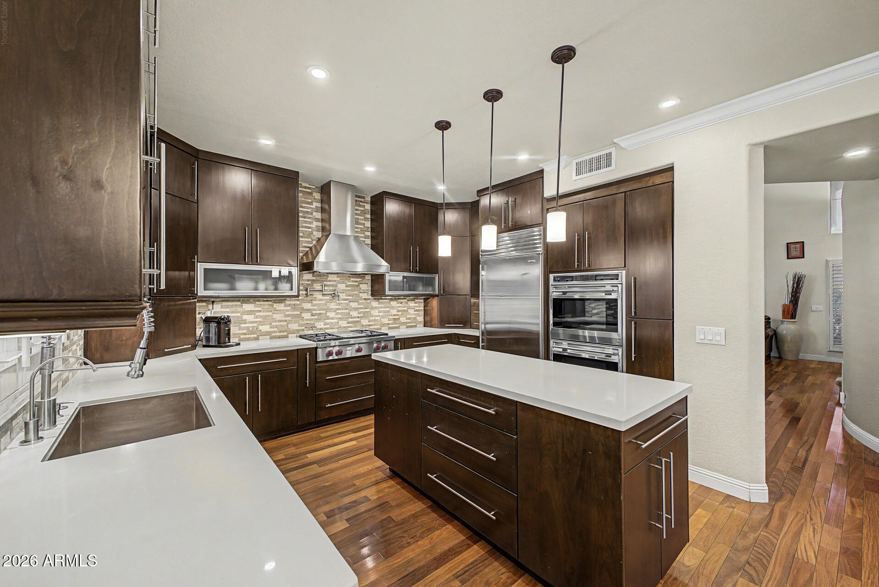
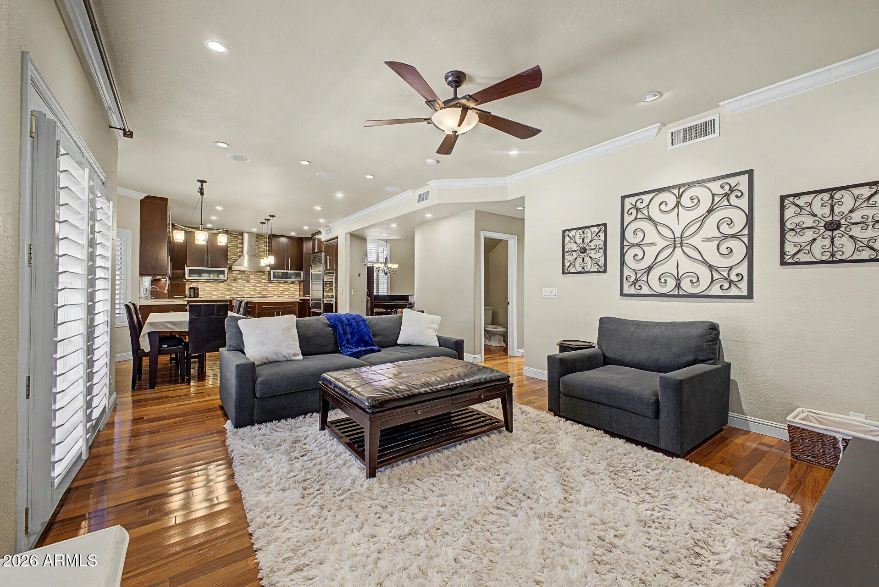
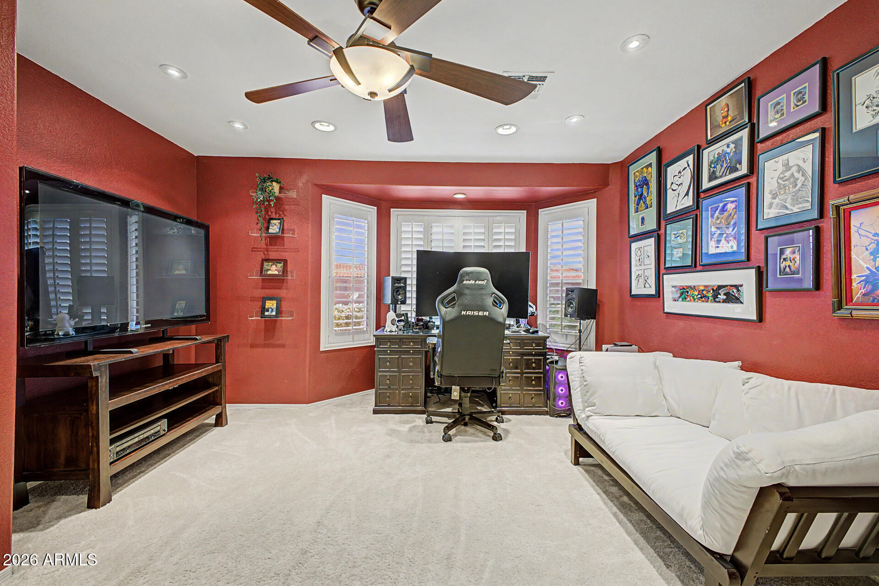
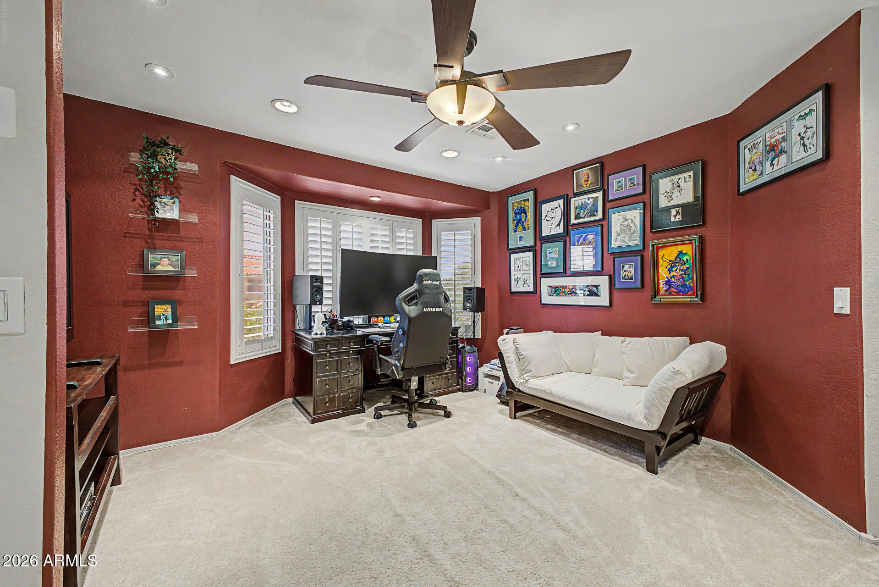
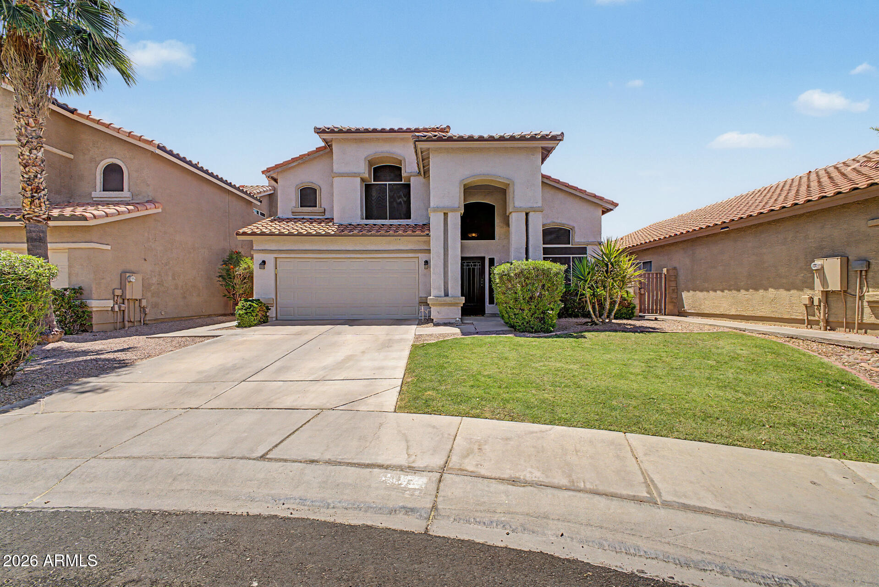
Exceptional 3-bedroom + loft, 2.5-bath home offering timeless quality, thoughtful upgrades, and resort-style outdoor living. The versatile loft provides ideal space for a home office, media room, or potential 4th bedroom conversion. The gourmet kitchen features custom cabinetry, premium stainless-steel appliances, Wolf gas cooktop with griddle and pot filler, dual convection wall ovens, warming drawer, Sub-Zero refrigerator, oversized island, quartz countertops, and designer tile backsplash.

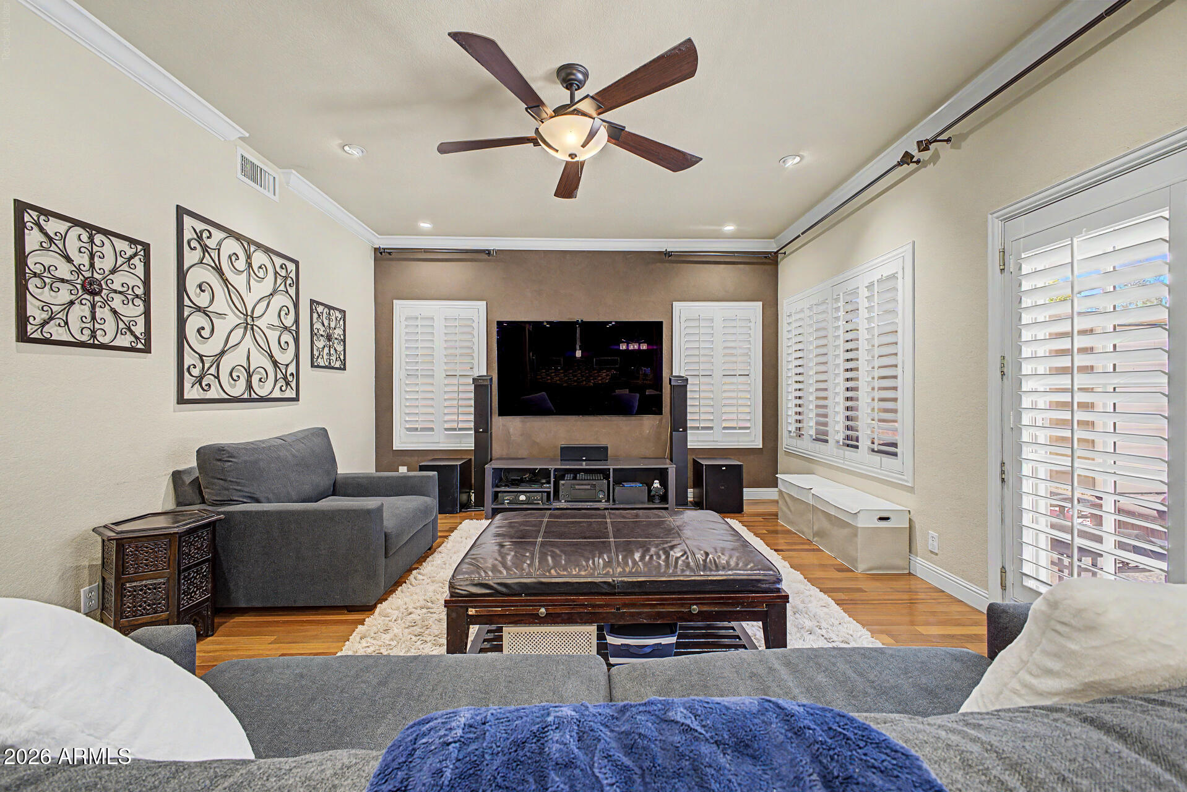
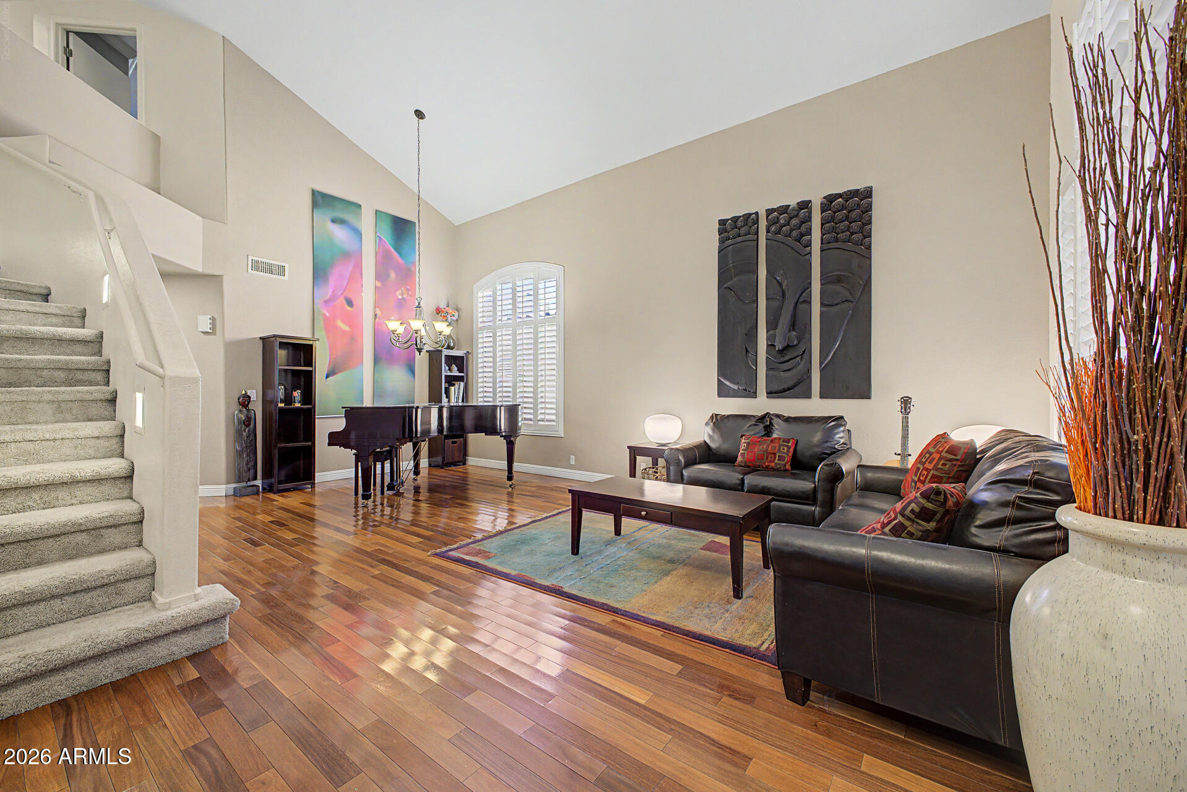
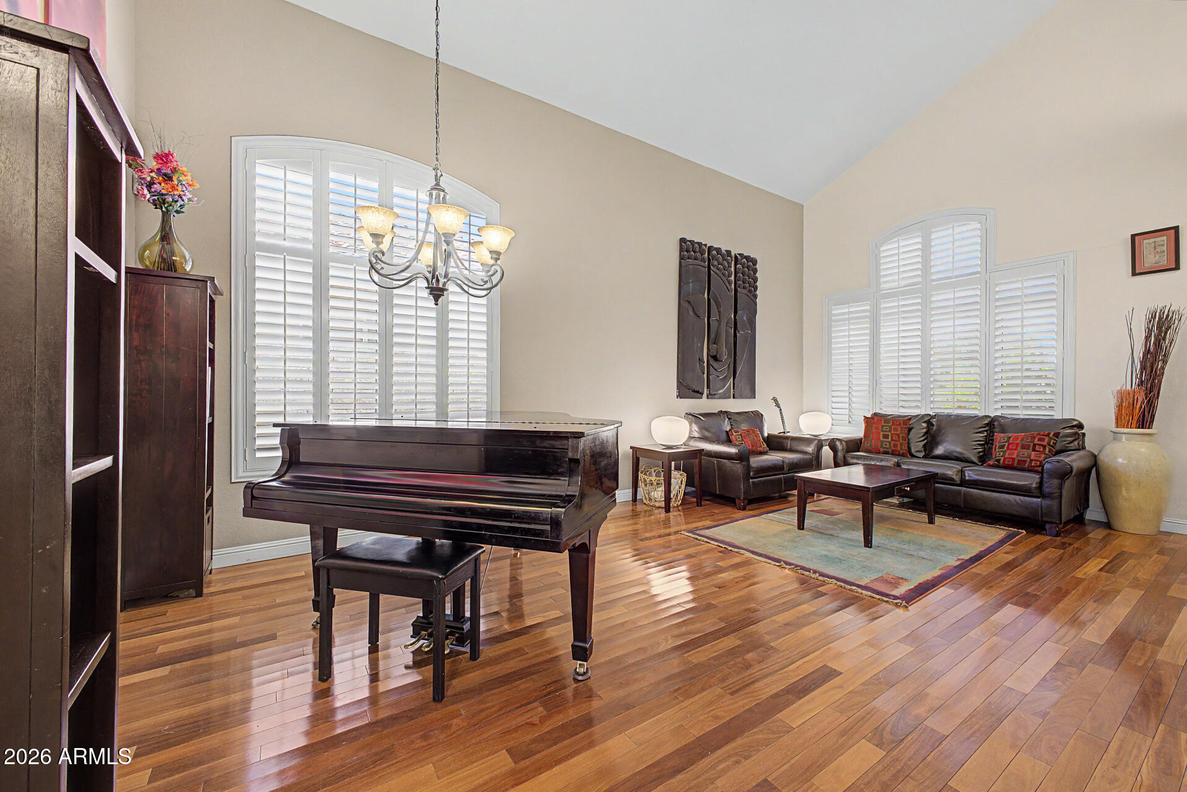
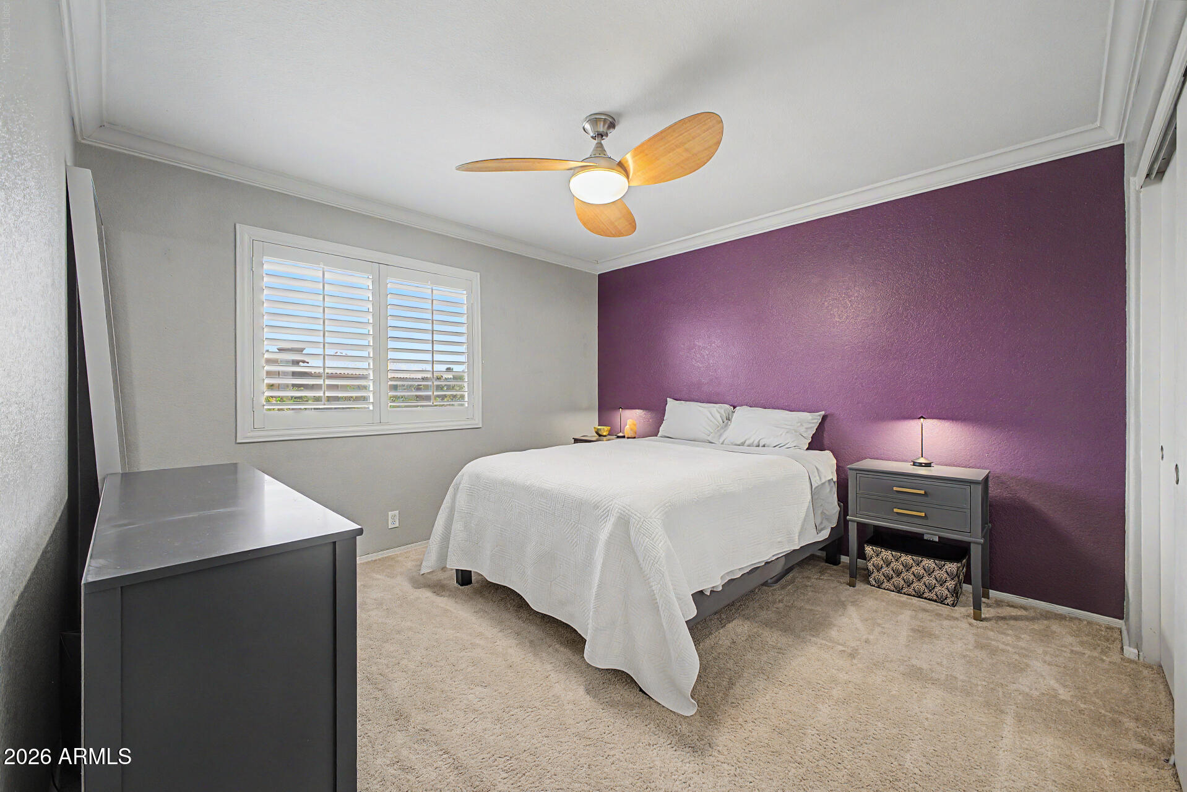
The open-concept floor plan seamlessly connects the kitchen, breakfast area, and spacious family room. Rich Brazilian Teak hardwood flooring, crown molding, plantation shutters and built-in surround sound speakers enhance the home's character and comfort throughout.

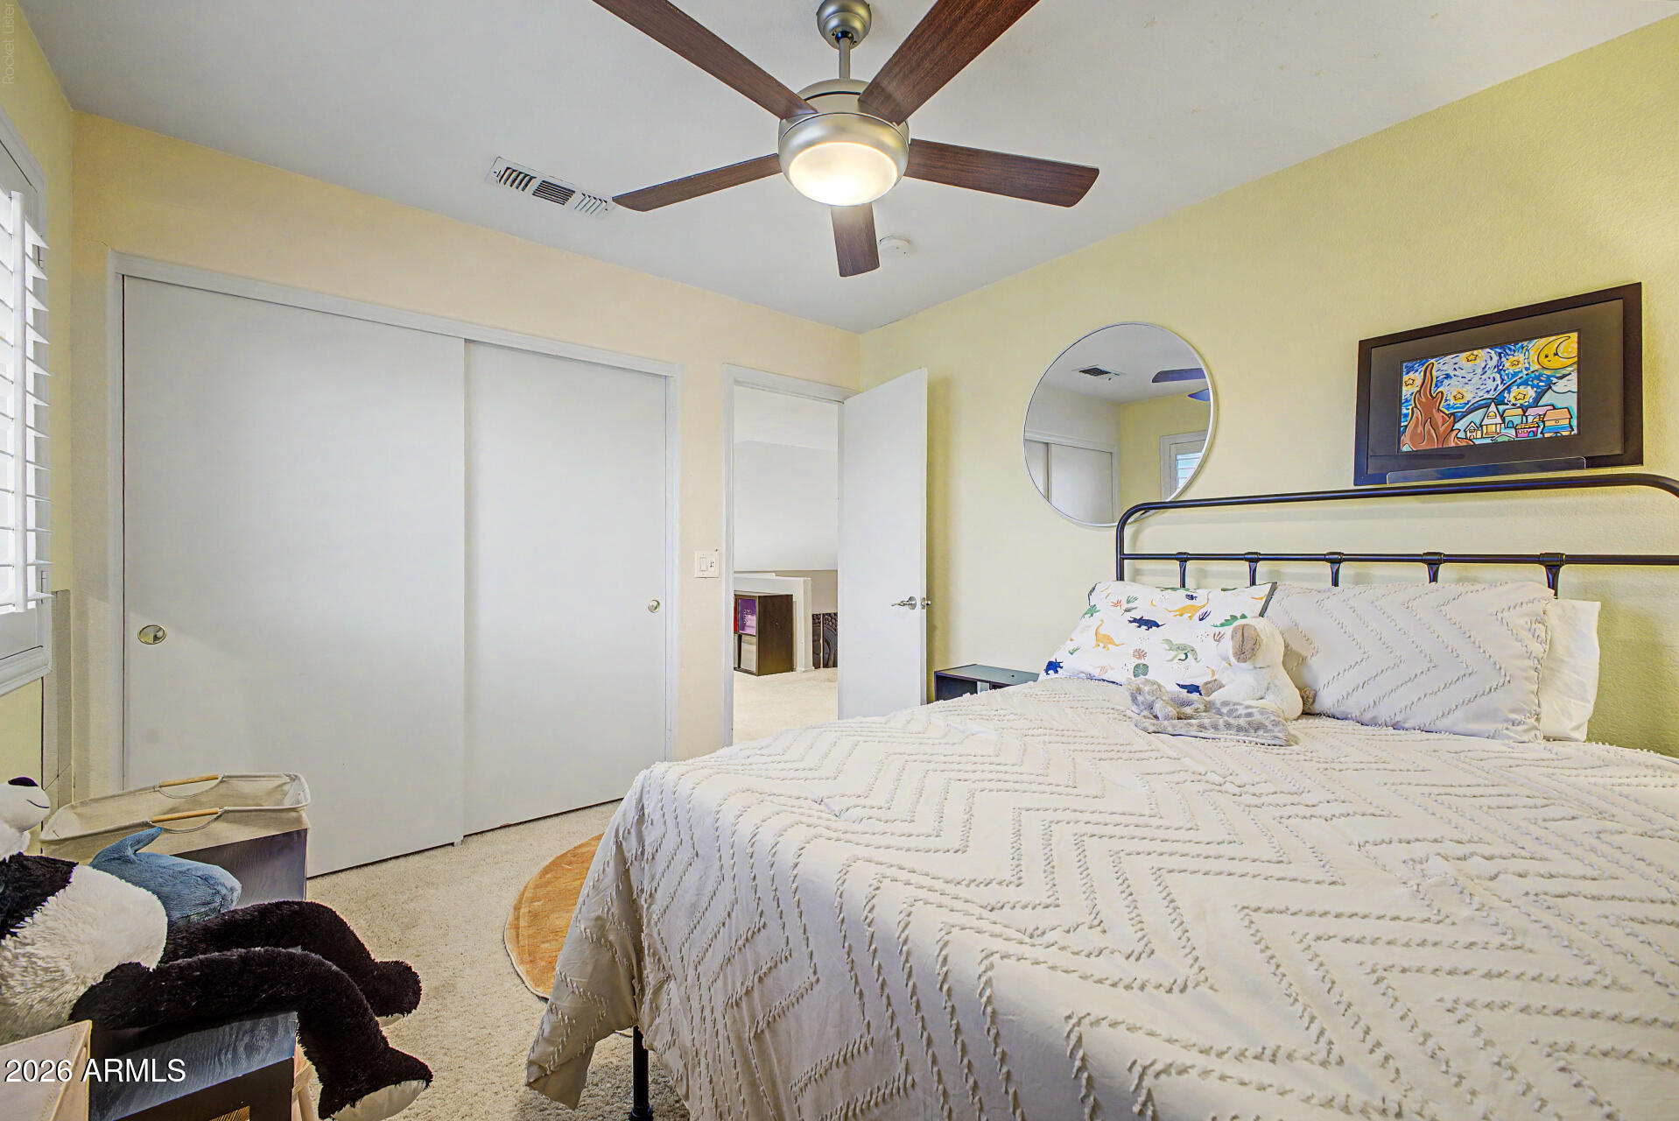
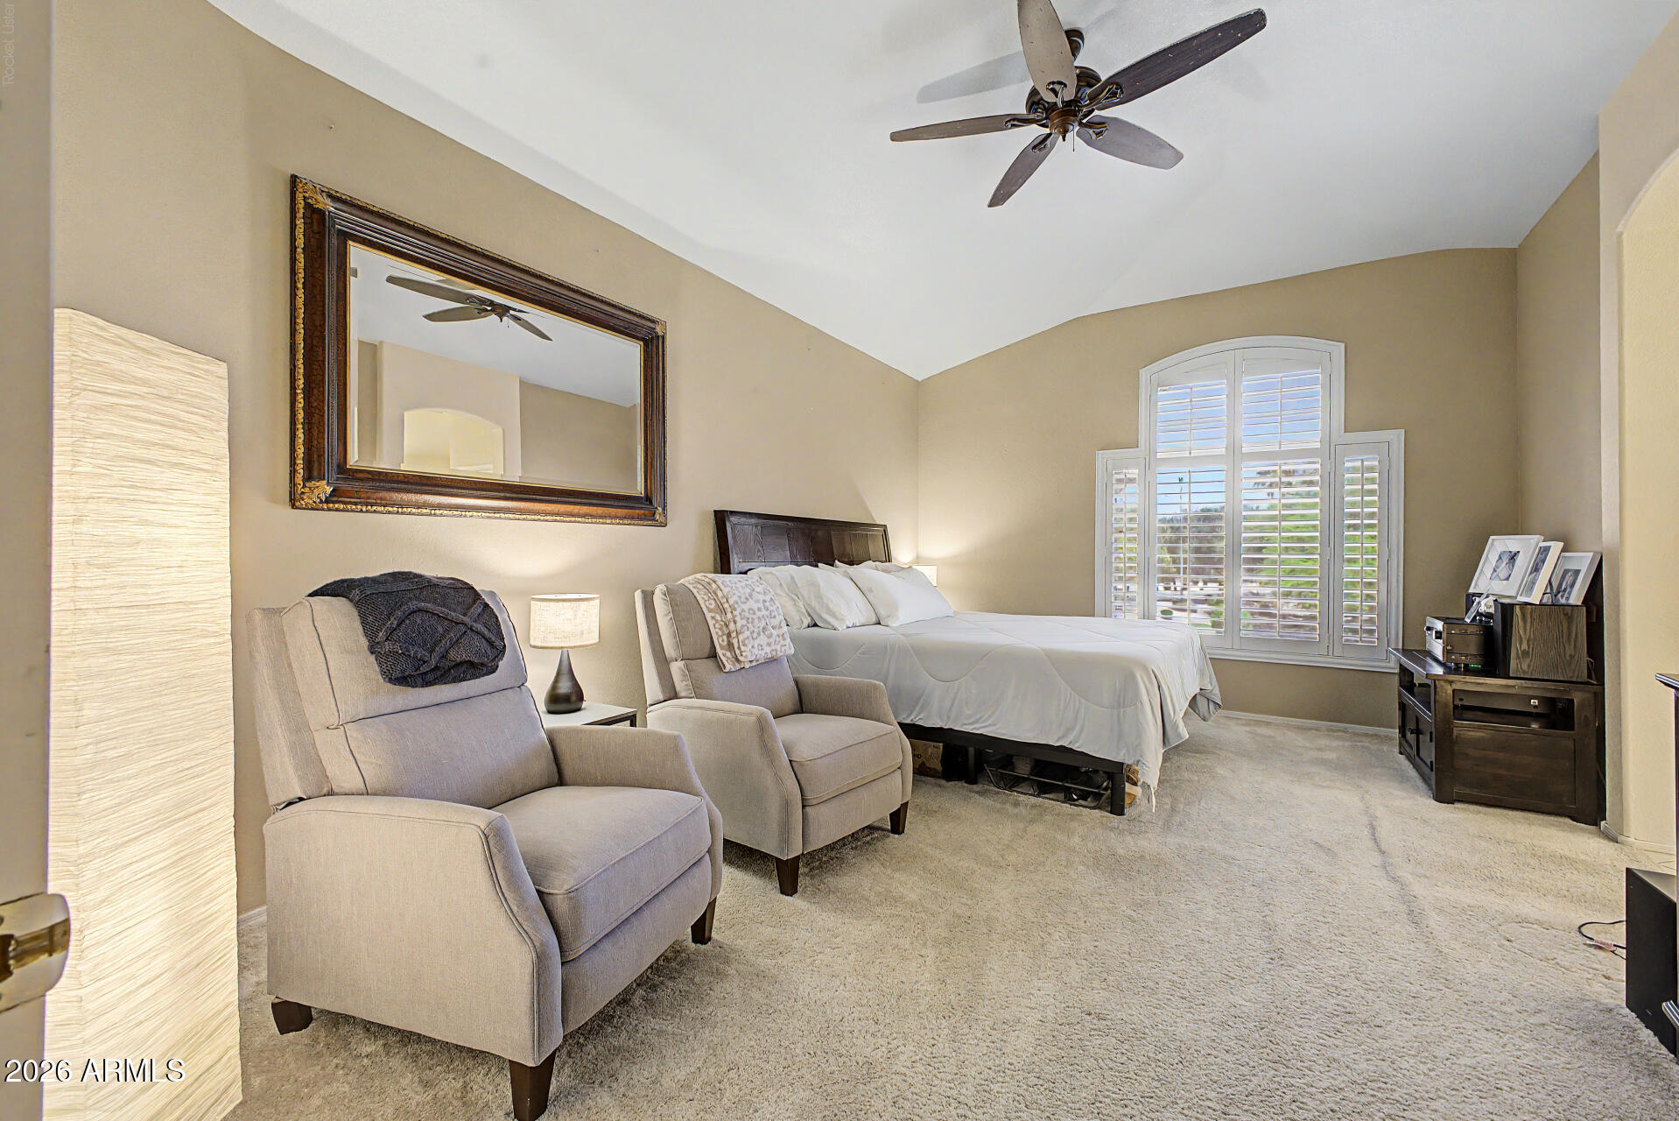
Upstairs, the generous primary suite and secondary bedrooms are complemented by updated finishes. Energy-conscious buyers will appreciate the PREPAID solar lease through 2031, providing significant utility savings.

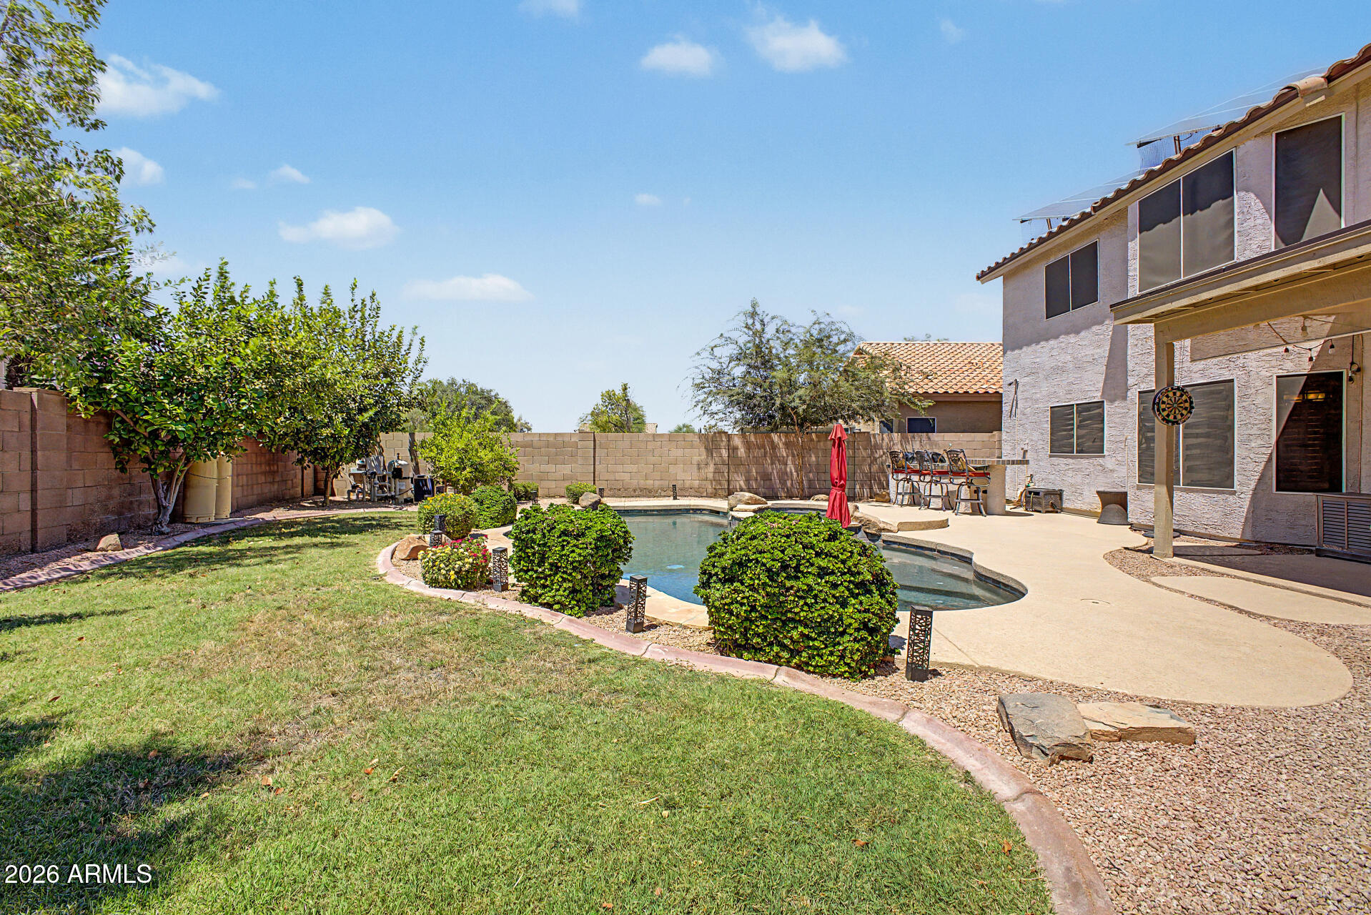
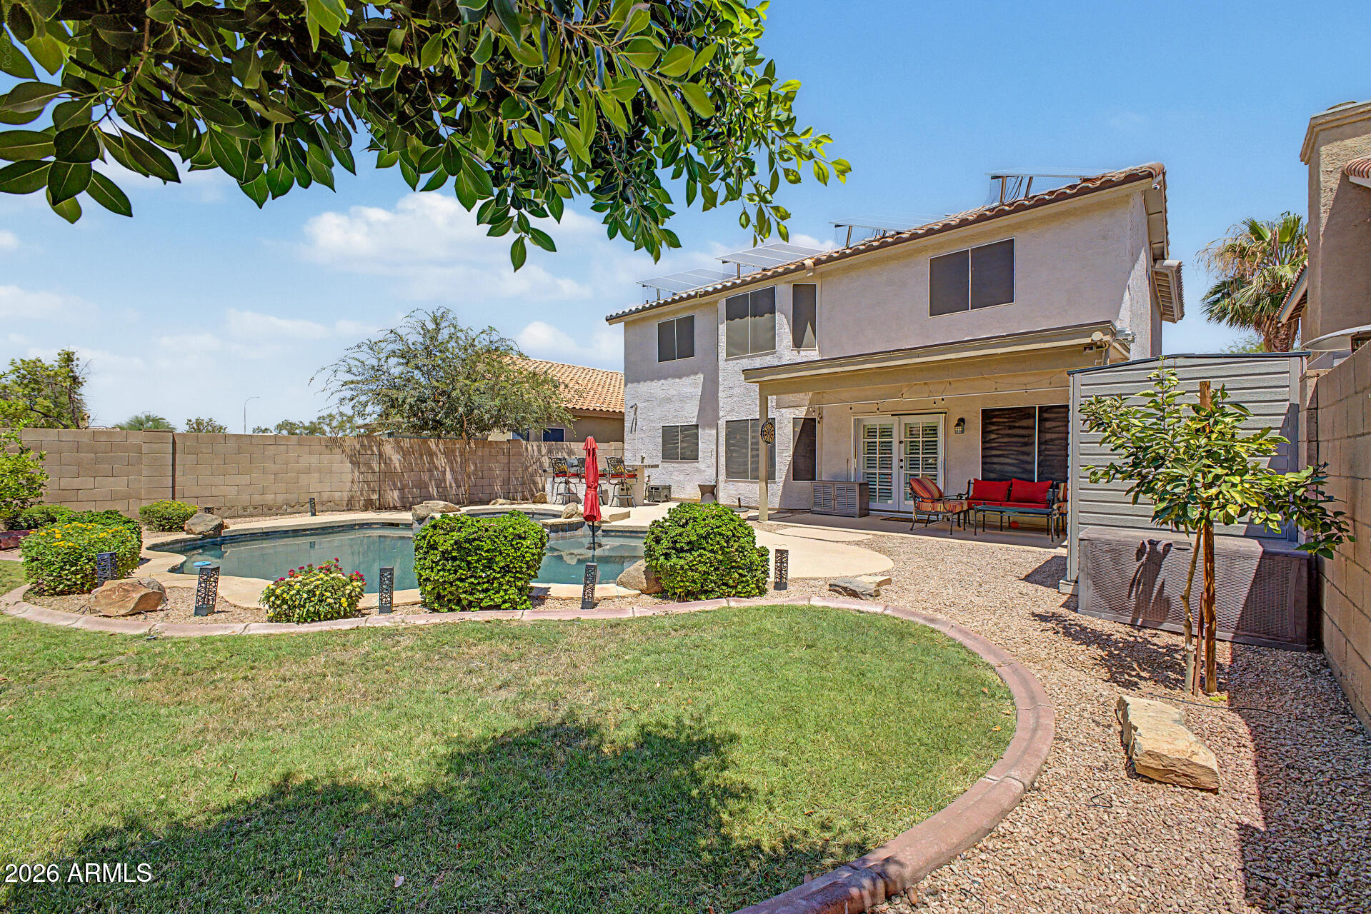
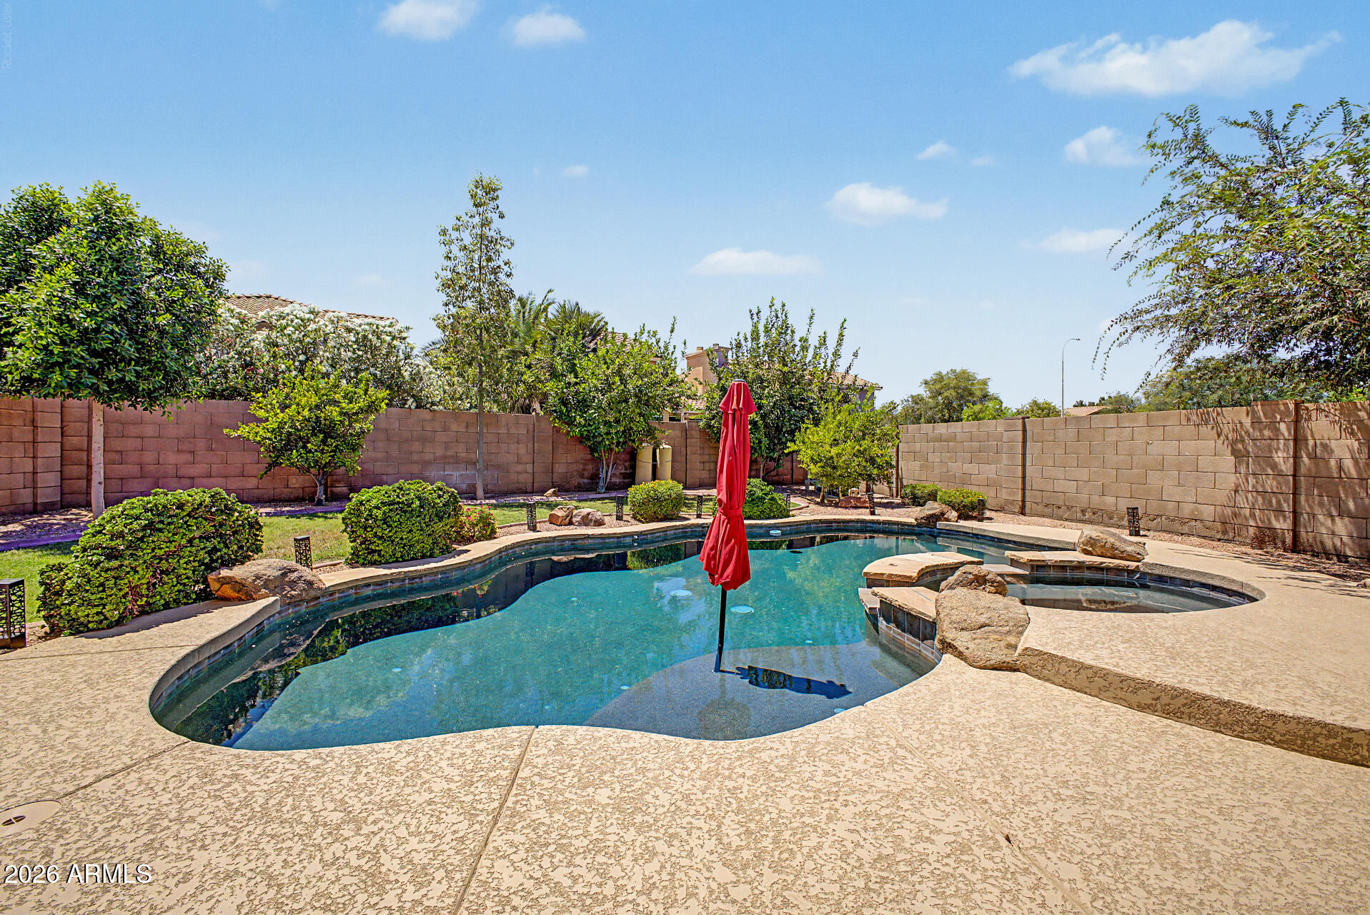
Step outside to your private backyard retreat featuring a Pebble Sheen saltwater pool with natural boulder accents, heated spa, flagstone decking, built-in gas BBQ with side burners, expansive entertaining areas, and mature landscaping that creates exceptional privacy and ambiance.

Meticulously maintained and move-in ready, this home offers a rare combination of quality craftsmanship, energy efficiency, and resort-style amenities in one of Chandler's most desirable locations.
Show MoreShow Less

Features and Amenities

Interior

  • Total Bedrooms3
  • Total Bathrooms3
  • Full Bathrooms2
  • Half Bathrooms1
  • Laundry roomInside, Wshr/Dry Hook Up Only
  • FlooringCarpet, Wood
  • APPLIANCESWater Softener Owned, Built In Recycling, Reverse Osmosis, Refrigerator, Built-in Microwave, Dishwasher, Disposal, Gas Cooktop, Built-In Electric Oven
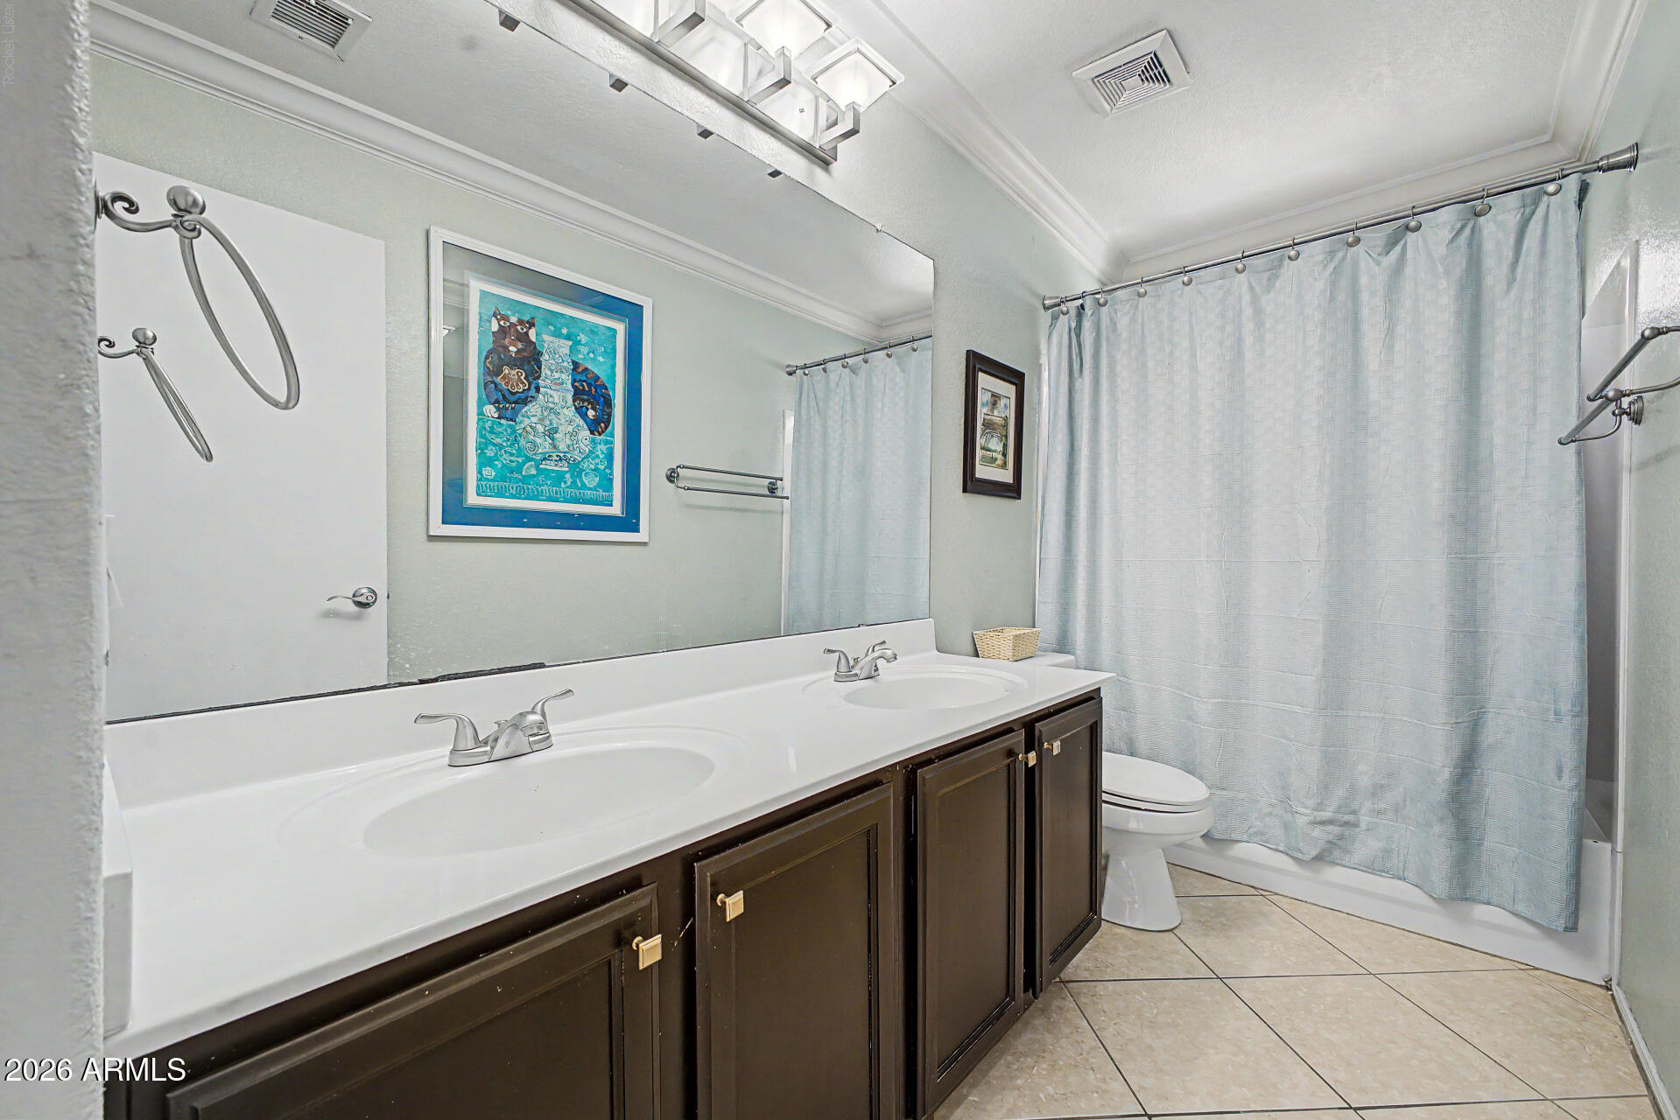
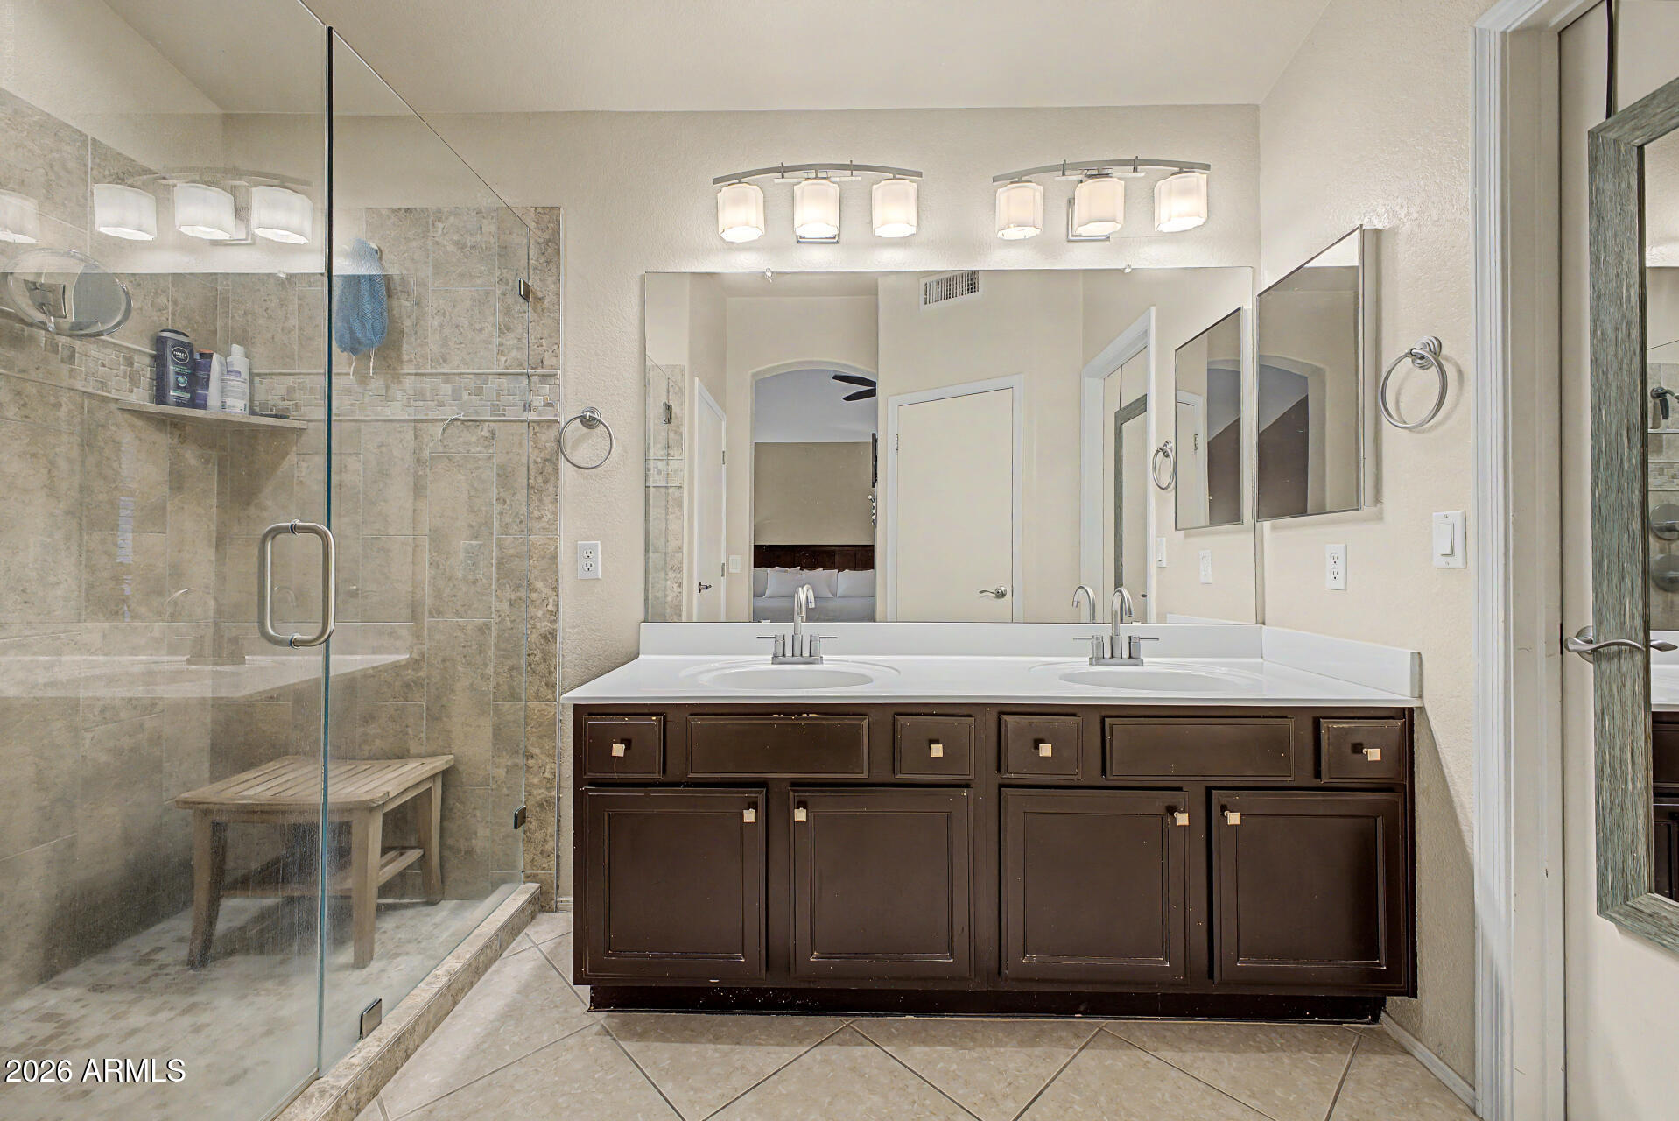
  • other interior FeaturesNon-laminate Counter, Quartz Countertops, Double Vanity, Upstairs, Eat-in Kitchen, 9 Flat Ceilings, Kitchen Island, 3/4 Bath Master Bdrm

Area & Lot

  • Status For Sale
  • Living Area2,267 Sq.Ft.
  • Lot Area5,750 Sq.Ft.
  • MLS® ID7041466
  • TypeResidential
  • YEAR BUILT1994
  • Elementary SchoolChandler Traditional Academy - Goodman
  • Middle SchoolJohn M Andersen Jr High School
  • High SchoolChandler High School
  • School DistrictChandler Unified District #80

Exterior

  • STORIES2
  • Garage Spaces2.0
  • Water SourceCity Water
  • utilitiesPropane
  • PoolOutdoor
  • roofTile
  • lot featuresEast/West Exposure, Sprinklers In Rear, Sprinklers In Front, Desert Back, Desert Front, Cul-De-Sac, Gravel/Stone Front, Gravel/Stone Back, Grass Front, Grass Back, Auto Timer H 2 O Front, Auto Timer H 2 O Back, Irrigation Front, Irrigation Back
  • parkingAttached Garage, RV Gate, Garage Door Opener, Electric Vehicle Charging Station(s)
  • HEAT TYPEElectric
  • AIR CONDITIONINGCentral Air, Ceiling Fan(s), Programmable Thmstat
  • sewerPublic Sewer
  • other exterior FeaturesBuilt-in Barbecue

Financial

  • Sales Price$615,000
  • Real Estate Tax $1,917/yr
  • HOA Fees $190/3 mos

WORK WITH BRADEN

Every home sale has its own unique set of variables and challenges. I have found a passion in crafting strategies that overcome these hurdles for each client. My goal is to create an exceptional buying and selling experience through getting to know what matters most to you.

Let's Connect
FOLLOW ME ON INSTAGRAM