Camelback Advisory
1413 E WELDON Avenue, Phoenix, AZ 85014
1413 E WELDON Avenue
Courtesy of The Brokery, Eric Avdee Listing Contact: 949-202-9402 

1413 E WELDON Avenue

1413 E WELDON Avenue, Phoenix, AZ

$489,999

HIGHLIGHTS
  • 3 Beds
  • 2 Full Baths
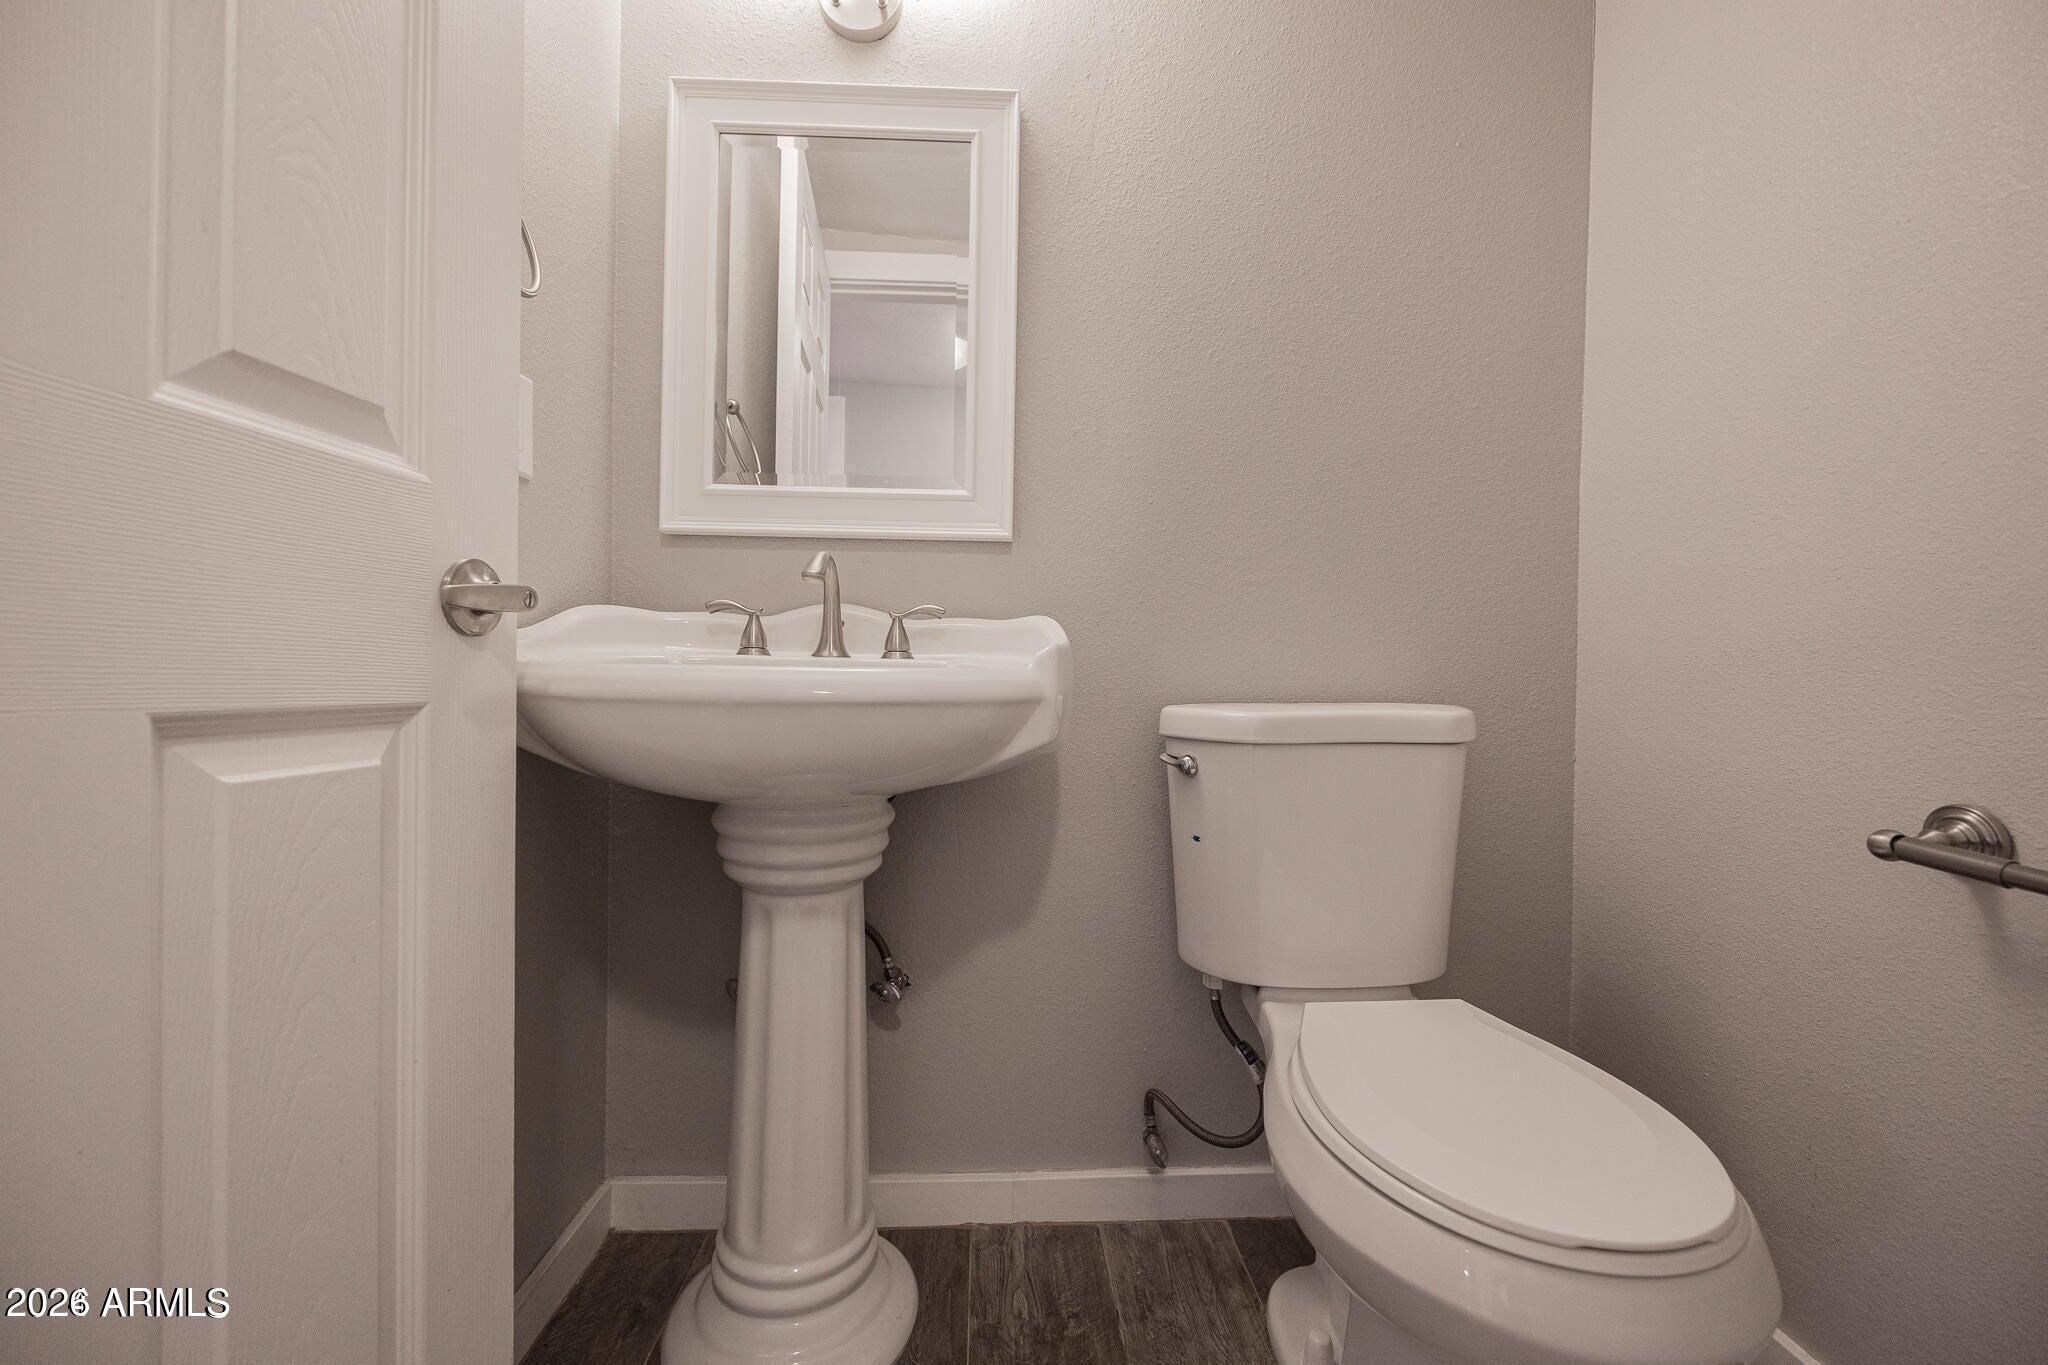
  • 1 Half Bath
  • 7,240 Sq.Ft. Lot
  • 1,484 Sq.Ft. Living
  • 1935 Year Built
  • For Sale Status
  • 7097702 MLS® ID
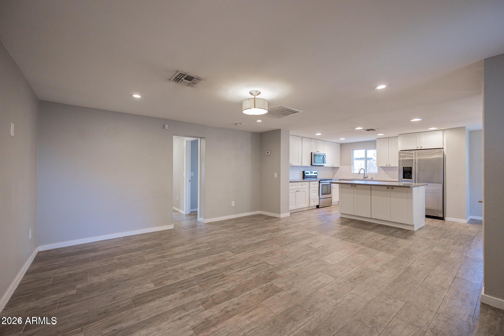
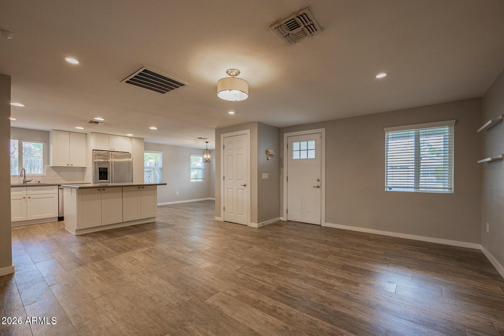
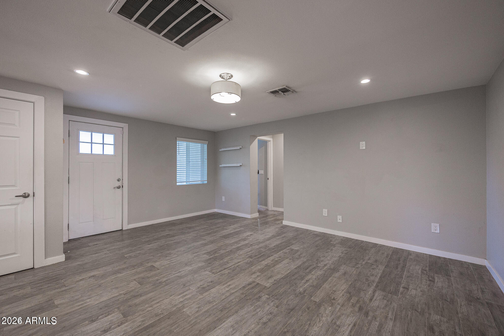
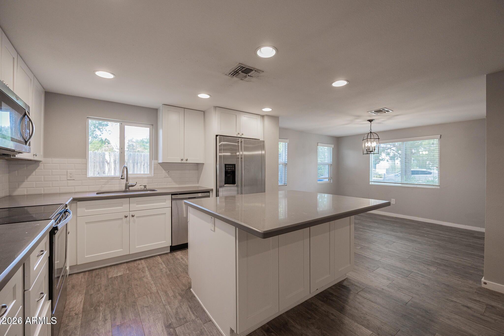
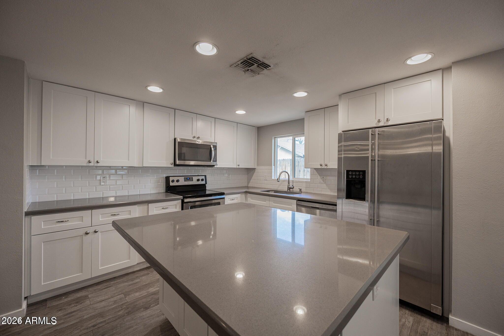
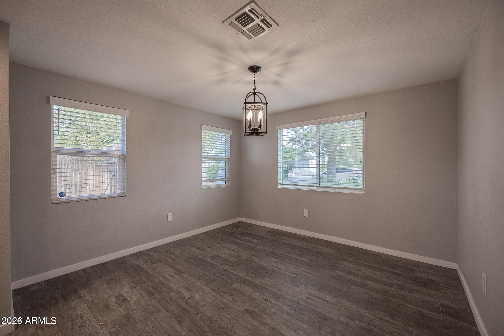
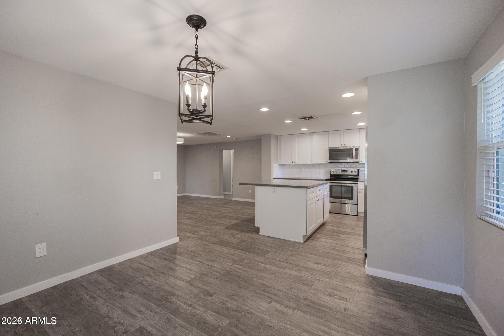
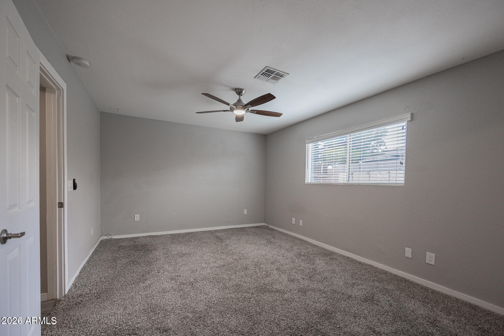
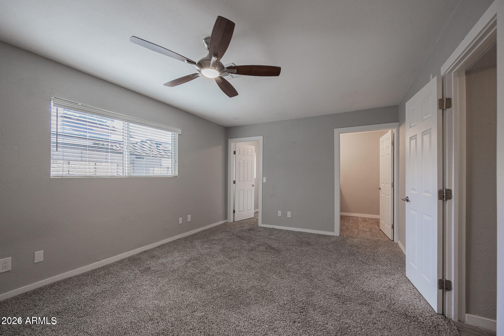
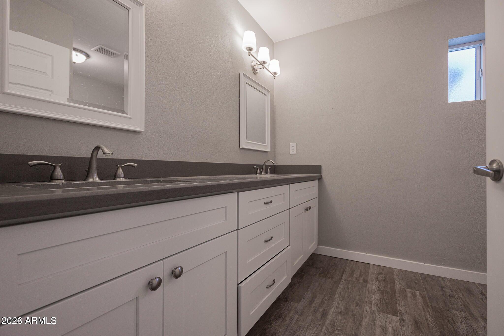
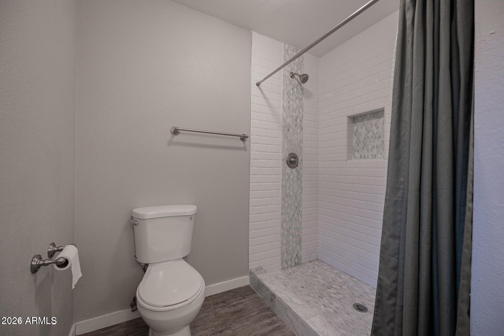
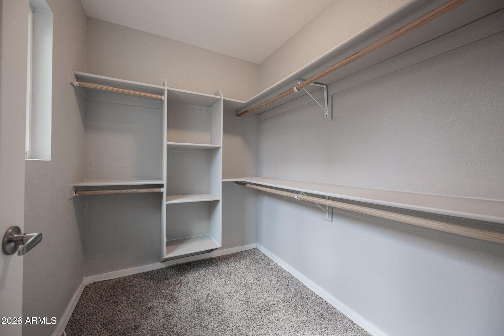
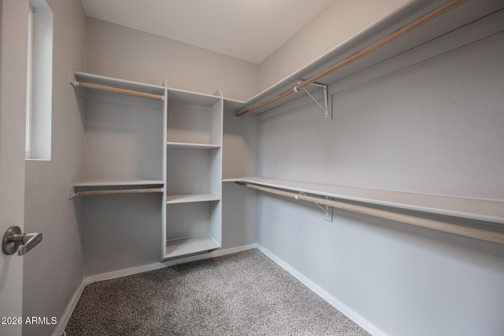
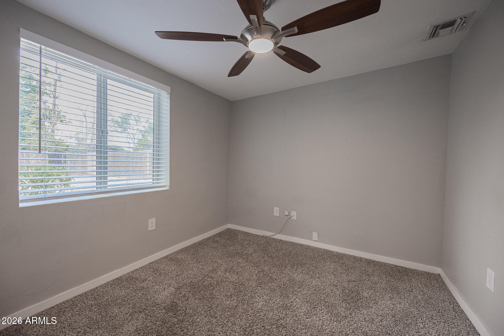
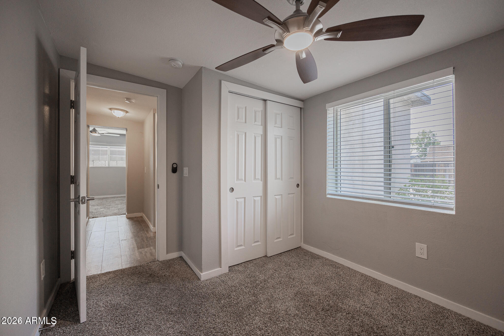
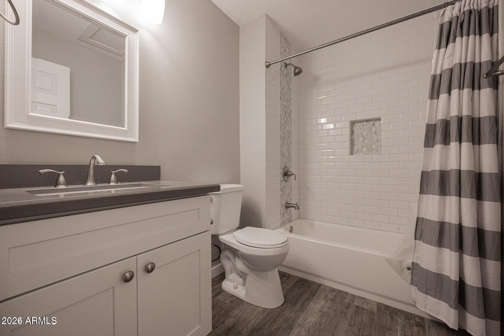
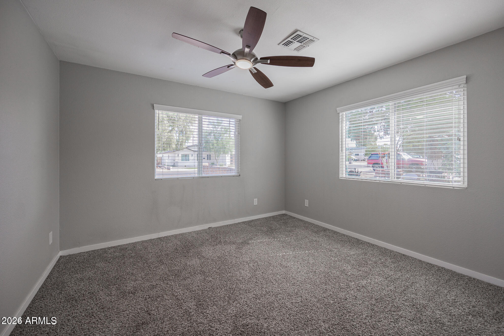
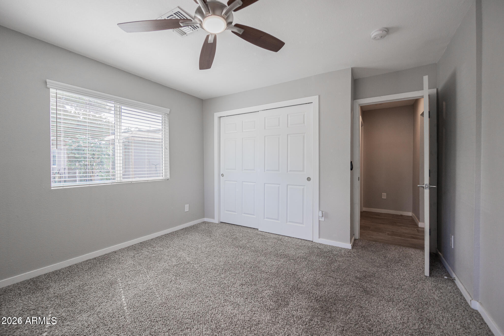
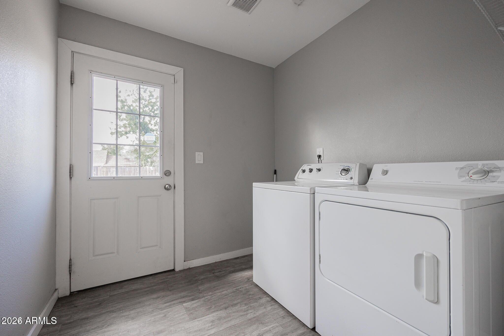
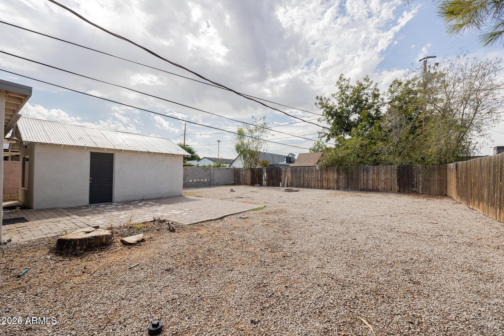
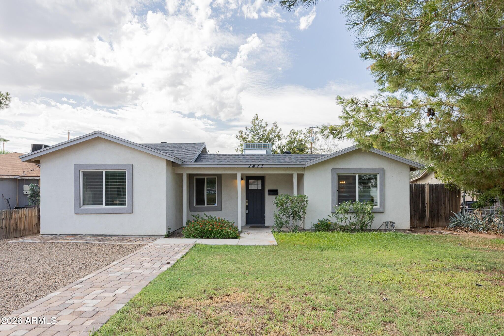
Discover modern comfort and effortless style in this beautifully updated 3-bedroom, 2.5-bath Phoenix home! The thoughtfully designed open floor plan seamlessly connects the living, dining, and kitchen areas, creating an ideal space for everyday living and entertaining. Plank-style tile flooring, plush carpeting, and tasteful finishes add warmth throughout. The spacious kitchen features quartz countertops, a large center island, and sleek appliances. Updated bathrooms offer a fresh, contemporary feel, while the generous grassy lot and expansive backyard provide plenty of room to relax, entertain, or create your own outdoor retreat. Complete with a washer and dryer and conveniently located near shopping, dining, and everyday essentials!
Show MoreShow Less

Features and Amenities

Interior

  • Total Bedrooms3
  • Total Bathrooms3
  • Full Bathrooms2
  • Half Bathrooms1
  • Laundry roomInside
  • FlooringCarpet, Tile
  • APPLIANCESDryer, Washer, Refrigerator, Built-in Microwave, Dishwasher, Disposal, Electric Range, Electric Oven, Electric Cooktop
  • other interior FeaturesHigh Speed Internet, Granite Counters, Double Vanity, Eat-in Kitchen, No Interior Steps, Kitchen Island, Full Bth Master Bdrm

Area & Lot

  • Status For Sale
  • Living Area1,484 Sq.Ft.
  • Total Area1,484 Sq.Ft.
  • Lot Area7,240 Sq.Ft.
  • MLS® ID7097702
  • TypeResidential
  • YEAR BUILT1935
  • Architecture StylesRanch
  • Elementary SchoolEncanto School
  • Middle SchoolOsborn Middle School
  • High SchoolNorth High School
  • School DistrictPhoenix Union High School District

Exterior

  • STORIES1
  • Water SourcePublic
  • roofComposition
  • lot featuresGravel/Stone Back, Grass Front
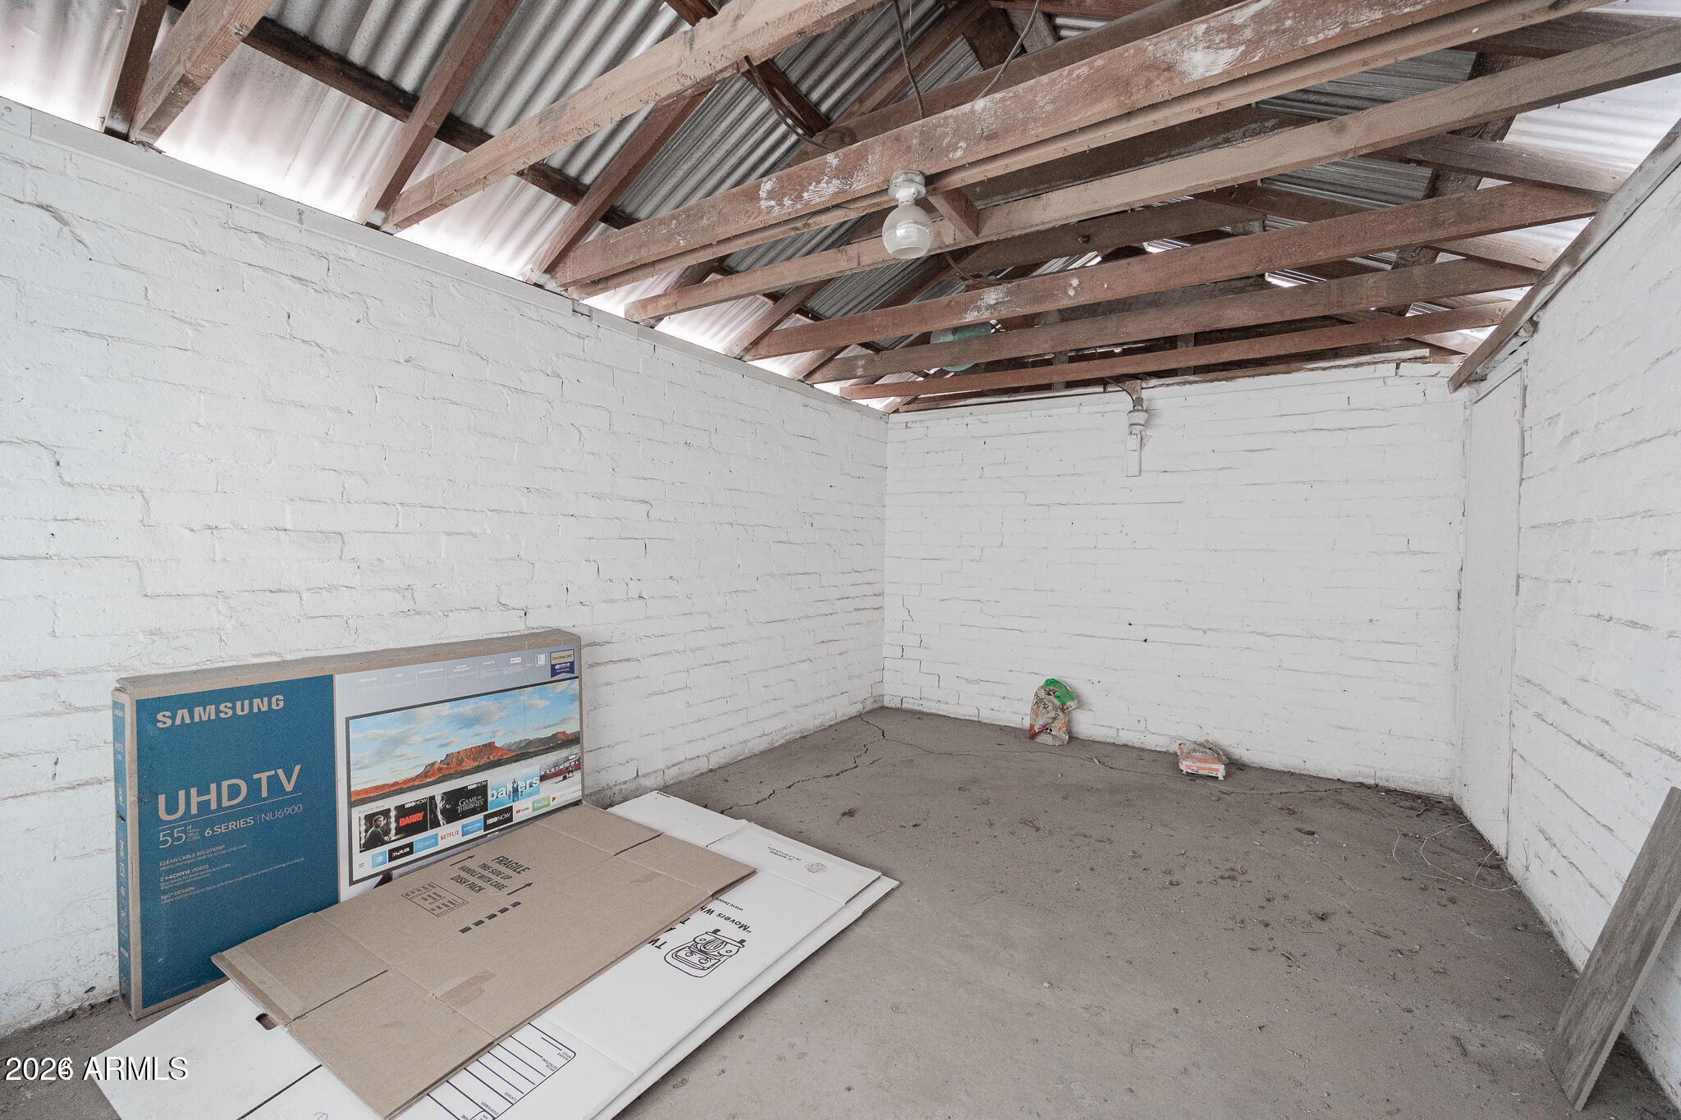
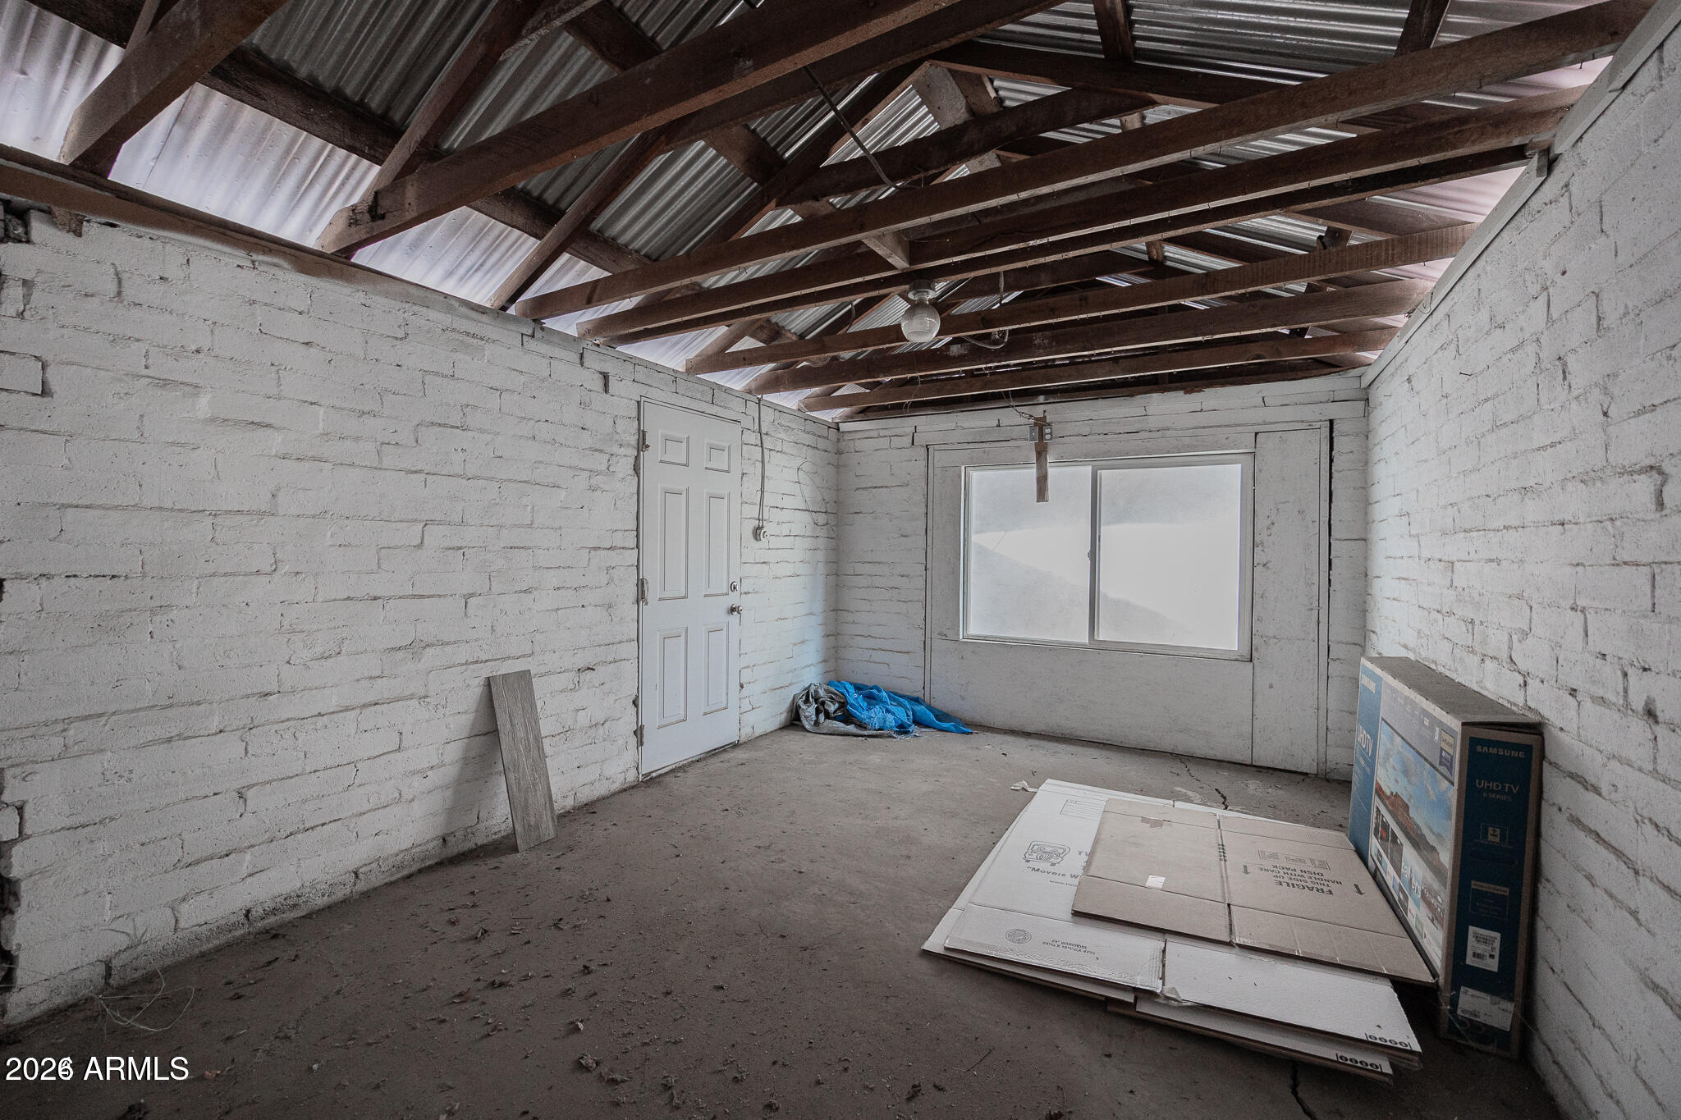
  • parkingRV Gated, Separate Strge Area, Assigned
  • HEAT TYPEElectric
  • AIR CONDITIONINGCentral Air, Ceiling Fan(s)
  • sewerPublic Sewer
  • other exterior FeaturesStorage

Financial

  • Sales Price$489,999
  • Real Estate Tax $1,047/yr

WORK WITH BRADEN

Every home sale has its own unique set of variables and challenges. I have found a passion in crafting strategies that overcome these hurdles for each client. My goal is to create an exceptional buying and selling experience through getting to know what matters most to you.

Let's Connect
FOLLOW ME ON INSTAGRAM