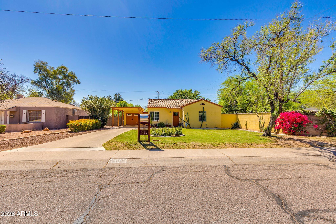
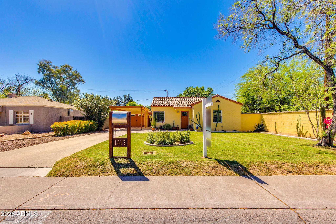
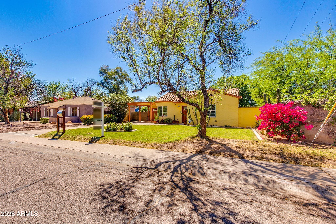
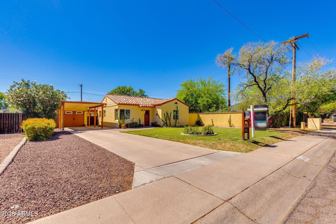
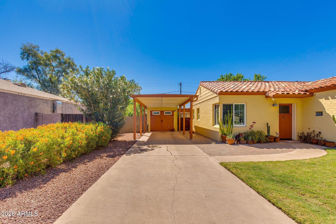
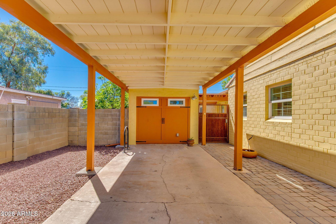
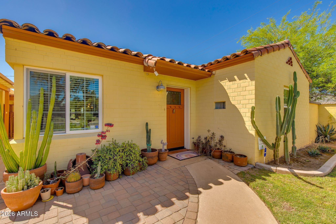
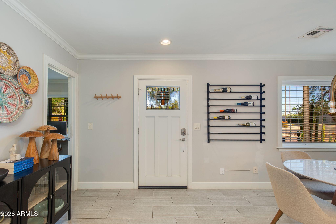
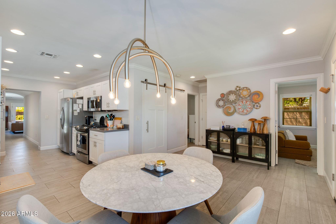
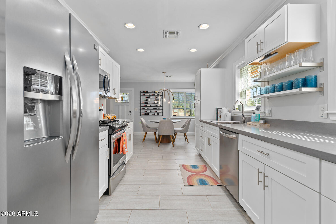
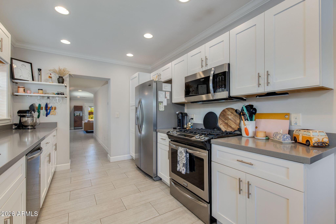
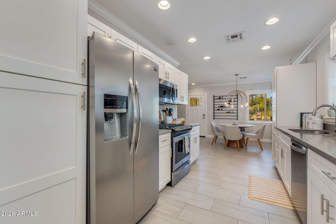
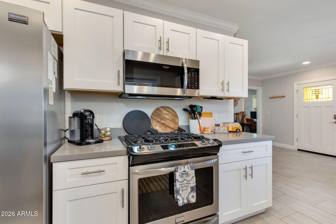
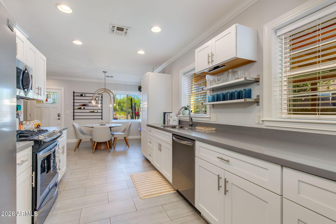
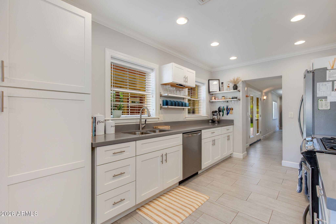
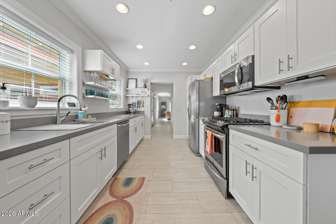
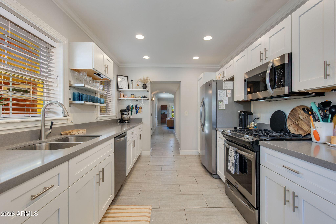
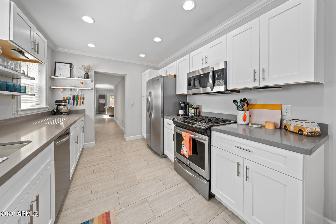
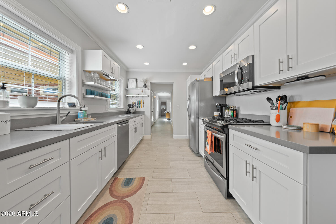
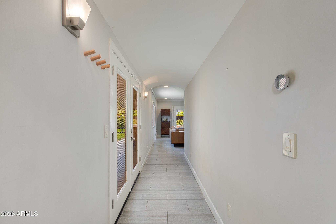
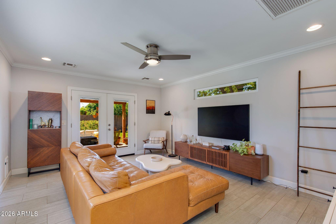
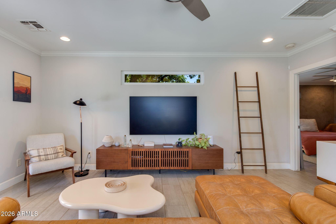
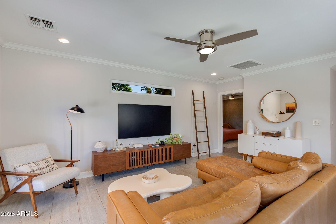
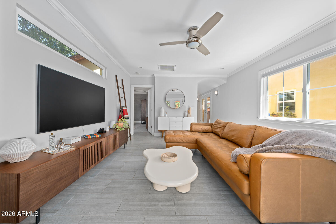
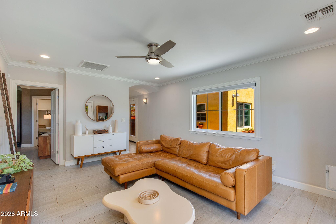
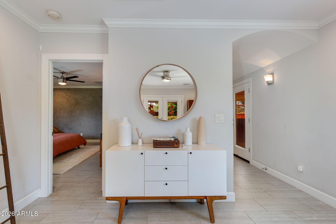
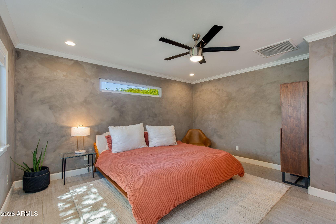
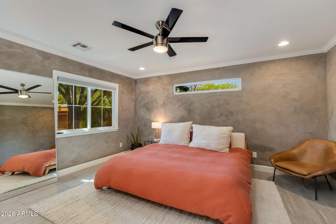
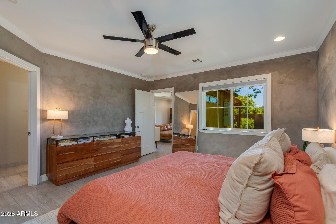
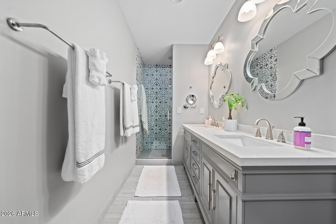
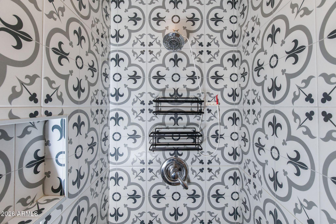
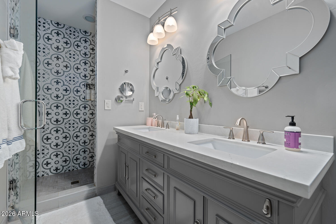
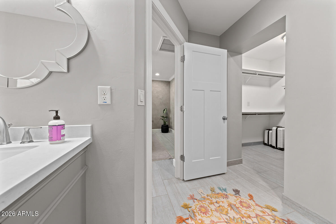
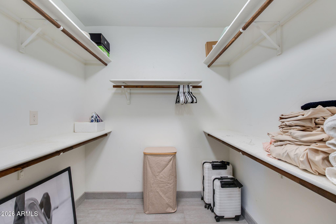
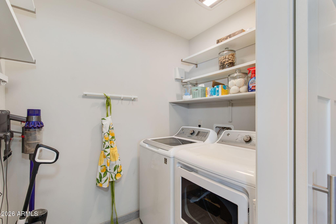
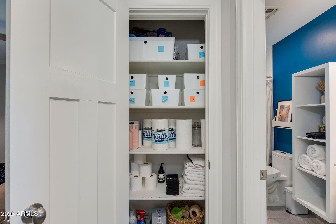
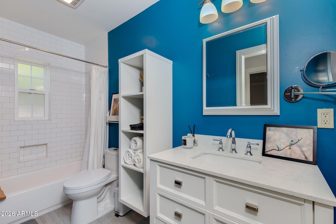
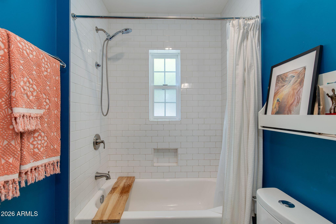
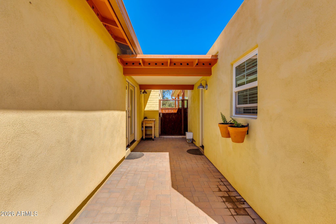
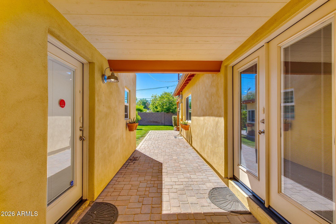
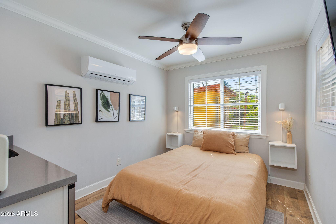
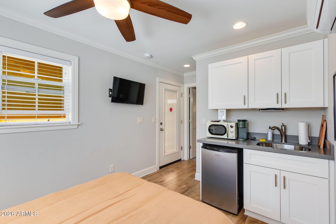
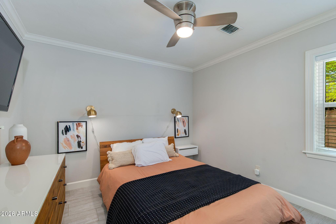
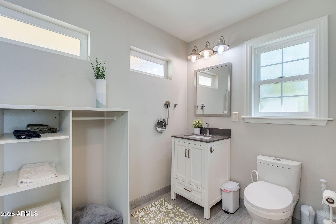
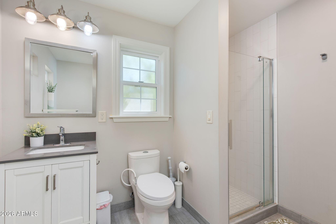
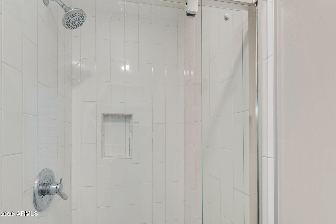
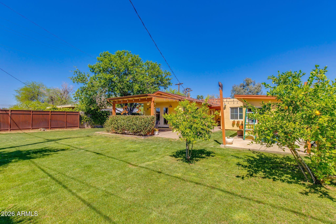
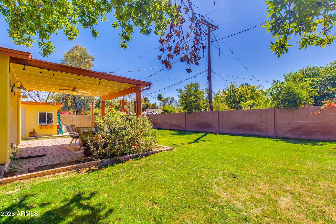
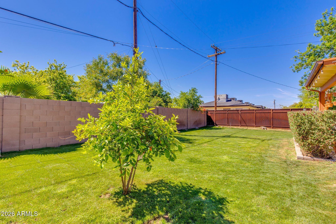
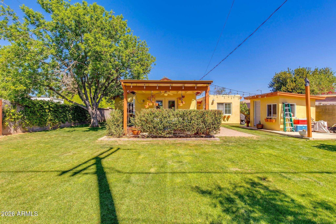
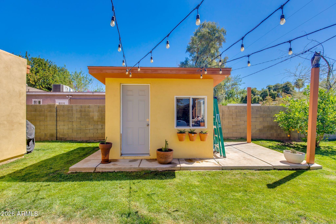
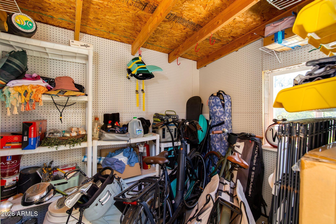
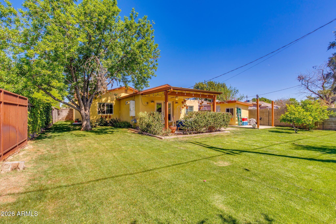
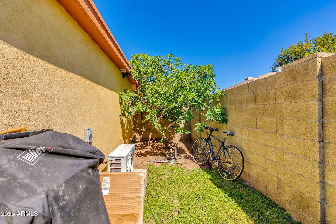
Rare opportunity in the heart of the Melrose Woodlea District, one of the most walkable and vibrant neighborhoods. This beautifully renovated 1939 residence in the Woodlea offers a 3 bed, 2 bath main home complemented by a detached casita with its own private entrance. The casita includes a kitchenette, queen sleeping area, and full bathroom, making it ideal for guests, short term rental income, or a private office setup. The main house spans 1,648 square feet and showcases a seamless blend of historic character and modern charm, featuring bright, open living spaces and thoughtful design throughout. The detached casita adds an additional 220+ square feet of flexible living space. Situated on an oversized irrigated lot, completely renovated in 2018 from electrical to plumbing. A true gem! Casita included. A rare opportunity in the heart of the Melrose District where walkability, charm, and flexibility come together on one property.
This fully renovated 1939 Central Phoenix home sits in the sought after Woodlea Melrose neighborhood and includes a detached private casita with its own entrance, kitchenette, queen sleeping space, and full bathroom. Perfect for guests, rental income, extended family, or a private work space.
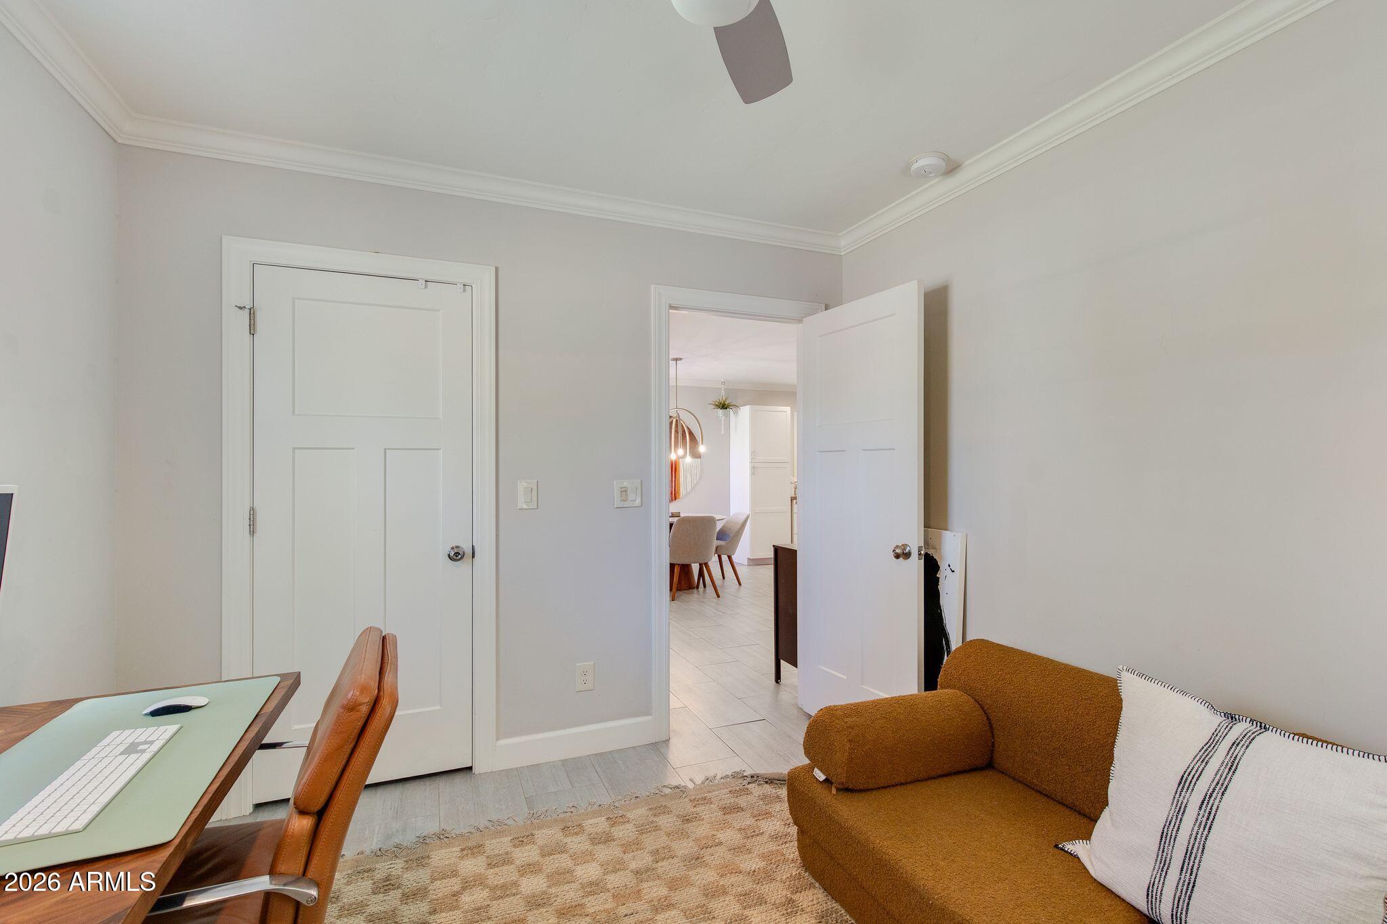
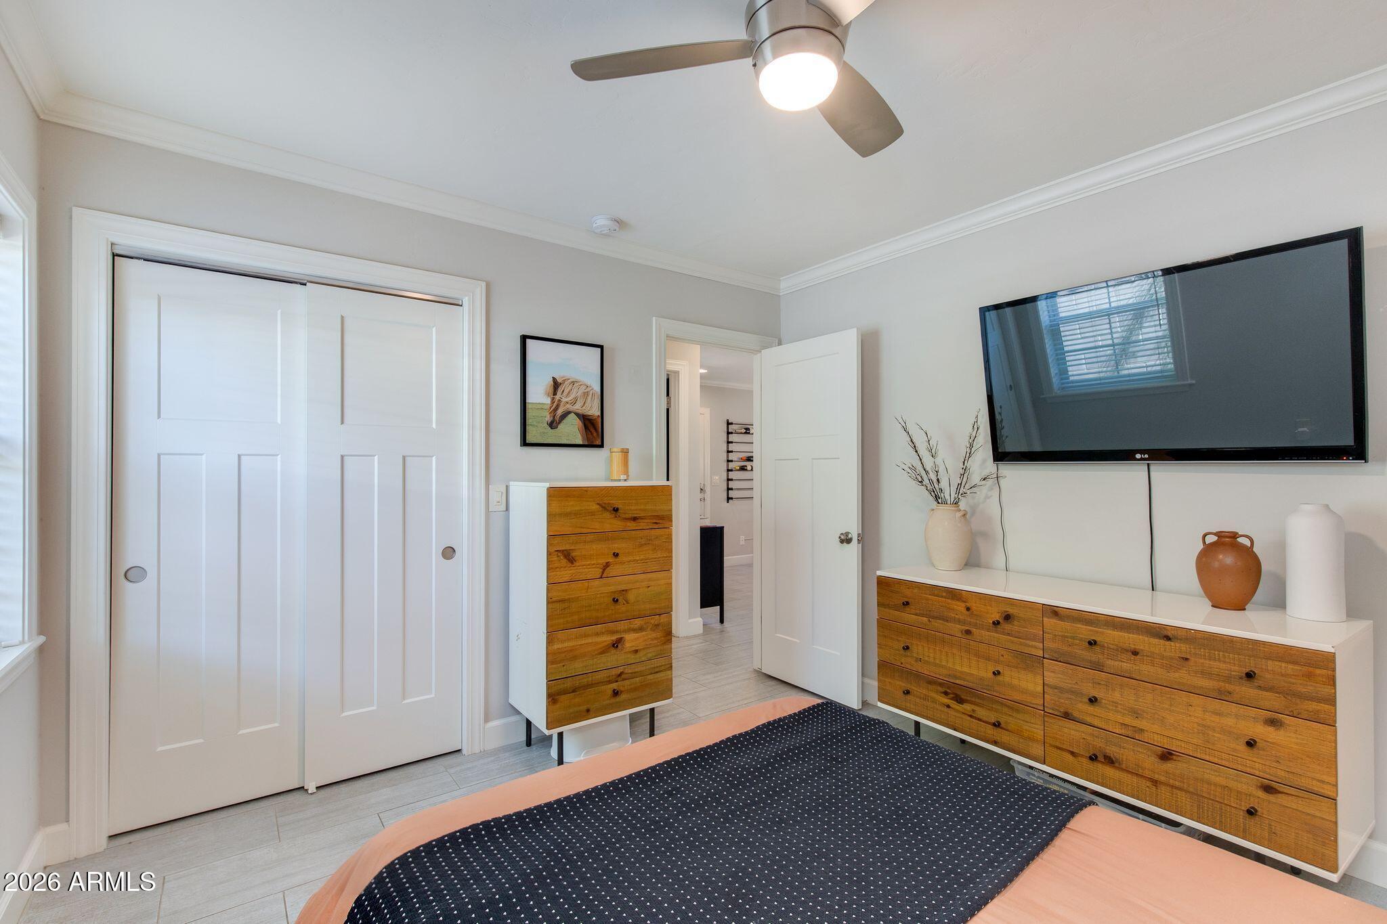
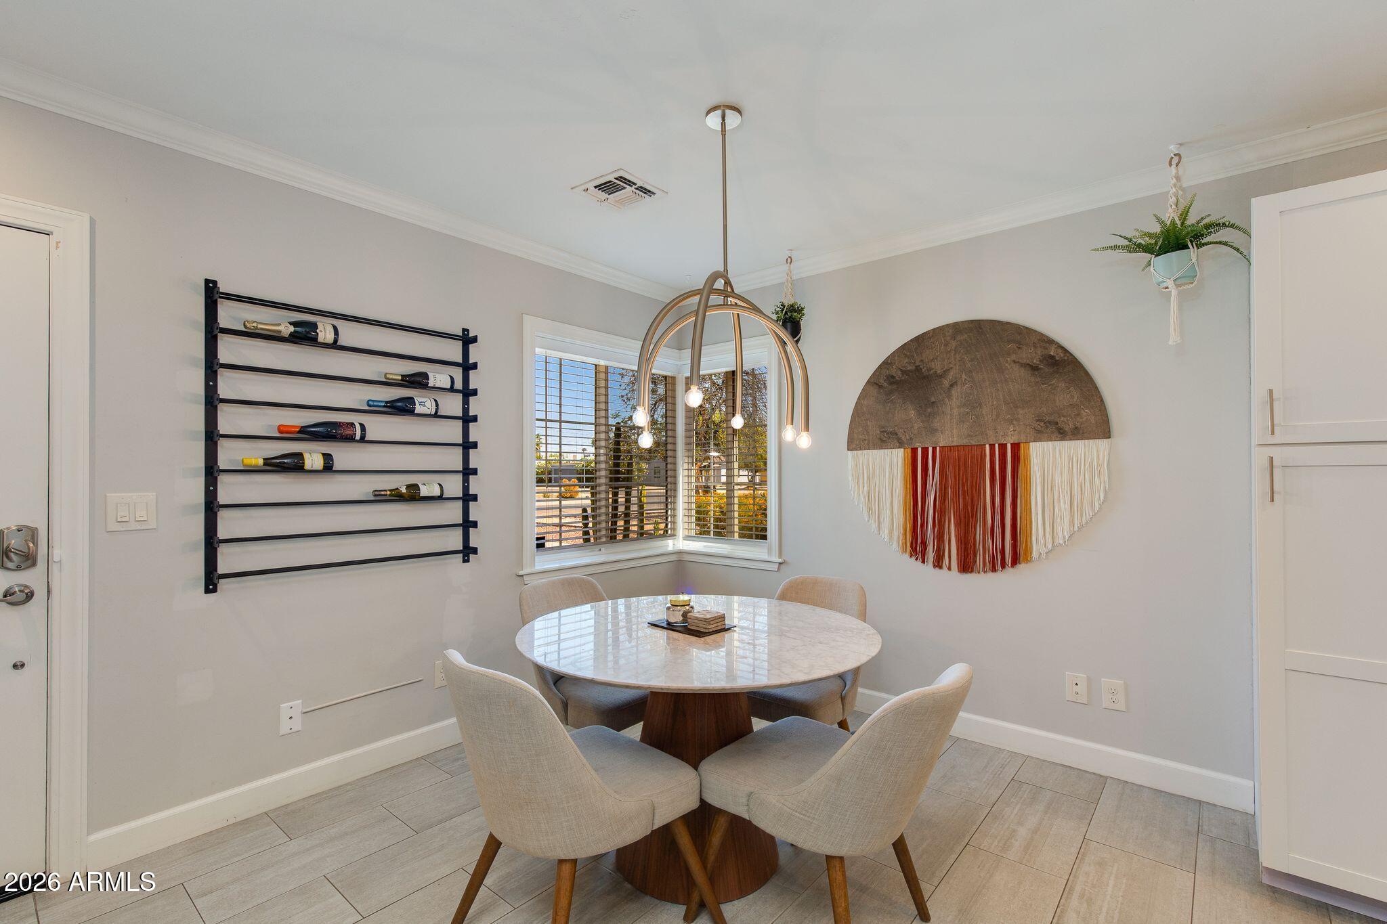
The main home offers three bedrooms and two full bathrooms with a clean modern renovation that respects the original character of the property. Bright living spaces, an updated kitchen with gas cooking, and a functional layout create a home that feels both classic and current.
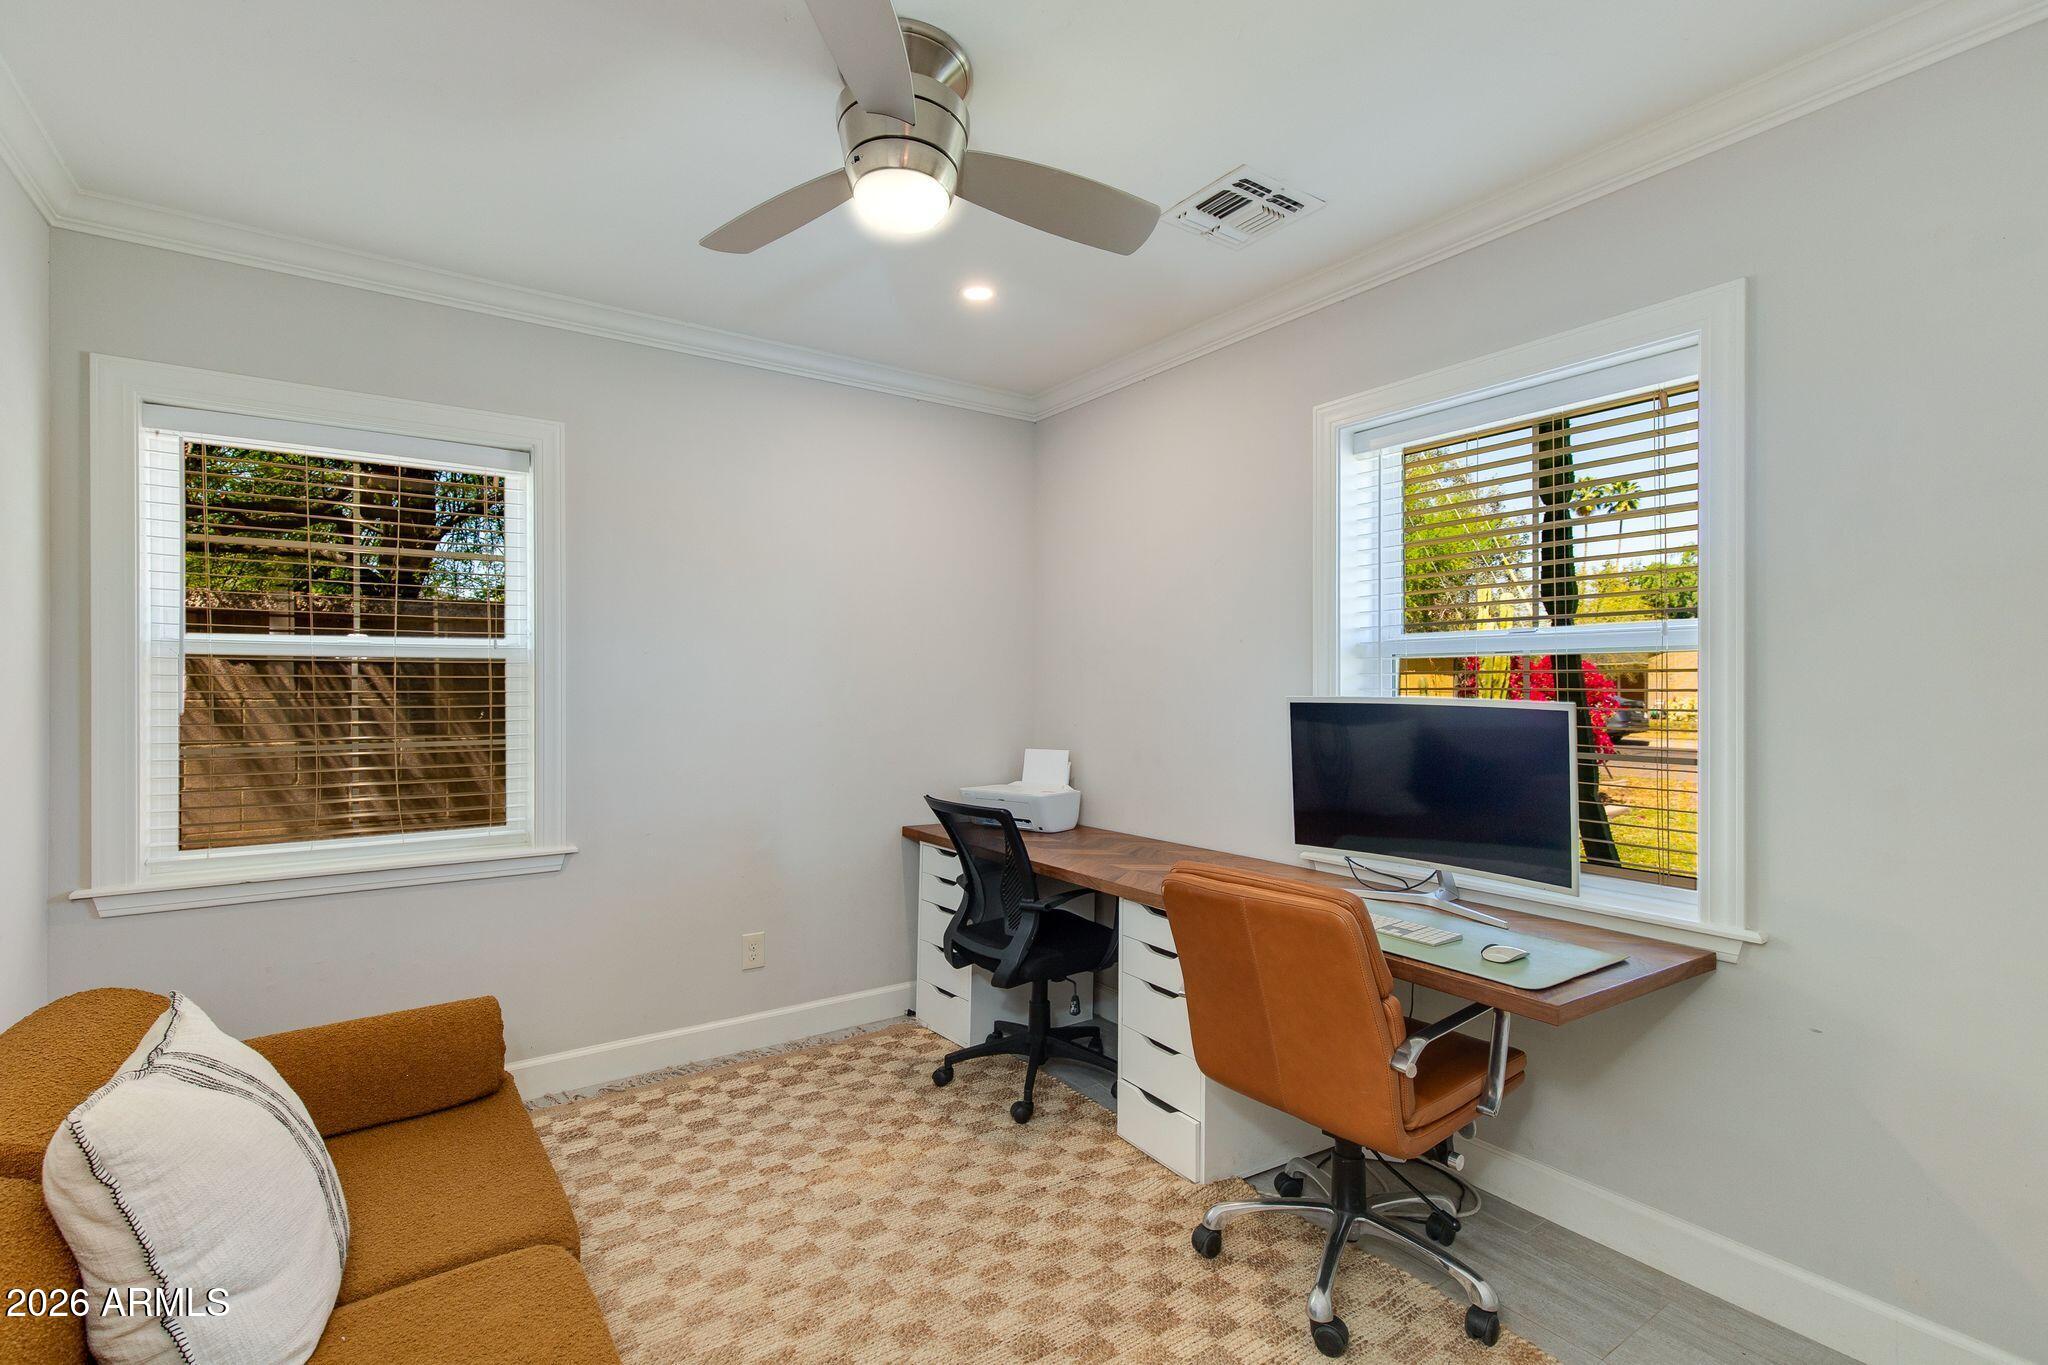
Designed for today's lifestyle, the property also features a dedicated office setup ideal for remote work, entrepreneurs, or creatives who want a productive space at home.
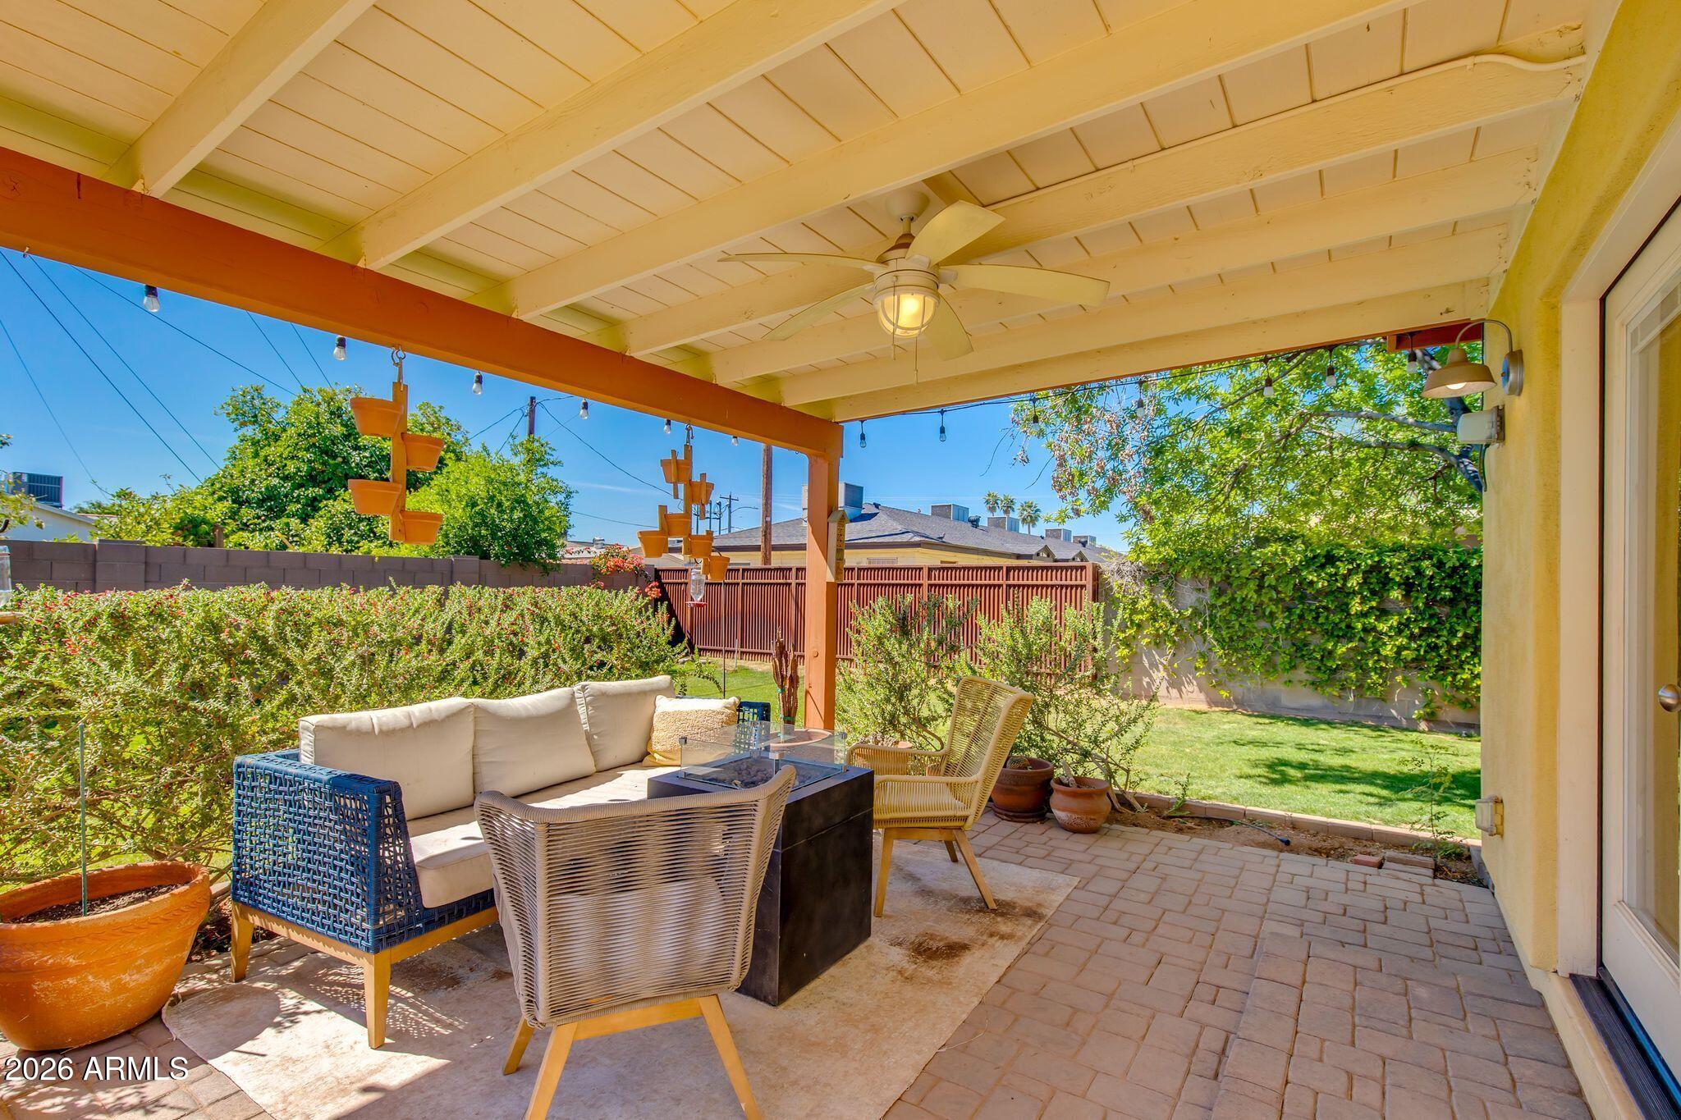
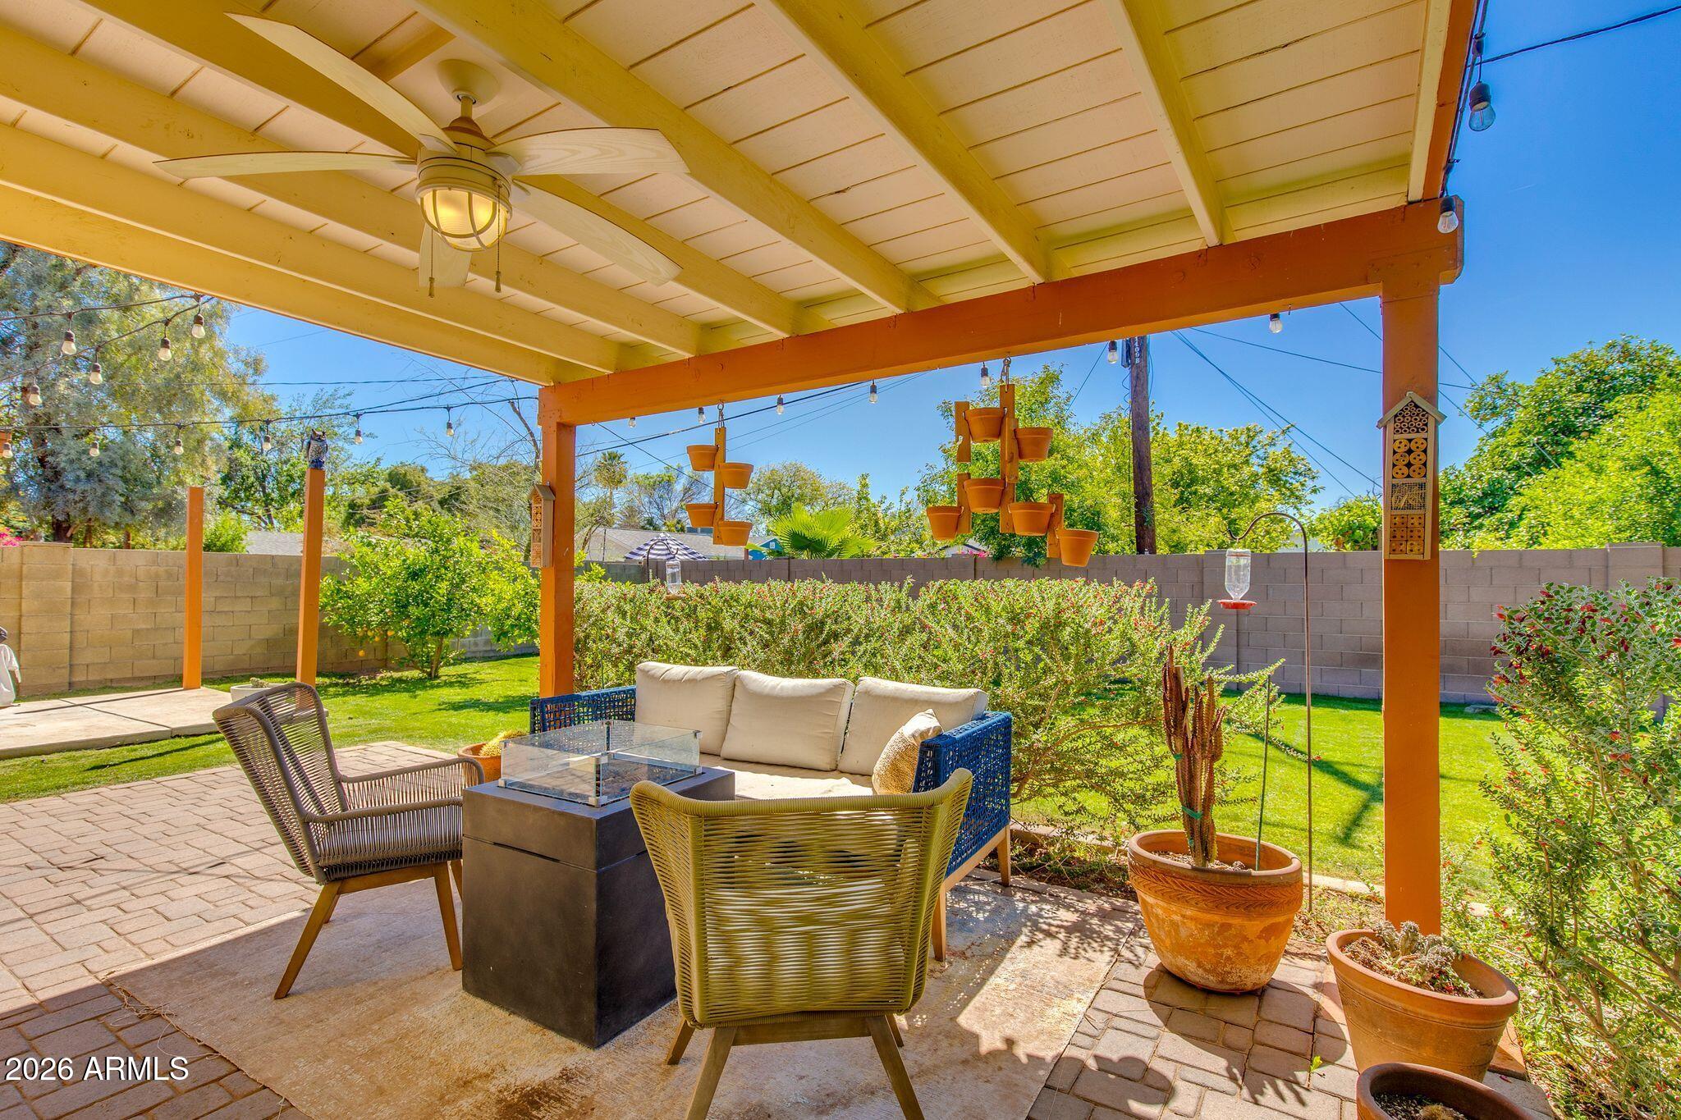
Step outside to a spacious backyard built for Arizona living with outdoor seating and a firepit, perfect for entertaining or relaxing under the desert sky.
Location is everything here. This home sits in one of the most walkable pockets in Central Phoenix. Walk to Lux Coffee, Clever Koi, Pane Bianco, and dozens of local restaurants, cocktail bars, vintage shops, and cafes that make the Melrose District one of the most loved neighborhoods in the city. The light rail is minutes away and offers direct access to Downtown Phoenix, ASU, Tempe, the Phoenix Art Museum, Footprint Center, Chase Field, and the Convention Center.
Enjoy quick access to the canal for sunset walks or bike rides, while still being only about fifteen minutes from Phoenix Sky Harbor Airport.
Properties in Melrose that offer a fully renovated historic home plus a detached casita are extremely rare. This is Central Phoenix living with built in flexibility, income potential, and one of the best lifestyle locations in the city.
Show MoreShow Less