1767 W MOUNTAIN SKY Avenue, Phoenix, AZ 85045
1767 W MOUNTAIN SKY Avenue

1767 W MOUNTAIN SKY Avenue

1767 W MOUNTAIN SKY Avenue, Phoenix, AZ

$825,000

HIGHLIGHTS
  • 5 Beds
  • 3 Full Baths
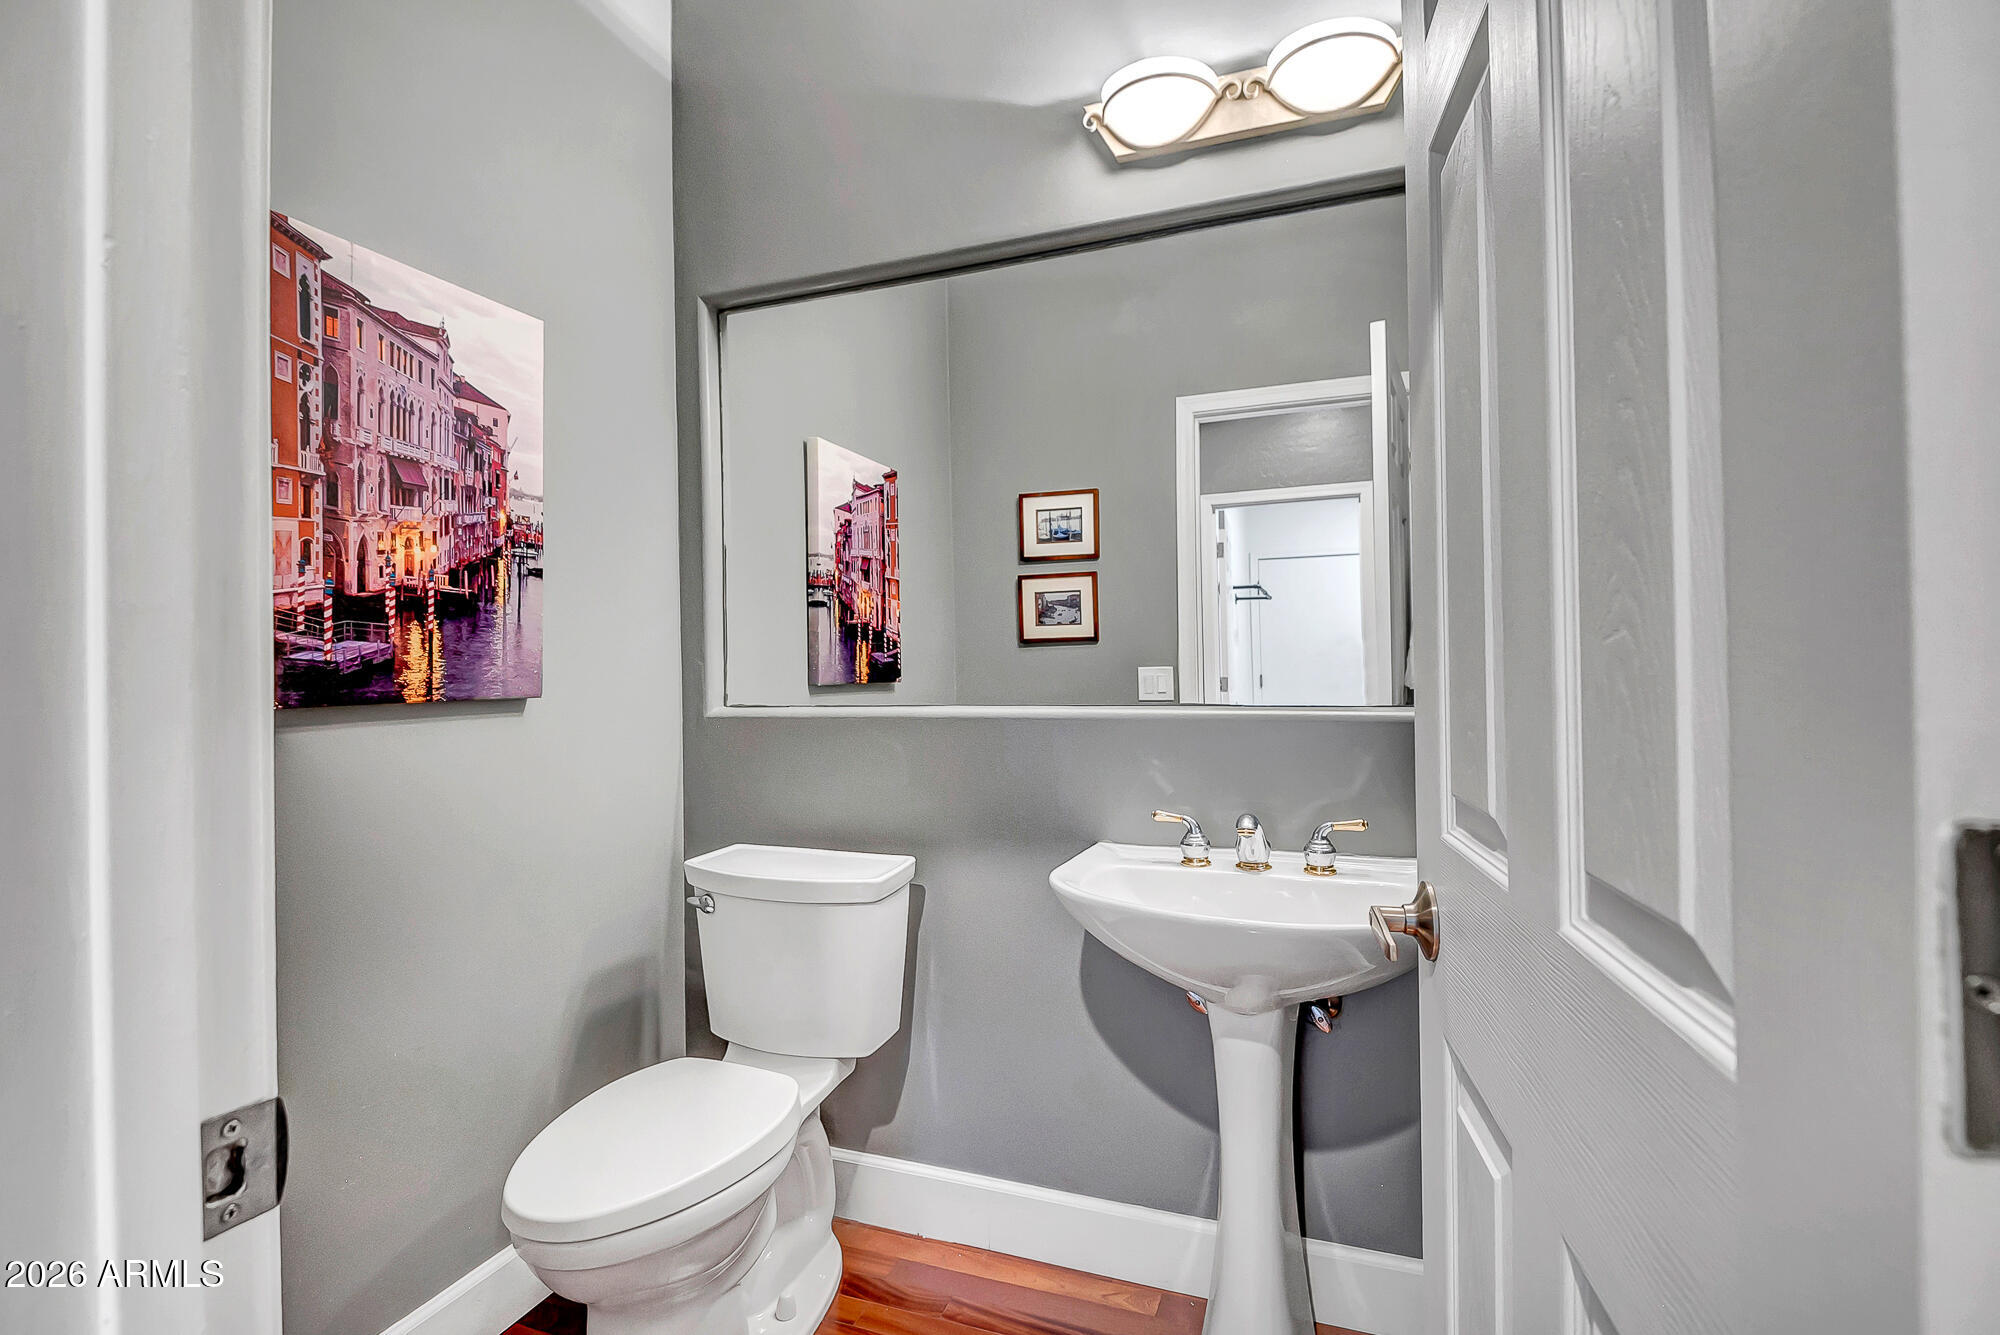
  • 1 Half Bath
  • 7,160 Sq.Ft. Lot
  • 3,684 Sq.Ft. Living
  • 1999 Year Built
  • For Sale Status
  • 7026483 MLS® ID
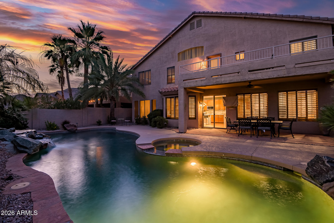
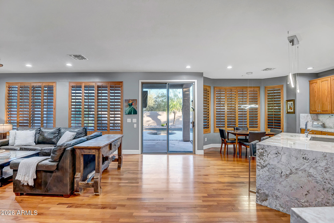
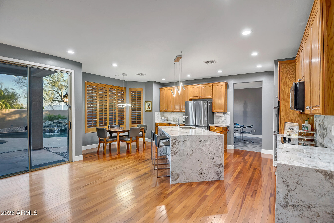
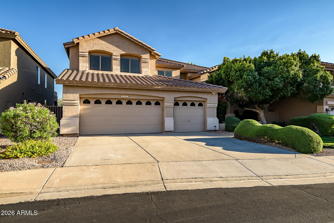
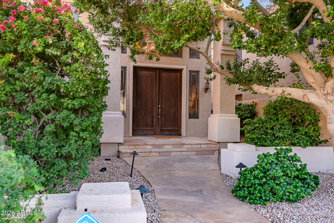
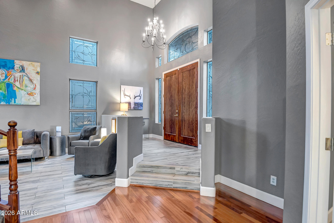
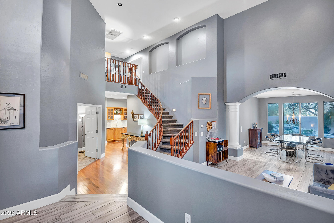
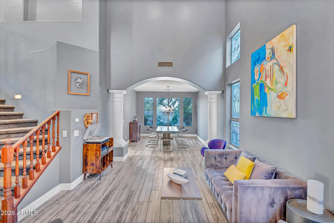
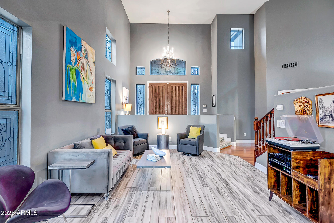
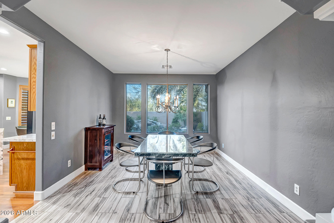
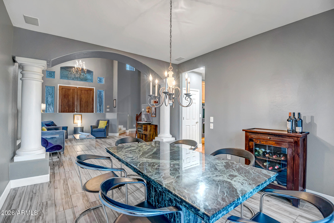
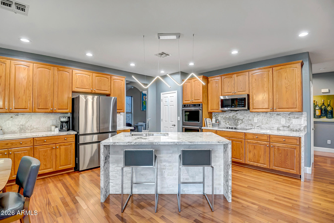
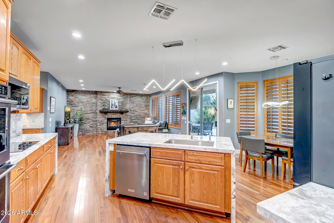
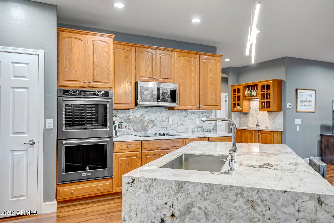
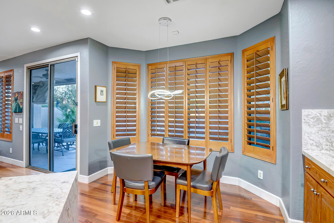
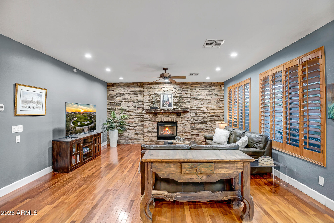
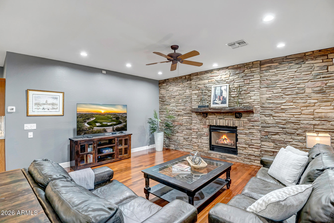
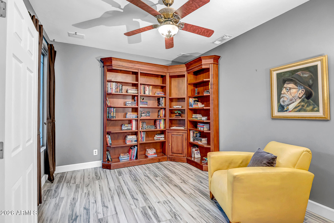
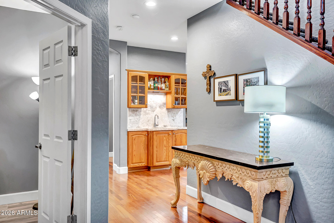
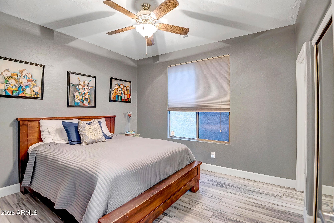
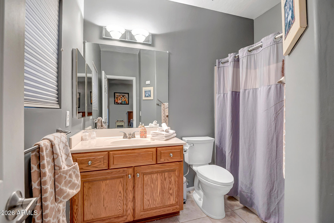
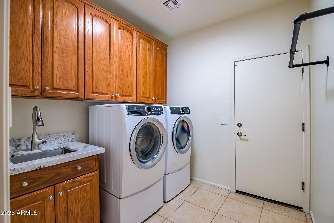
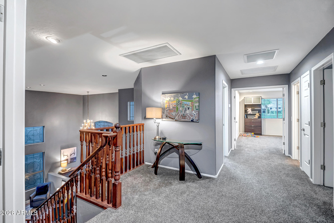
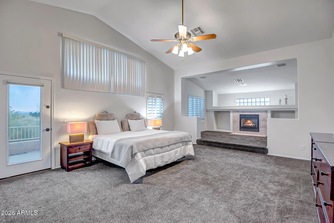
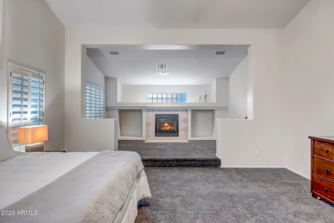
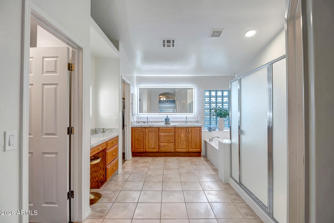
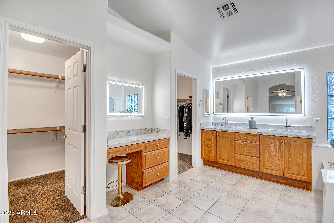
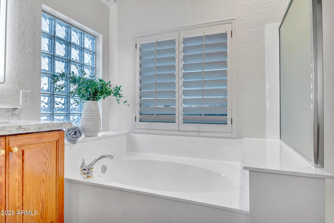
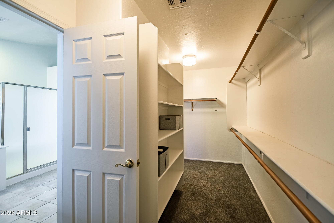
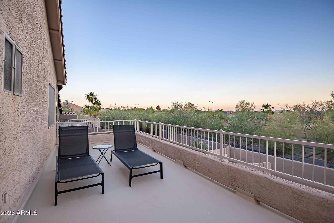
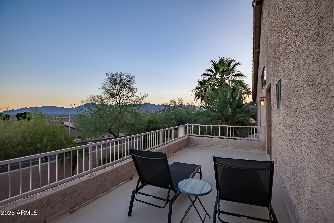
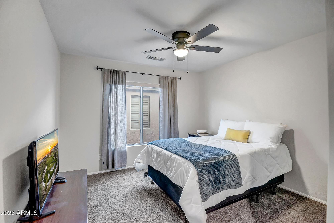
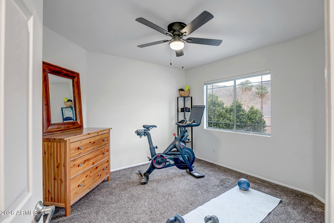
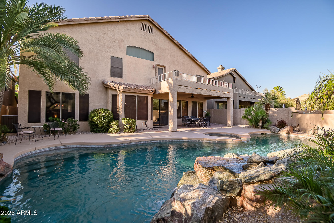
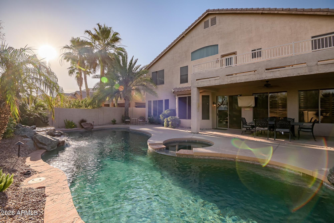
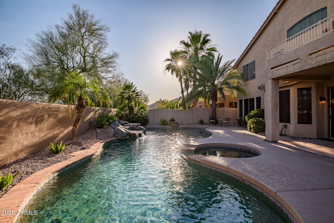
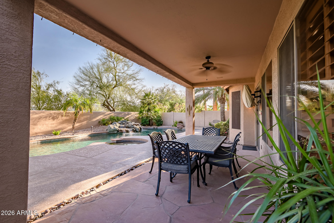
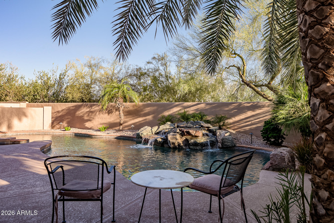
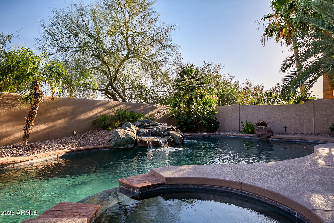
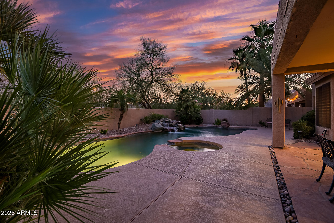
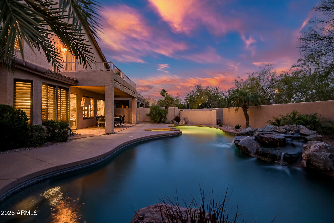
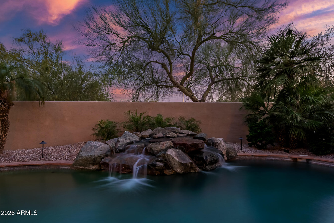
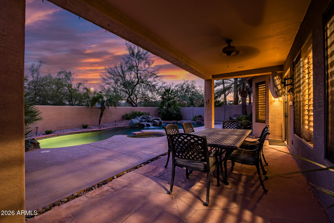
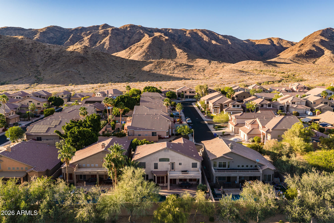
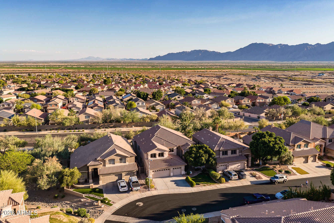
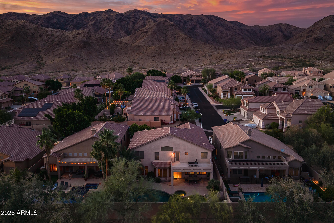
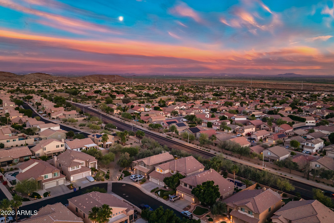
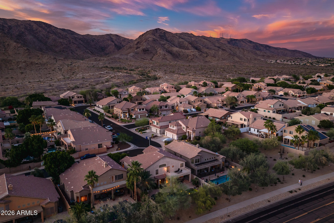
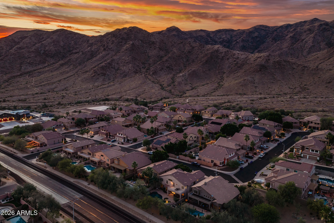
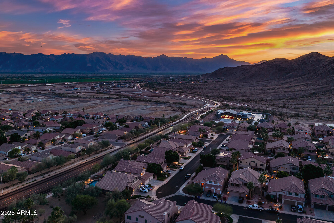
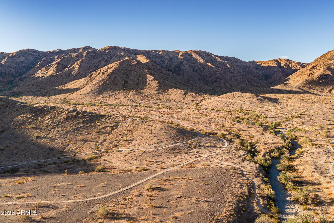
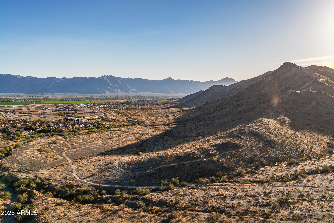
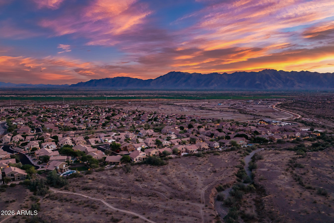
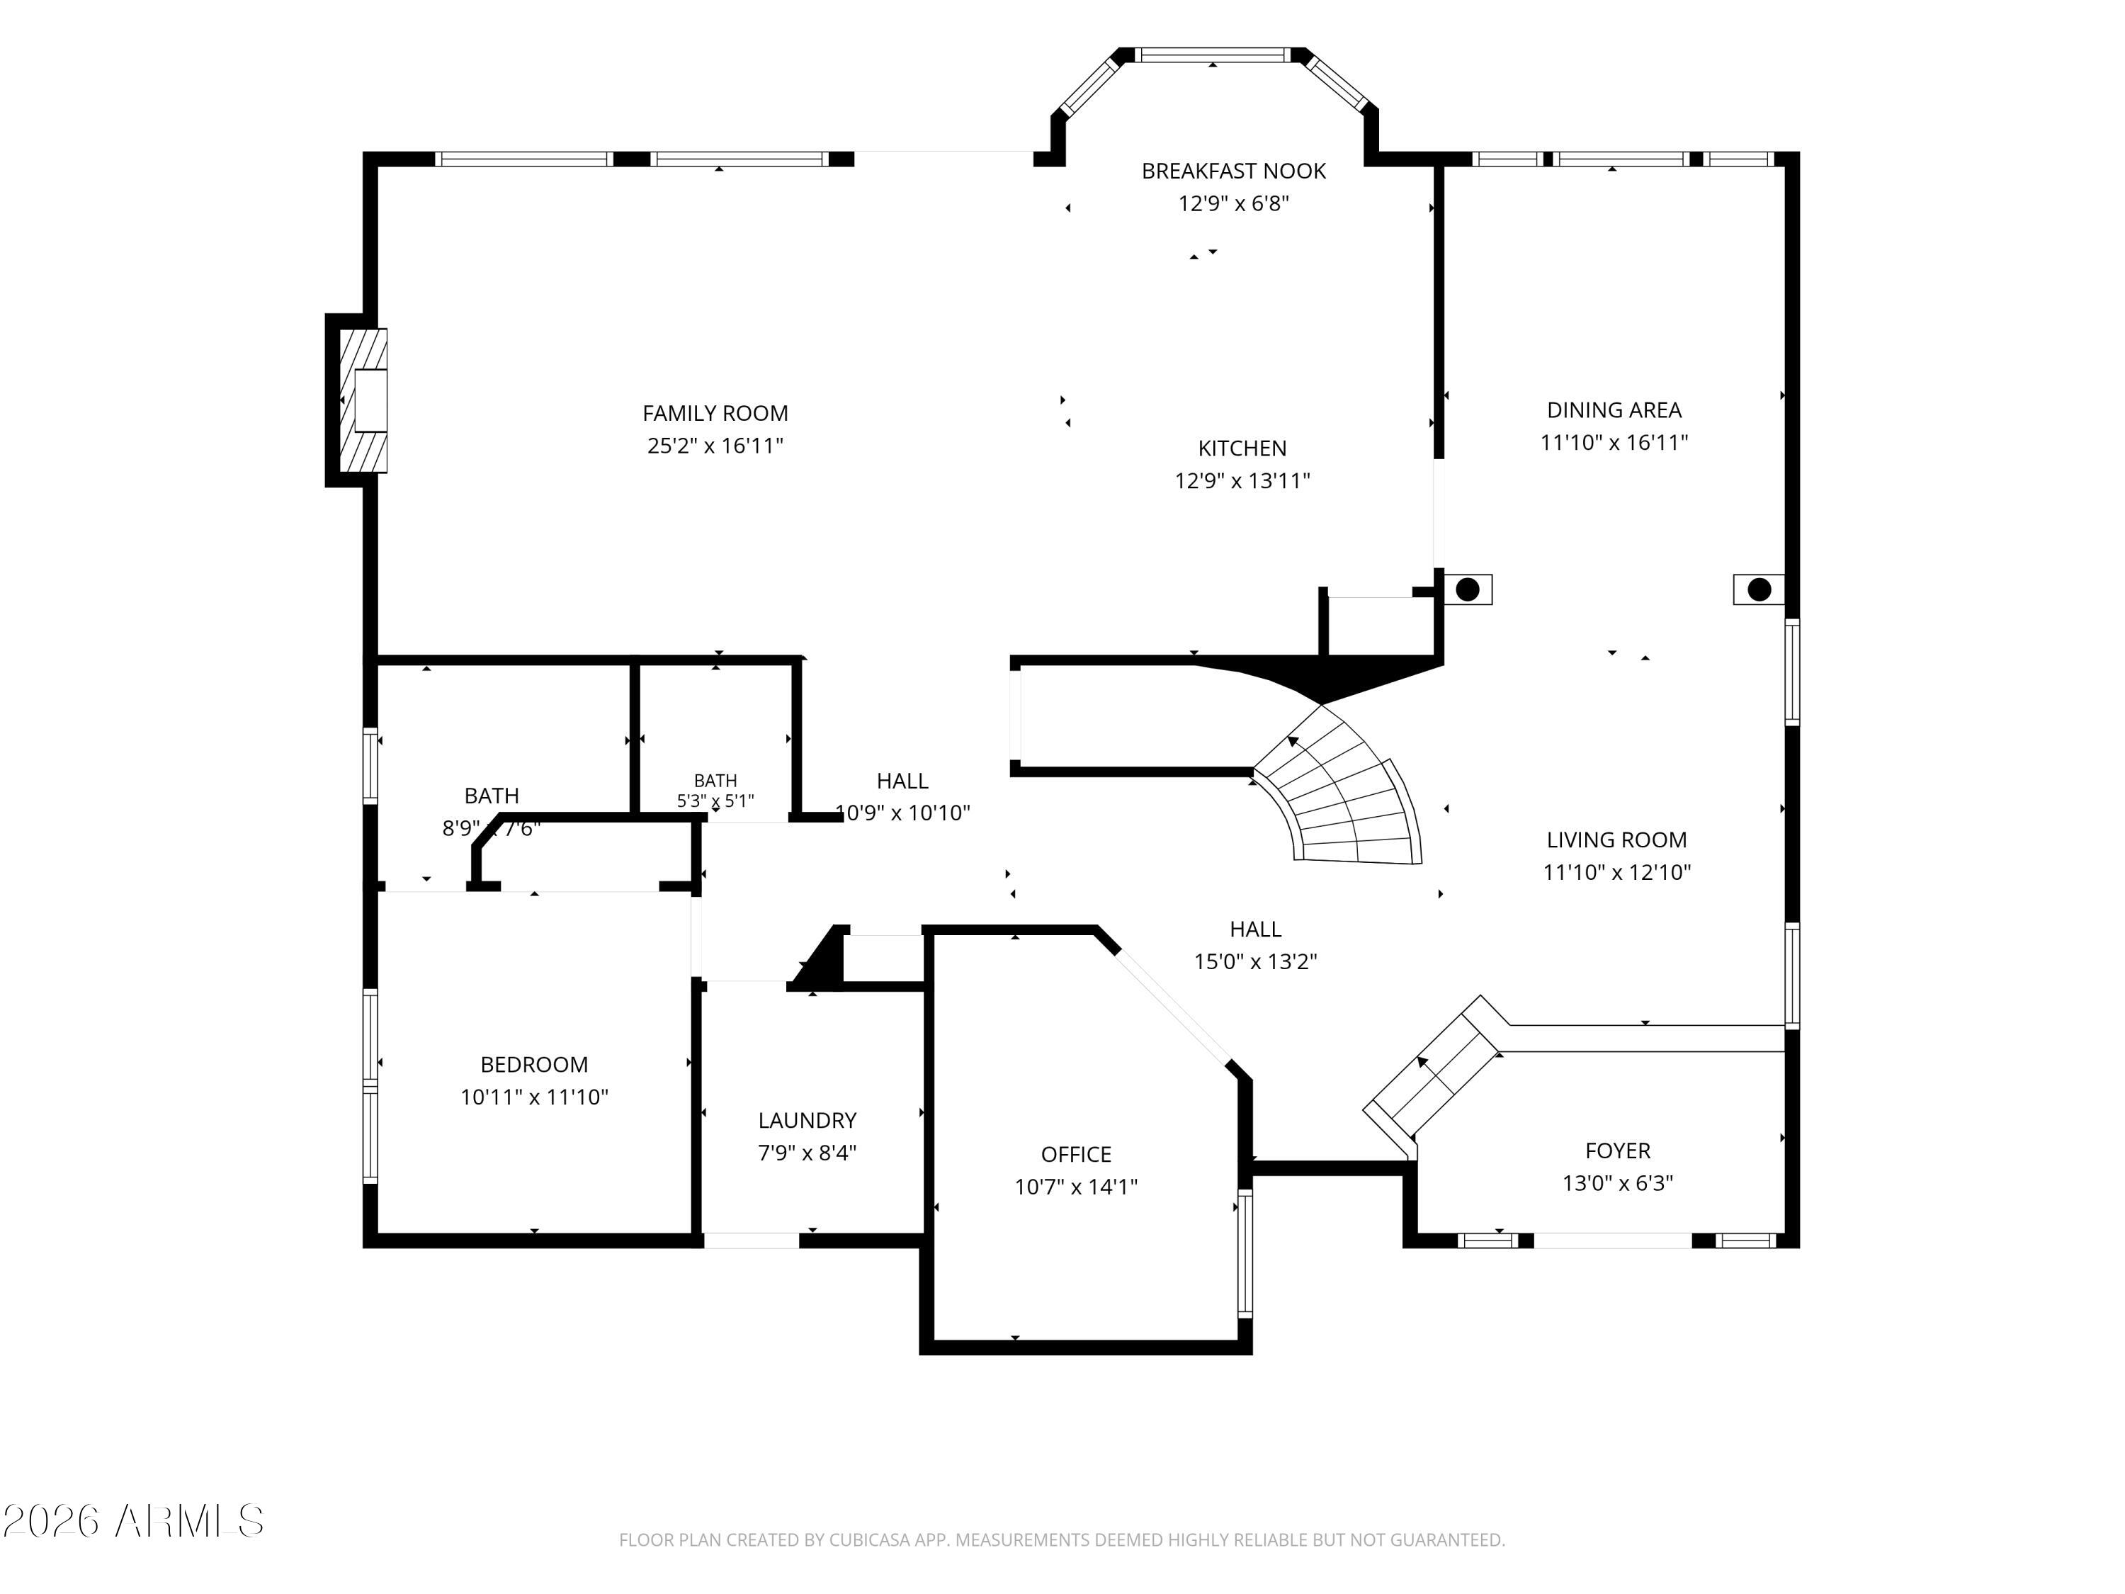
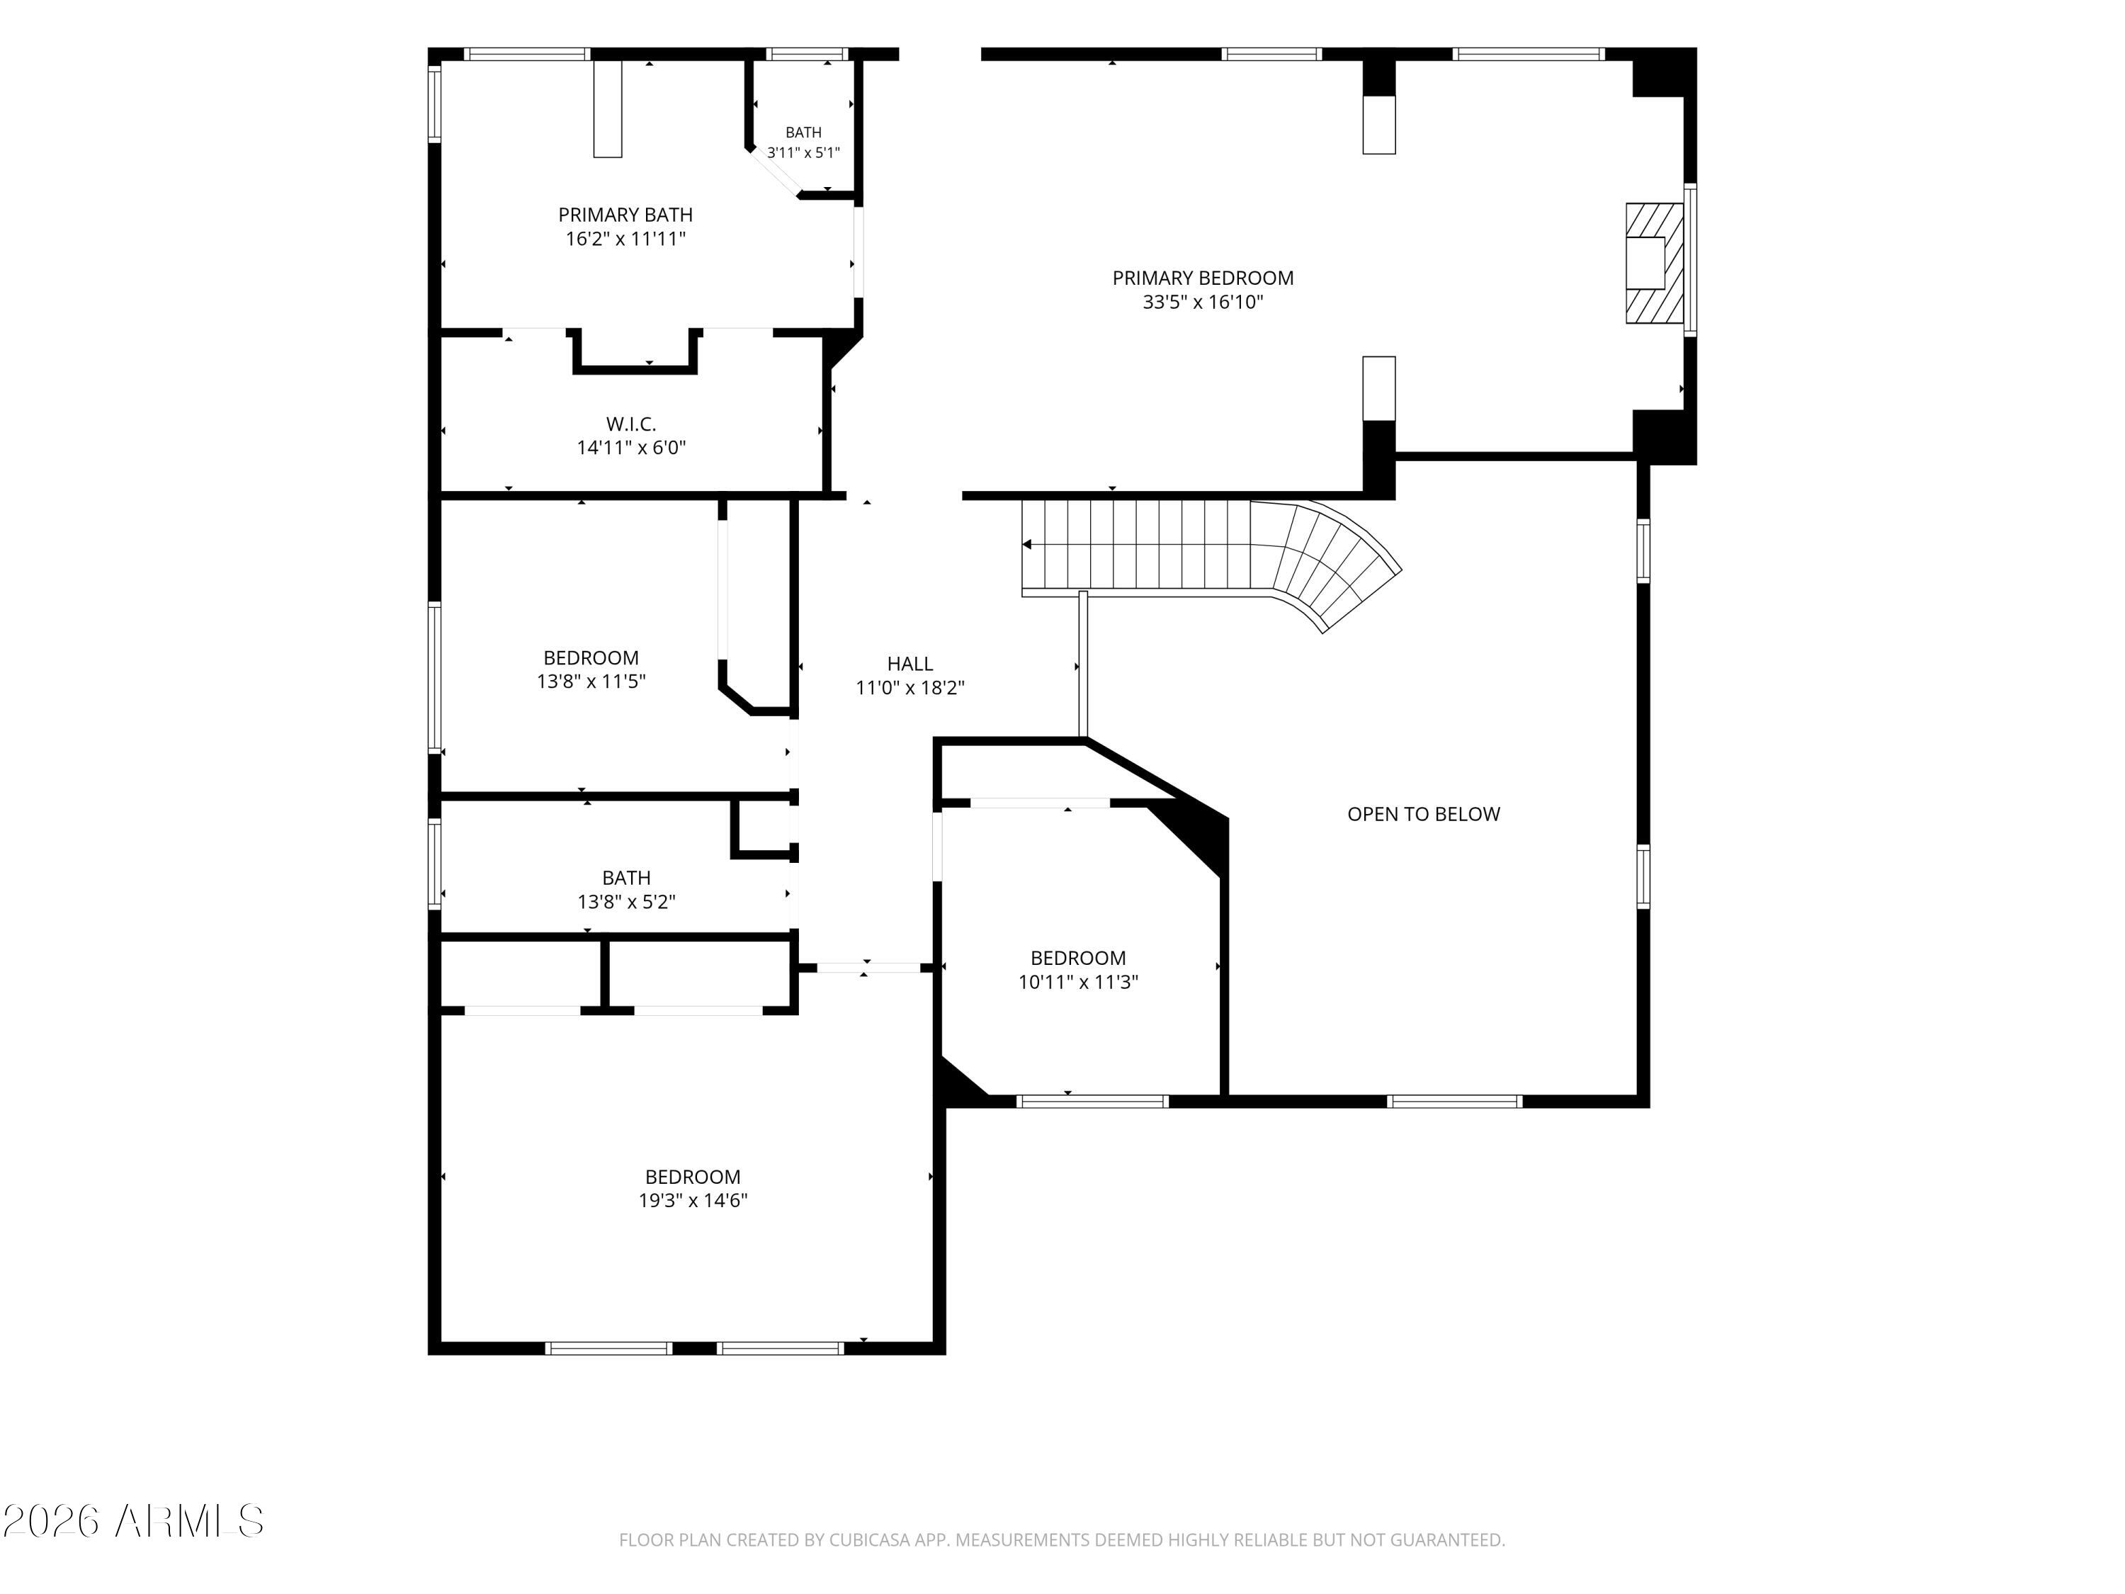
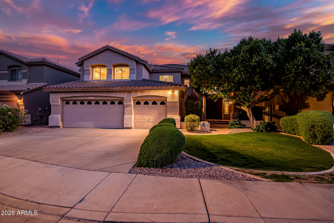
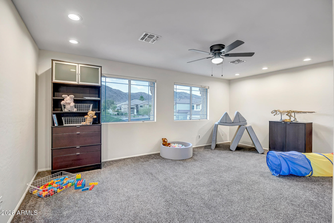
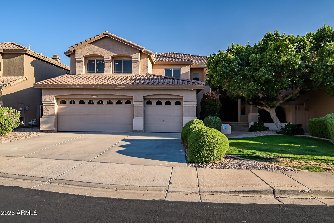
Nestled in the Ahwatukee Foothills, this 5 bedroom + office home offers the kind of lifestyle people rarely leave. With mountain views from nearly every angle and South Mountain hiking and biking trails just minutes away, this is Arizona living at its best. Downstairs features a beautifully upgraded kitchen with quartz countertops, waterfall island, double ovens, KitchenAid appliances, plantation shutters, gas fireplace, and wet bar perfect for relaxing or entertaining. You'll also find a private office, laundry room with access to the extended length 3 car garage, and a downstairs bedroom with ensuite bath ideal for guests or multigenerational living. Upstairs offers three additional bedrooms, including an oversized flex space perfect for a playroom, media room, gym, or additional... bedroom setup. The primary suite features a rare private sitting retreat with its own fireplace, balcony access, marble countertops, secondary vanity, and wrap around walk in closet. Outside, enjoy a heated pool and spa with waterfall feature, built in misters, lush landscaping, north/south exposure, and unforgettable mountain views. This is more than a home. It's the foothills lifestyle people wait for.
Show MoreShow Less

Features and Amenities

Interior

  • Total Bedrooms5
  • Total Bathrooms4
  • Full Bathrooms3
  • Half Bathrooms1
  • Laundry roomInside
  • FlooringCarpet, Tile, Wood
  • FireplaceFamily Room, Master Bedroom, Gas
  • APPLIANCESDryer, Washer, Refrigerator, Built-in Microwave, Dishwasher, Disposal, Electric Cooktop
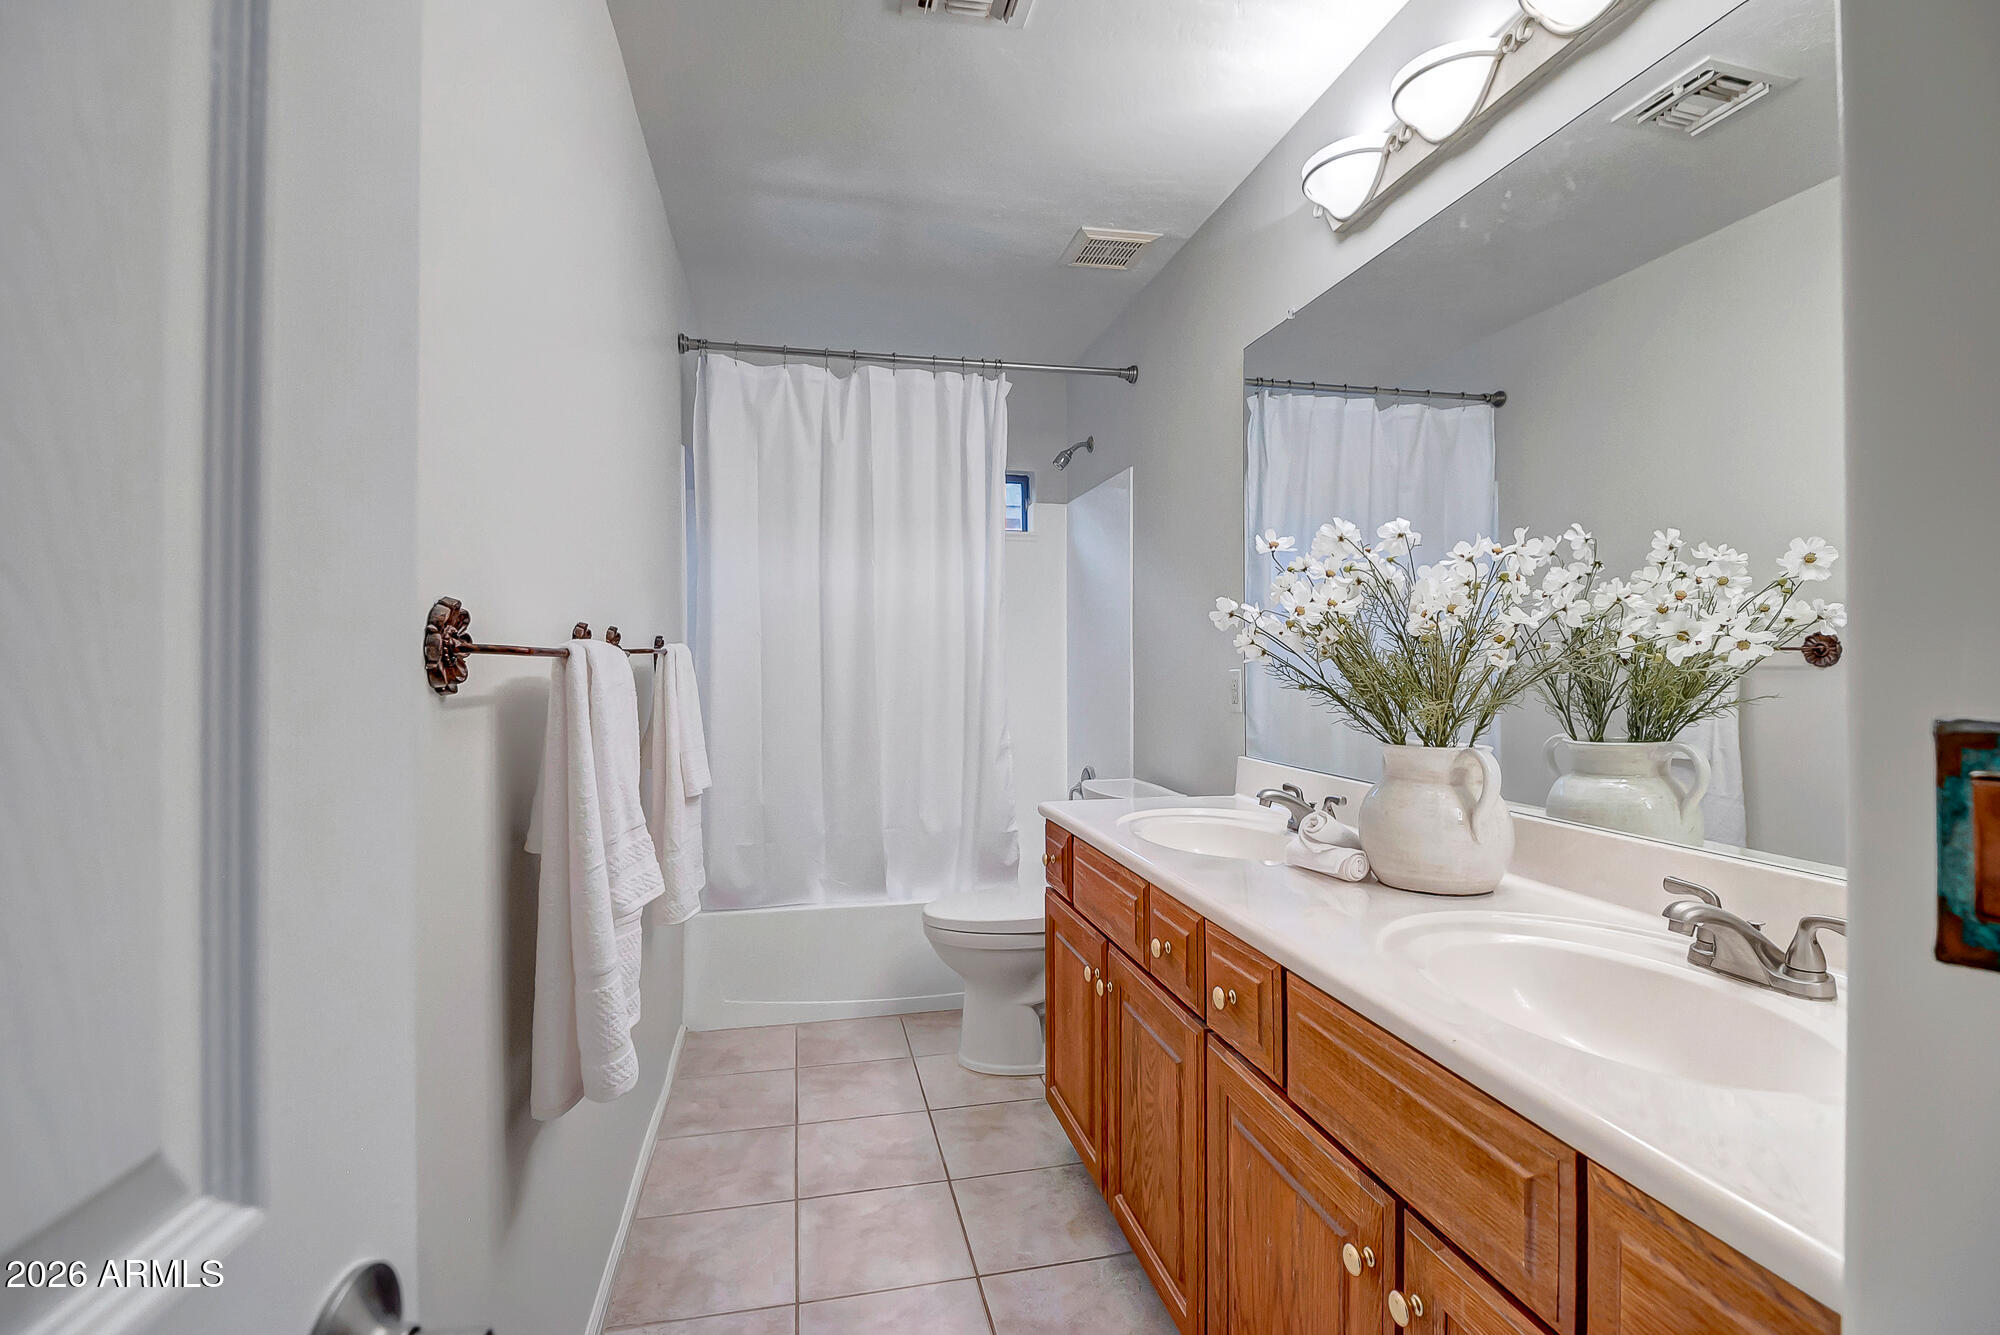
  • other interior FeaturesWalk-in Pantry, Non-laminate Counter, Quartz Countertops, High Speed Internet, Double Vanity, Upstairs, Eat-in Kitchen, Breakfast Bar, Vaulted Ceiling(s), Wet Bar, Kitchen Island, Pantry, Full Bth Master Bdrm, Separate Shwr Tub

Area & Lot

  • Status For Sale
  • Living Area3,684 Sq.Ft.
  • Lot Area7,160 Sq.Ft.
  • MLS® ID7026483
  • TypeResidential
  • YEAR BUILT1999
  • View DescriptionMountain(s)
  • Elementary SchoolKyrene de los Cerritos School
  • Middle SchoolKyrene Altadena Middle School
  • High SchoolDesert Vista High School
  • School DistrictTempe Union High School District

Exterior

  • STORIES2
  • Garage Spaces3.0
  • Water SourceCity Water
  • PoolOutdoor, Play Pool, Heated
  • roofTile
  • lot featuresNorth/South Exposure, Sprinklers In Rear, Sprinklers In Front, Desert Back, Grass Front, Auto Timer H 2 O Front, Auto Timer H 2 O Back
  • parkingGarage Door Opener, Extended Length Garage, Direct Access
  • HEAT TYPENatural Gas
  • AIR CONDITIONINGCentral Air, Ceiling Fan(s), Programmable Thmstat
  • sewerPublic Sewer
  • other exterior FeaturesBalcony, Misting System

Financial

  • Sales Price$825,000
  • Real Estate Tax $4,685/yr
  • HOA Fees $306

WORK WITH BRADEN

Every home sale has its own unique set of variables and challenges. I have found a passion in crafting strategies that overcome these hurdles for each client. My goal is to create an exceptional buying and selling experience through getting to know what matters most to you.

Let's Connect
FOLLOW ME ON INSTAGRAM