1856 E CINNABAR Avenue, Phoenix, AZ 85020
1856 E CINNABAR Avenue

1856 E CINNABAR Avenue

1856 E CINNABAR Avenue, Phoenix, AZ

$1,650,000

HIGHLIGHTS
  • 4 Beds
  • 3 Full Baths
  • 1.49 Acres Lot
  • 2,814 Sq.Ft. Living
  • 1978 Year Built
  • For Sale Status
  • 7046136 MLS® ID
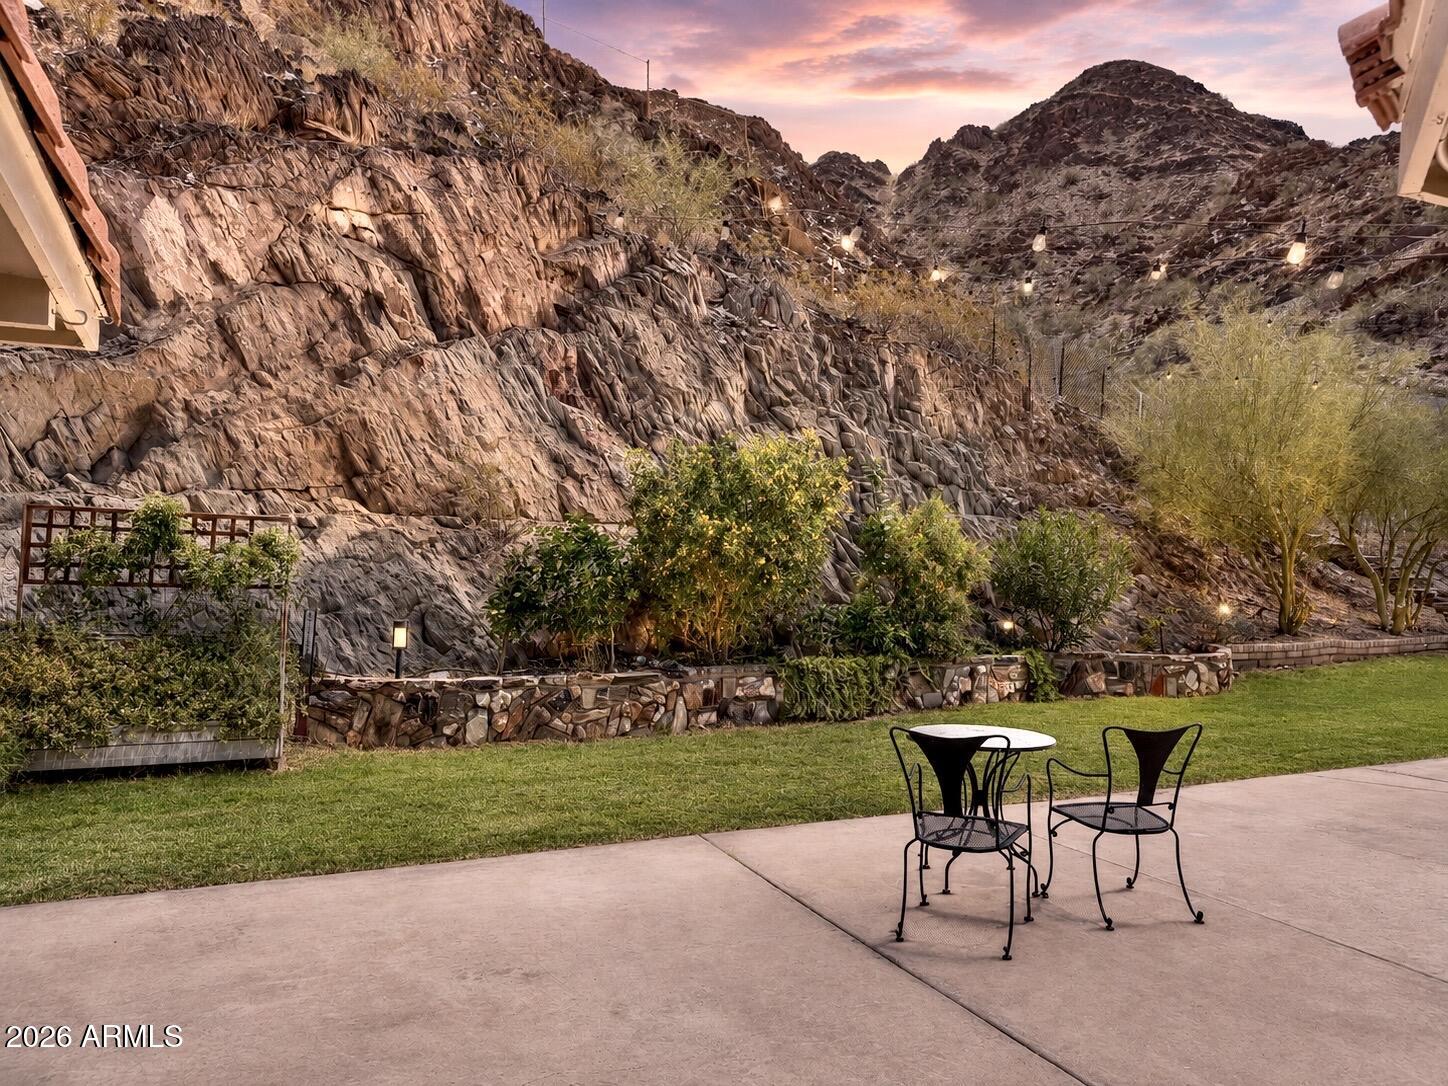
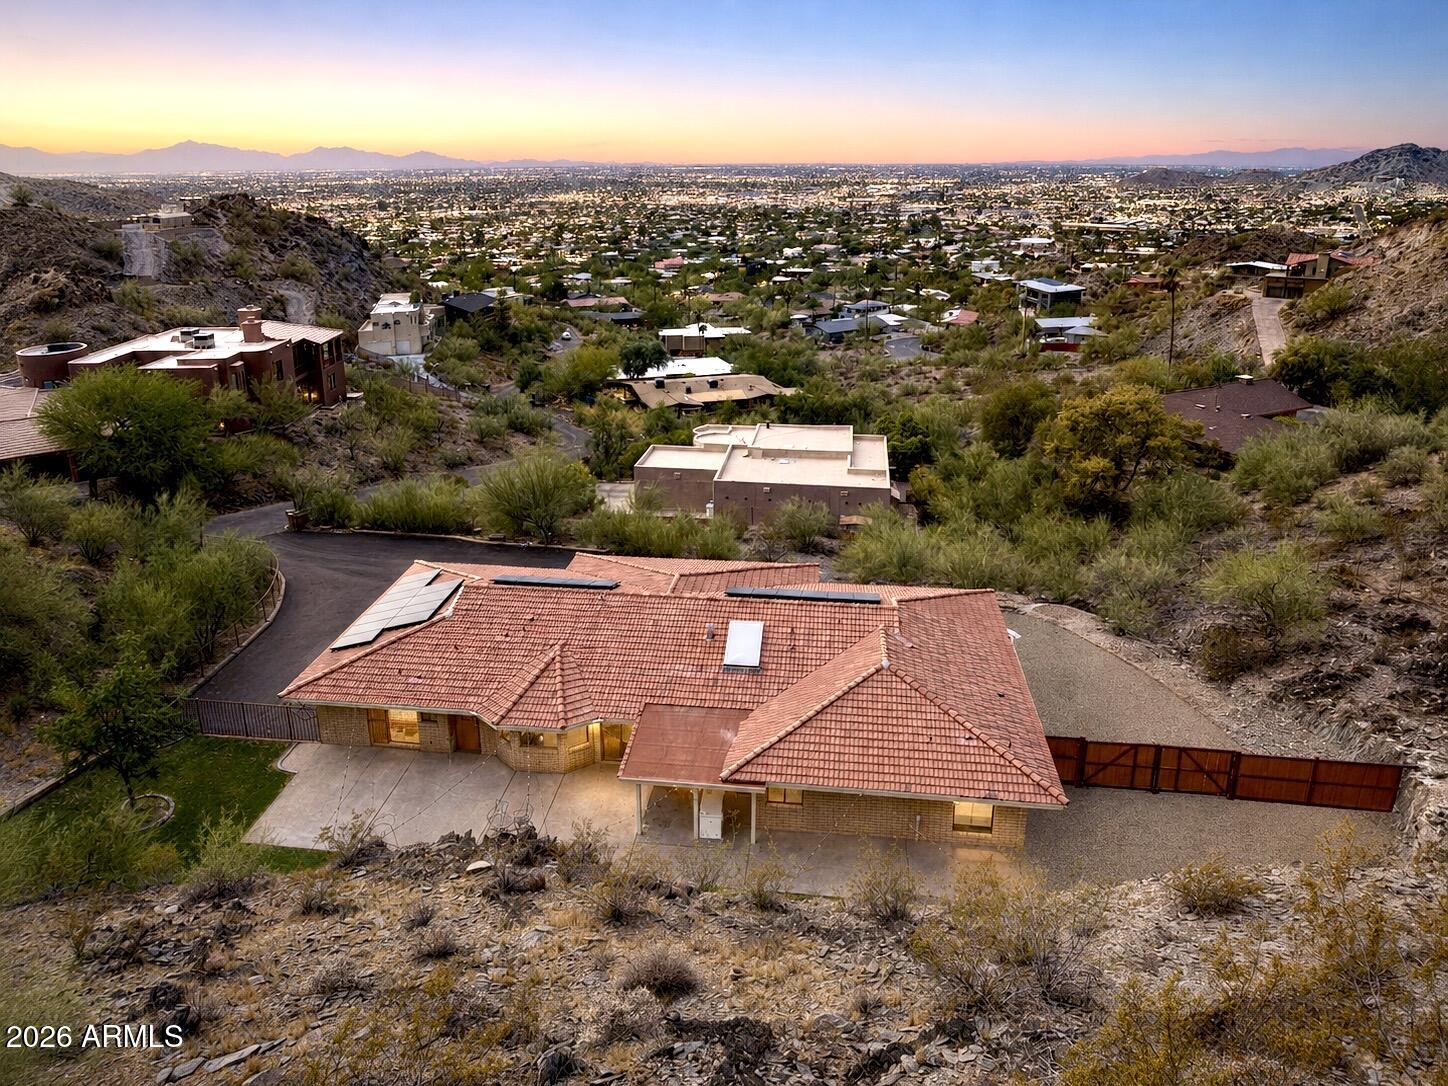
Set deep within the rarely available Cinnabar Canyon Estates, this fully reimagined single-level residence occupies an extraordinary 1.49-acre hillside setting where the neighborhood gives way to the rugged terrain of the Phoenix Mountain Preserve. Towering natural rock formations rise immediately behind the home, creating a dramatic private canyon environment, while the opposite side opens to sweeping valley, mountain, sunset and city-light views.

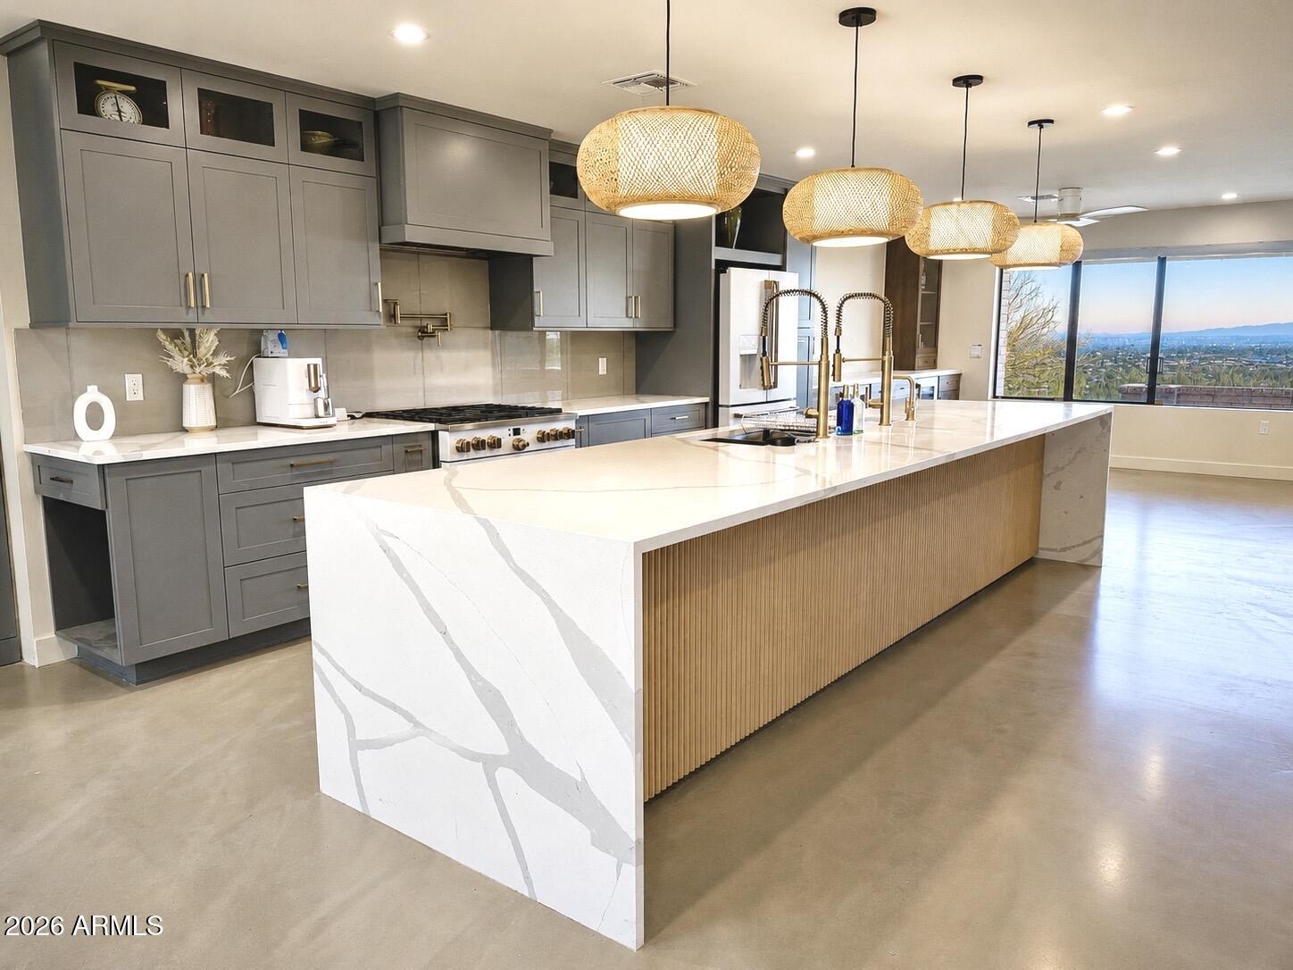
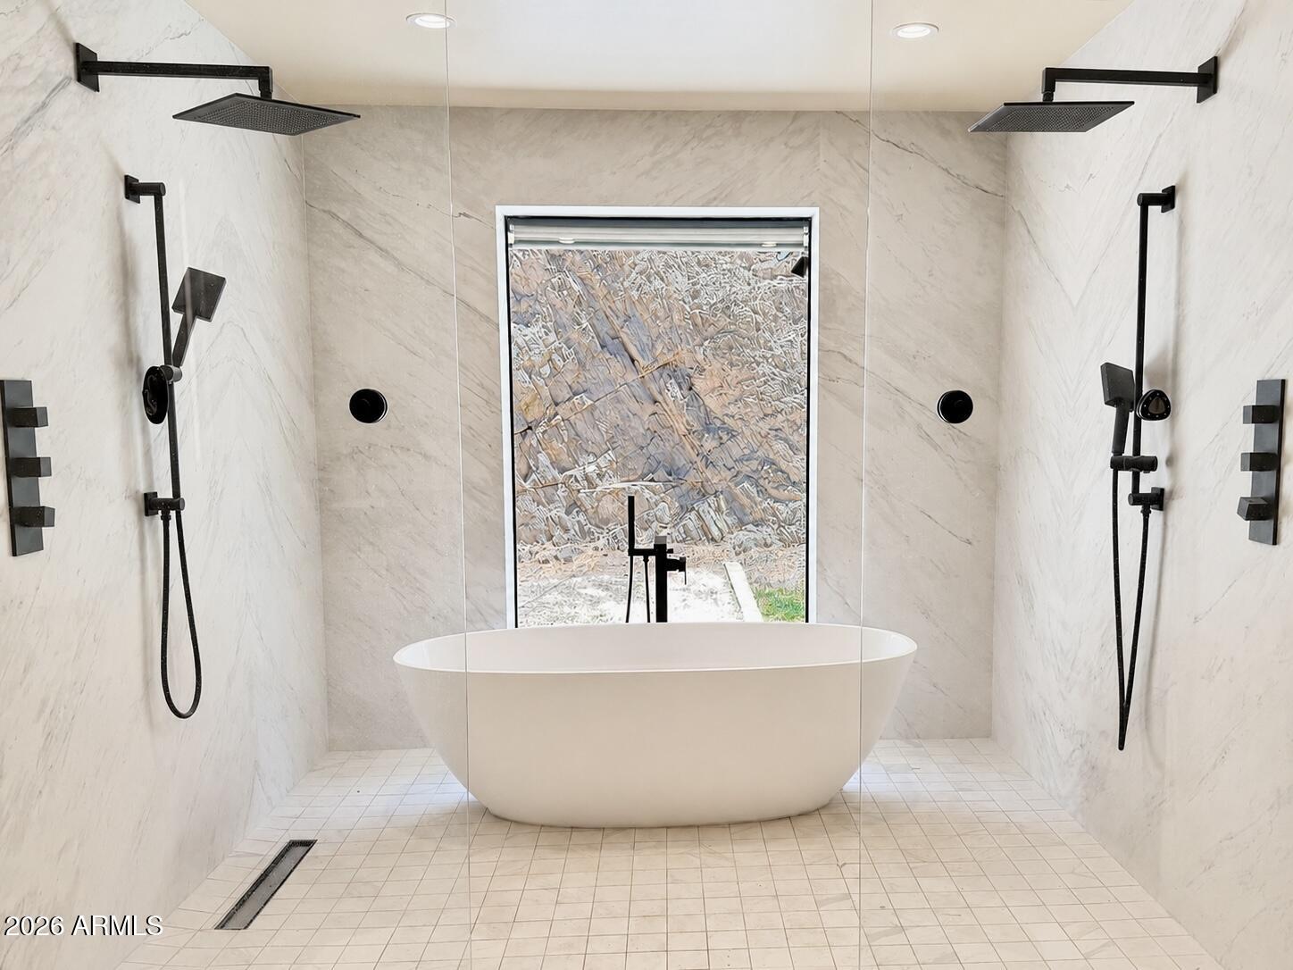
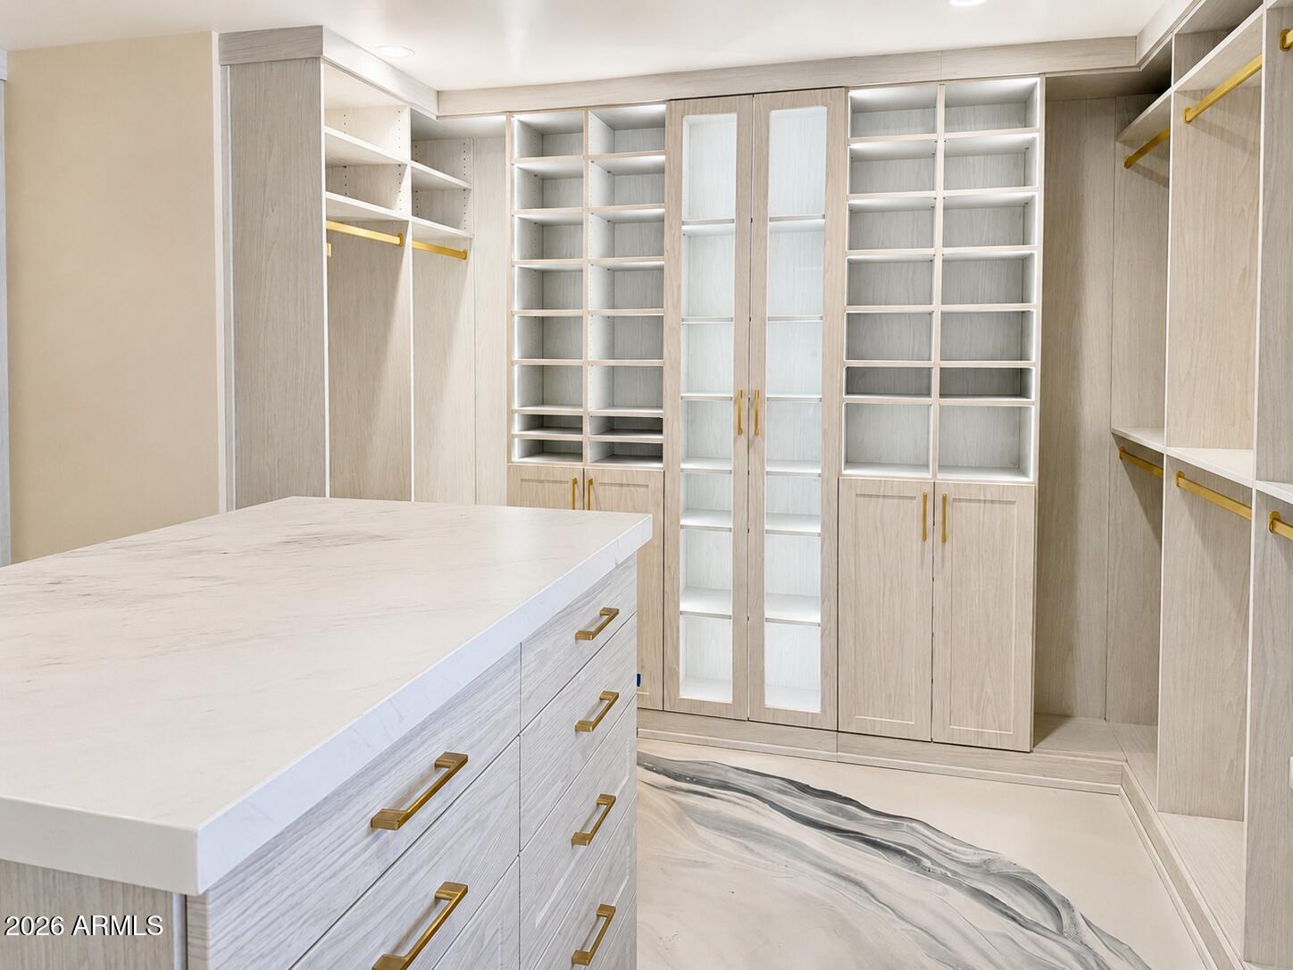
The interior has been extensively redesigned with a clean, contemporary aesthetic and an open layout built around the setting. The kitchen features a substantial waterfall-edge island, extensive custom cabinetry, quartz surfaces, statement lighting and expansive windows that frame the surrounding landscape. The primary suite is highlighted by an oversized custom closet and a striking spa-style bath with dual showers, full-height stone surfaces and a freestanding tub positioned directly before a mountain-facing window.

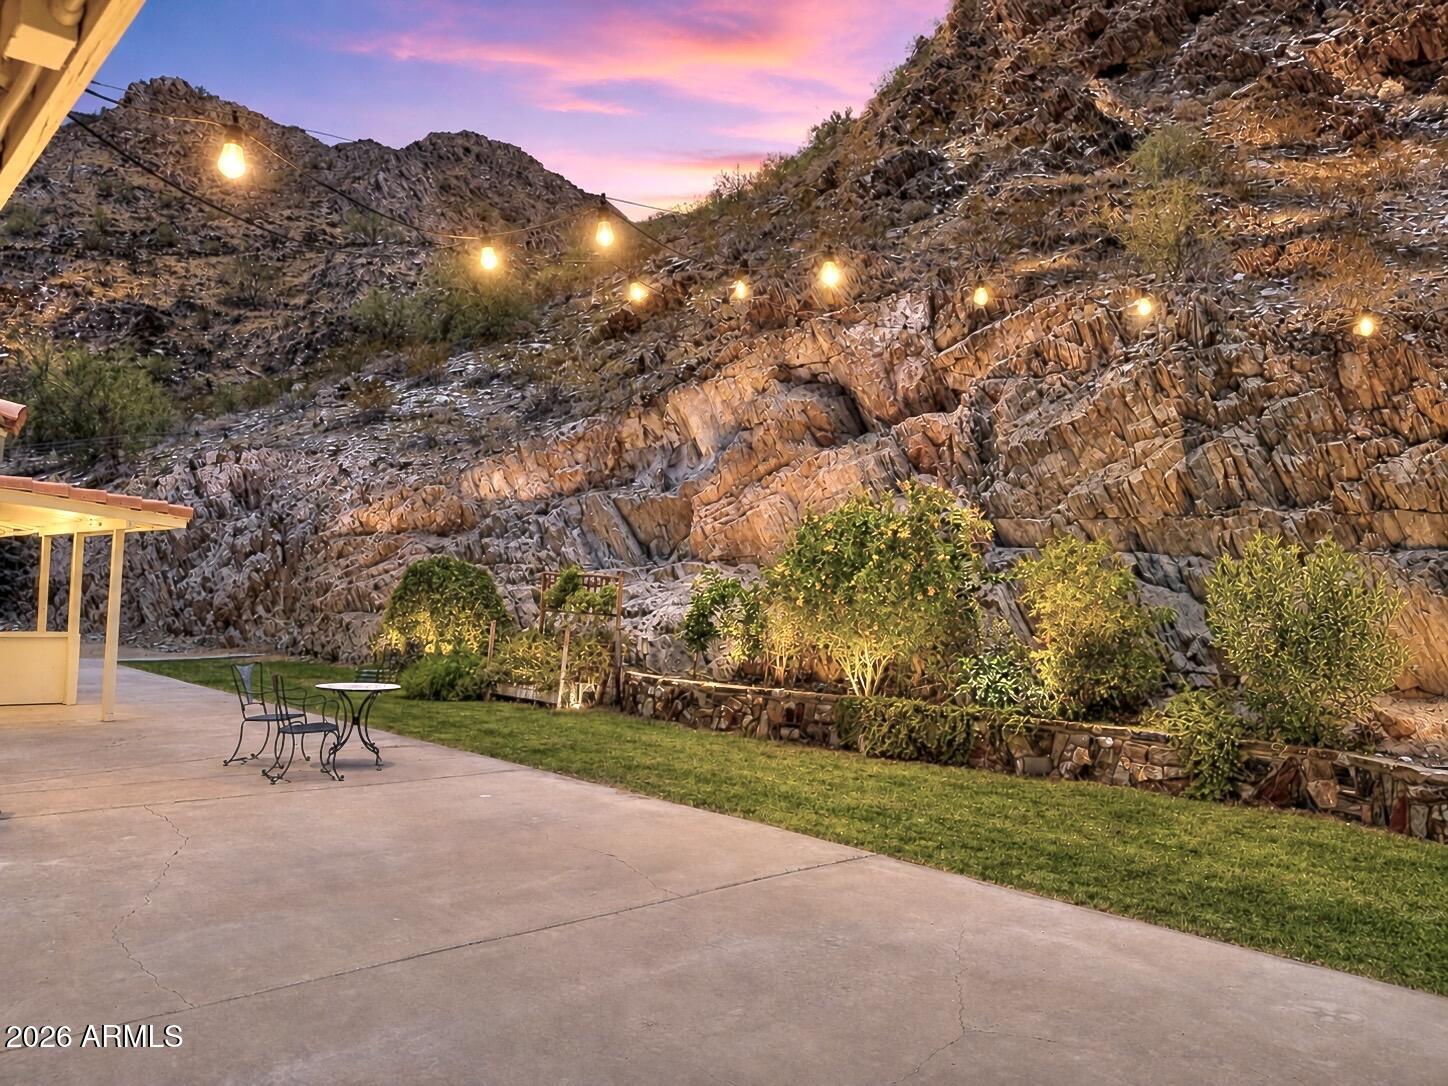
Outside, the backyard is surrounded by exposed rock, natural desert and mature landscaping, creating a setting that feels private, sheltered and entirely distinct from a conventional city homesite. A broad patio and lawn provide usable outdoor space beneath the mountain walls, while the oversized parcel extends into the surrounding hillside.

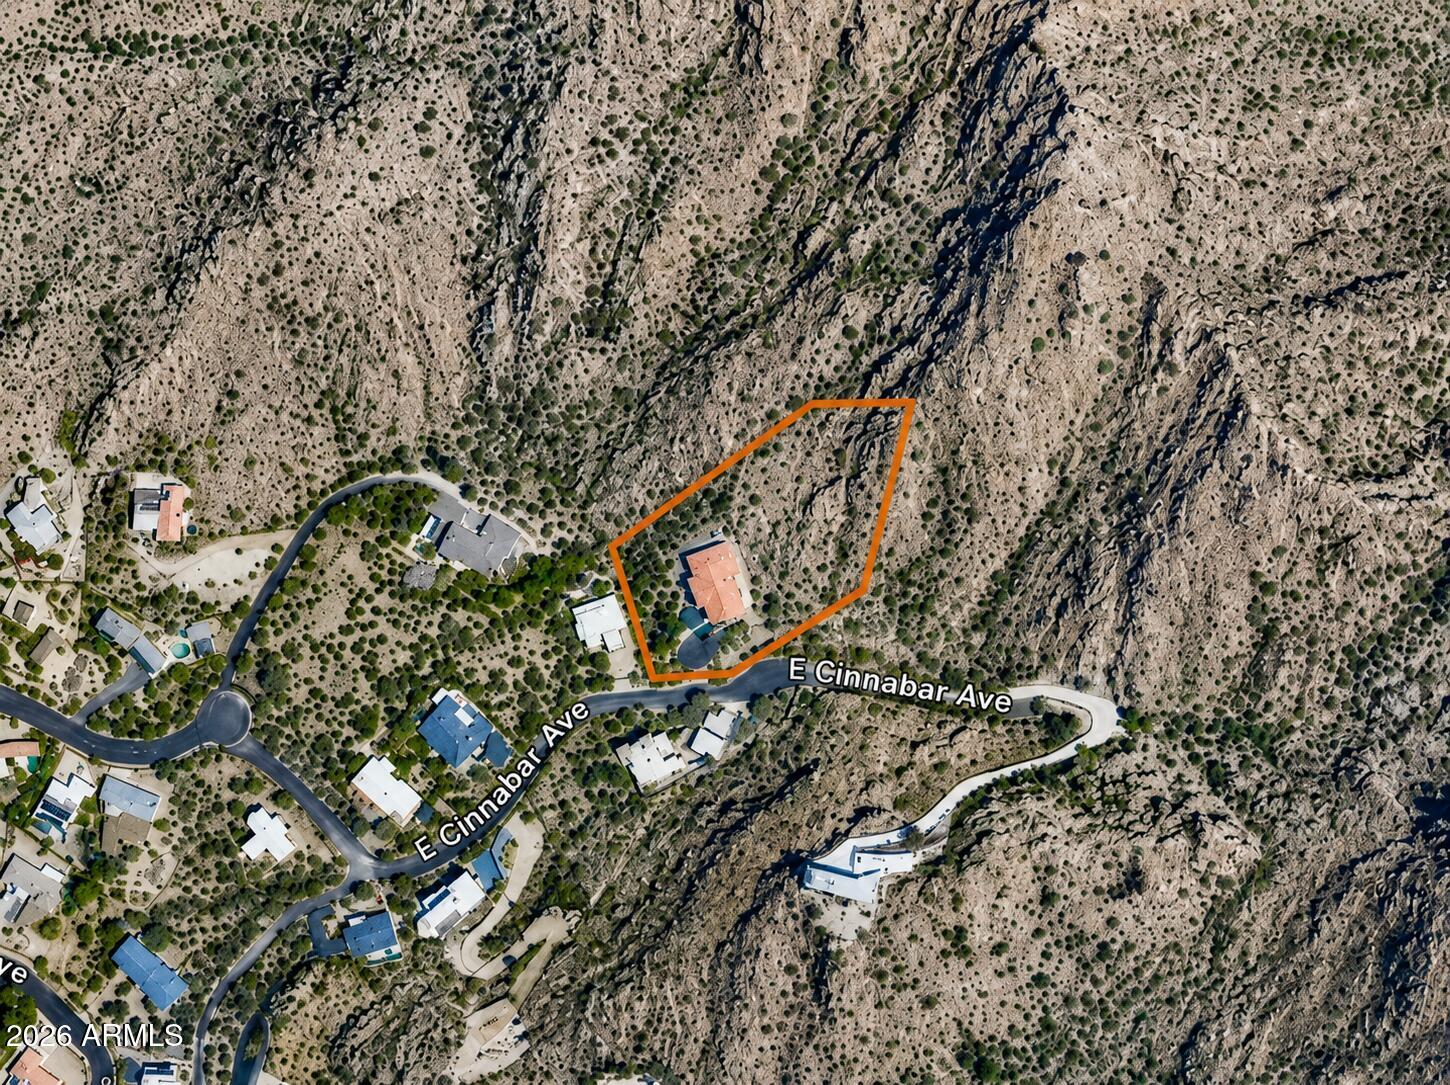
Positioned at the end of East Cinnabar Avenue and bordering preserve land, the property offers exceptional privacy and separation within a small custom-home enclave, yet remains minutes from Midtown Phoenix, SR 51 and I-17. Opportunities in this secluded section of the mountain are exceptionally limited.
Show MoreShow Less

Features and Amenities

Interior

  • Total Bedrooms4
  • Total Bathrooms3
  • Full Bathrooms3
  • Laundry roomWshr/Dry Hook Up Only
  • FlooringCarpet, Laminate
  • FireplaceFamily Room
  • APPLIANCESDishwasher, Electric Cooktop
  • other interior FeaturesWalk-in Pantry, High Speed Internet, Double Vanity, Eat-in Kitchen, 9 Flat Ceilings, No Interior Steps, Pantry, Full Bth Master Bdrm, Laminate Counters

Area & Lot

  • Status For Sale
  • Living Area2,814 Sq.Ft.
  • Lot Area1.49 Acres
  • MLS® ID7046136
  • TypeResidential
  • YEAR BUILT1978
  • Architecture StylesRanch
  • View DescriptionCity Lights, Mountain(s)
  • Elementary SchoolMercury Mine Elementary School
  • Middle SchoolShea Middle School
  • High SchoolShadow Mountain High School
  • School DistrictParadise Valley Unified District

Exterior

  • STORIES1
  • Garage Spaces2.0
  • Water SourceCity Water
  • roofTile
  • lot featuresAdjacent to Wash, East/West Exposure, Hillside Lot, Borders Preserve/Public Land, Desert Back, Desert Front, Cul-De-Sac
  • parkingRV Access/Parking
  • HEAT TYPEElectric
  • AIR CONDITIONINGCentral Air
  • sewerPublic Sewer
  • security FeaturesSecurity System Owned
  • other exterior FeaturesPrivate Street(s), Storage

Financial

  • Sales Price$1,650,000
  • Real Estate Tax $6,210/yr
  • HOA Fees $150/yr

WORK WITH BRADEN

Every home sale has its own unique set of variables and challenges. I have found a passion in crafting strategies that overcome these hurdles for each client. My goal is to create an exceptional buying and selling experience through getting to know what matters most to you.

Let's Connect
FOLLOW ME ON INSTAGRAM