18654 N 39TH Street, Phoenix, AZ 85050
18654 N 39TH Street
Courtesy of The Brokery, Robert G Hertzog Listing Contact: [email protected] 

18654 N 39TH Street

18654 N 39TH Street, Phoenix, AZ

$499,000

HIGHLIGHTS
  • 3 Beds
  • 3 Full Baths
  • 4,477 Sq.Ft. Lot
  • 1,638 Sq.Ft. Living
  • 1996 Year Built
  • Pending Status
  • 7063095 MLS® ID
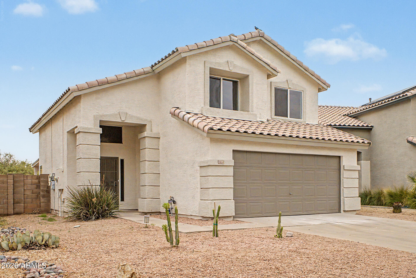
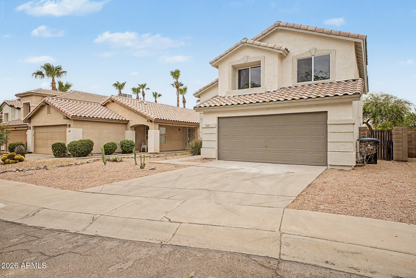
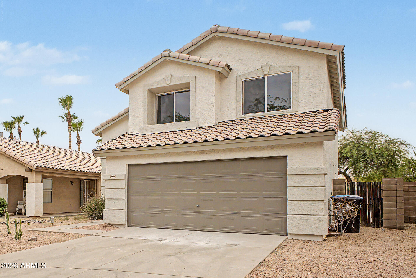
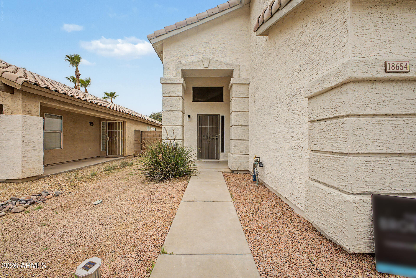
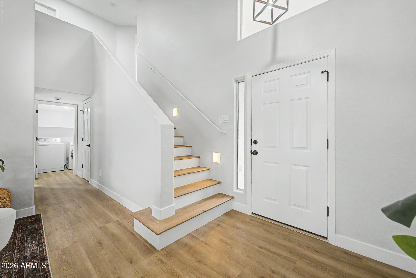
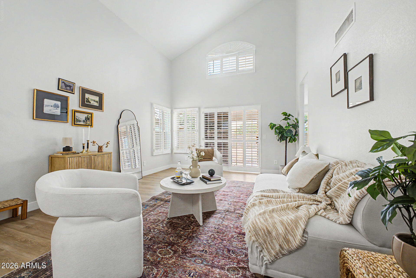
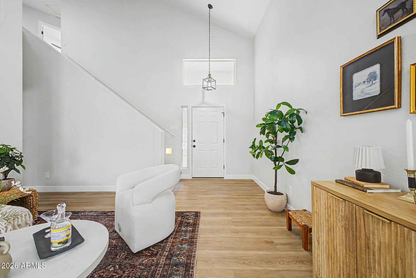
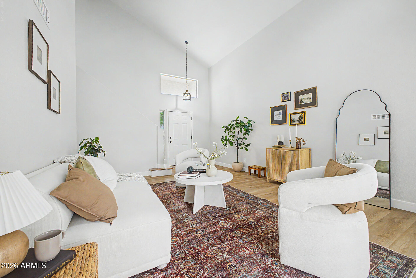
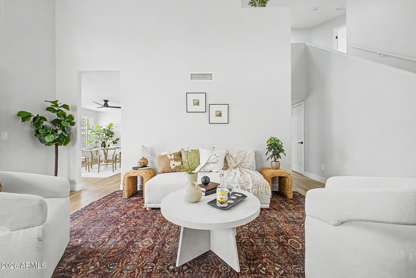
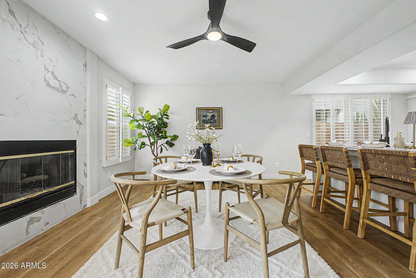
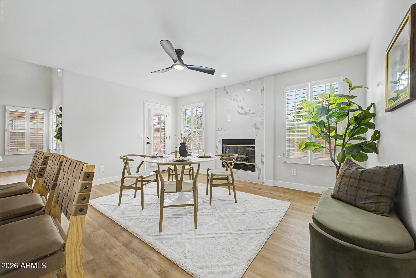
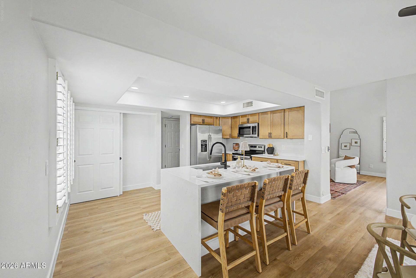
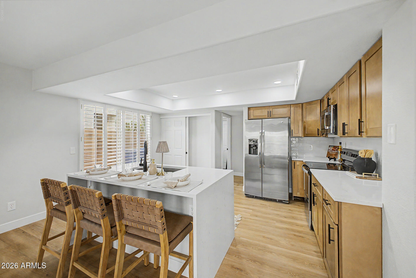
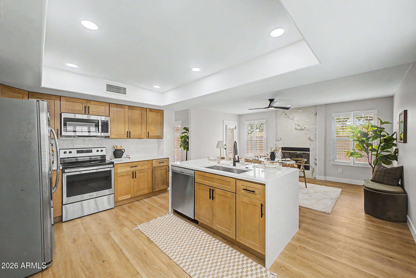
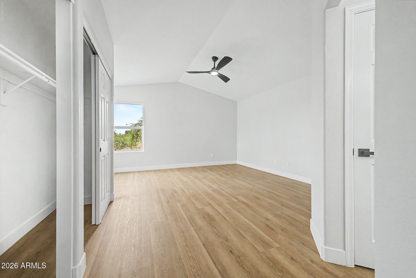
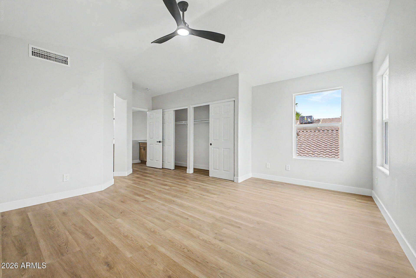
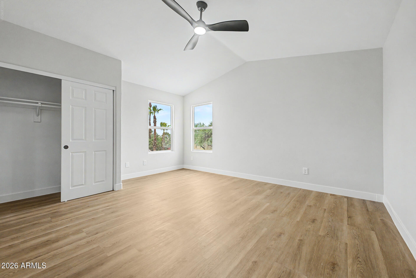
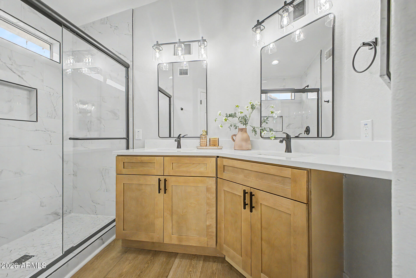
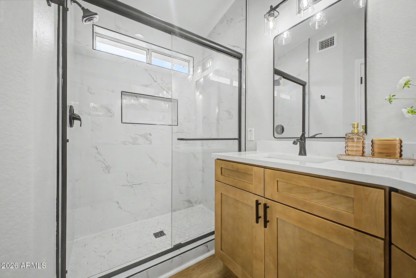
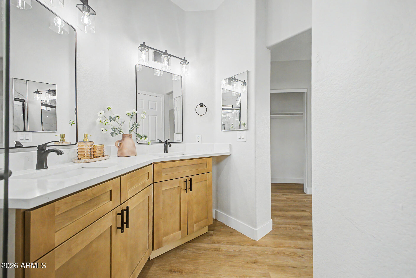
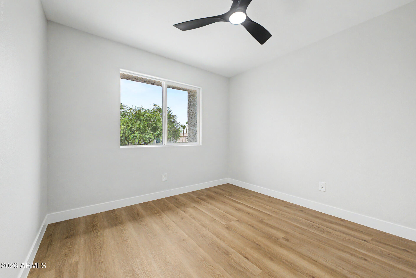
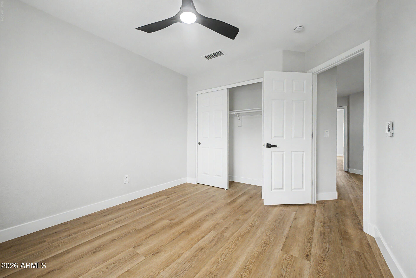
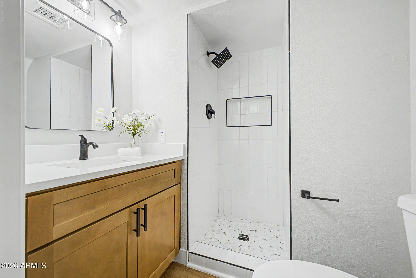
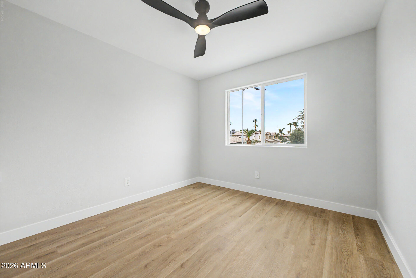
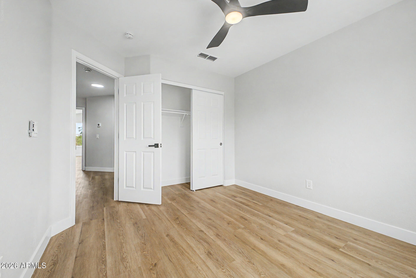
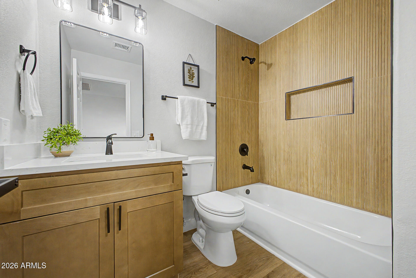
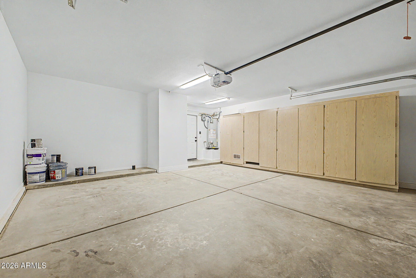
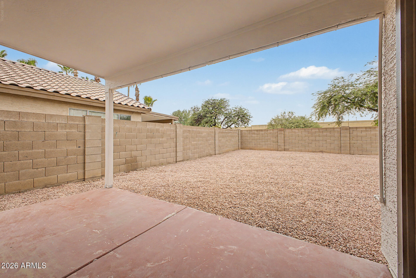
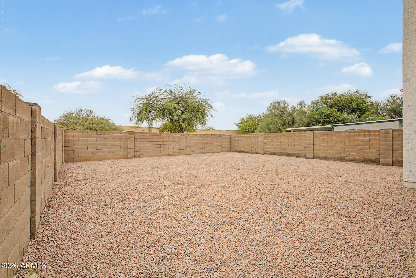
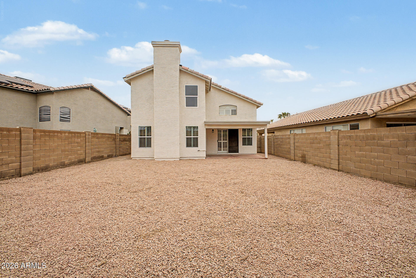
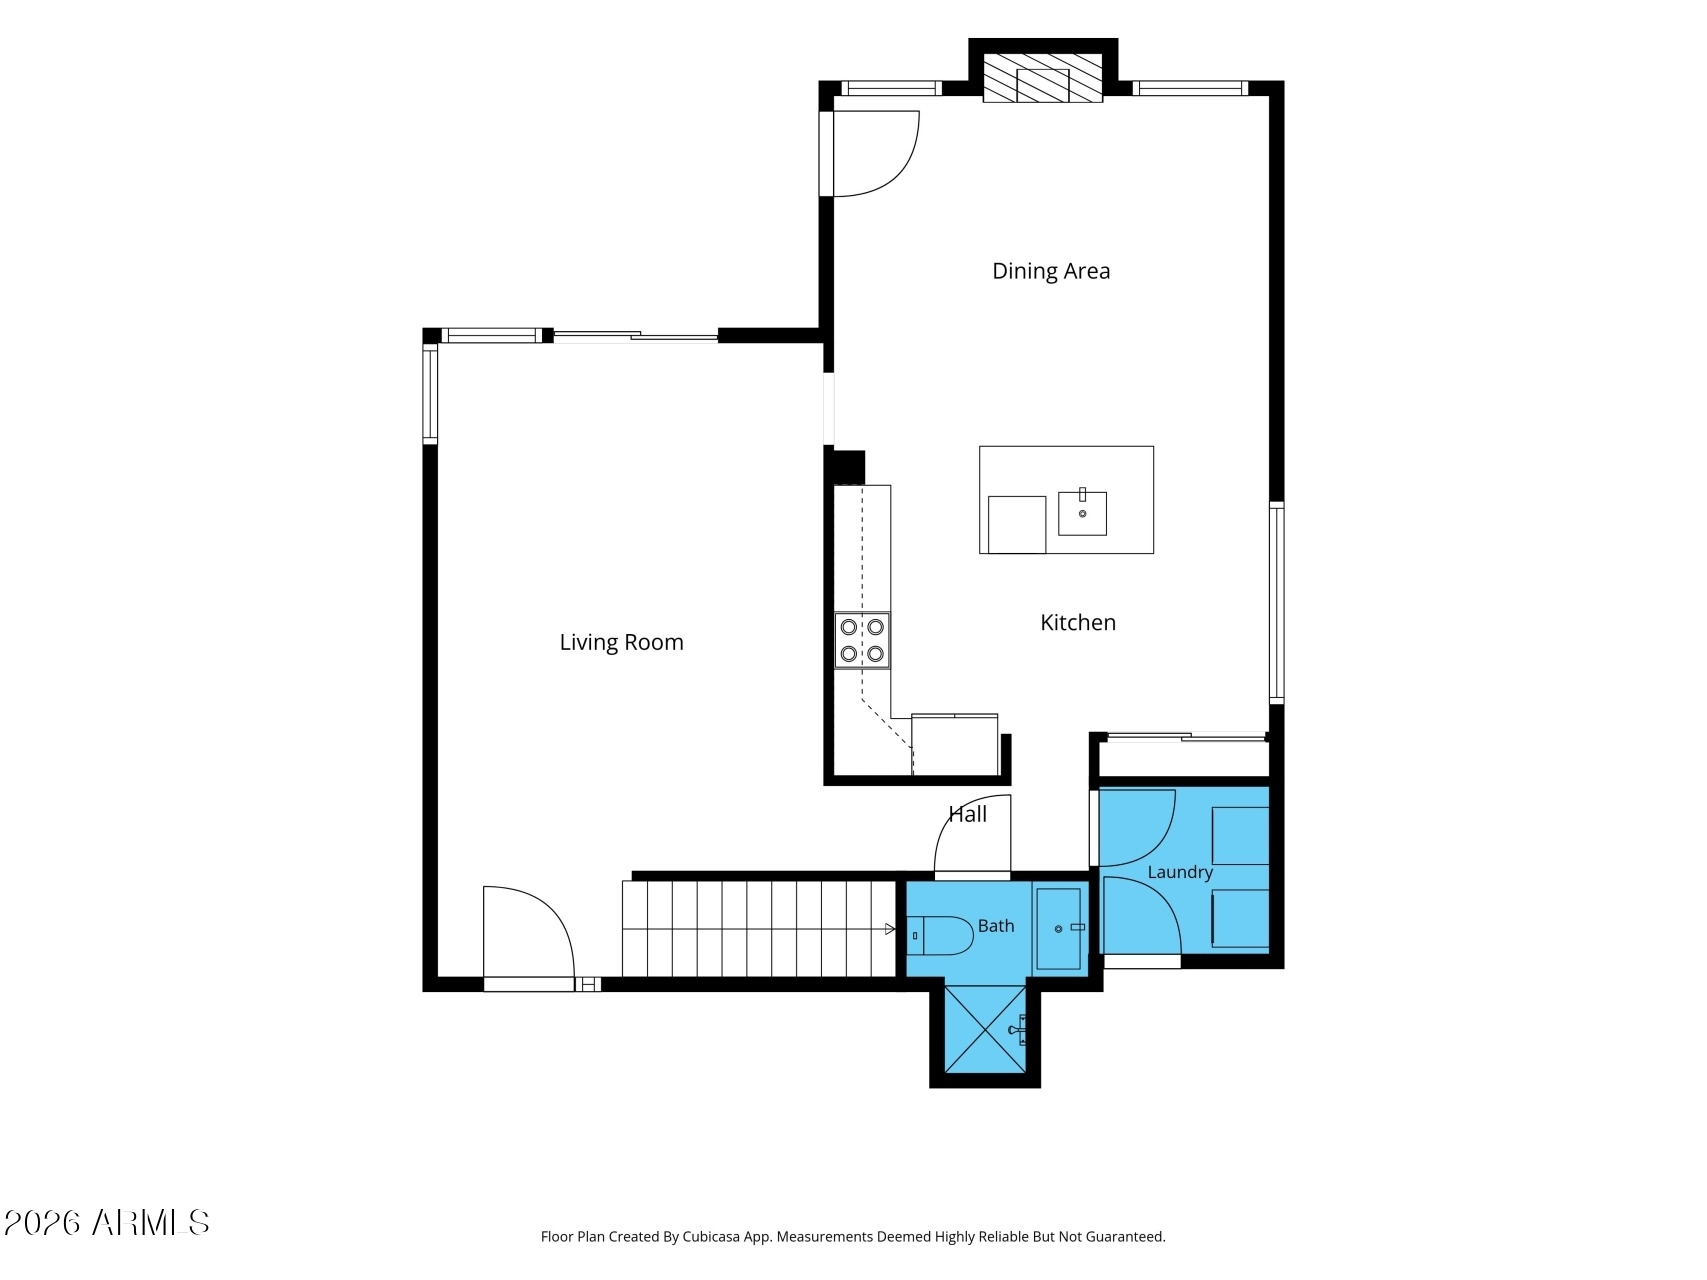
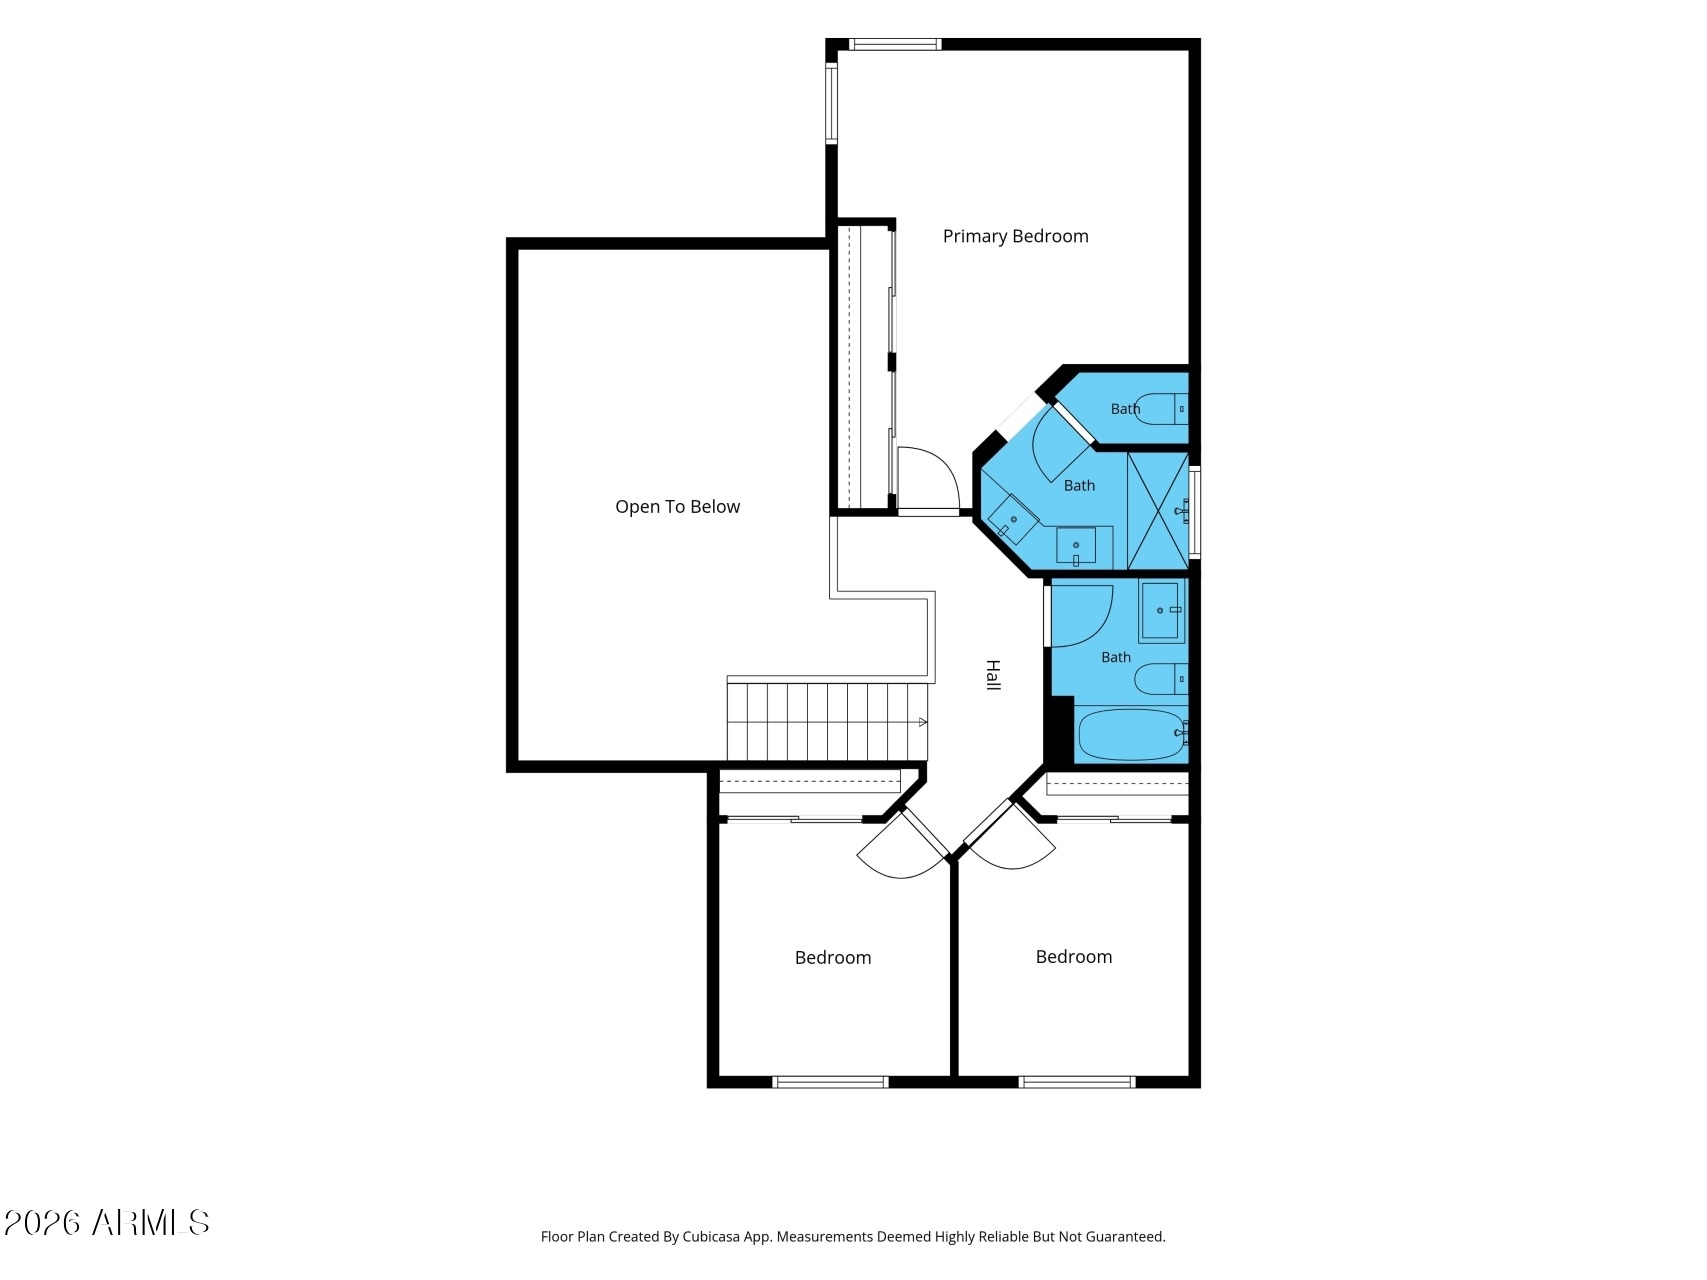
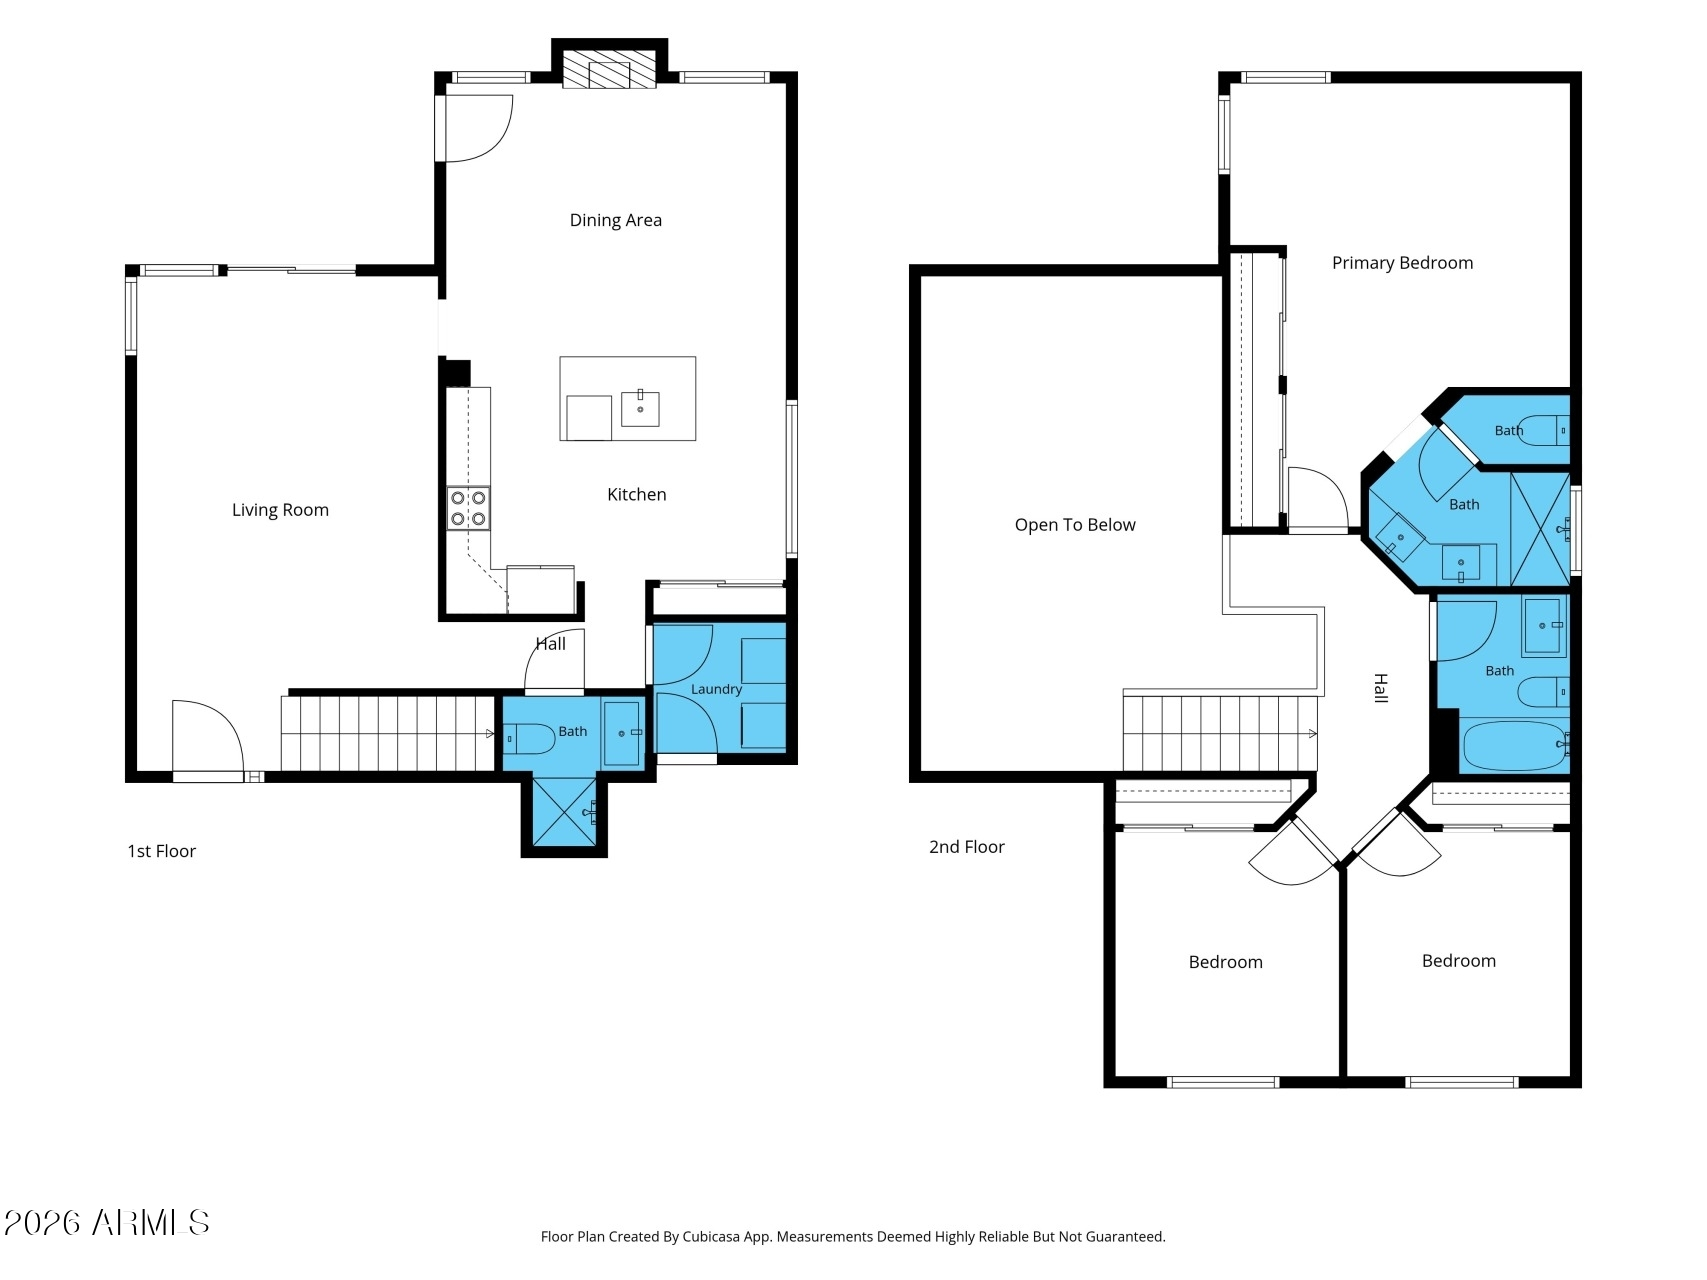
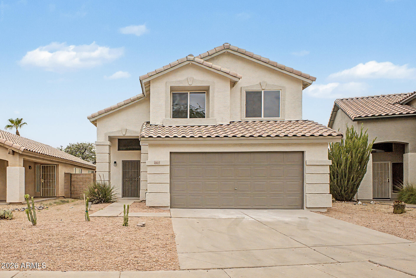
Fall in love with this adorable two-story home with fantastic curb appeal, a manicured landscape, and a 2-car garage with attached storage! BRAND NEW ROOF WITH 25 YEAR WARRANTY, UPGRADED INSULATION AND BRAND NEW WATER HEATER! The interior will welcome you with a perfect blend of style and comfort, showcasing soaring vaulted ceilings that add a feeling of openness, wood-look flooring, plantation shutters for classic charm, a fireplace to ensure cozy winter evenings, and a contemporary palette throughout. The kitchen comes equipped with wood shaker cabinets, tile backsplash, quartz countertops, SS appliances, and an island, perfect for midnight snacks and meal prep. The main bedroom promises a good night's sleep, including a private bathroom with double sinks for convenience. Gather in the backyard with family and friends, complete with a covered patio perfect for morning coffee and ample space for outdoor fun with an easy-maintenance landscape! Hurry up, this one will sell fast!
Show MoreShow Less

Features and Amenities

Interior

  • Total Bedrooms3
  • Total Bathrooms3
  • Full Bathrooms3
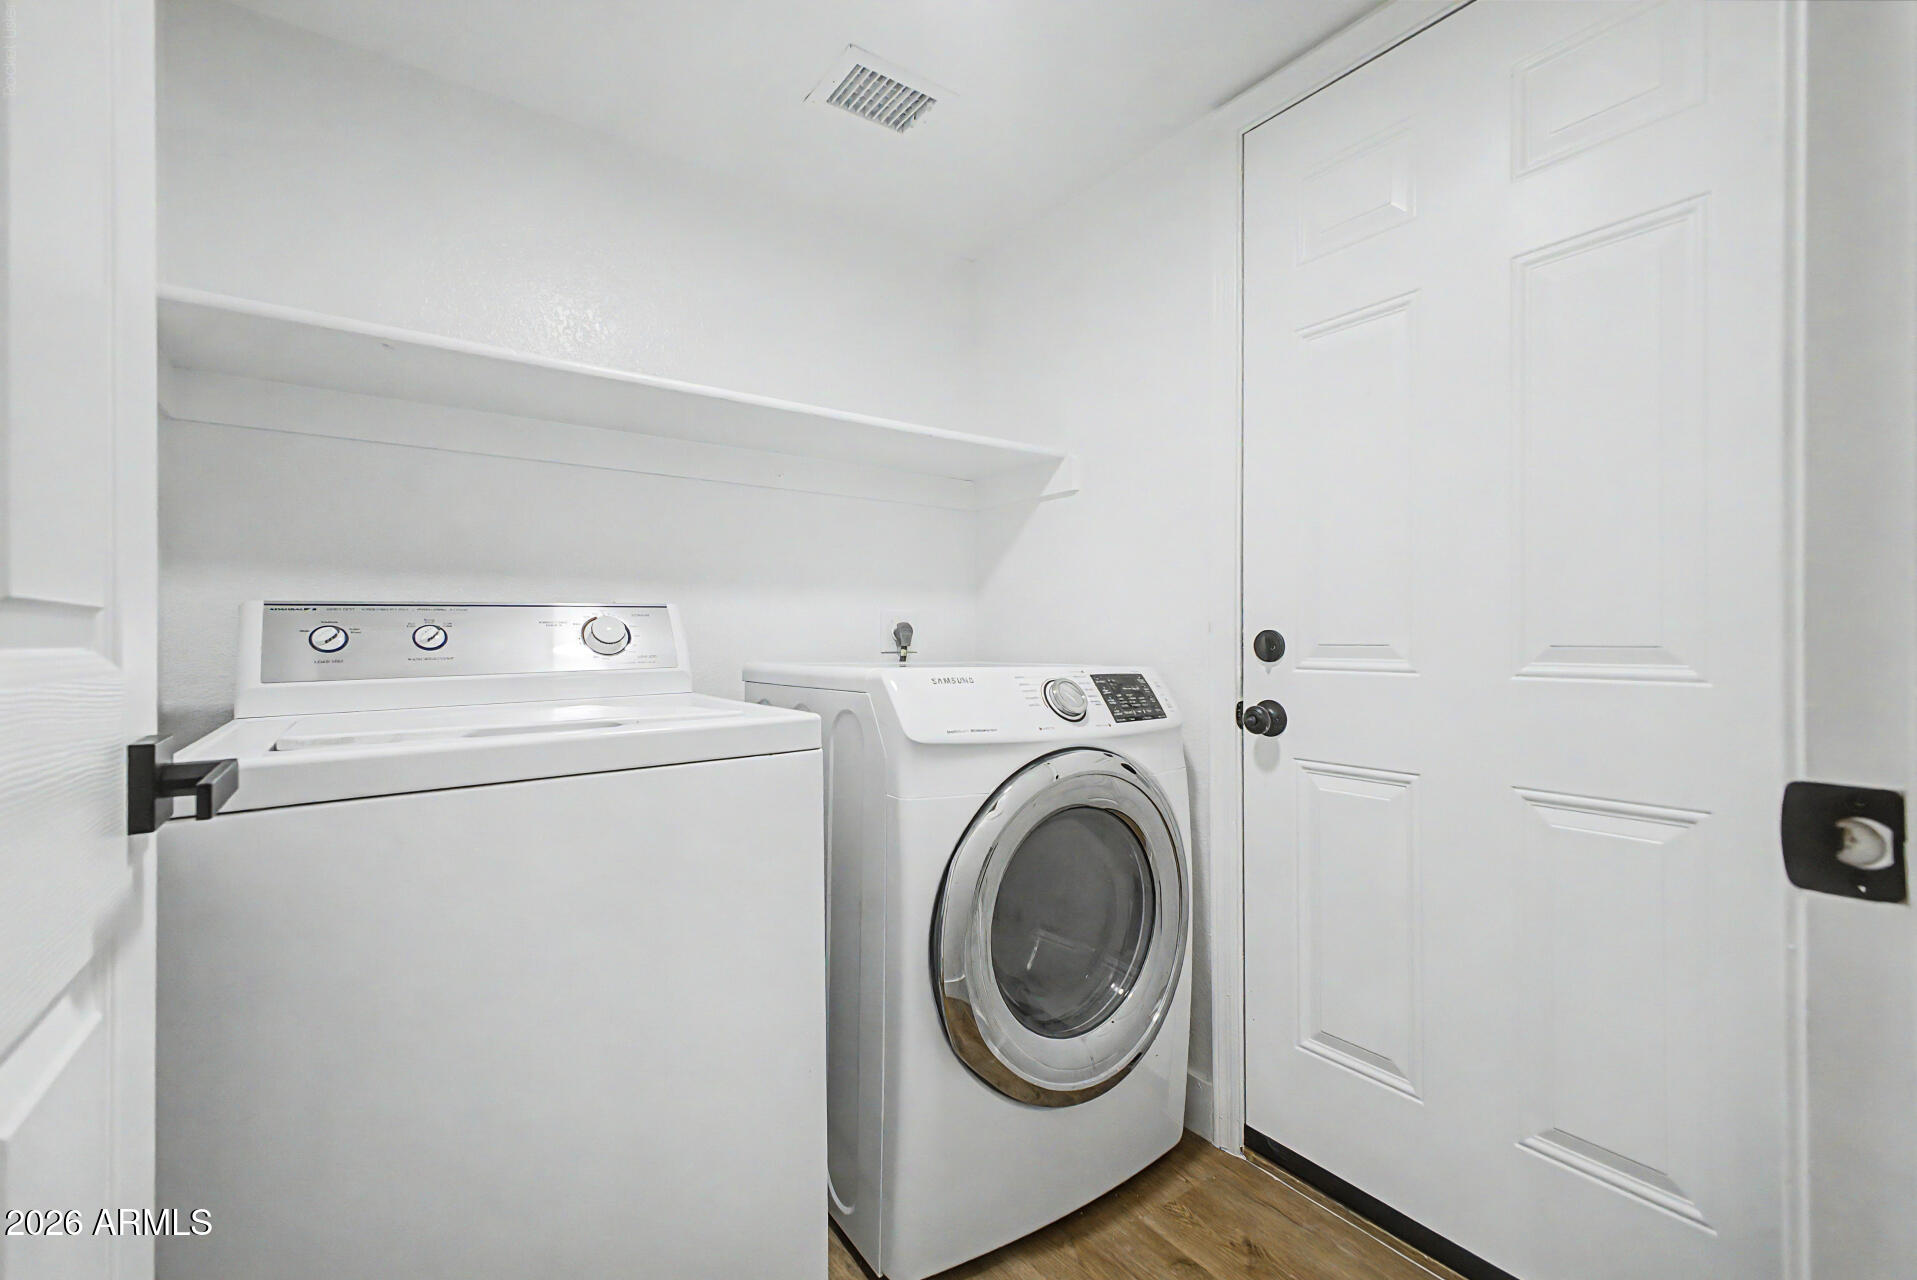
  • Laundry roomInside
  • FlooringVinyl
  • FireplaceLiving Room
  • APPLIANCESDryer, Washer, Refrigerator, Built-in Microwave, Dishwasher, Disposal, Electric Range
  • other interior FeaturesQuartz Countertops, High Speed Internet, Double Vanity, Upstairs, Eat-in Kitchen, Breakfast Bar, Vaulted Ceiling(s), Kitchen Island, 3/4 Bath Master Bdrm

Area & Lot

  • Status Pending
  • Living Area1,638 Sq.Ft.
  • Lot Area4,477 Sq.Ft.
  • MLS® ID7063095
  • TypeResidential
  • YEAR BUILT1996
  • Architecture StylesRanch
  • View DescriptionCity
  • Elementary SchoolQuail Run Elementary School
  • Middle SchoolVista Verde Middle School
  • High SchoolParadise Valley High School
  • School DistrictParadise Valley Unified District

Exterior

  • STORIES2
  • Garage Spaces2.0
  • Water SourcePublic
  • roofTile
  • lot featuresDesert Front, Gravel/Stone Front, Gravel/Stone Back
  • parkingGarage Door Opener, Direct Access
  • HEAT TYPEHeat Pump
  • AIR CONDITIONINGCentral Air, Ceiling Fan(s)
  • sewerPublic Sewer
  • Disability FeaturesLever Handles, Bath Lever Faucets

Financial

  • Sales Price$499,000
  • Real Estate Tax $1,996/yr
  • HOA Fees $208/3 mos

WORK WITH BRADEN

Every home sale has its own unique set of variables and challenges. I have found a passion in crafting strategies that overcome these hurdles for each client. My goal is to create an exceptional buying and selling experience through getting to know what matters most to you.

Let's Connect
FOLLOW ME ON INSTAGRAM