Camelback Advisory
2021 E OSBORN Road 11, Phoenix, AZ 85016
2021 E OSBORN Road # 11
Courtesy of The Brokery, Jaci Kuntz Listing Contact: 720-291-2019 

2021 E OSBORN Road # 11

2021 E OSBORN Road 11, Phoenix, AZ

$231,000

HIGHLIGHTS
  • 2 Beds
  • 1 Full Bath
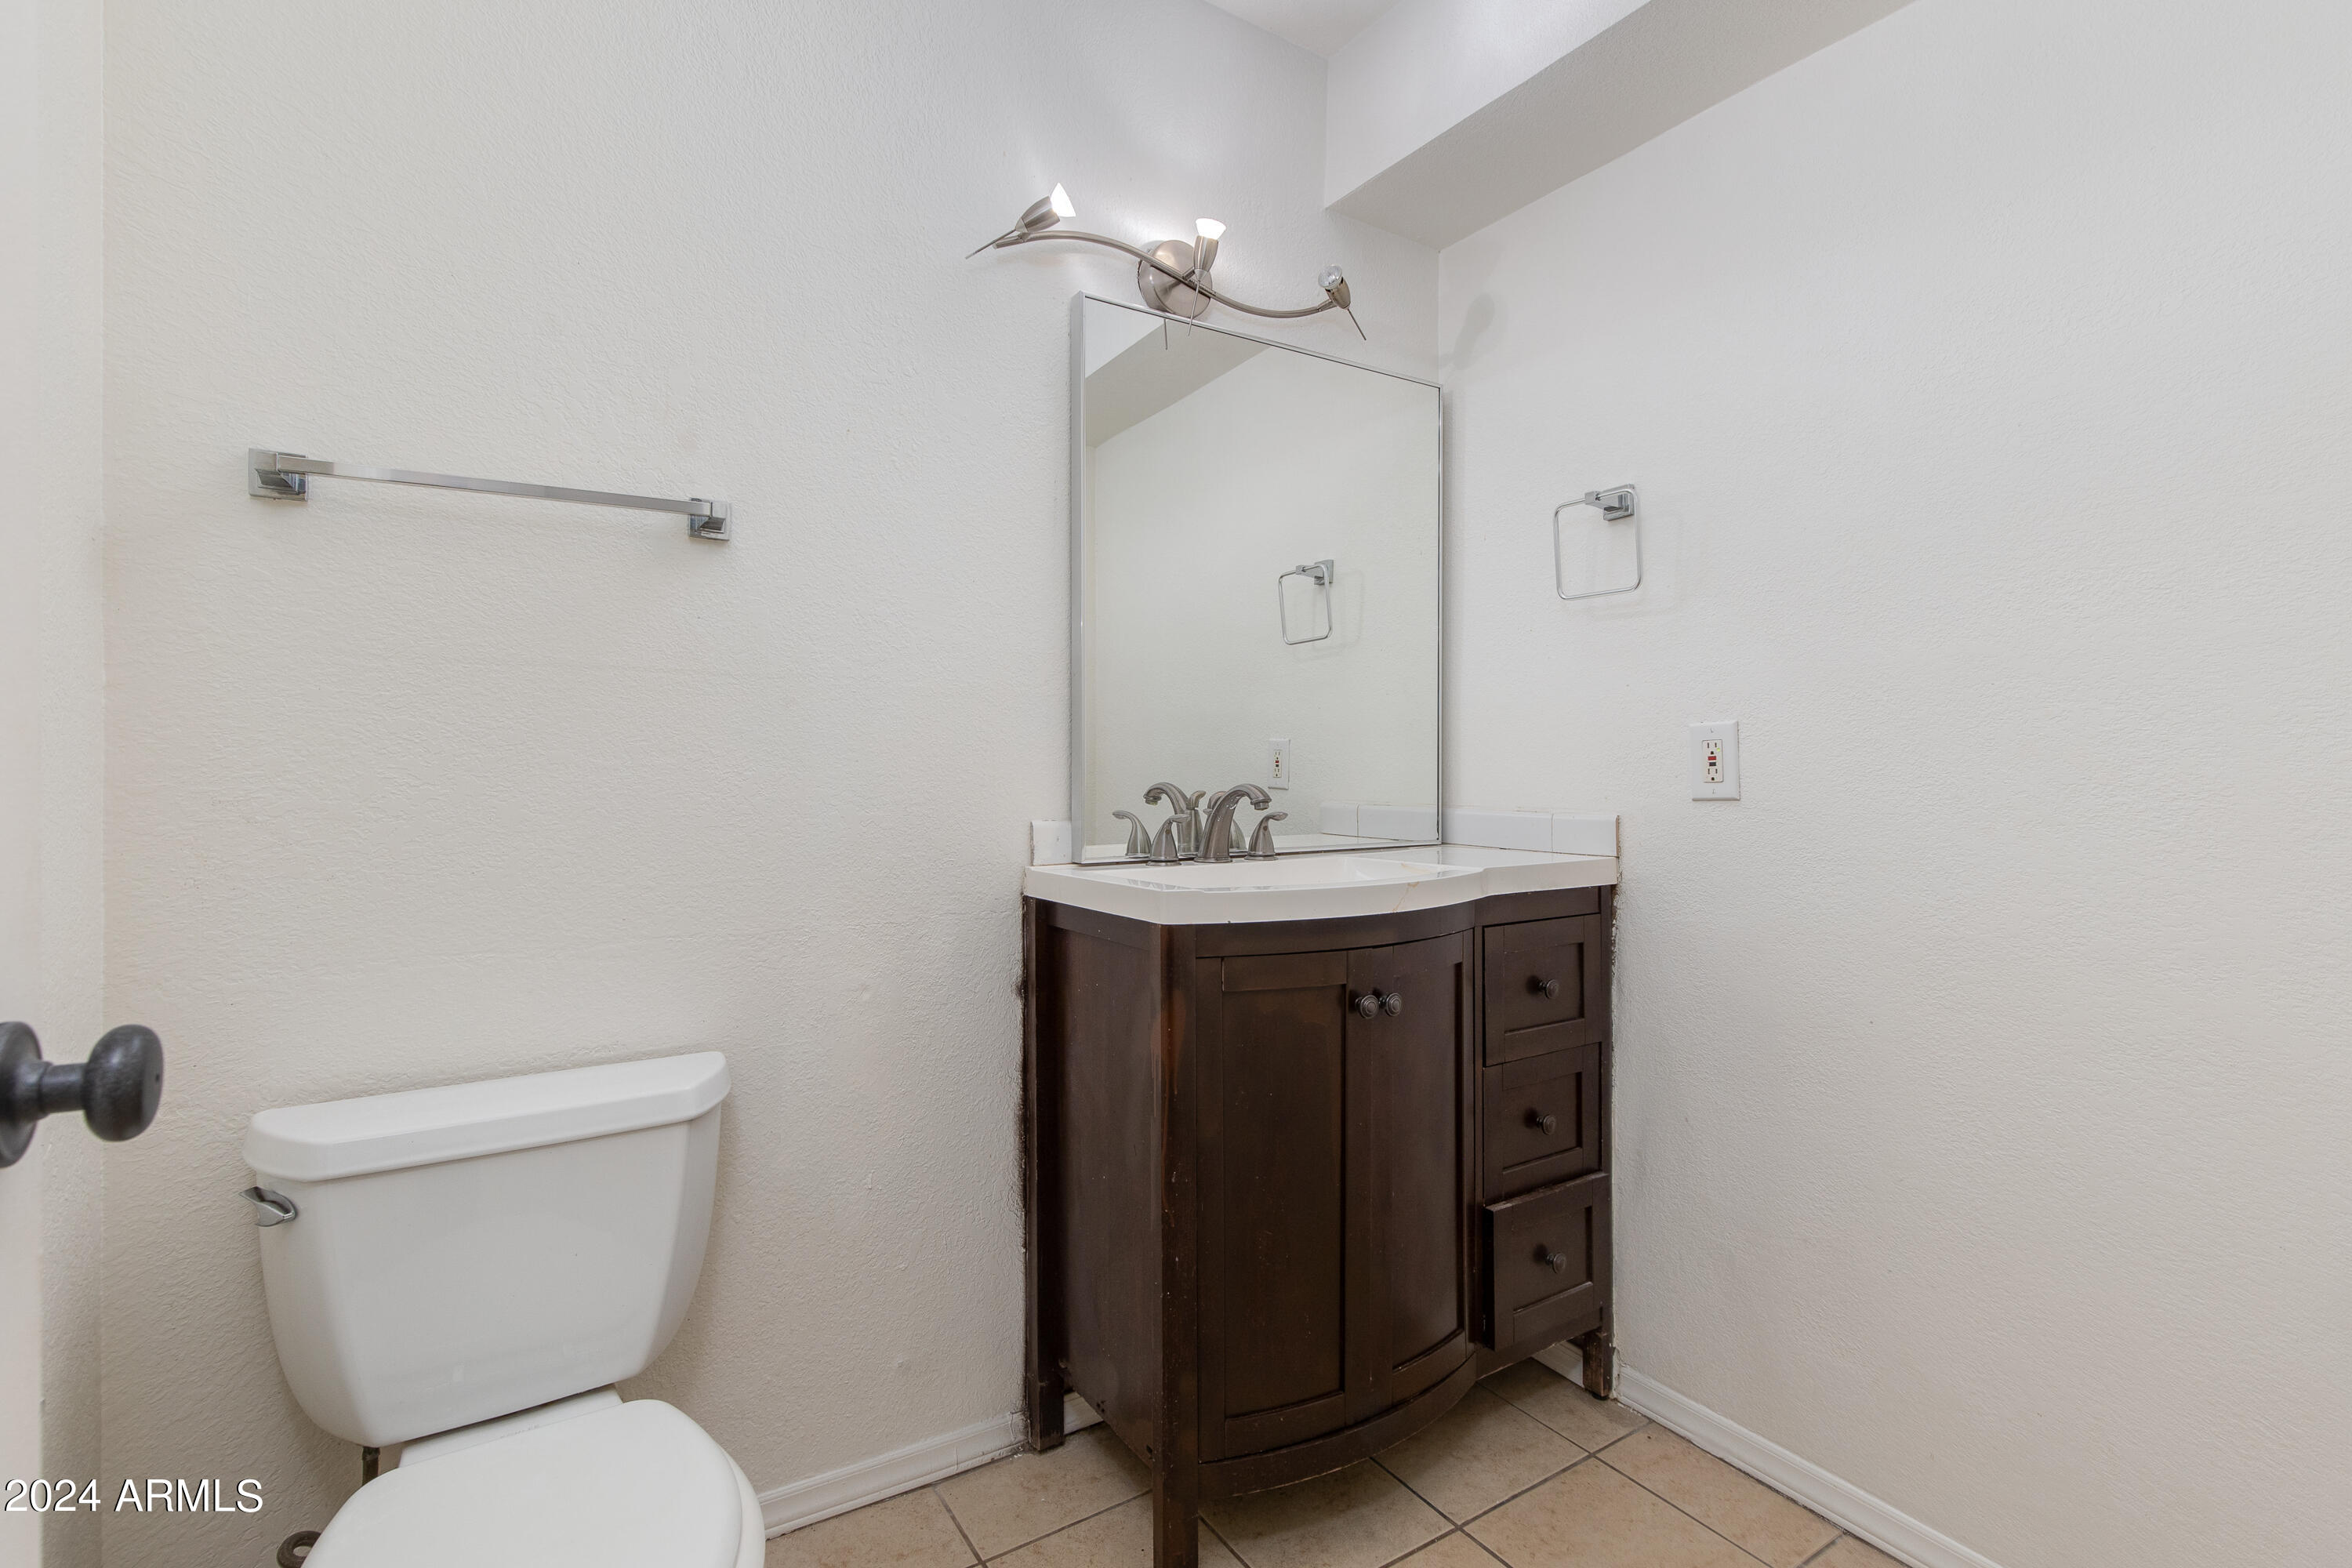
  • 1 Half Bath
  • 541 Sq.Ft. Lot
  • 1,134 Sq.Ft. Living
  • 1981 Year Built
  • Sold Status
  • 6729747 MLS® ID
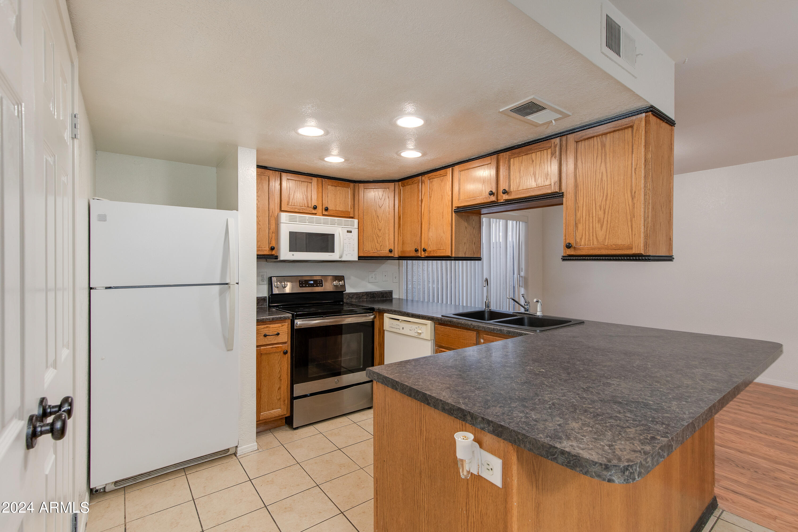
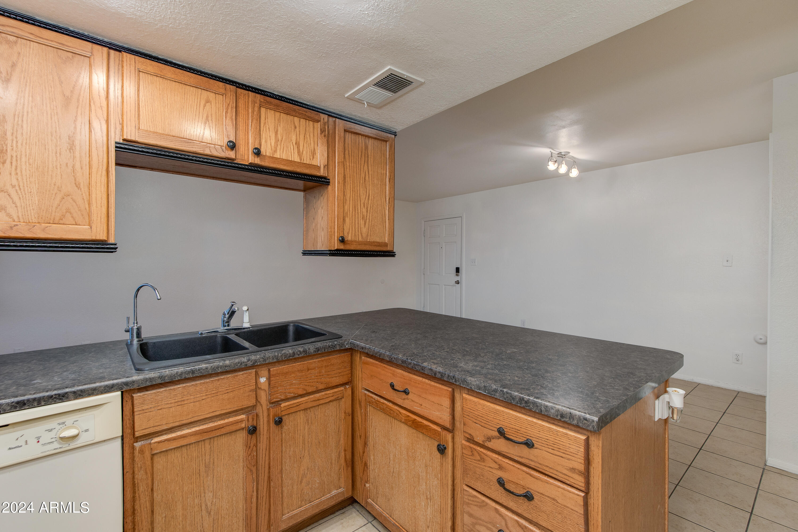
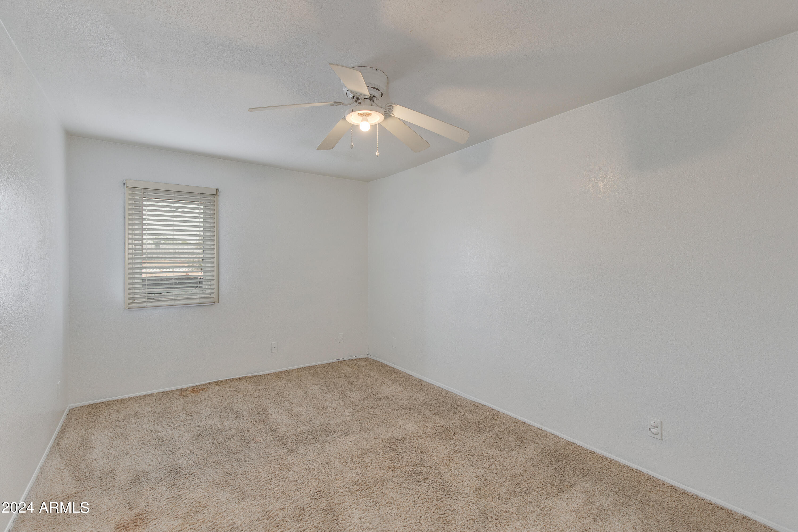
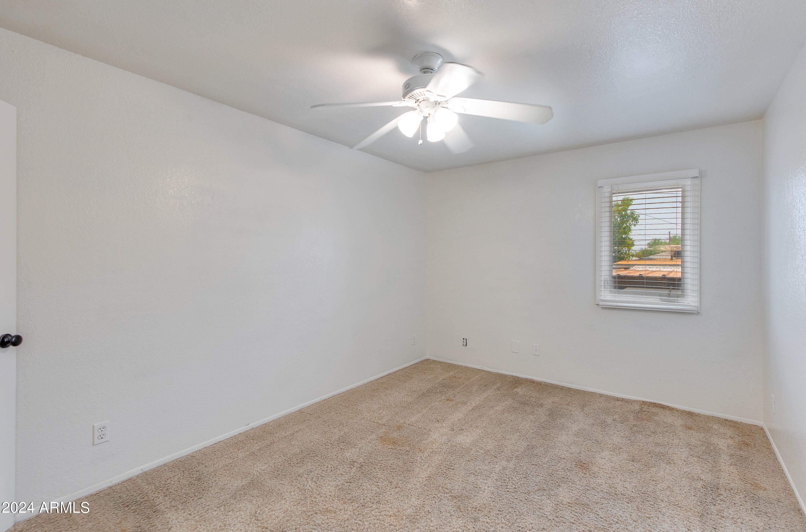
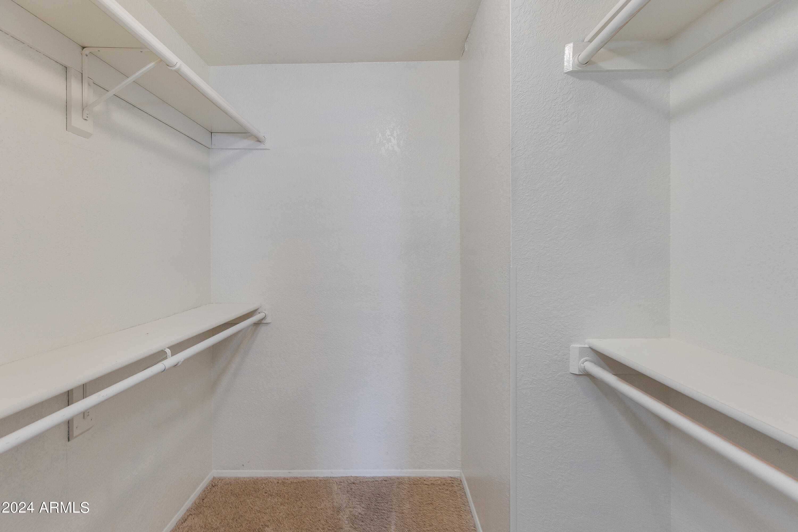
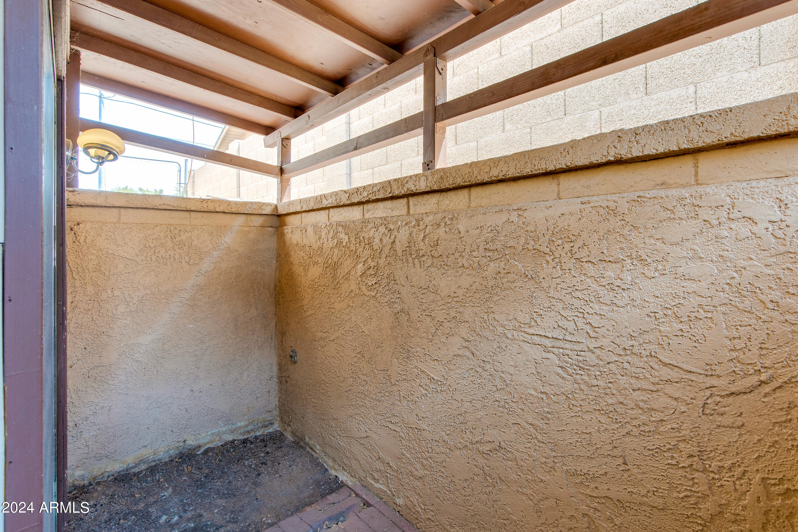
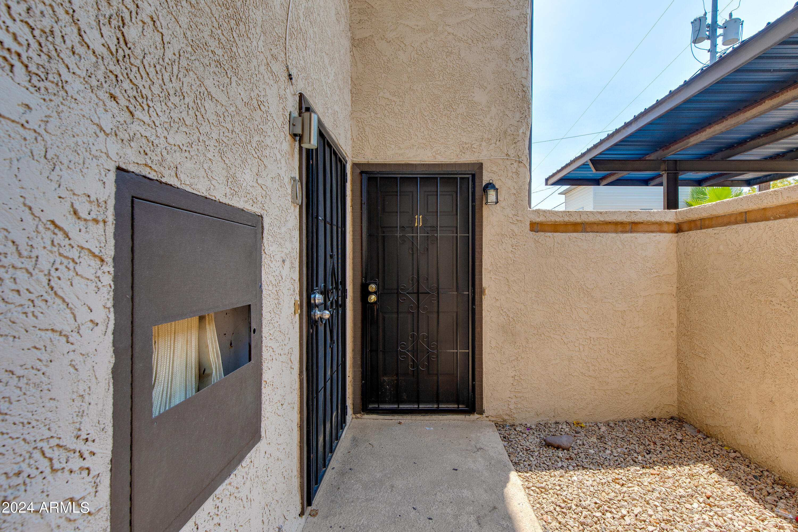
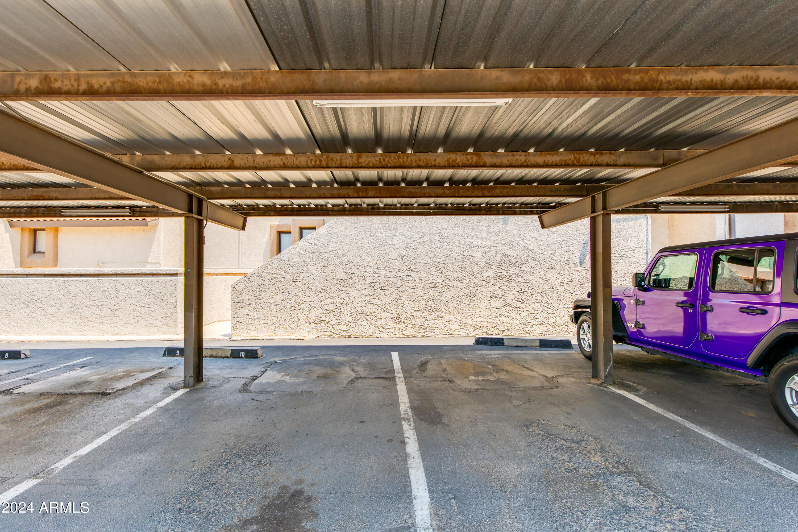
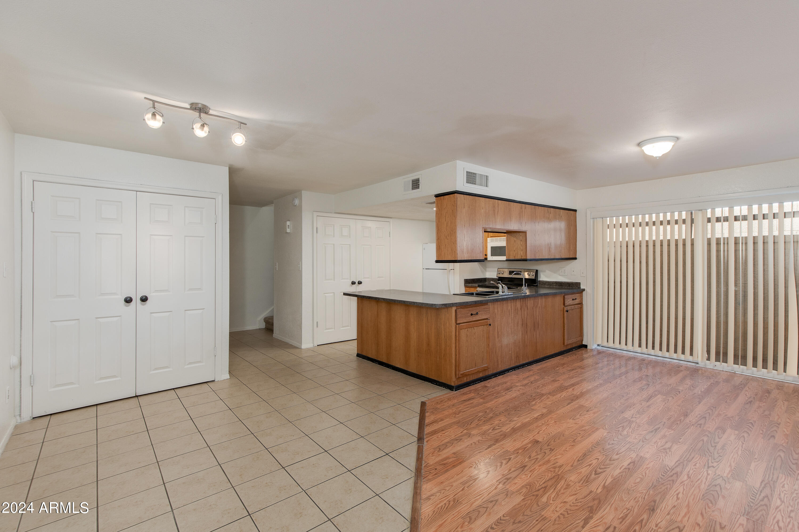
Rare opportunity to own in Osborn Villas! This delightful 2 bed, 1.5 bath condo in the heart of Phoenix offers a spacious main living area perfect for entertaining or relaxing. The kitchen features ample cabinet space, while upstairs, two large bedrooms with walk-in closets boasts natural light. Enjoy the convenience of a private covered patio, in-unit laundry and assigned covered parking plus an unbeatable location just minutes from Downtown and Central Phoenix's best restaurants, bars, and shopping. You'll also be close to Whole Foods and Trader Joe's at Town & Country Shopping Center and Phoenix Children's Hospital, with easy access to the 51 and Phoenix Sky Harbor Airport. Don't miss out on this incredible opportunity!
Show MoreShow Less

Features and Amenities

Interior

  • Total Bedrooms2
  • Total Bathrooms2
  • Full Bathrooms1
  • Half Bathrooms1
  • Laundry roomInside
  • FlooringCarpet, Laminate, Tile
  • APPLIANCESDryer, Washer, Refrigerator, Built-in Microwave, Dishwasher, Disposal
  • other interior FeaturesHigh Speed Internet, Pantry, Laminate Counters

Area & Lot

  • Status Sold
  • Living Area1,134 Sq.Ft.
  • Lot Area541 Sq.Ft.
  • MLS® ID6729747
  • TypeCondo
  • YEAR BUILT1981
  • Architecture StylesSanta Barbara/Tuscan
  • Elementary SchoolLoma Linda Elementary School
  • Middle SchoolLoma Linda Elementary School
  • High SchoolCamelback High School
  • School DistrictPhoenix Union High School District

Exterior

  • STORIES2
  • Water SourceCity Water
  • PoolNone
  • roofTile, Built-Up
  • lot featuresNone
  • parkingAssigned
  • HEAT TYPEElectric
  • AIR CONDITIONINGCentral Air, Ceiling Fan(s)
  • sewerPublic Sewer

Financial

  • Sales Price$231,000
  • Real Estate Tax $544/yr
  • HOA Fees $315/mo

WORK WITH BRADEN

Every home sale has its own unique set of variables and challenges. I have found a passion in crafting strategies that overcome these hurdles for each client. My goal is to create an exceptional buying and selling experience through getting to know what matters most to you.

Let's Connect
FOLLOW ME ON INSTAGRAM