21926 N 61ST Way, Phoenix, AZ 85054
21926 N 61ST Way
Courtesy of The Brokery

21926 N 61ST Way

21926 N 61ST Way, Phoenix, AZ

$1,020,000

HIGHLIGHTS
  • 4 Beds
  • 3 Full Baths
  • 5,800 Sq.Ft. Lot
  • 2,025 Sq.Ft. Living
  • 2023 Year Built
  • For Sale Status
  • 7067640 MLS® ID
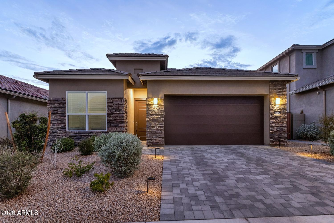
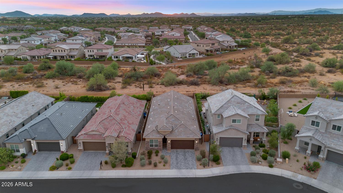
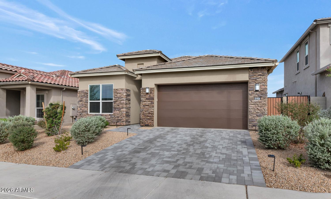
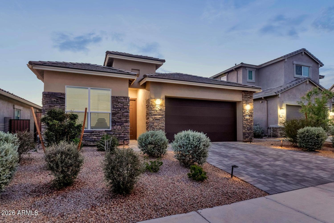
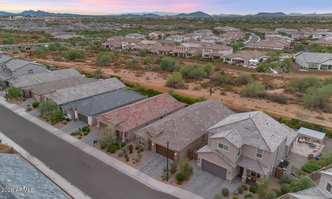
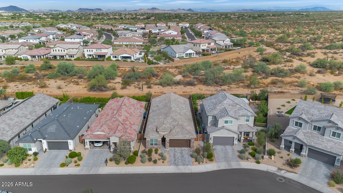
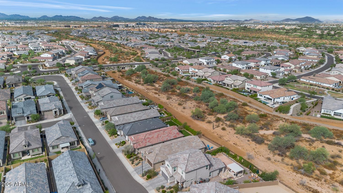
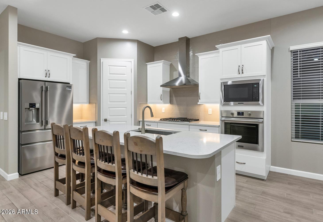
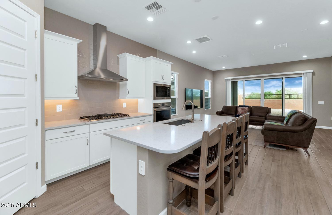
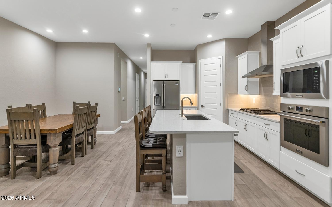
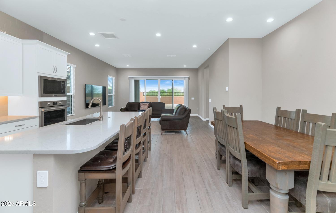
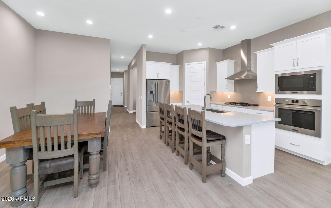
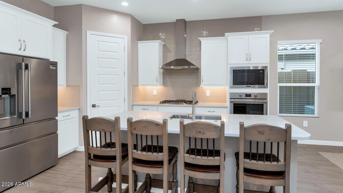
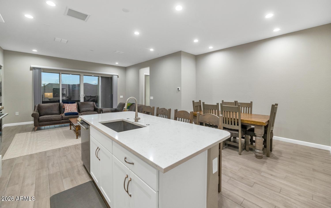
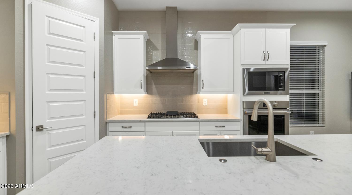
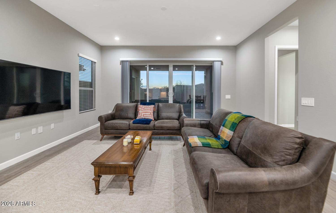
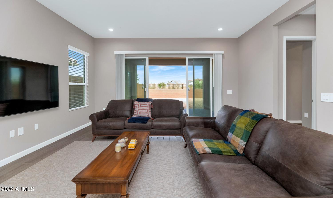
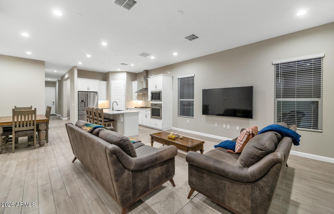
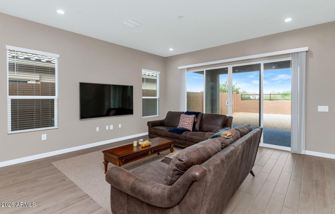
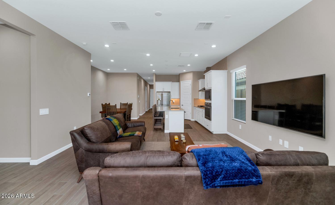
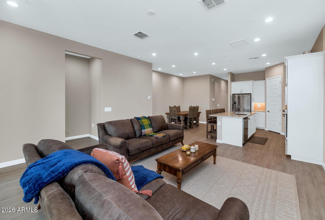
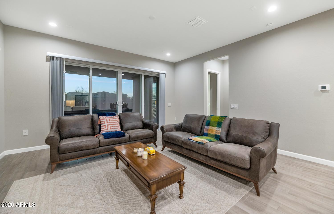
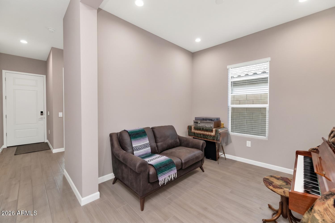
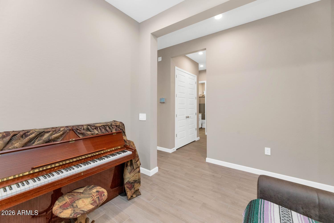
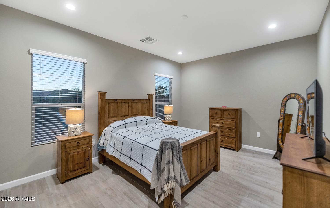
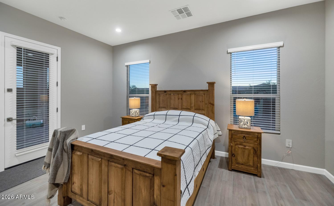
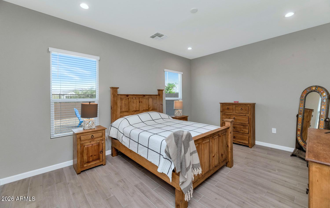
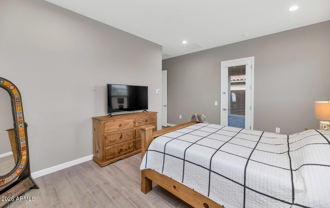
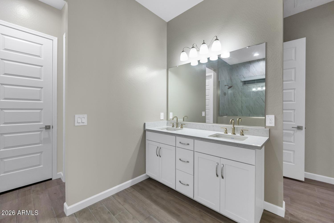
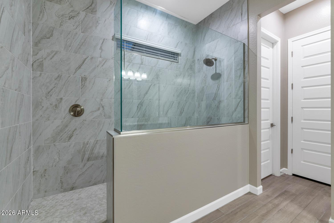
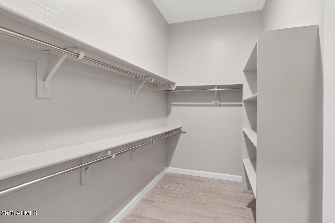
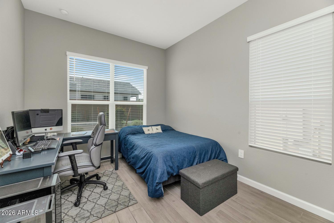
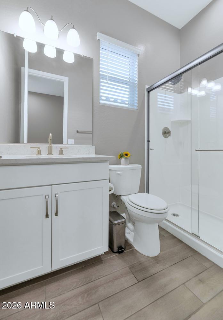
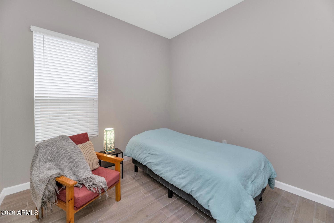
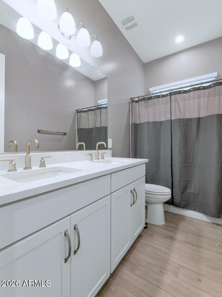
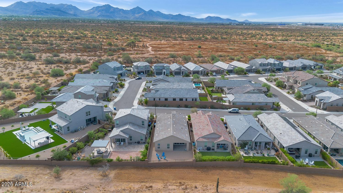
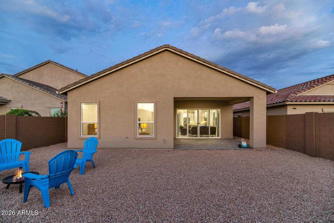
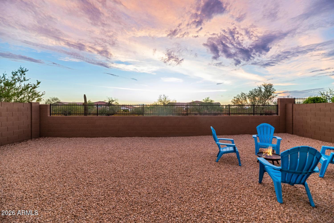
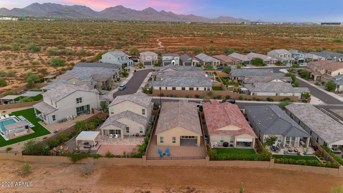
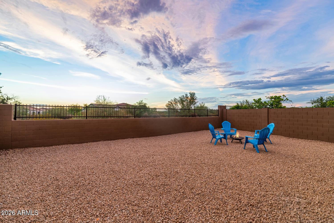
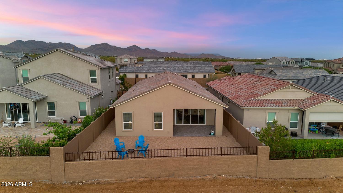
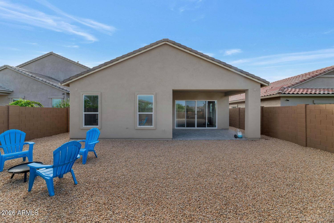
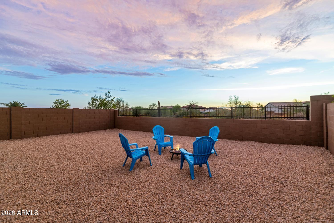
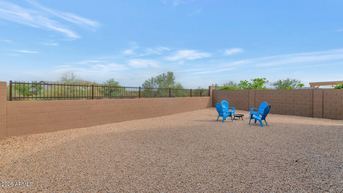
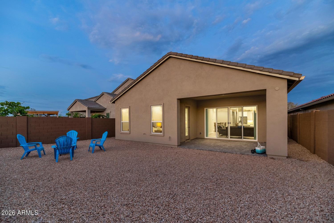
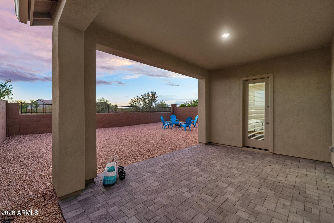
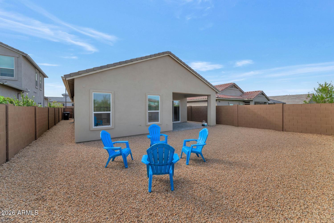
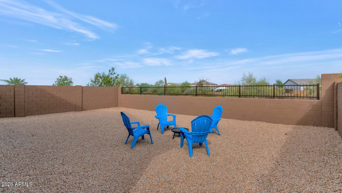
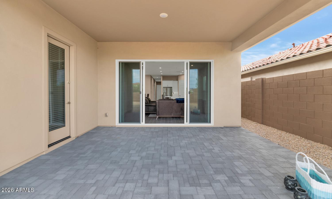
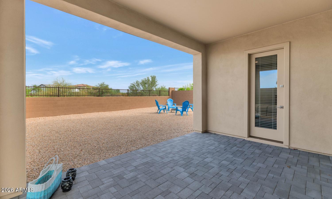
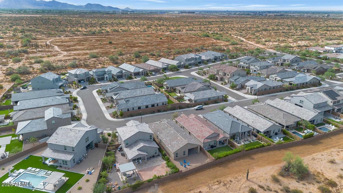
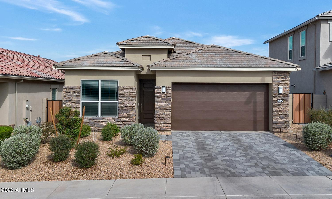
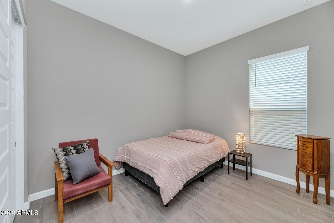
Sunsets, privacy and effortless Desert Ridge living come together in this nearly new, fully furnished Talinn residence. Set against a natural desert wash with no neighbor directly behind, the home offers open views, peaceful separation and colorful Arizona skies from the covered patio. The single-level Bluebird plan features 4 bedrooms, 3 baths, a separate den/office and an open great room designed for relaxed everyday living and easy entertaining. The kitchen is centered around a generous quartz island with gas cooking, built-in appliances and a walk-in pantry. A split primary suite, flexible guest spaces, smart-home features and tankless hot water add comfort and convenience. Custom pavers create an elegant approach from the sidewalk to the front entry and continue onto the covered backyard patio, adding a polished finish to the home's outdoor spaces. Offered fully furnished, the residence is ready for effortless, move-in-ready living, while an EV charging outlet in the garage adds modern convenience.

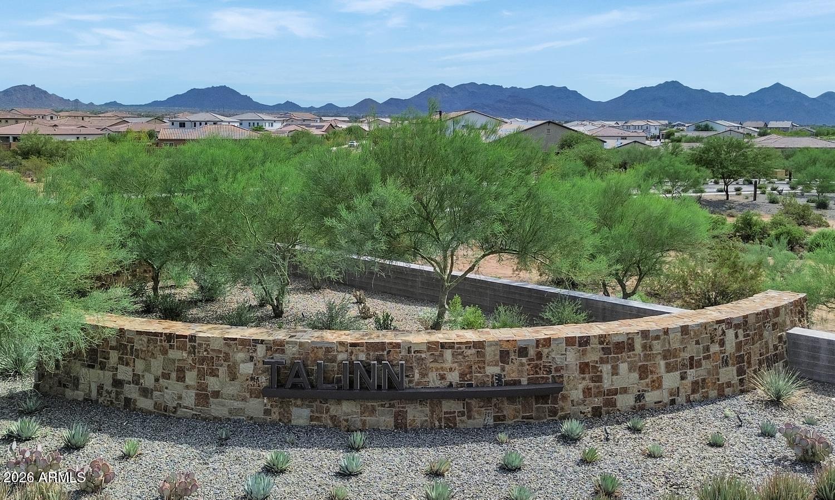
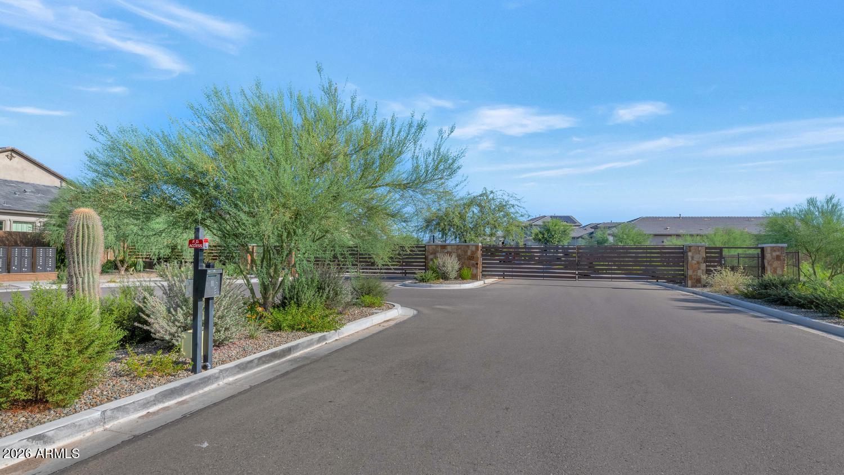
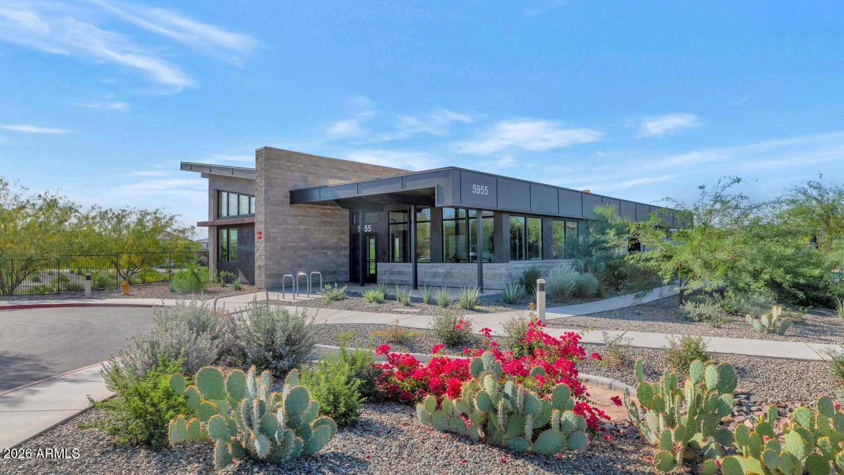
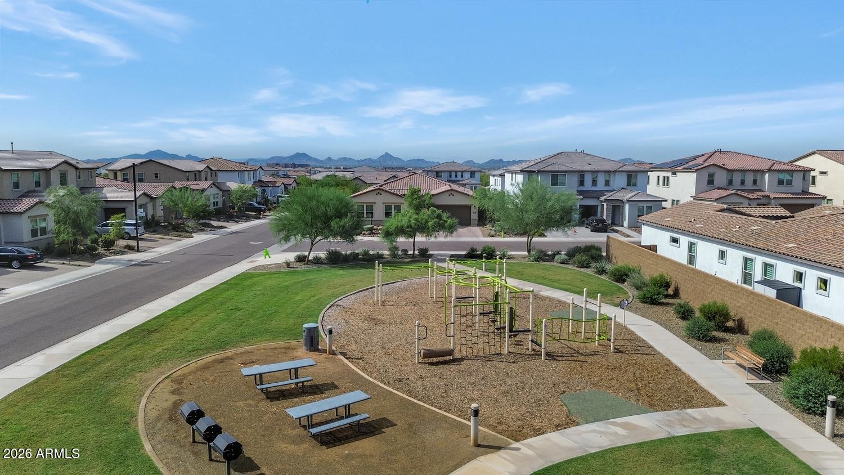
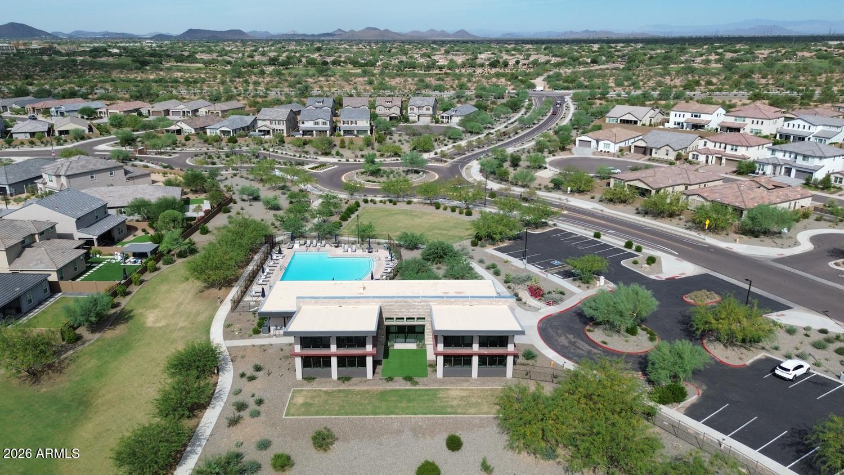
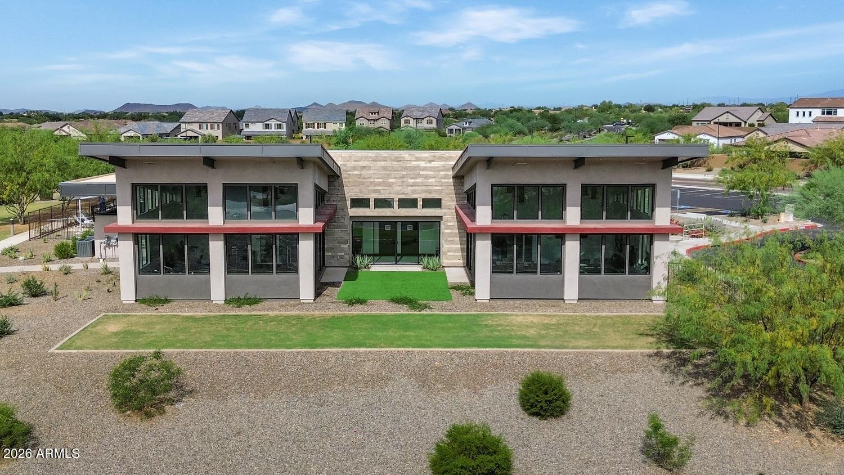
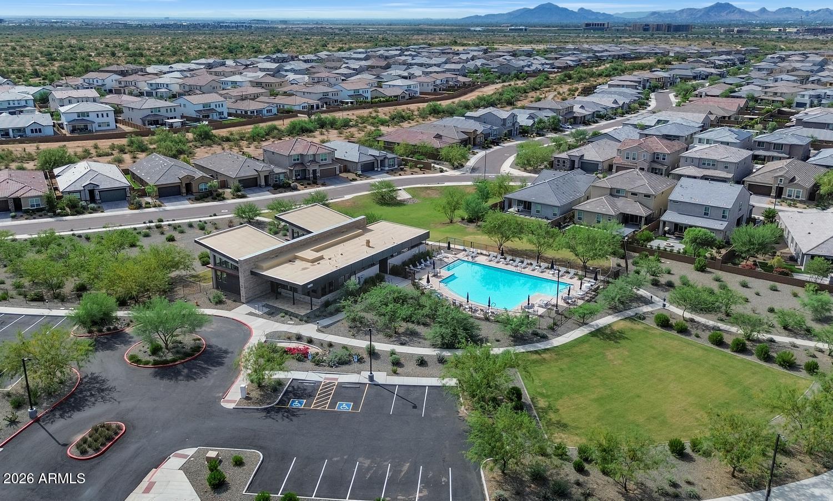
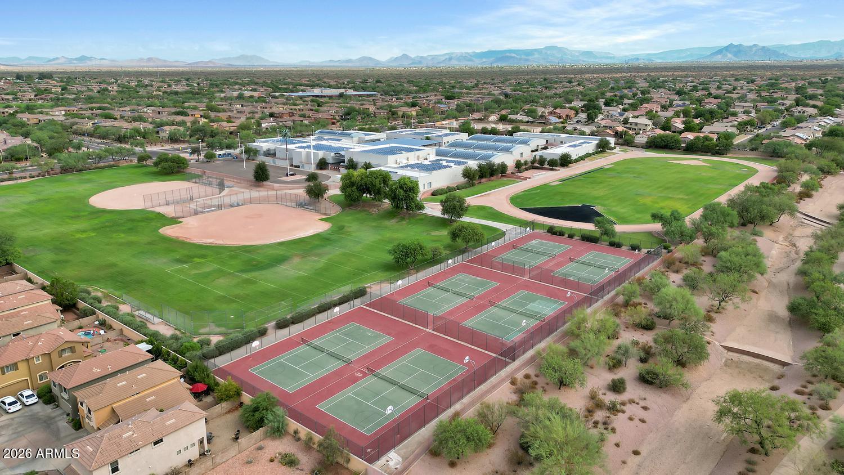
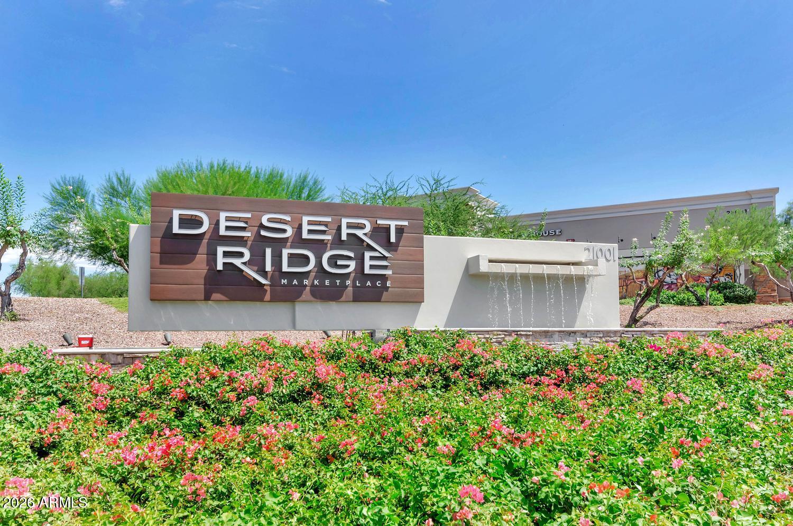
Talinn's gated amenities include a heated pool and spa, clubhouse, fitness facility, playground and walking paths, all near Desert Ridge Marketplace, High Street and Loop 101. Arrive with a suitcase and begin enjoying a true lock-and-leave Arizona lifestyle.
Show MoreShow Less

Features and Amenities

Interior

  • Total Bedrooms4
  • Total Bathrooms3
  • Full Bathrooms3
  • FlooringTile
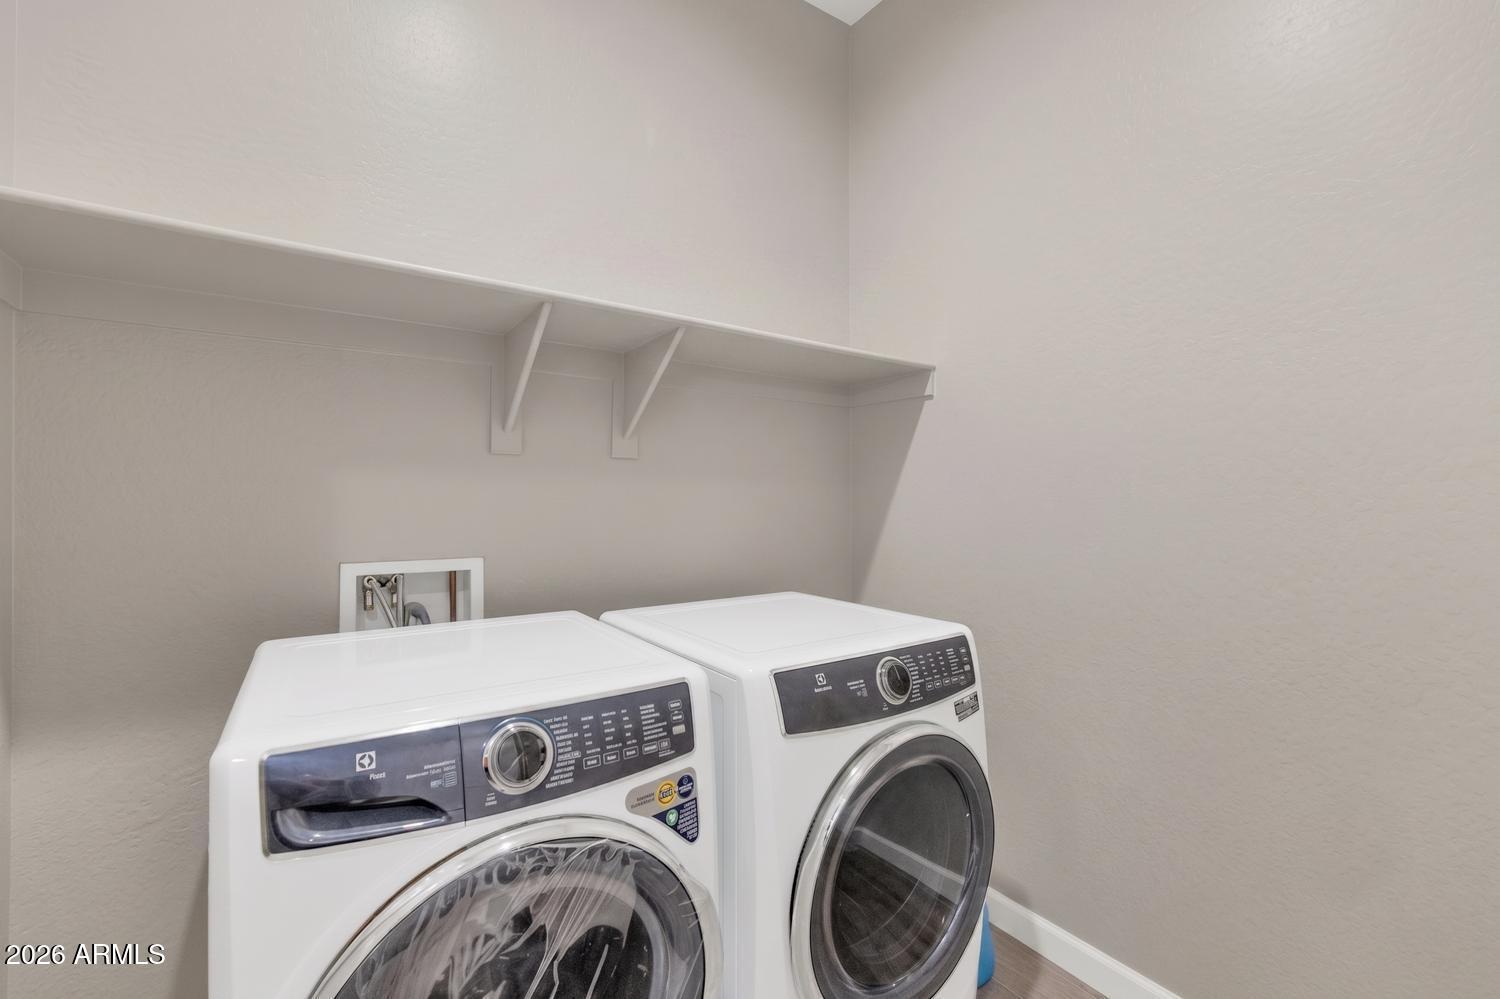
  • APPLIANCESDryer, Washer, Refrigerator, Built-in Microwave, Dishwasher, Disposal, Gas Cooktop, Built-In Electric Oven
  • other interior FeaturesWalk-in Pantry, Quartz Countertops, Smart Home, Double Vanity, 9 Flat Ceilings, Furnished(See Rmrks), No Interior Steps, Kitchen Island, Full Bth Master Bdrm

Area & Lot

  • Status For Sale
  • Living Area2,025 Sq.Ft.
  • Lot Area5,800 Sq.Ft.
  • MLS® ID7067640
  • TypeResidential
  • YEAR BUILT2023
  • neighborhoodNorth Scottsdale
  • Architecture StylesBungalow, See Remarks, Santa Barbara/Tuscan
  • View DescriptionDesert, Mountain(s)
  • Elementary SchoolDesert Trails Elementary School
  • Middle SchoolExplorer Middle School
  • High SchoolPinnacle High School
  • School DistrictParadise Valley Unified District

Exterior

  • STORIES1
  • Garage Spaces2.0
  • Water SourceCity Water
  • roofTile
  • lot featuresAdjacent to Wash, East/West Exposure, Desert Back, Desert Front, Gravel/Stone Back, Auto Timer H 2 O Front, Irrigation Front
  • parkingAttached Garage, Garage Door Opener, Direct Access
  • HEAT TYPEForced Air, Electric
  • AIR CONDITIONINGCentral Air
  • sewerPublic Sewer

Financial

  • Sales Price$1,020,000
  • Real Estate Tax $2,997/yr
  • HOA Fees $142/mo

North Scottsdale

Highly sought after for its elegant and bespoke homes.

North Scottsdale

WORK WITH BRADEN

Every home sale has its own unique set of variables and challenges. I have found a passion in crafting strategies that overcome these hurdles for each client. My goal is to create an exceptional buying and selling experience through getting to know what matters most to you.

Let's Connect
FOLLOW ME ON INSTAGRAM