22209 N 30TH Place, Phoenix, AZ 85050
22209 N 30TH Place
Courtesy of The Brokery, Alice Blakely Listing Contact: 602-320-4066 

22209 N 30TH Place

22209 N 30TH Place, Phoenix, AZ

$1,625,000

HIGHLIGHTS
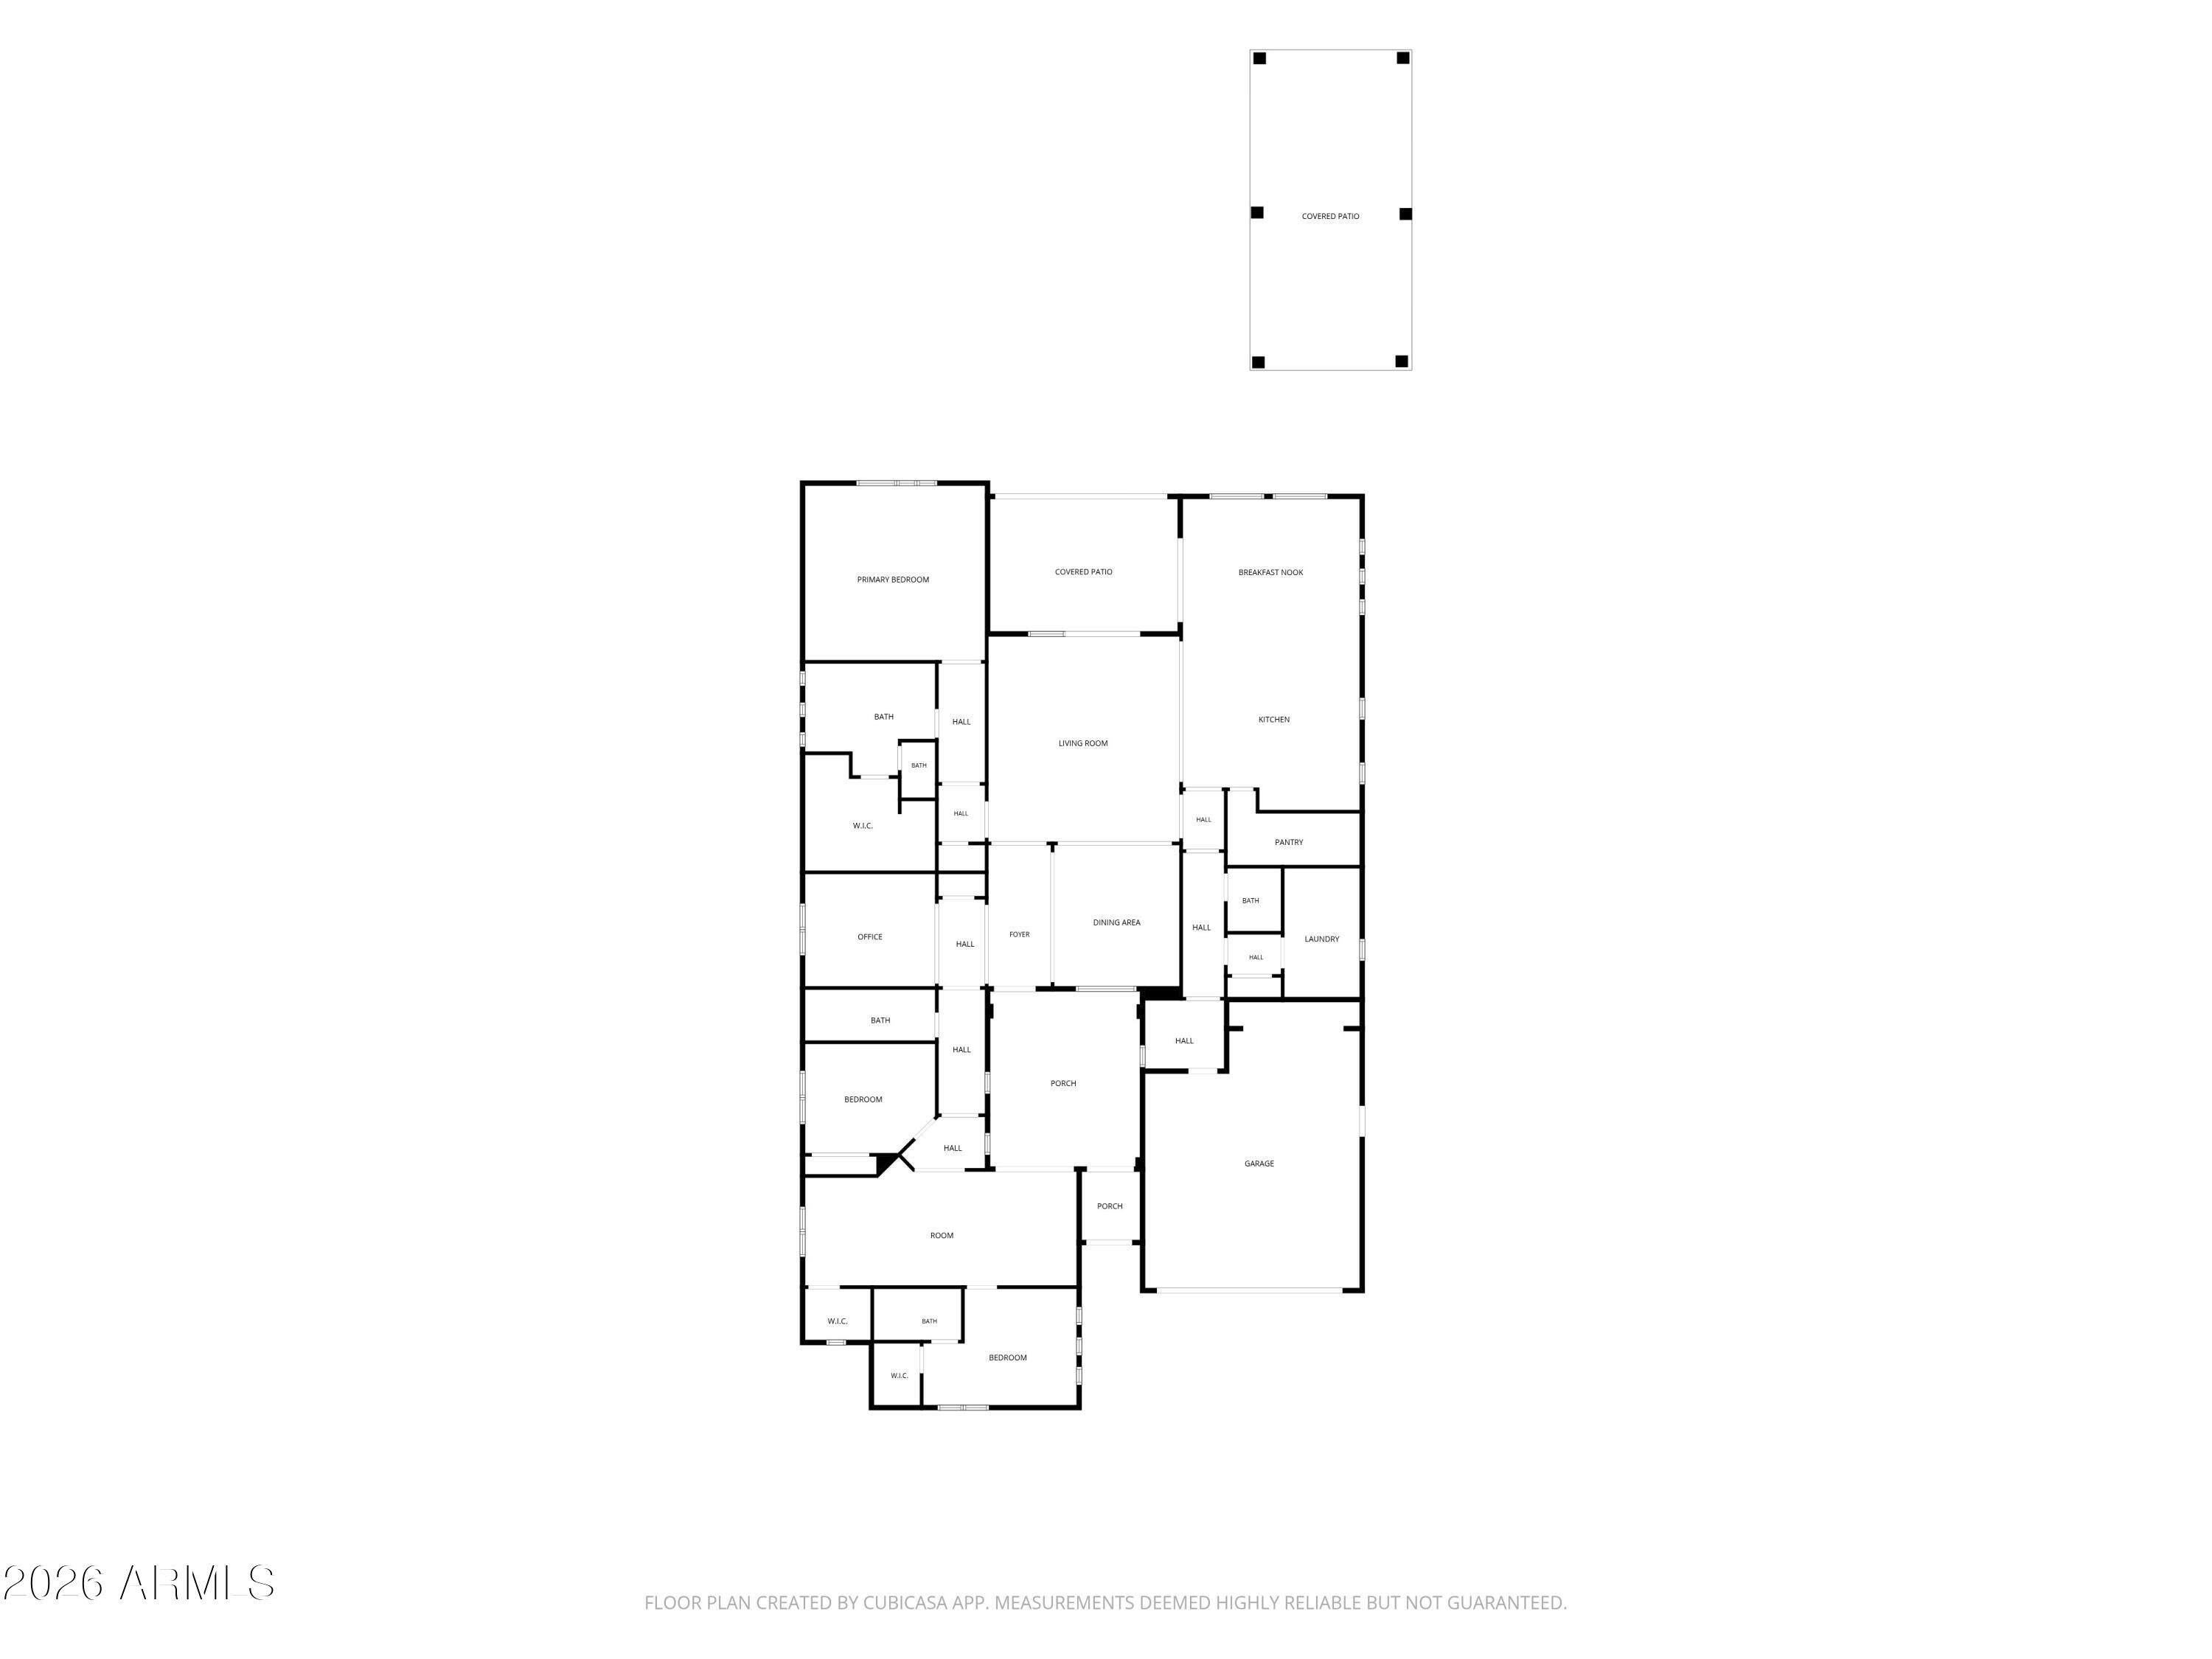
  • 3 Beds
  • 3 Full Baths
  • 1 Half Bath
  • 0.29 Acres Lot
  • 3,522 Sq.Ft. Living
  • 2019 Year Built
  • For Sale Status
  • 7068389 MLS® ID
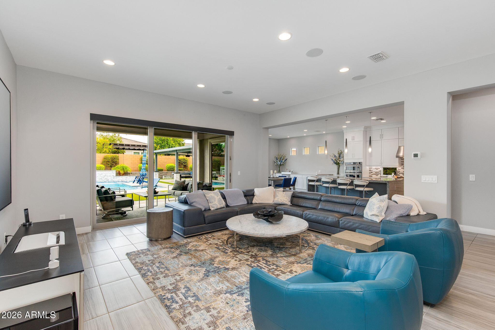
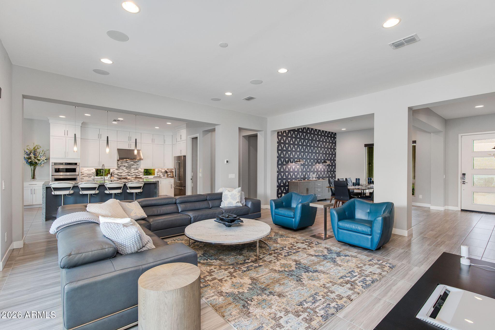
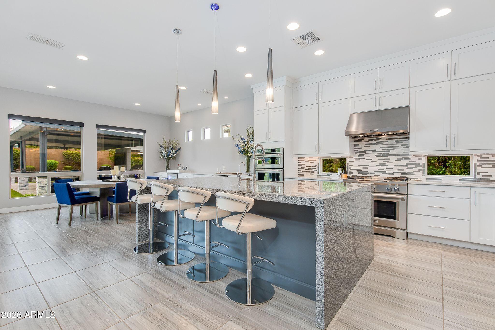
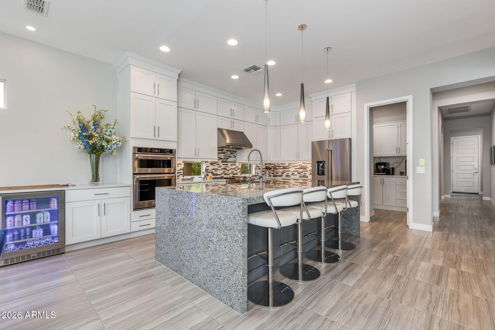
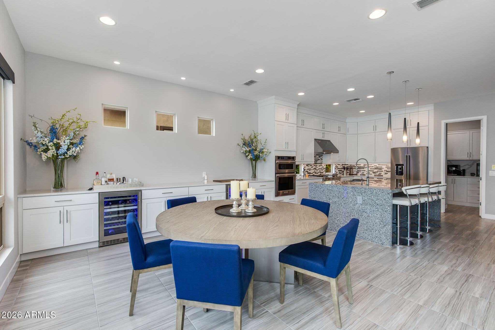
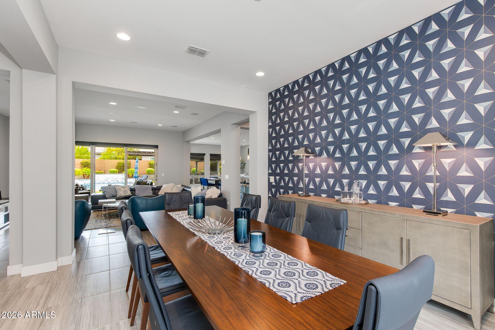
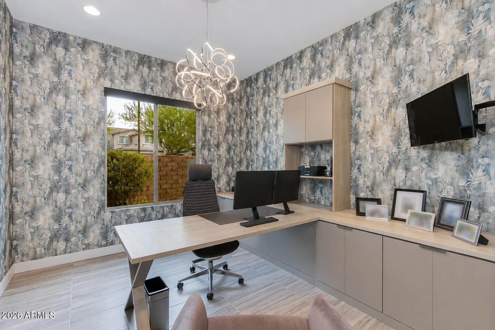
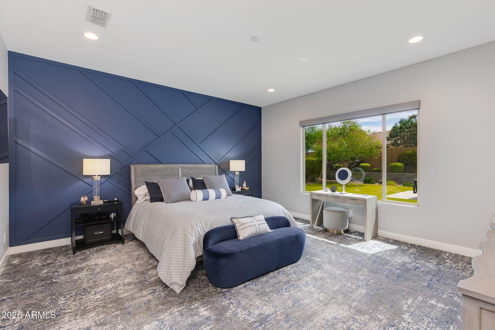
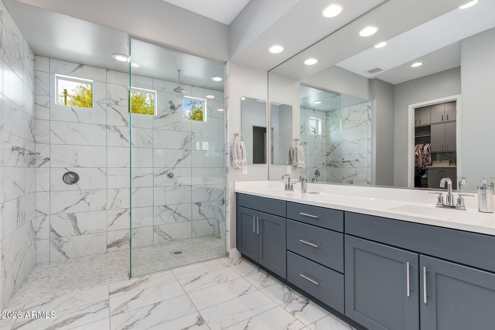
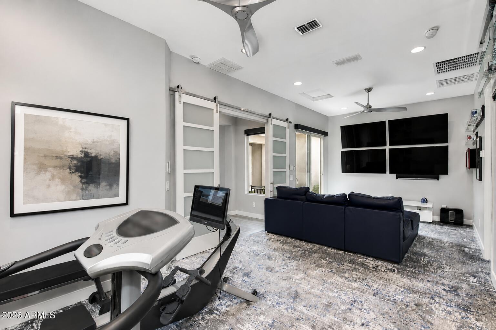
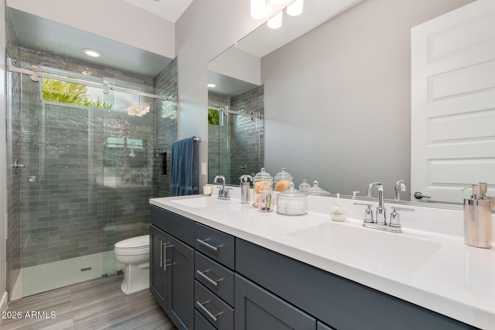
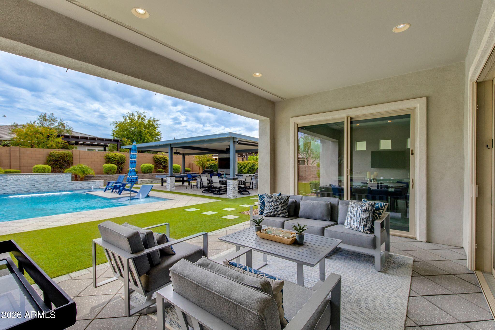
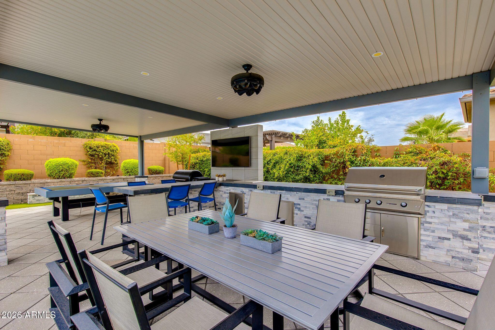
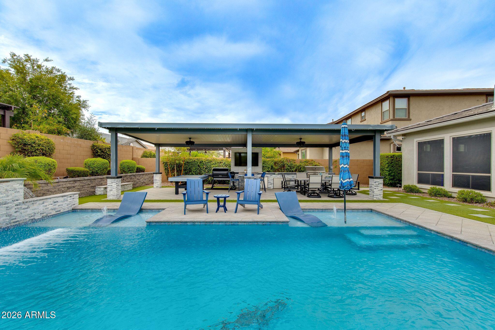
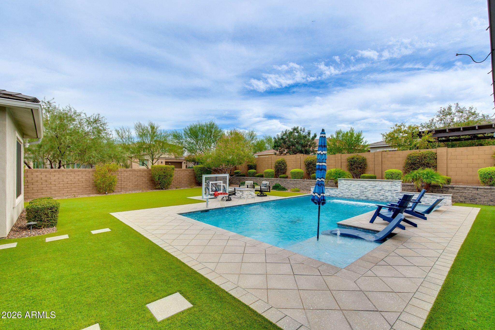
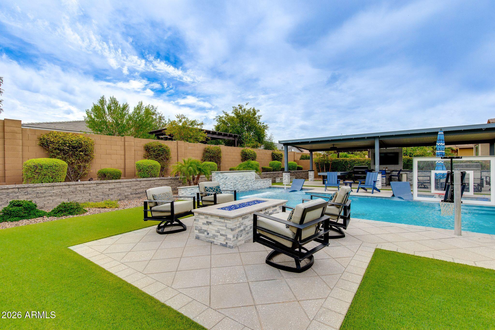
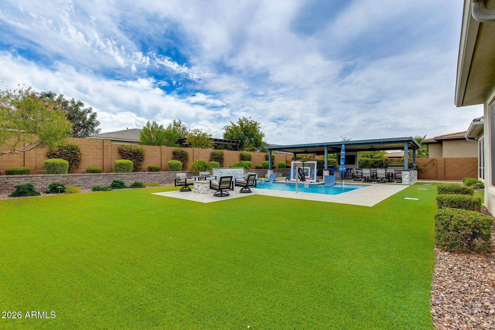
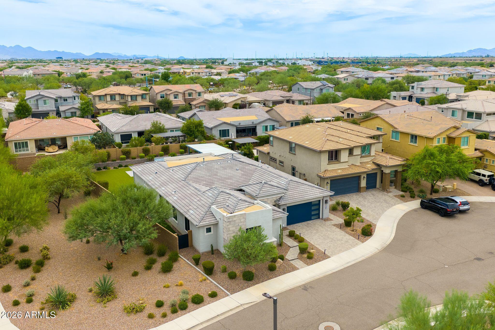
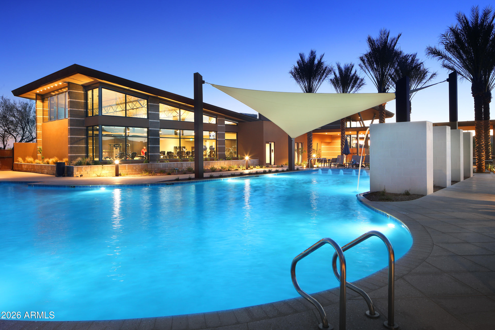
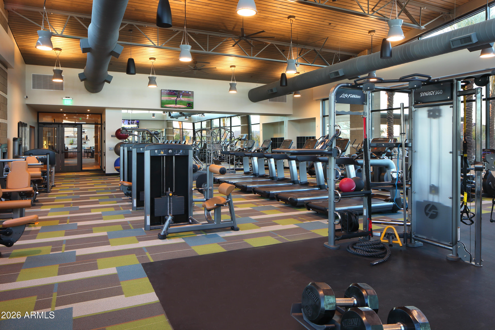
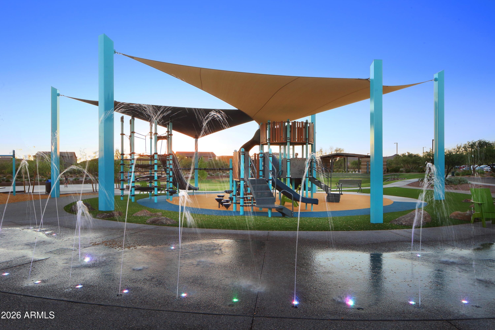
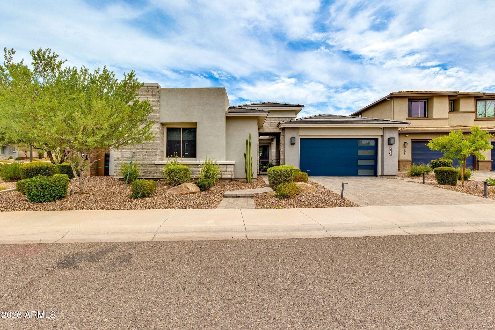
Like-new & loaded with luxury upgrades! This meticulously maintained single-level home in Sky Crossing won't disappoint inside or out. Extensive after-build upgrades include ceiling-height kitchen cabinets, a pantry coffee bar, cafe buffet with beverage and wine fridges, custom office & closet cabinetry, upgraded baths, & a flex room with barn doors. The oversized lot is an entertainer's dream with a resort-style pool, Baja entries, water feature, cabana, outdoor kitchen, misters, speakers, landscape lighting, Wi-Fi booster, rain gutters, and retractable screens. Plus: EV outlet, epoxy garage floor, storage, garage mini-split HVAC, tankless water heater, water softener, hard-wired security cameras, & smart-home controls. Enjoy Sky Crossing's pool, gym, parks, and events just a minute away.
Show MoreShow Less

Features and Amenities

Interior

  • Total Bedrooms3
  • Total Bathrooms4
  • Full Bathrooms3
  • Half Bathrooms1
  • Laundry roomInside, Gas Dryer Hookup
  • FlooringCarpet, Tile
  • APPLIANCESDryer, Washer, Water Softener Owned, Reverse Osmosis, Refrigerator, Built-in Microwave, Dishwasher, Disposal, Electric Oven, Gas Cooktop, Built-In Gas Oven
  • other interior FeaturesWalk-in Pantry, Non-laminate Counter, Quartz Countertops, High Speed Internet, Granite Counters, Double Vanity, Eat-in Kitchen, 9 Flat Ceilings, No Interior Steps, Kitchen Island, Pantry

Area & Lot

  • Status For Sale
  • Living Area3,522 Sq.Ft.
  • Lot Area0.29 Acres
  • MLS® ID7068389
  • TypeResidential
  • YEAR BUILT2019
  • Elementary SchoolSky Crossing Elementary School
  • Middle SchoolMountain Trail Middle School
  • High SchoolPinnacle High School
  • School DistrictParadise Valley Unified District

Exterior

  • STORIES1
  • Garage Spaces2.0
  • Water SourceCity Water
  • PoolOutdoor
  • roofTile, Concrete, Rolled/Hot Mop
  • lot featuresBorders Common Area, Desert Front, Gravel/Stone Front, Synthetic Grass Back, Auto Timer H 2 O Front, Auto Timer H 2 O Back
  • parkingAttached Garage, Garage Door Opener, Extended Length Garage, Direct Access, Attchd Gar Cabinets, Electric Vehicle Charging Station(s)
  • HEAT TYPENatural Gas
  • AIR CONDITIONINGCentral Air, Ceiling Fan(s), Mini Split, Programmable Thmstat
  • sewerPublic Sewer
  • security FeaturesSecurity System Owned
  • other exterior FeaturesRain Gutters, Misting System, Built-in Barbecue

Financial

  • Sales Price$1,625,000
  • Real Estate Tax $4,206/yr
  • HOA Fees $157/mo

WORK WITH BRADEN

Every home sale has its own unique set of variables and challenges. I have found a passion in crafting strategies that overcome these hurdles for each client. My goal is to create an exceptional buying and selling experience through getting to know what matters most to you.

Let's Connect
FOLLOW ME ON INSTAGRAM