2221 W CLARENDON Avenue W, Phoenix, AZ 85015
2221 W CLARENDON Avenue W
Courtesy of The Brokery, Scott Reid Listing Contact: 602-625-9936 

2221 W CLARENDON Avenue W

2221 W CLARENDON Avenue W, Phoenix, AZ

$388,000

HIGHLIGHTS
  • 2 Beds
  • 1 Full Bath
  • 7,501 Sq.Ft. Lot
  • 936 Sq.Ft. Living
  • 1950 Year Built
  • For Sale Status
  • 7049734 MLS® ID
Buyer incentives available! Seller is willing to contribute toward an interest rate buydown or buyer closing costs with an acceptable offer, helping make homeownership more affordable. This move-in-ready 2-bedroom, 1-bath home is an outstanding opportunity for first-time buyers, investors, or anyone looking for the freedom of No HOA living in the heart of Central Phoenix.

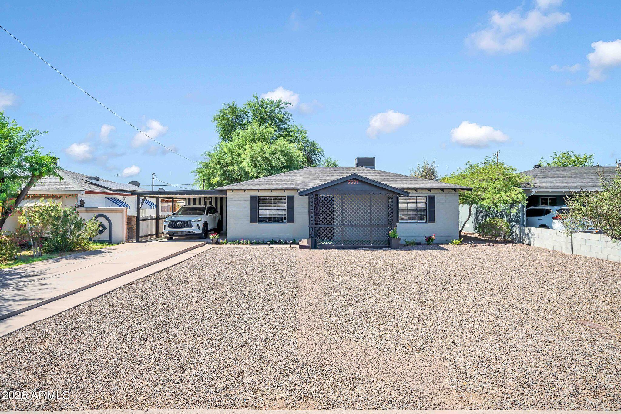
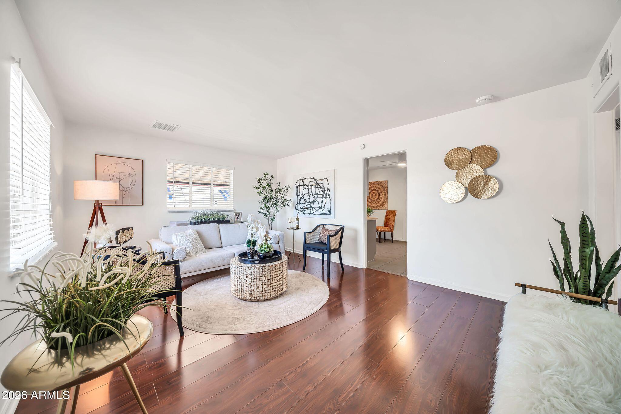
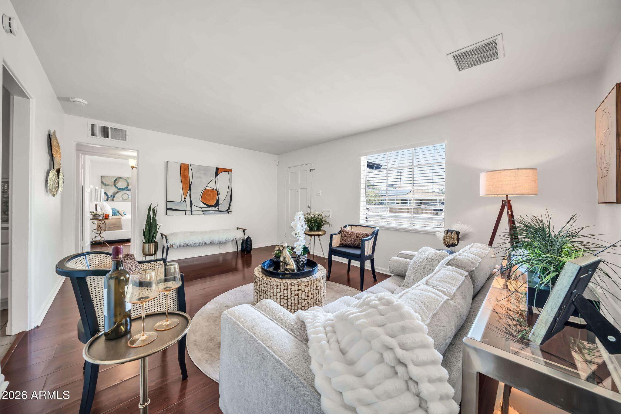
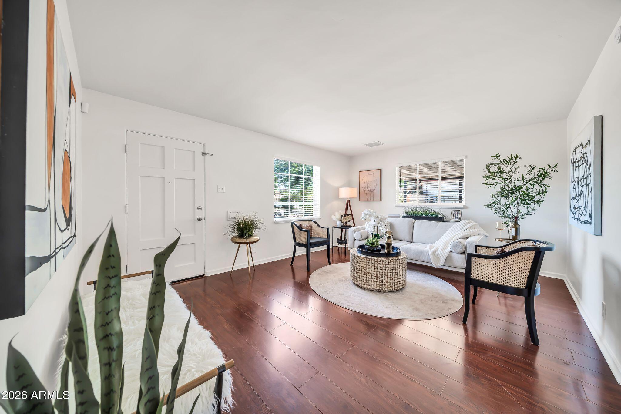
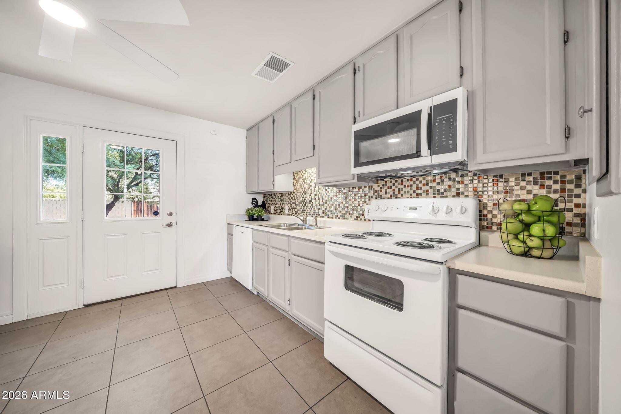
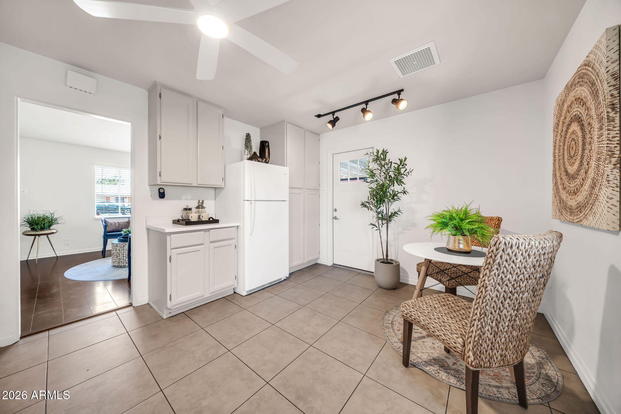
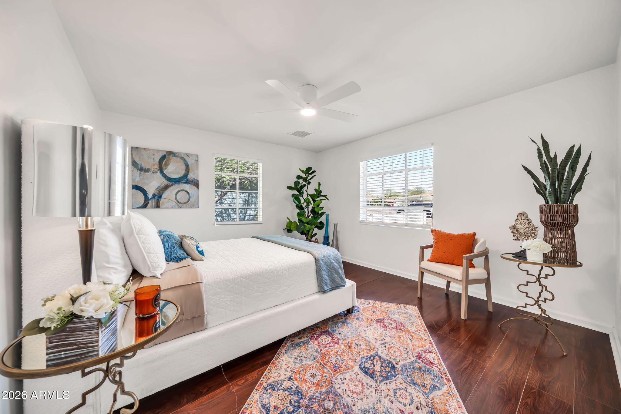
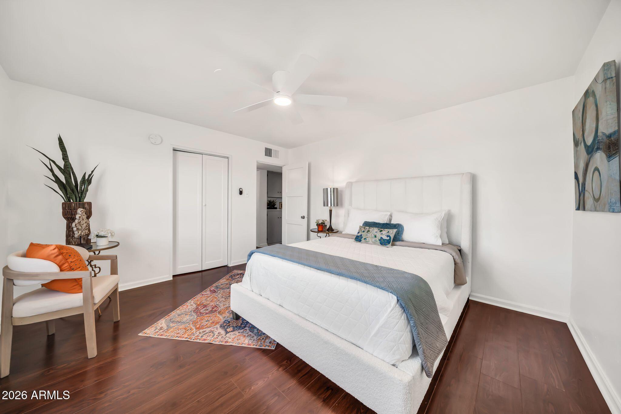
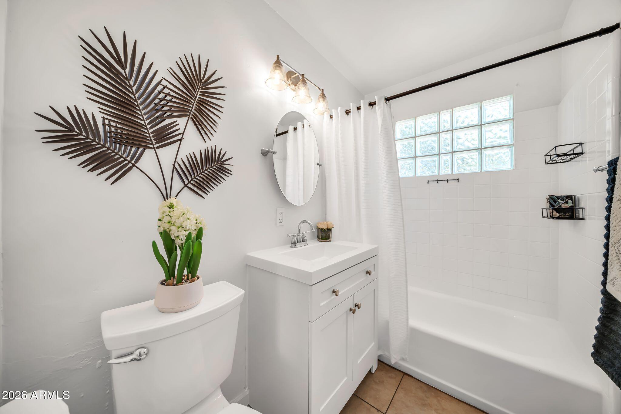
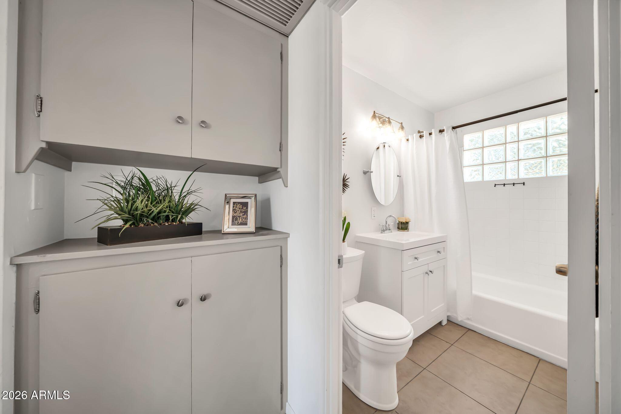
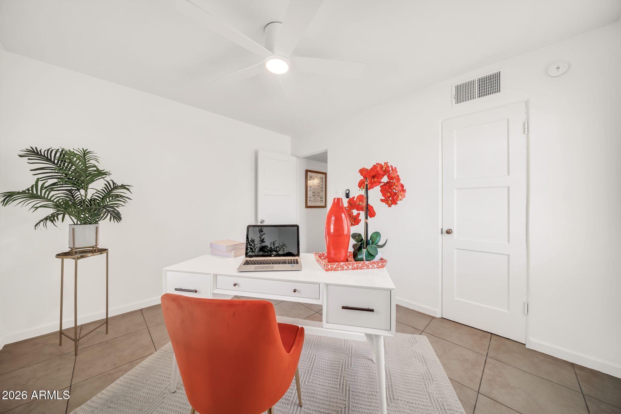
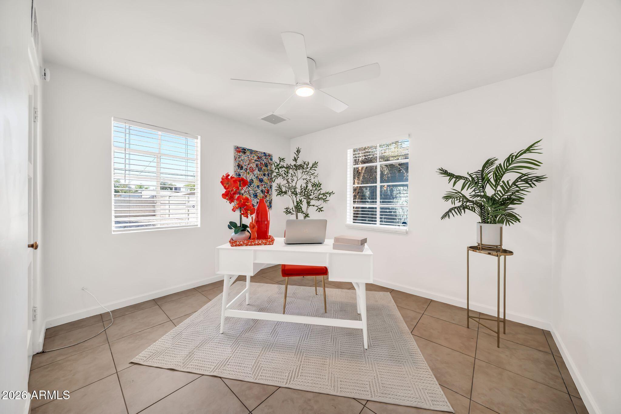
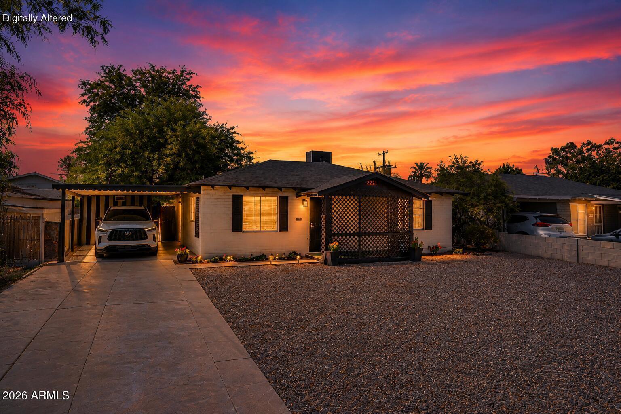
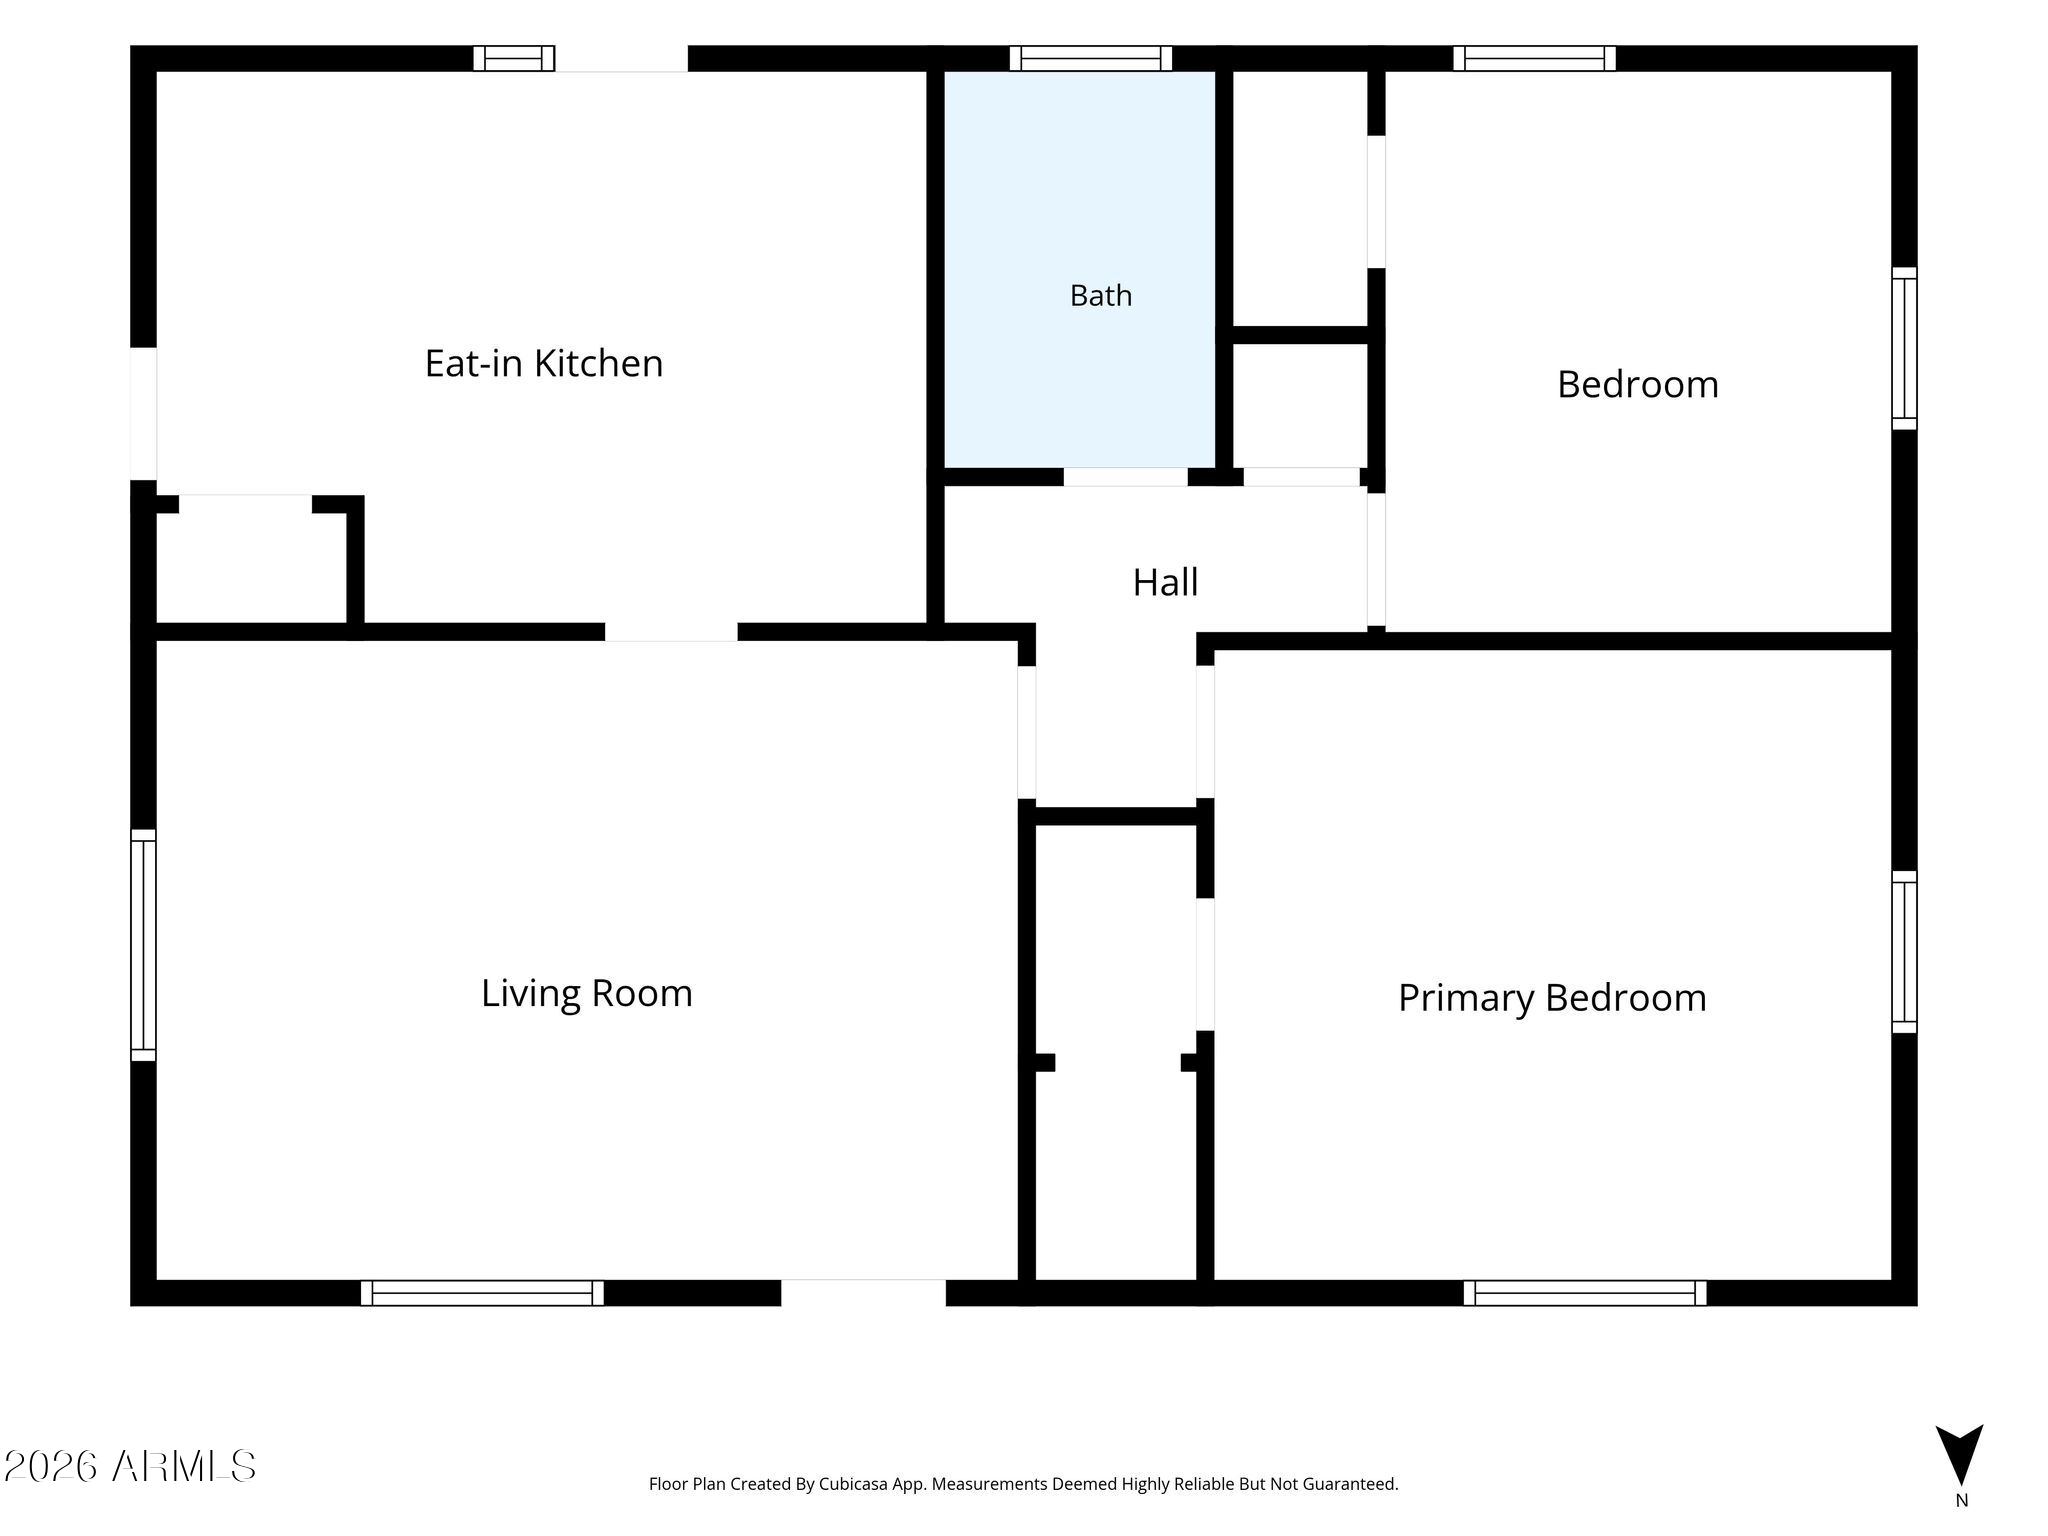
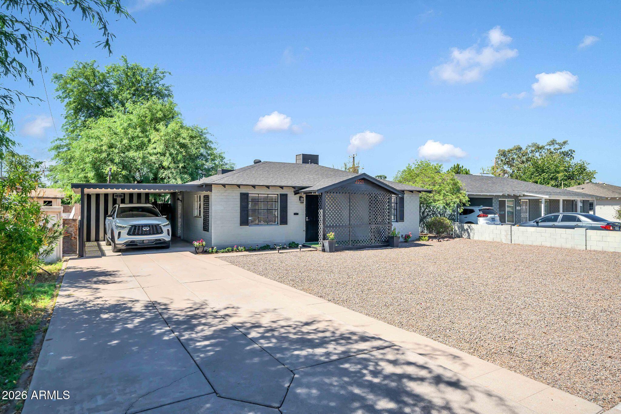
Located in the historic Westwood Estates neighborhood, this charming bungalow offers 936 square feet of thoughtfully refreshed living space featuring fresh interior paint, warm natural light, wood-look laminate and tile flooring, stylish living and dining areas, and a versatile second bedroom that's equally suited as a guest room, home office, or creative studio. The spacious eat-in kitchen features ample cabinetry, refreshed countertops, tile flooring, and a mosaic backsplash, while the updated bathroom has also been refreshed for move-in-ready appeal.

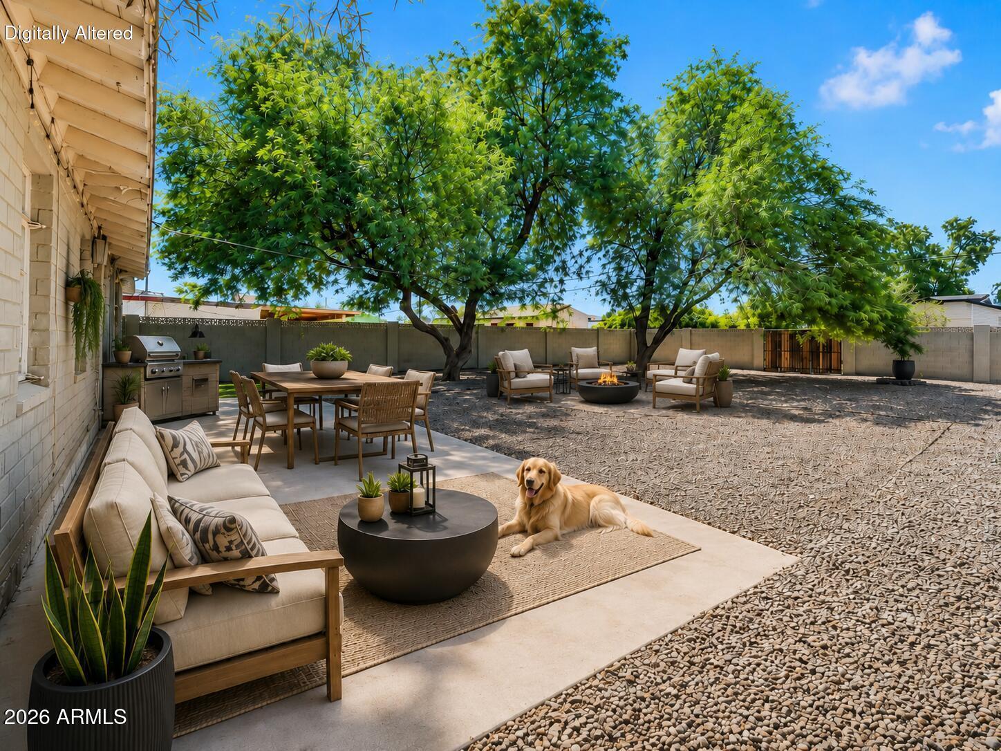
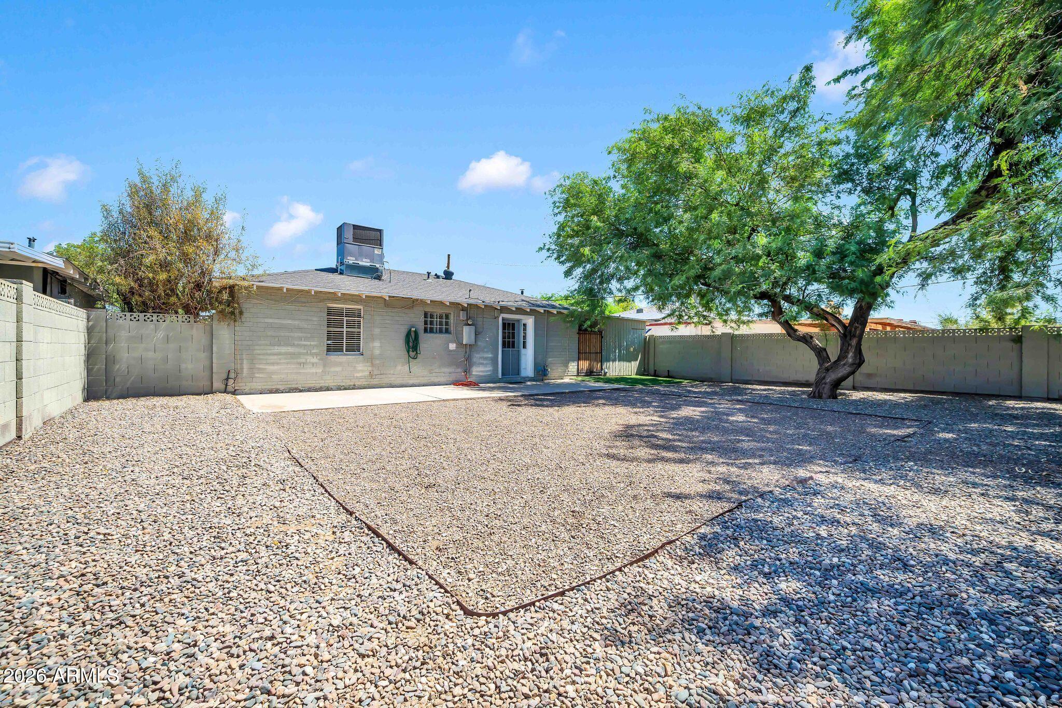
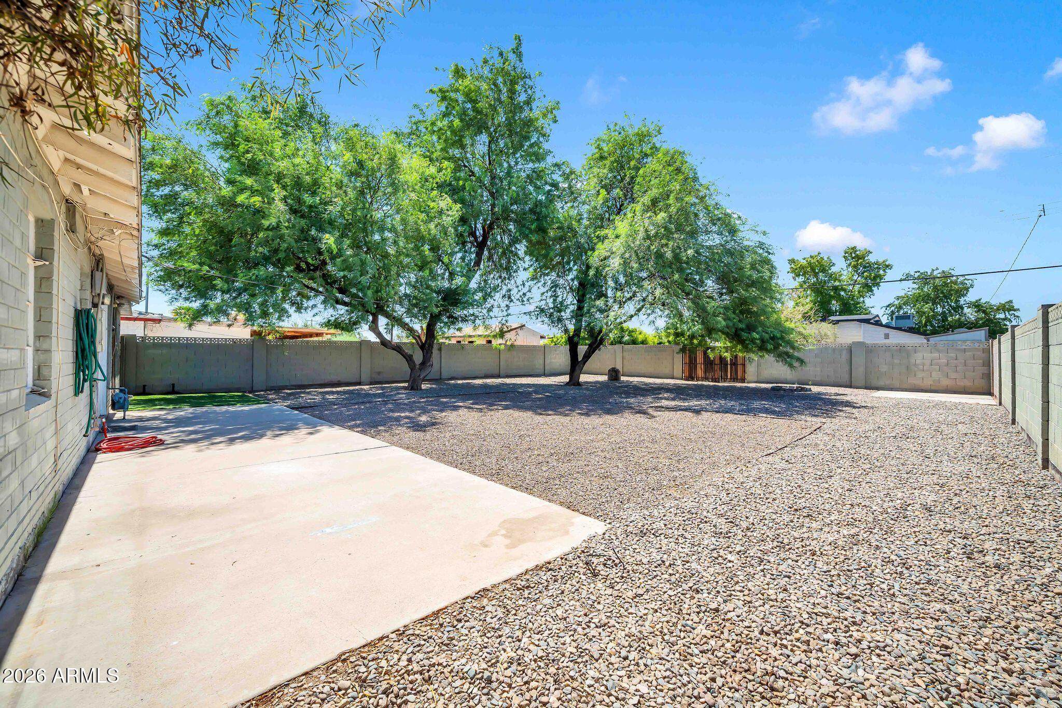
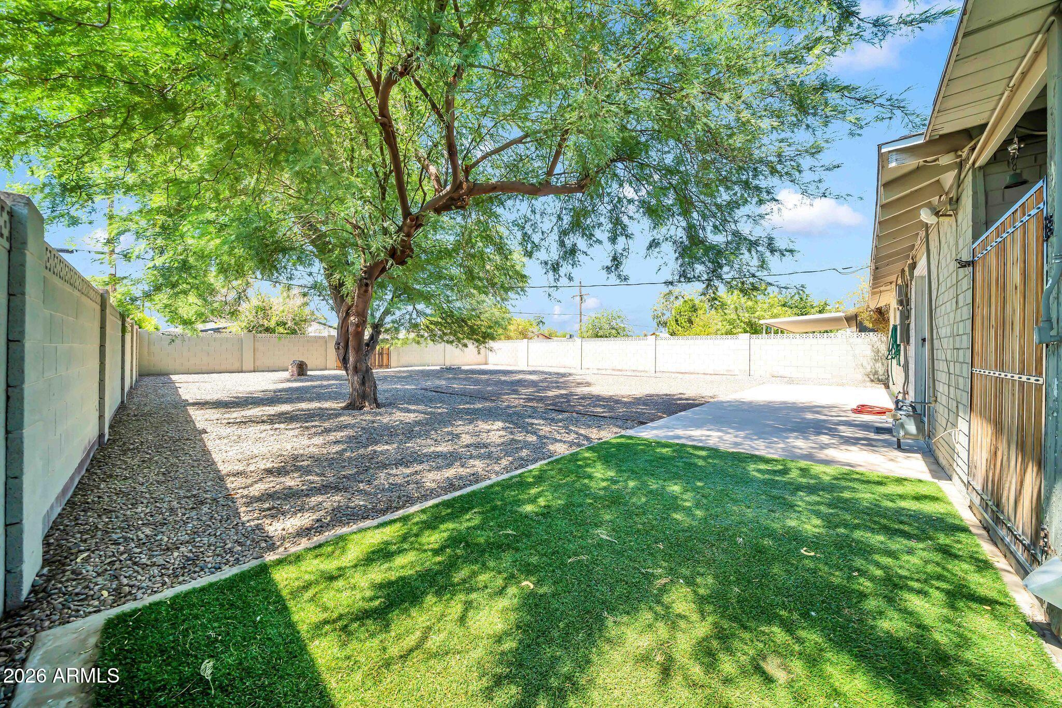
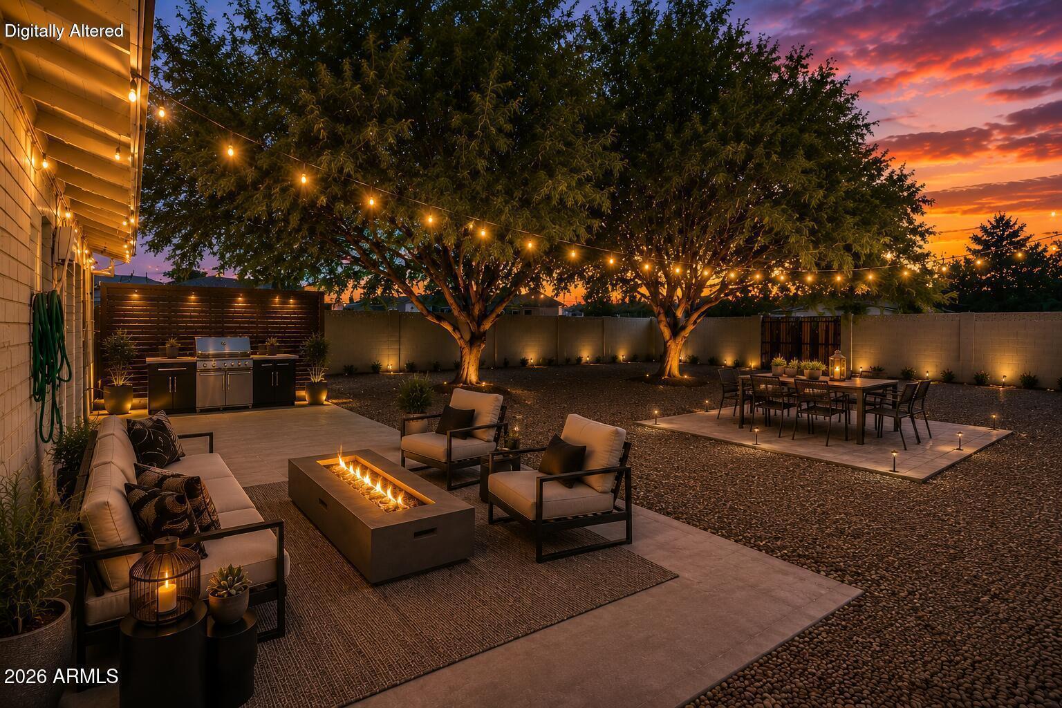
Outside, the oversized low-maintenance lot provides endless possibilities. Enjoy the patio beneath mature shade trees, RV gate and RV parking, and plenty of room to entertain, garden, expand, or explore the potential for a future guest house or ADU (buyer to verify). A 1-car carport and washer and dryer are included.

Perfectly situated just minutes from Downtown Phoenix, the Melrose District, Grand Avenue Arts District, St. Joseph's Hospital, GCU, and I-17, this home combines historic charm, everyday convenience, and long-term potential in one of Central Phoenix's most established neighborhoods.
Show MoreShow Less

Features and Amenities

Interior

  • Total Bedrooms2
  • Total Bathrooms1
  • Full Bathrooms1
  • FlooringLaminate, Tile
  • APPLIANCESDryer, Washer, Refrigerator, Built-in Microwave, Dishwasher, Electric Range, Electric Oven
  • other interior FeaturesEat-in Kitchen, No Interior Steps, Laminate Counters

Area & Lot

  • Status For Sale
  • Living Area936 Sq.Ft.
  • Lot Area7,501 Sq.Ft.
  • MLS® ID7049734
  • TypeResidential
  • YEAR BUILT1950
  • Architecture StylesBungalow
  • Elementary SchoolWestwood Elementary School
  • Middle SchoolAlhambra Traditional School
  • High SchoolAlhambra High School
  • School DistrictPhoenix Union High School District

Exterior

  • STORIES1
  • Water SourceCity Water
  • roofComposition
  • lot featuresNorth/South Exposure, Alley, Gravel/Stone Front, Gravel/Stone Back, Auto Timer H 2 O Front
  • HEAT TYPEForced Air
  • AIR CONDITIONINGCentral Air, Ceiling Fan(s)
  • sewerPublic Sewer
  • other exterior FeaturesPrivate Yard

Financial

  • Sales Price$388,000
  • Real Estate Tax $1,696/yr

WORK WITH BRADEN

Every home sale has its own unique set of variables and challenges. I have found a passion in crafting strategies that overcome these hurdles for each client. My goal is to create an exceptional buying and selling experience through getting to know what matters most to you.

Let's Connect
FOLLOW ME ON INSTAGRAM