Camelback Advisory
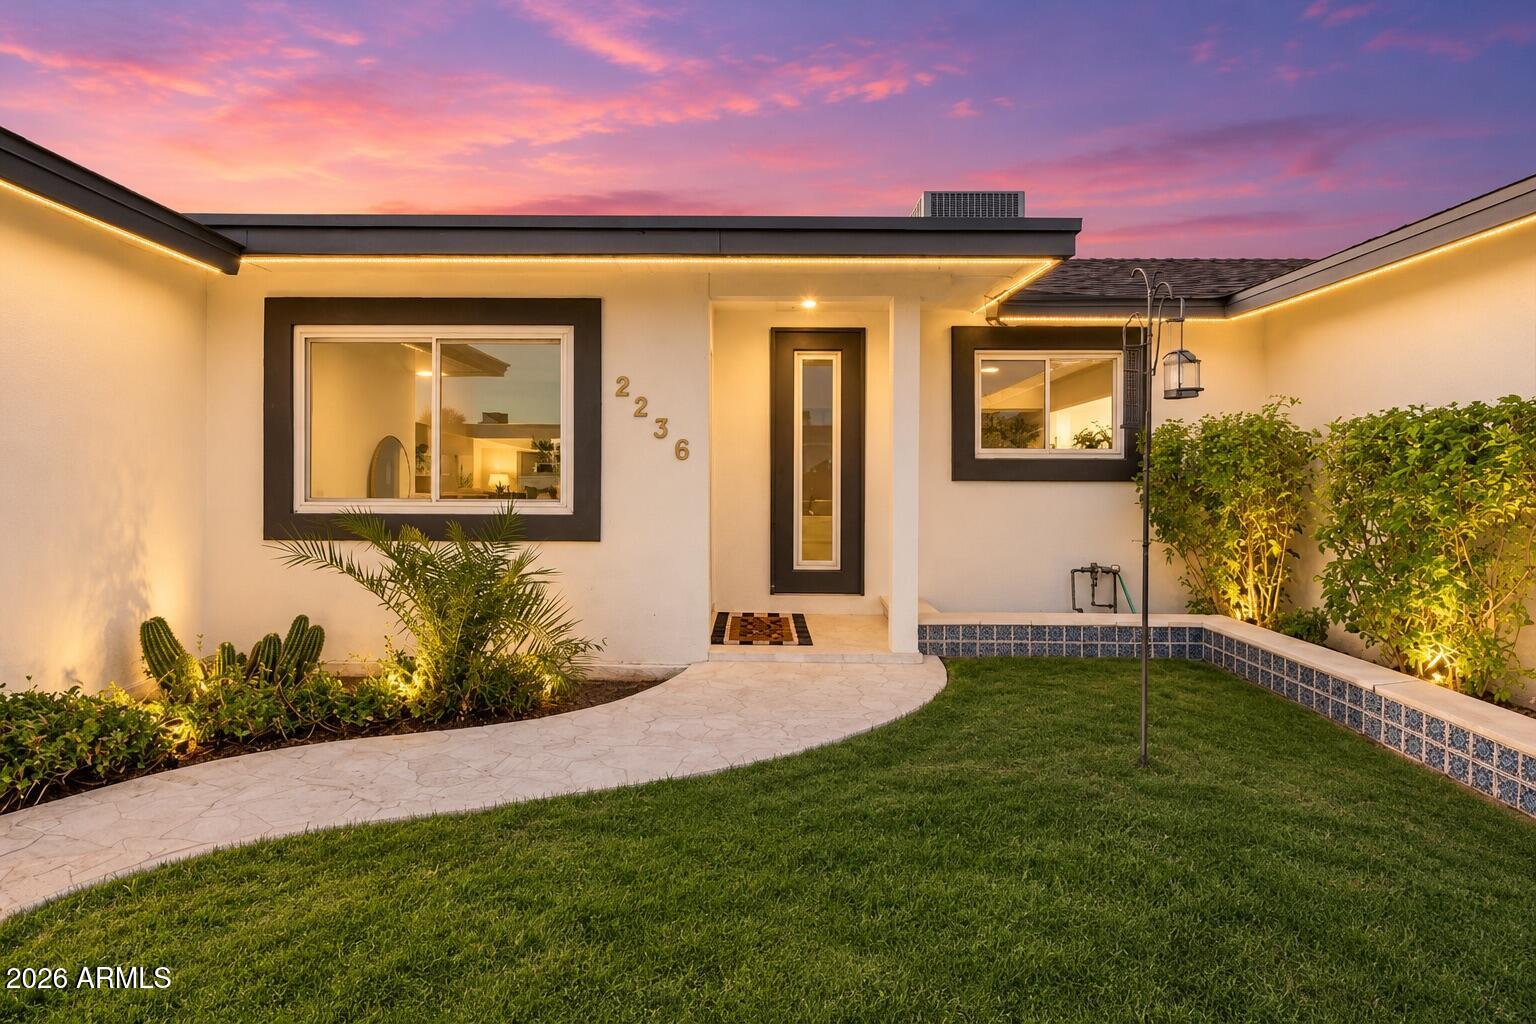
2236 E BLANCHE Drive, Phoenix, AZ 85022
2236 E BLANCHE Drive
Courtesy of The Brokery, Ally Davies Listing Contact: 602-814-7980 

2236 E BLANCHE Drive

2236 E BLANCHE Drive, Phoenix, AZ

$565,500

HIGHLIGHTS
  • 4 Beds
  • 2 Full Baths
  • 1 Half Bath
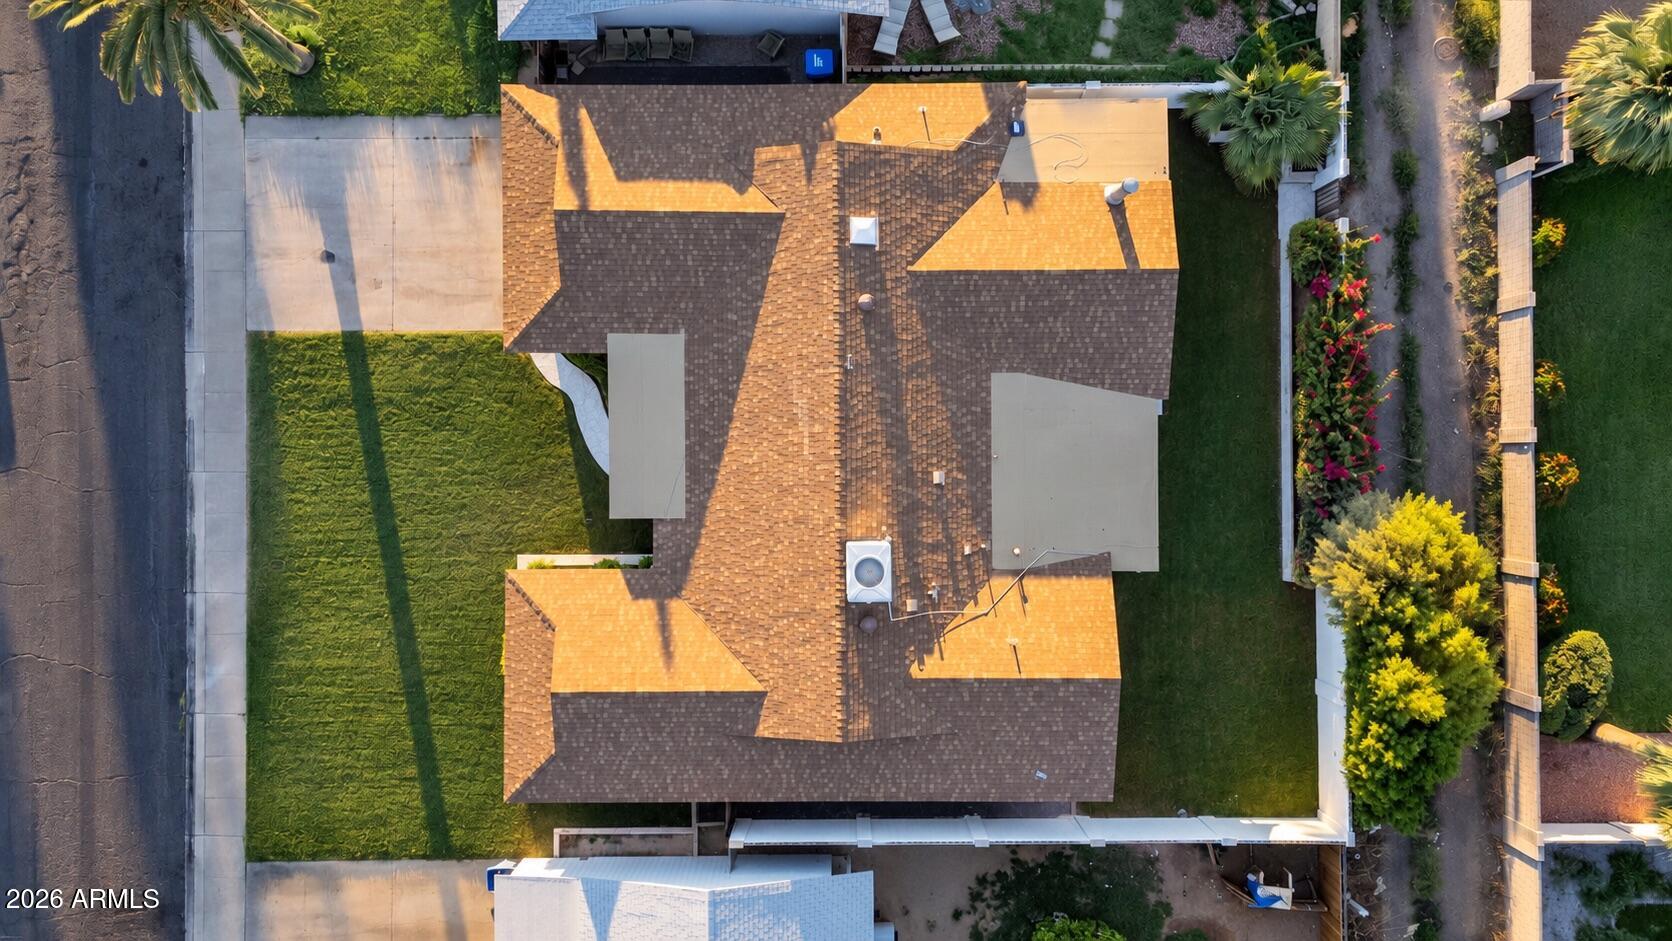
  • 6,971 Sq.Ft. Lot
  • 2,046 Sq.Ft. Living
  • 1969 Year Built
  • For Sale Status
  • 7099166 MLS® ID
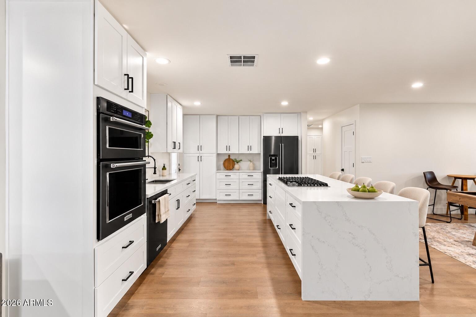
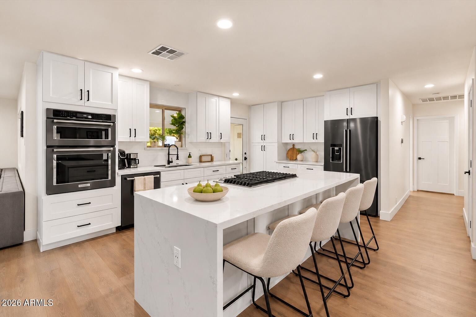
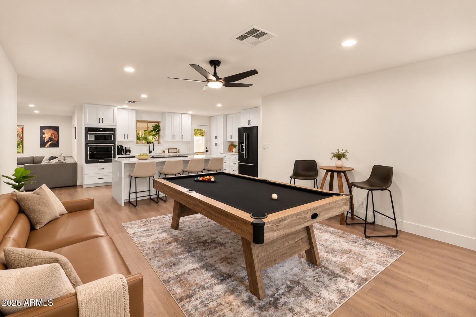
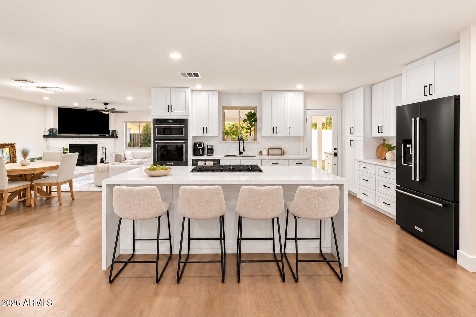
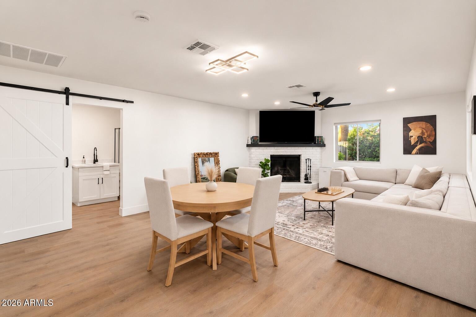
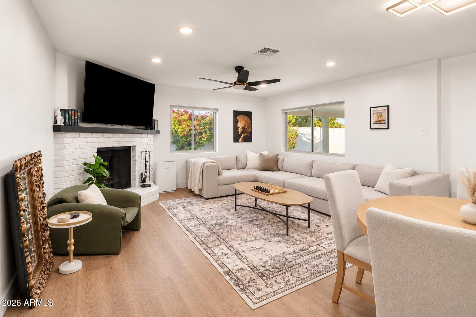
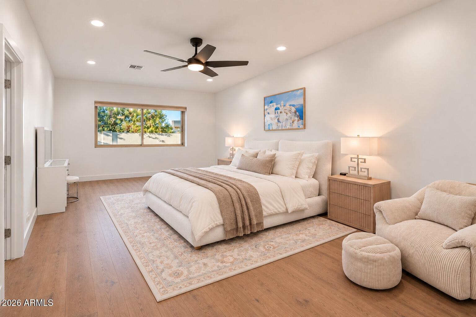
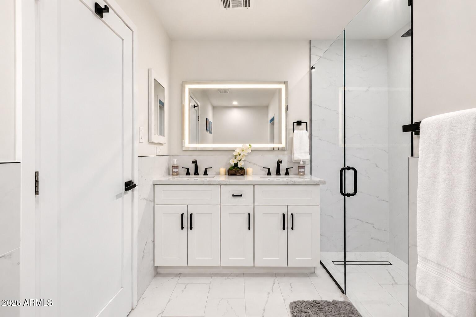
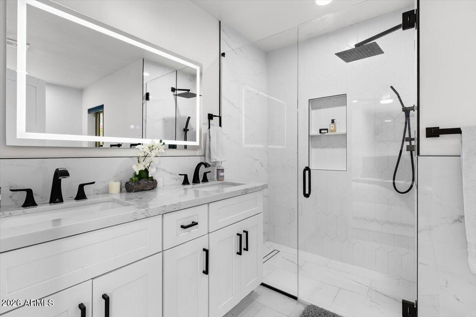
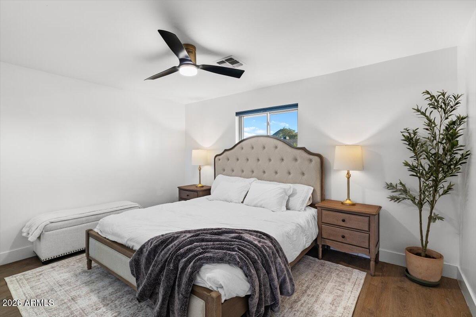
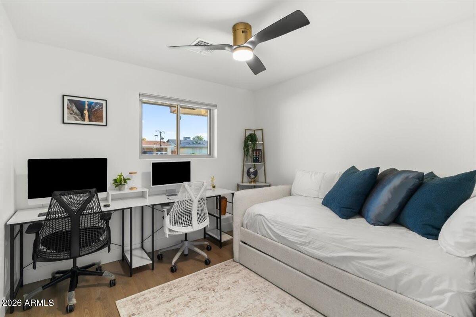
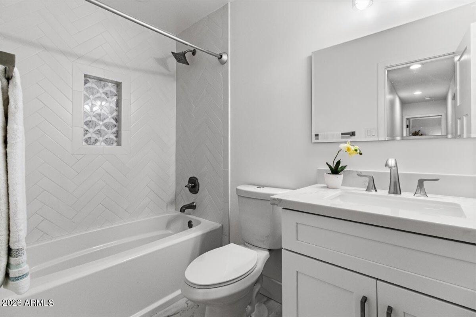
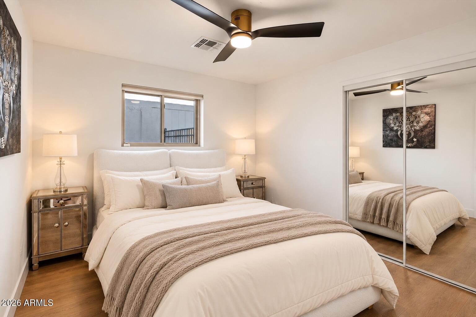
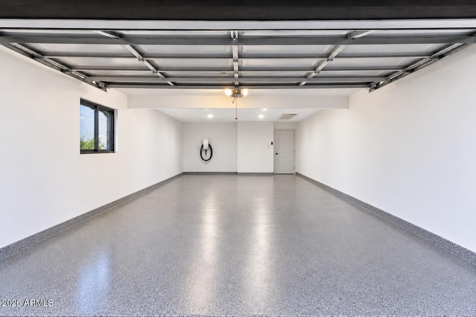
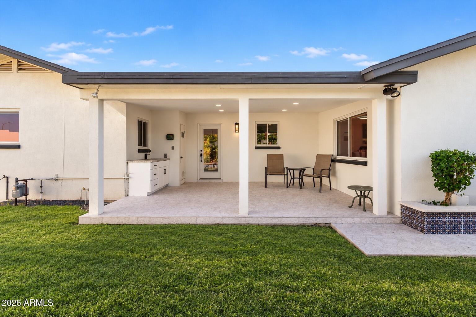
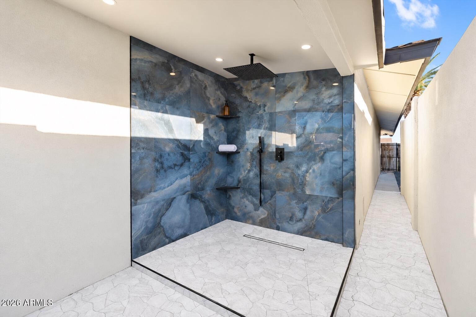
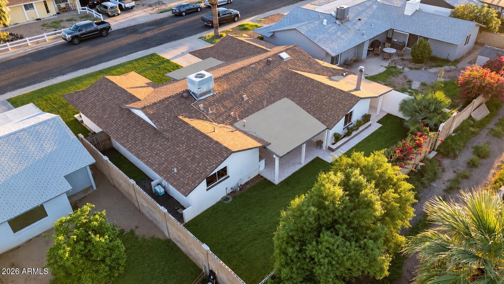
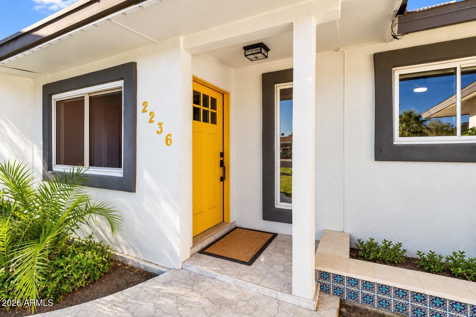
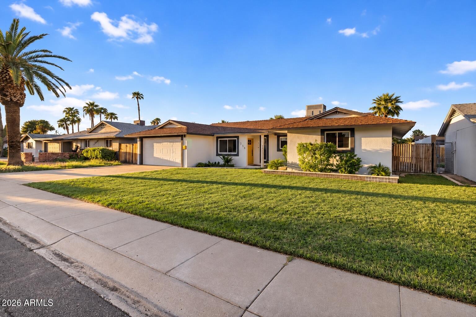
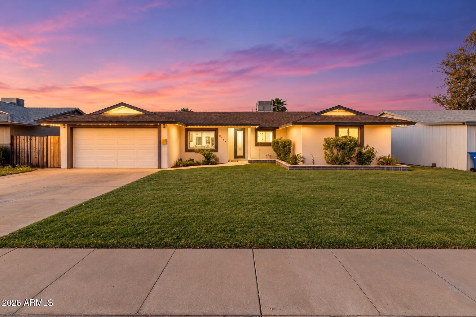
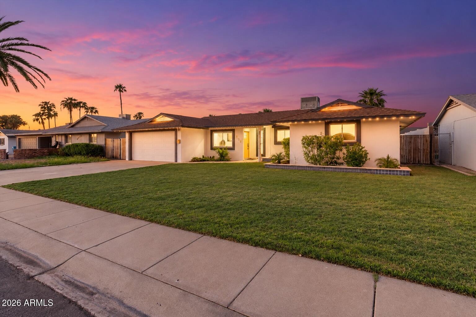
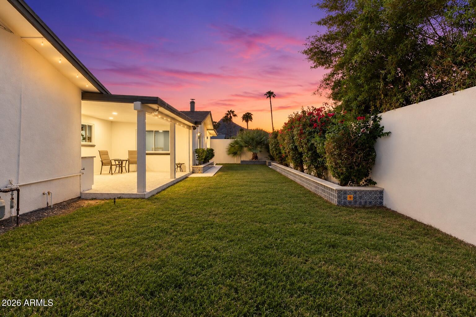
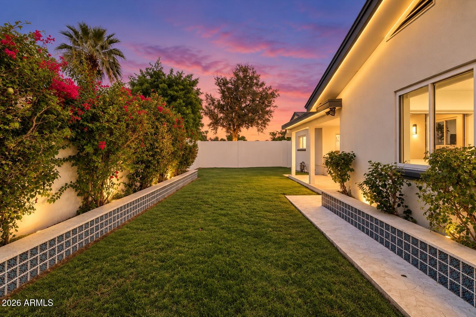
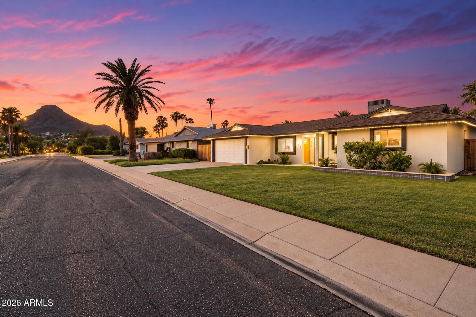
Welcome to this beautifully remodeled North Phoenix home that brings together thoughtful design and everyday comfort near Lookout Mountain. Free from HOA restrictions, this home features 4 bedrooms and 2.5 baths, the single-level layout offers two separate living areas with space to gather, unwind, or enjoy a game night. The kitchen makes a statement with a waterfall island, white shaker cabinetry, black stainless steel KitchenAid appliances, gas cooking, and an integrated downdraft ventilation system that draws smoke and cooking odors downward and vents them directly outdoors. Light wood tones, modern lighting, and a white brick fireplace add warmth and character throughout the living spaces. The split primary suite offers a spacious retreat with a dual-sink vanity, glass-enclosed shower. Outside, a generous covered patio, grassy backyard, and established landscaping set the scene for morning coffee and relaxed evenings with friends. A two-car garage completes the package. Conveniently located near Lookout Mountain hiking, everyday shopping, and SR 51 access, this home makes it easy to enjoy the best of North Phoenix.
Show MoreShow Less

Features and Amenities

Interior

  • Total Bedrooms4
  • Total Bathrooms3
  • Full Bathrooms2
  • Half Bathrooms1
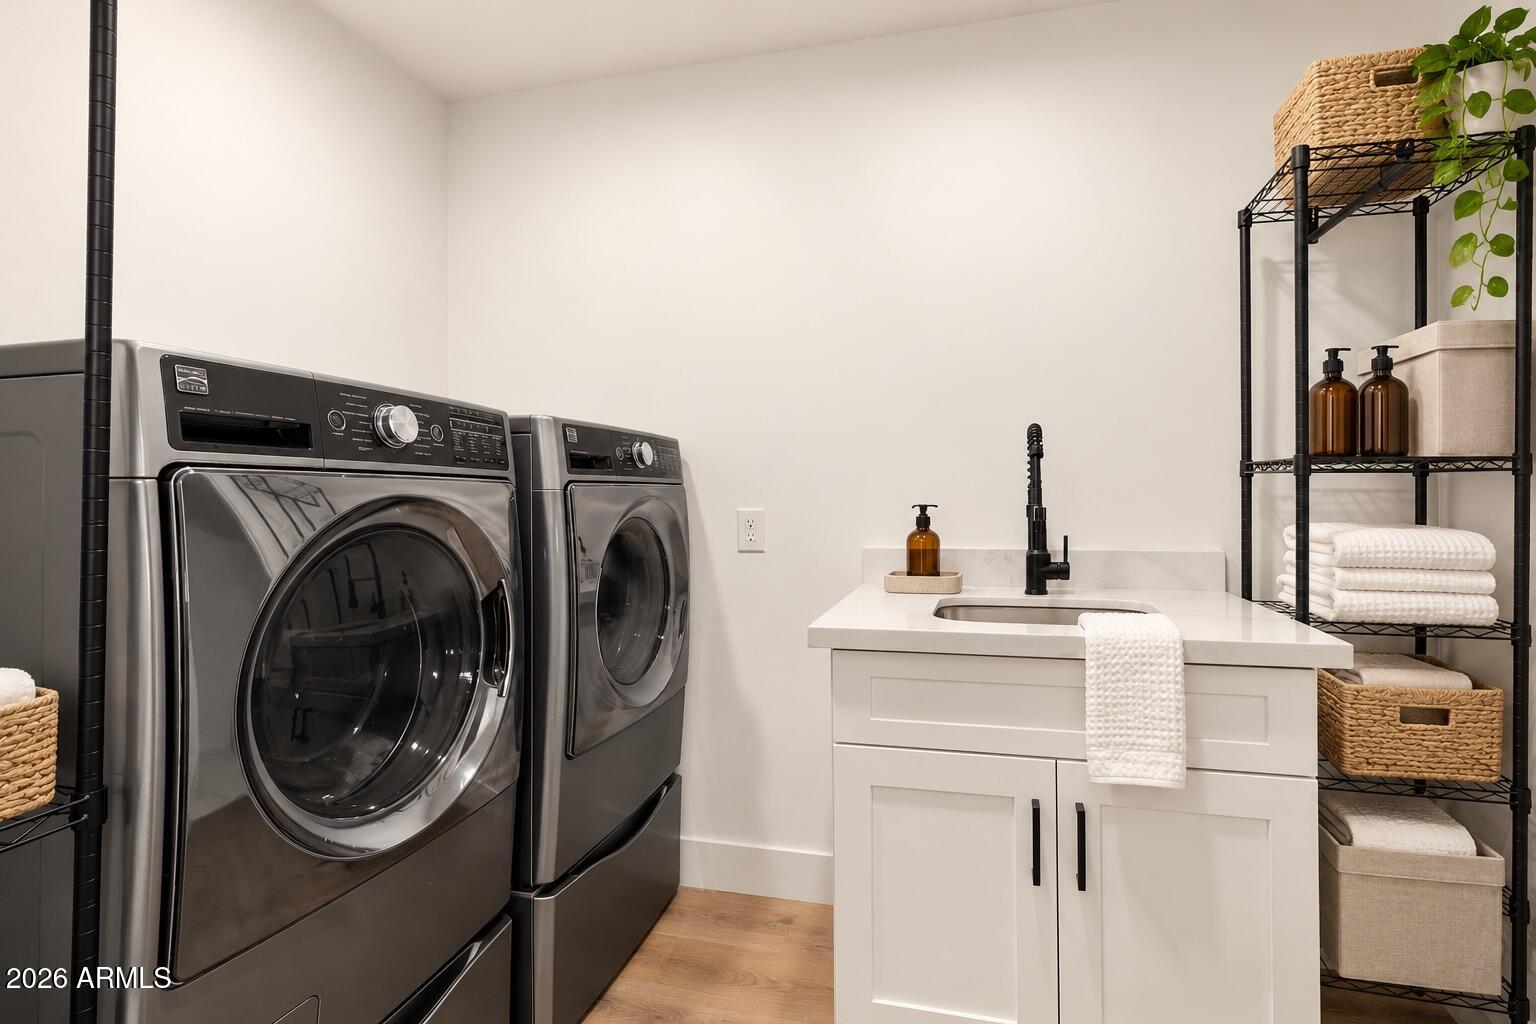
  • Laundry roomInside, Gas Dryer Hookup
  • FlooringVinyl, Tile
  • FireplaceLiving Room
  • APPLIANCESDryer, Washer, Refrigerator, Built-in Microwave, Dishwasher, Disposal, Gas Range, Gas Oven, Water Purifier
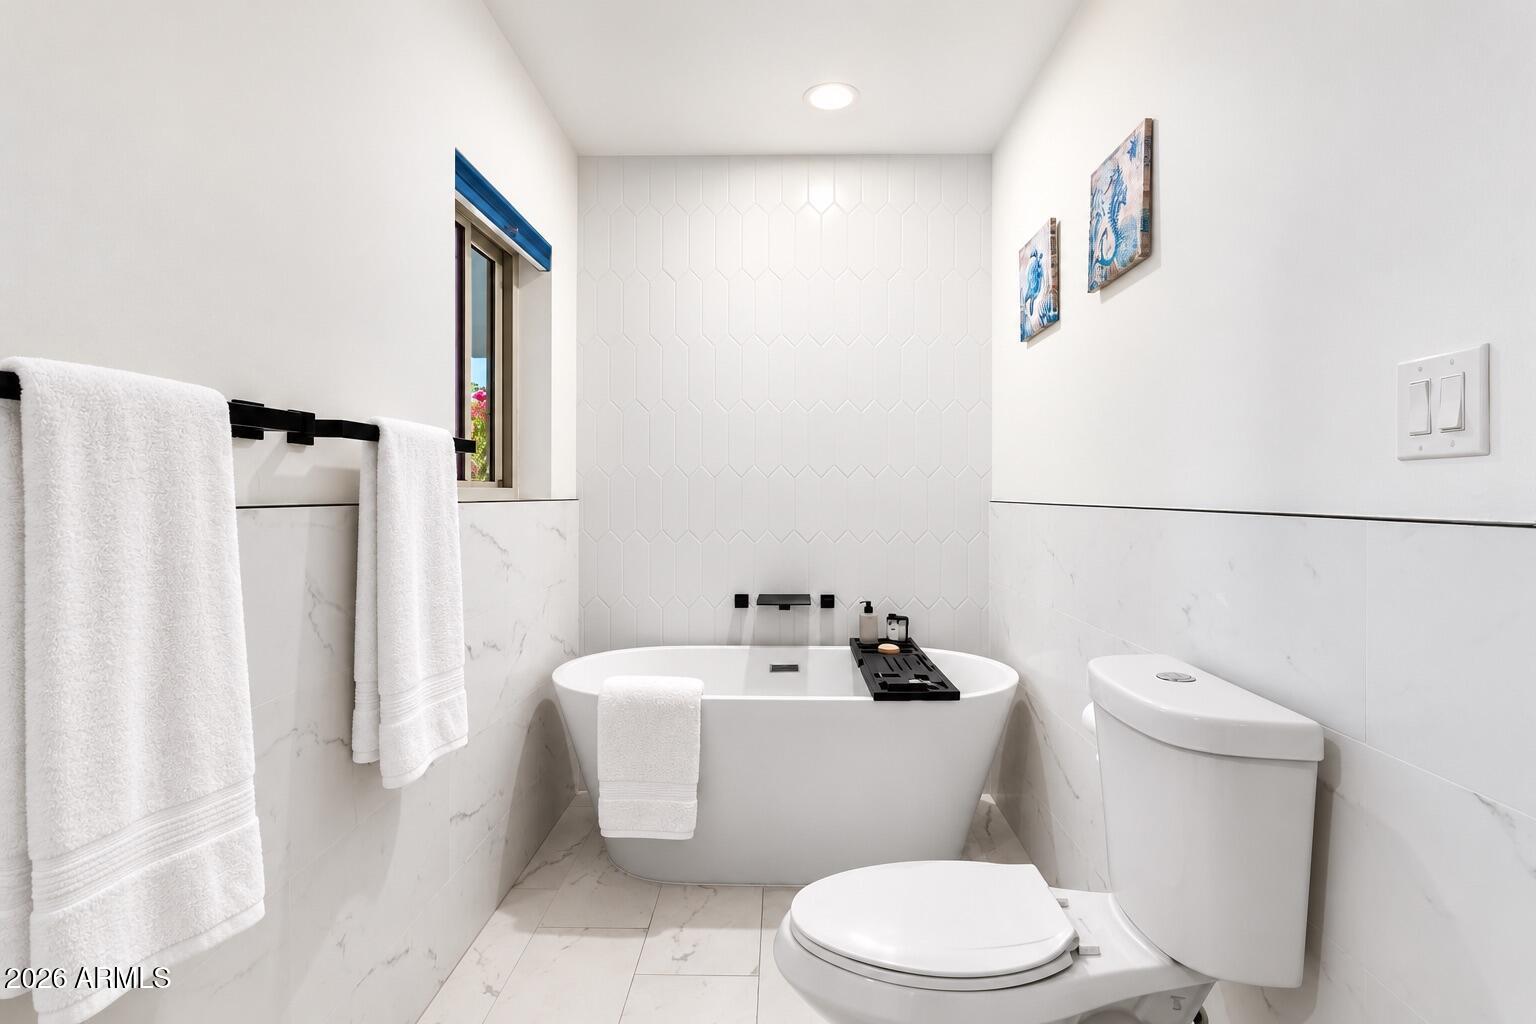
  • other interior FeaturesNon-laminate Counter, High Speed Internet, Double Vanity, Eat-in Kitchen, No Interior Steps, Kitchen Island, Full Bth Master Bdrm, Separate Shwr Tub

Area & Lot

  • Status For Sale
  • Living Area2,046 Sq.Ft.
  • Total Area2,046 Sq.Ft.
  • Lot Area6,971 Sq.Ft.
  • MLS® ID7099166
  • TypeResidential
  • YEAR BUILT1969
  • Architecture StylesRanch
  • Elementary SchoolCampo Bello Elementary School
  • Middle SchoolGreenway Middle School
  • High SchoolParadise Valley High School
  • School DistrictParadise Valley Unified District

Exterior

  • STORIES1
  • Garage Spaces4.0
  • Water SourcePublic
  • roofComposition, Rolled/Hot Mop
  • lot featuresNorth/South Exposure, Alley, Grass Front, Grass Back
  • parkingAttached Garage
  • HEAT TYPENatural Gas
  • AIR CONDITIONINGCentral Air, Ceiling Fan(s)
  • sewerPublic Sewer

Financial

  • Sales Price$565,500
  • Real Estate Tax $2,014/yr

WORK WITH BRADEN

Every home sale has its own unique set of variables and challenges. I have found a passion in crafting strategies that overcome these hurdles for each client. My goal is to create an exceptional buying and selling experience through getting to know what matters most to you.

Let's Connect
FOLLOW ME ON INSTAGRAM