Camelback Advisory
2327 W SUNNYSIDE Avenue, Phoenix, AZ 85029
2327 W SUNNYSIDE Avenue
Courtesy of The Brokery, Caitlin Haffner Listing Contact: 602-339-5496 

2327 W SUNNYSIDE Avenue

2327 W SUNNYSIDE Avenue, Phoenix, AZ

$357,000

HIGHLIGHTS
  • 4 Beds
  • 2 Full Baths
  • 5,977 Sq.Ft. Lot
  • 1,268 Sq.Ft. Living
  • 1969 Year Built
  • Sold Status
  • 7035602 MLS® ID
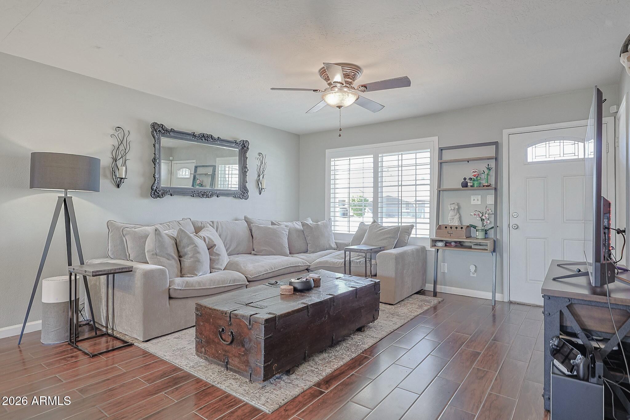
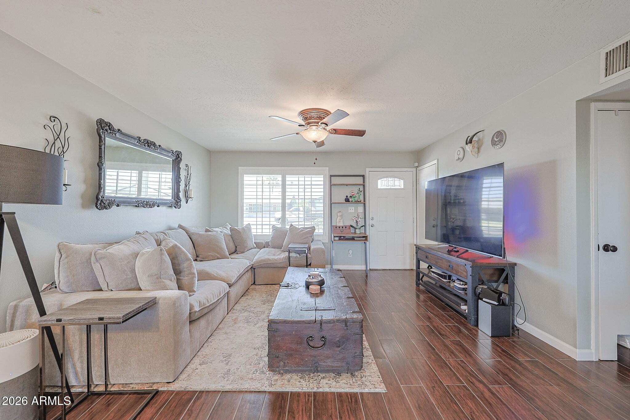
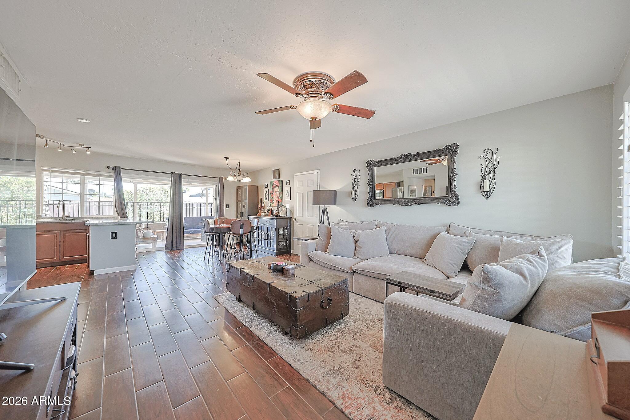
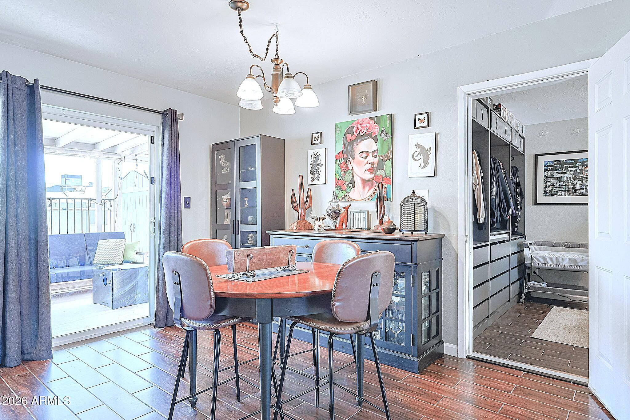
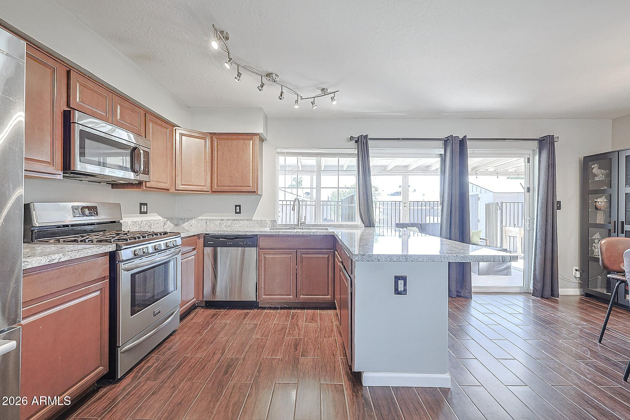
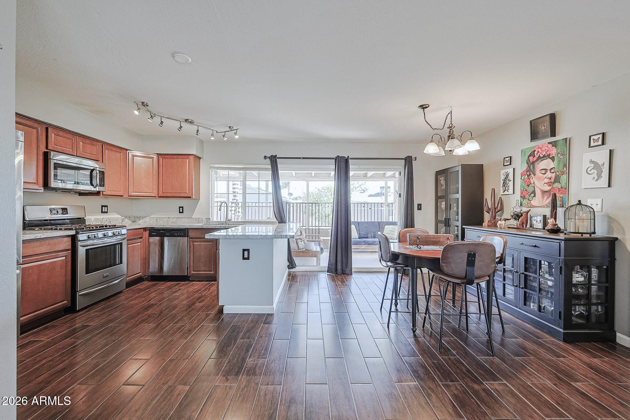
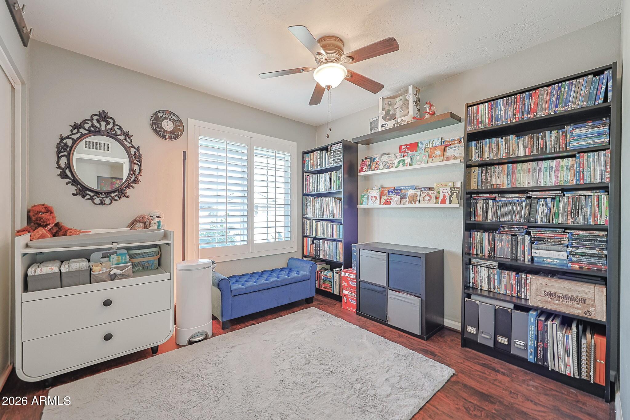
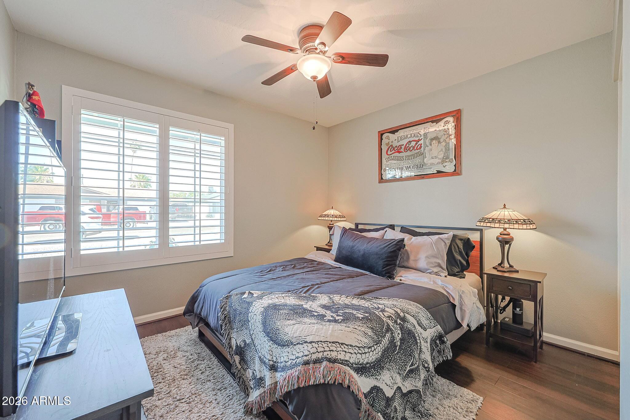
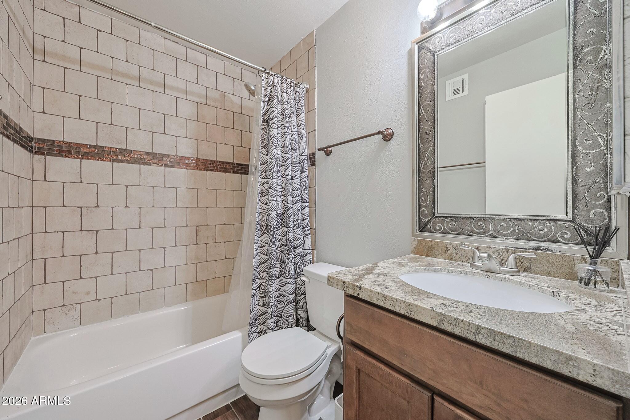
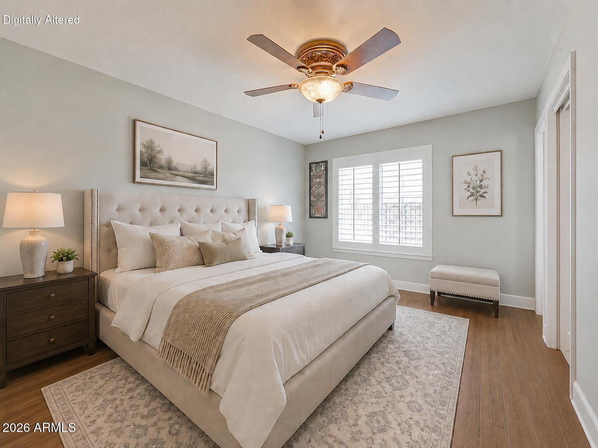
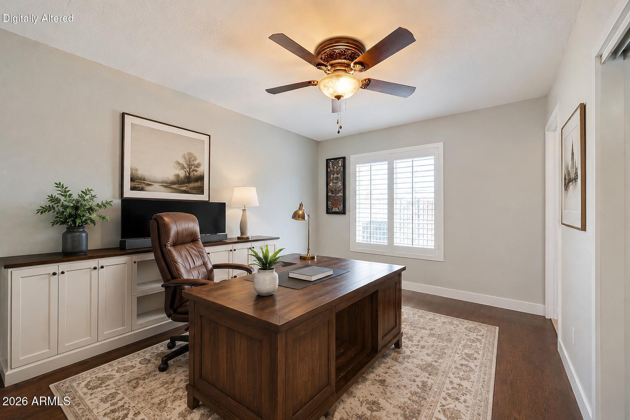
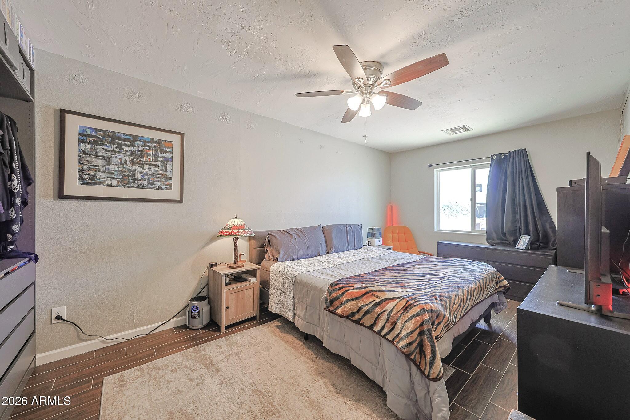
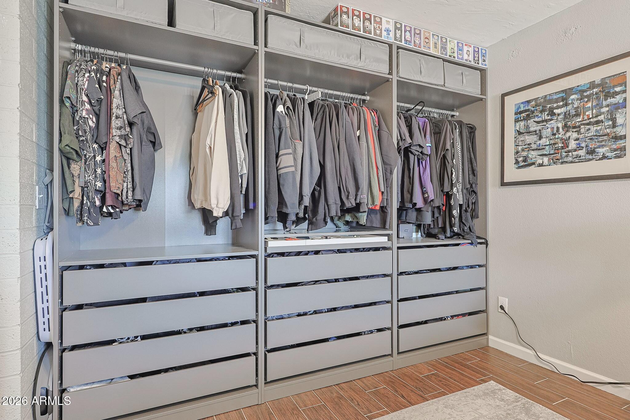
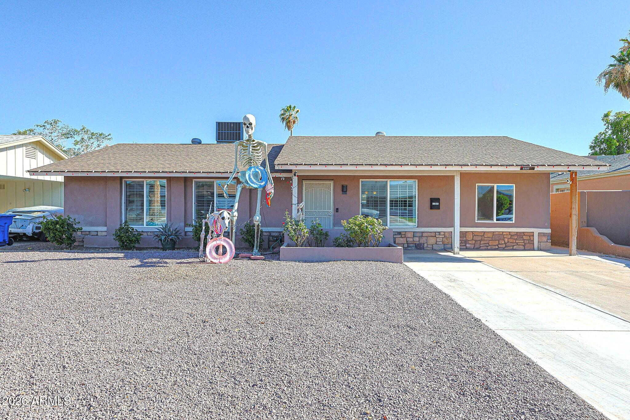
Looking for a home that has BOTH beautiful cosmetic and major mechanical upgrades? Plus NO HOA. Inside, you'll find a bright, refreshed interior with light paint tones, wood plank tile, laminate flooring, dual-pane windows, shutters, and a brand-new custom closet system. The remodeled kitchen features white granite counters, an extended peninsula with added outlets, SS appliances, a new large sink, and an elegant automatic faucet.
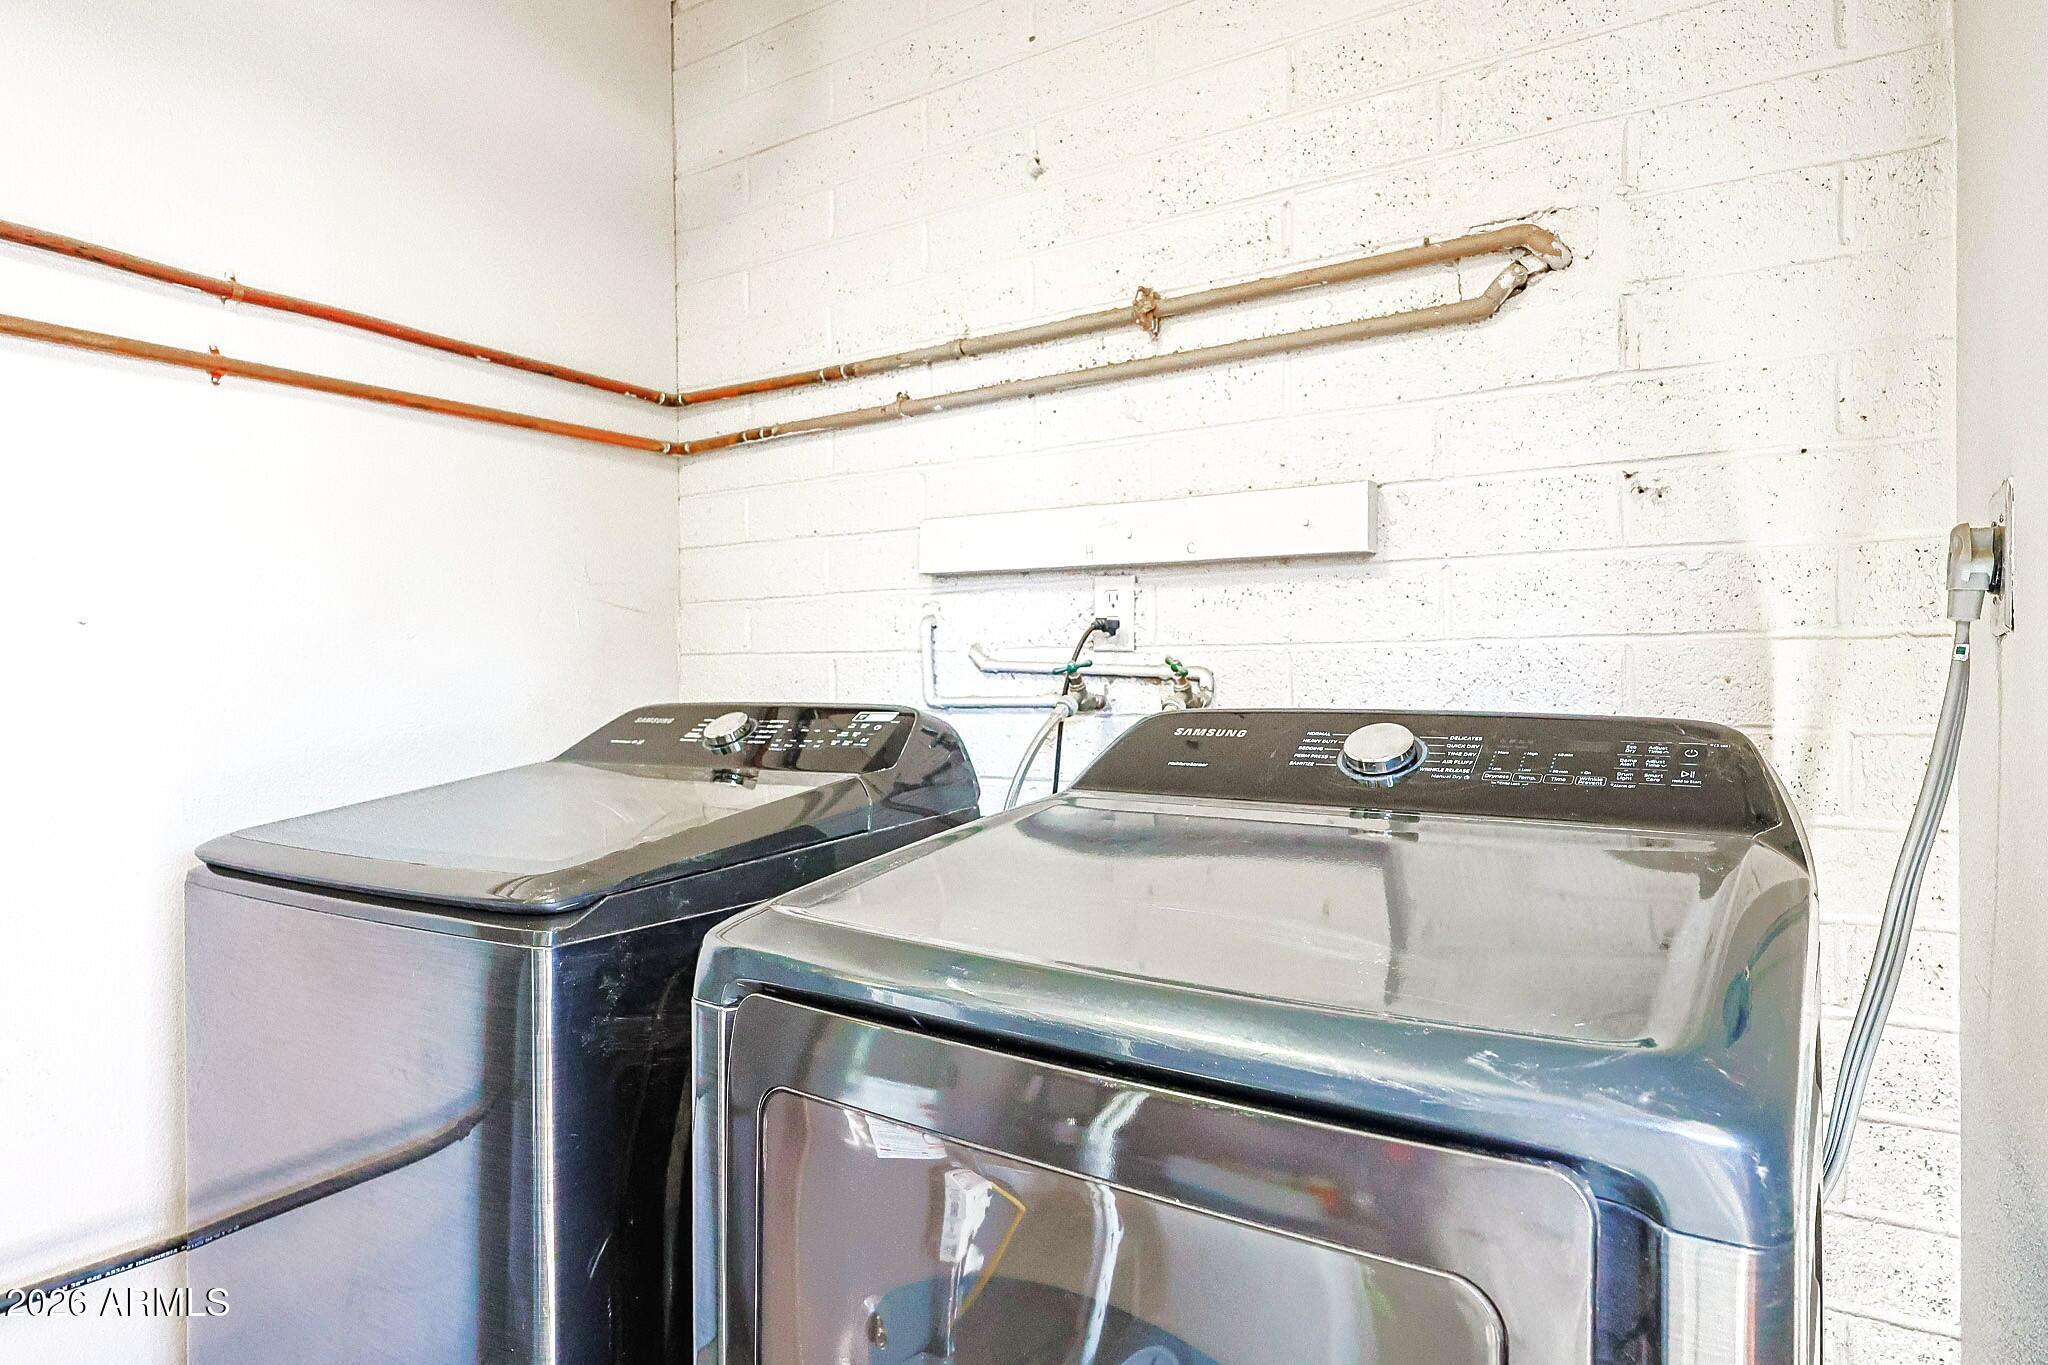
Thoughtful updates continue throughout with a brand-new electrical panel & wiring, new HVAC system and thermostat, and a new water heater. The home also offers a widened driveway, front security door, and a spacious laundry room offering additional storage.
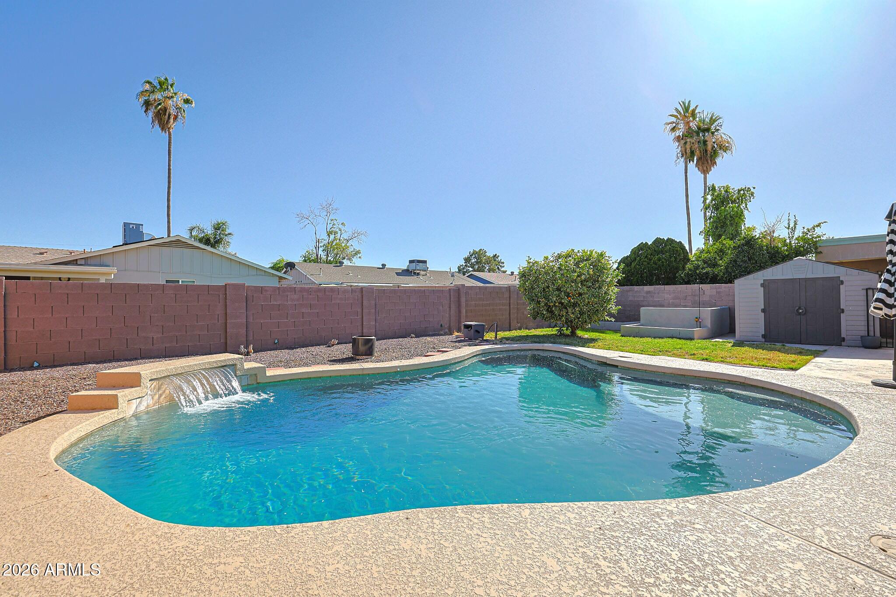
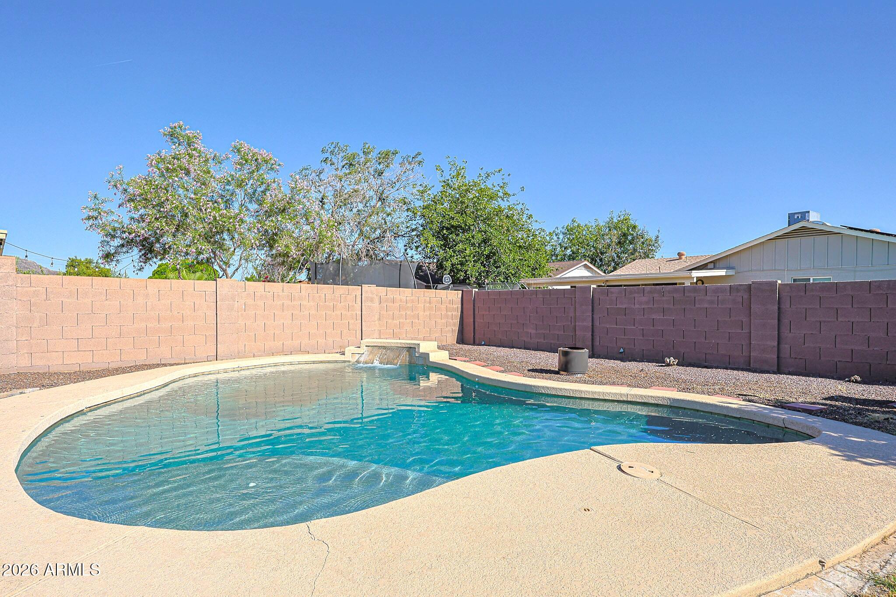
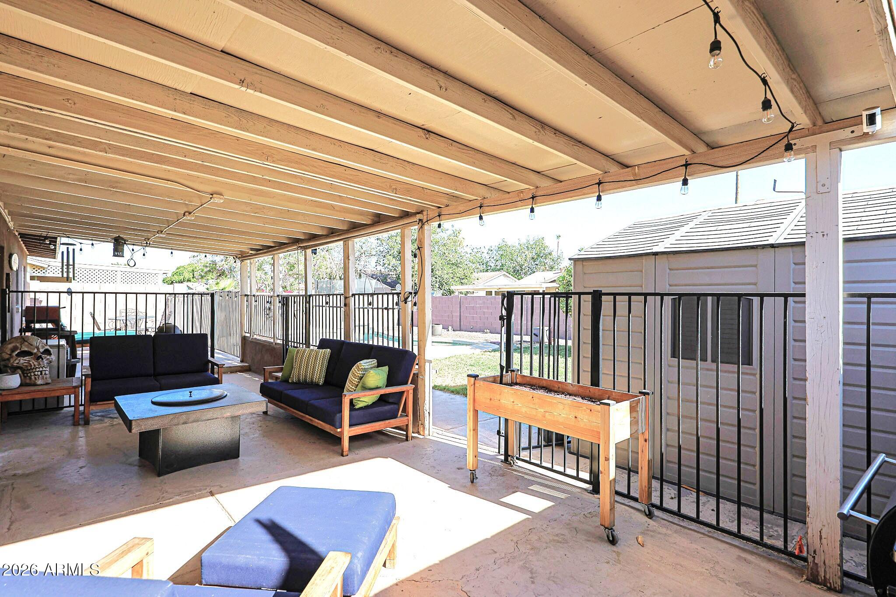
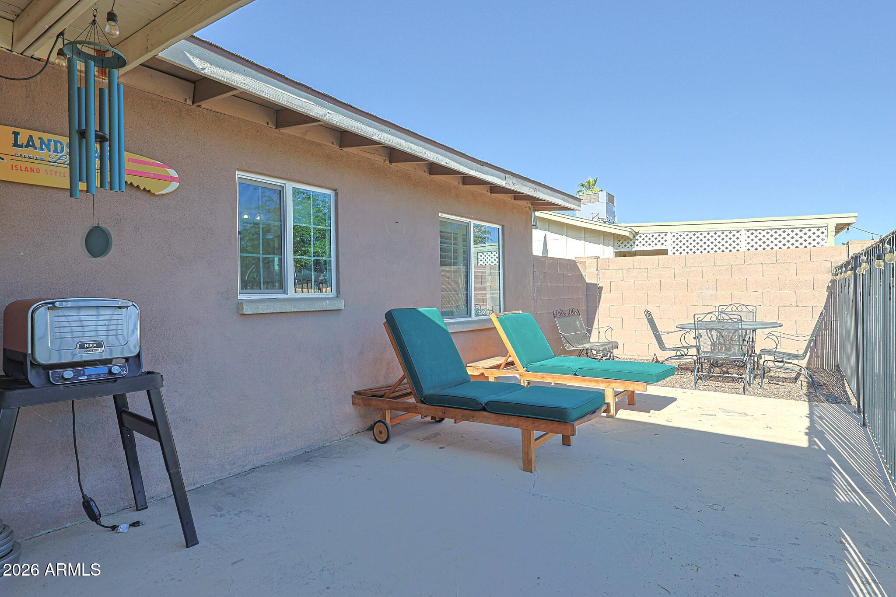
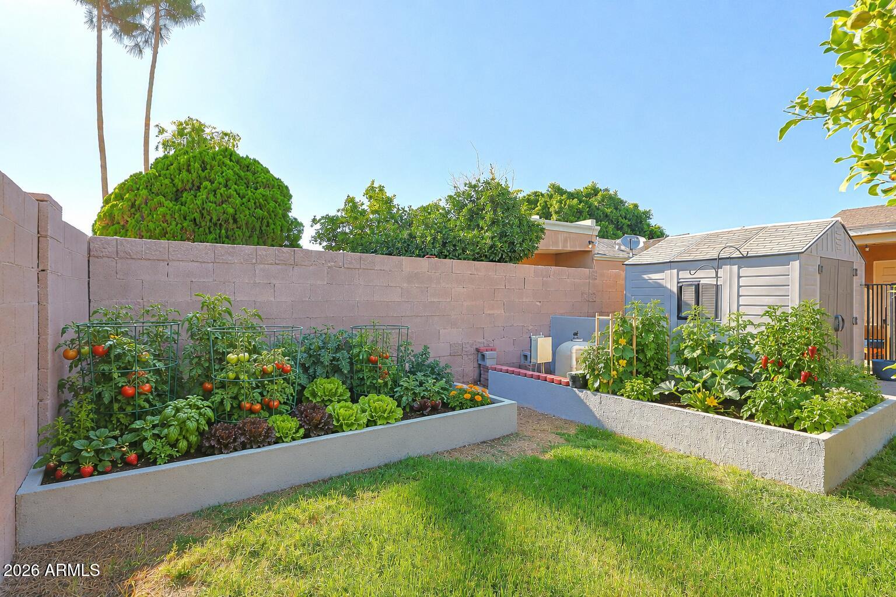
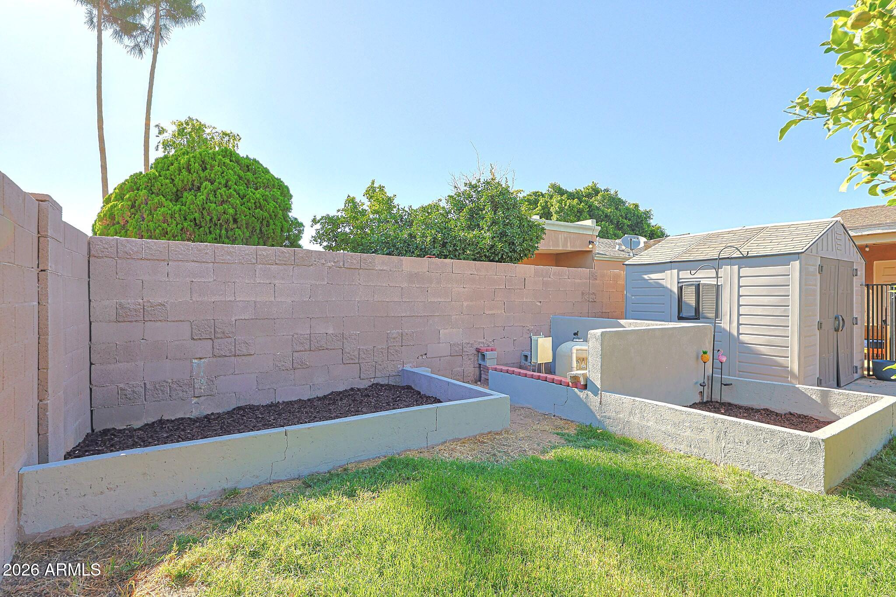
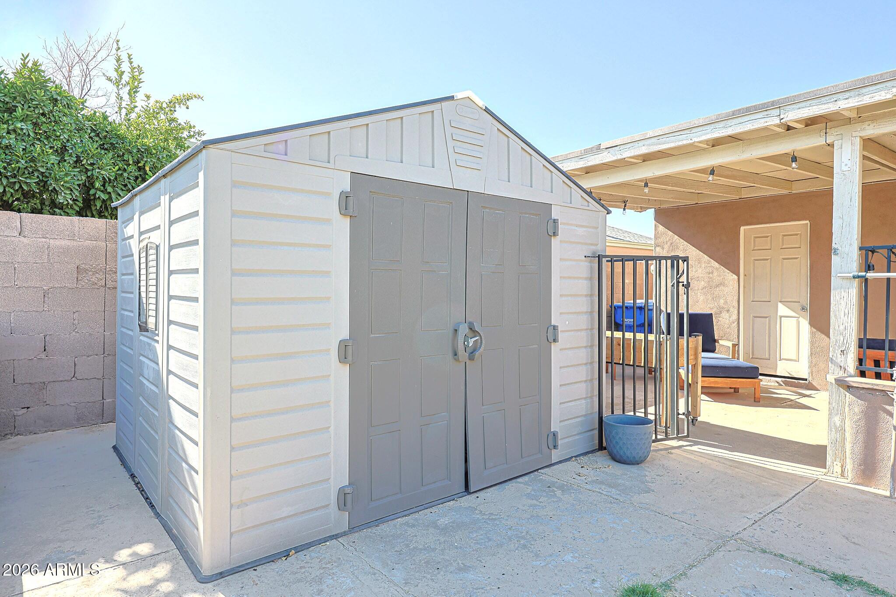
Step outside to enjoy true Arizona living with an extended covered patio, extra exterior outlets, garden beds, a large storage shed, and a PebbleTec pool featuring a BAJA SHELF & WATER FEATURE that has been recently resurfaced and maintained for peace of mind. Move-in ready, stylishly updated, and close to some of Phoenix's most exciting growth corridors - Just minutes from the Phoenix Metrocenter area redevelopment, Pappadeaux, ASU West Campus, freeway access, shopping, dining, and entertainment. Here, peace of mind meets convenience at your door step.
Show MoreShow Less

Features and Amenities

Interior

  • Total Bedrooms4
  • Total Bathrooms2
  • Full Bathrooms2
  • FlooringLaminate, Tile
  • APPLIANCESDryer, Washer, Built-in Microwave, Dishwasher, Disposal, Gas Range, Gas Oven
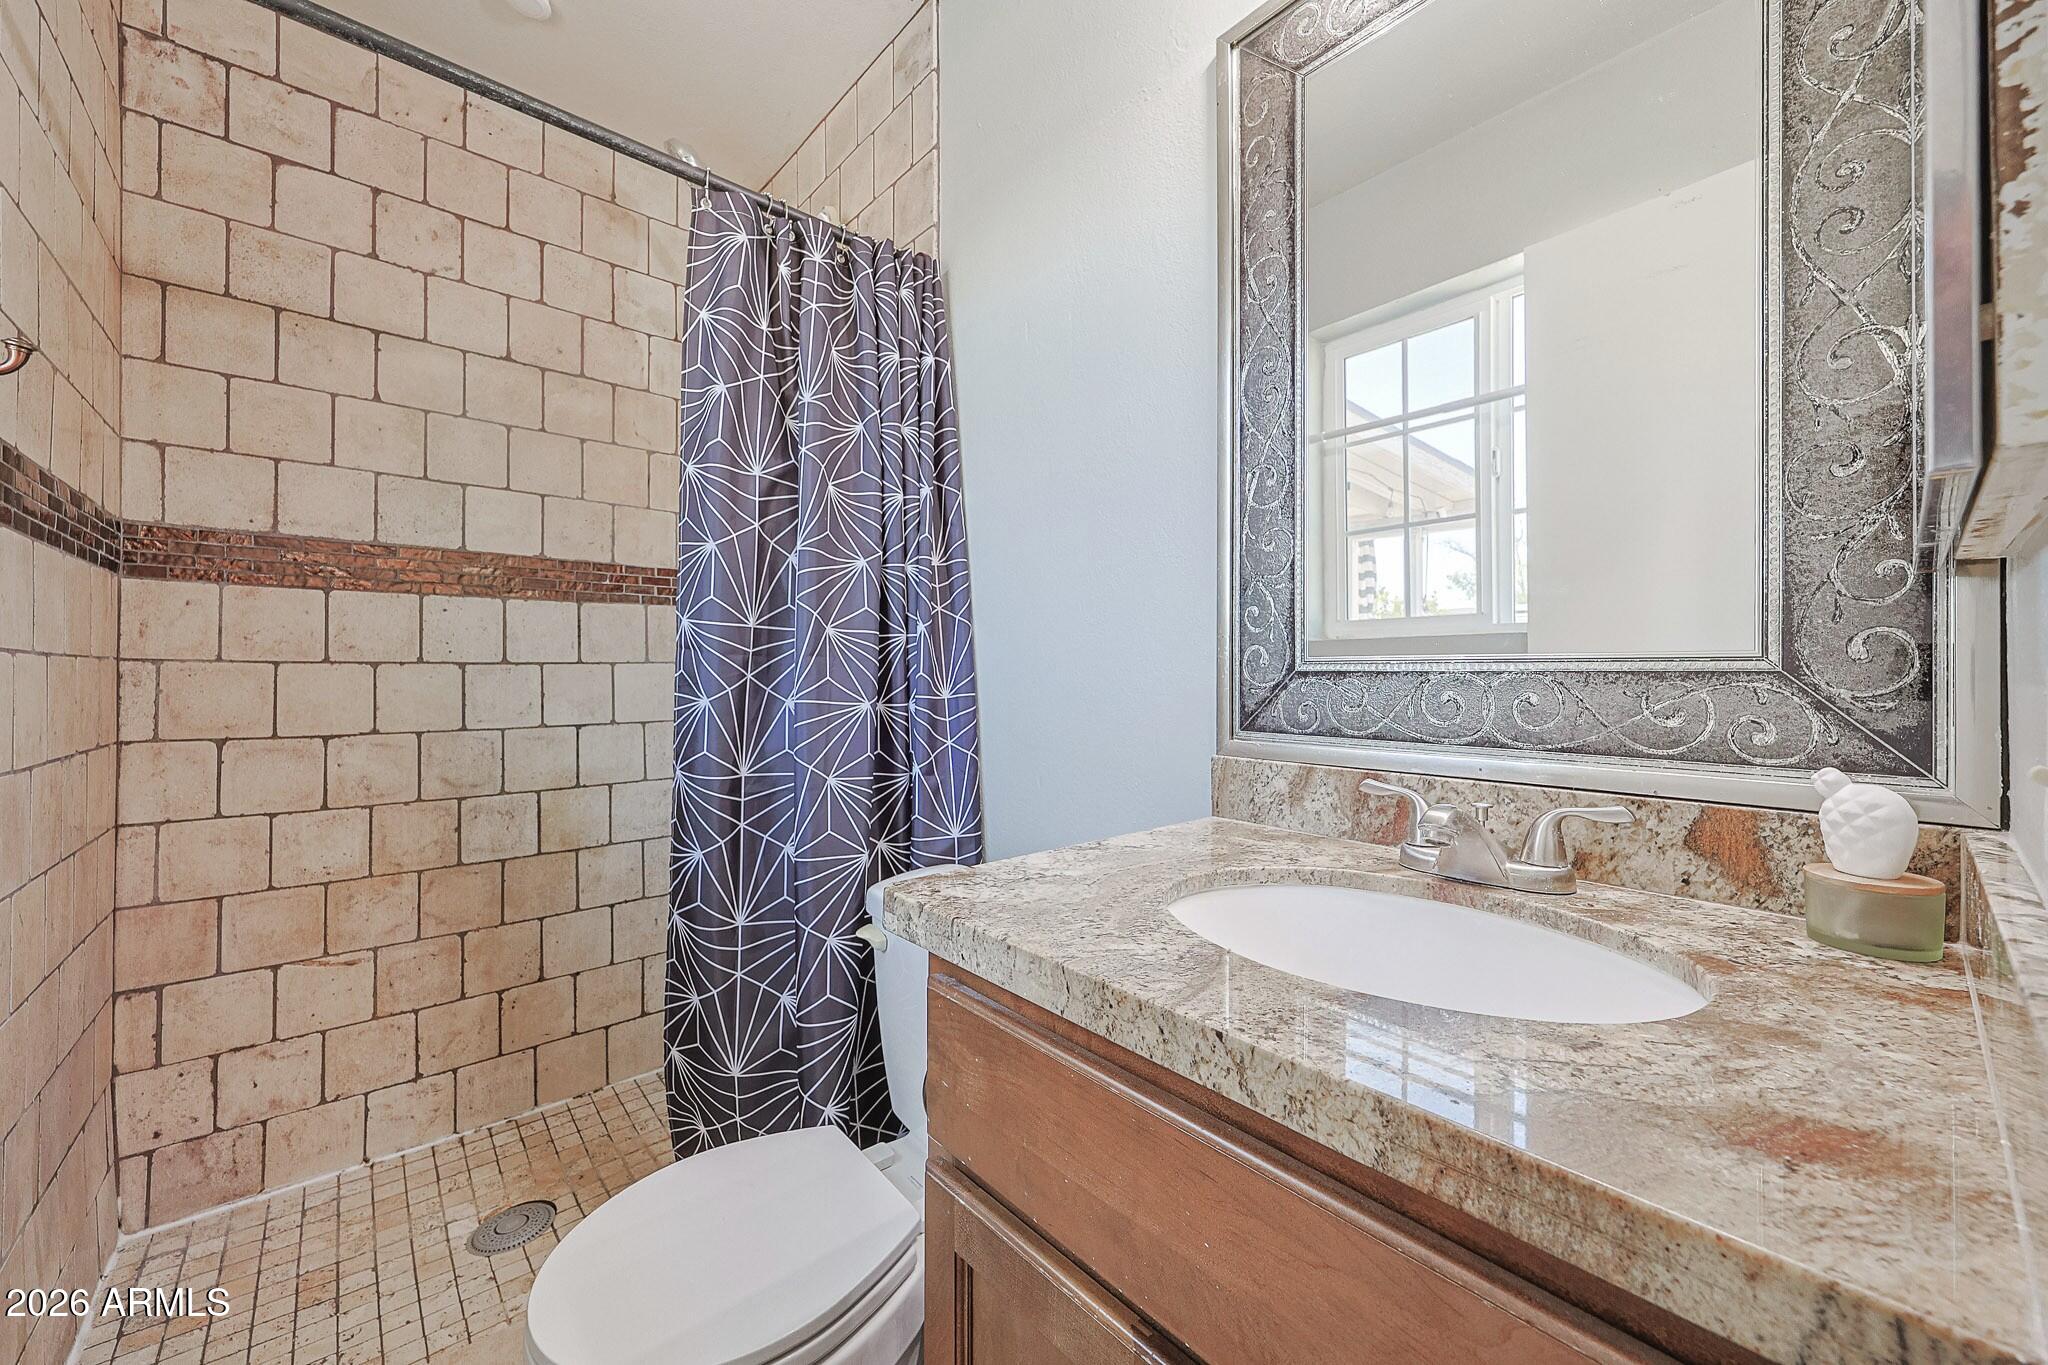
  • other interior FeaturesNon-laminate Counter, High Speed Internet, Granite Counters, Pantry, 3/4 Bath Master Bdrm

Area & Lot

  • Status Sold
  • Living Area1,268 Sq.Ft.
  • Lot Area5,977 Sq.Ft.
  • MLS® ID7035602
  • TypeResidential
  • YEAR BUILT1969
  • Architecture StylesRanch
  • View DescriptionMountain(s)
  • Elementary SchoolShaw Butte School
  • Middle SchoolMountain Sky Middle School
  • High SchoolThunderbird High School
  • School DistrictGlendale Union High School District

Exterior

  • STORIES1
  • Water SourceCity Water
  • utilitiesNatural Gas Connected
  • PoolOutdoor, Fenced
  • roofComposition
  • lot featuresNorth/South Exposure, Gravel/Stone Front, Gravel/Stone Back, Grass Back
  • HEAT TYPEElectric
  • AIR CONDITIONINGCentral Air, Ceiling Fan(s), Programmable Thmstat
  • sewerPublic Sewer
  • other exterior FeaturesStorage

Financial

  • Sales Price$357,000
  • Real Estate Tax $1,091/yr

WORK WITH BRADEN

Every home sale has its own unique set of variables and challenges. I have found a passion in crafting strategies that overcome these hurdles for each client. My goal is to create an exceptional buying and selling experience through getting to know what matters most to you.

Let's Connect
FOLLOW ME ON INSTAGRAM