2334 W AUGUSTA Avenue, Phoenix, AZ 85021
2334 W AUGUSTA Avenue
Courtesy of The Brokery, Dylan J Phillips Listing Contact: 602-859-1994 

2334 W AUGUSTA Avenue

2334 W AUGUSTA Avenue, Phoenix, AZ

$650,000

HIGHLIGHTS
  • 4 Beds
  • 3 Full Baths
  • 0.4 Acres Lot
  • 1,933 Sq.Ft. Living
  • 1962 Year Built
  • For Sale Status
  • 7075691 MLS® ID
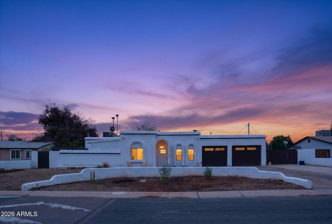
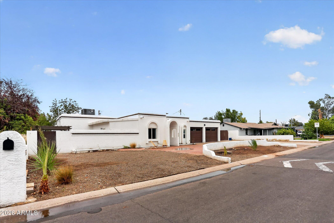
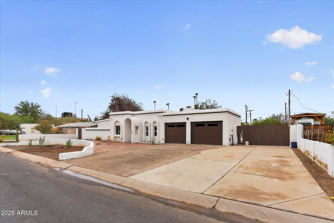
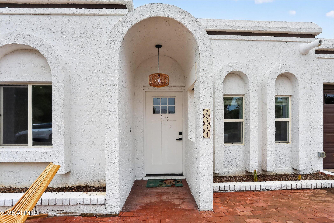
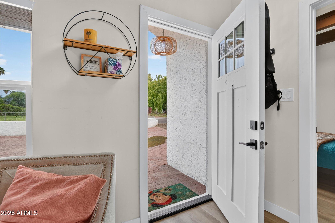
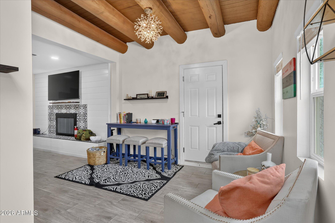
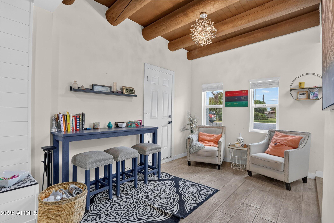
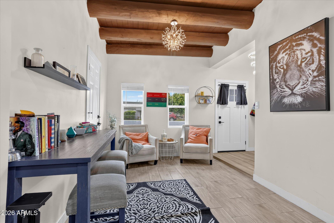
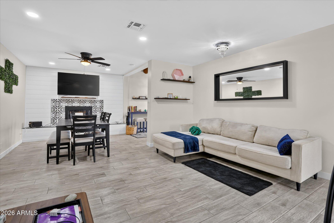
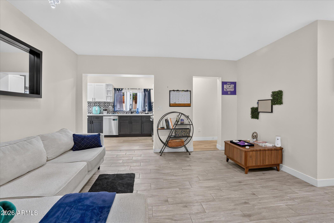
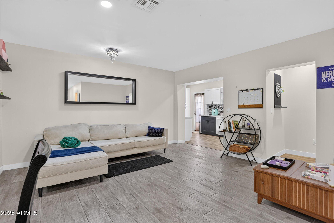
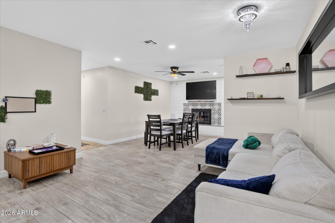
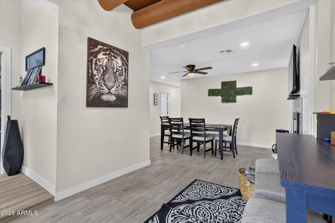
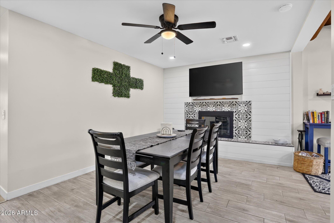
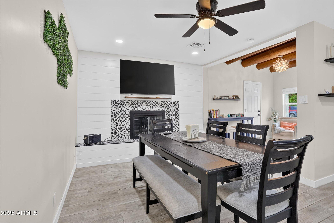
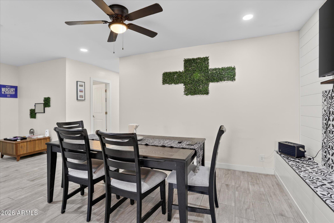
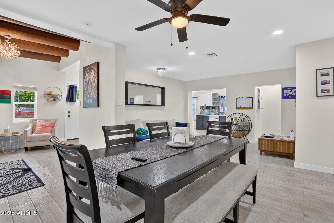
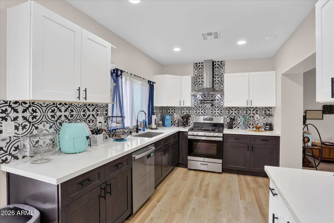
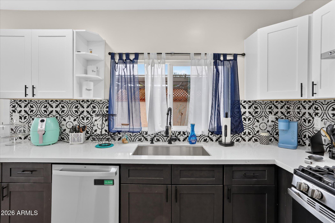
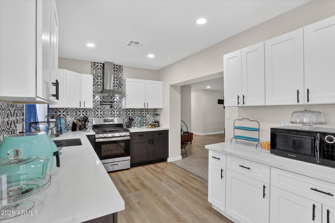
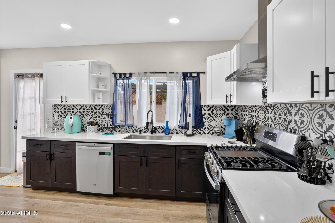
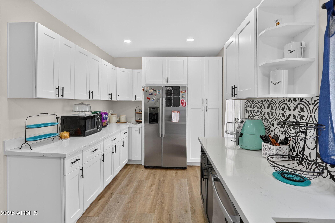
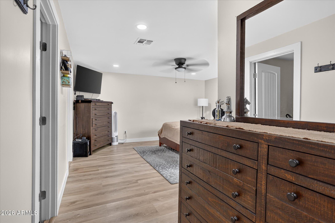
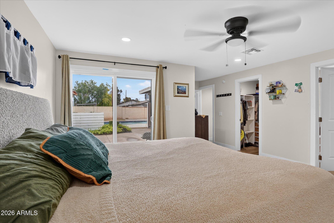
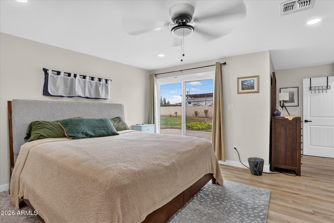
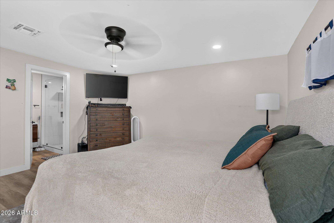
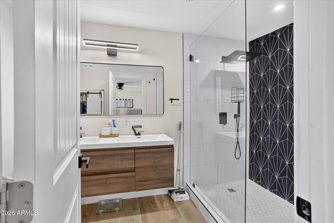
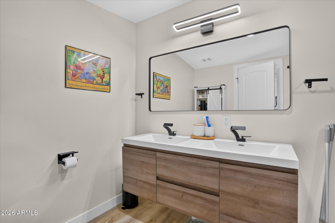
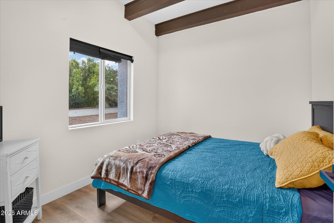
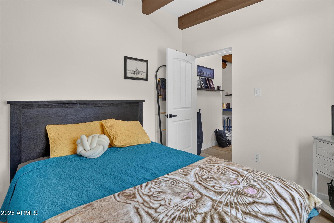
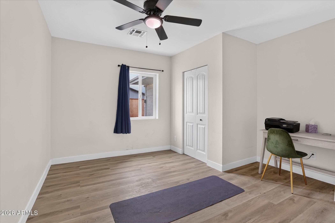
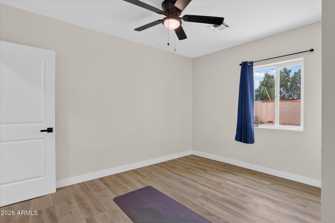
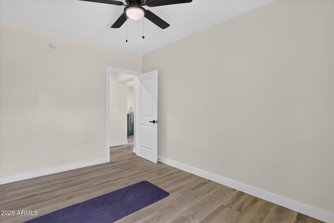
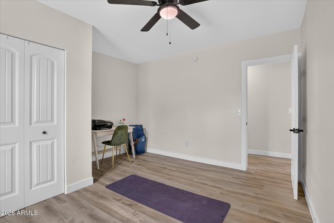
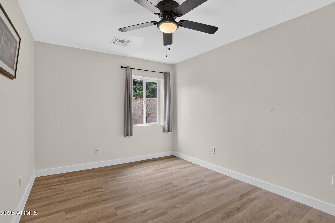
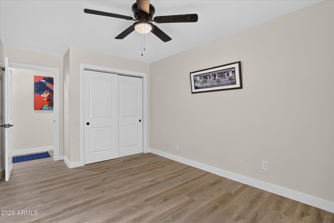
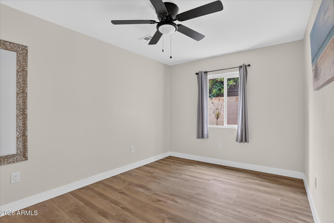
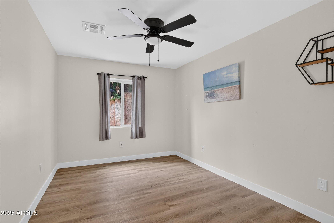
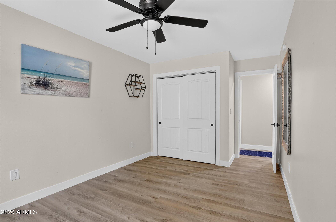
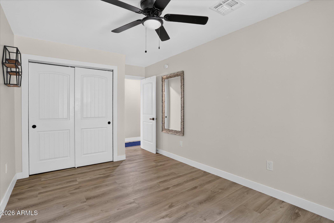
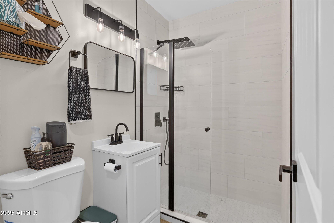
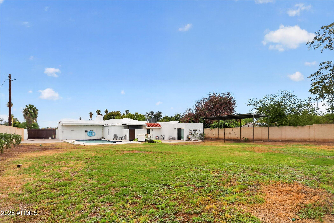
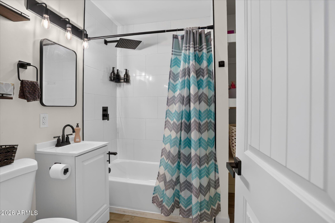
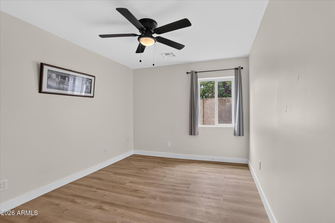
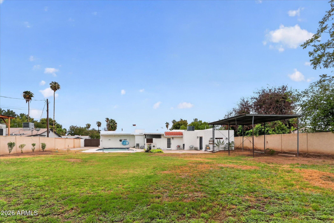
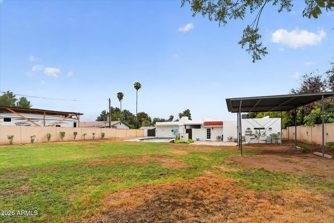
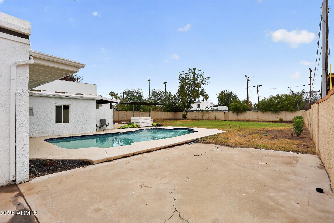
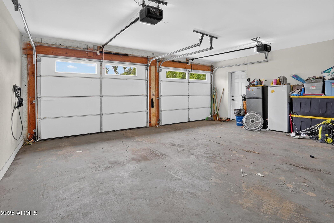
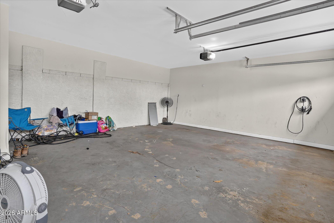
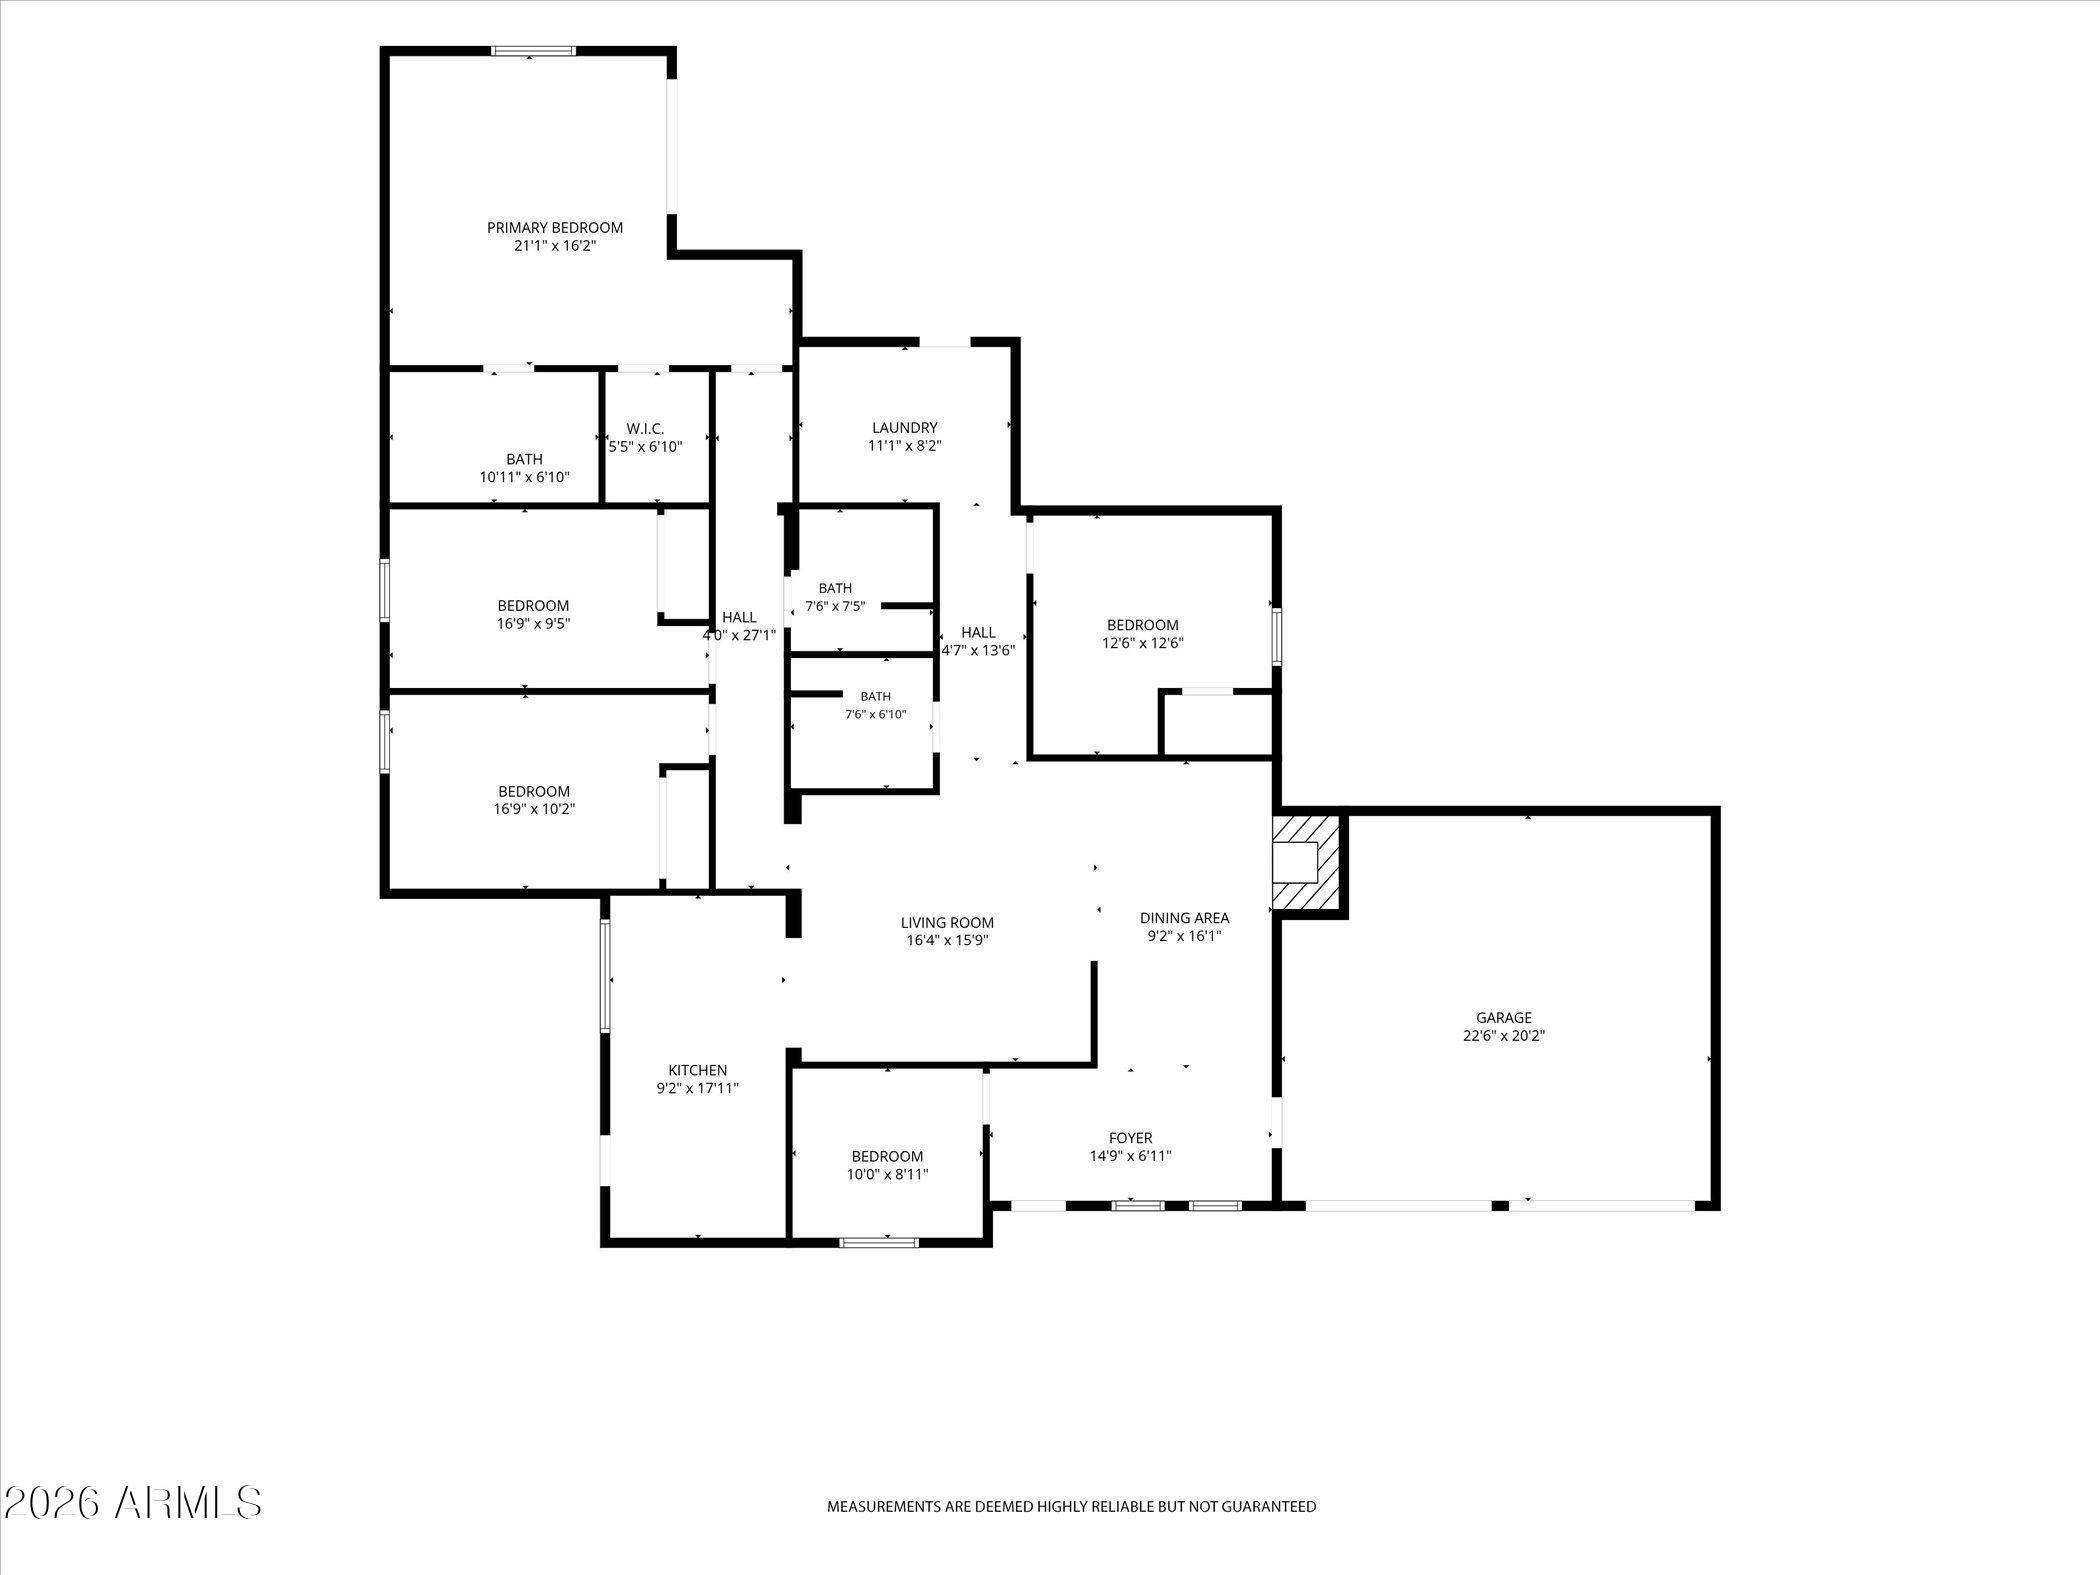
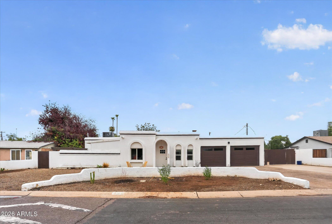
A RARE PHOENIX OPPORTUNITY! This beautifully remodeled, single-level home combines modern comfort with an oversized lot, a highly convenient location, and no HOA. This wonderful home sits on approximately 17,500 sq ft, offering an abundance of space both inside and out. Thoughtfully updated floor plan includes new flooring, windows, roof, AC system, paint, lighting, fixtures, and more. It features 4 generously sized bedrooms, a versatile office/den, and 3 full bathrooms, with stylish finishes. The Chef's Kitchen, redesigned with premium cabinetry, high-end appliances, and a functional layout makes preparing meals and entertaining a pleasure. Enjoy AZ summers in the large swimming pool, then take advantage of the expansive backyard to create the outdoor space you've always envisioned. Additional storage or parking flexibility available, as the property features a wide side gate with RV access. The extended-length 2-car garage is also EV-charging ready. Conveniently located near the freeway, shopping, dining, entertainment, and everything the surrounding Phoenix area has to offer. The property is also R-3 zoned through the City of Phoenix, providing additional versatility and potential.
Show MoreShow Less

Features and Amenities
Interior

  • Total Bedrooms4
  • Total Bathrooms3
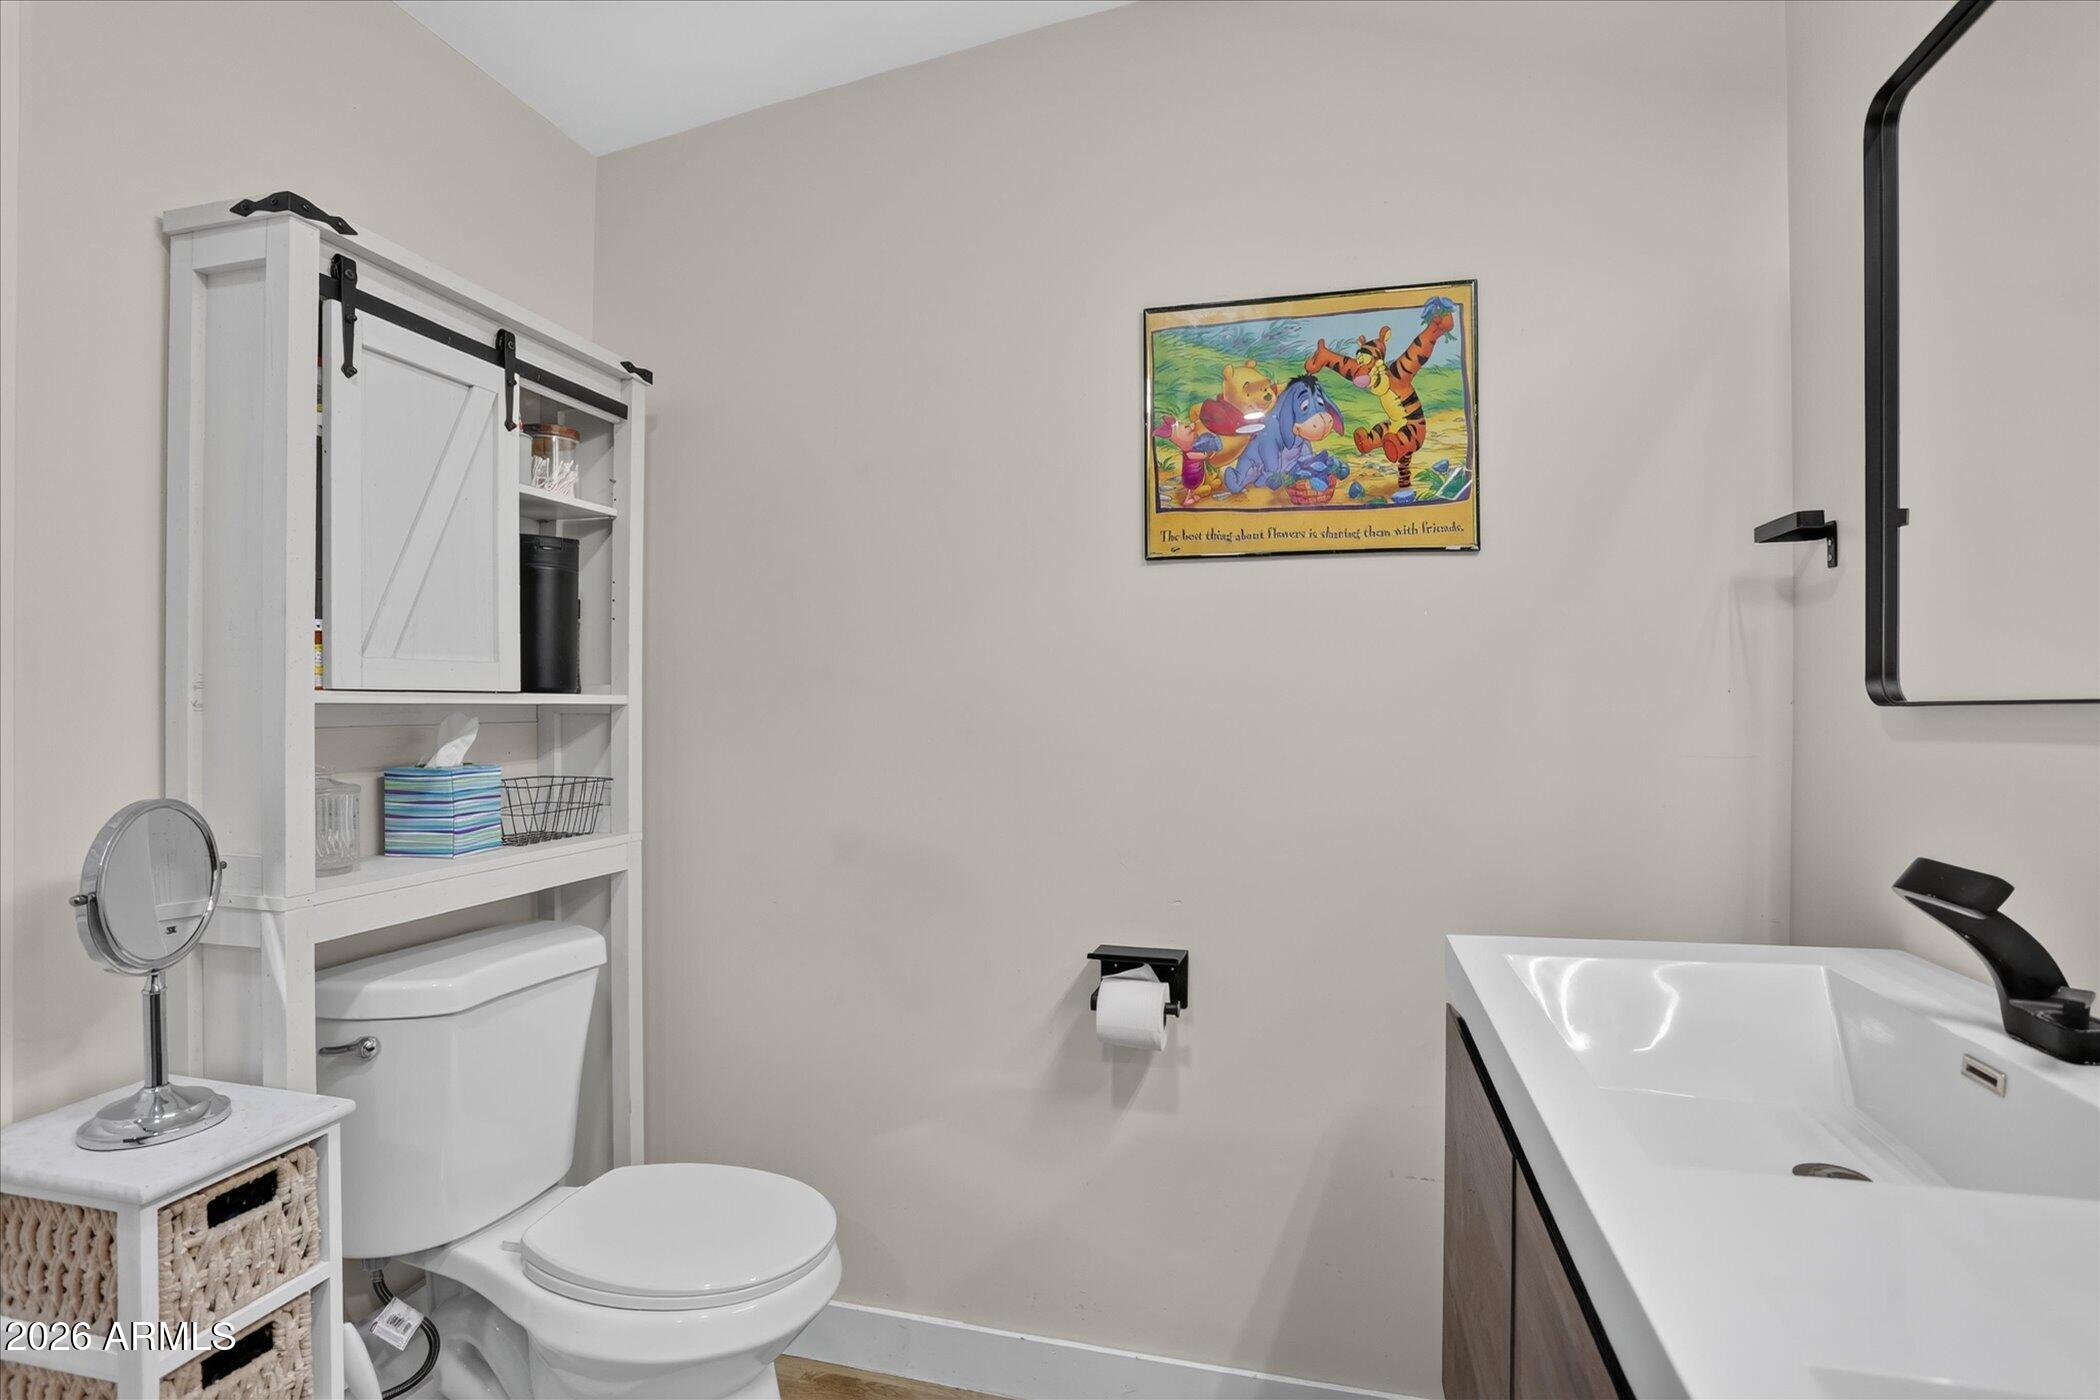
  • Full Bathrooms3
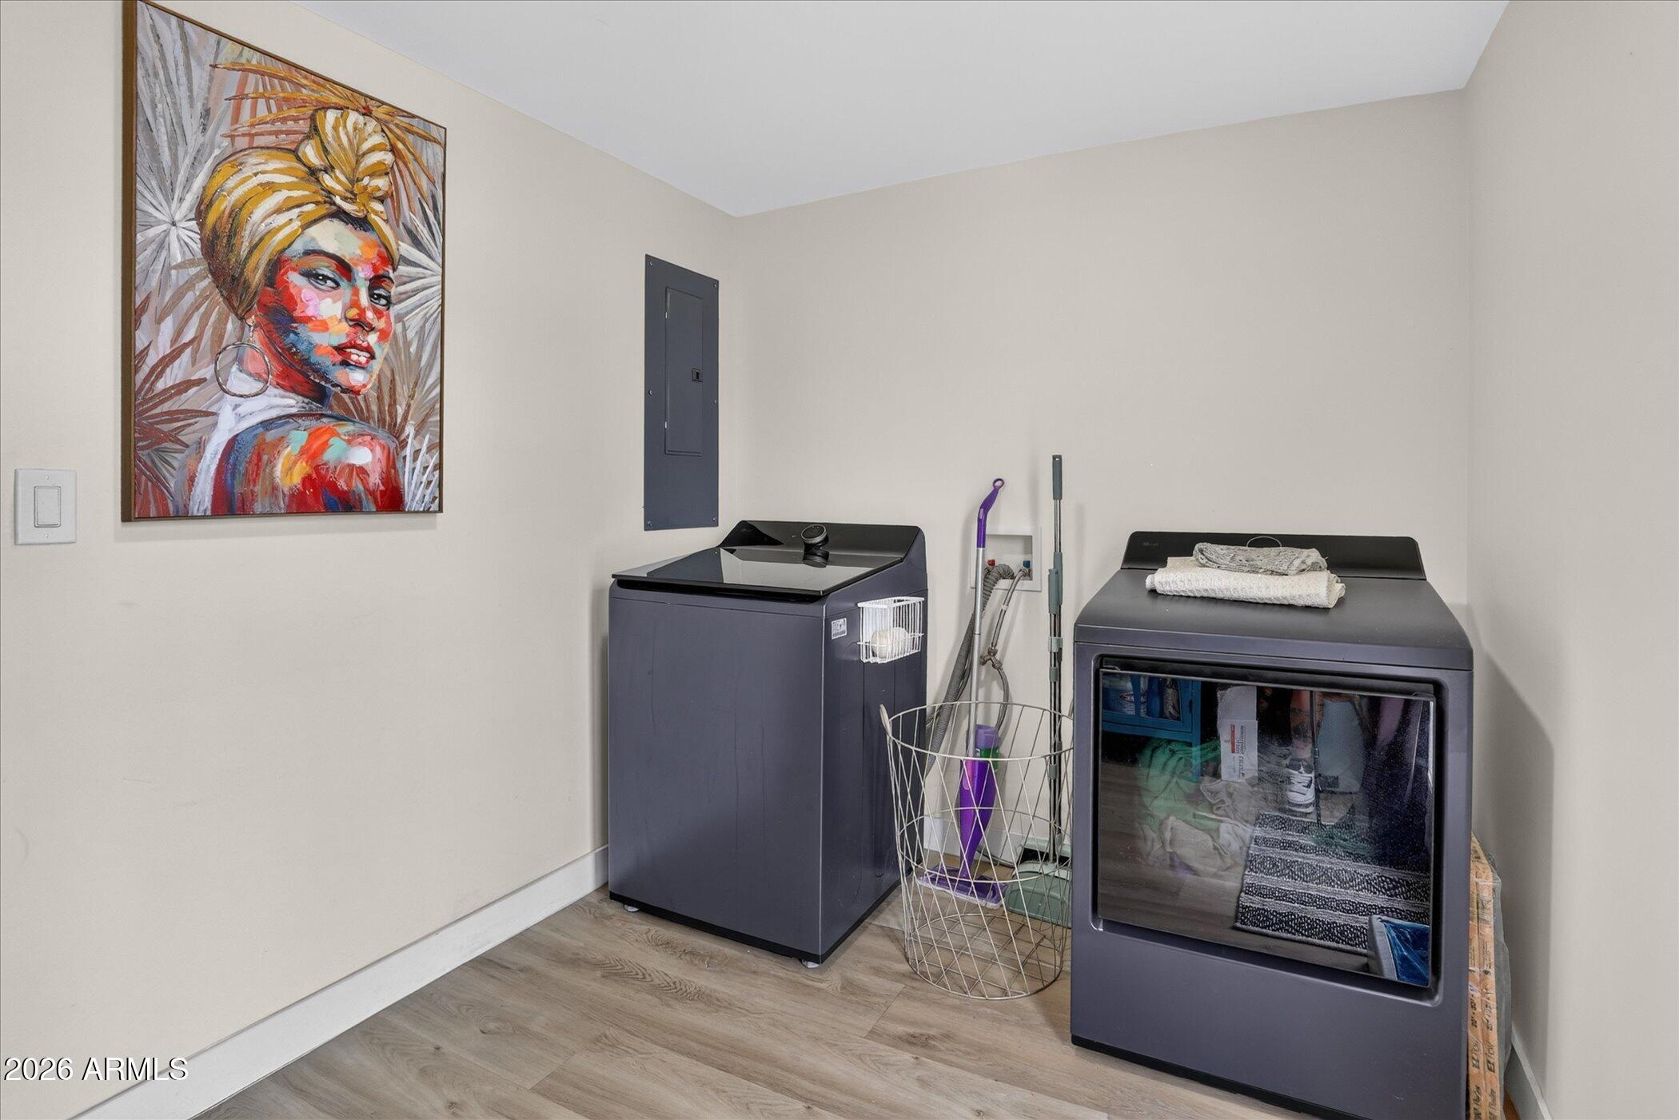
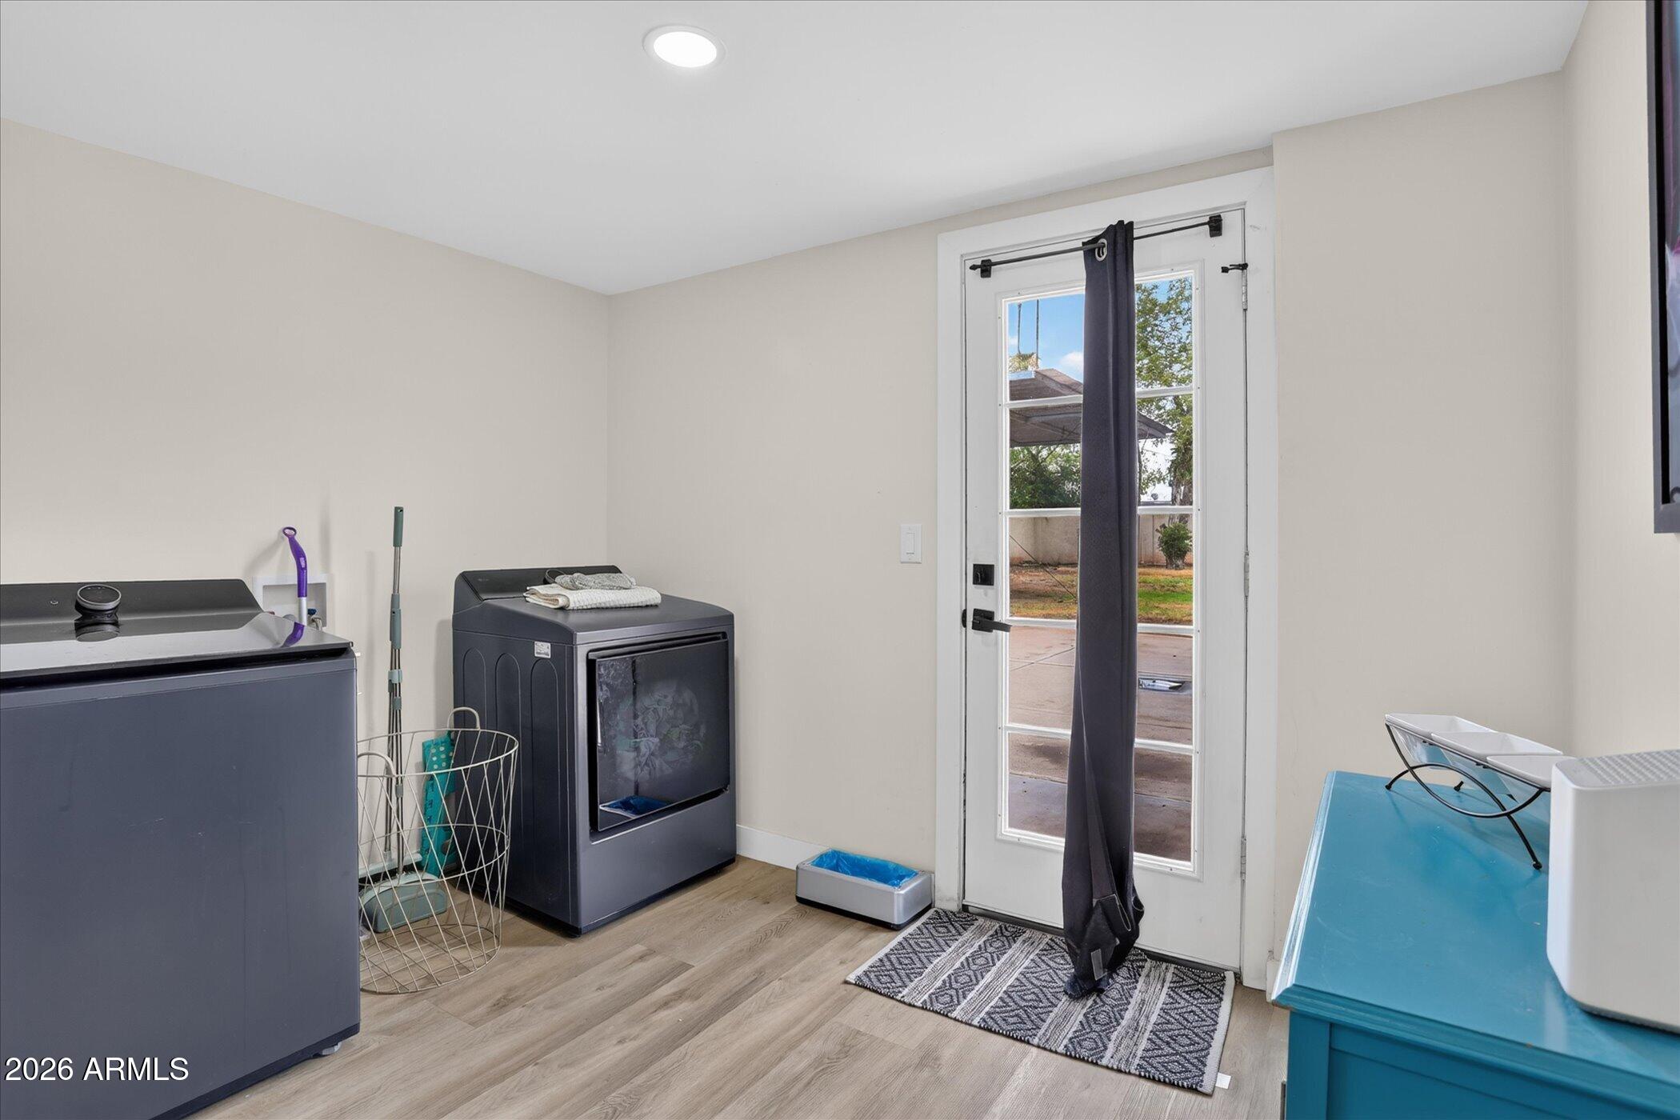
  • Laundry roomInside, Wshr/Dry Hook Up Only
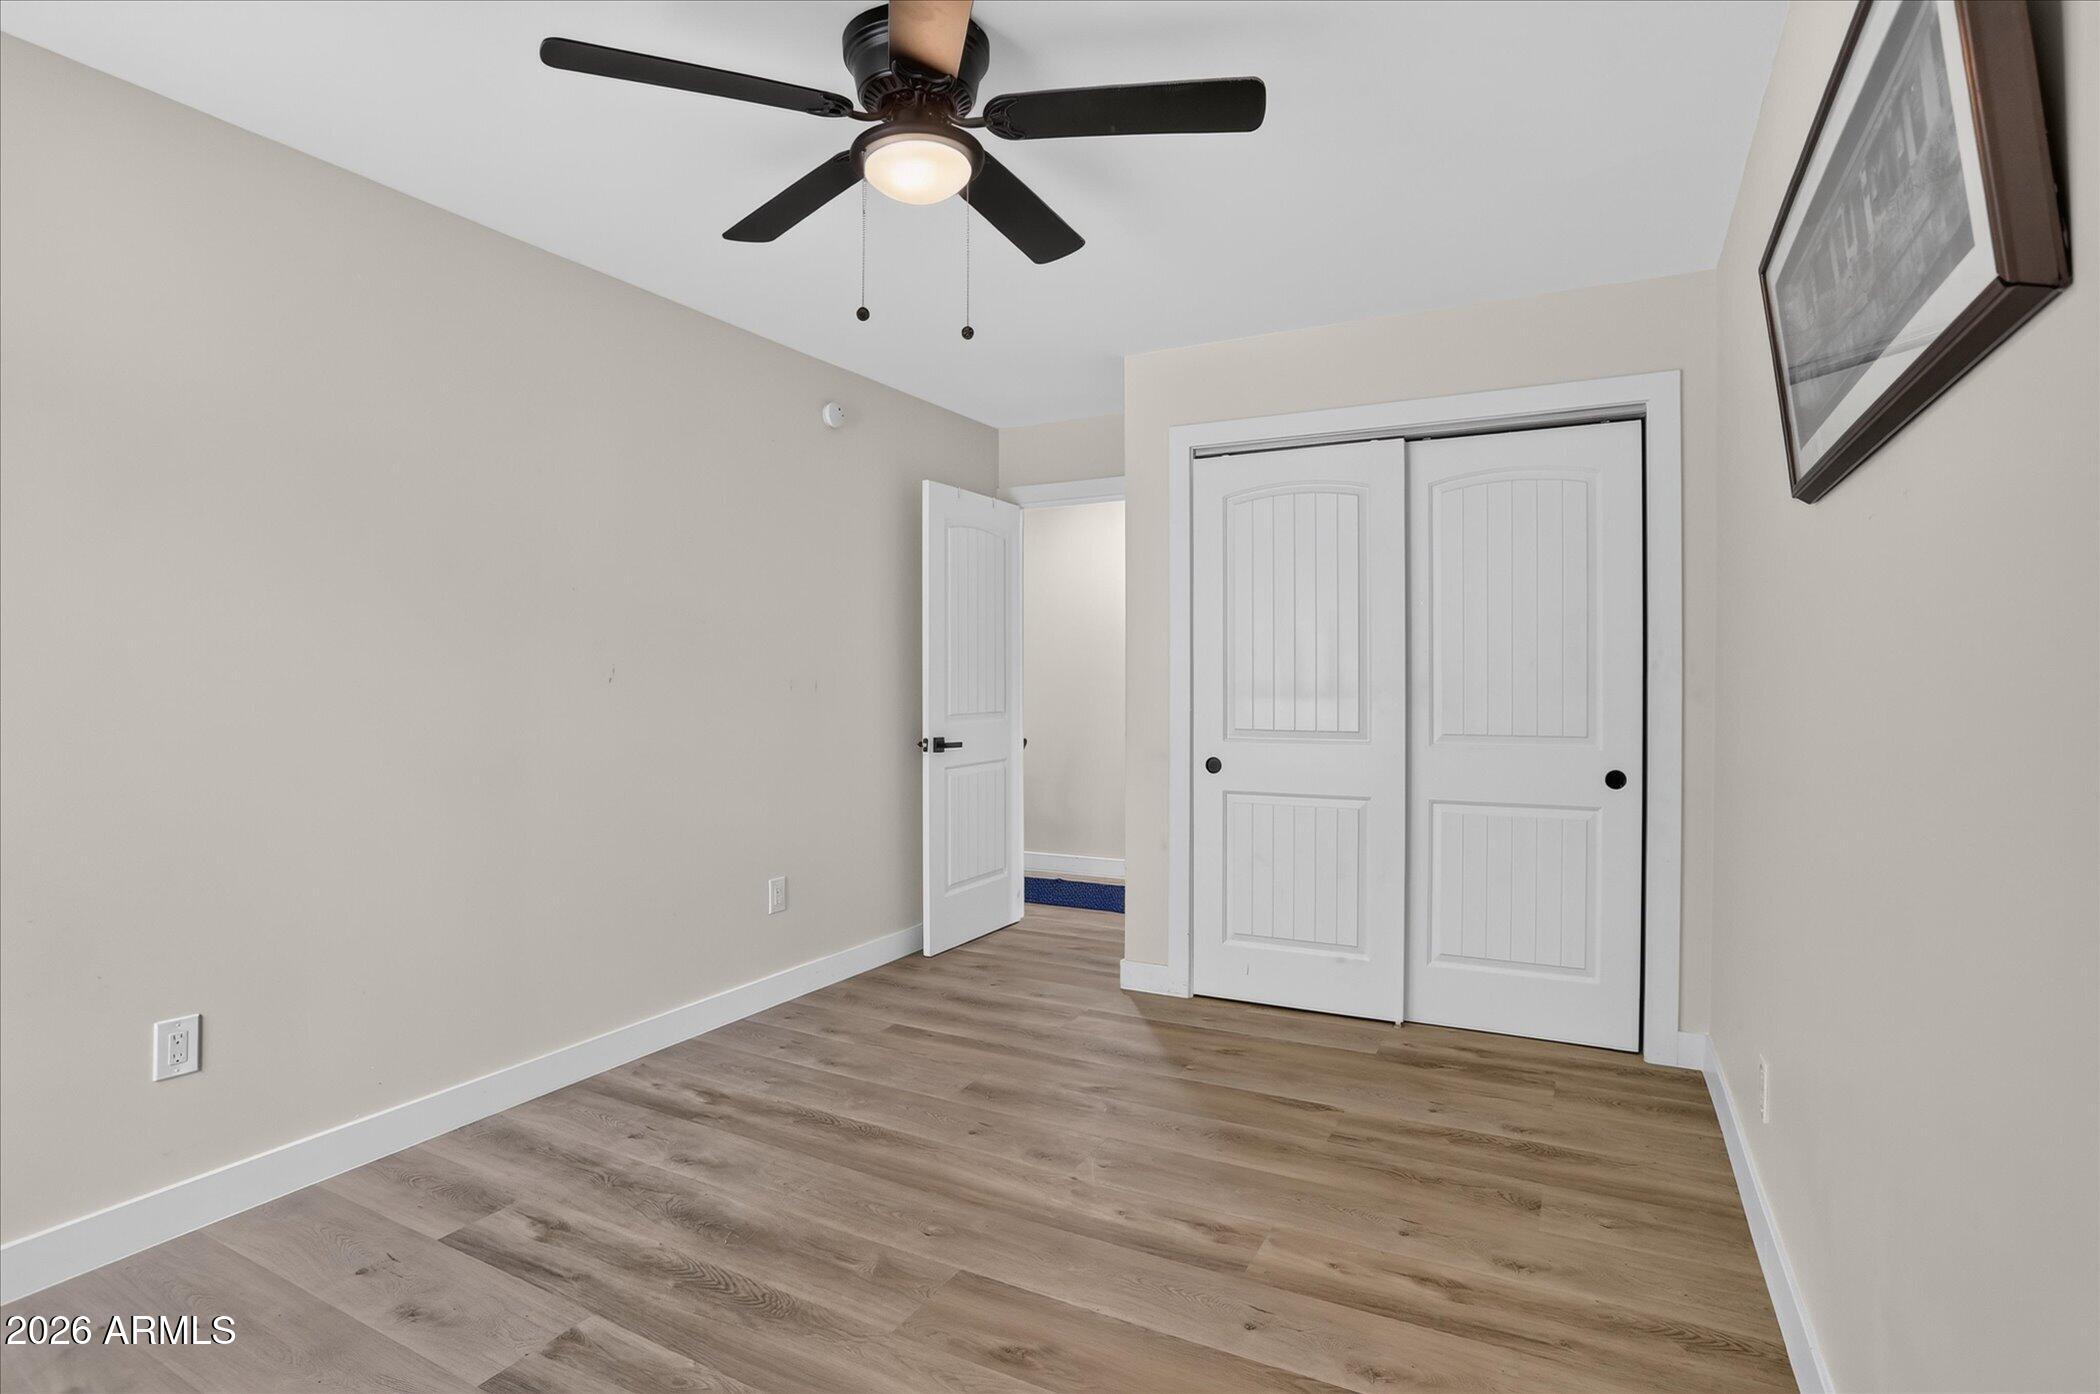
  • FlooringTile, Wood
  • FireplaceLiving Room
  • APPLIANCESRefrigerator, Dishwasher, Disposal, Gas Range, Gas Oven
  • other interior FeaturesNon-laminate Counter, High Speed Internet, Granite Counters, Double Vanity, Master Downstairs, Pantry, Full Bth Master Bdrm

Area & Lot

  • Status For Sale
  • Living Area1,933 Sq.Ft.
  • Lot Area0.4 Acres
  • MLS® ID7075691
  • TypeResidential
  • YEAR BUILT1962
  • Architecture StylesRanch
  • Elementary SchoolWashington Elementary School
  • Middle SchoolRoyal Palm Middle School
  • High SchoolWashington High School
  • School DistrictGlendale Union High School District

Exterior

  • STORIES1
  • Garage Spaces2.0
  • Water SourceCity Water
  • PoolDiving Pool
  • roofFoam
  • lot featuresNorth/South Exposure, Desert Front, Natural Desert Back
  • parkingRV Access/Parking, RV Gate, Garage Door Opener, Extended Length Garage, Direct Access, Circular Driveway, Separate Strge Area, Electric Vehicle Charging Station(s)
  • HEAT TYPENatural Gas
  • AIR CONDITIONINGCentral Air
  • sewerPublic Sewer
  • other exterior FeaturesStorage

Financial

  • Sales Price$650,000
  • Real Estate Tax $1,994/yr

WORK WITH BRADEN

Every home sale has its own unique set of variables and challenges. I have found a passion in crafting strategies that overcome these hurdles for each client. My goal is to create an exceptional buying and selling experience through getting to know what matters most to you.

Let's Connect
FOLLOW ME ON INSTAGRAM