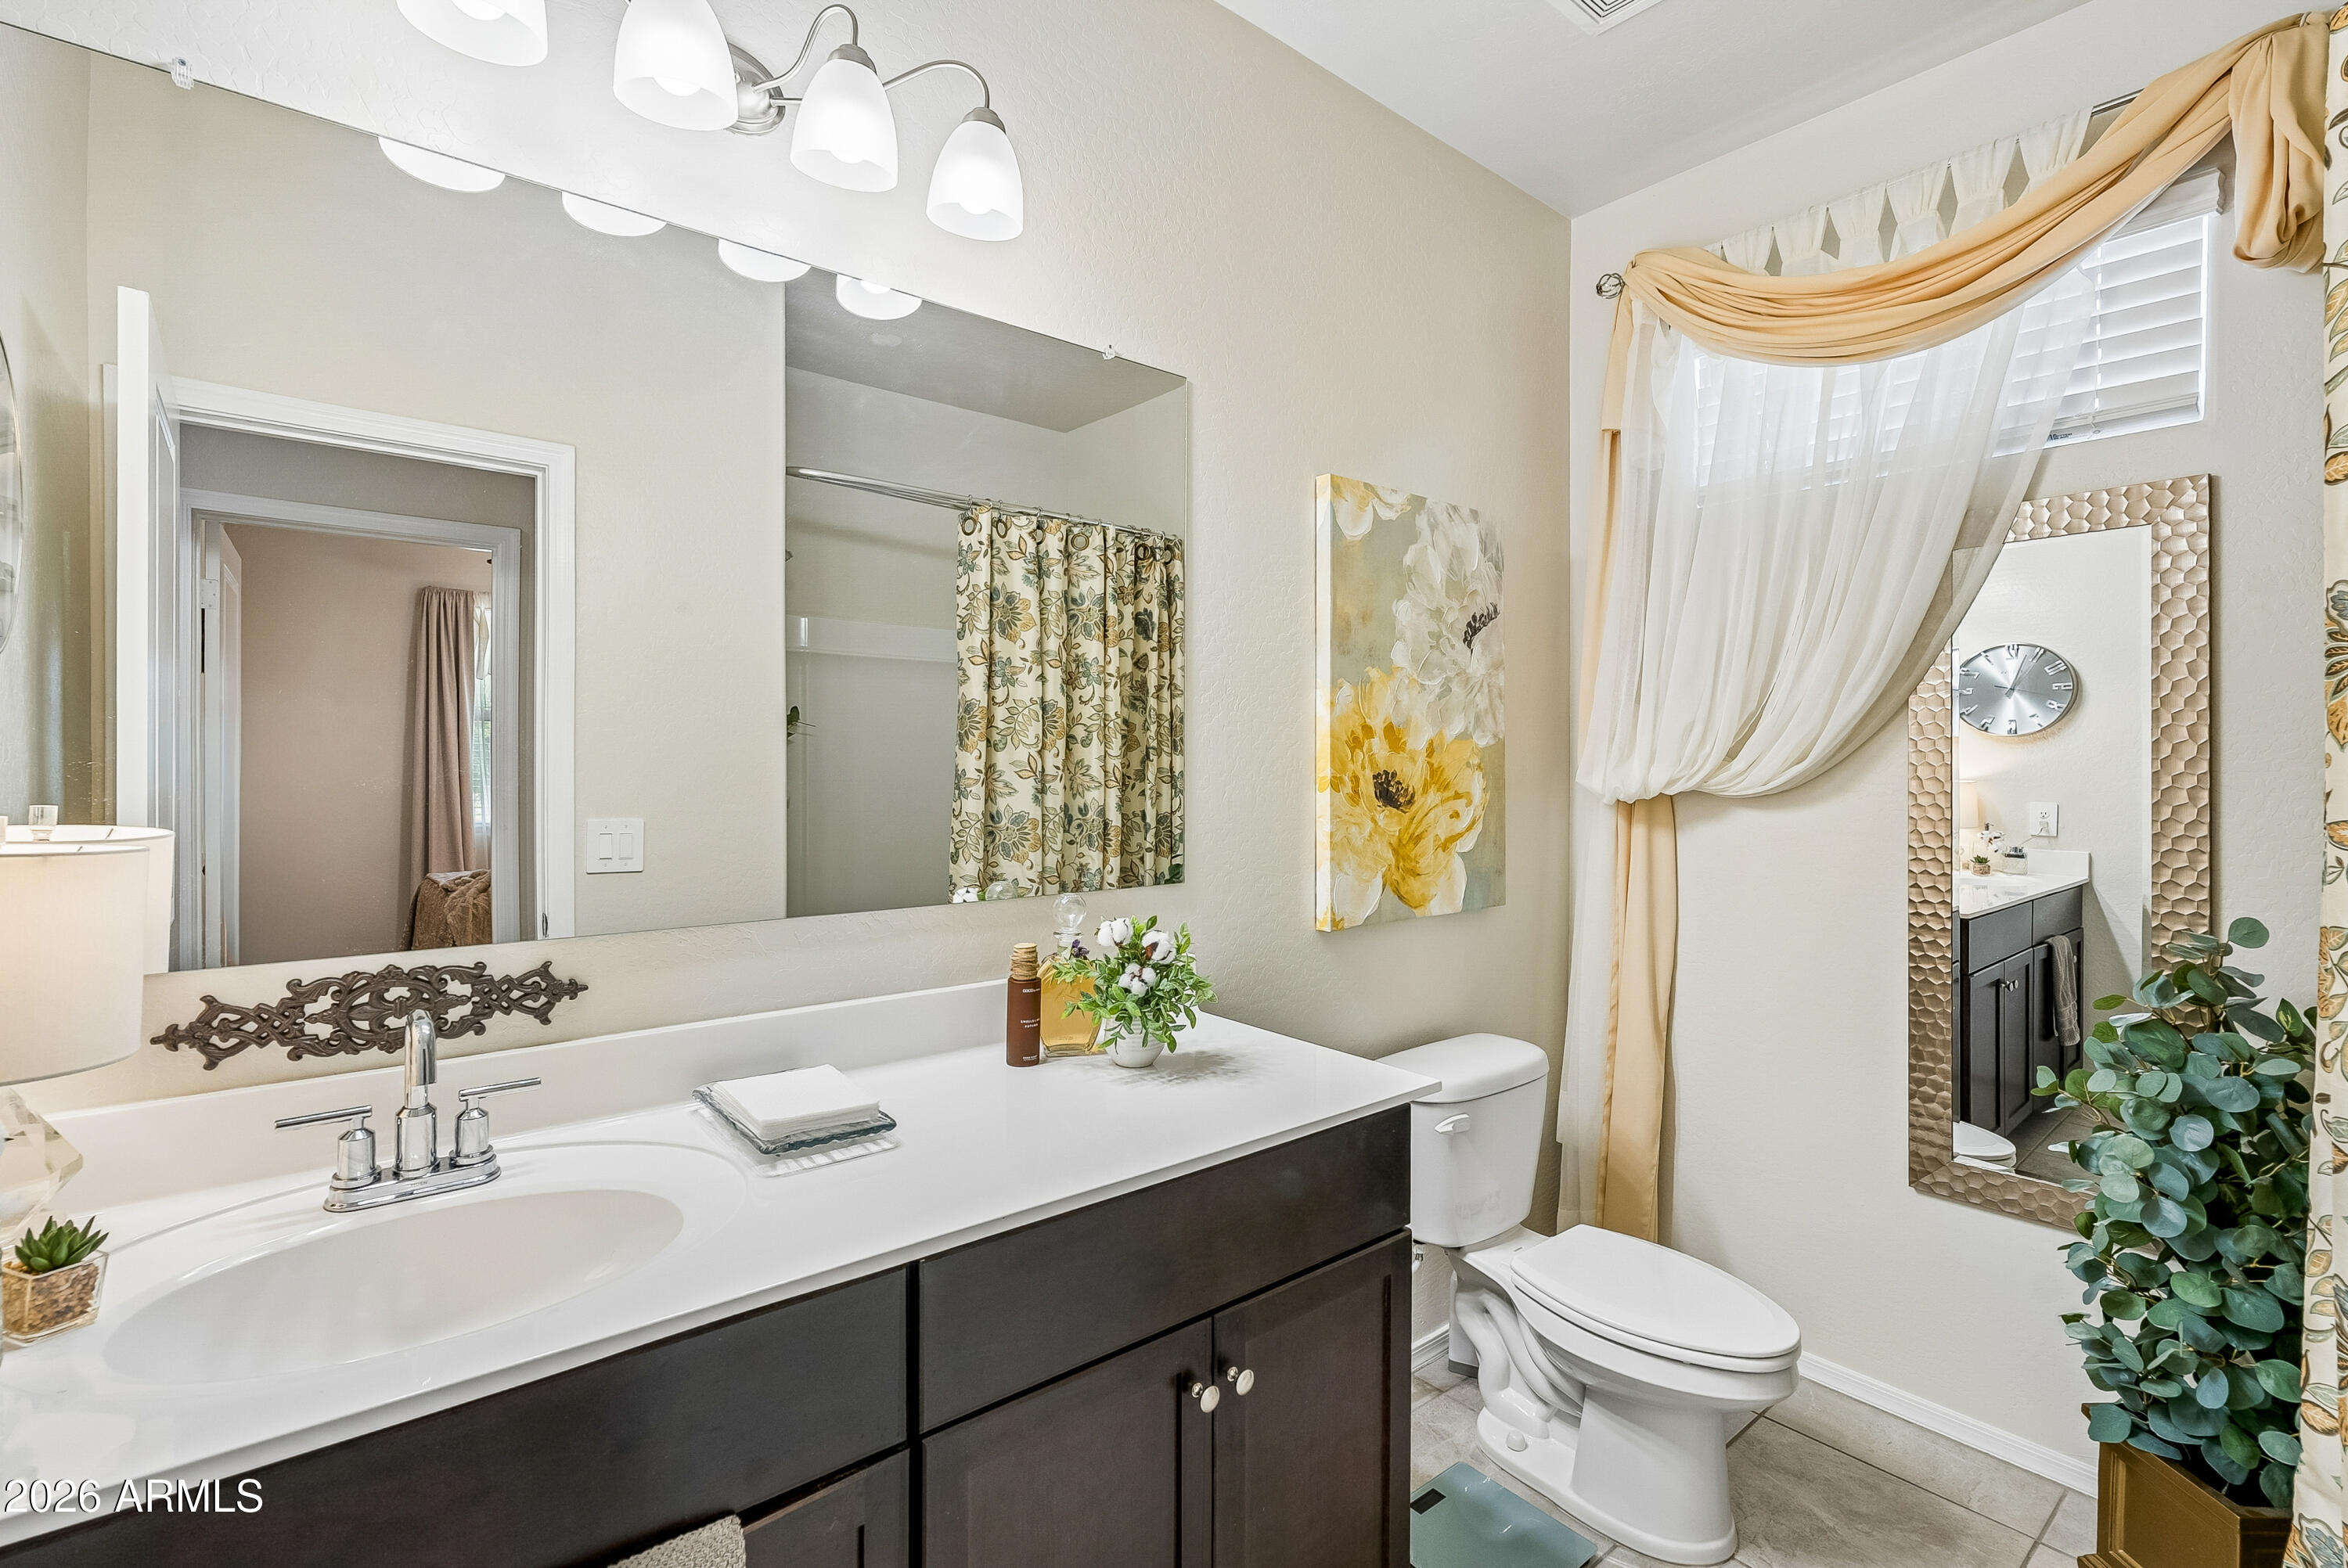
24077 N FIELD Road, Florence, AZ 85132
24077 N FIELD Road
Courtesy of The Brokery

24077 N FIELD Road

24077 N FIELD Road, Florence, AZ

$315,000

HIGHLIGHTS
  • 3 Beds
  • 2 Full Baths
  • 6,026 Sq.Ft. Lot
  • 1,551 Sq.Ft. Living
  • 2023 Year Built
  • For Sale Status
  • 7049578 MLS® ID
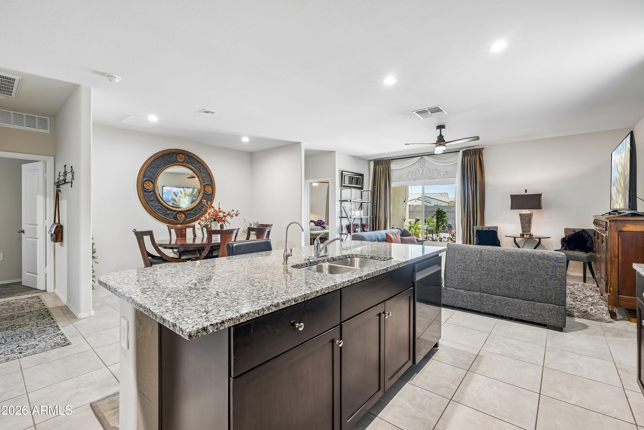
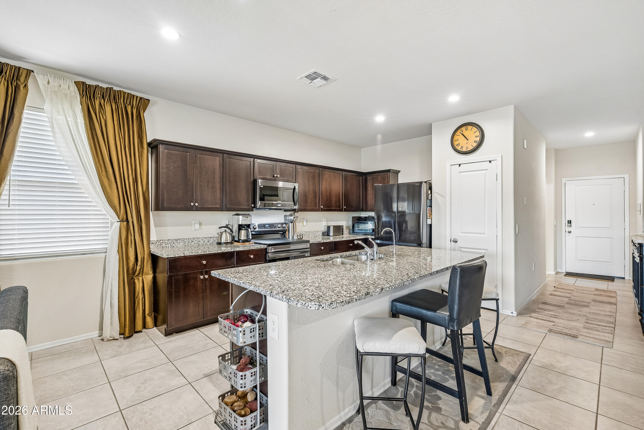
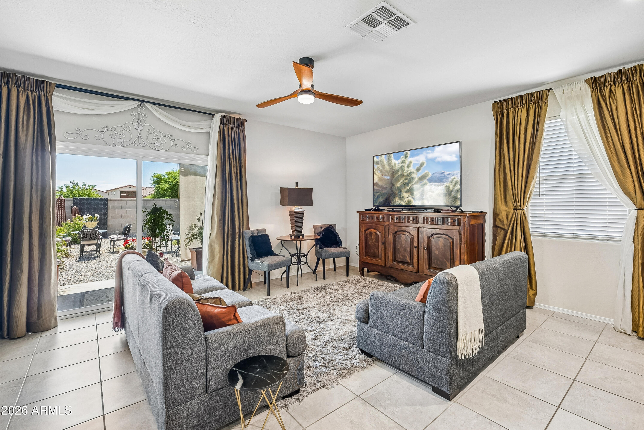
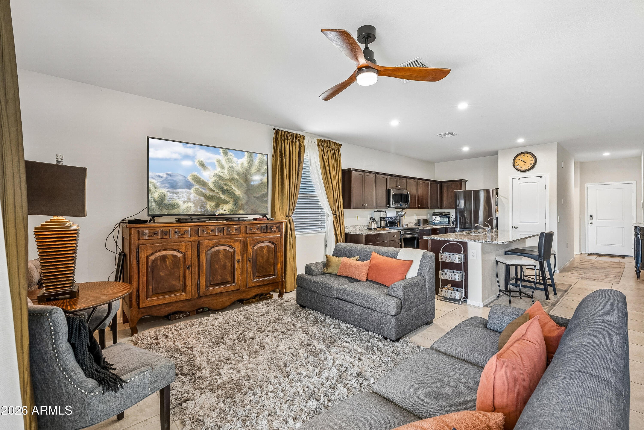
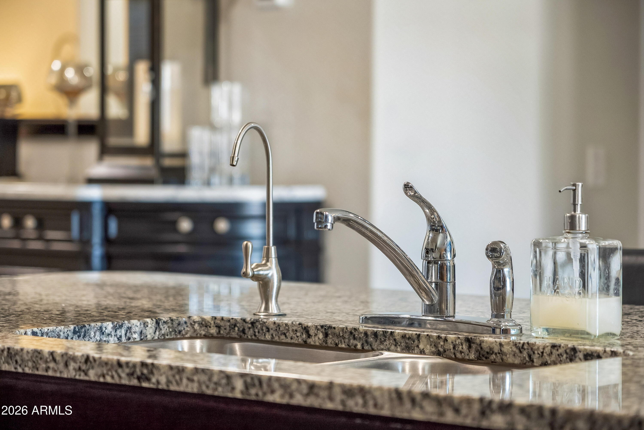
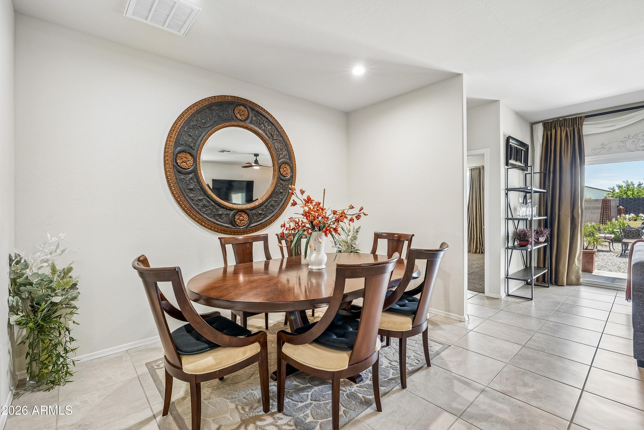
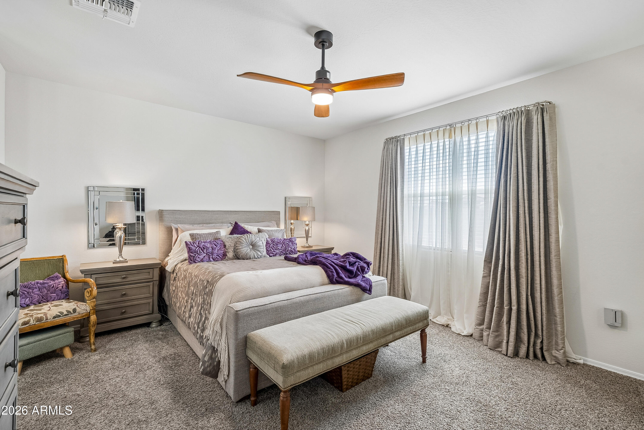
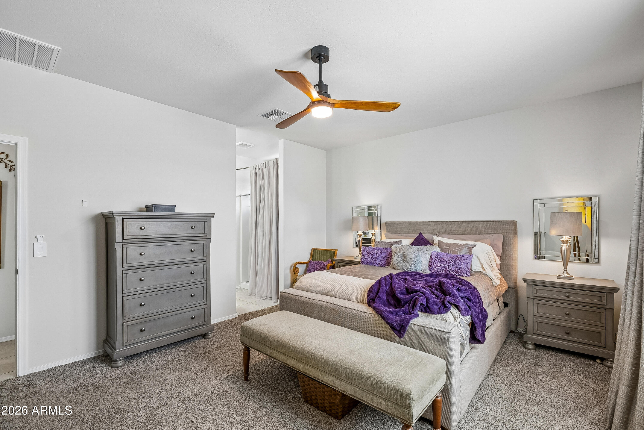
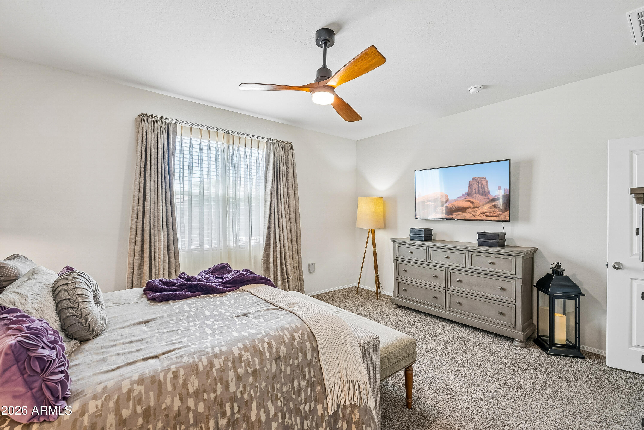
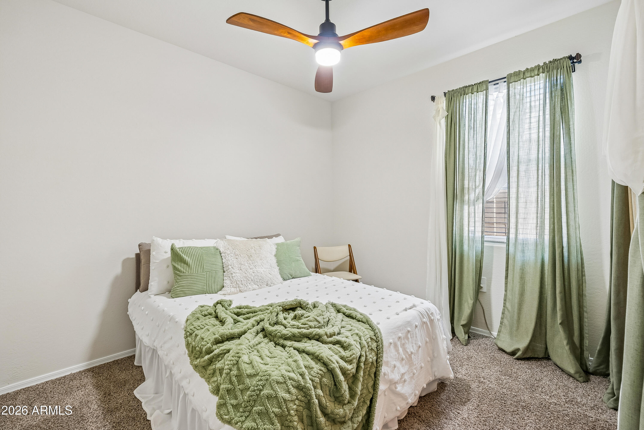
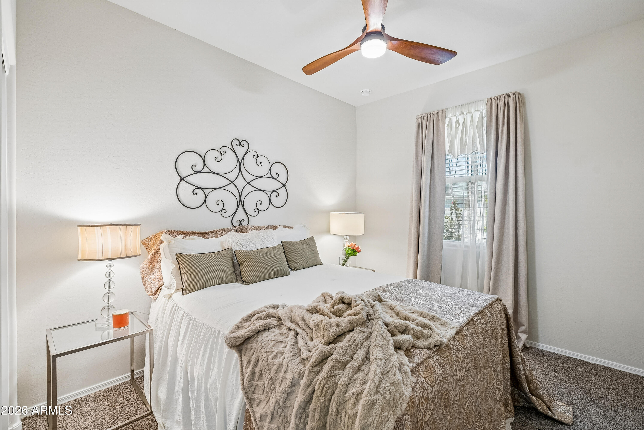
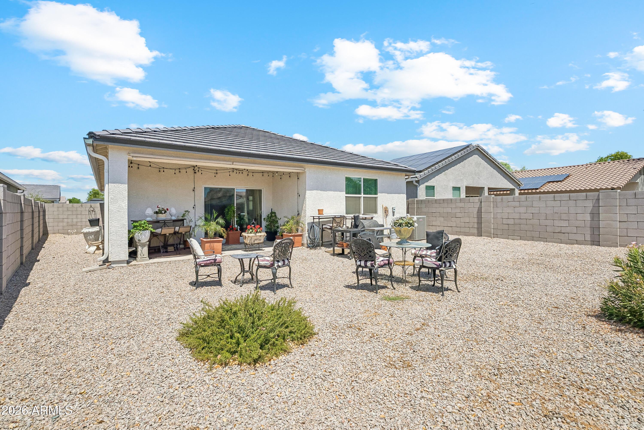
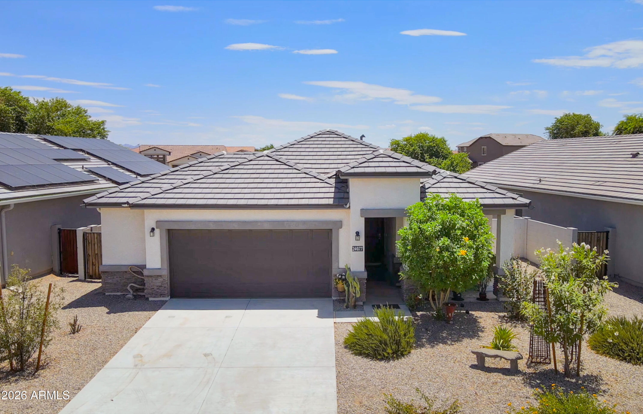
Enjoy the simplicity of low-maintenance living in this beautifully designed, move-in ready home in Crestfield Manor. Built in 2023, the open-concept layout feels bright and welcoming, with a spacious great room flowing effortlessly into the kitchen featuring granite countertops, a large island, and abundant cabinet space. The split floorplan offers privacy for owners and guests alike, making it equally suited for year-round living or a seasonal retreat. Outside, enjoy the added privacy of having no homes directly behind, with plenty of space to create your dream pool and backyard oasis. The oversized 2.5-car garage offers extra room for a golf cart, hobbies, or additional storage. Spend more time enjoying Arizona's sunshine and less time on upkeep, with neighborhood parks and walking paths just moments away. Whether you're looking to downsize without compromise or find the perfect lock-and-leave getaway, this home delivers comfort, privacy, and exceptional value. Schedule your private tour today!
Show MoreShow Less

Features and Amenities

Interior

  • Total Bedrooms3
  • Total Bathrooms2
  • Full Bathrooms2
  • Laundry roomInside
  • FlooringCarpet, Tile
  • APPLIANCESDryer, Washer, Water Softener Owned, Refrigerator, Built-in Microwave, Dishwasher, Disposal
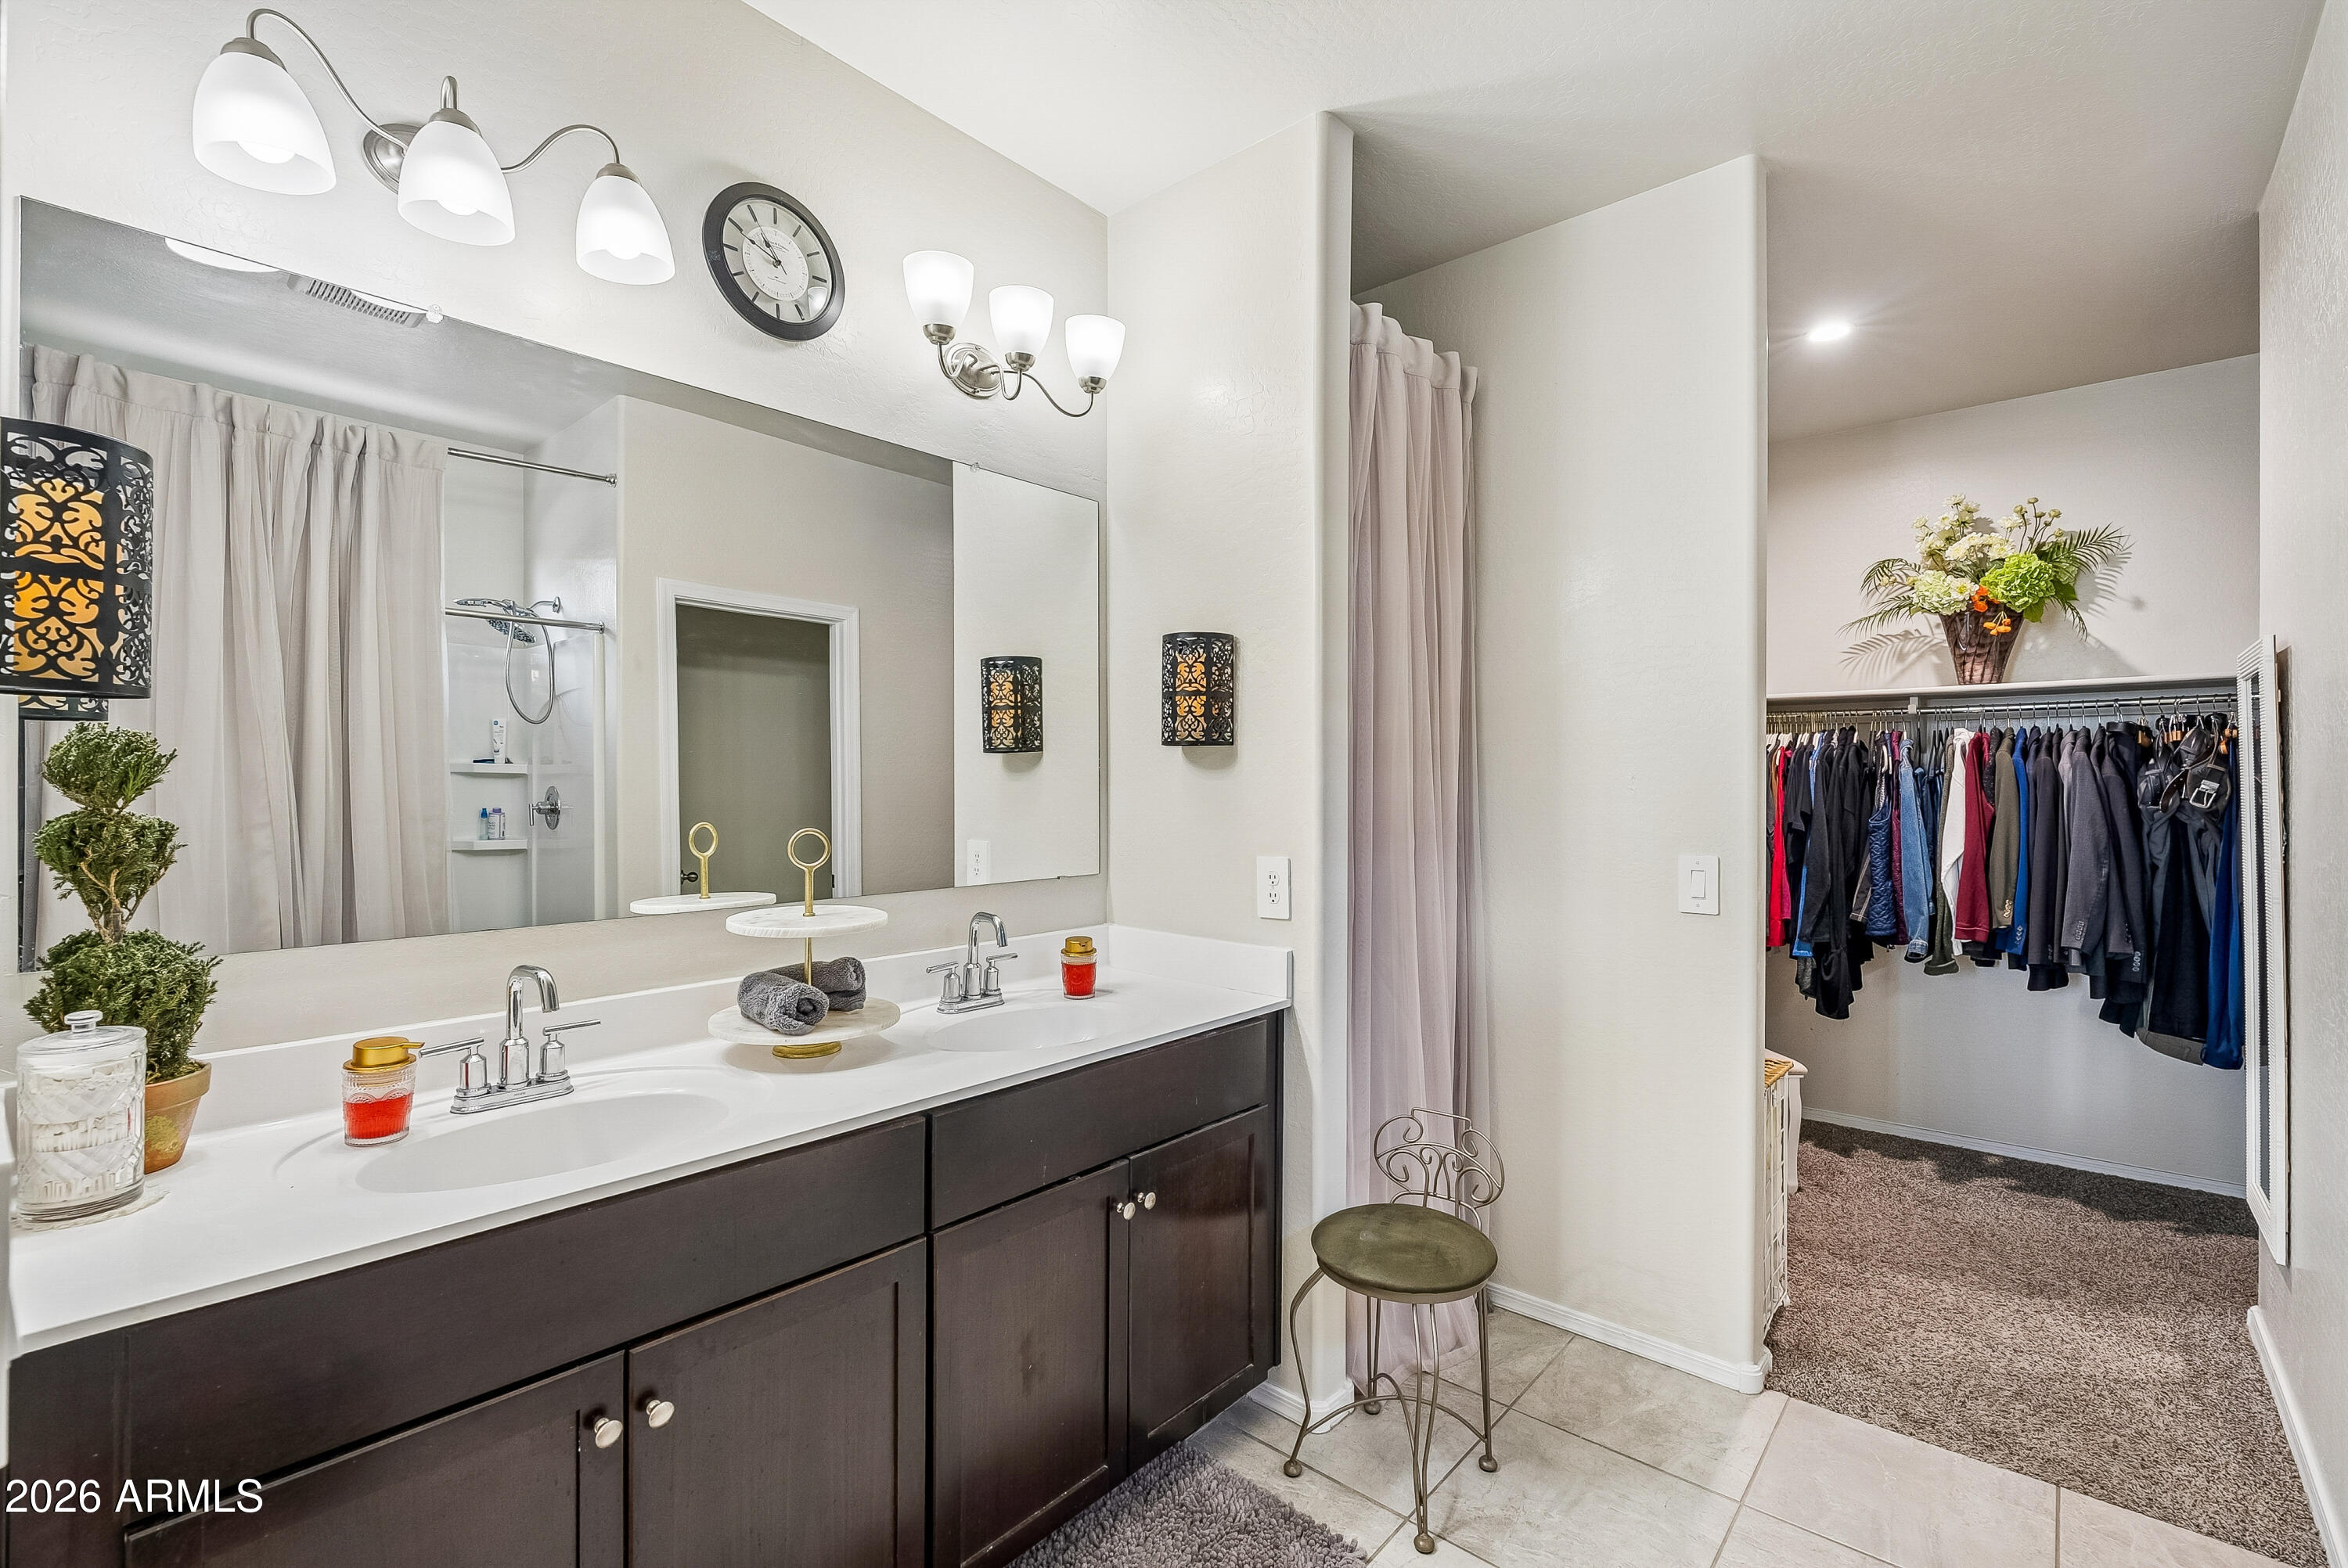
  • other interior FeaturesHigh Speed Internet, Granite Counters, Double Vanity, Eat-in Kitchen, 9 Flat Ceilings, No Interior Steps, Kitchen Island, 3/4 Bath Master Bdrm

Area & Lot

  • Status For Sale
  • Living Area1,551 Sq.Ft.
  • Lot Area6,026 Sq.Ft.
  • MLS® ID7049578
  • TypeResidential
  • YEAR BUILT2023
  • View DescriptionMountain(s)
  • Elementary SchoolFlorence K-8
  • Middle SchoolMagma Ranch K8 School
  • High SchoolFlorence High School
  • School DistrictFlorence Unified School District

Exterior

  • STORIES1
  • Garage Spaces2.5
  • Water SourcePvt Water Company
  • roofTile
  • lot featuresBorders Common Area, East/West Exposure, Sprinklers In Rear, Sprinklers In Front, Desert Back, Desert Front
  • parkingGarage Door Opener, Direct Access, Attchd Gar Cabinets
  • HEAT TYPEElectric
  • AIR CONDITIONINGCentral Air
  • sewerPublic Sewer
  • other exterior FeaturesPrivate Yard, Screened in Patio(s)

Financial

  • Sales Price$315,000
  • Real Estate Tax $1,484/yr
  • HOA Fees $85/mo
Braden Cooley

Braden Cooley

Real Estate Professional

WORK WITH BRADEN

Every home sale has its own unique set of variables and challenges. I have found a passion in crafting strategies that overcome these hurdles for each client. My goal is to create an exceptional buying and selling experience through getting to know what matters most to you.

Let's Connect
FOLLOW ME ON INSTAGRAM