2409 E SOLANO Drive, Phoenix, AZ 85016
2409 E SOLANO Drive
Courtesy of The Brokery

2409 E SOLANO Drive

2409 E SOLANO Drive, Phoenix, AZ

$2,795,000

HIGHLIGHTS
  • 5 Beds
  • 4 Full Baths
  • 0.42 Acres Lot
  • 4,256 Sq.Ft. Living
  • 1980 Year Built
  • For Sale Status
  • 7047560 MLS® ID
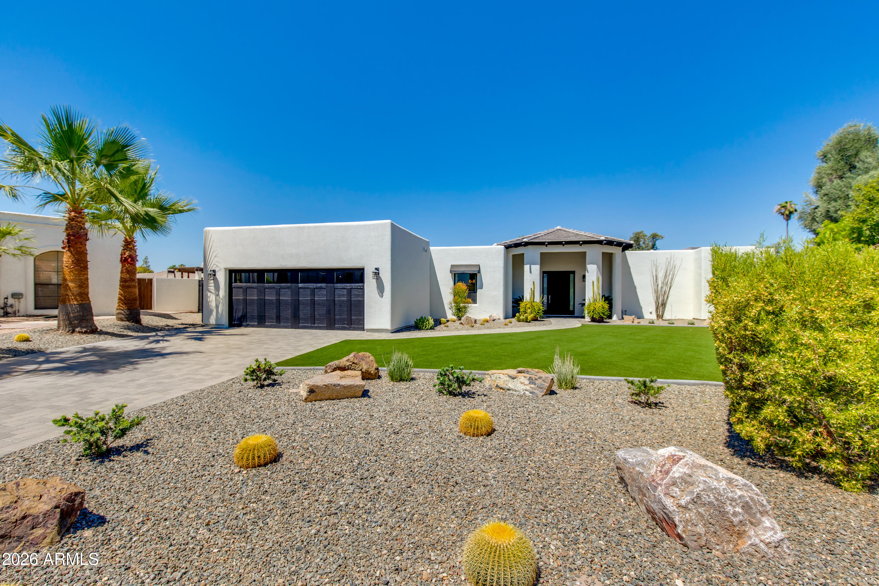
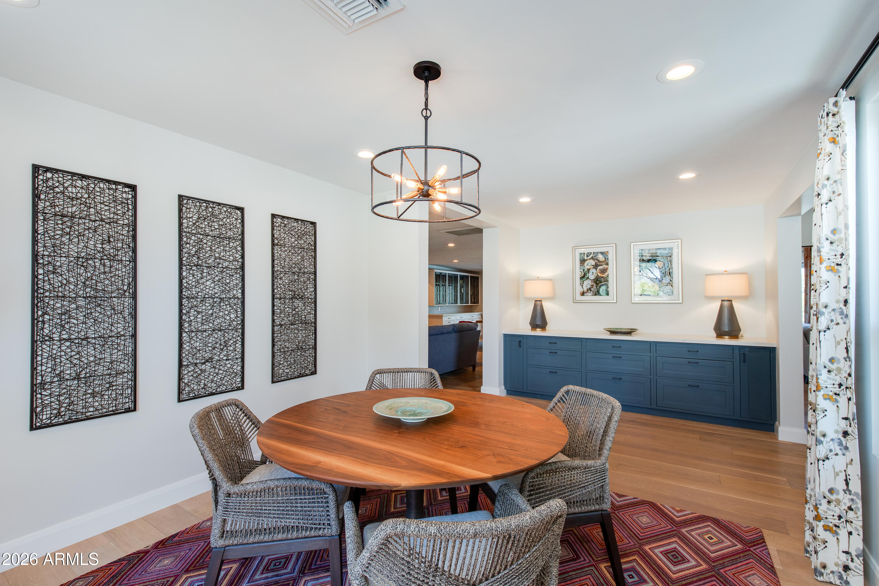
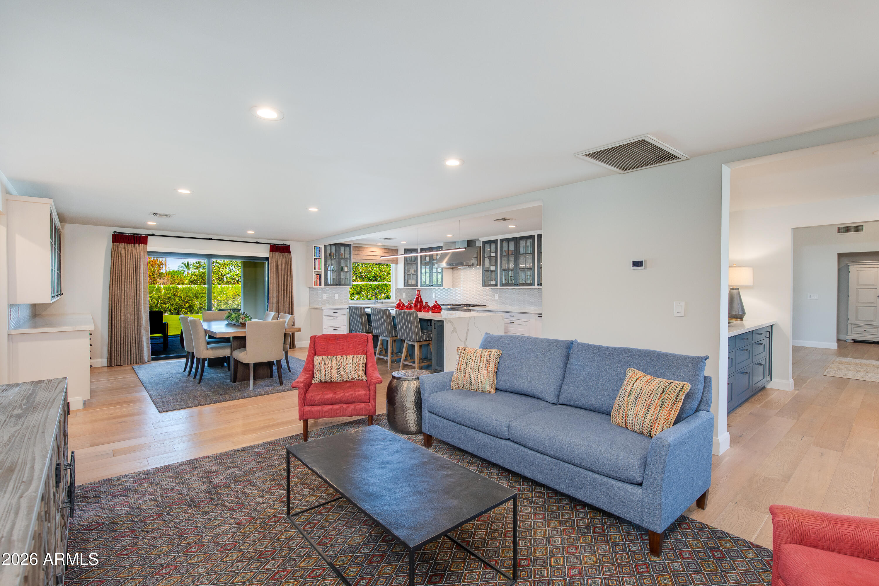
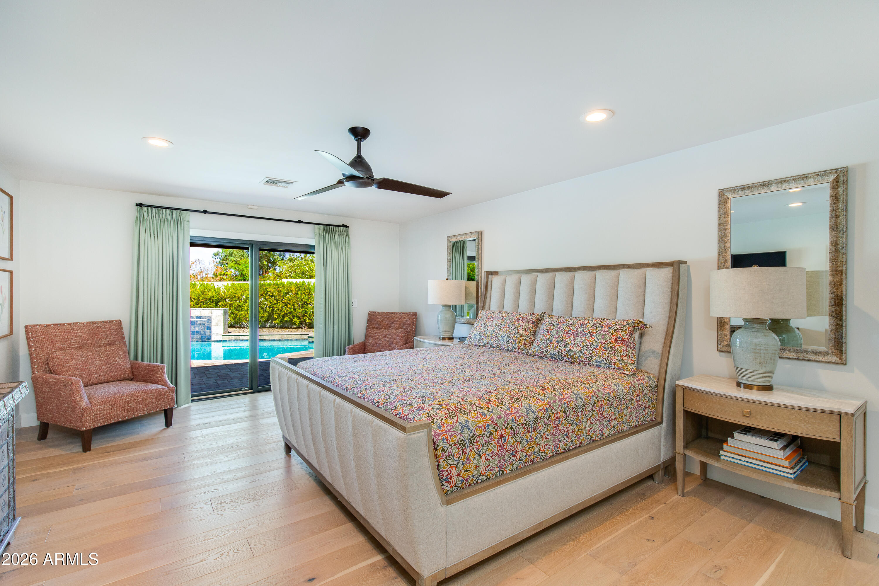
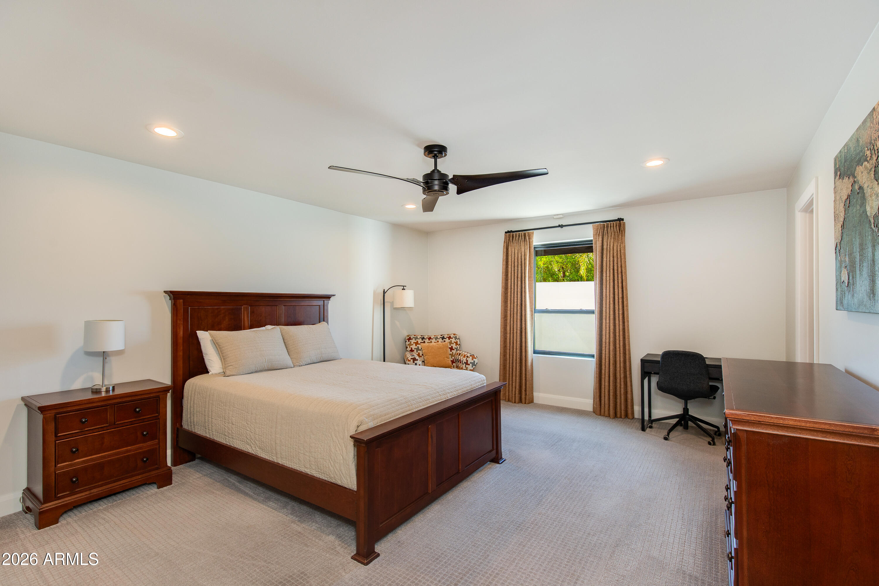
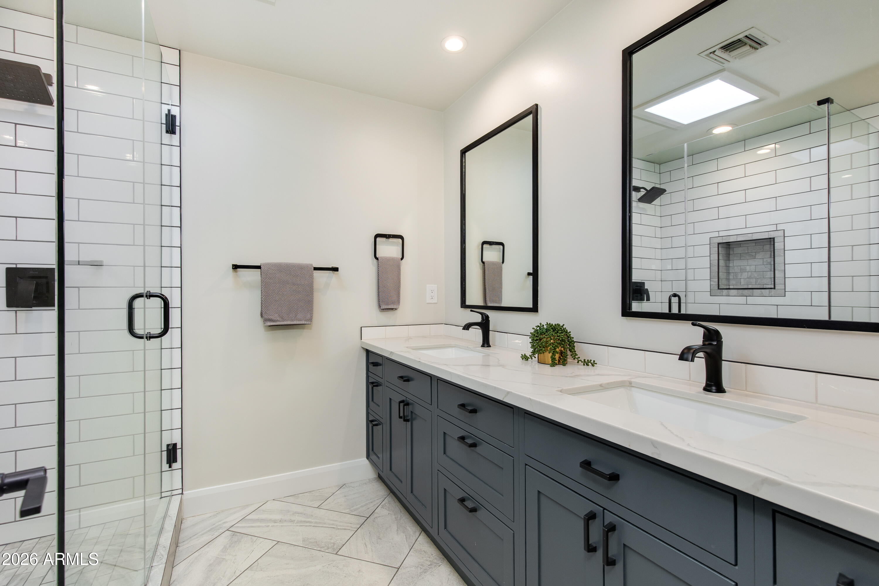
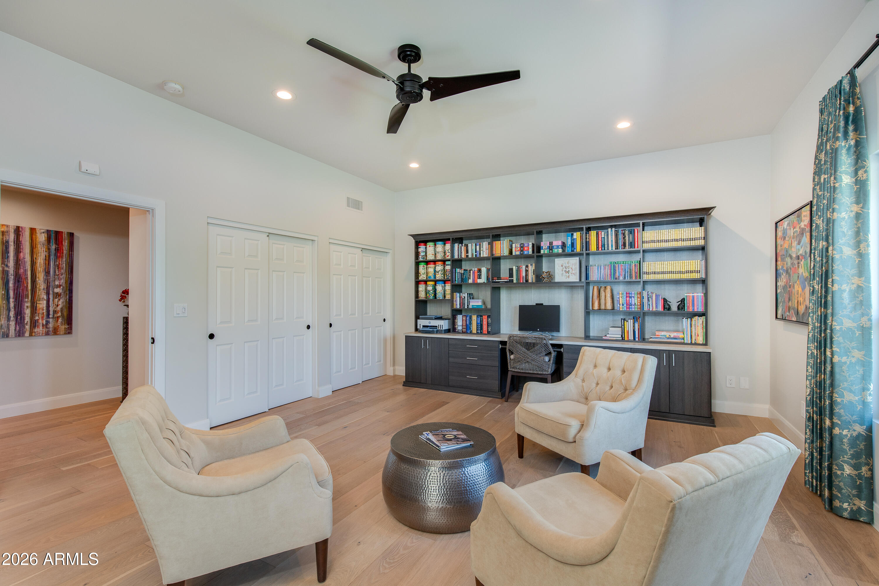
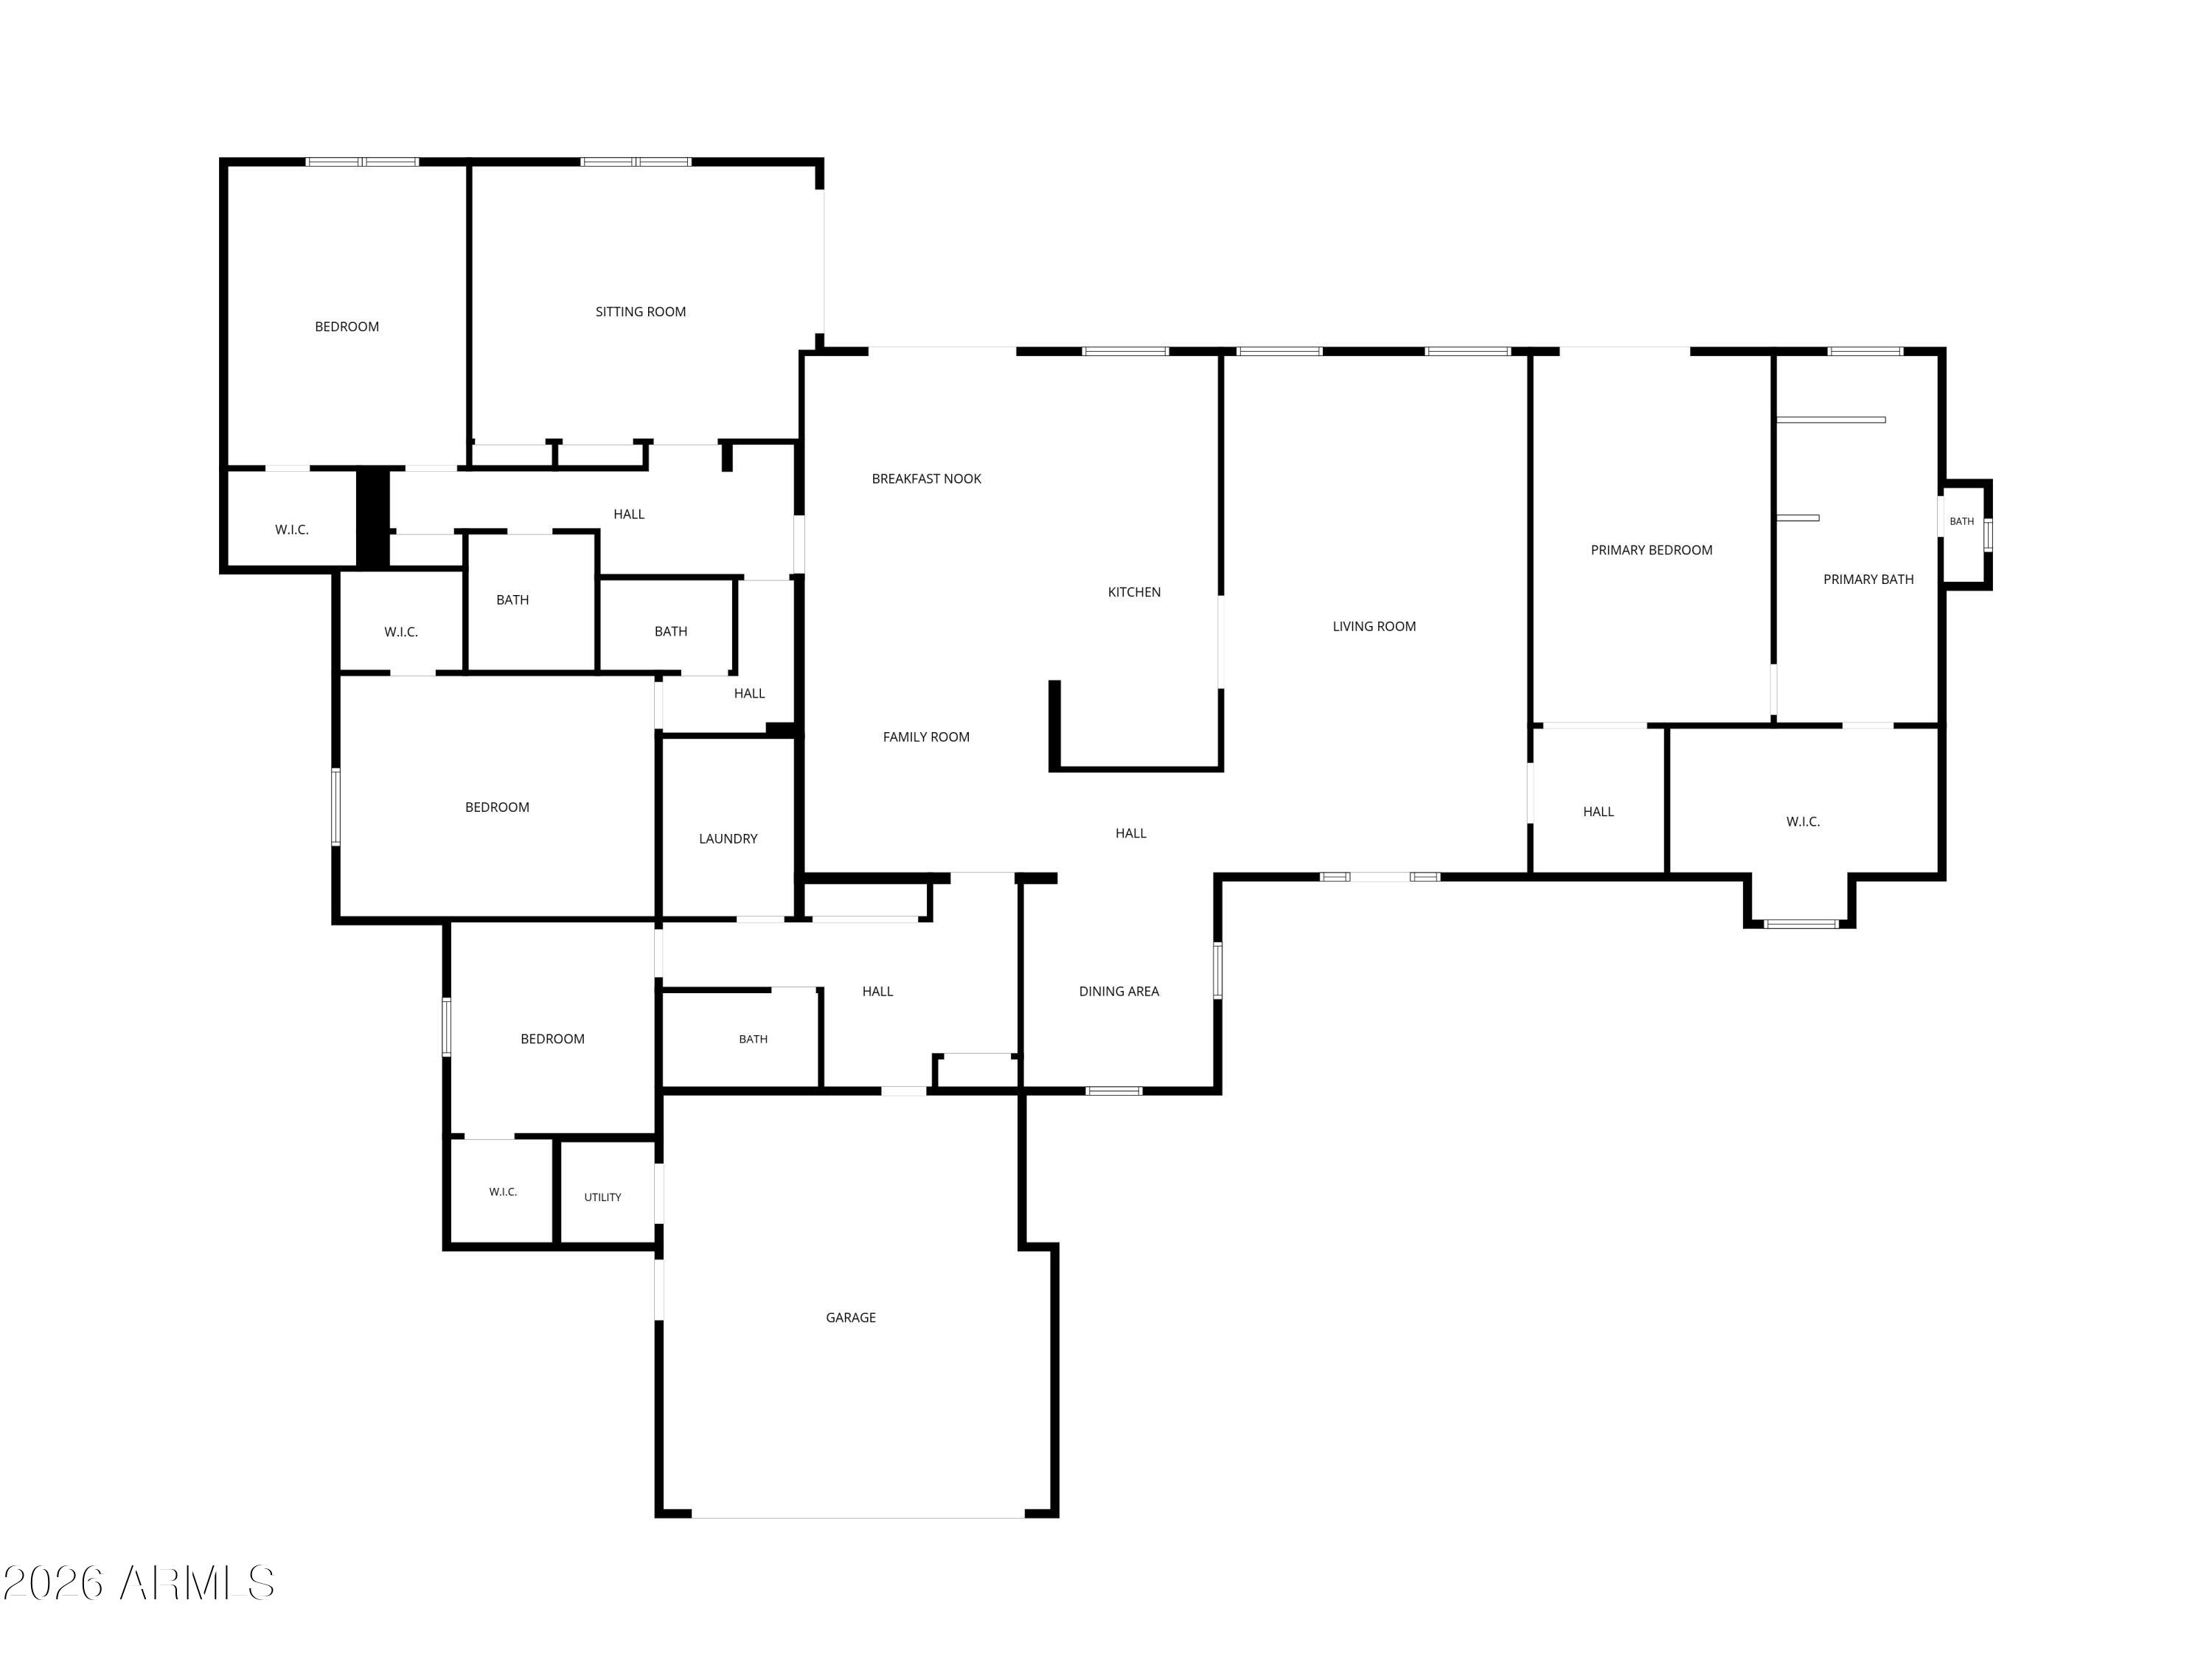
Located within the guard-gated Taliverde community near the Arizona Biltmore Resort, this stunning contemporary residence seamlessly blends detailed design with exceptional livability. Set on one of the neighborhood's larger lots, the home offers 4,256 square feet with five bedrooms, four bathrooms, and beautifully curated spaces.
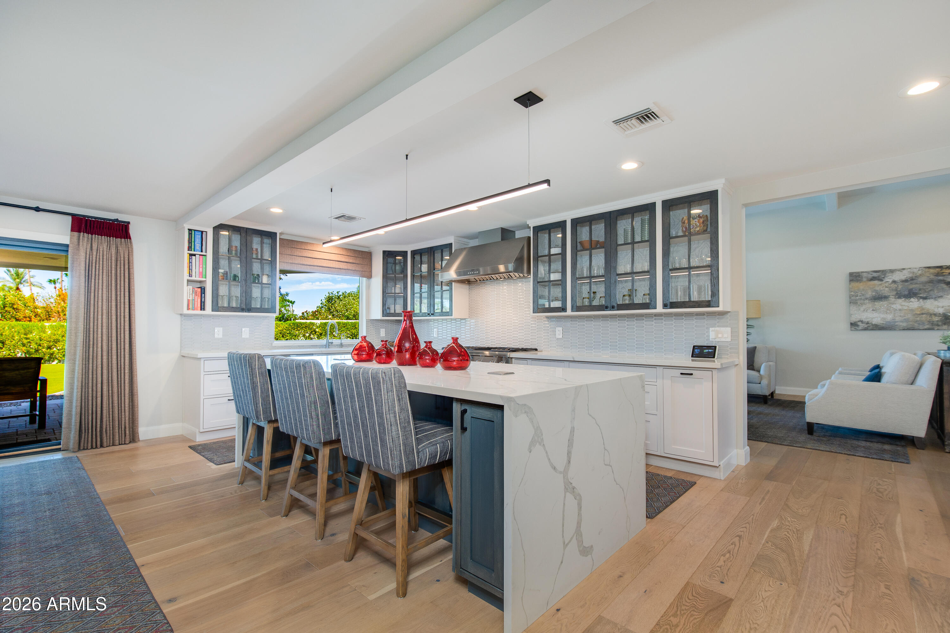
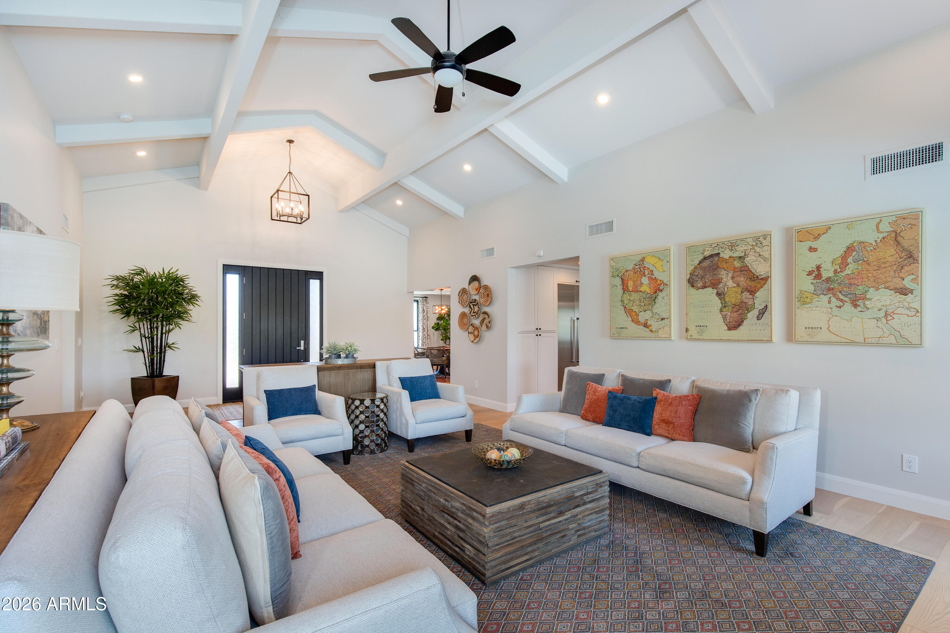
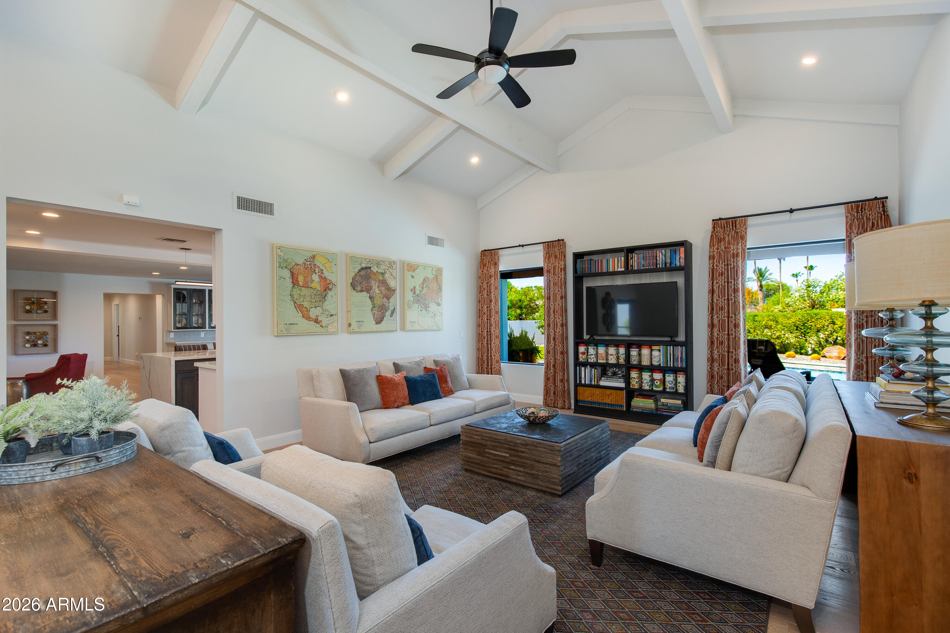
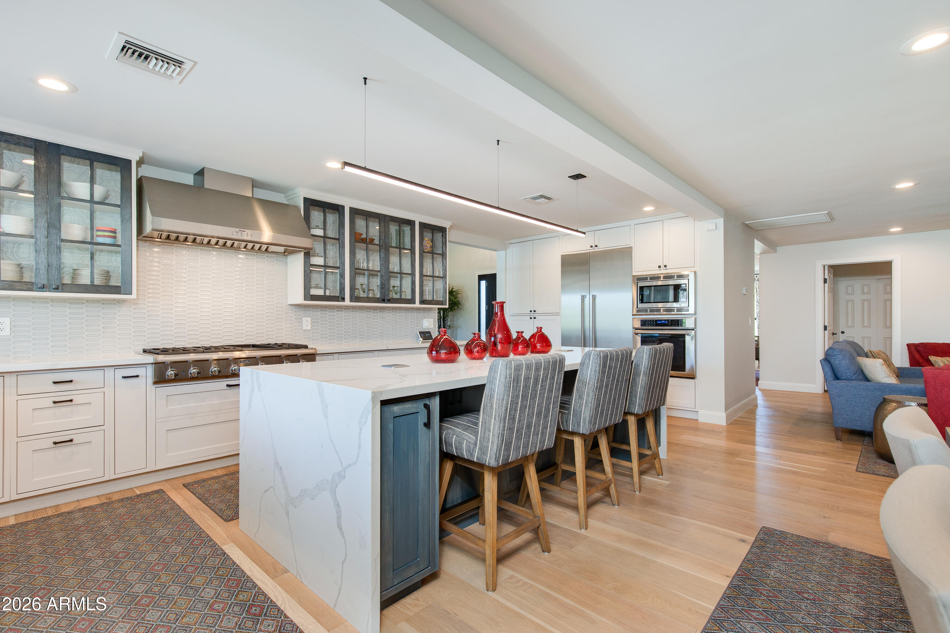
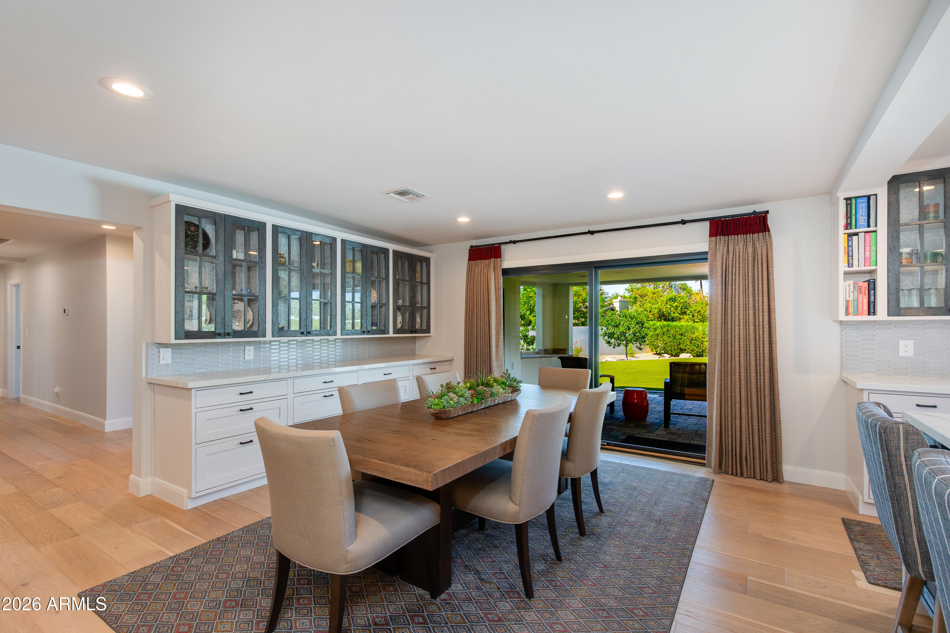
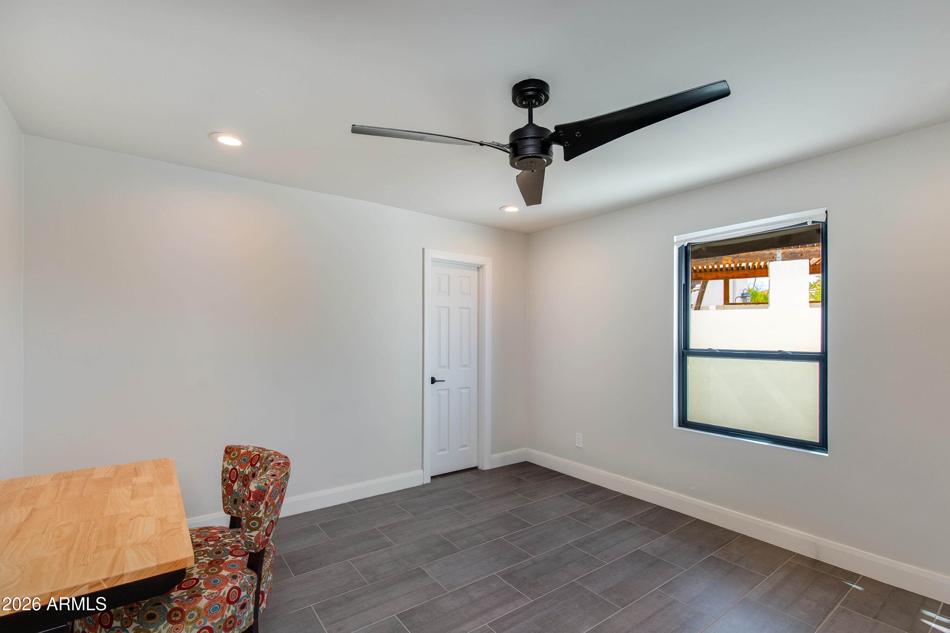
Upon entering, you're welcomed by vaulted coffered ceilings and light-filled interiors. The kitchen is at the center of the home, featuring premium Thermador appliances, quartz countertops, a dramatic waterfall island, and custom cabinetry. Neutral wood flooring, designer lighting, Pella windows, and high-end finishes create a warm yet modern aesthetic throughout. The split floor plan includes multiple expansive living areas and bedrooms situated for privacy.
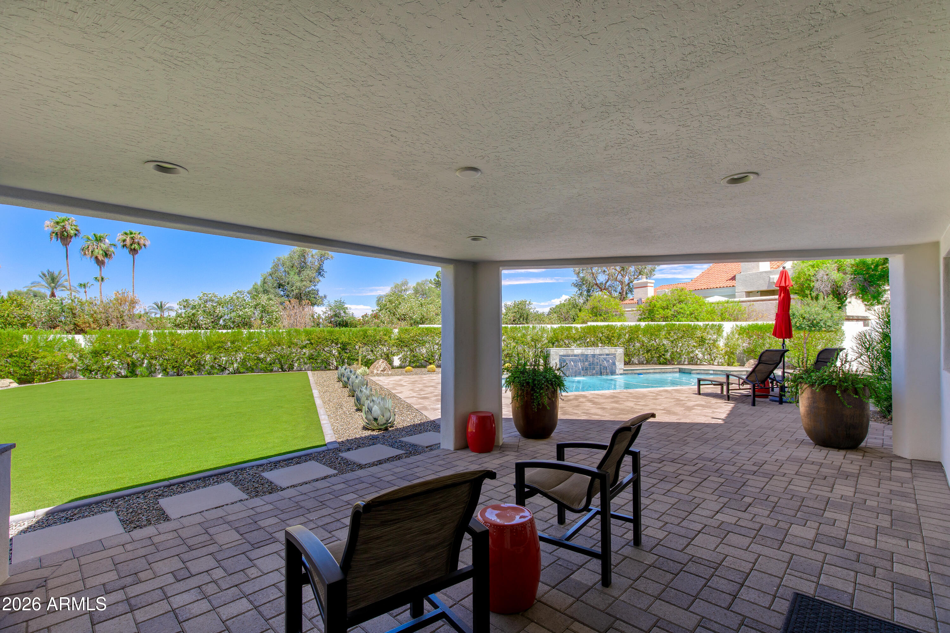
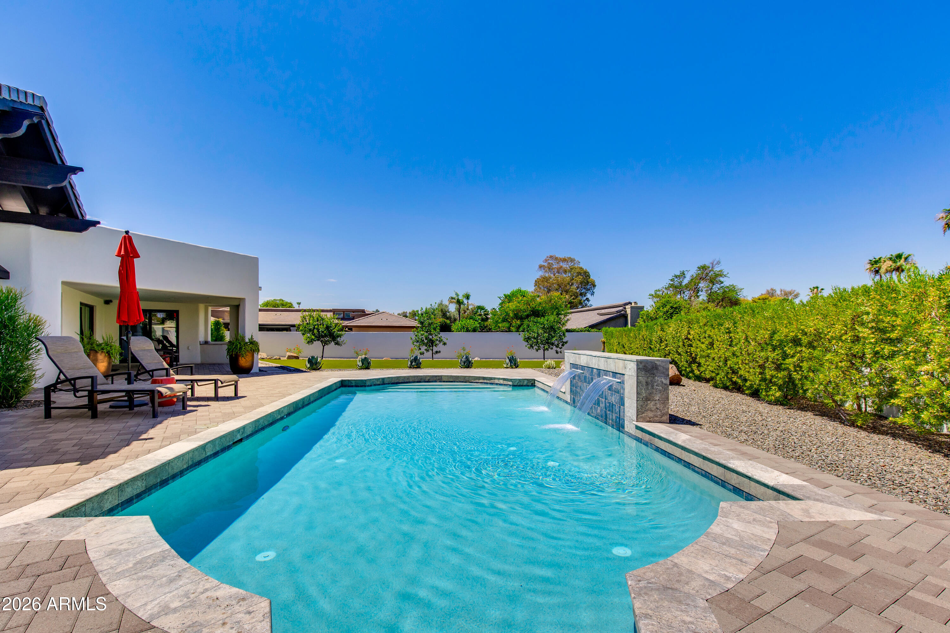
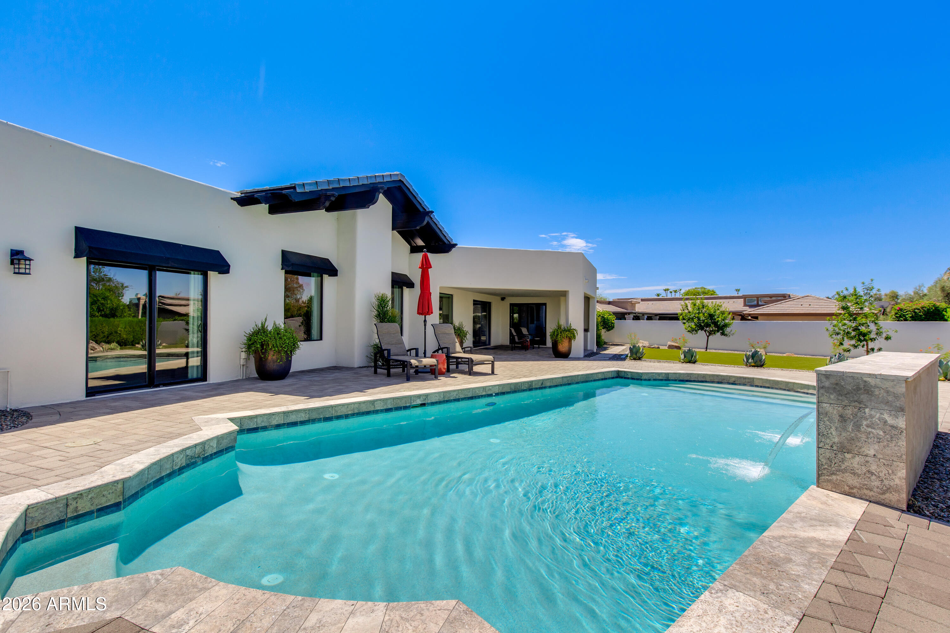
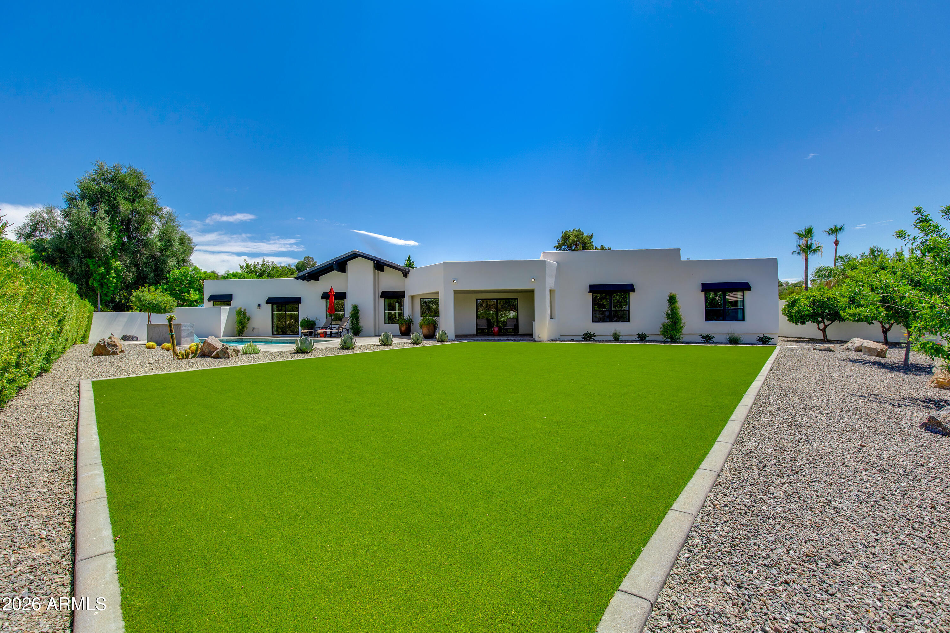
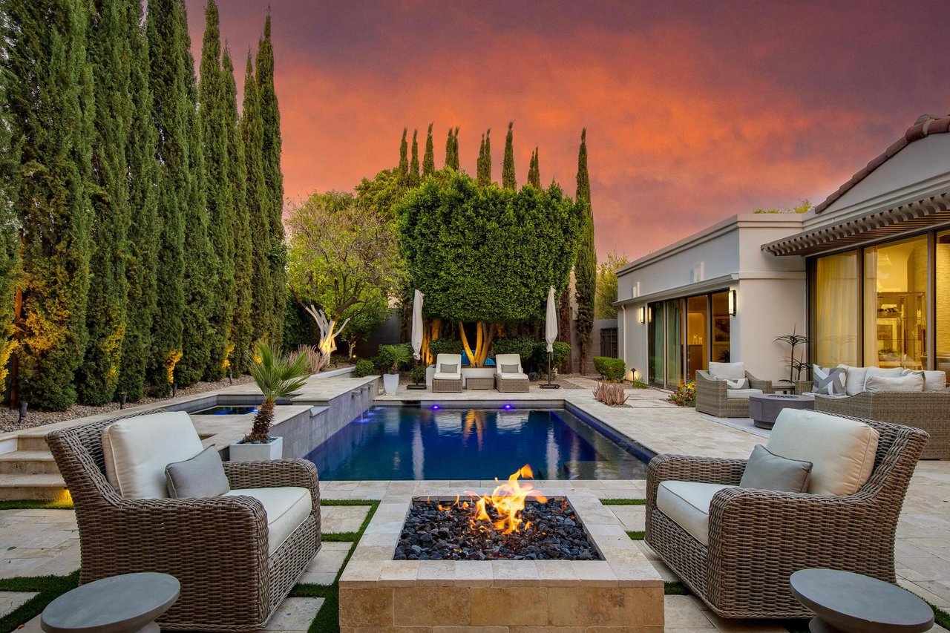
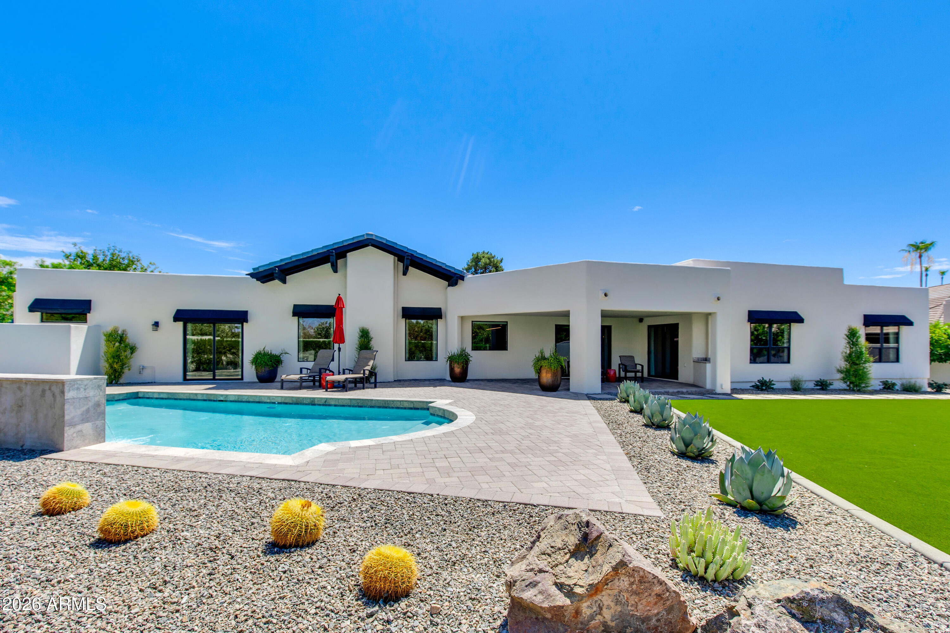
Outside, enjoy a private sparkling pool surrounded by travertine, lush landscaping, an expansive turf yard, and mountain views. Just moments from the Arizona Biltmore Resort, championship golf courses, fine dining, and upscale shopping at Biltmore Fashion Park, this exceptional residence offers luxury living in one of Phoenix's most coveted communities.
Show MoreShow Less

Features and Amenities

Interior

  • Total Bedrooms5
  • Total Bathrooms4
  • Full Bathrooms4
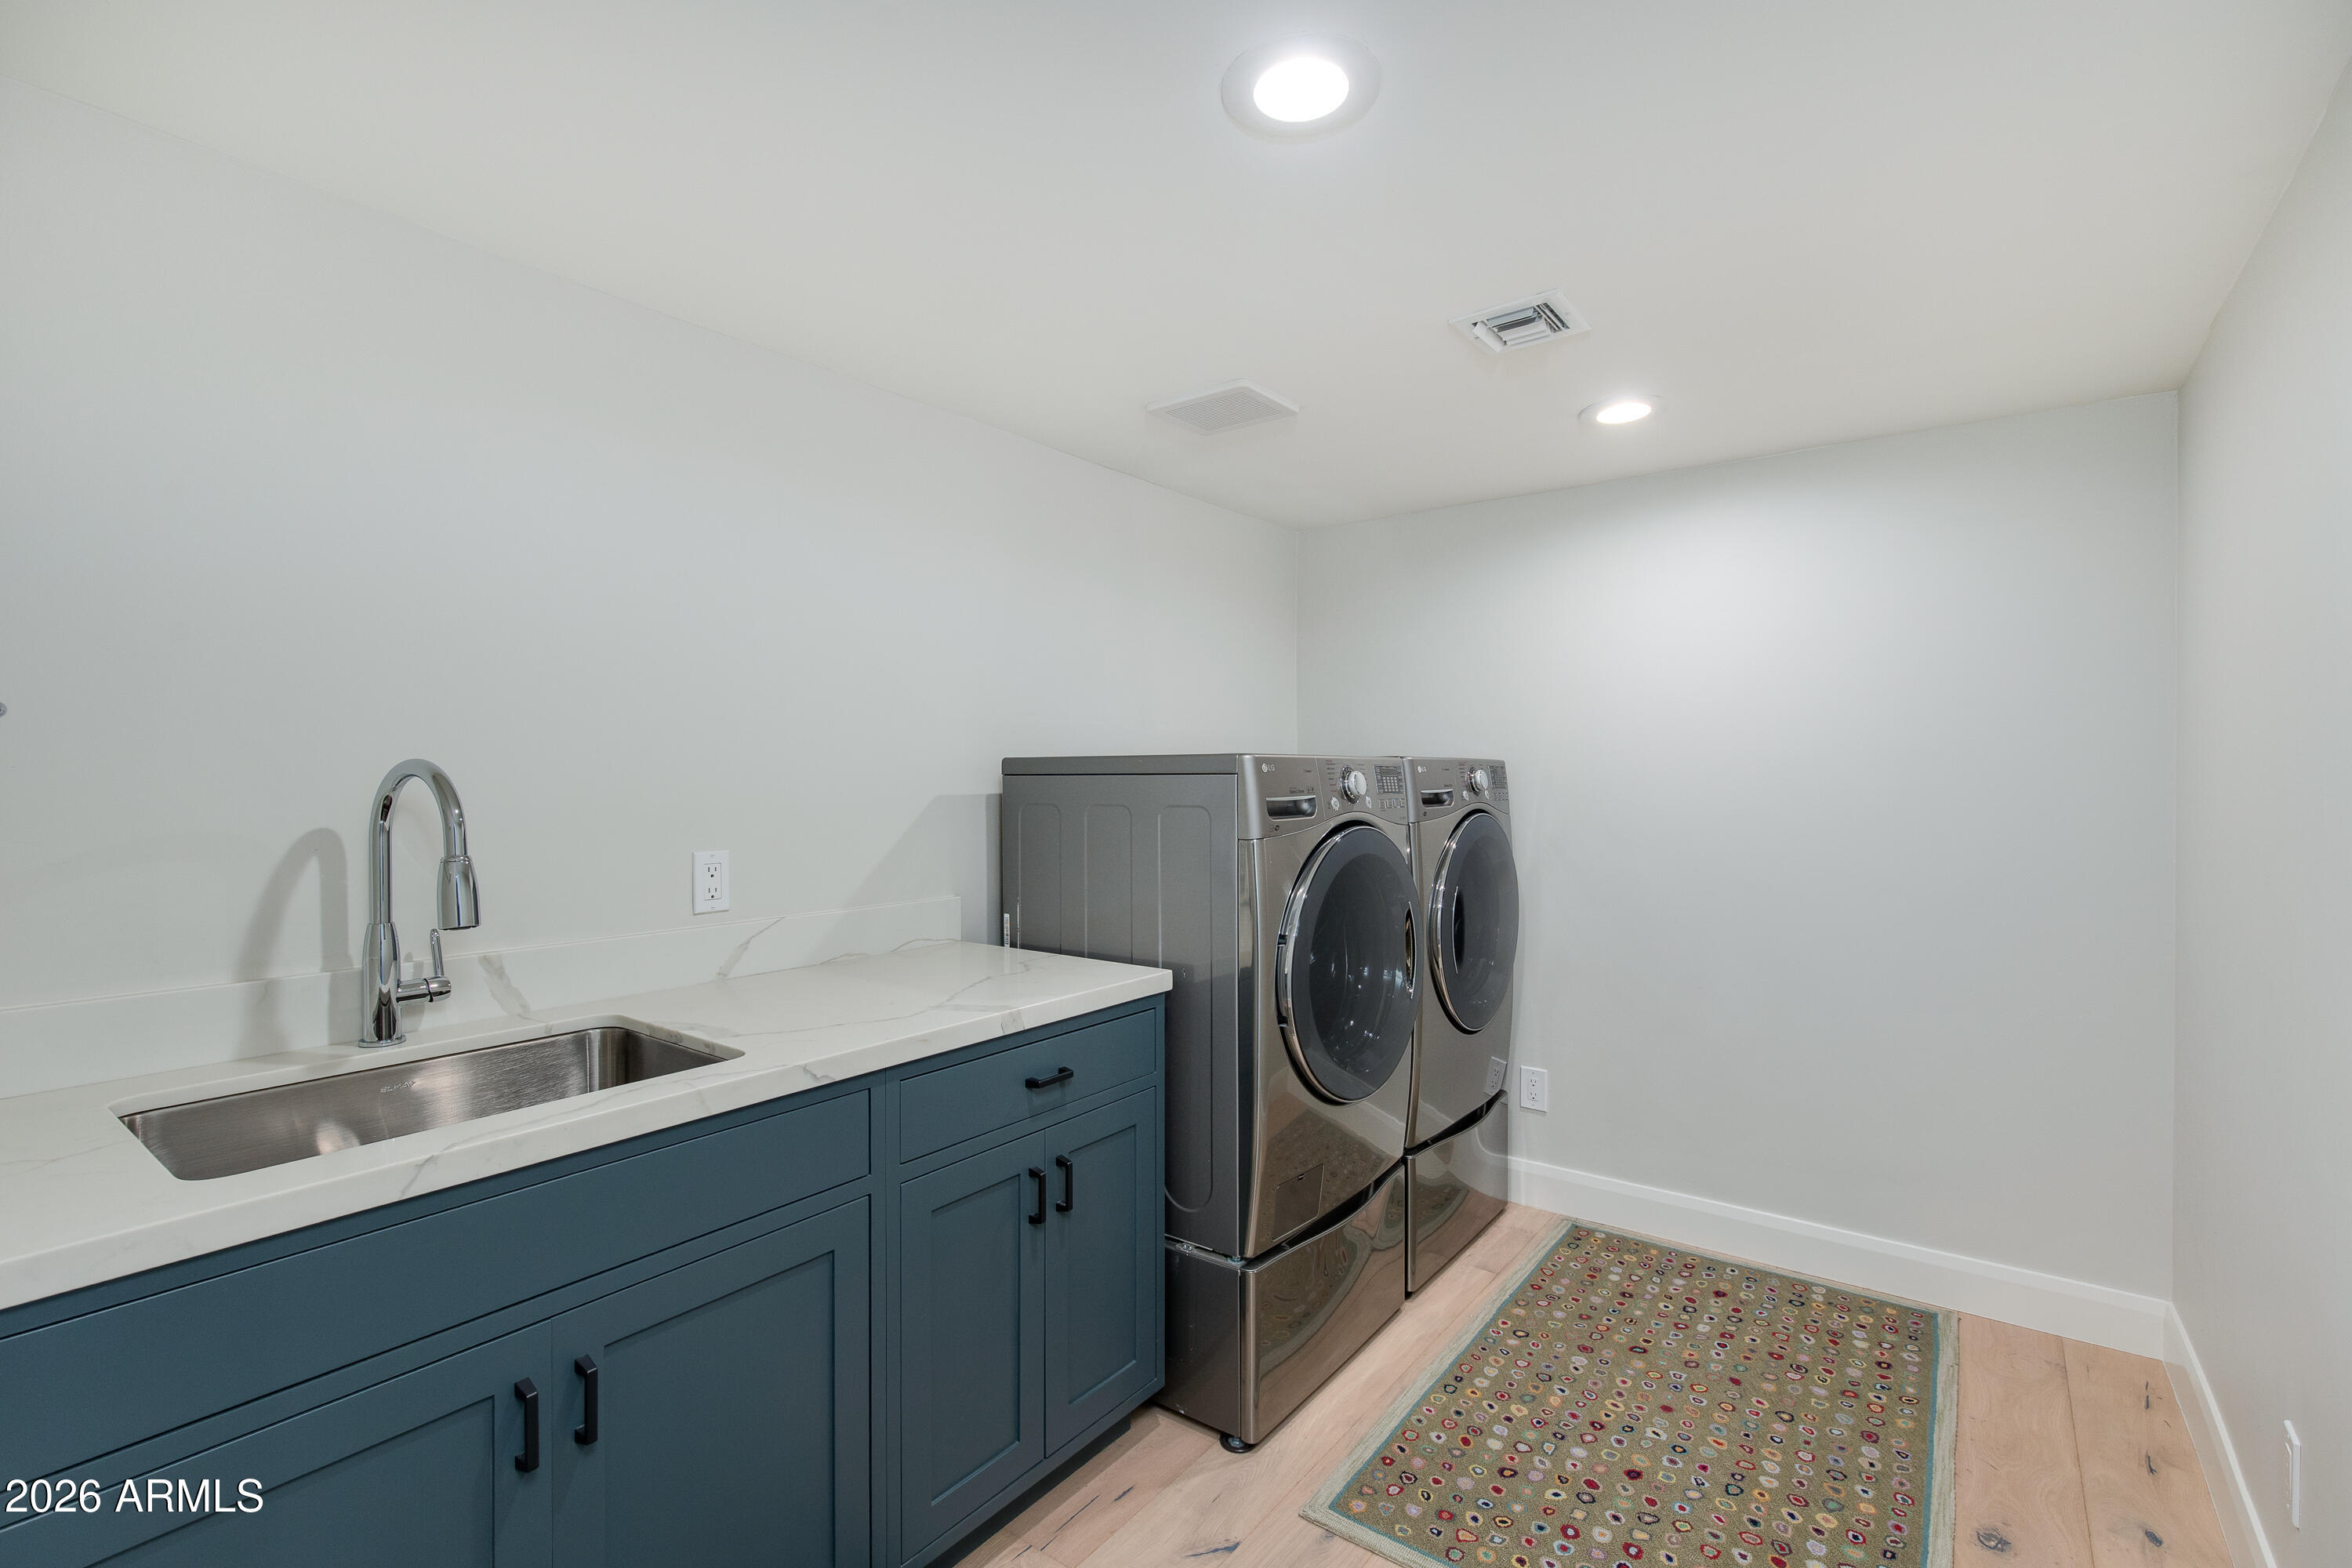
  • Laundry roomInside
  • FlooringTile, Wood
  • APPLIANCESDryer, Washer, Water Softener Owned, Built In Recycling, Refrigerator, Built-in Microwave, Dishwasher, Disposal, Gas Cooktop, Water Purifier
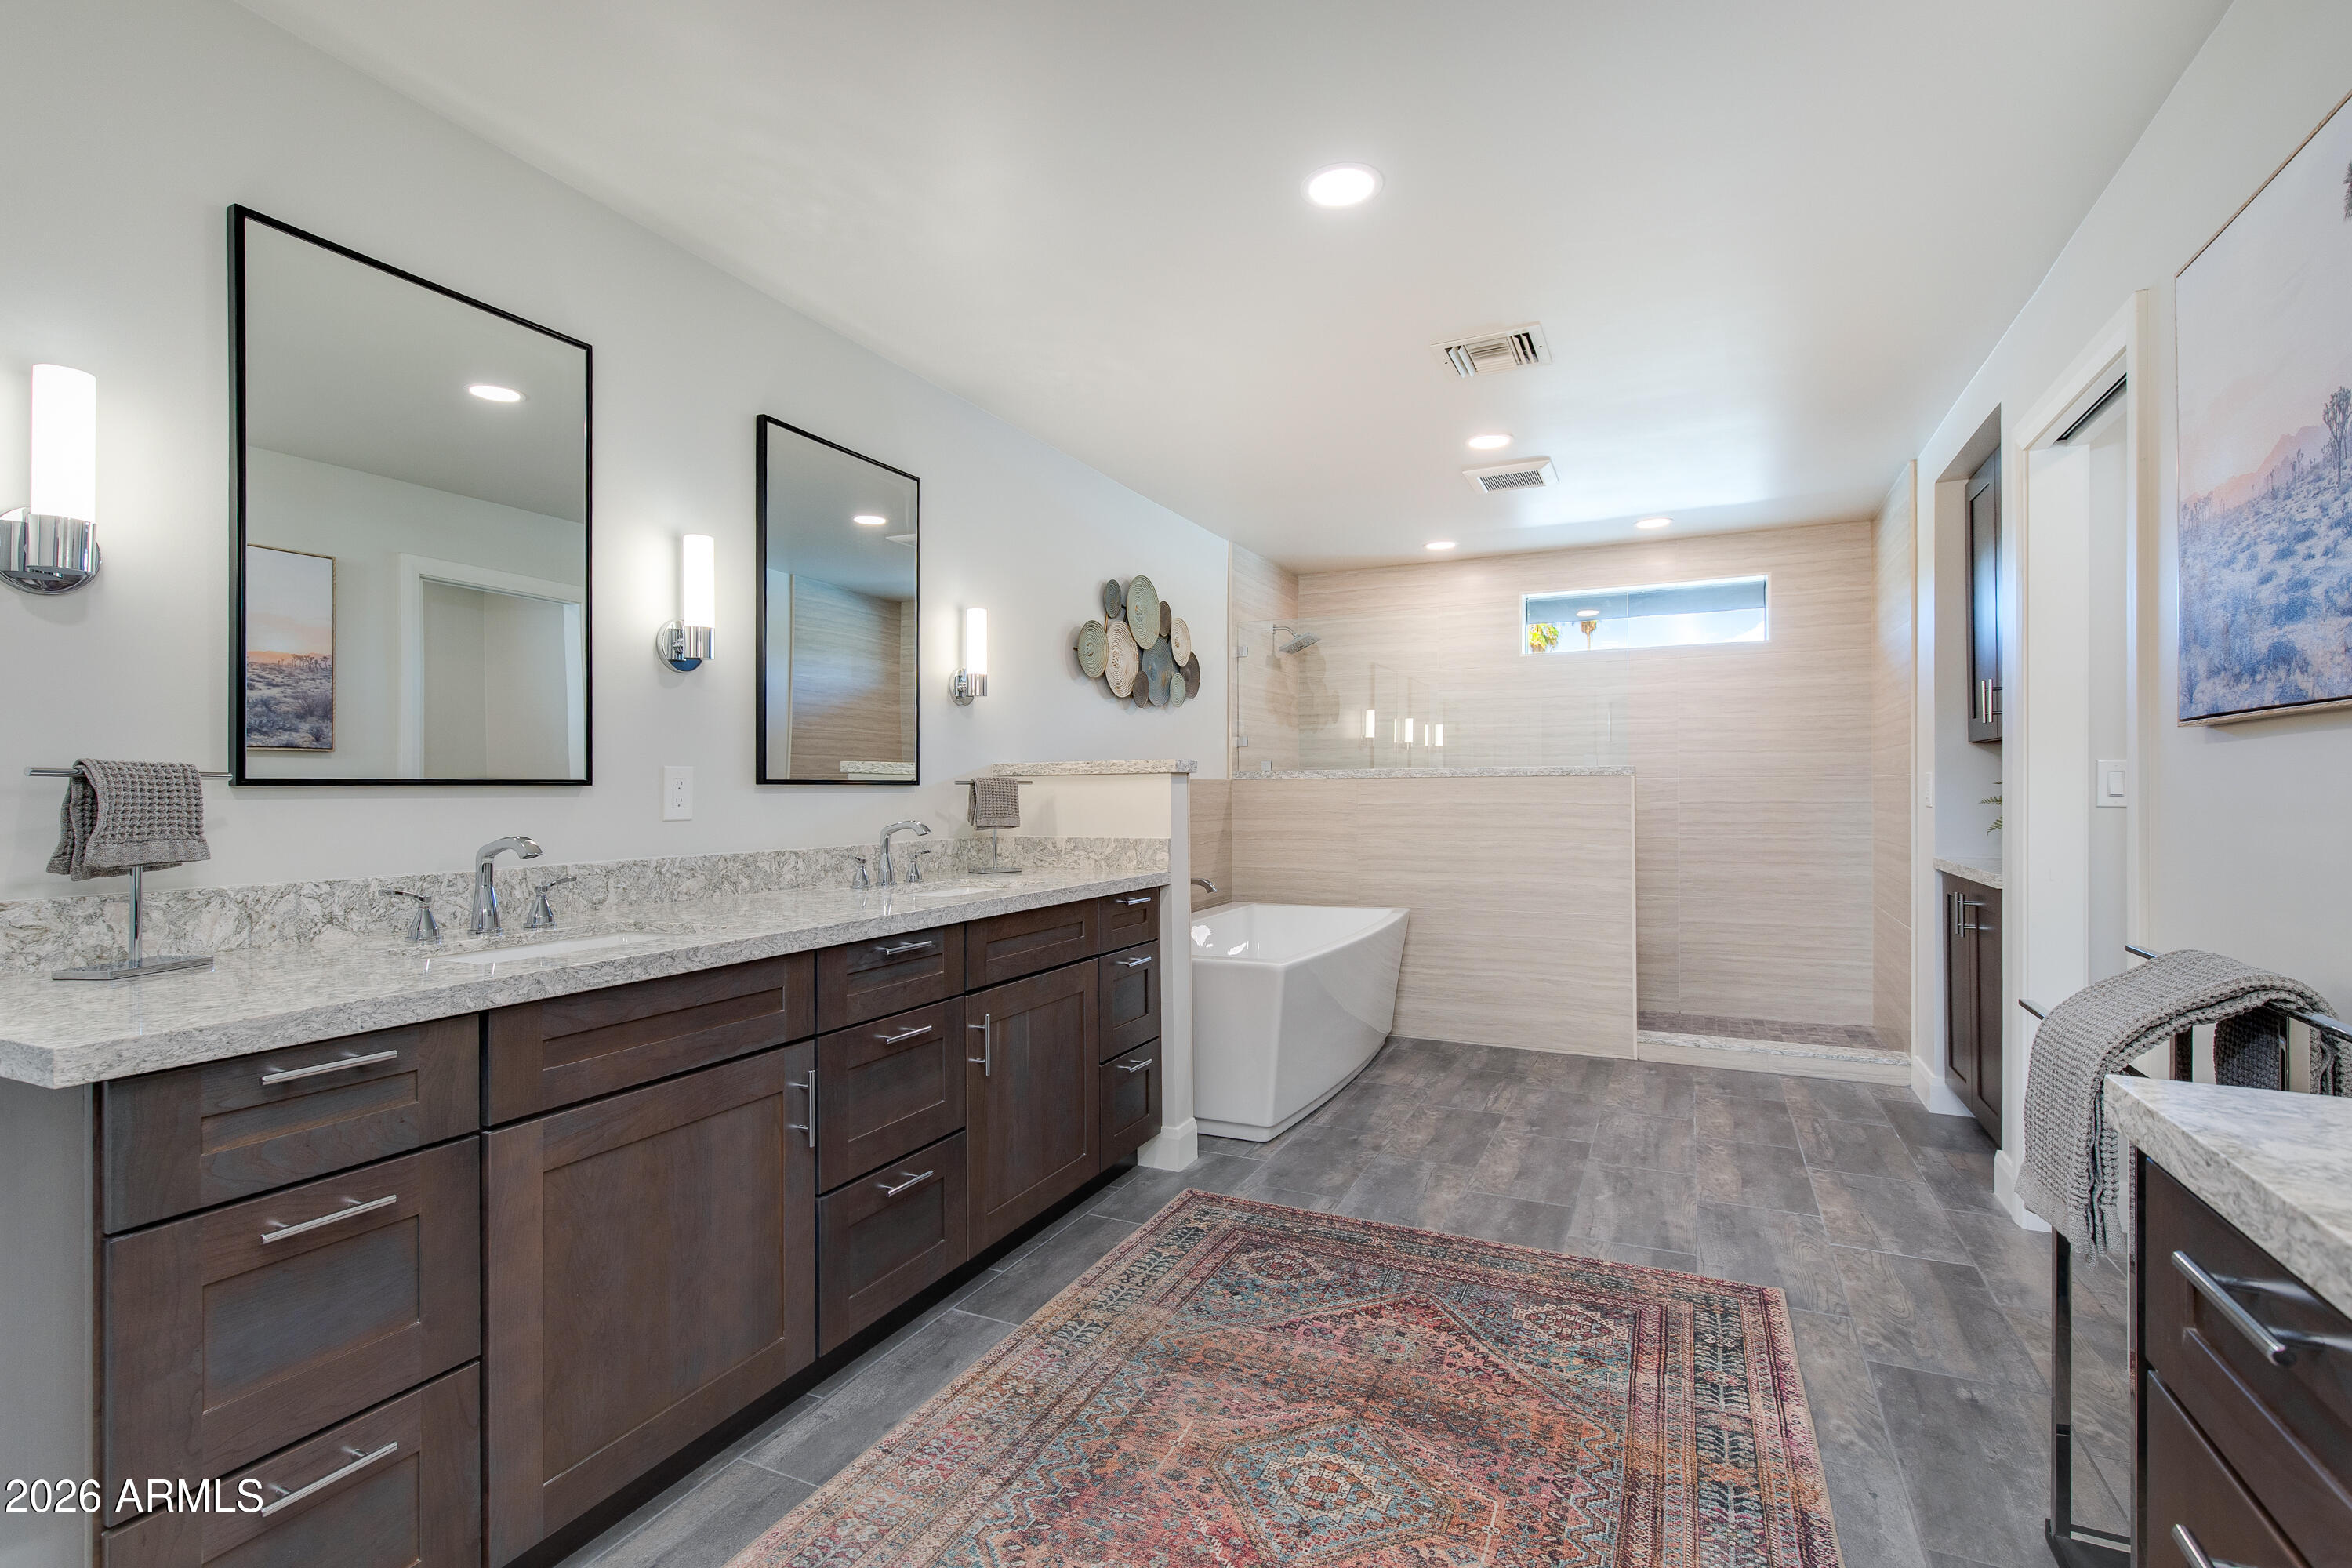
  • other interior FeaturesQuartz Countertops, High Speed Internet, Double Vanity, Other, Breakfast Bar, No Interior Steps, Vaulted Ceiling(s), Kitchen Island, Pantry, Full Bth Master Bdrm, Separate Shwr Tub

Area & Lot

  • Status For Sale
  • Living Area4,256 Sq.Ft.
  • Lot Area0.42 Acres
  • MLS® ID7047560
  • TypeResidential
  • YEAR BUILT1980
  • neighborhoodBiltmore
  • Architecture StylesContemporary
  • Elementary SchoolMadison Rose Lane School
  • Middle SchoolMadison #1 Elementary School
  • High SchoolCamelback High School
  • School DistrictPhoenix Union High School District

Exterior

  • STORIES1
  • Garage Spaces2.0
  • Water SourceCity Water
  • utilitiesPropane
  • PoolOutdoor
  • roofTile, Built-Up, Foam
  • lot featuresSprinklers In Rear, Sprinklers In Front, Cul-De-Sac, Gravel/Stone Front, Gravel/Stone Back, Synthetic Grass Frnt, Synthetic Grass Back, Auto Timer H 2 O Front, Auto Timer H 2 O Back
  • parkingAttached Garage, Garage Door Opener, Direct Access
  • HEAT TYPEElectric
  • AIR CONDITIONINGCentral Air, Ceiling Fan(s), Programmable Thmstat
  • sewerPublic Sewer
  • security FeaturesSecurity System Owned, Security Guard
  • other exterior FeaturesPrivate Street(s)

Financial

  • Sales Price$2,795,000
  • Real Estate Tax $11,831/yr
  • HOA Fees $370/mo

Biltmore

Boasts lavish estates surrounded by mature trees, immaculate lawns, city views, and pristine landscapes.

Biltmore

WORK WITH BRADEN

Every home sale has its own unique set of variables and challenges. I have found a passion in crafting strategies that overcome these hurdles for each client. My goal is to create an exceptional buying and selling experience through getting to know what matters most to you.

Let's Connect
FOLLOW ME ON INSTAGRAM