
Camelback Advisory
2412 E SAN MIGUEL Avenue, Phoenix, AZ 85016
2412 E SAN MIGUEL Avenue
Courtesy of The Brokery, Oleg Bortman Listing Contact: 602-402-2296 

2412 E SAN MIGUEL Avenue

2412 E SAN MIGUEL Avenue, Phoenix, AZ

$1,625,000

HIGHLIGHTS
  • 3 Beds
  • 2 Full Baths
  • 1 Half Bath
  • 9,618 Sq.Ft. Lot
  • 3,413 Sq.Ft. Living
  • 1980 Year Built
  • For Sale Status
  • 7098047 MLS® ID

OPEN HOUSE

11/8/2026 11:00AM - 2:00PM MST

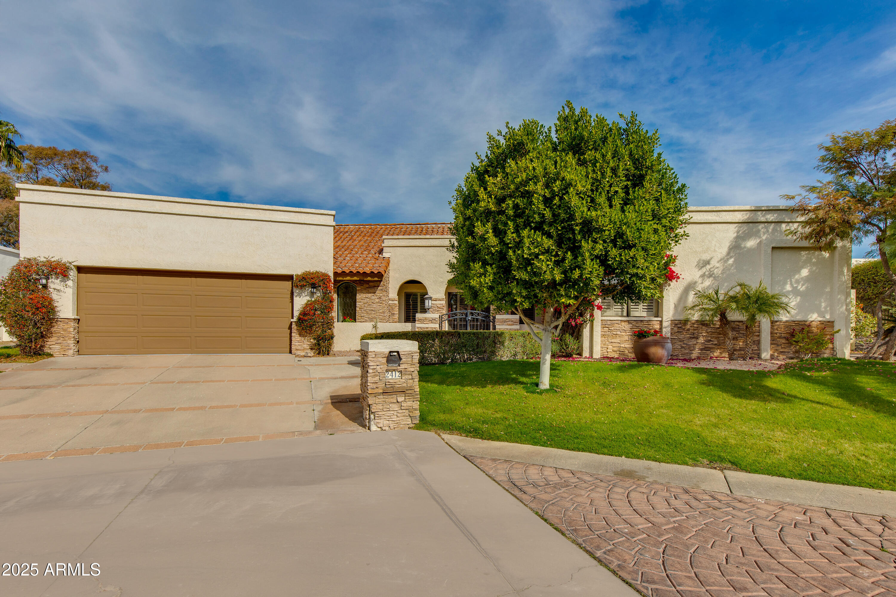
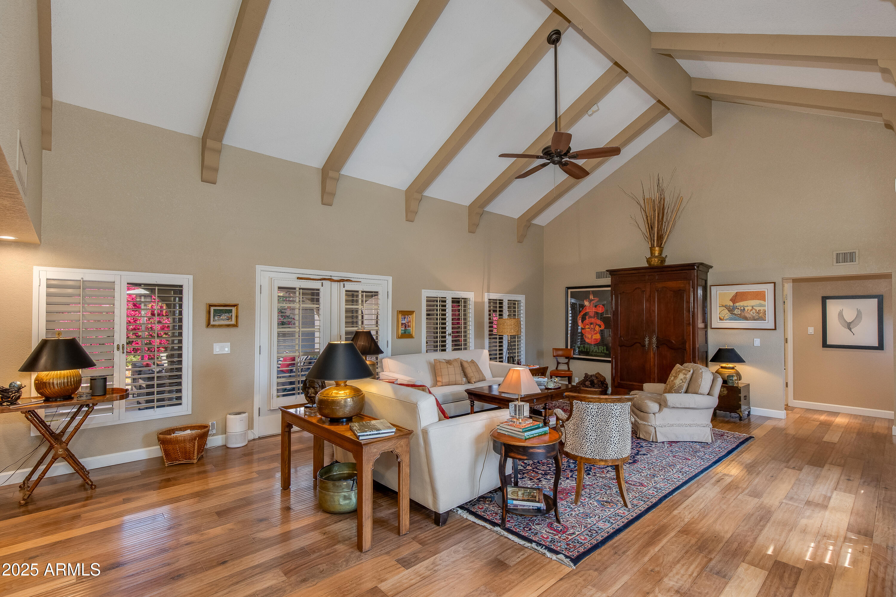
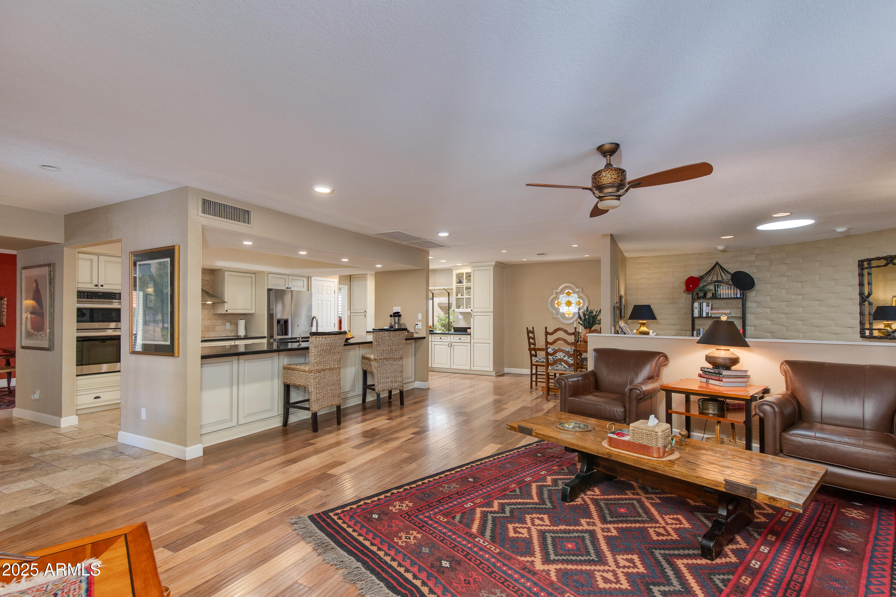
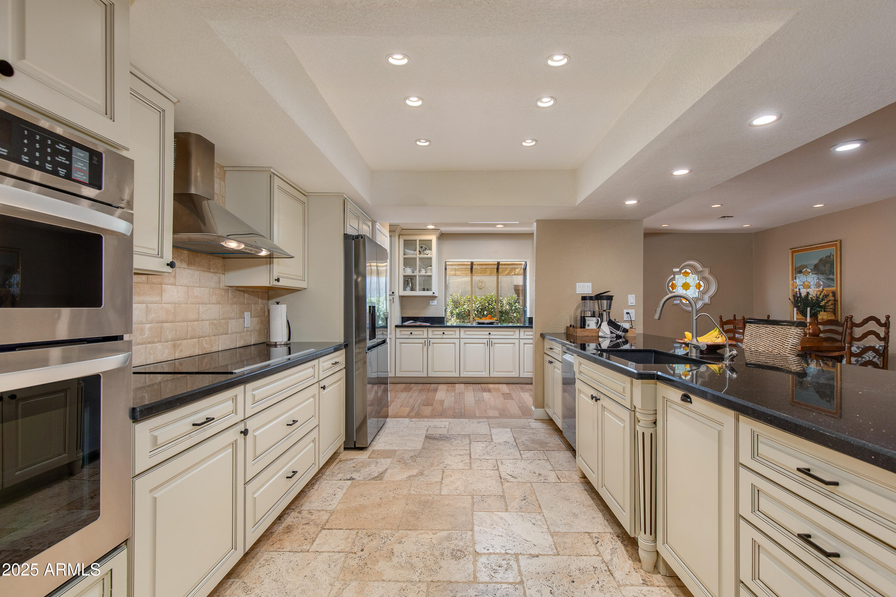
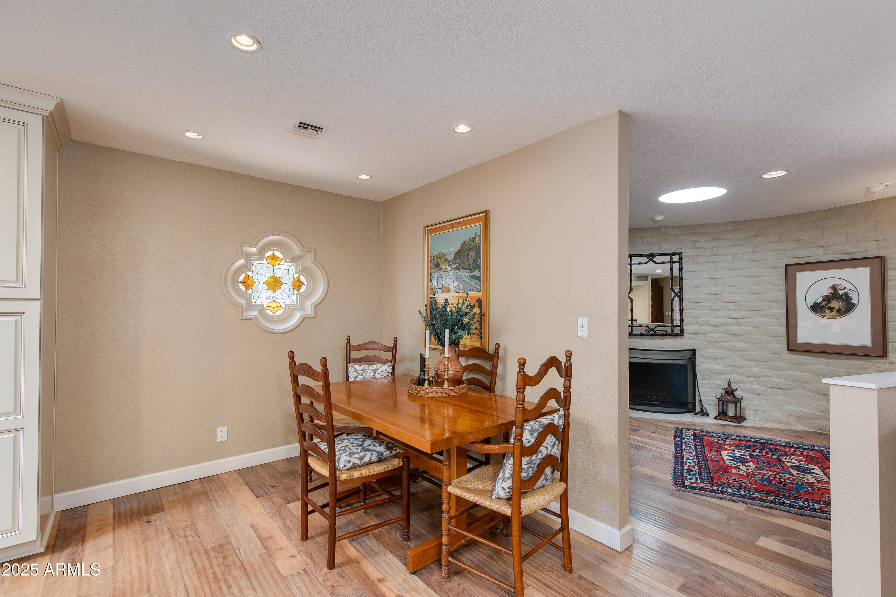
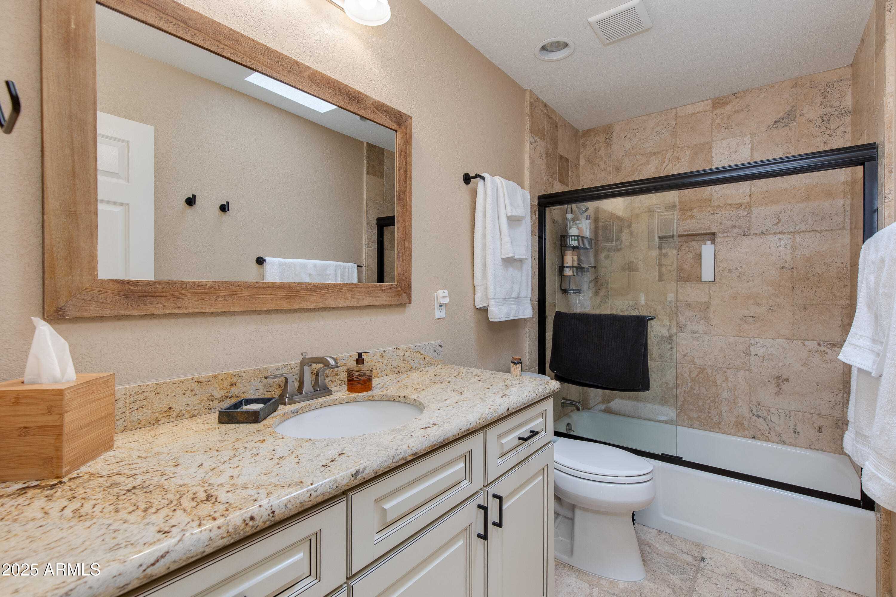
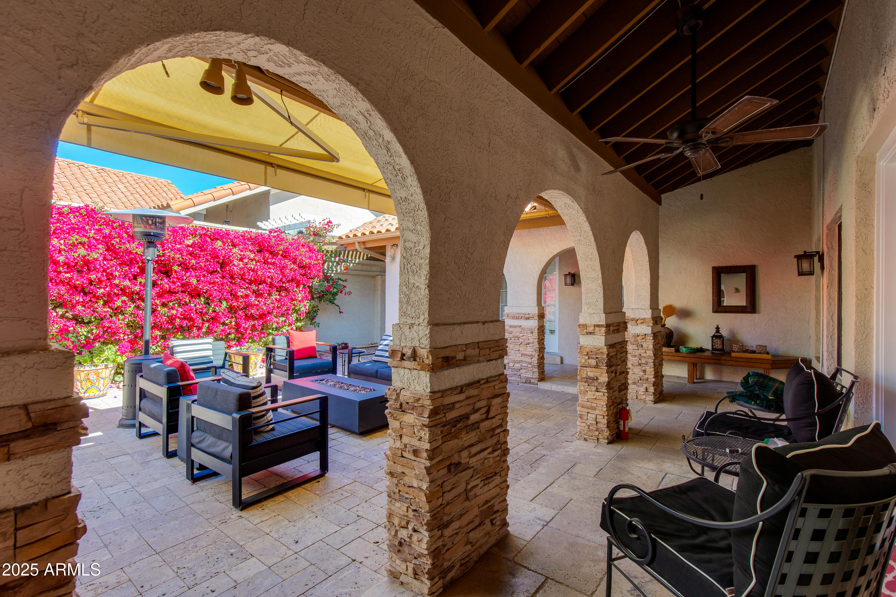
Located in the coveted Taliverde community, this beautiful custom home offers the best of Biltmore living. Enter through an oversized wrought Iron and glass door into light-filled spaces with cathedral ceilings, wood and Travertine floors. The open gourmet kitchen boasts custom cabinetry, granite countertops, and a stainless steel appliance package.
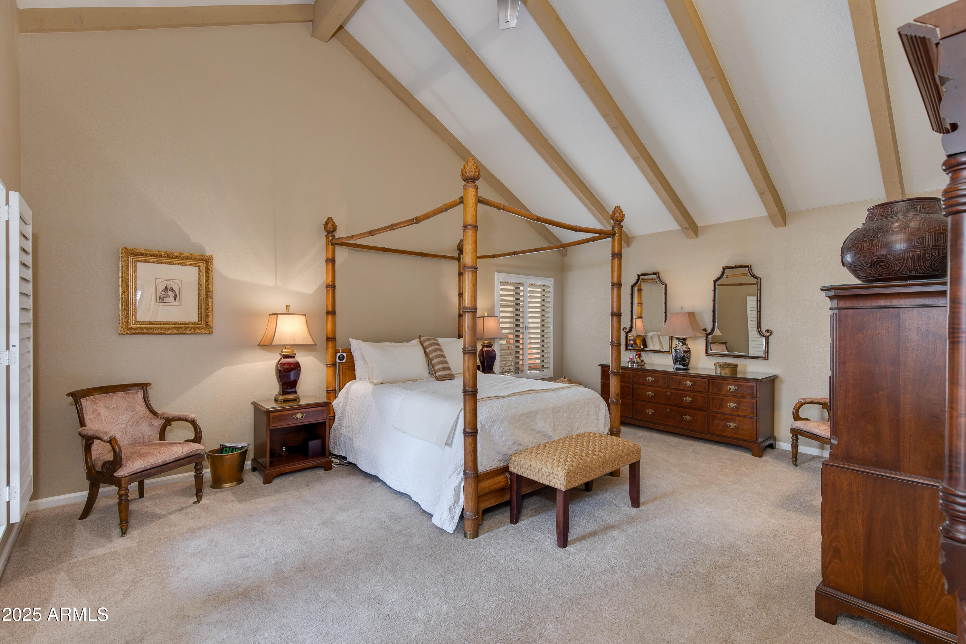
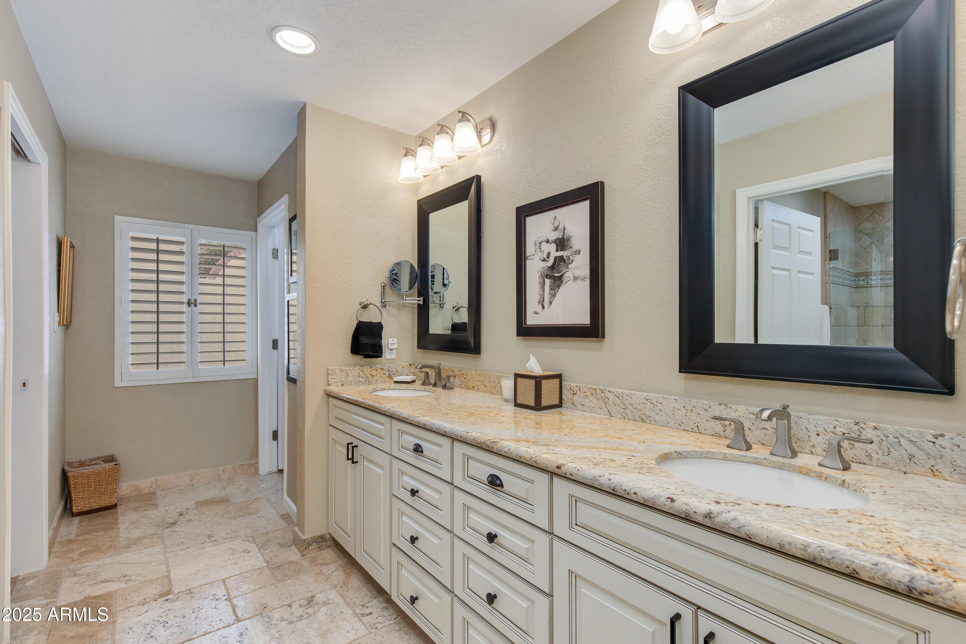
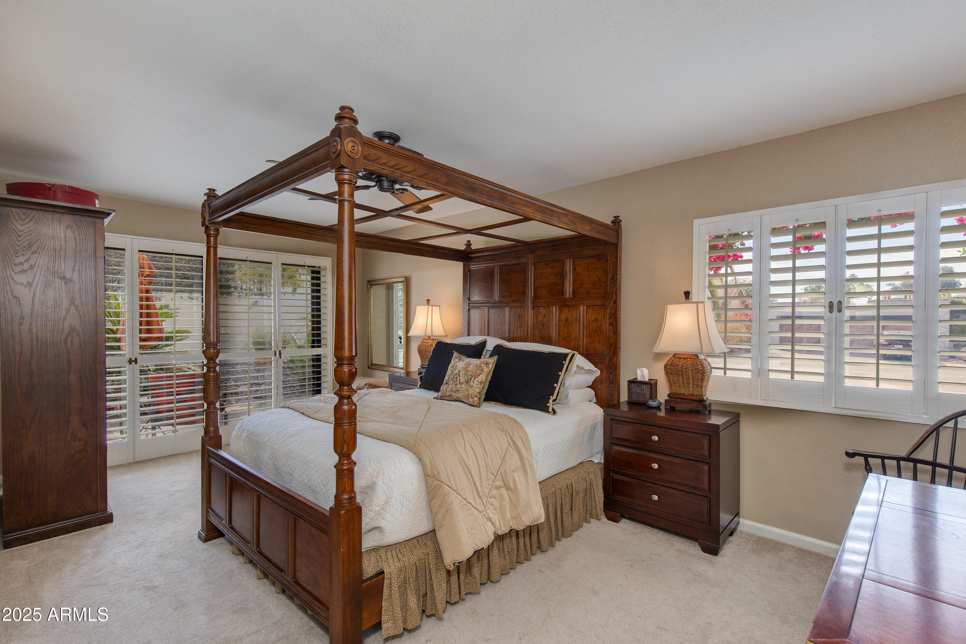
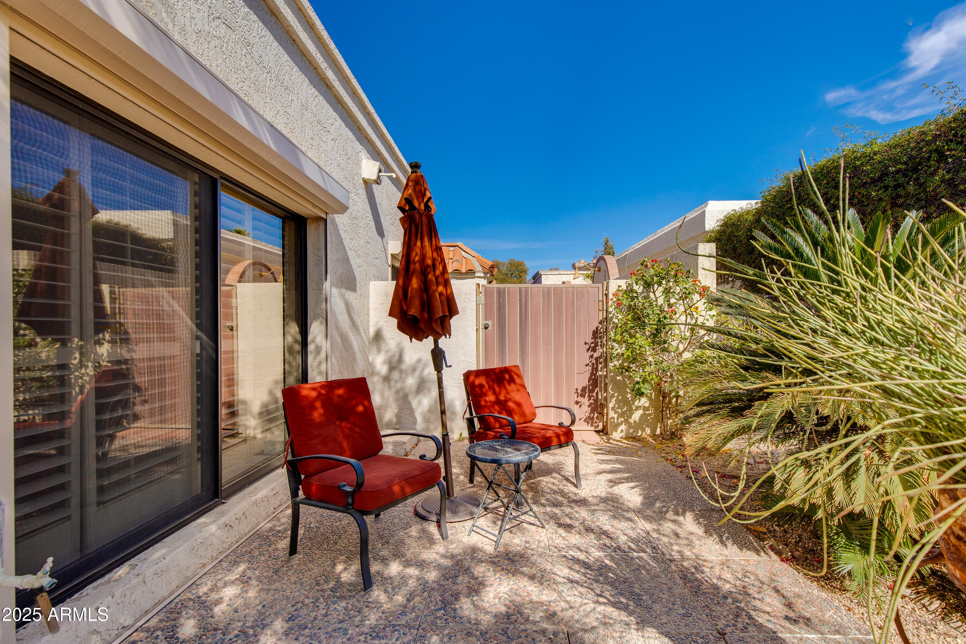
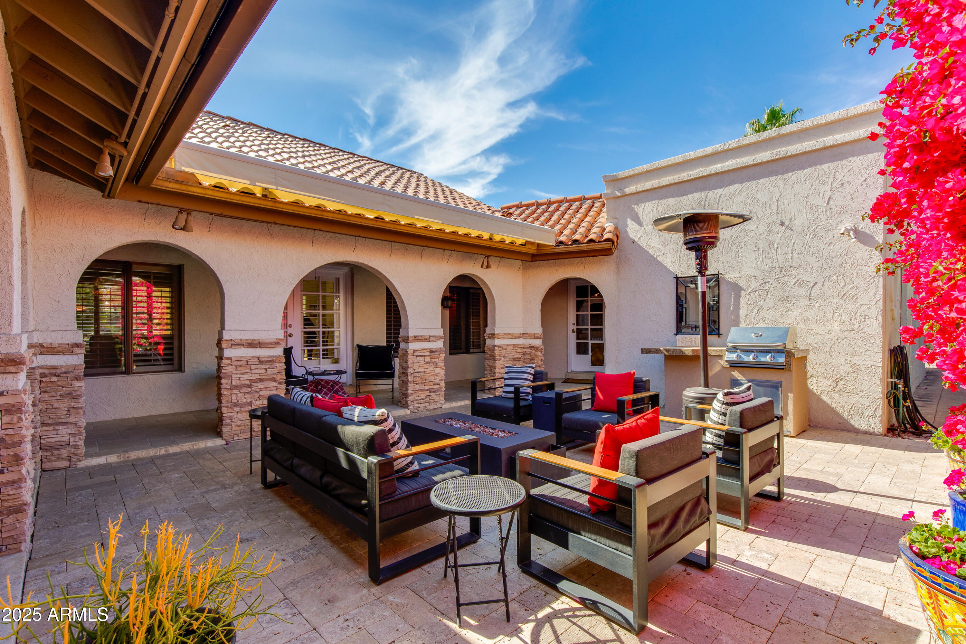
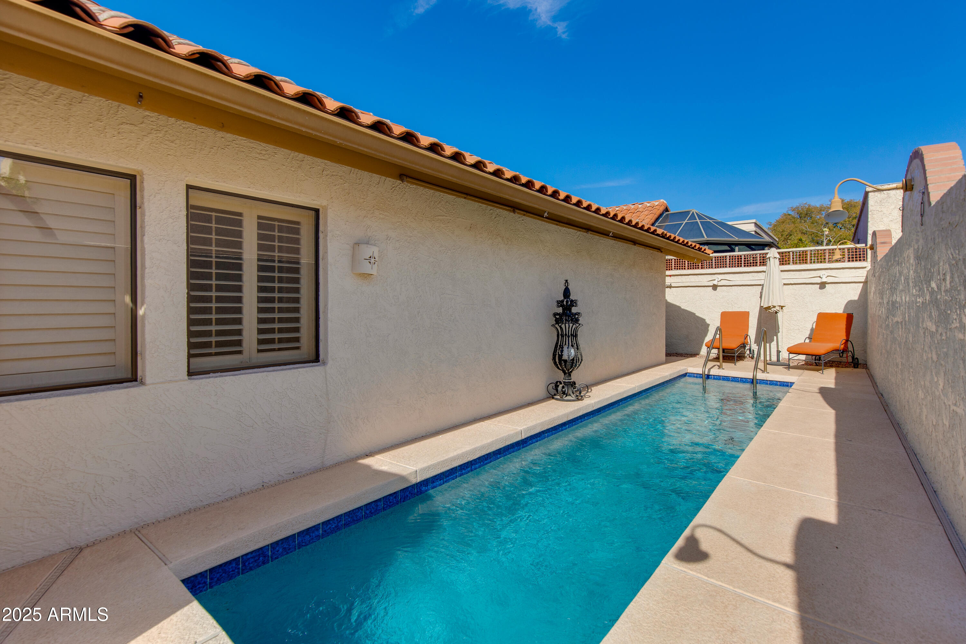
The primary suite is tucked away for privacy, with a spacious bath and his and hers custom California Closets. Enjoy the back courtyard with a commercial-grade misting system, motorized patio awning, Pebble Tec lap pool and pump. Additional updates include a flat roof, water heaters, HVAC units, R/O system and much more. 24/7 guard-gated security and proximity to Biltmore dining, shopping, and golf make this home a must see!
Show MoreShow Less

Features and Amenities

Interior

  • Total Bedrooms3
  • Total Bathrooms3
  • Full Bathrooms2
  • Half Bathrooms1
  • Laundry roomInside, Engy Star (See Rmks)
  • FlooringCarpet, Stone, Wood
  • FireplaceFamily Room
  • APPLIANCESDryer, Washer, Water Softener Owned, Reverse Osmosis, Refrigerator, Built-in Microwave, Dishwasher, Disposal, Electric Cooktop
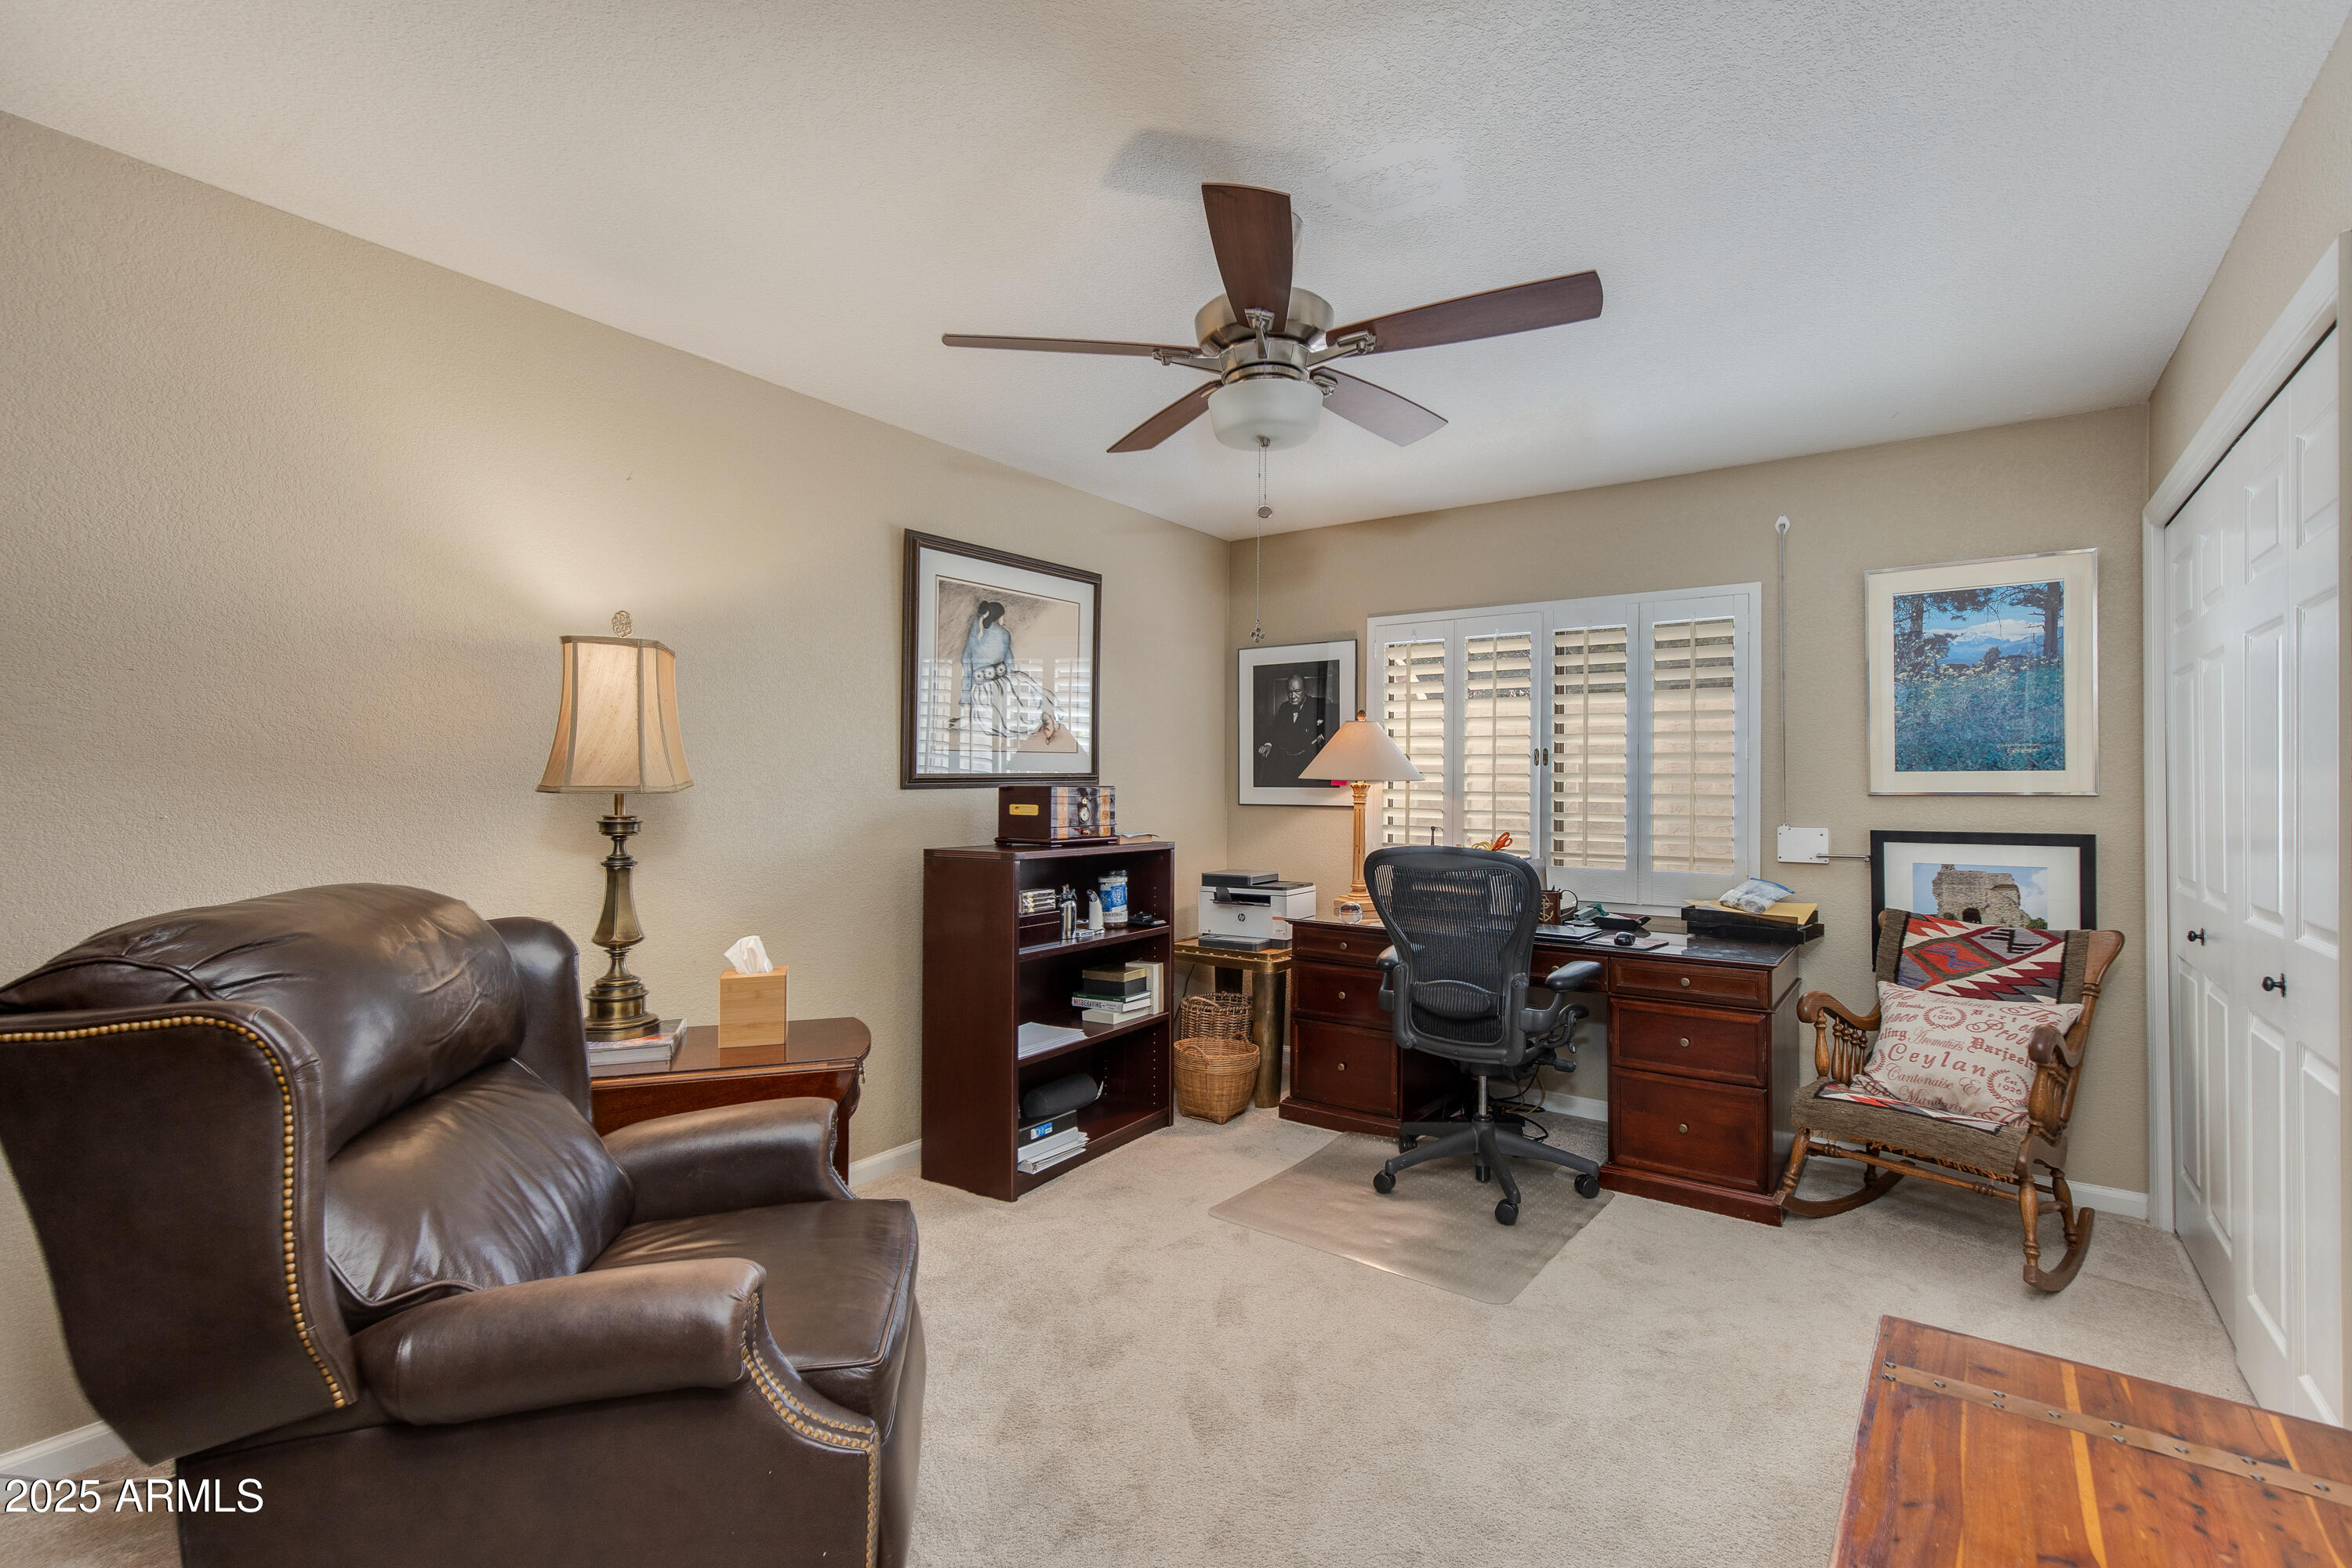
  • other interior FeaturesHigh Speed Internet, Granite Counters, Double Vanity, Breakfast Bar, No Interior Steps, Roller Shields, Vaulted Ceiling(s), Kitchen Island, Pantry, Full Bth Master Bdrm, Separate Shwr Tub

Area & Lot

  • Status For Sale
  • OPEN HOUSE11/8/2026, 11:00 AM - 2:00 PM
  • Living Area3,413 Sq.Ft.
  • Total Area3,413 Sq.Ft.
  • Lot Area9,618 Sq.Ft.
  • MLS® ID7098047
  • TypeResidential
  • YEAR BUILT1980
  • neighborhoodBiltmore
  • Architecture StylesSpanish
  • Elementary SchoolMadison Rose Lane School
  • Middle SchoolMadison Meadows School
  • High SchoolCamelback High School
  • School DistrictPhoenix Union High School District

Exterior

  • STORIES1
  • Garage Spaces2.0
  • Water SourcePublic
  • PoolLap
  • roofTile, Foam
  • lot featuresNorth/South Exposure, Sprinklers In Front, Desert Back, Desert Front, Cul-De-Sac, Grass Front, Auto Timer H 2 O Front, Auto Timer H 2 O Back
  • parkingGarage Door Opener, Direct Access
  • HEAT TYPEElectric
  • AIR CONDITIONINGCentral Air, Ceiling Fan(s), Programmable Thmstat
  • sewerPublic Sewer
  • Disability FeaturesMltpl Entries/Exits
  • security FeaturesSecurity Guard
  • other exterior FeaturesMisting System, Private Yard, Built-in Barbecue

Financial

  • Sales Price$1,625,000
  • Real Estate Tax $7,808/yr
  • HOA Fees $370/mo

Biltmore

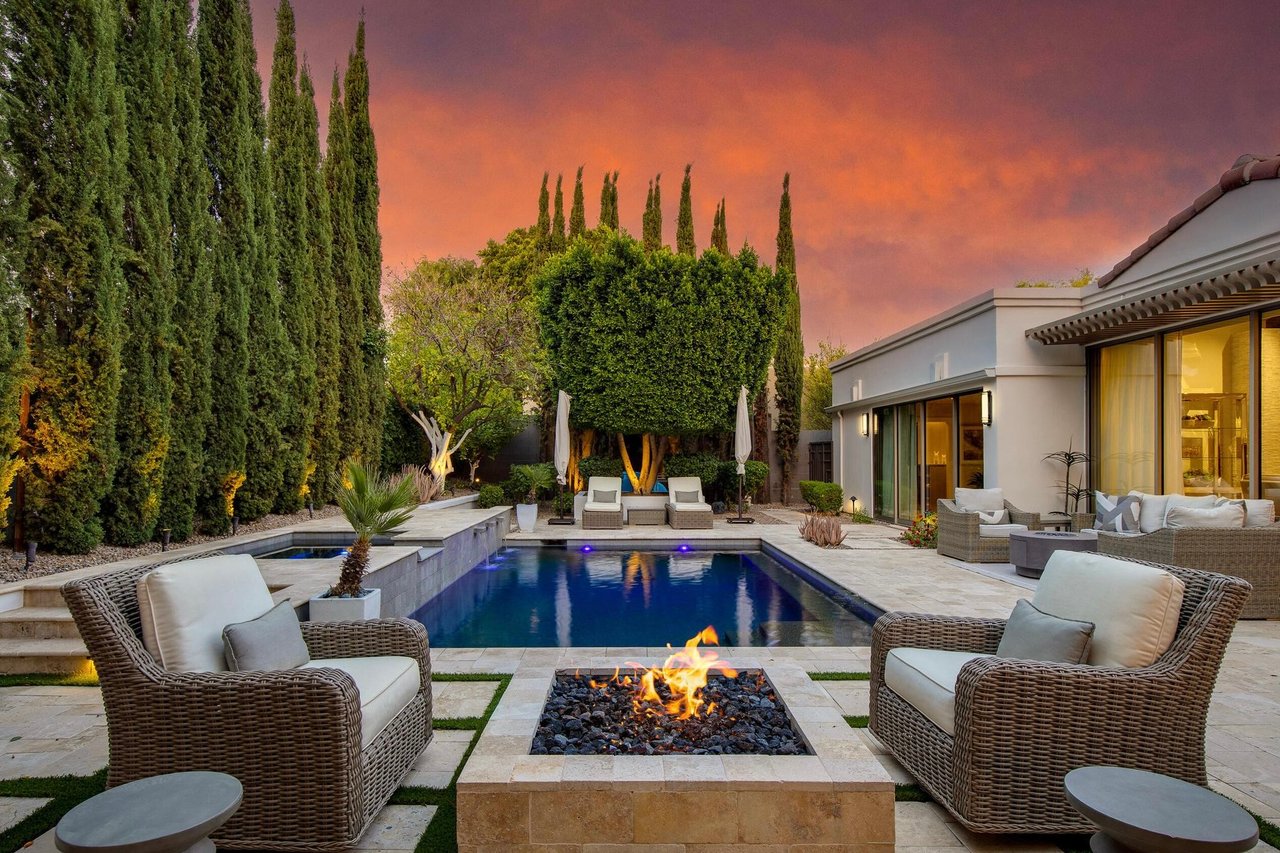
Boasts lavish estates surrounded by mature trees, immaculate lawns, city views, and pristine landscapes.
Biltmore

WORK WITH BRADEN

Every home sale has its own unique set of variables and challenges. I have found a passion in crafting strategies that overcome these hurdles for each client. My goal is to create an exceptional buying and selling experience through getting to know what matters most to you.

Let's Connect
FOLLOW ME ON INSTAGRAM