2437 E RANCHO Drive, Phoenix, AZ 85016
2437 E RANCHO Drive
Courtesy of The Brokery, Breena Westfall Listing Contact: 480-266-8313 

2437 E RANCHO Drive

2437 E RANCHO Drive, Phoenix, AZ

$735,000

HIGHLIGHTS
  • 2 Beds
  • 2 Full Baths
  • 3,528 Sq.Ft. Lot
  • 1,407 Sq.Ft. Living
  • 1981 Year Built
  • For Sale Status
  • 7084330 MLS® ID
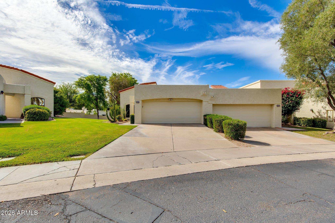
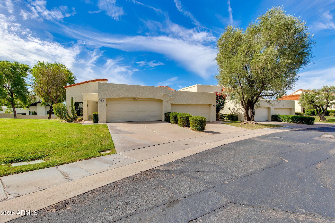
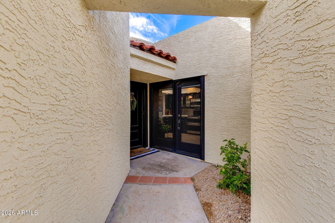
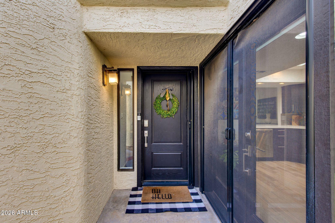
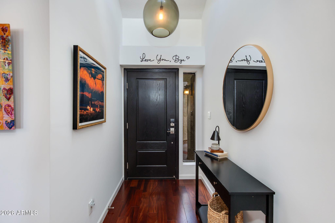
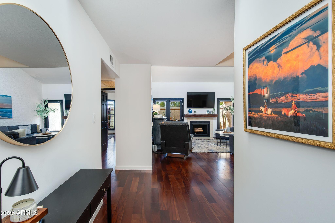
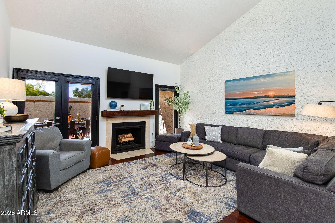
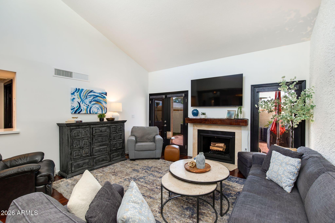
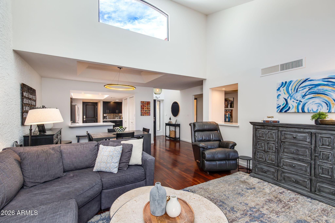
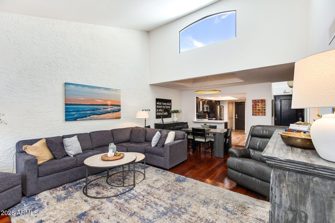
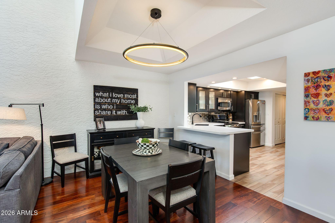
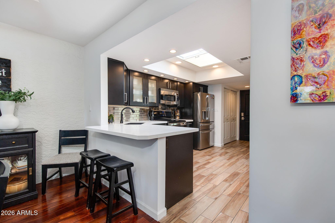
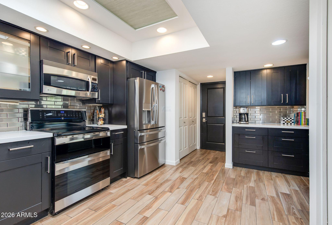
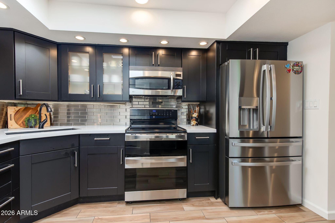
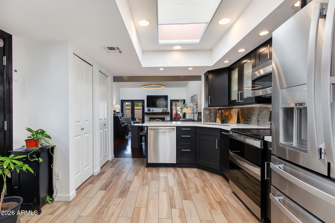
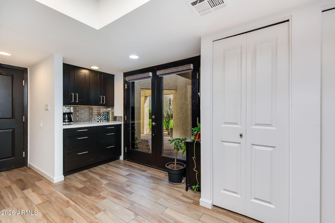
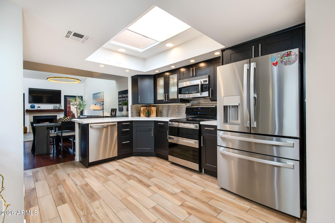
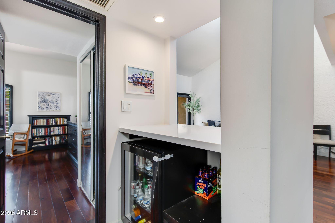
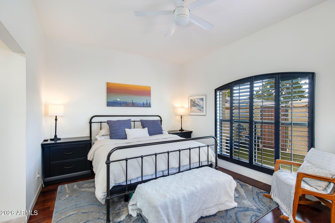
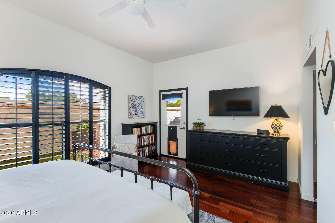
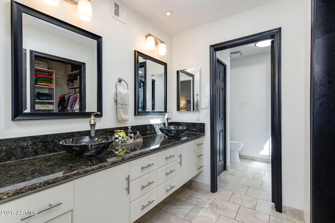
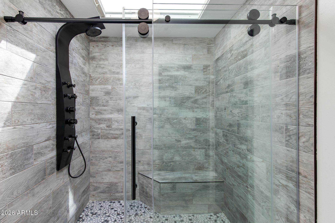
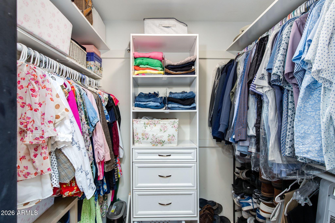
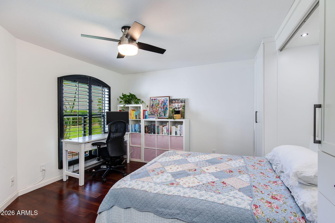
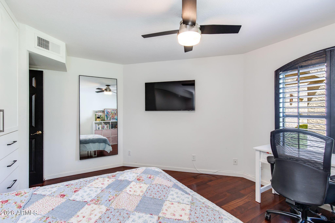
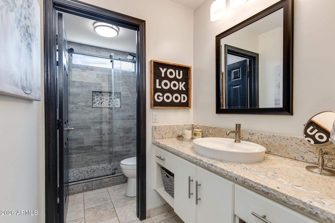
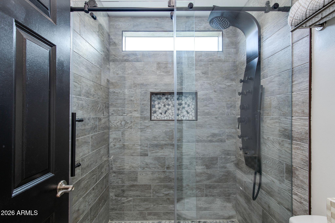
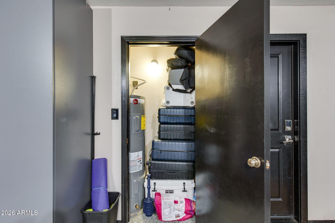
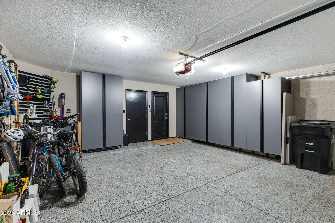
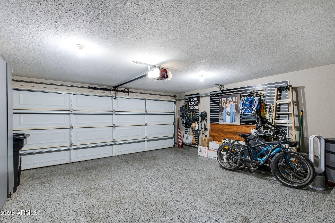
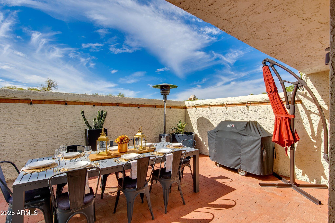
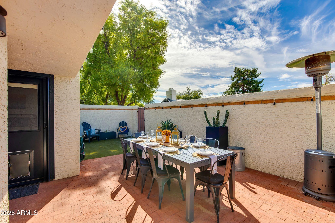
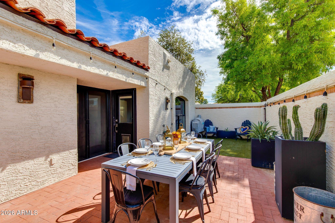
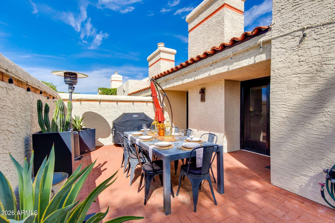
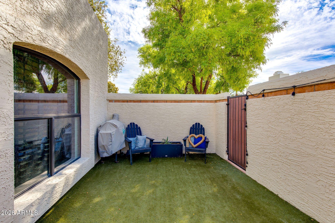
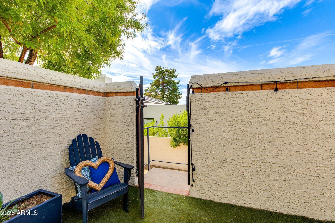
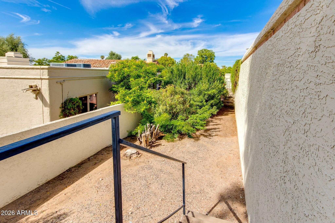
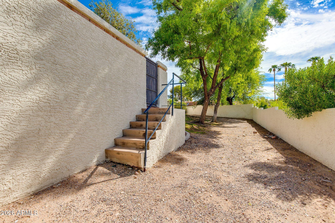
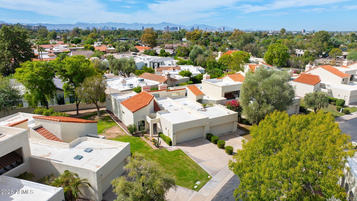
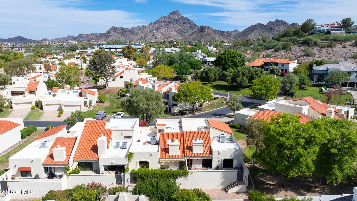
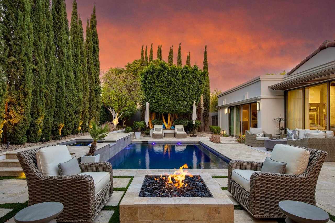
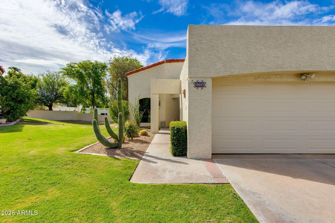
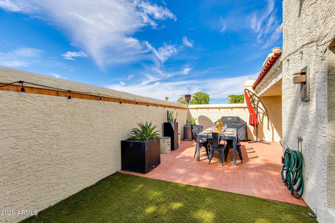
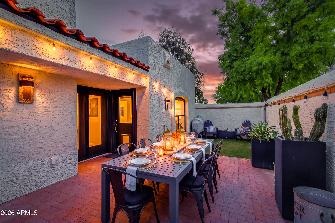
Welcome home to this beautifully maintained townhome in the highly desirable Heights of Biltmore. Tucked behind the guard gates of Taliverde, this light and bright residence offers an ideal lock-and-leave lifestyle in the heart of the Biltmore. The open great room floor plan is filled with natural light and features a spacious living area and dining space. The kitchen is complete with quartz countertops, a decorative stainless steel backsplash, wood-look tile flooring, and ample storage. The primary suite offers plantation shutters and a private exit to the back patio. The primary bath features dual sinks, a tiled walk-in shower, and a generous walk-in closet. The secondary bedroom includes a Murphy bed, making it ideal for guests while providing additional storage and flexibility. Step outside to a private, low-maintenance patio designed for entertaining, complete with market bistro lights, artificial turf, brick pavers, and direct access to the community common area. Additional features include a two-car garage with extensive built-in storage, an electric vehicle charger, newer garage doors, and newer exterior paint. A wonderful opportunity to enjoy easy, low-maintenance living in one of the Biltmore area's most sought-after gated communities.
Show MoreShow Less

Features and Amenities

Interior

  • Total Bedrooms2
  • Total Bathrooms2
  • Full Bathrooms2
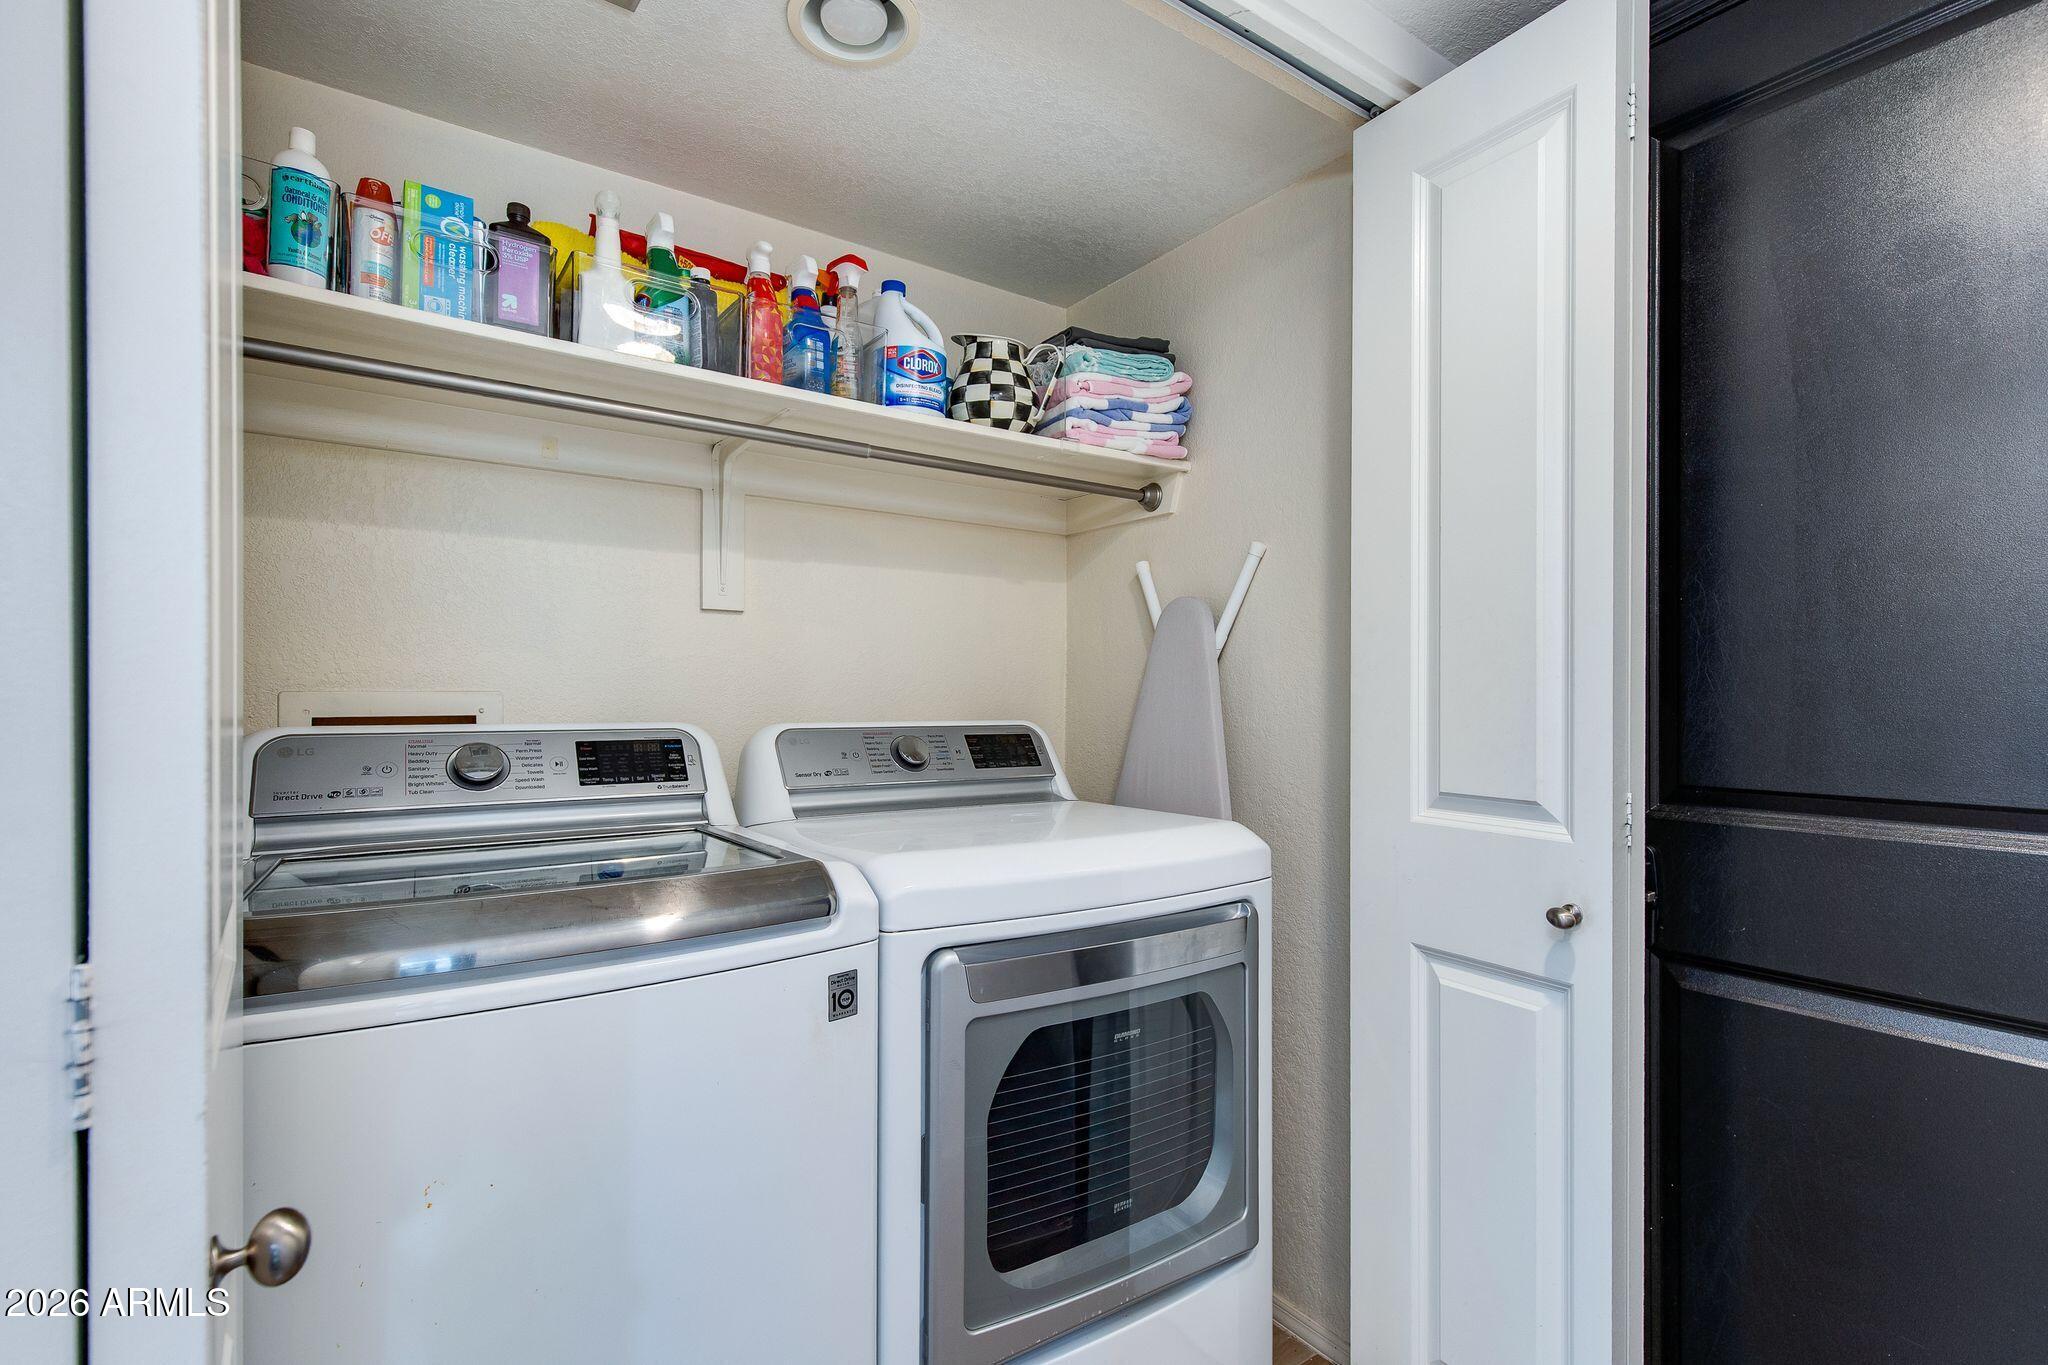
  • Laundry roomInside, Wshr/Dry Hook Up Only
  • FlooringTile, Wood
  • FireplaceWood Burning, Living Room
  • APPLIANCESBuilt-in Microwave, Dishwasher, Disposal, Electric Range, Electric Oven
  • other interior FeaturesQuartz Countertops, High Speed Internet, Double Vanity, Eat-in Kitchen, Breakfast Bar, No Interior Steps, 3/4 Bath Master Bdrm

Area & Lot

  • Status For Sale
  • Living Area1,407 Sq.Ft.
  • Lot Area3,528 Sq.Ft.
  • MLS® ID7084330
  • TypeResidential
  • YEAR BUILT1981
  • neighborhoodBiltmore
  • Elementary SchoolMadison #1 Elementary School
  • Middle SchoolMadison Meadows School
  • High SchoolCamelback High School
  • School DistrictPhoenix Union High School District

Exterior

  • STORIES1
  • Garage Spaces2.0
  • Water SourcePublic
  • roofTile, Foam
  • lot featuresNorth/South Exposure, Sprinklers In Front, Grass Front, Auto Timer H 2 O Front
  • parkingAttached Garage, Direct Access, Attchd Gar Cabinets, Electric Vehicle Charging Station(s)
  • HEAT TYPEHeat Pump
  • AIR CONDITIONINGCentral Air, Ceiling Fan(s)
  • sewerPublic Sewer
  • other exterior FeaturesStorage

Financial

  • Sales Price$735,000
  • Real Estate Tax $3,635/yr
  • HOA Fees $330/mo

Biltmore

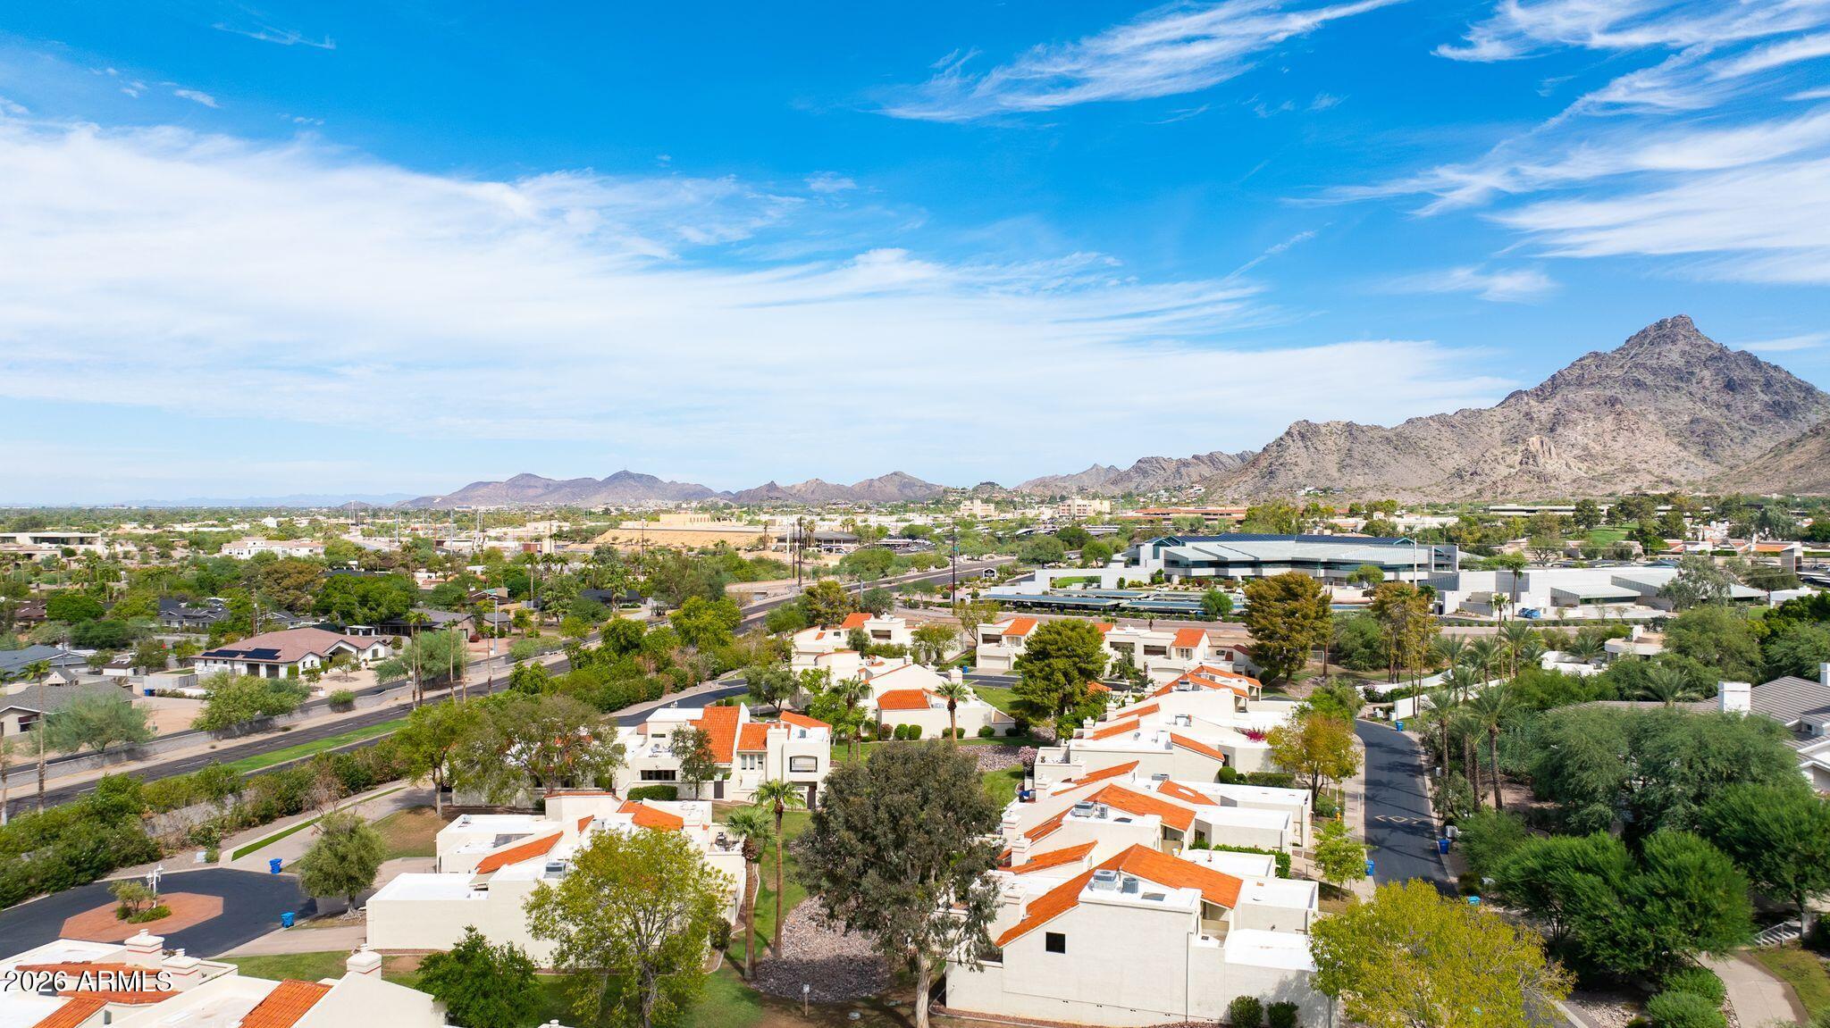
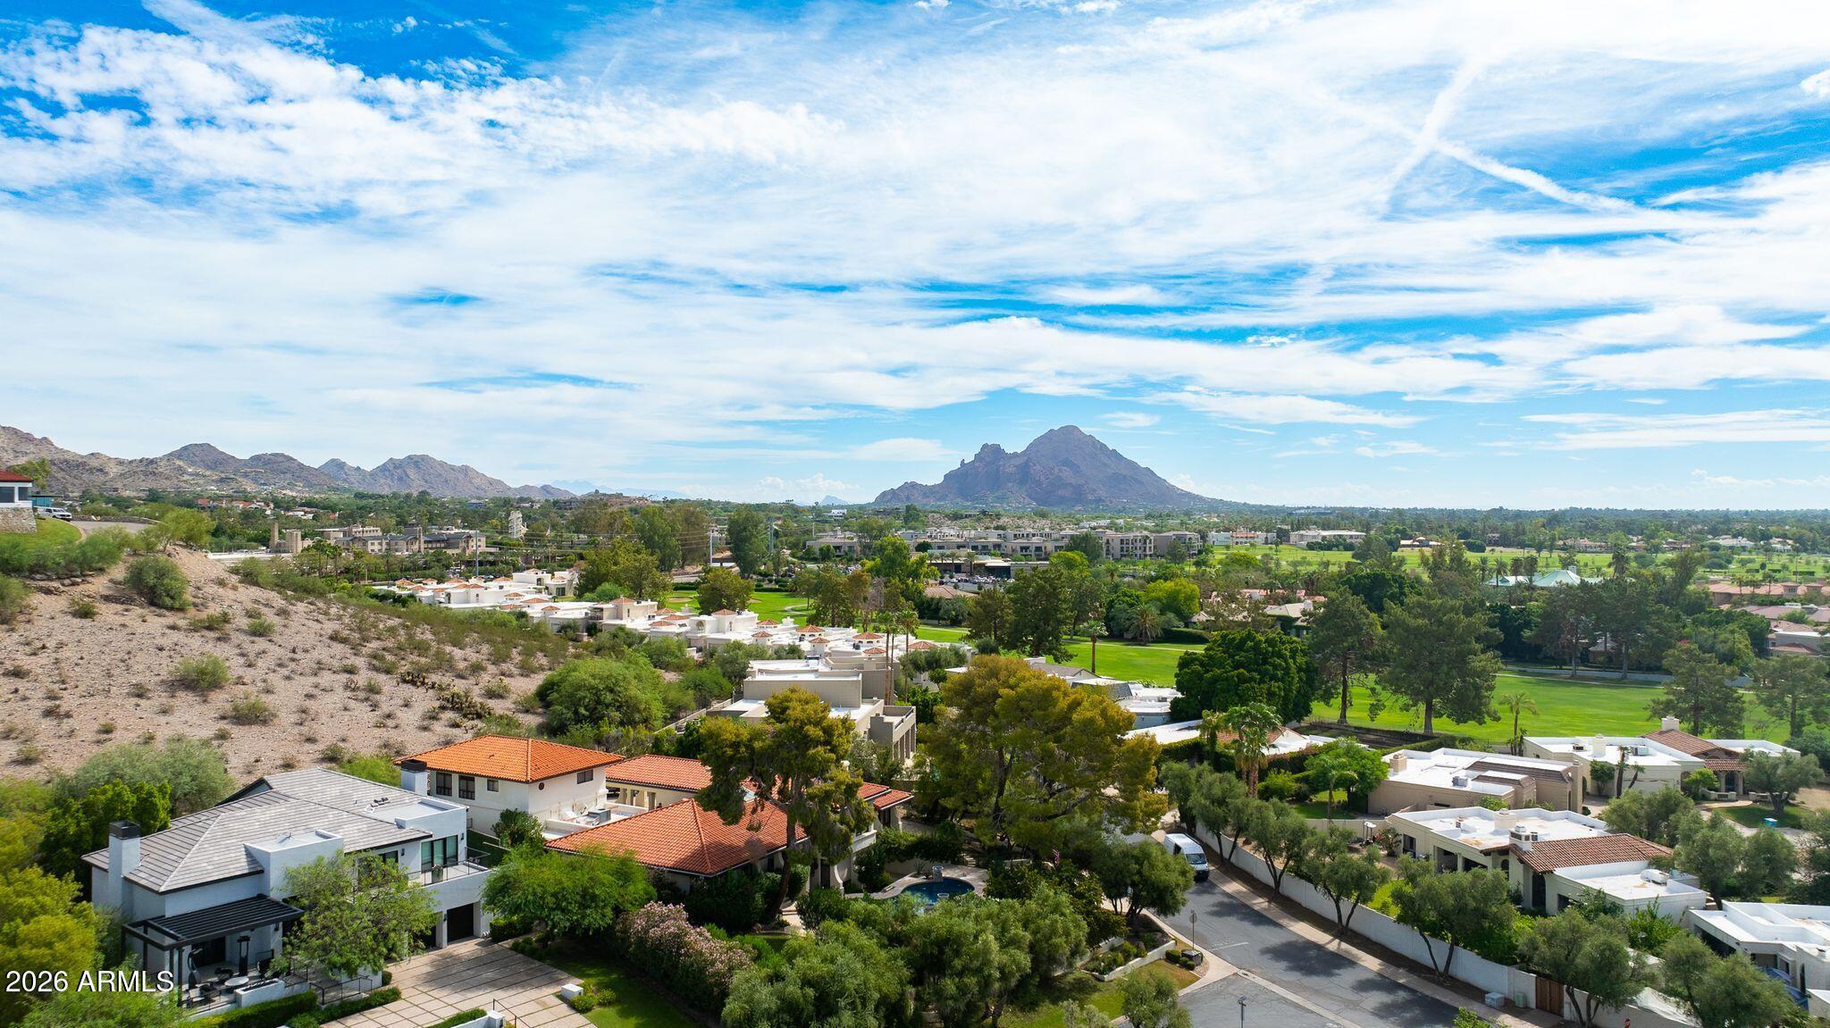
Boasts lavish estates surrounded by mature trees, immaculate lawns, city views, and pristine landscapes.

Biltmore

WORK WITH BRADEN

Every home sale has its own unique set of variables and challenges. I have found a passion in crafting strategies that overcome these hurdles for each client. My goal is to create an exceptional buying and selling experience through getting to know what matters most to you.

Let's Connect
FOLLOW ME ON INSTAGRAM