2511 W QUEEN CREEK Road 378, Chandler, AZ 85248
2511 W QUEEN CREEK Road 378
Courtesy of The Brokery, Clark Hogan Listing Contact: 480-369-0722 

2511 W QUEEN CREEK Road 378

2511 W QUEEN CREEK Road 378, Chandler, AZ

$325,000

HIGHLIGHTS
  • 1 Beds
  • 1 Full Bath
  • 1 Half Bath
  • 862 Sq.Ft. Lot
  • 861 Sq.Ft. Living
  • 2024 Year Built
  • For Sale Status
  • 7074493 MLS® ID
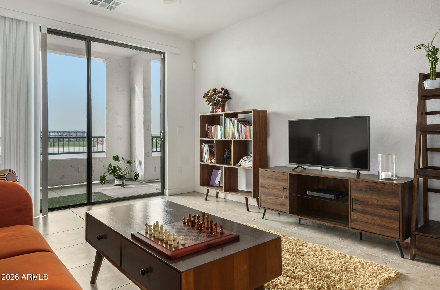
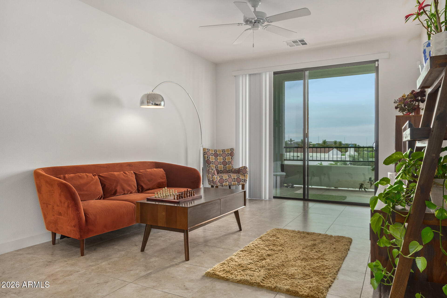
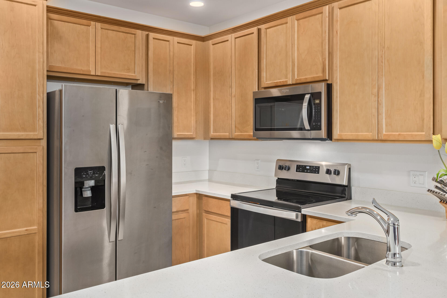
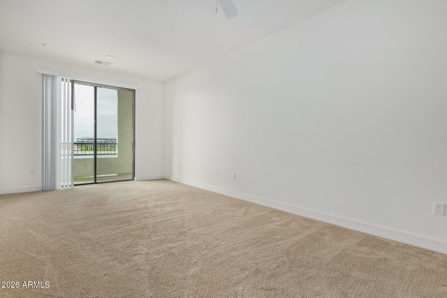
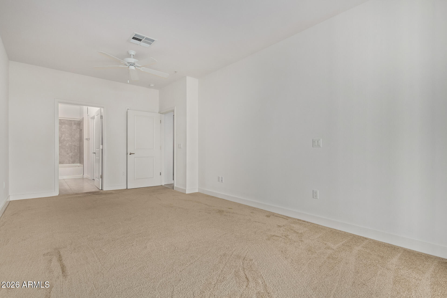
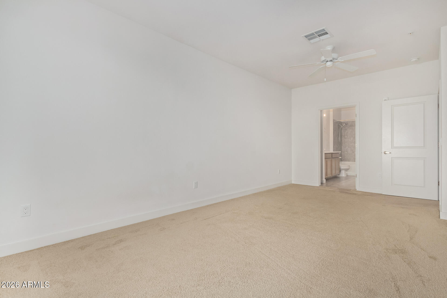
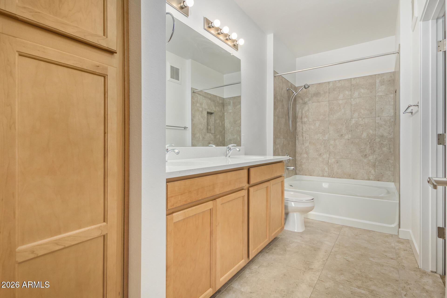
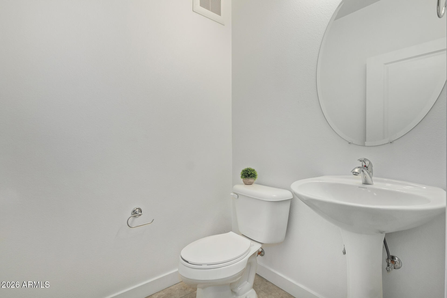
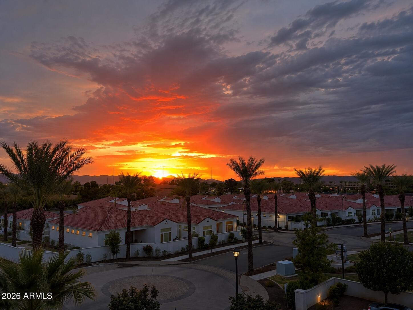
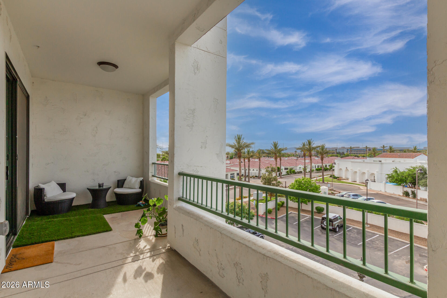
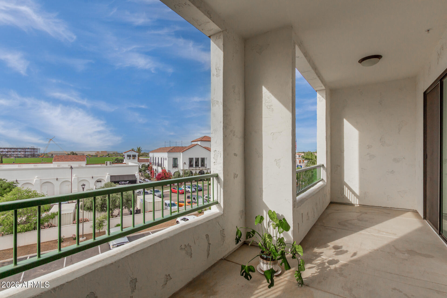
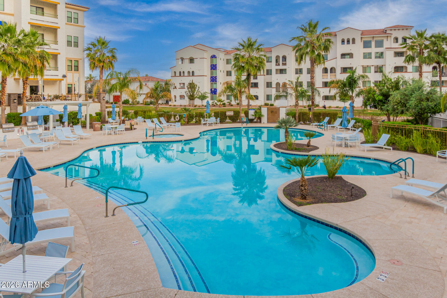
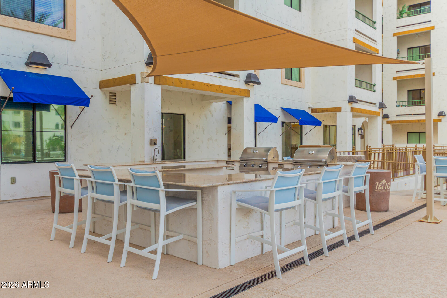
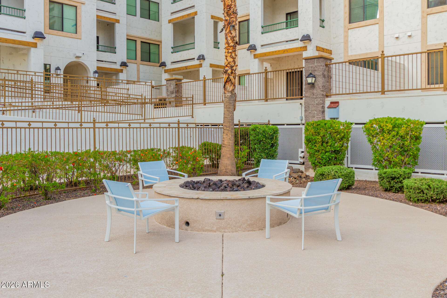
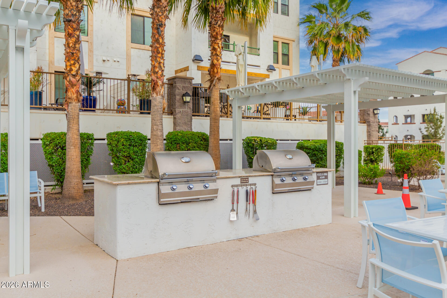
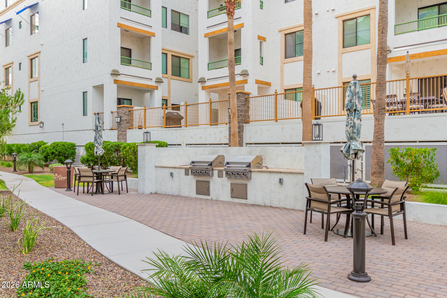
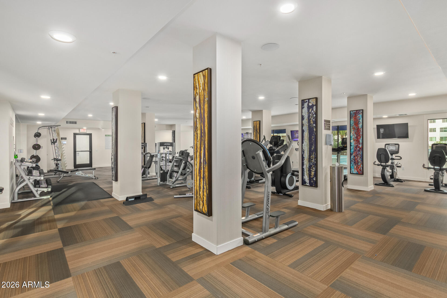
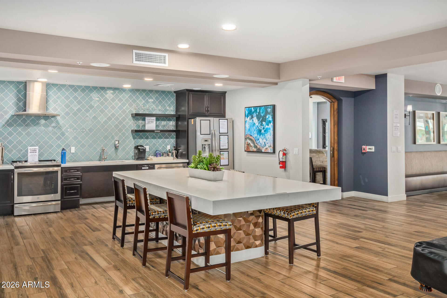
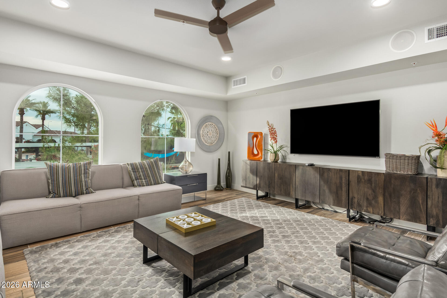
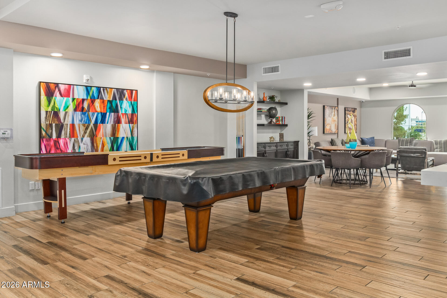
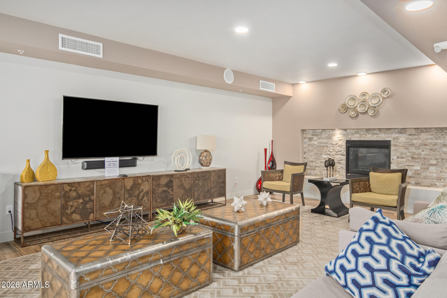
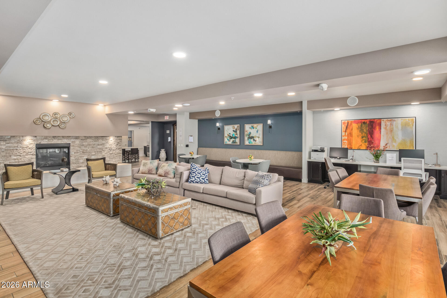
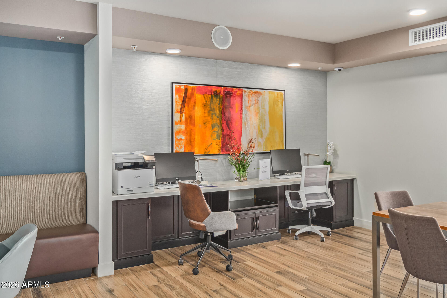
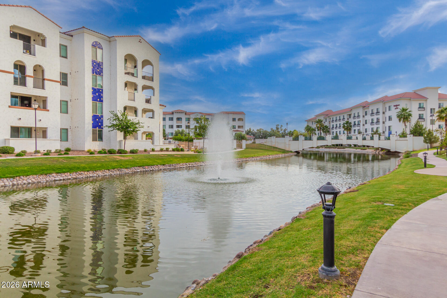
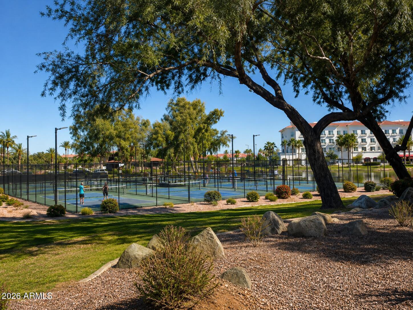
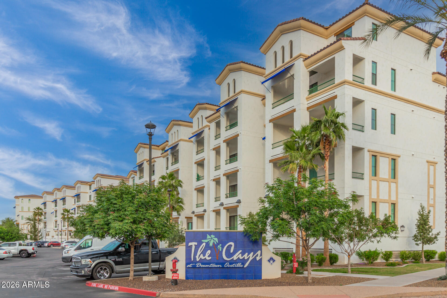
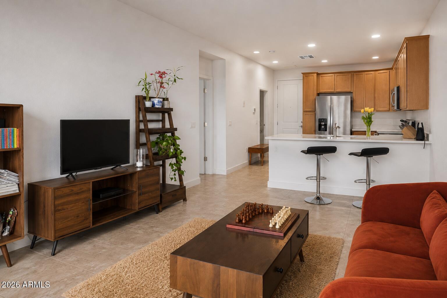
Built in 2024, this 1-bed 1.5 bath condo offers one of the best views in the community, with beautiful mountain scenery and Arizona sunsets right from your private patio, accessible from both the living room and bedroom. The open-concept layout features a modern kitchen and spacious living area, while the primary suite includes a double vanity and generous walk-in closet. An additional half bath provides added convenience for guests. Whether you're looking for an everyday home or the perfect lock and leave vacation home, this unit offers an ideal blend of comfort and convenience. The Cays is a lifestyle. Residents enjoy a resort-style pool and spa, state-of-the-art fitness center, clubhouse, and inviting social spaces, all within a beautifully maintained community. Step outside and you're only moments away from some of Ocotillo's best dining, coffee shops, and boutiques, plus easy access to freeways, golf courses, walking trails, and nearby parks.
Show MoreShow Less

Features and Amenities

Interior

  • Total Bedrooms1
  • Total Bathrooms2
  • Full Bathrooms1
  • Half Bathrooms1
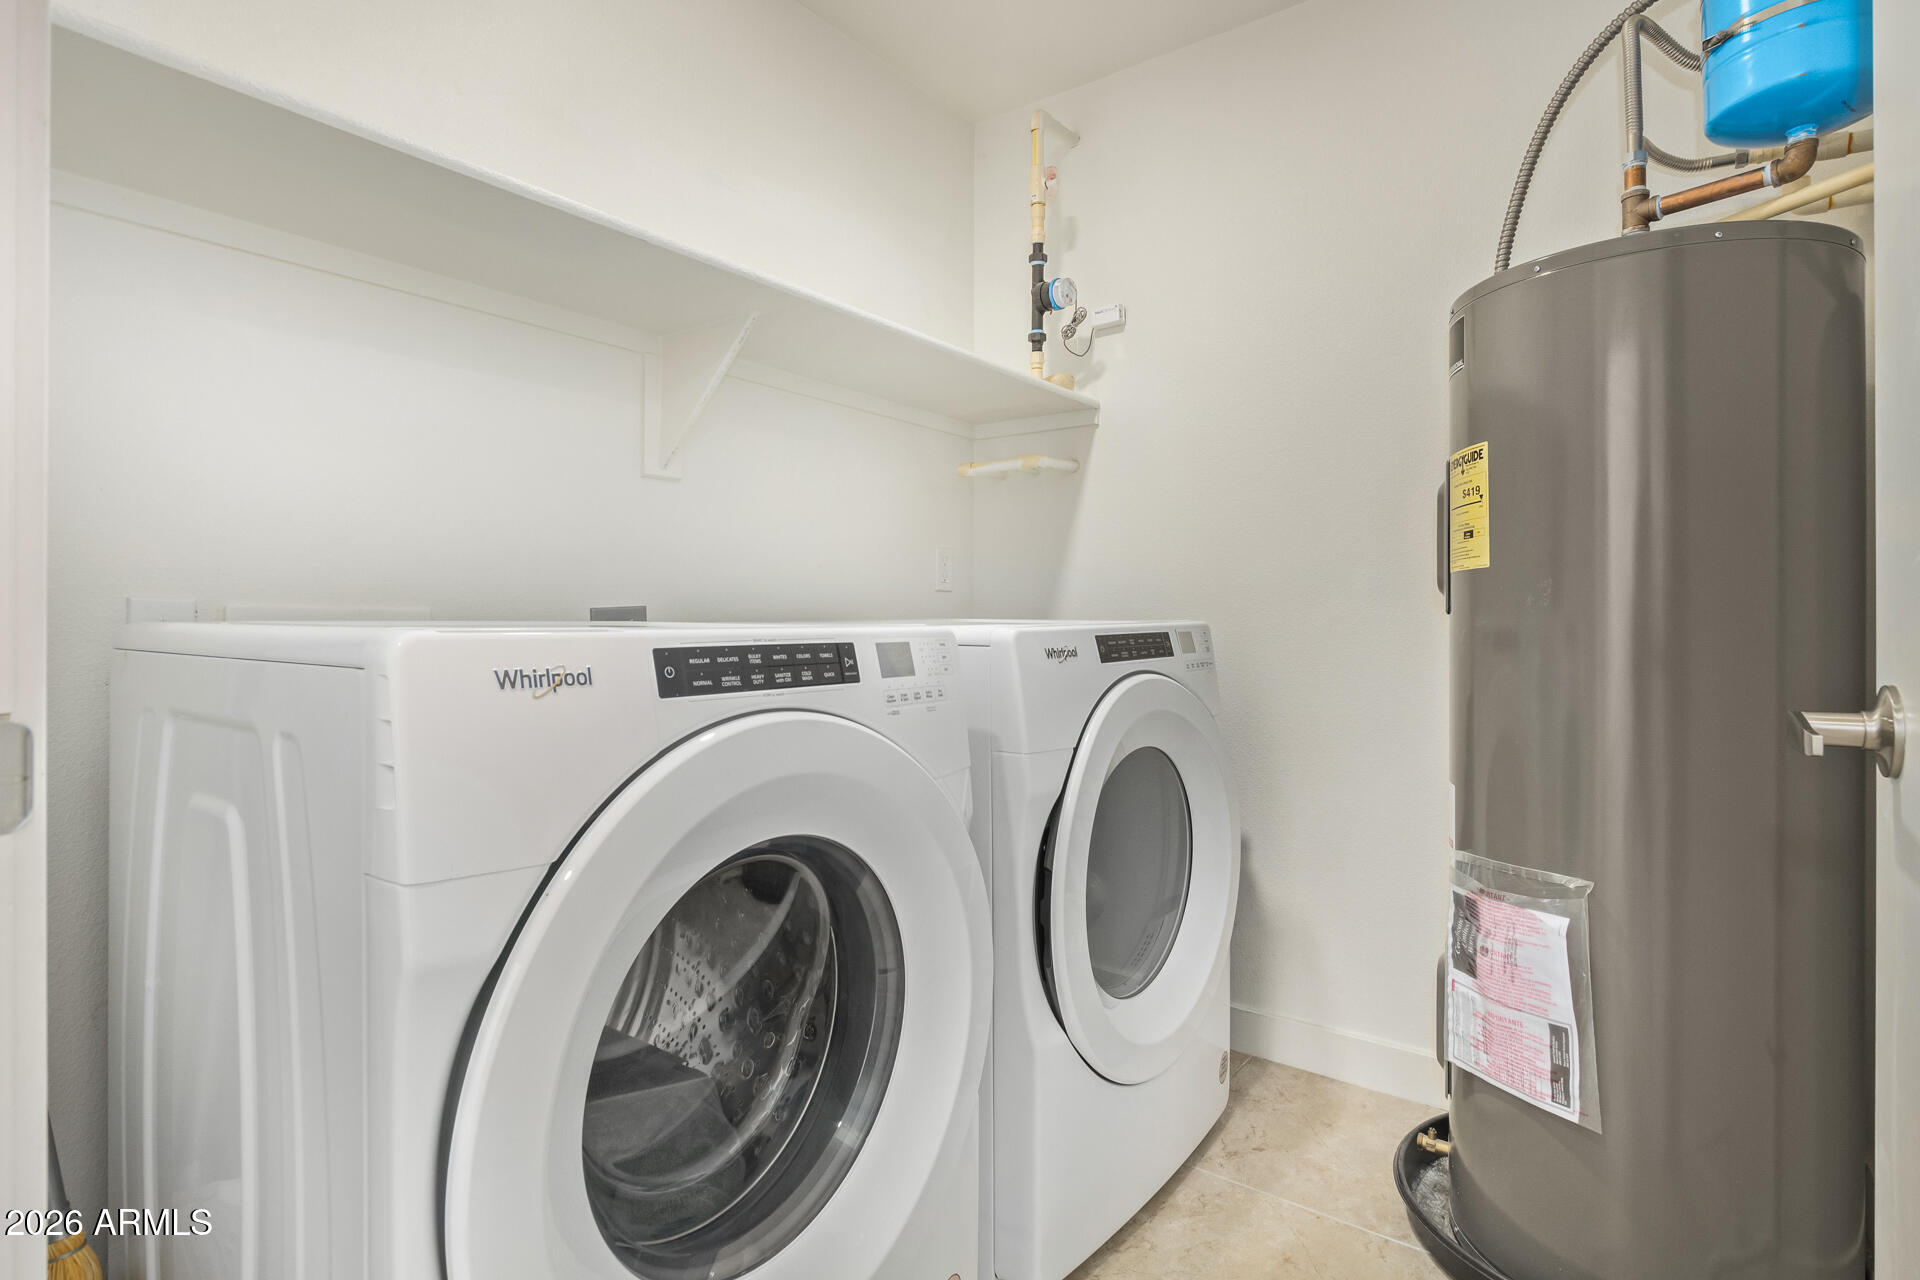
  • Laundry roomInside, Engy Star (See Rmks)
  • APPLIANCESDryer, Washer, Refrigerator, Built-in Microwave, Dishwasher, Disposal, Electric Range, Electric Oven, Electric Cooktop
  • other interior FeaturesQuartz Countertops, Double Vanity, Eat-in Kitchen, Full Bth Master Bdrm

Area & Lot

  • Status For Sale
  • Living Area861 Sq.Ft.
  • Lot Area862 Sq.Ft.
  • MLS® ID7074493
  • TypeCondo
  • YEAR BUILT2024
  • Elementary SchoolAnna Marie Jacobson Elementary School
  • Middle SchoolBogle Junior High School
  • High SchoolHamilton High School
  • School DistrictChandler Unified District #80

Exterior

  • STORIES3
  • Garage Spaces1.0
  • Water SourceCity Water
  • roofTile
  • lot featuresNone
  • parkingGated, Assigned, Community Structure
  • HEAT TYPEElectric
  • AIR CONDITIONINGCentral Air, Ceiling Fan(s)
  • sewerPublic Sewer
  • other exterior FeaturesBalcony

Financial

  • Sales Price$325,000
  • Real Estate Tax $1,248/yr
  • HOA Fees $385/mo

WORK WITH BRADEN

Every home sale has its own unique set of variables and challenges. I have found a passion in crafting strategies that overcome these hurdles for each client. My goal is to create an exceptional buying and selling experience through getting to know what matters most to you.

Let's Connect
FOLLOW ME ON INSTAGRAM