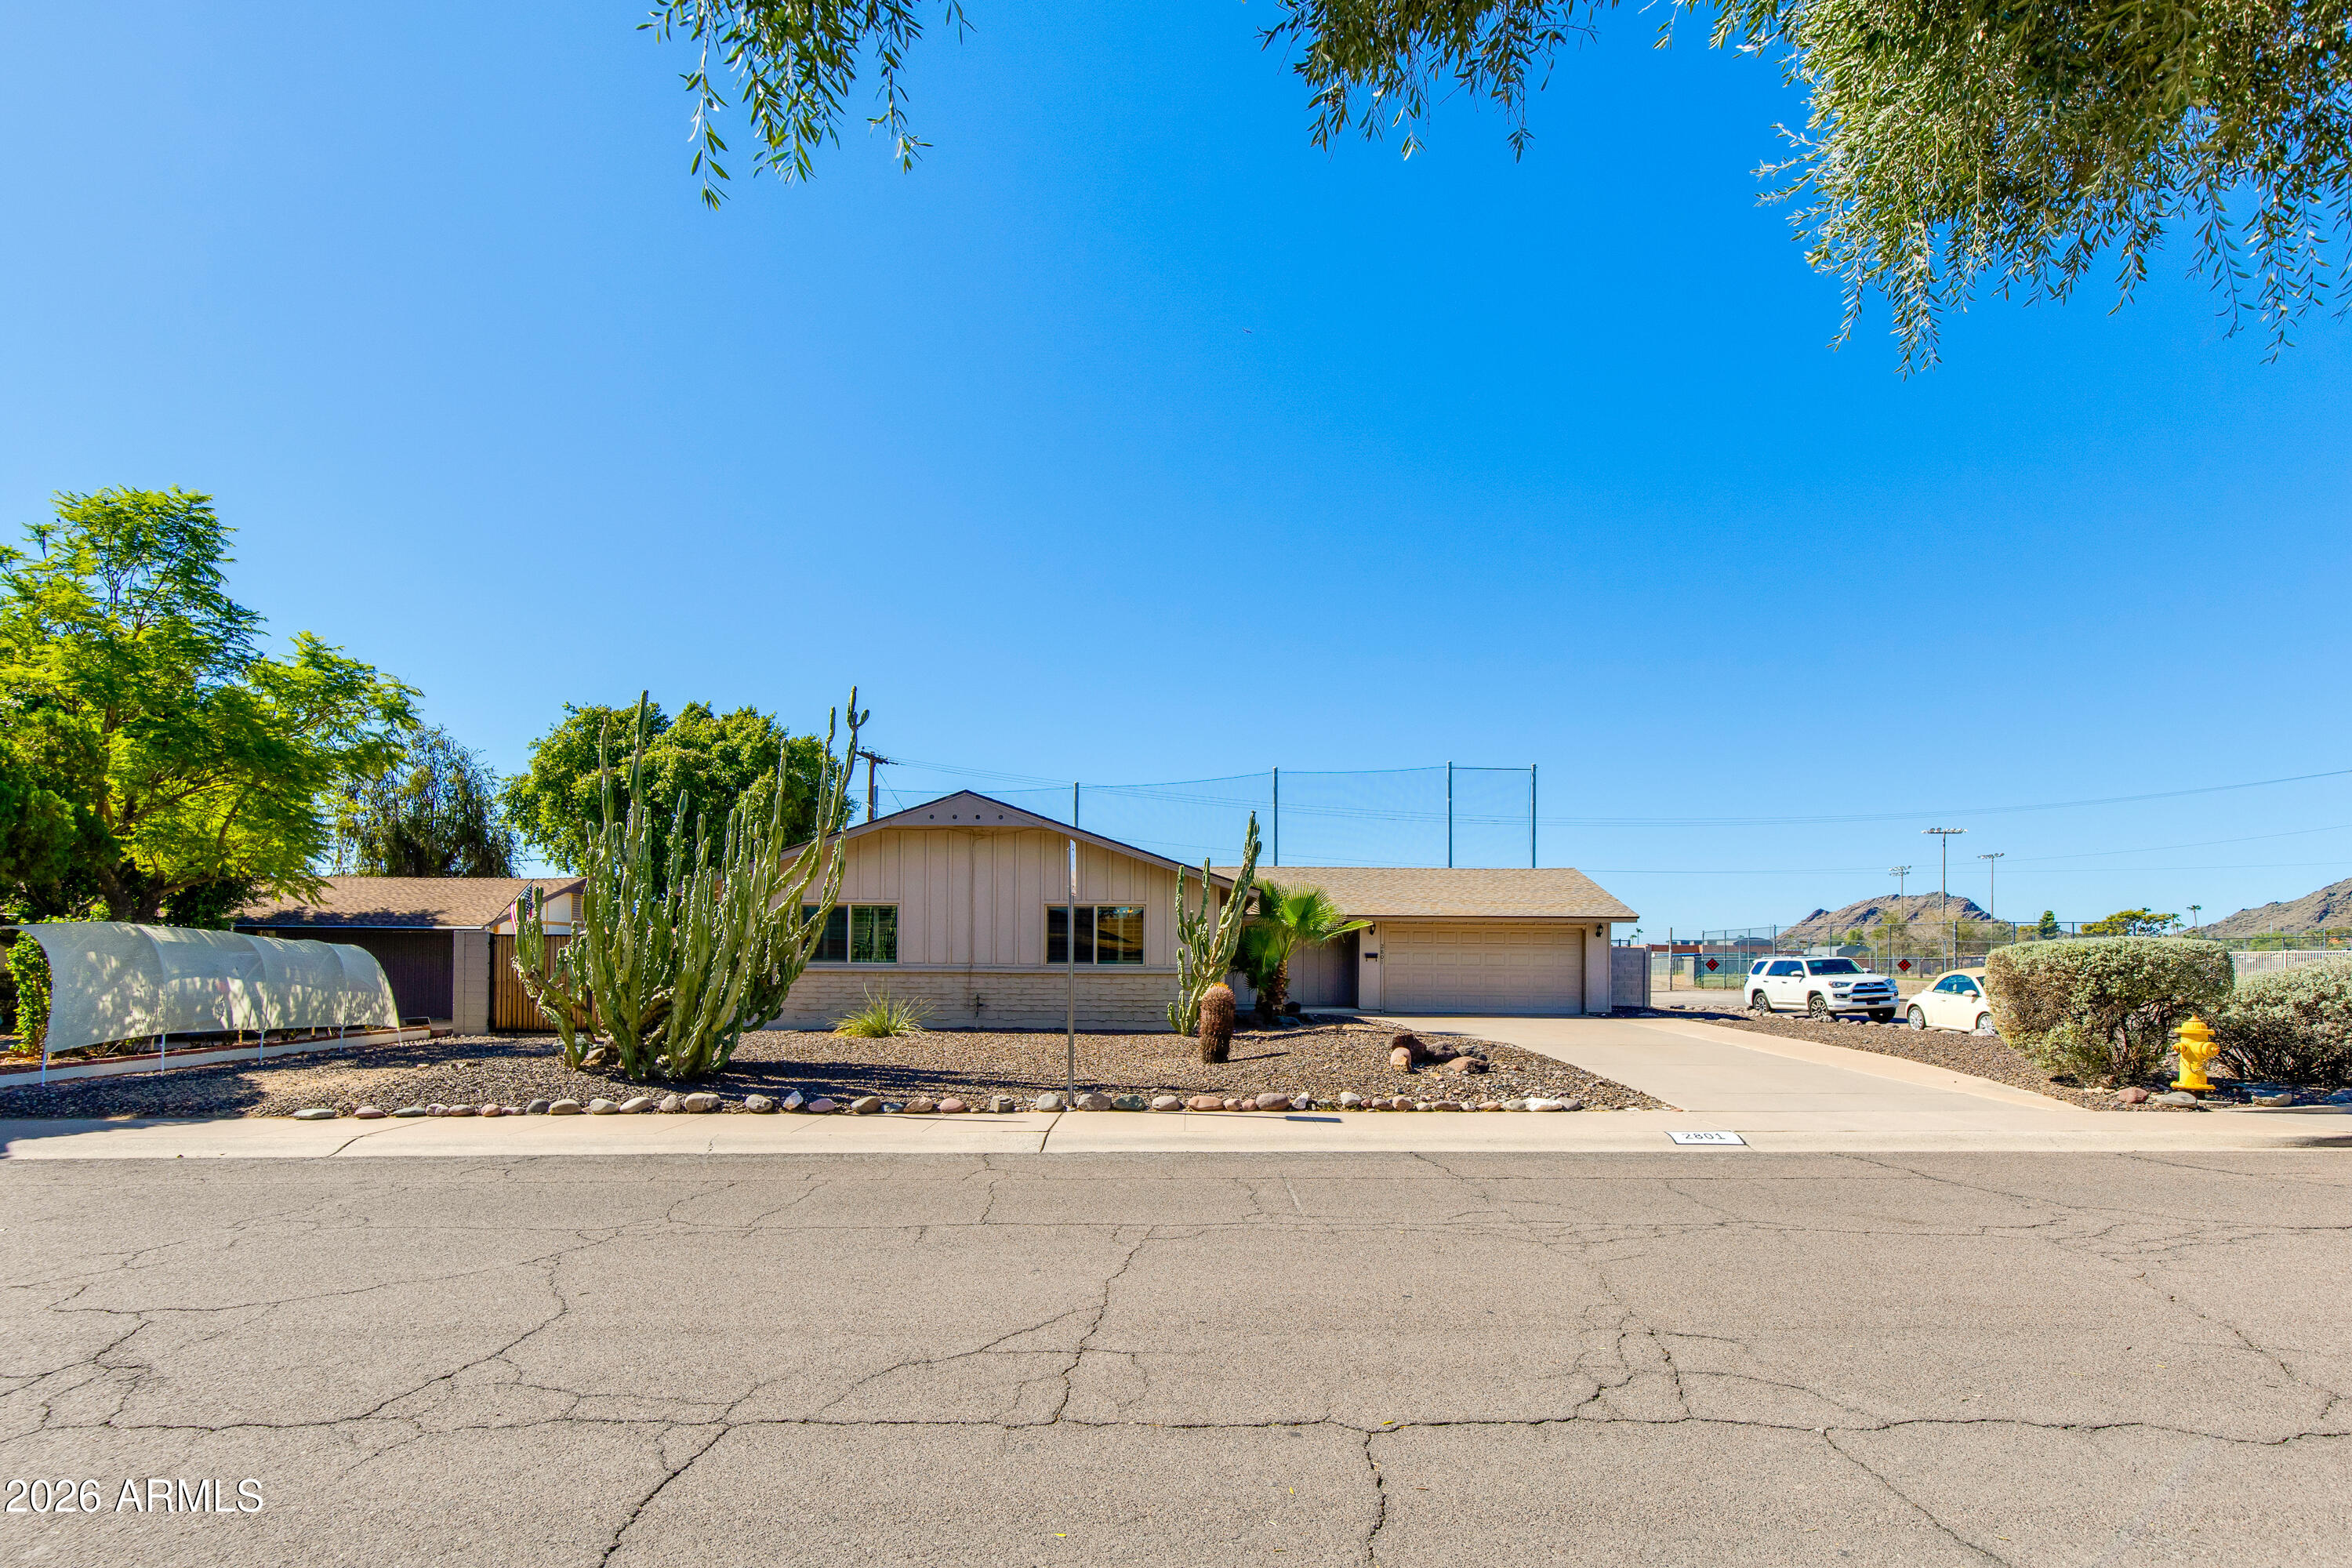
2801 E Mercer Lane, Phoenix, AZ 85028
2801 E Mercer Lane
Courtesy of The Brokery, Megan Smith Listing Contact: 661-644-9287 

2801 E Mercer Lane

2801 E Mercer Lane, Phoenix, AZ

$580,000

HIGHLIGHTS
  • 3 Beds
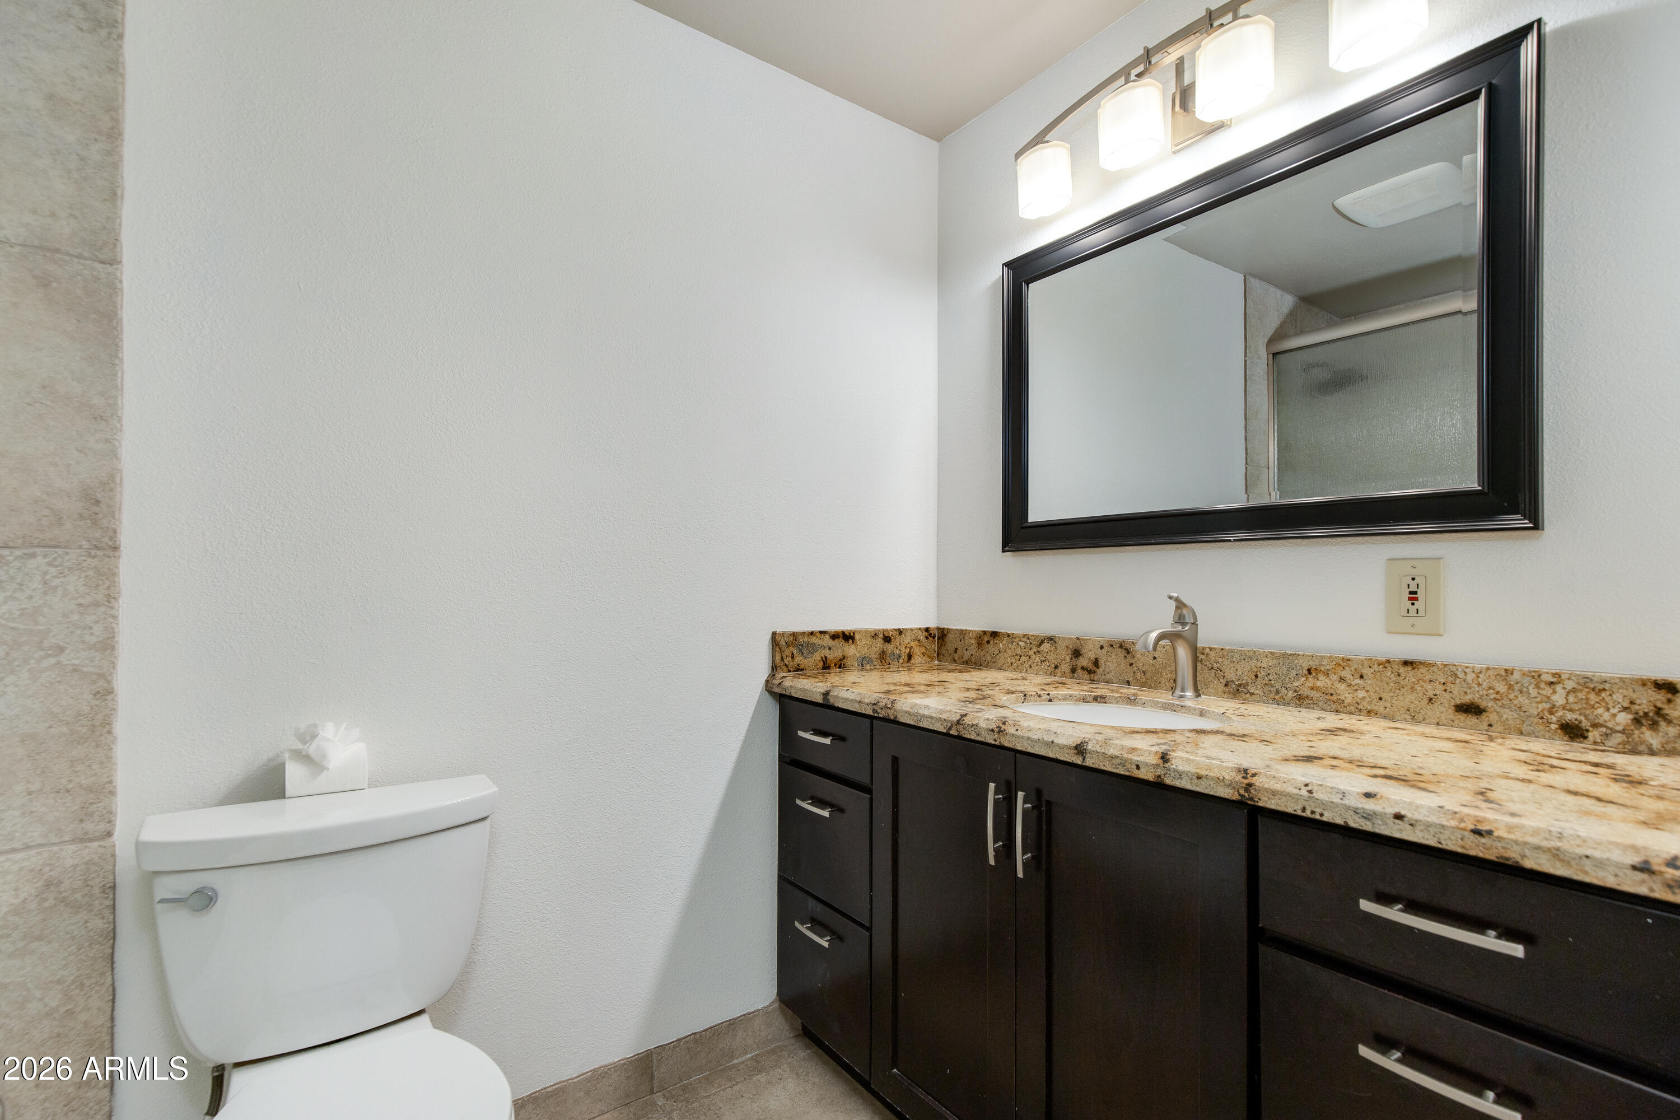
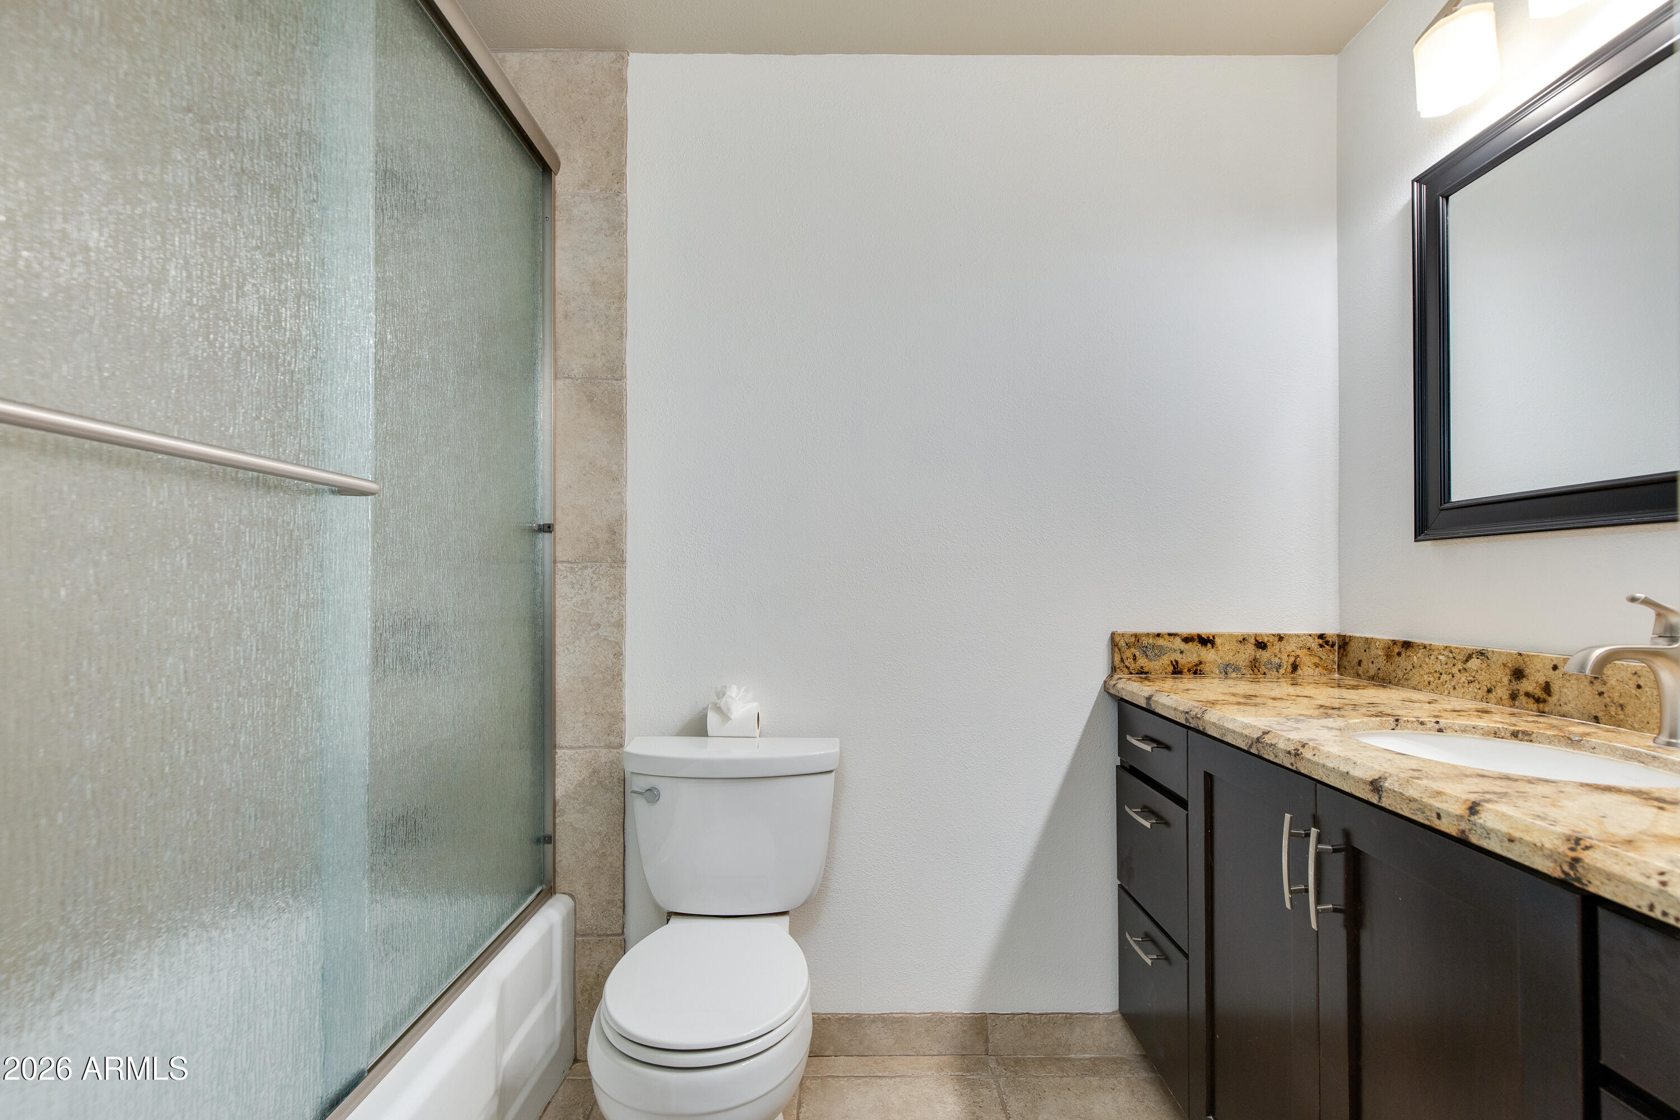
  • 2 Full Baths
  • 9,885 Sq.Ft. Lot
  • 1,624 Sq.Ft. Living
  • 1961 Year Built
  • For Sale Status
  • 7068667 MLS® ID
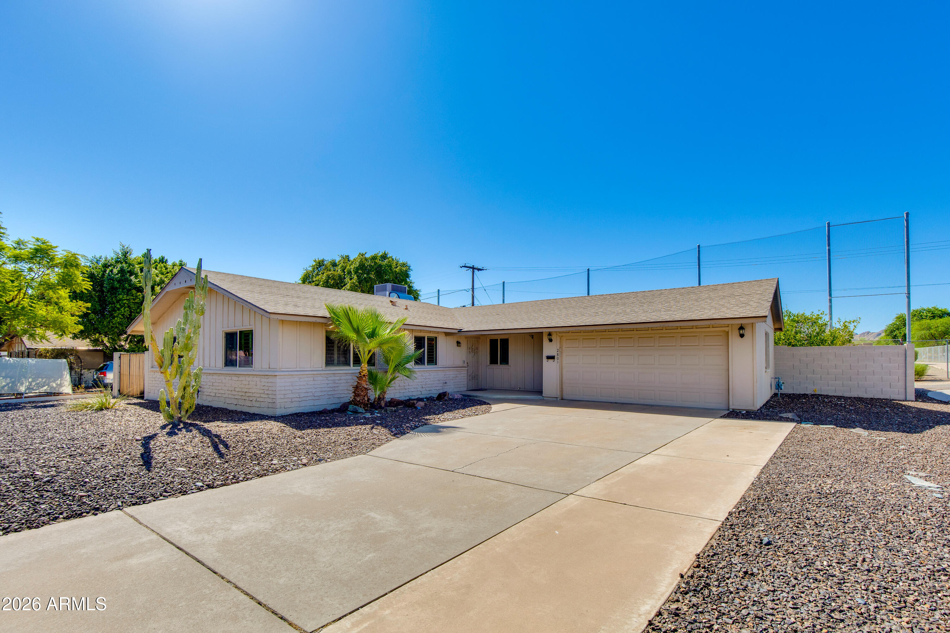
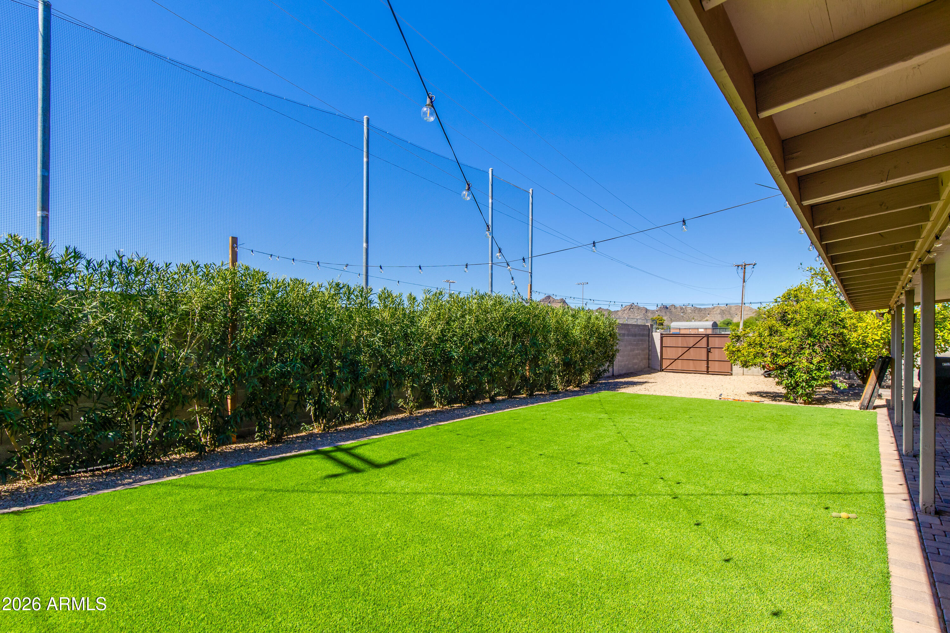
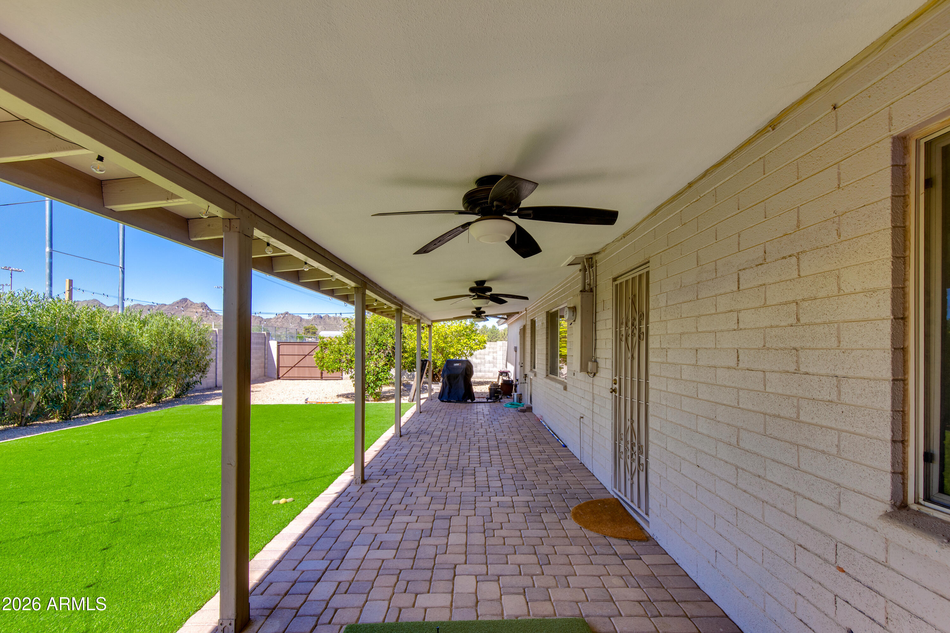
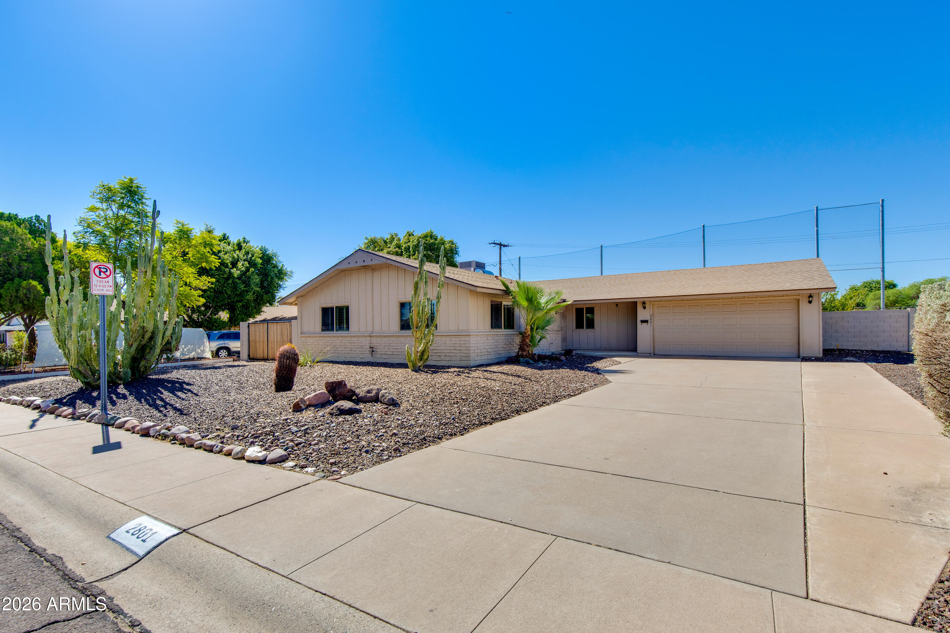
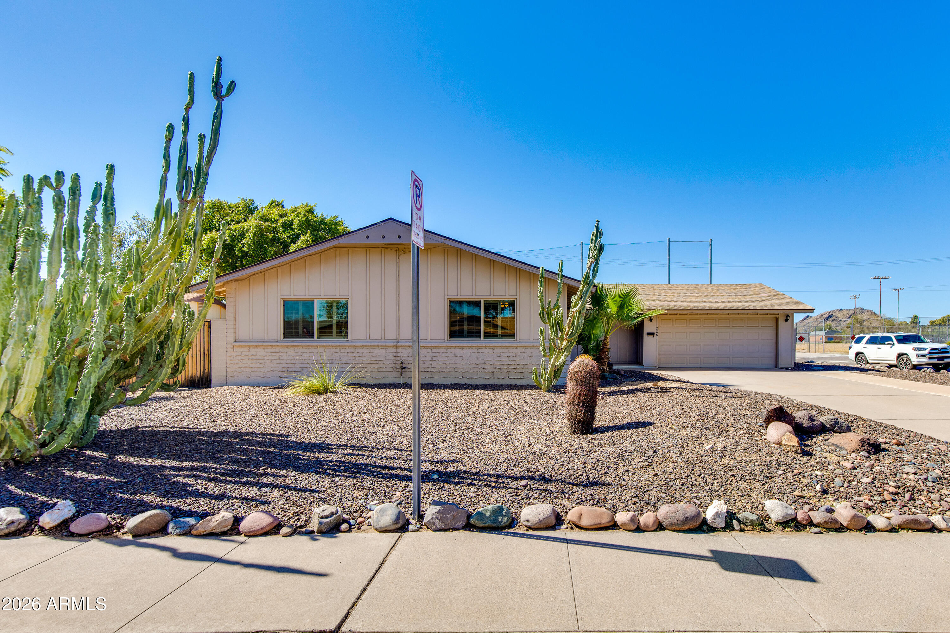
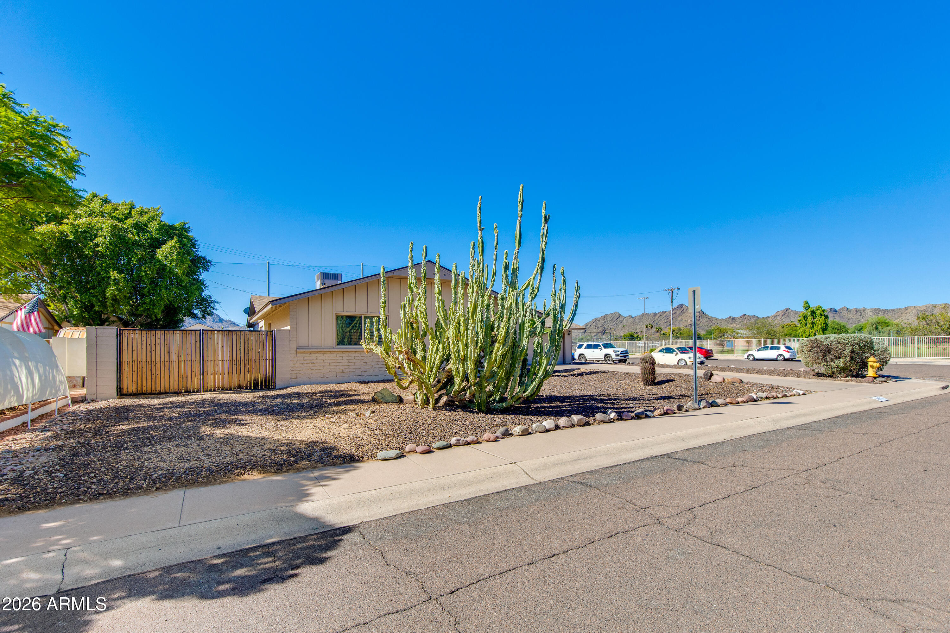
Yes, the mountain views convey! This beautifully remodeled home sits on a quiet corner lot in the Melrose Paradise community. Walking distance to school and just blocks from the Melrose Community Pool (all the perks, none of the upkeep!).

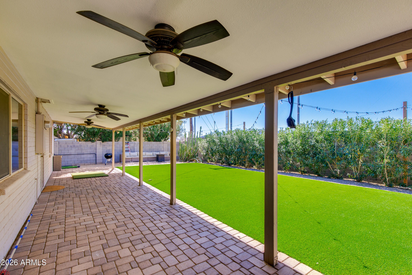
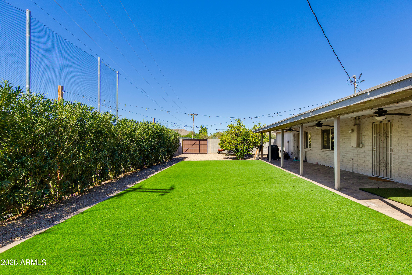
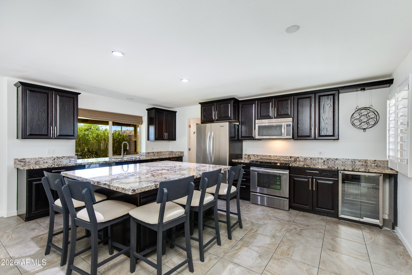
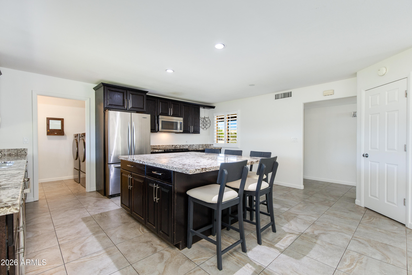
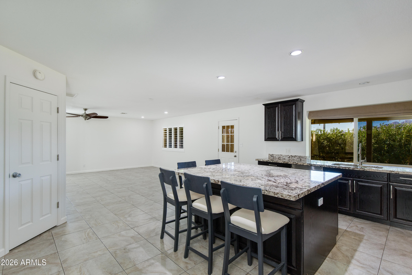
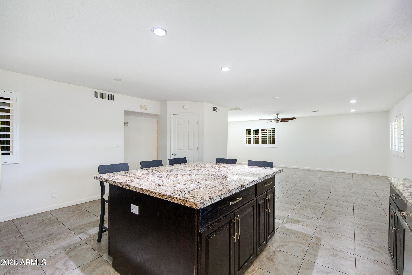
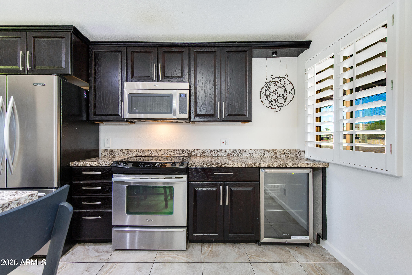
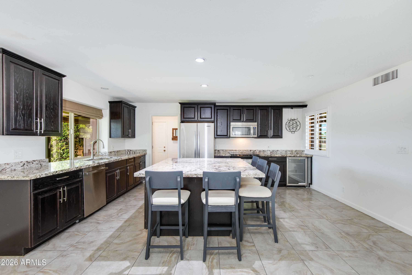
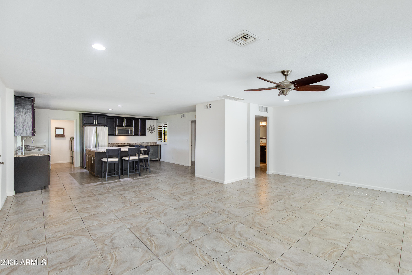
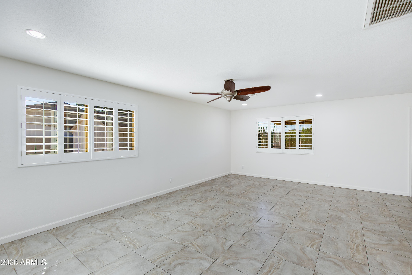
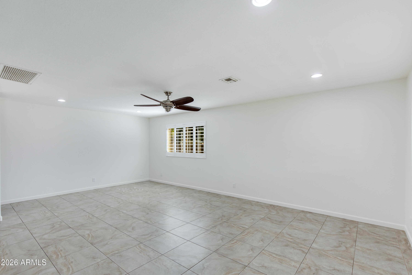
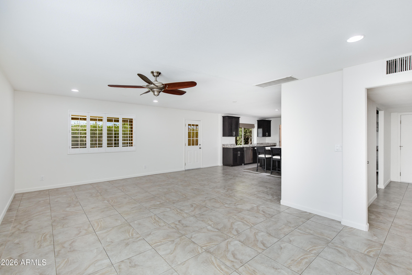
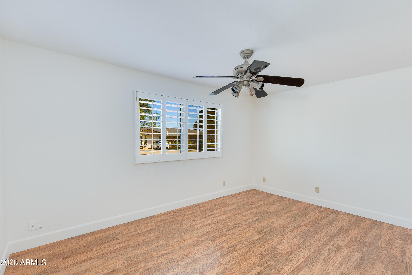
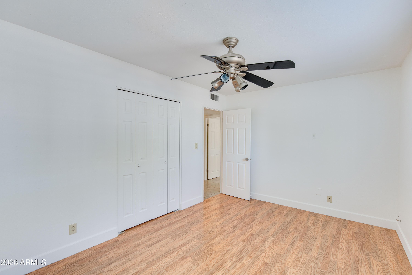
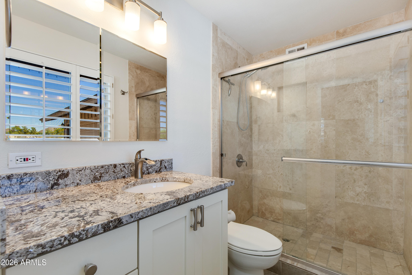
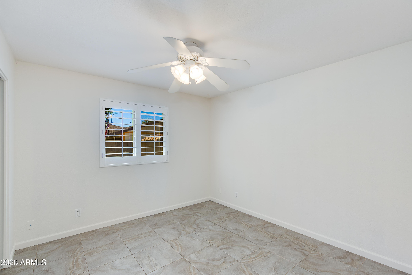
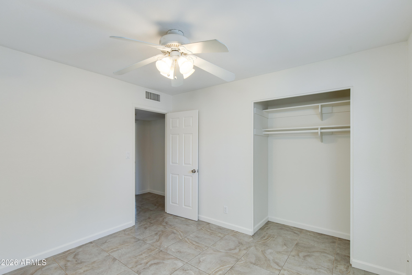
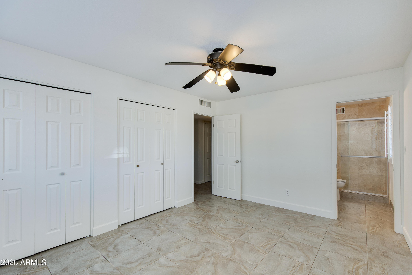
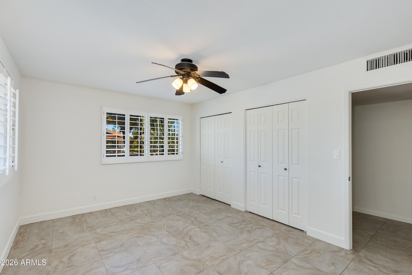
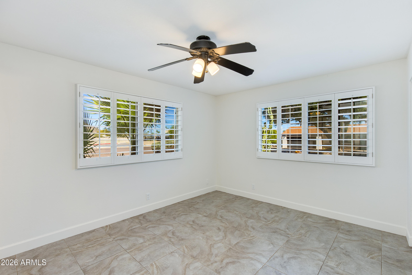
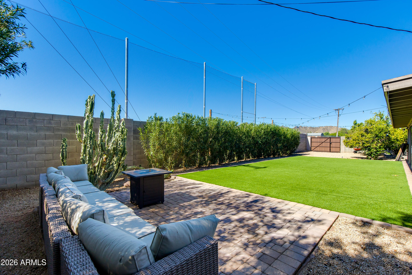
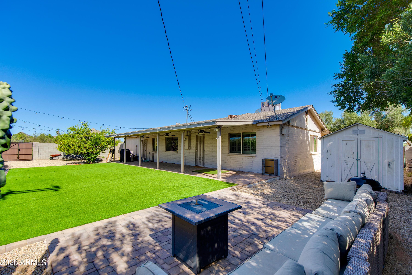
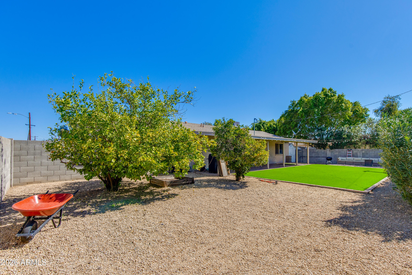
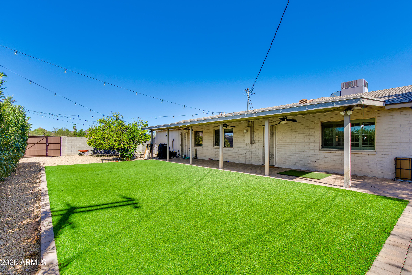
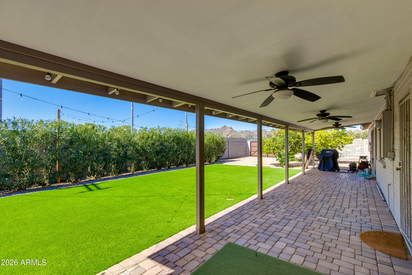
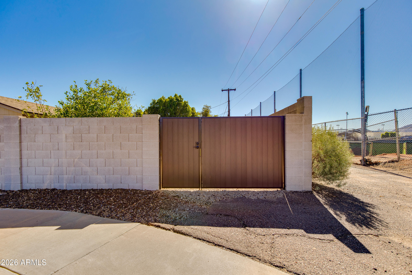
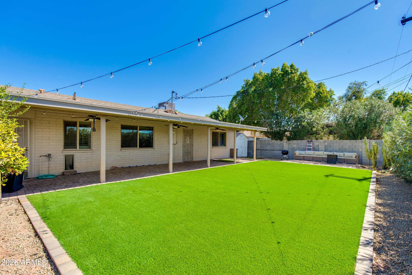
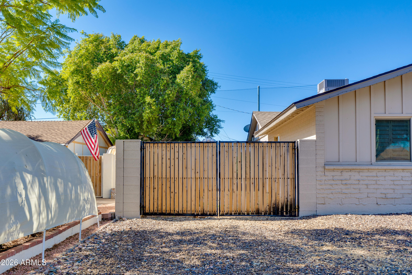
Inside, tile floors, plantation shutters, and a bright great room set the stage for easy living. The kitchen is made for gathering: granite counters, a huge breakfast bar, stainless appliances, custom lighting, and direct patio access. Spacious bedrooms, ample storage, and a charming floor-plan. Enjoy backyard entertaining with an expansive covered patio, brand new turf, bistro lights, and gorgeous mountain views for unforgettable evenings. Two double gates and no HOA mean room to park, play, and make it your own. A home ready to grow with you.
Show MoreShow Less

Features and Amenities

Interior

  • Total Bedrooms3
  • Total Bathrooms2
  • Full Bathrooms2
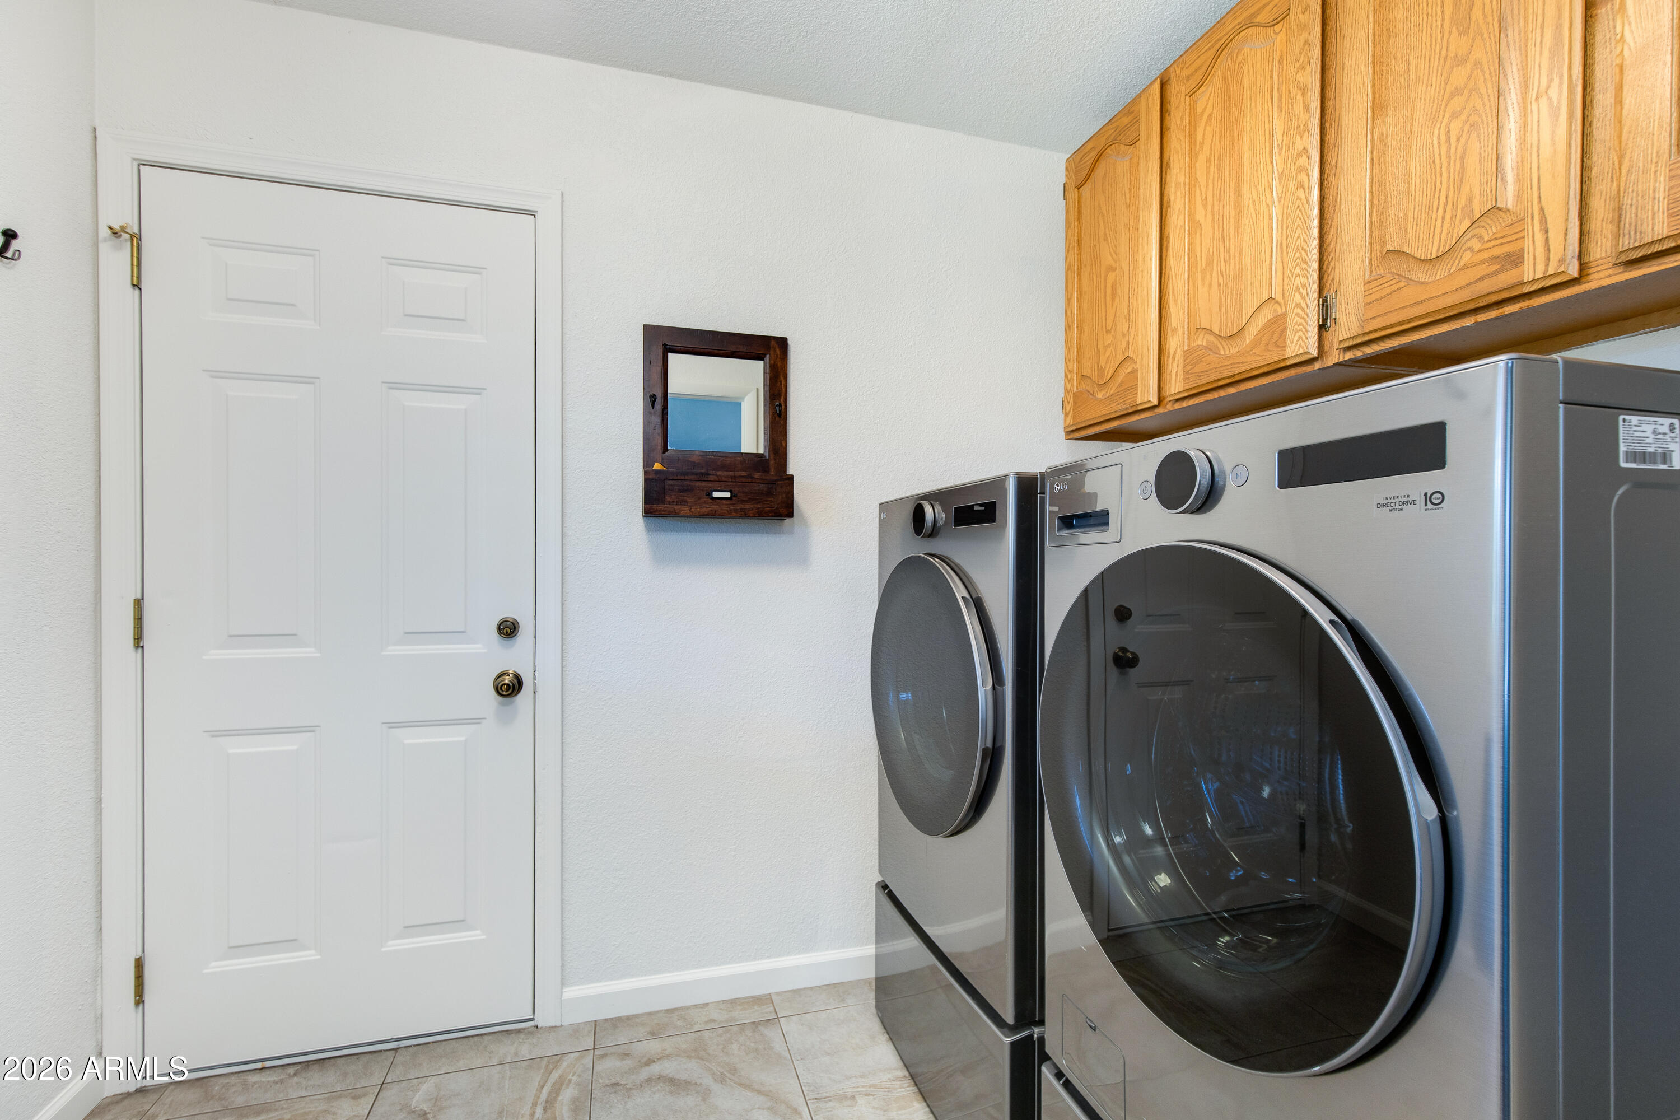
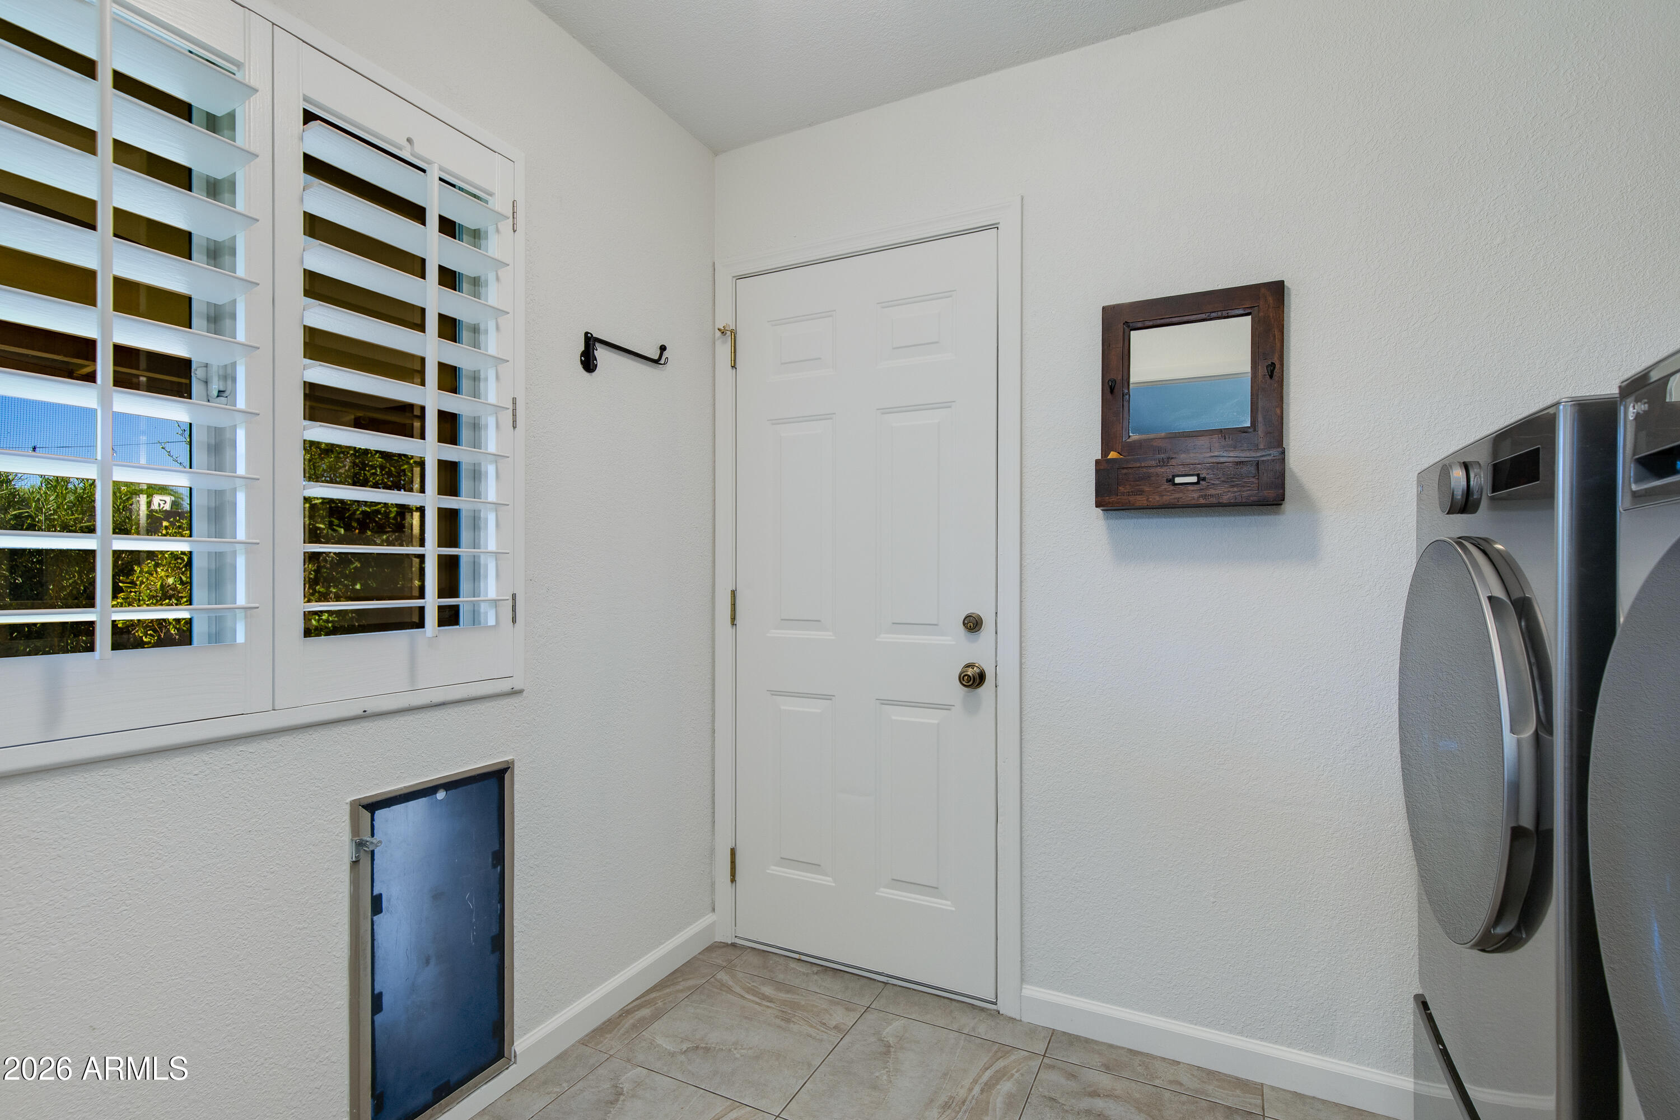
  • Laundry roomInside
  • FlooringTile, Wood
  • APPLIANCESDryer, Washer, Refrigerator, Built-in Microwave, Dishwasher, Disposal
  • other interior FeaturesNon-laminate Counter, High Speed Internet, Granite Counters, Eat-in Kitchen, Breakfast Bar, No Interior Steps, Kitchen Island, 3/4 Bath Master Bdrm

Area & Lot

  • Status For Sale
  • Living Area1,624 Sq.Ft.
  • Lot Area9,885 Sq.Ft.
  • MLS® ID7068667
  • TypeResidential
  • YEAR BUILT1961
  • View DescriptionMountain(s)
  • Elementary SchoolDesert Cove Elementary School
  • Middle SchoolShea Middle School
  • High SchoolShadow Mountain High School
  • School DistrictParadise Valley Unified District

Exterior

  • STORIES1
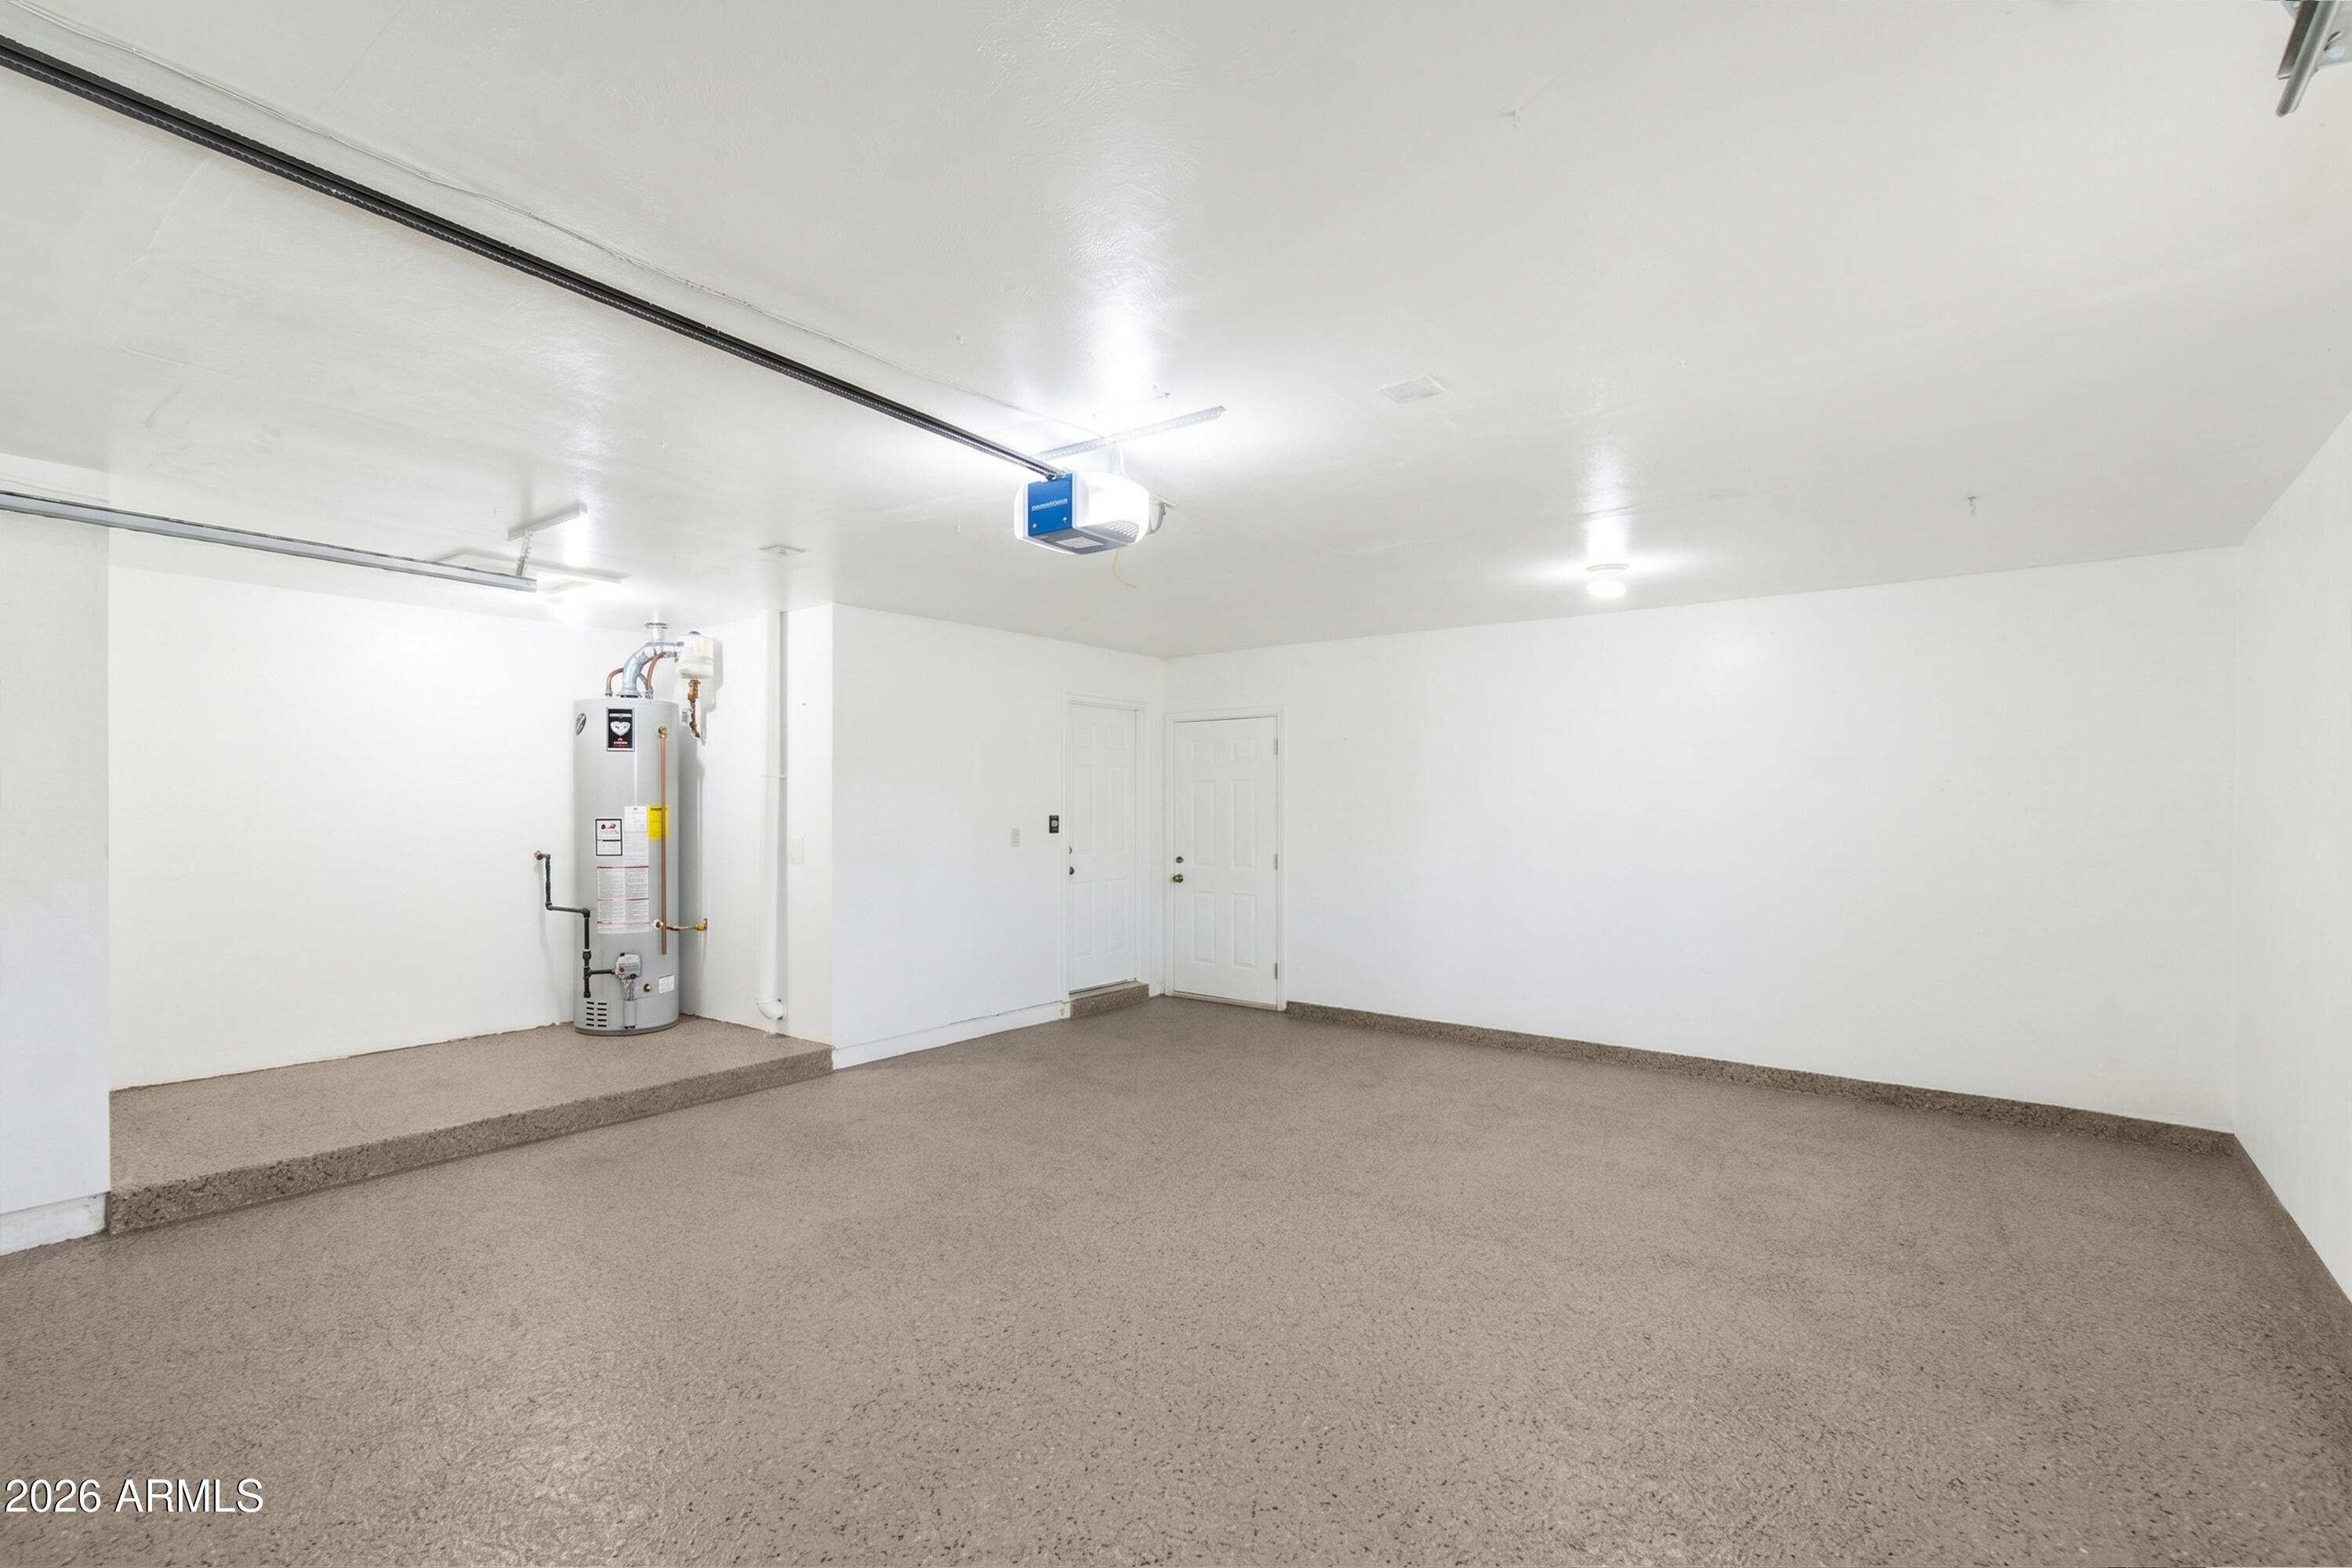
  • Garage Spaces2.0
  • Water SourceCity Water
  • roofComposition
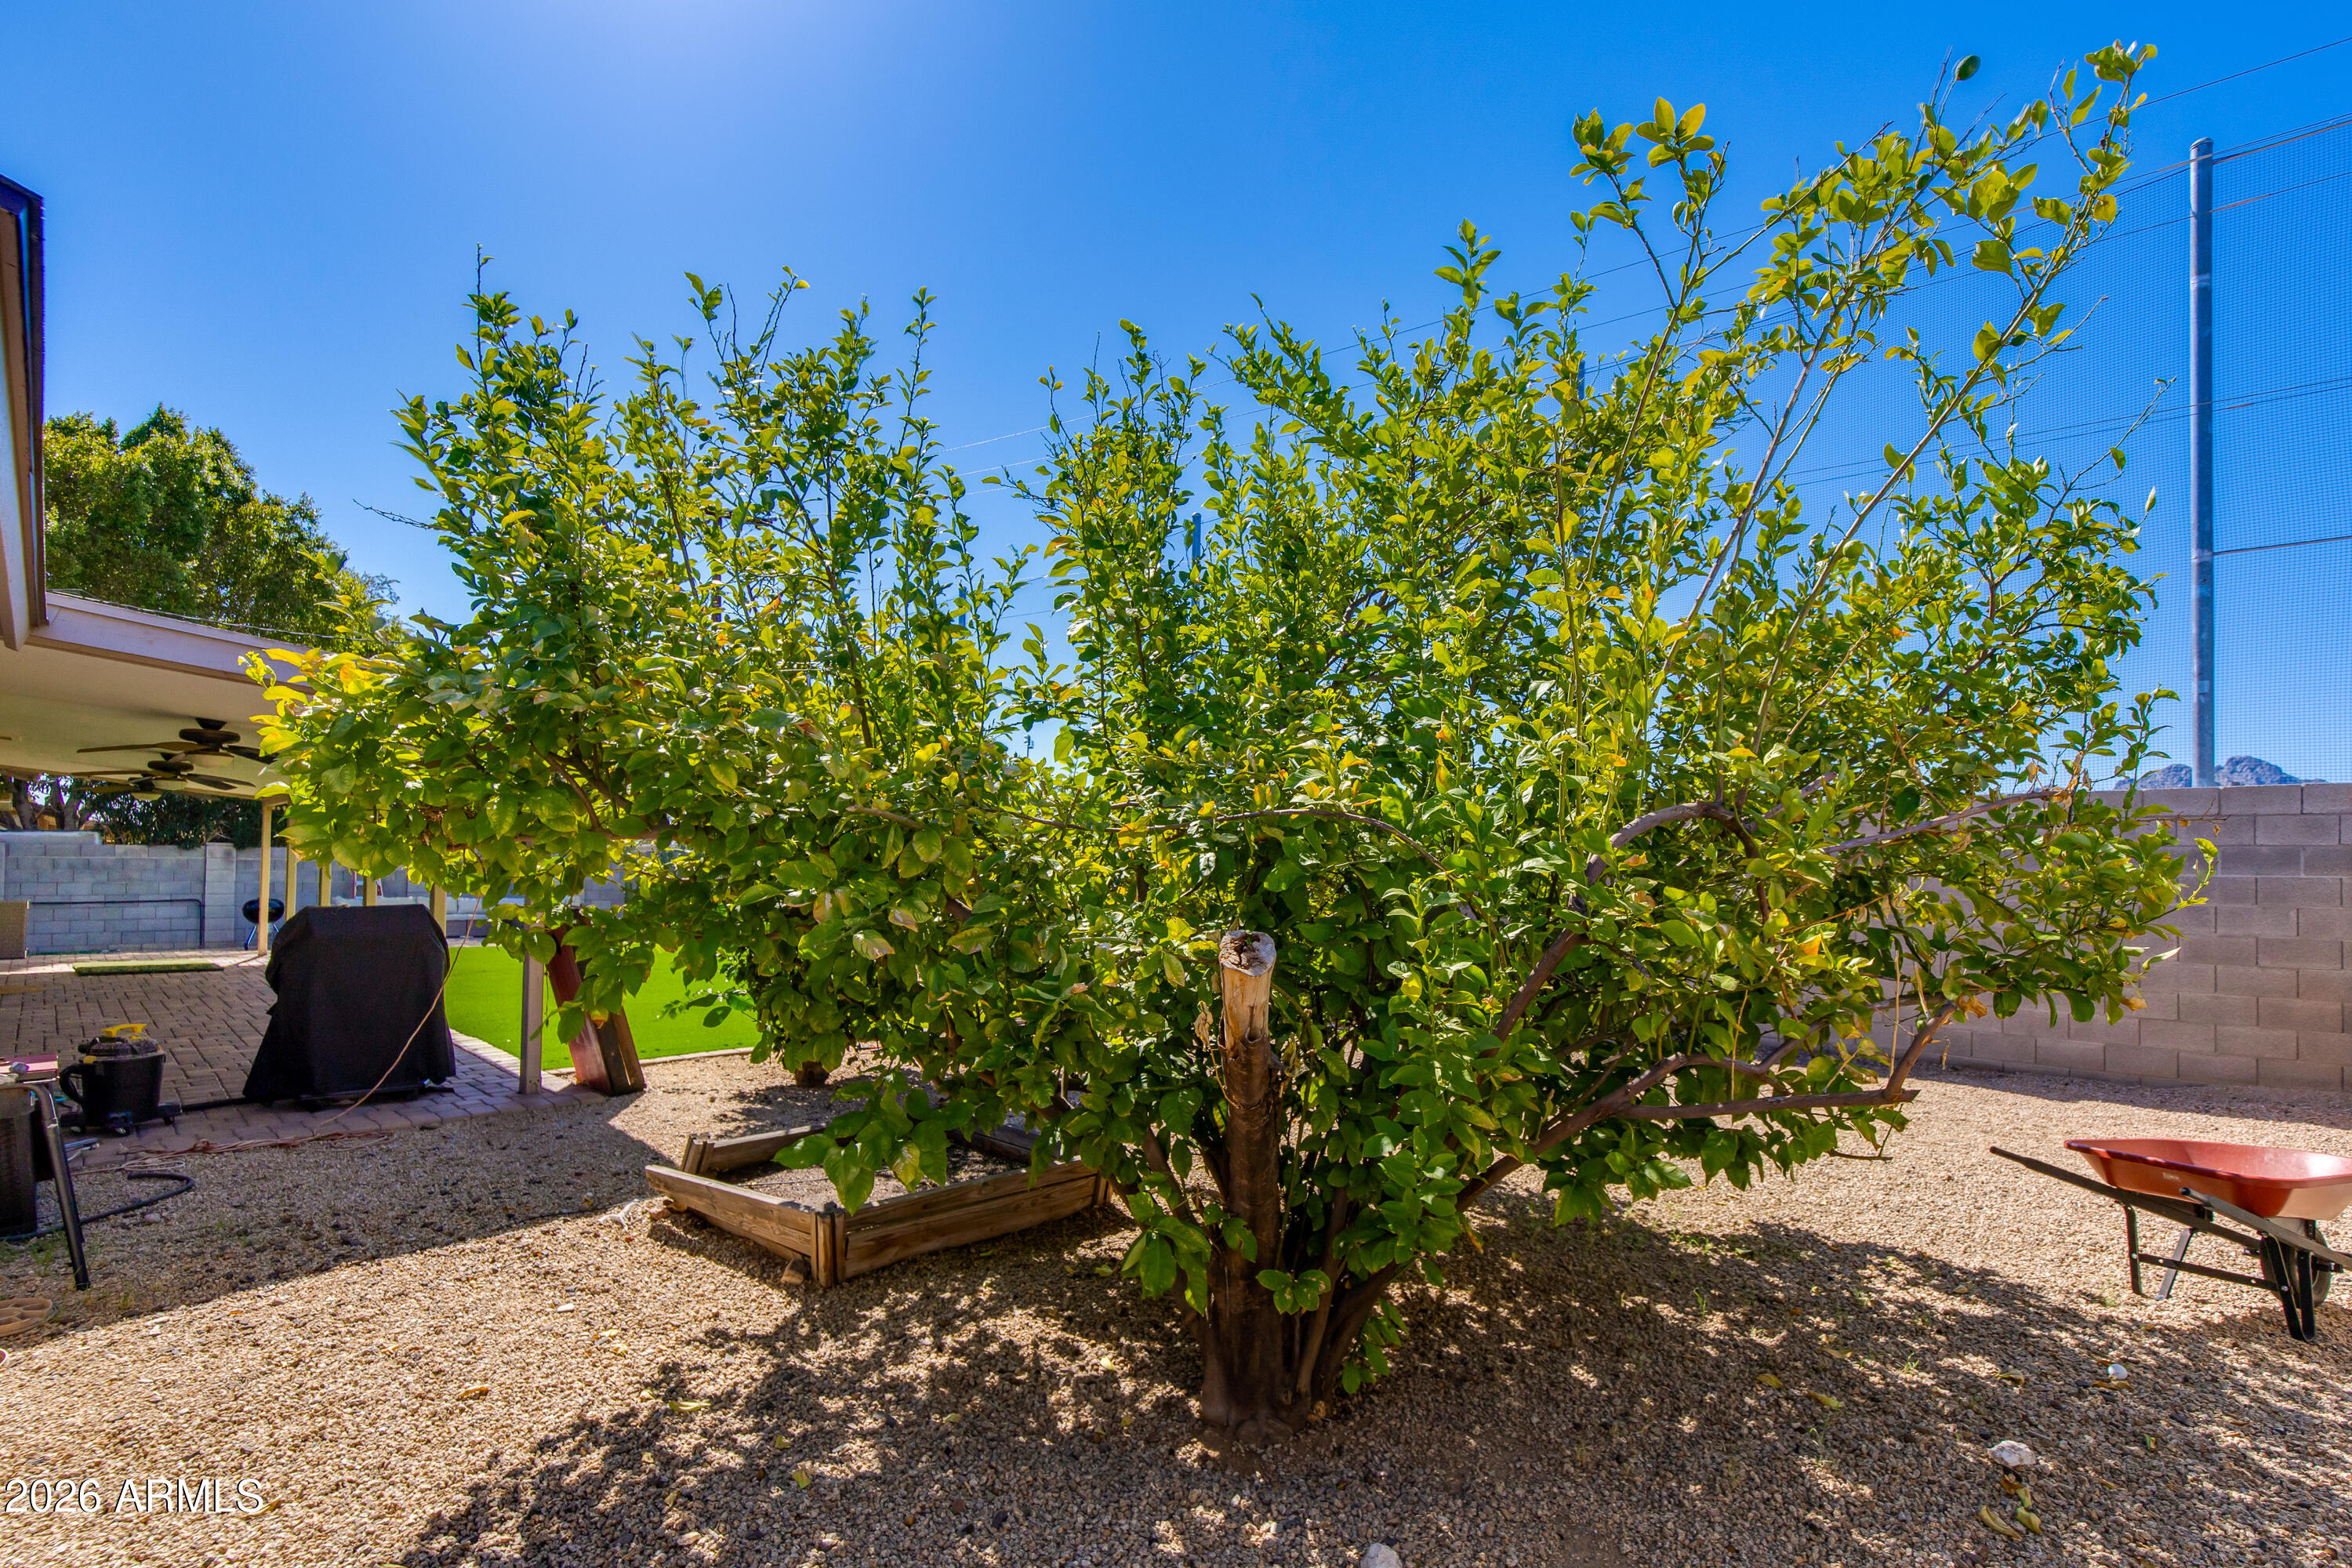
  • lot featuresNorth/South Exposure, Alley, Corner Lot, Desert Back, Gravel/Stone Front, Synthetic Grass Back, Auto Timer H 2 O Back
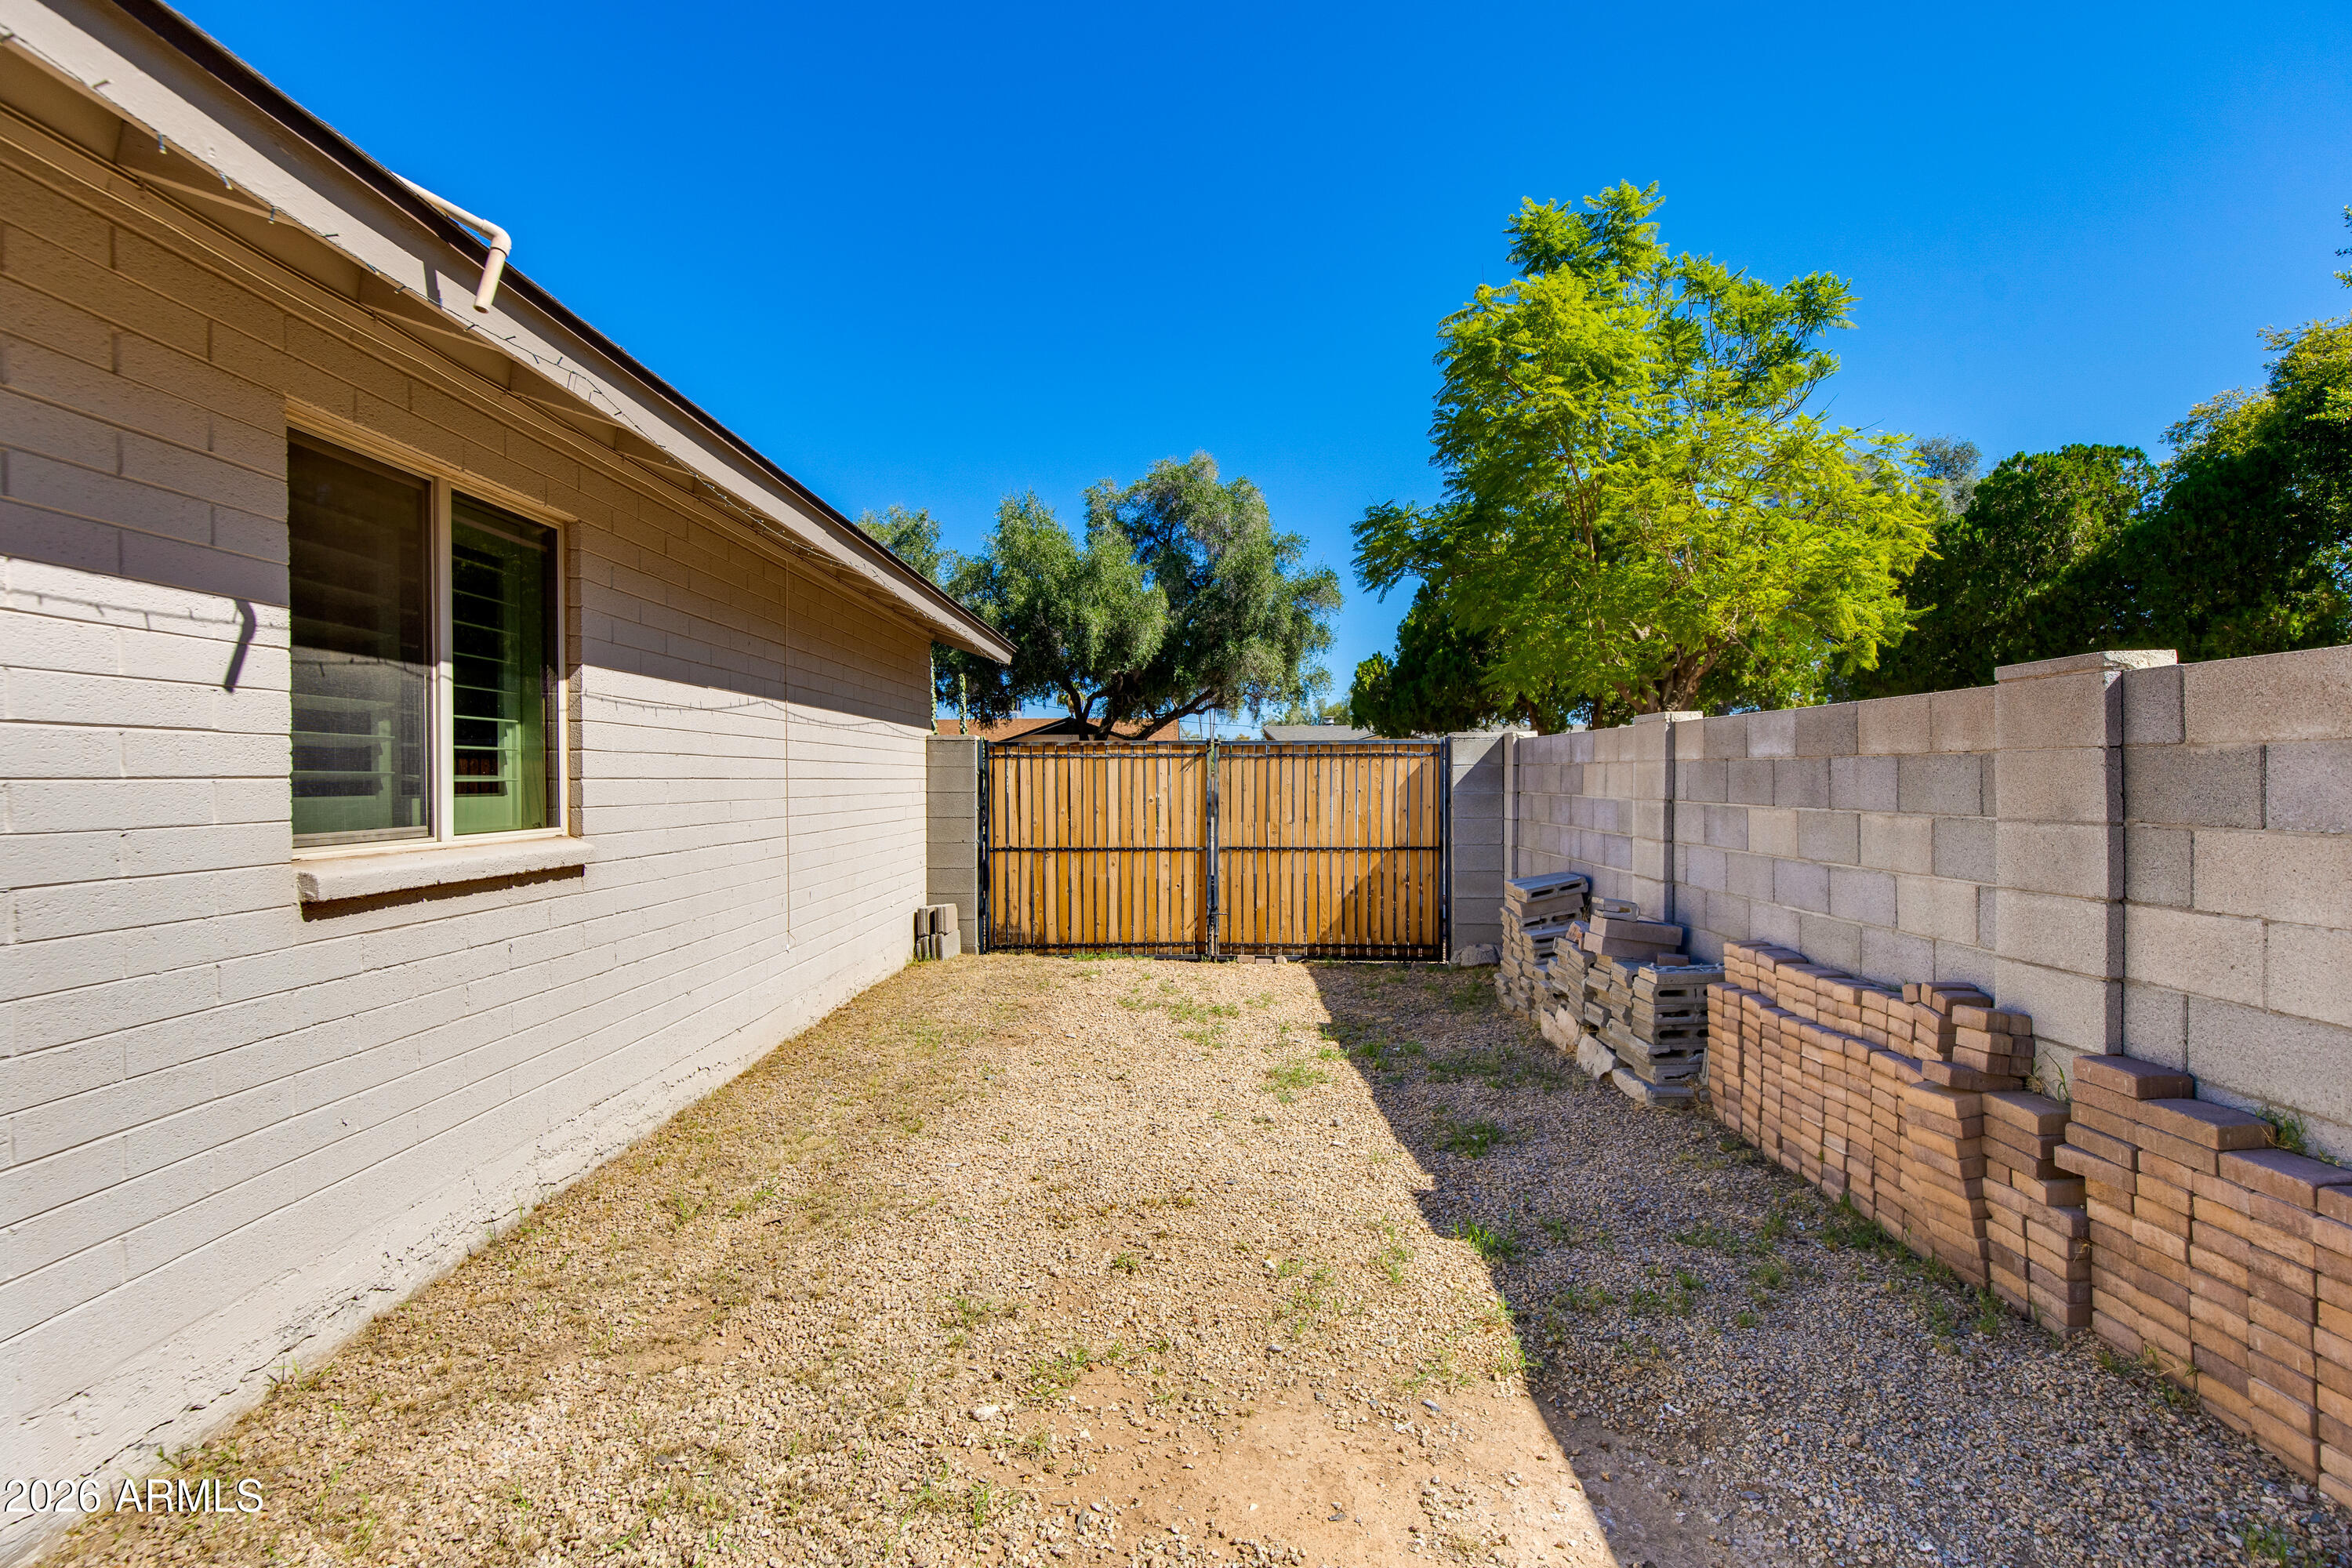
  • parkingRV Access/Parking, RV Gate, Garage Door Opener, Direct Access
  • HEAT TYPENatural Gas
  • AIR CONDITIONINGCentral Air, Ceiling Fan(s)
  • sewerPublic Sewer
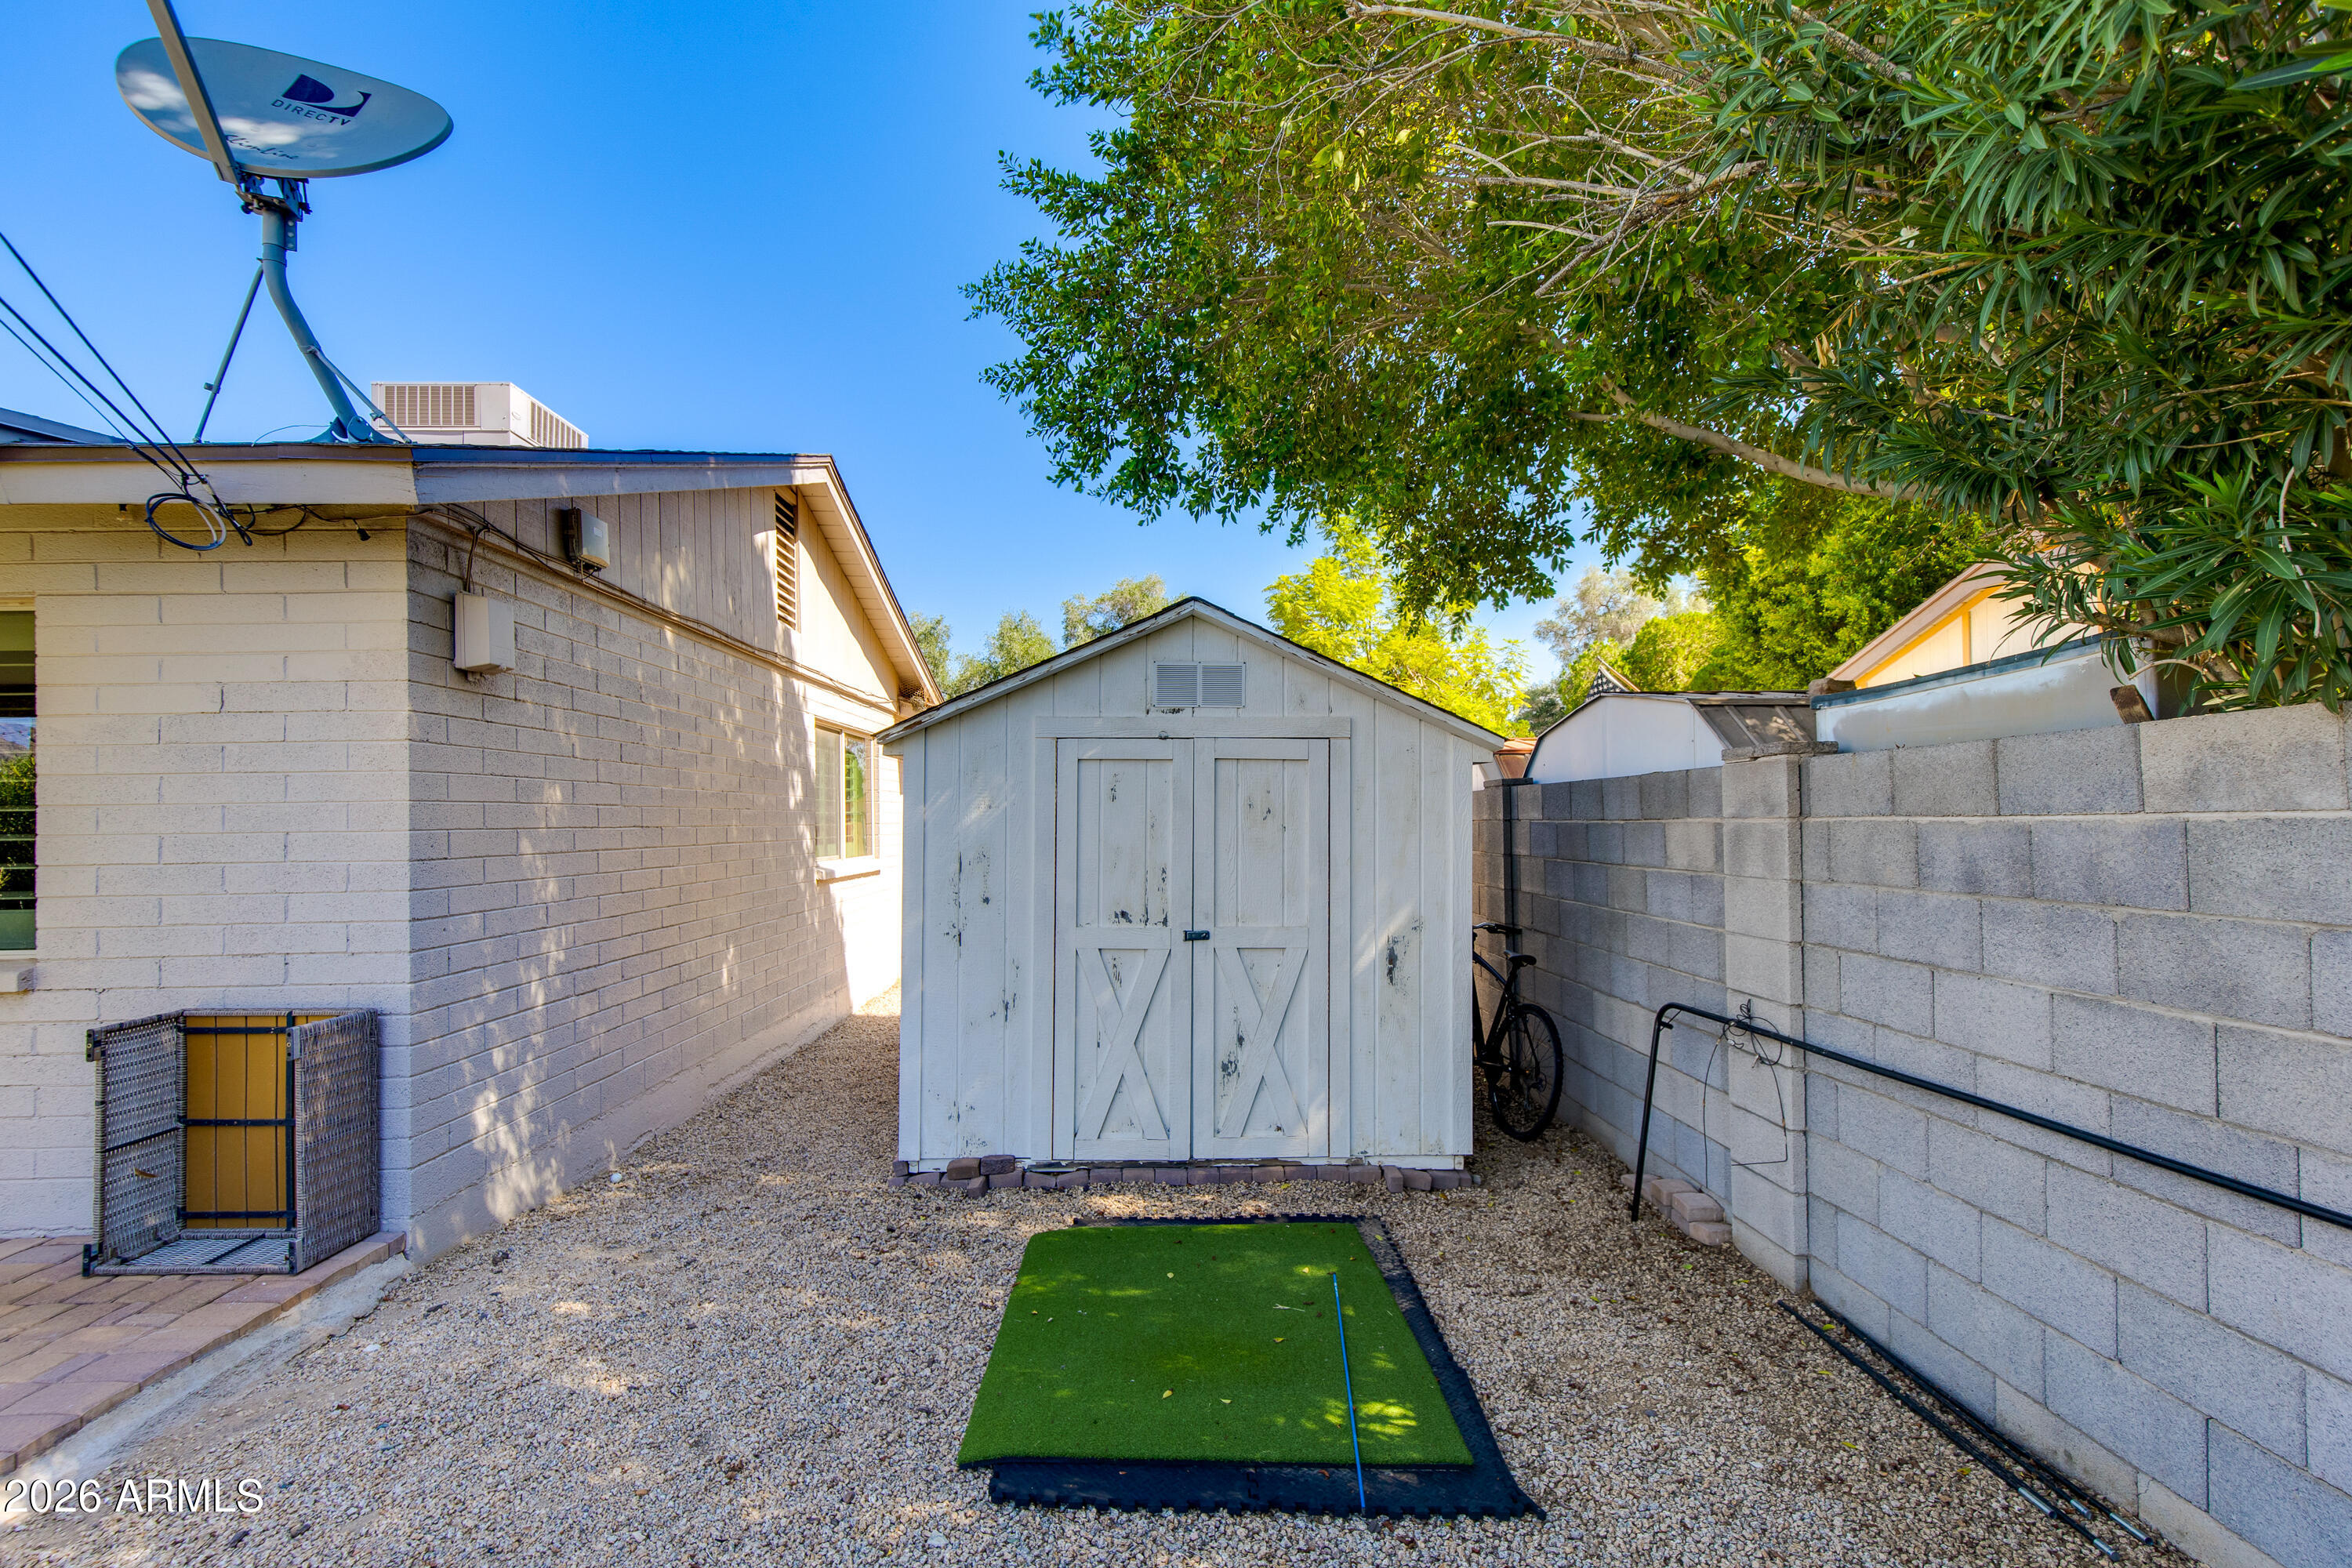
  • other exterior FeaturesPlayground, Storage

Financial

  • Sales Price$580,000
  • Real Estate Tax $1,903/yr

WORK WITH BRADEN

Every home sale has its own unique set of variables and challenges. I have found a passion in crafting strategies that overcome these hurdles for each client. My goal is to create an exceptional buying and selling experience through getting to know what matters most to you.

Let's Connect
FOLLOW ME ON INSTAGRAM