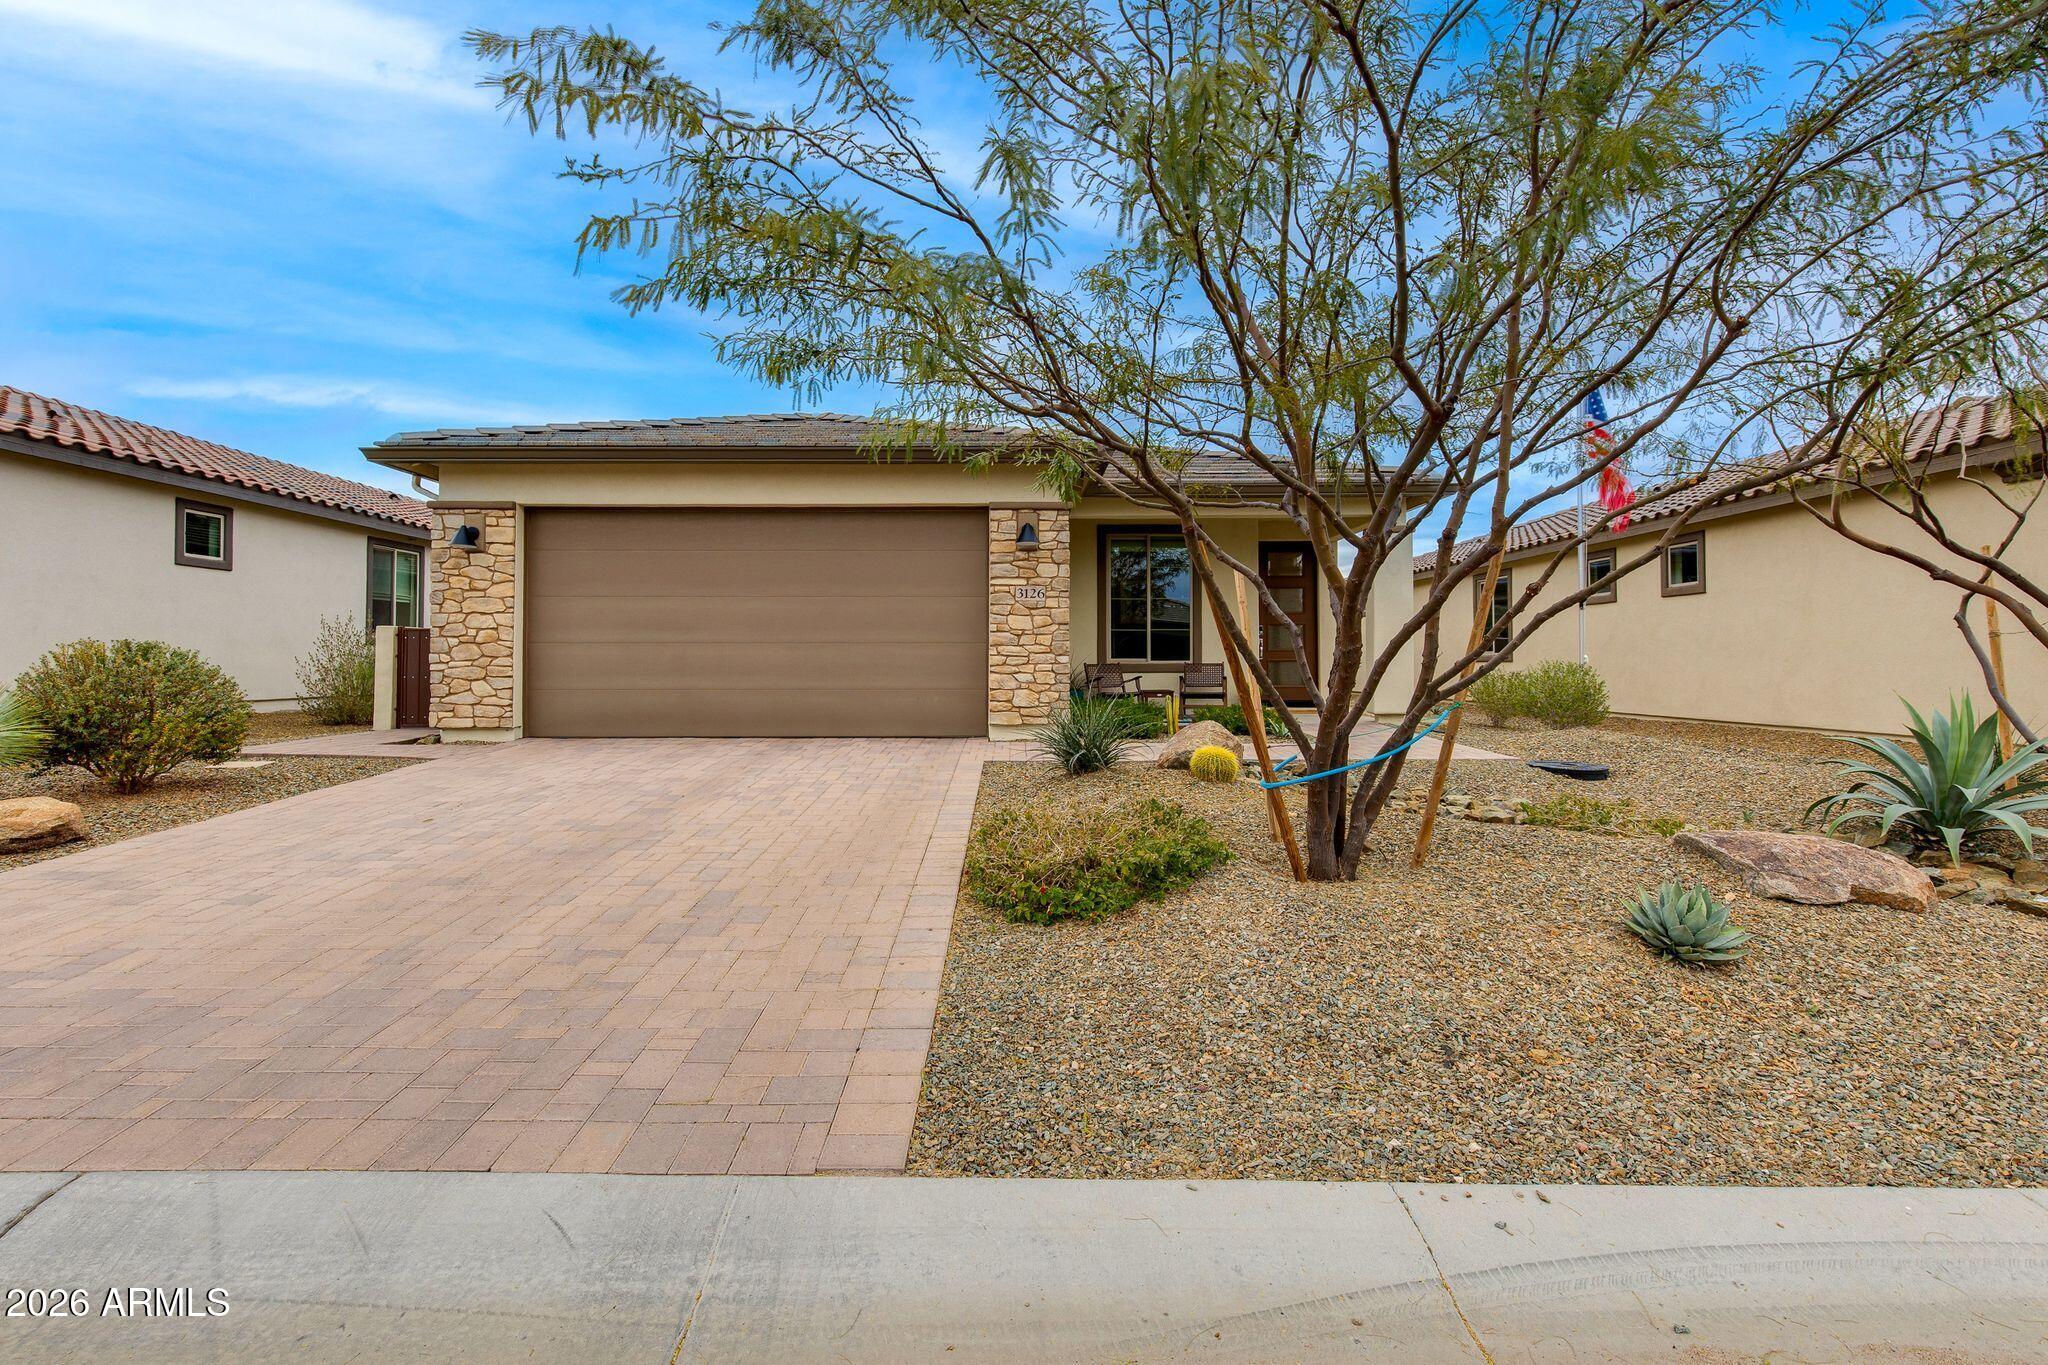
3126 PROSPECTOR Way, Wickenburg, AZ 85390
3126 PROSPECTOR Way

3126 PROSPECTOR Way

3126 PROSPECTOR Way, Wickenburg, AZ

$485,000

HIGHLIGHTS
  • 2 Beds
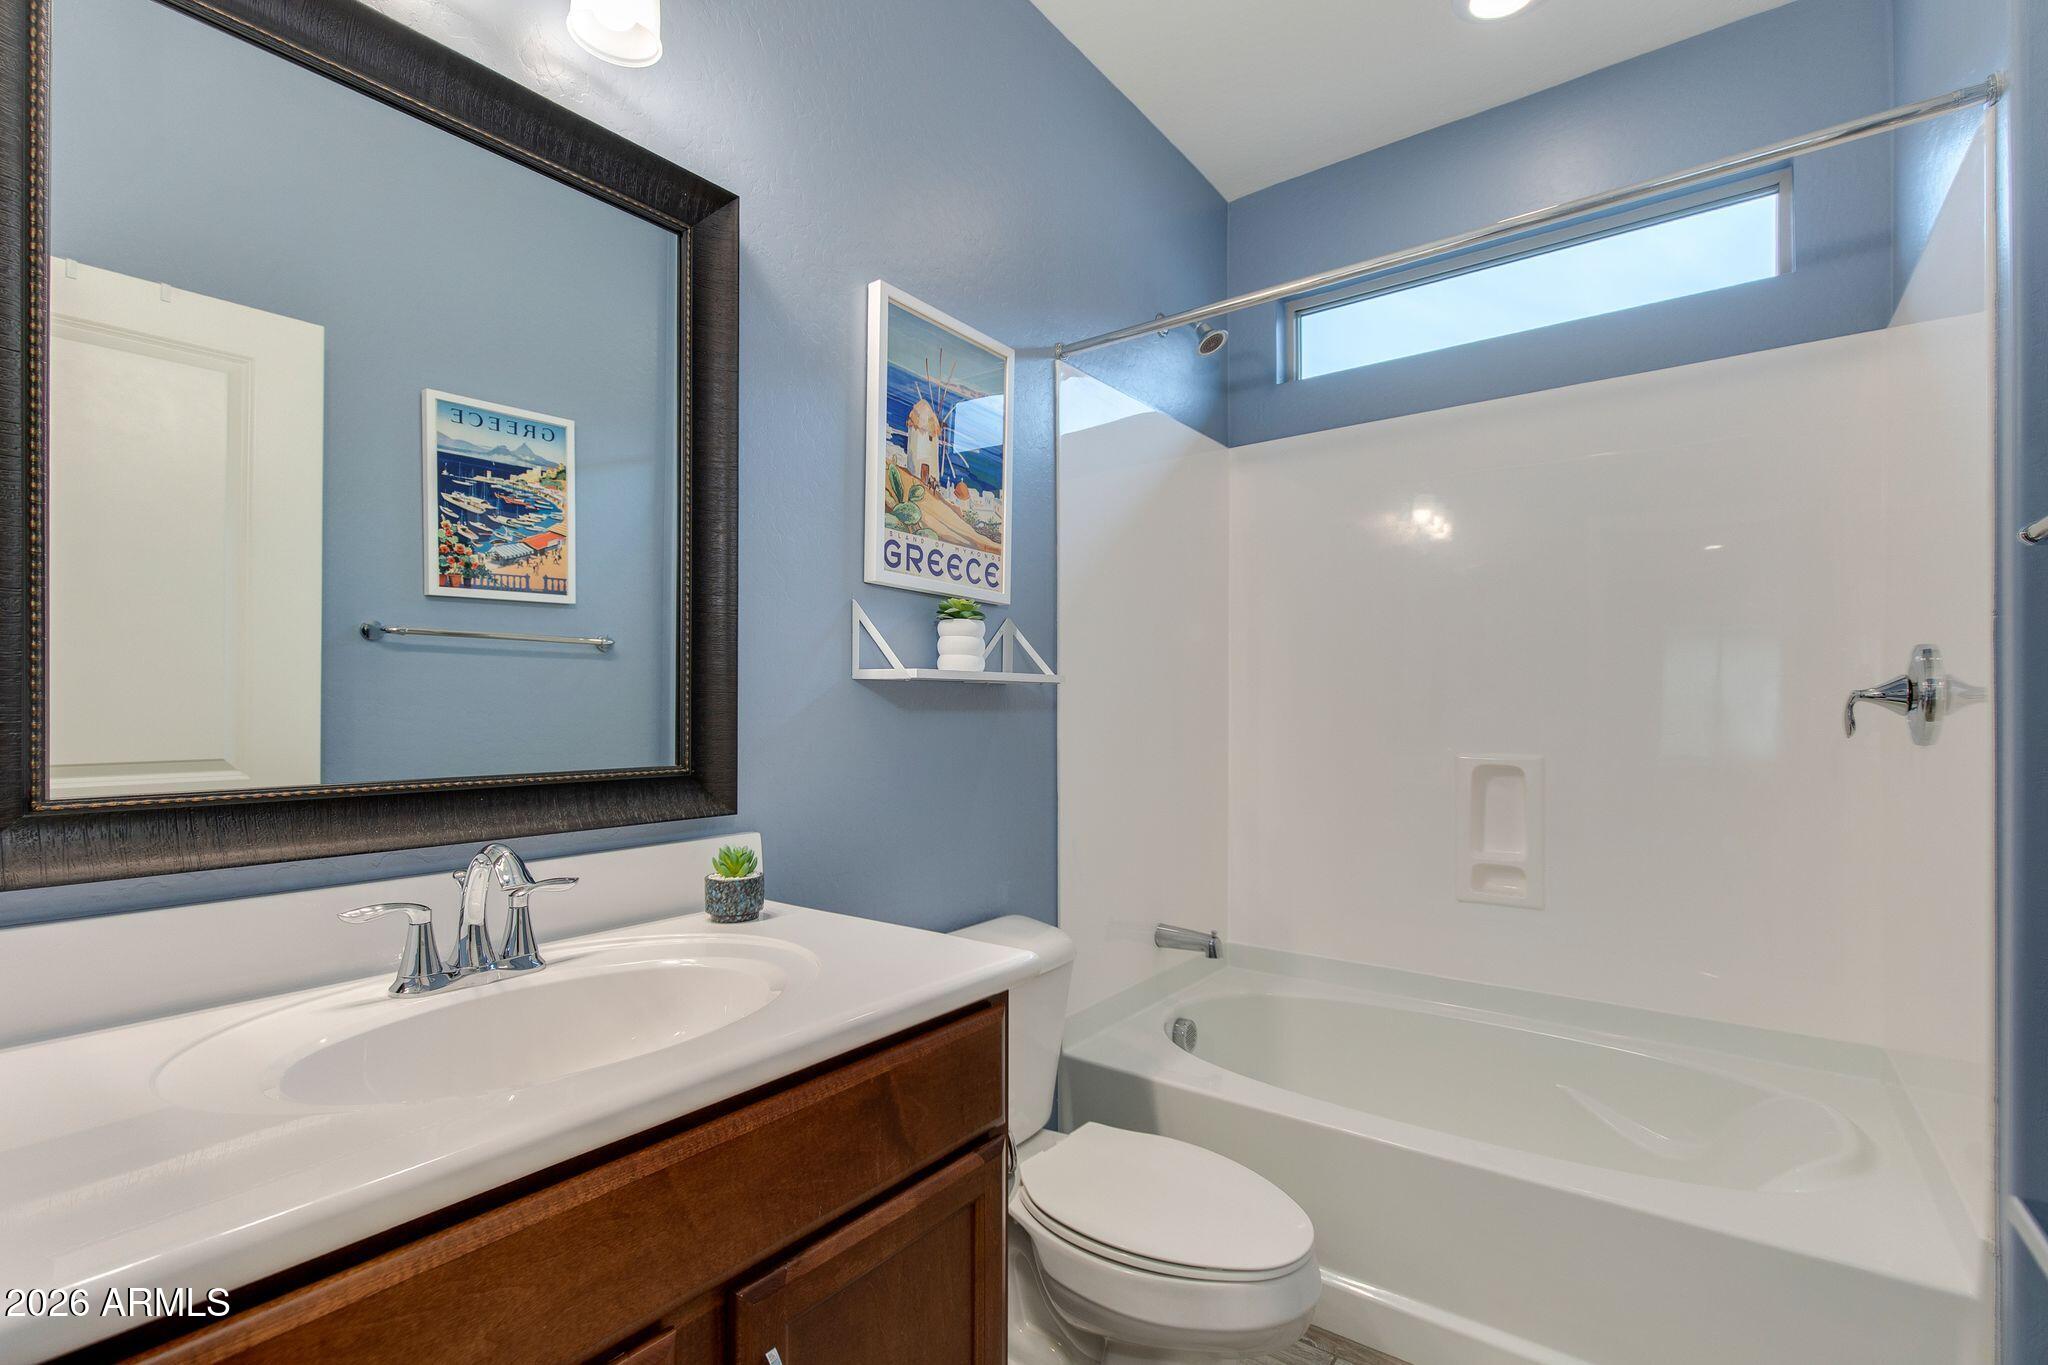
  • 2 Full Baths
  • 5,501 Sq.Ft. Lot
  • 1,526 Sq.Ft. Living
  • 2021 Year Built
  • For Sale Status
  • 6983589 MLS® ID
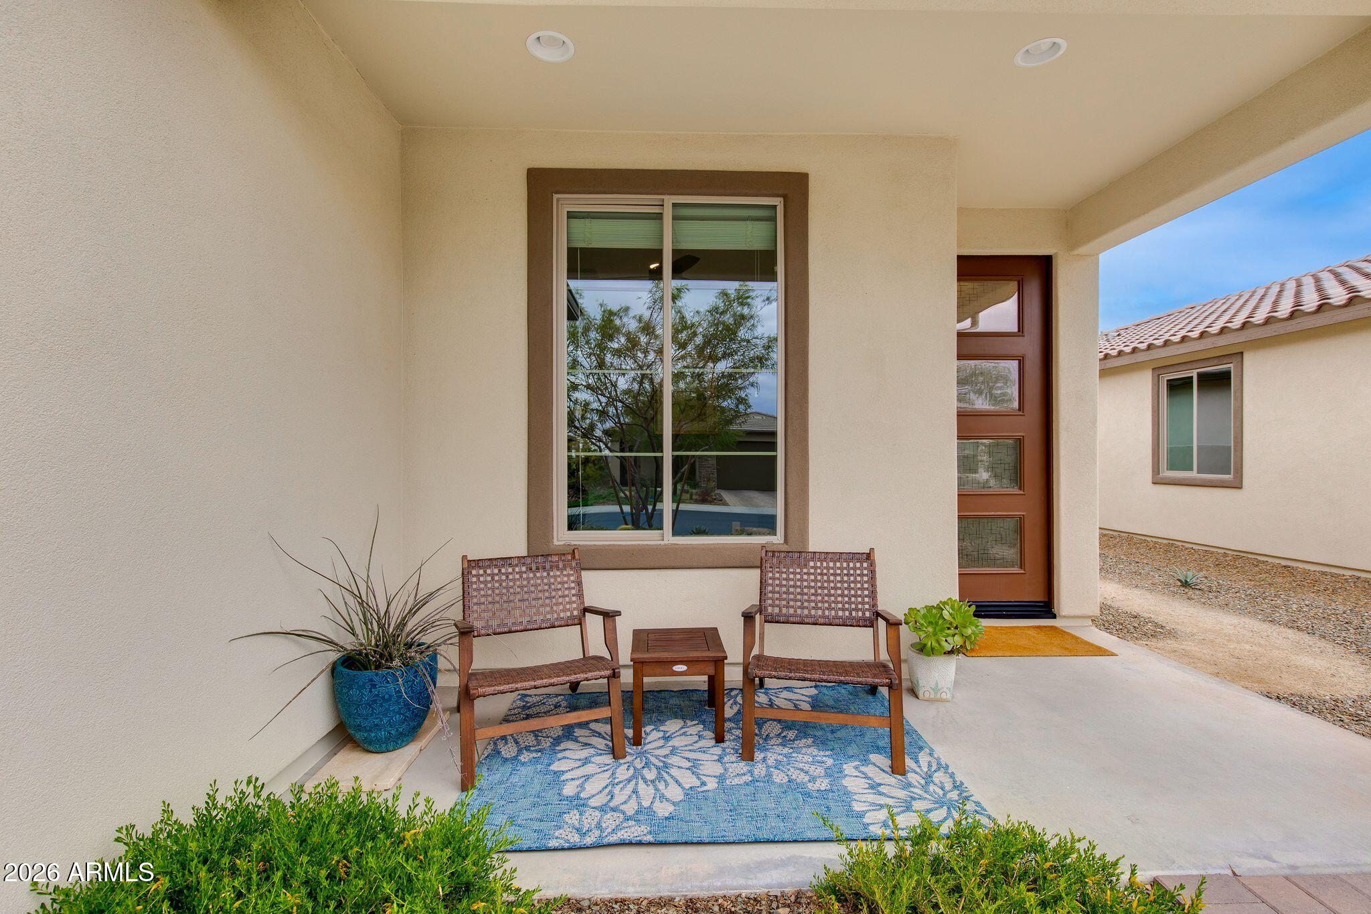
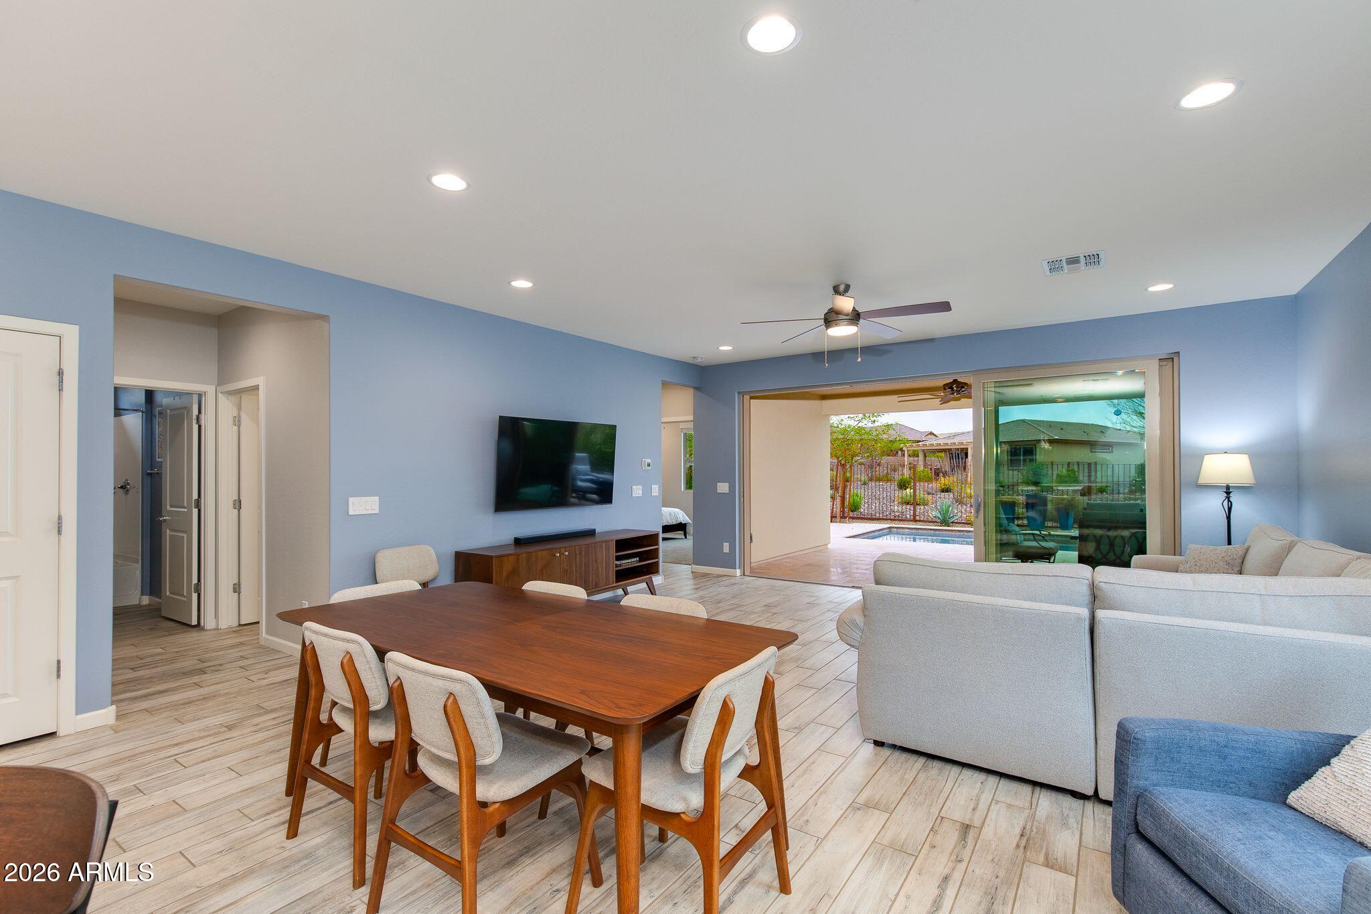
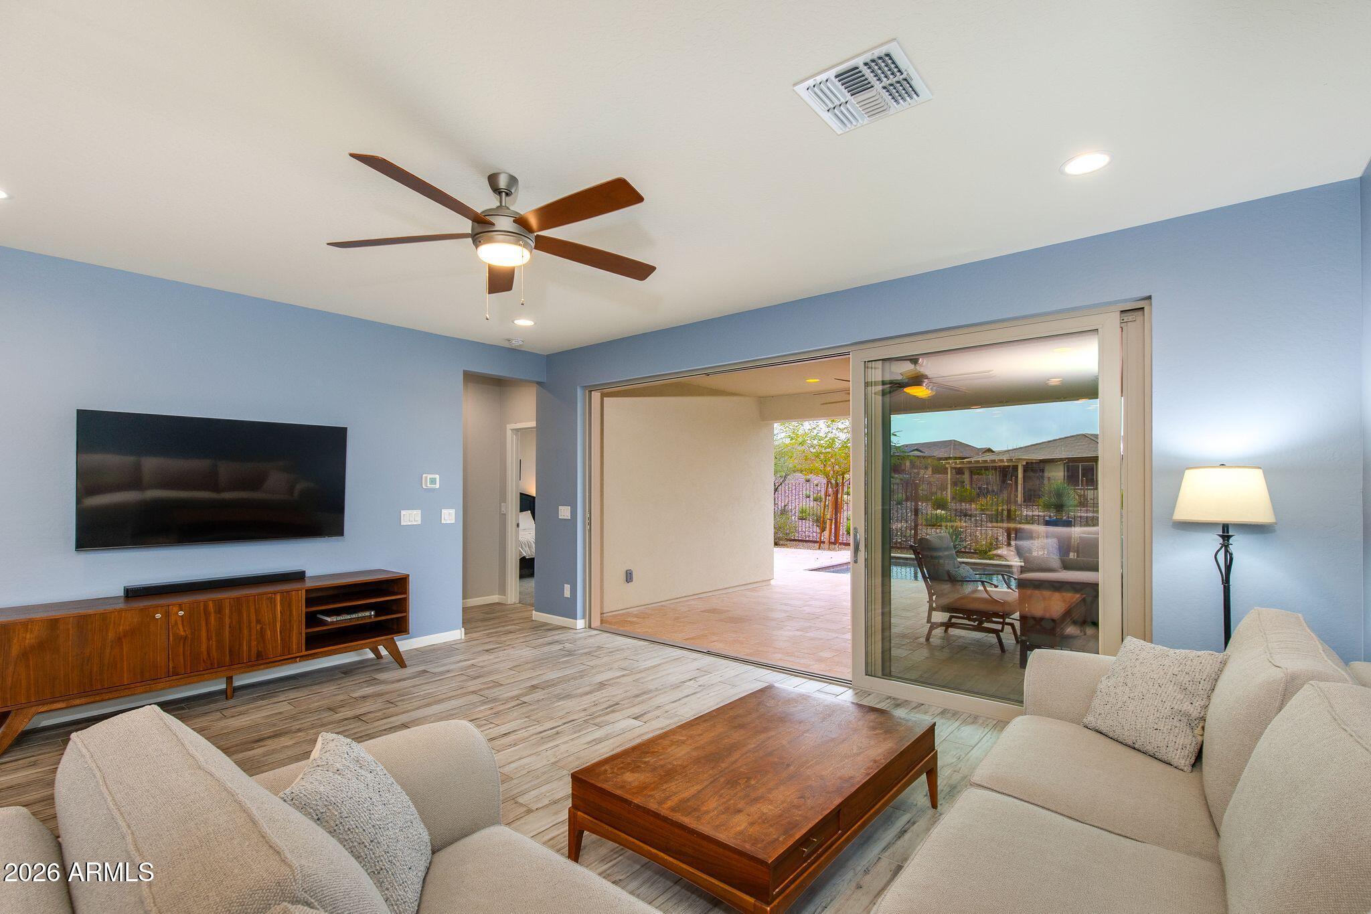
Embrace effortless indoor-outdoor living in this stunning Thrive model located in the award-winning Wickenburg Ranch community.
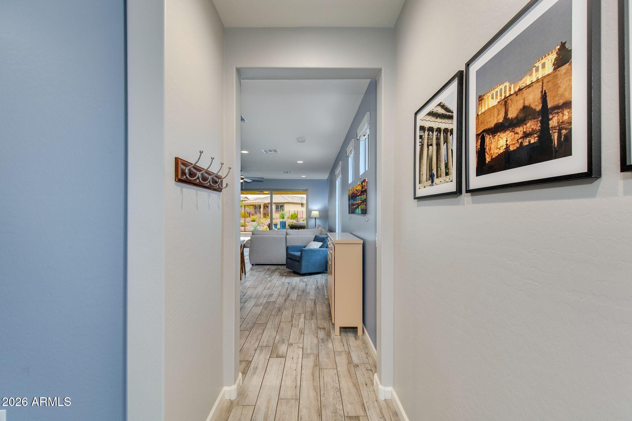
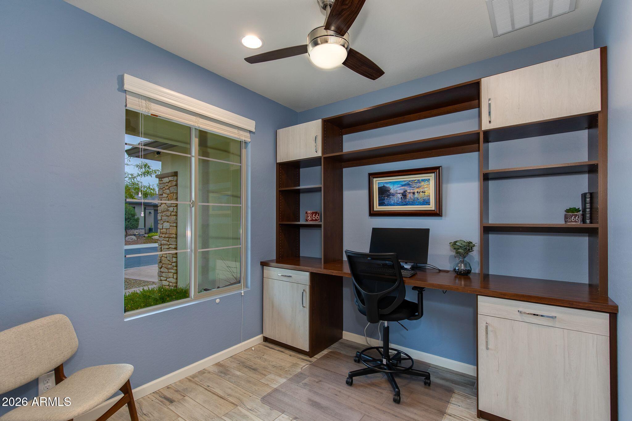
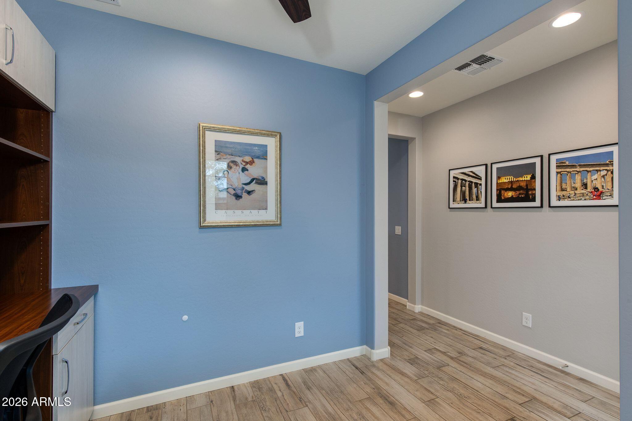
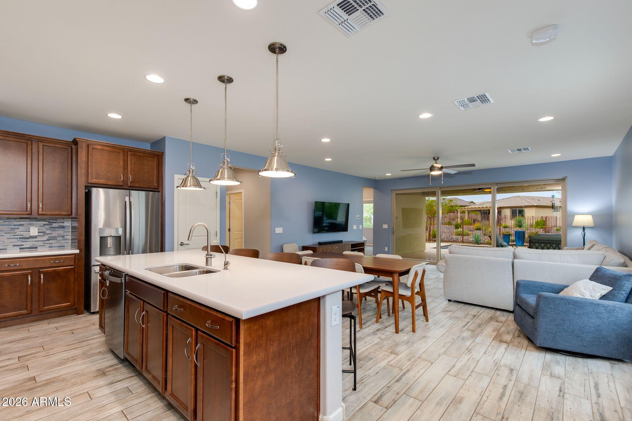
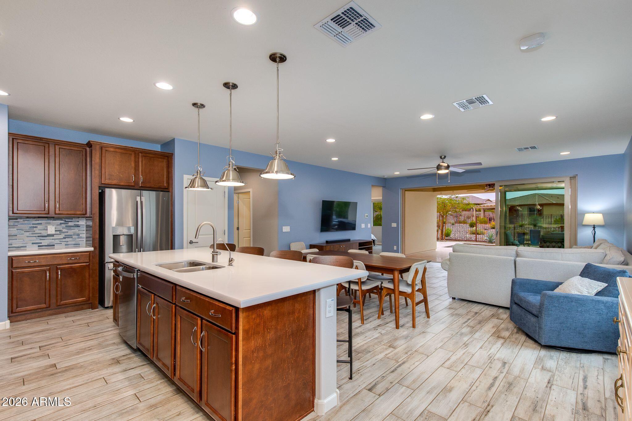
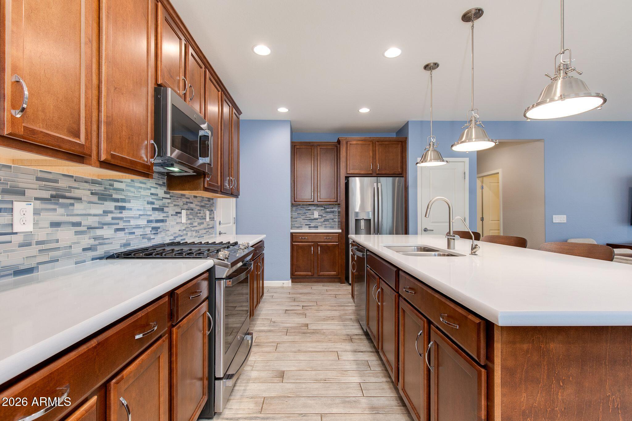
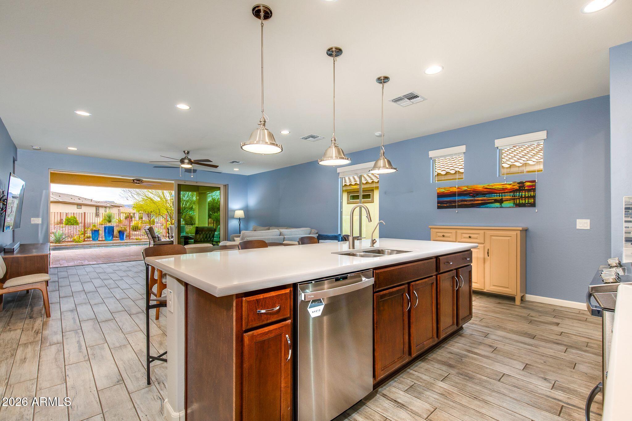
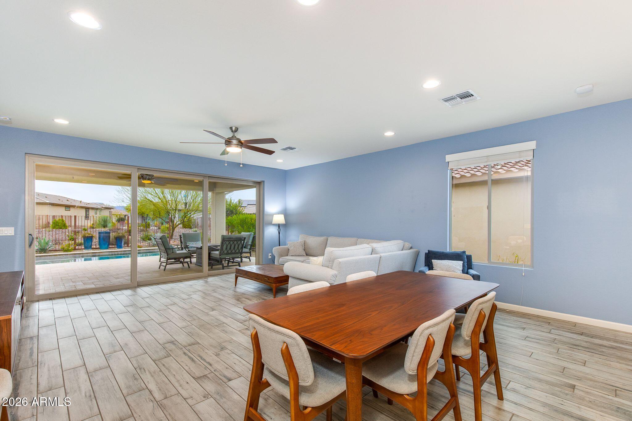
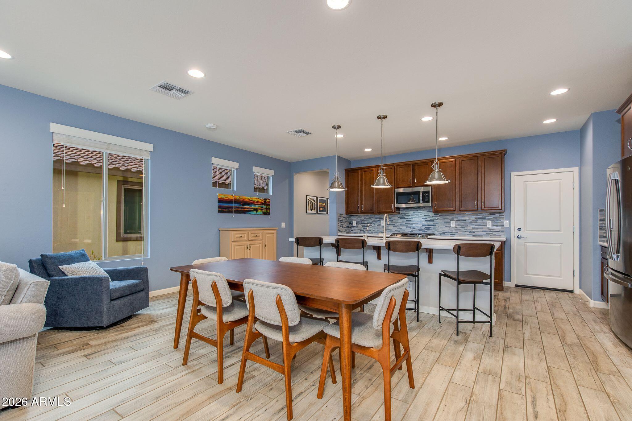
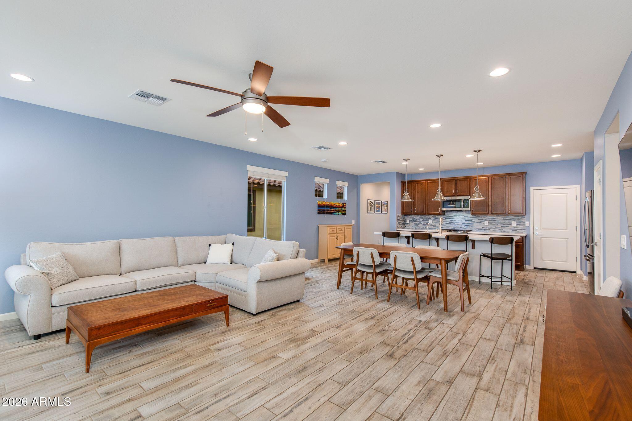
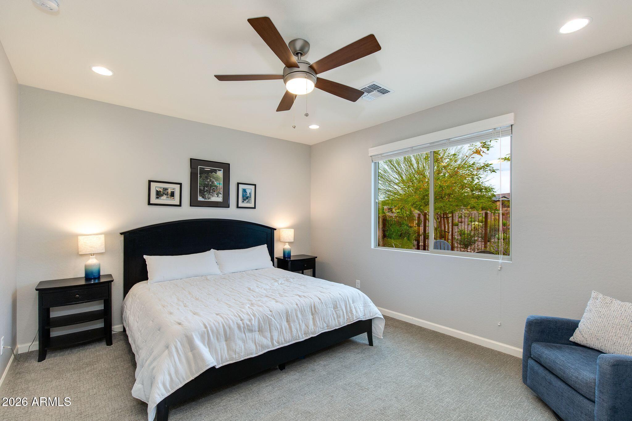
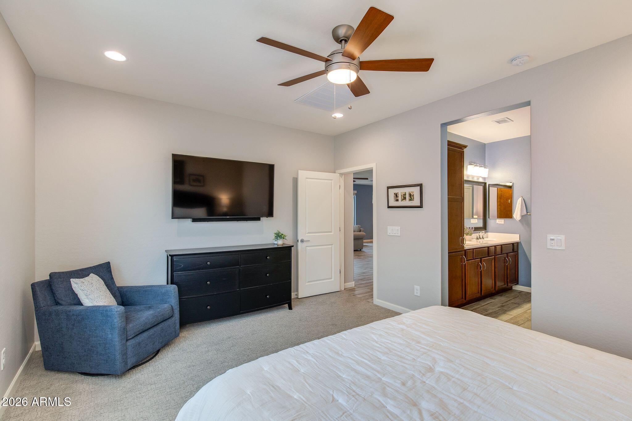
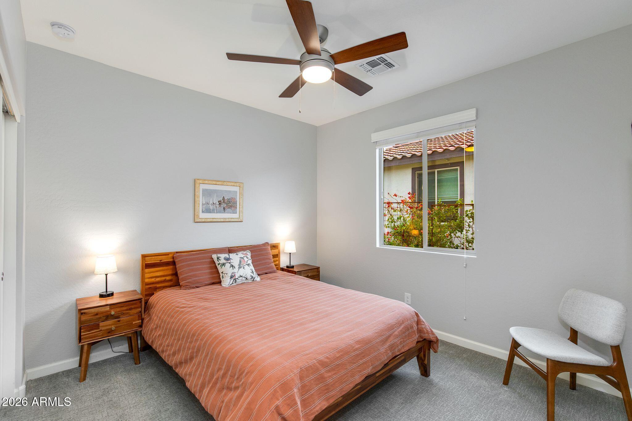
This 2-bedroom, 2-bath home with a versatile den features a smart open-concept layout filled with natural light, a desirable split floor plan for privacy, and extensive upgrades including a custom built-in office area that adds both style and function.
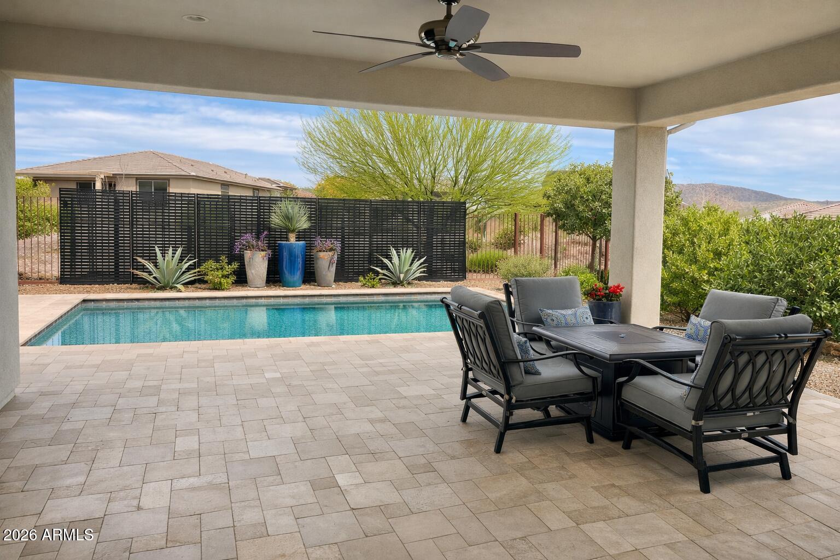
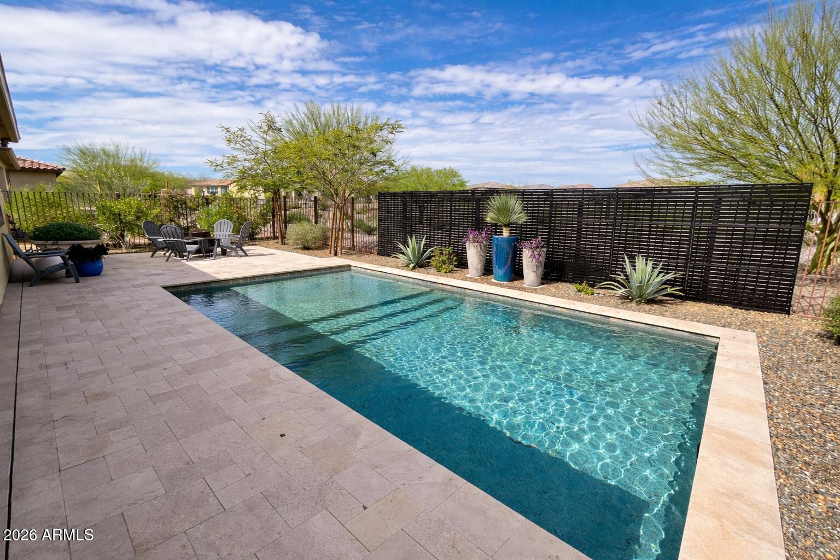
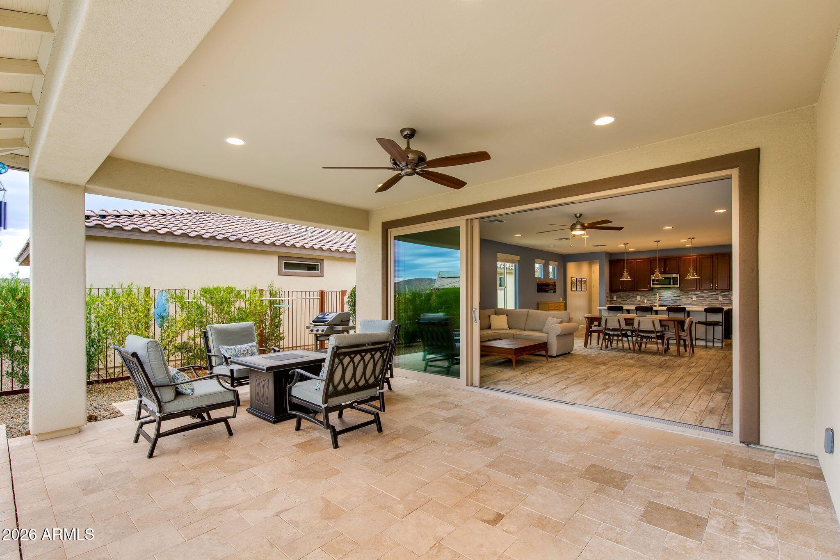
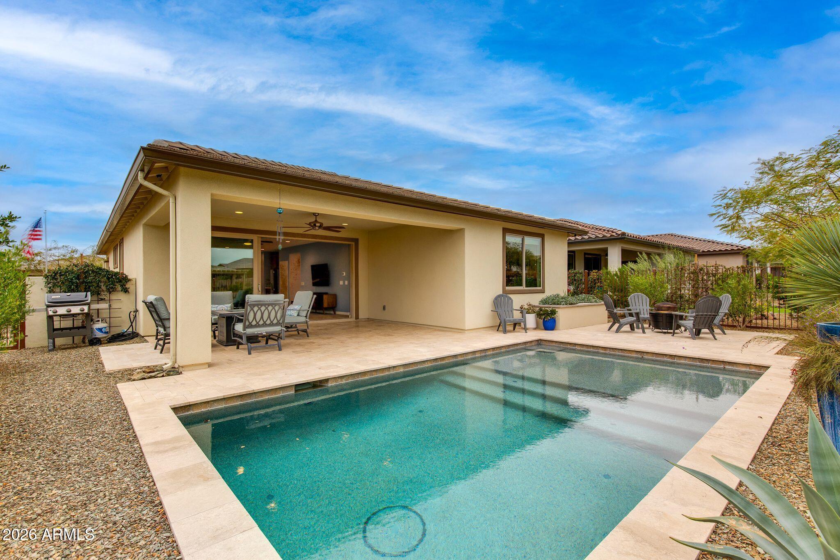
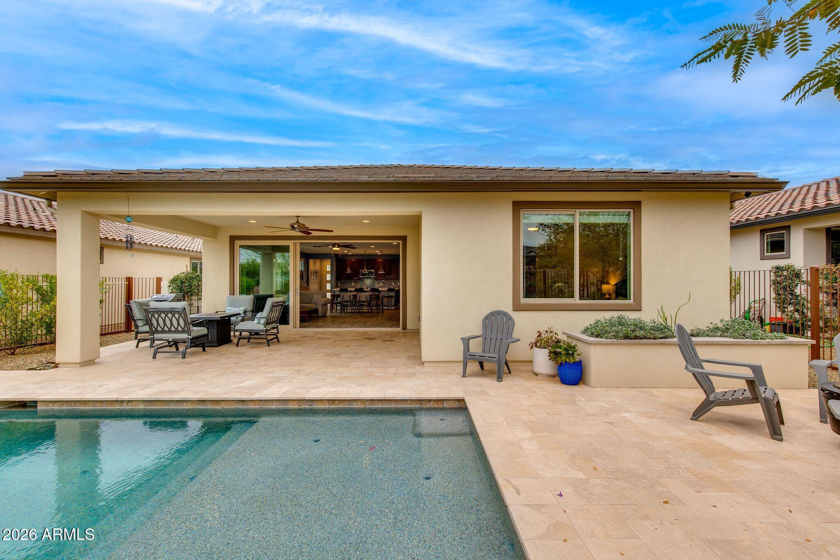
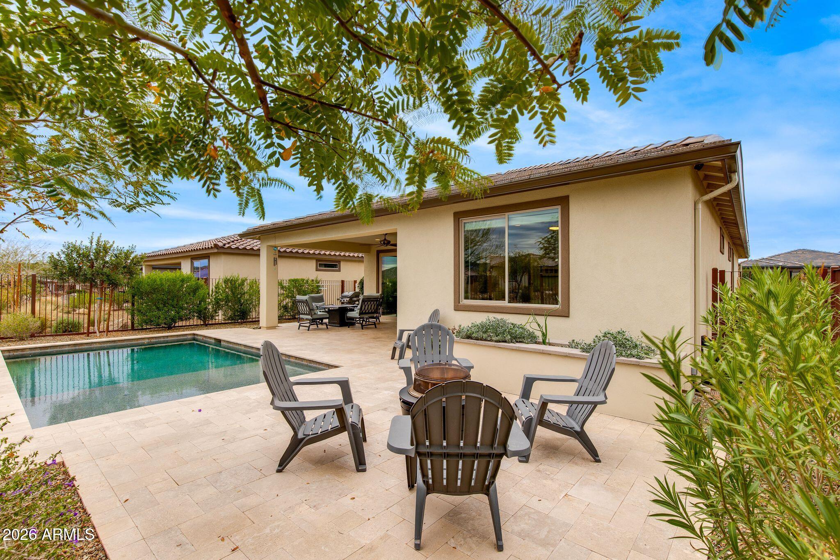
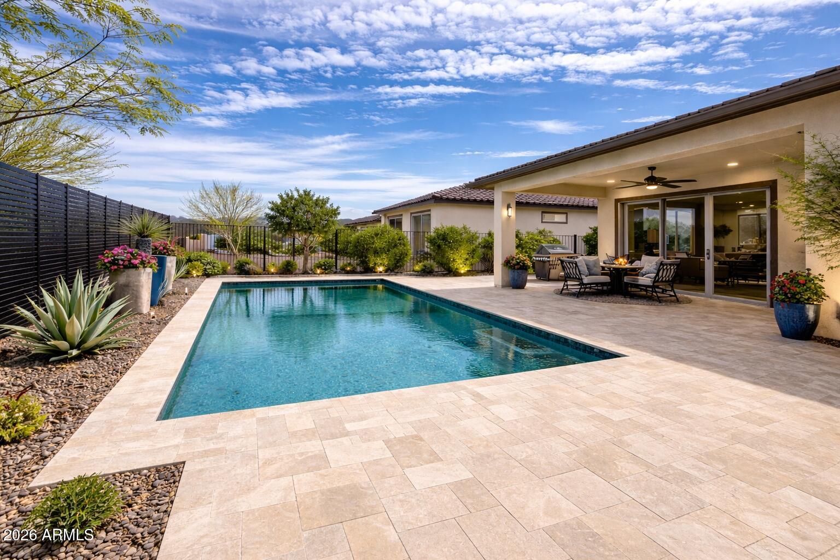
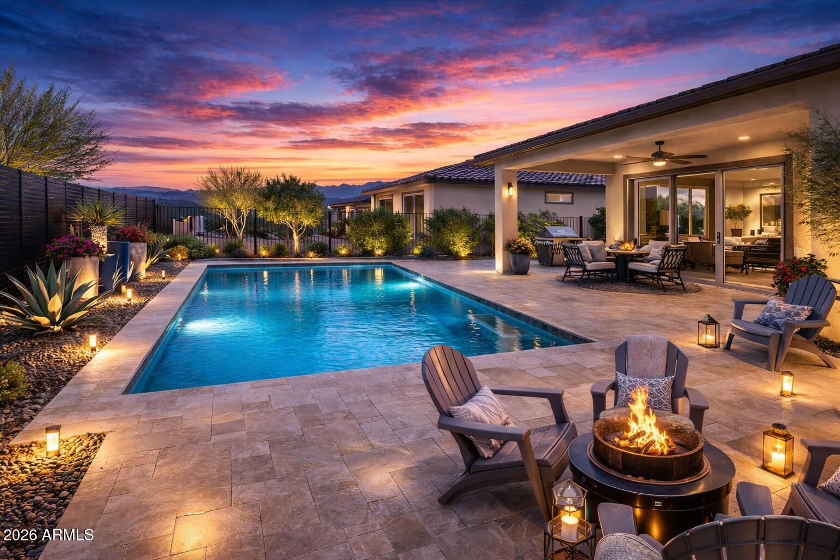
Expansive sliding glass doors open to a serene backyard retreat with a low-maintenance, ''set it and forget it'' pool designed for relaxing enjoyment and cost-effective upkeep. Ideally situated just steps from Lake Park, with peaceful walking paths and beautiful landscaping.
Whether used as a full-time residence or a seasonal getaway, this home delivers easy living with resort-style comfort.Residents of Wickenburg Ranch enjoy premier amenities including championship golf, a resort-style pool, fitness center, pickleball courts, scenic trails, and exceptional dining--all within a vibrant, welcoming community.
Show MoreShow Less

Features and Amenities

Interior

  • Total Bedrooms2
  • Total Bathrooms2
  • Full Bathrooms2
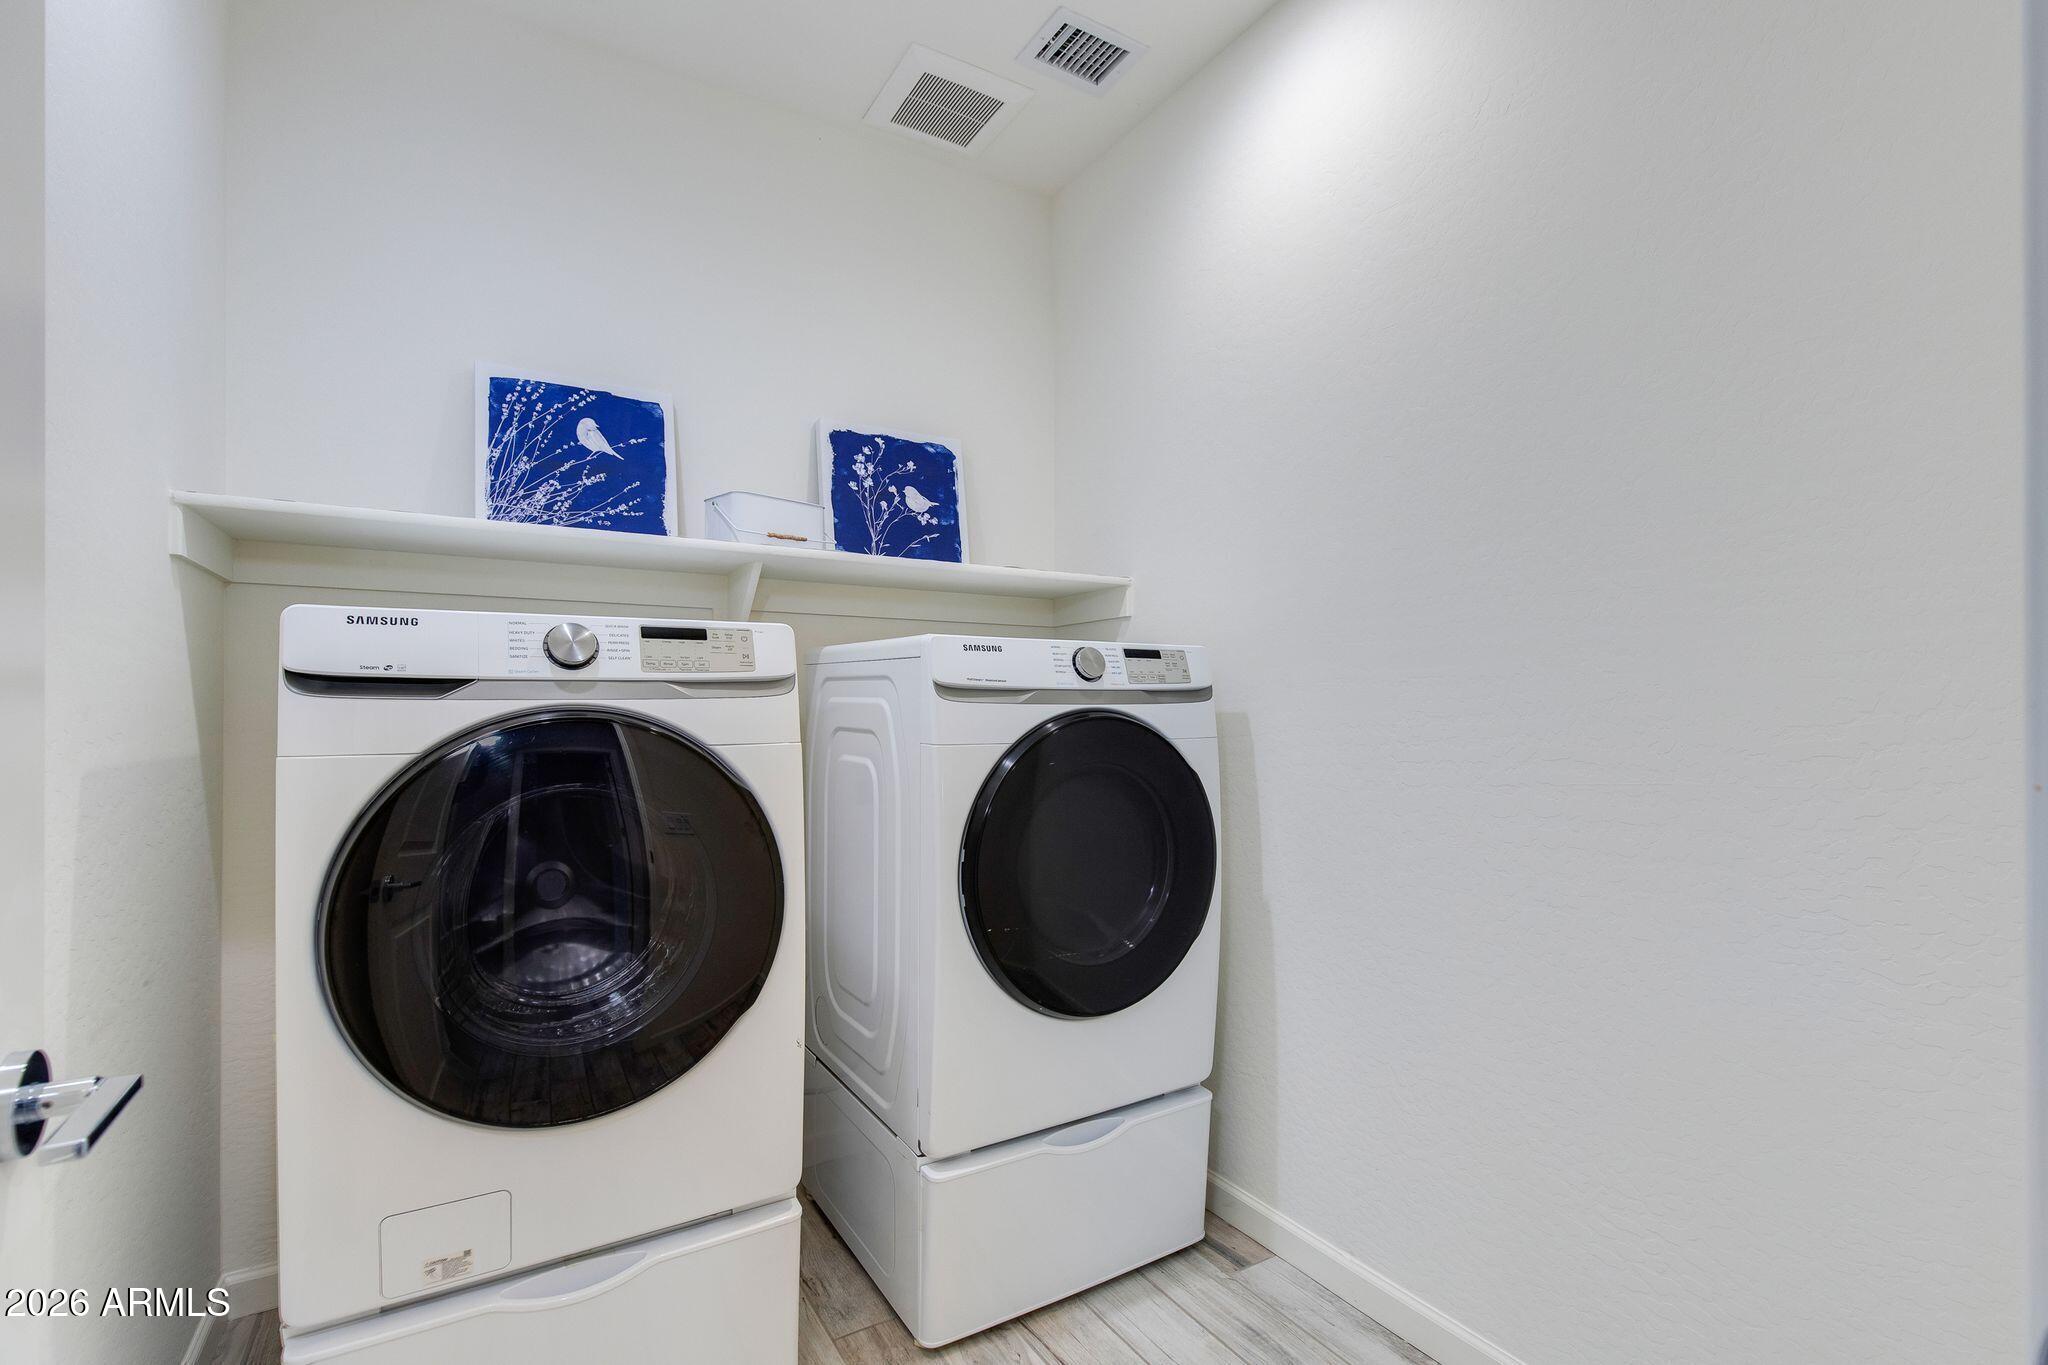
  • Laundry roomInside, Gas Dryer Hookup, Engy Star (See Rmks)
  • FlooringCarpet, Tile
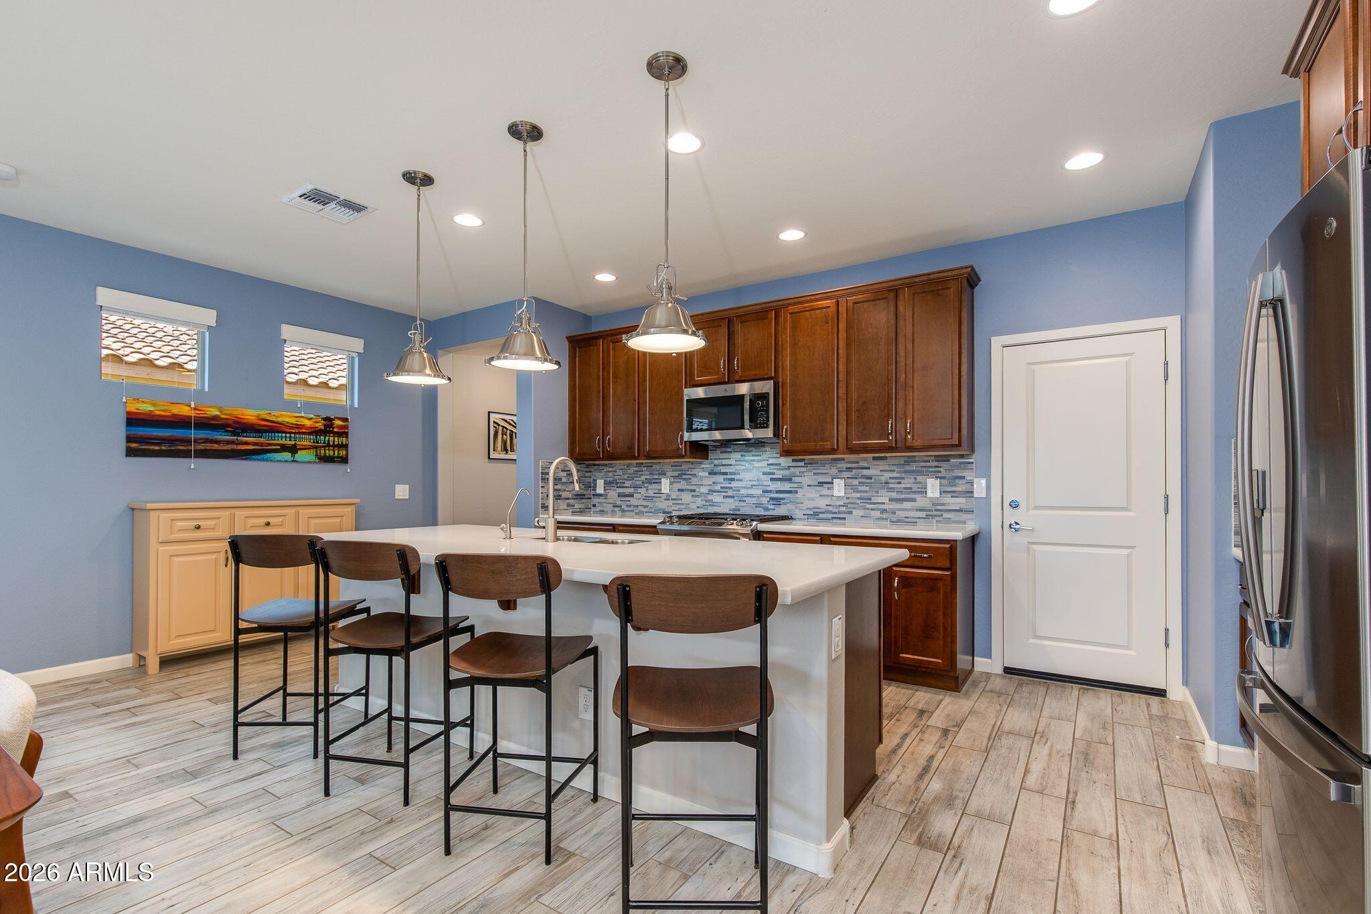
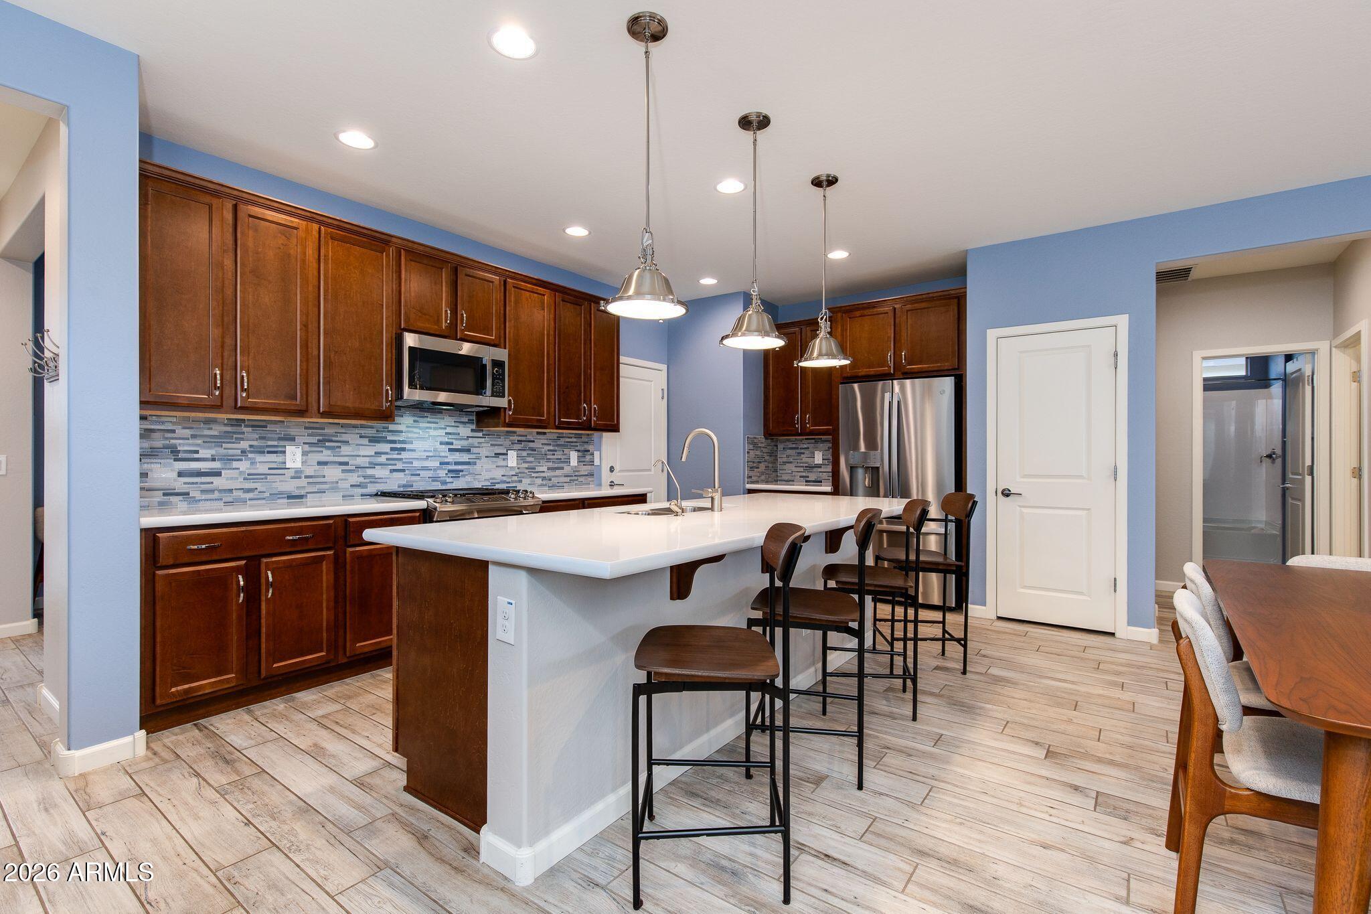
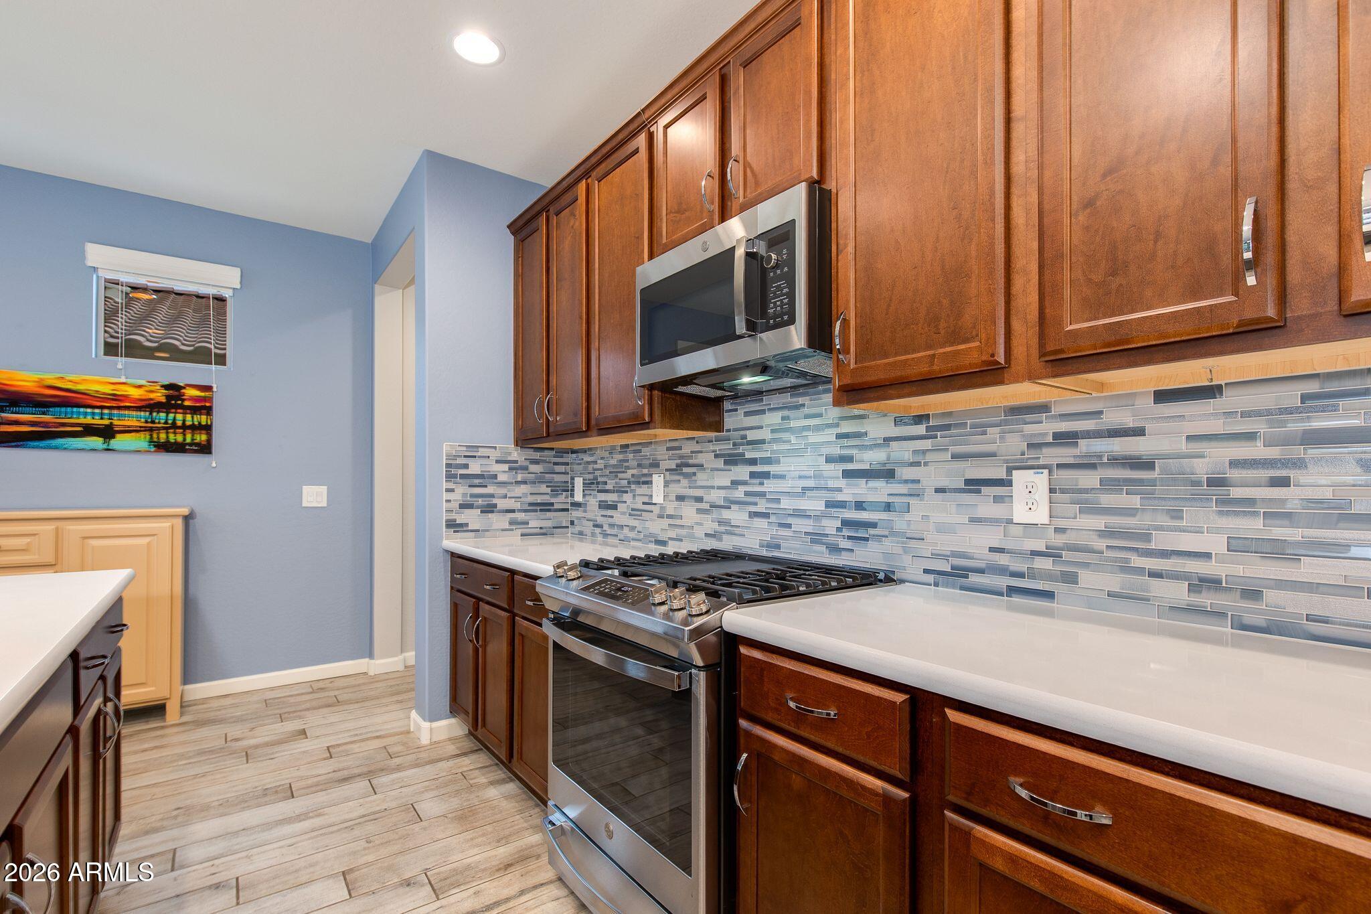
  • APPLIANCESDryer, Washer, Water Softener Owned, Gas Stub for Range, Reverse Osmosis, Refrigerator, Built-in Microwave, Dishwasher, Gas Range
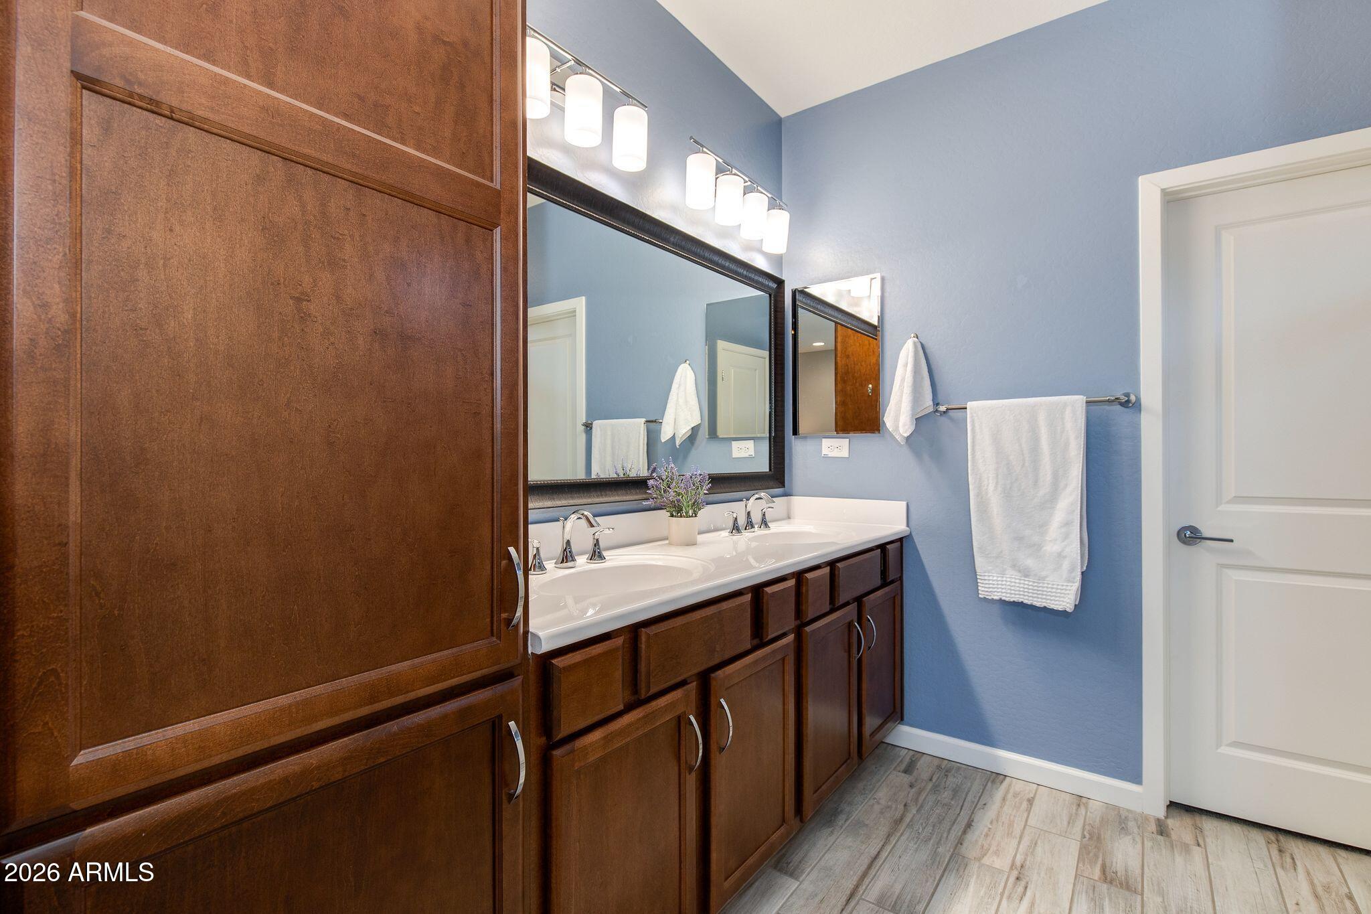
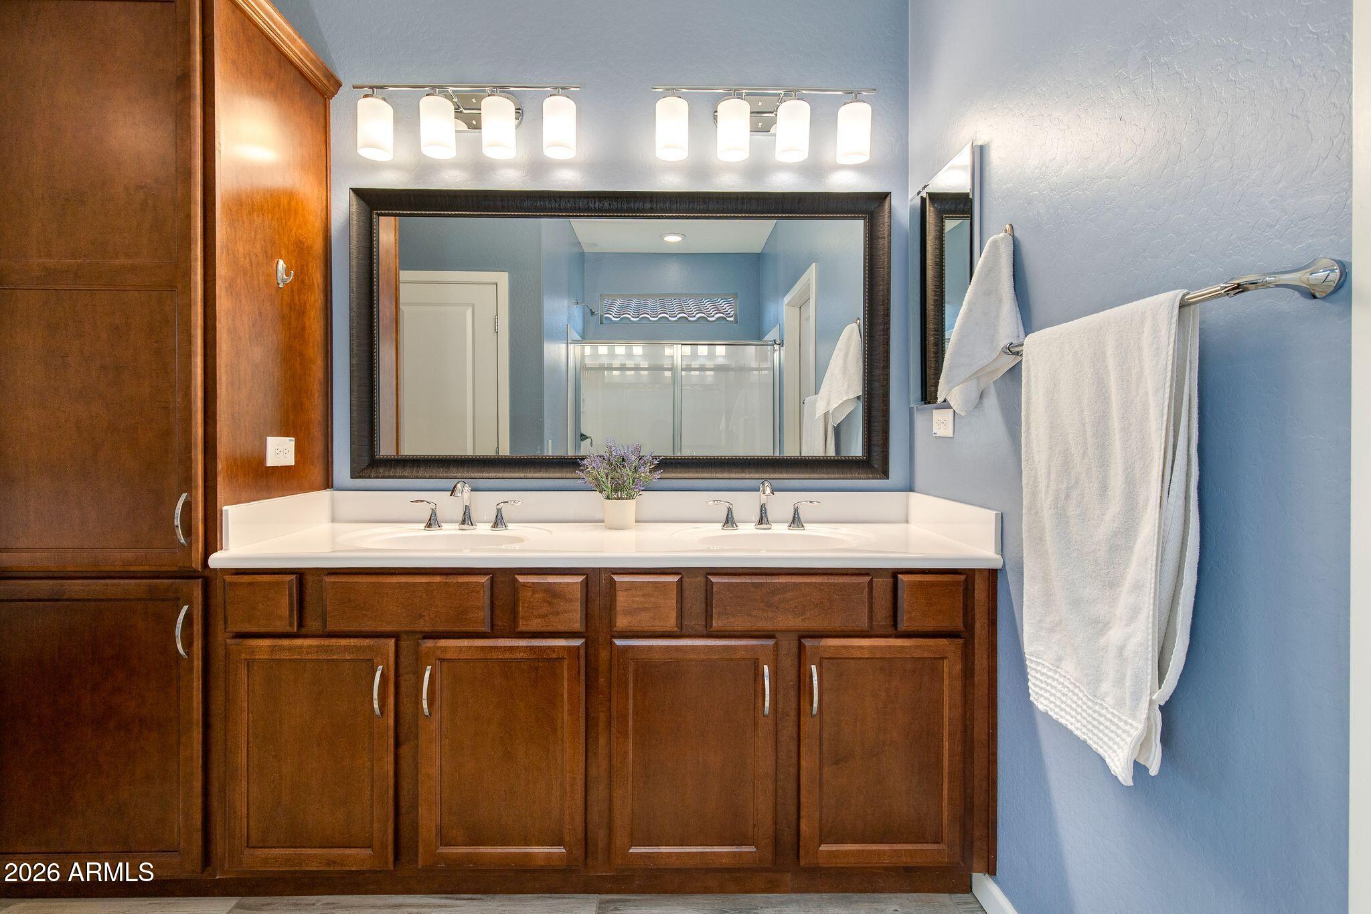
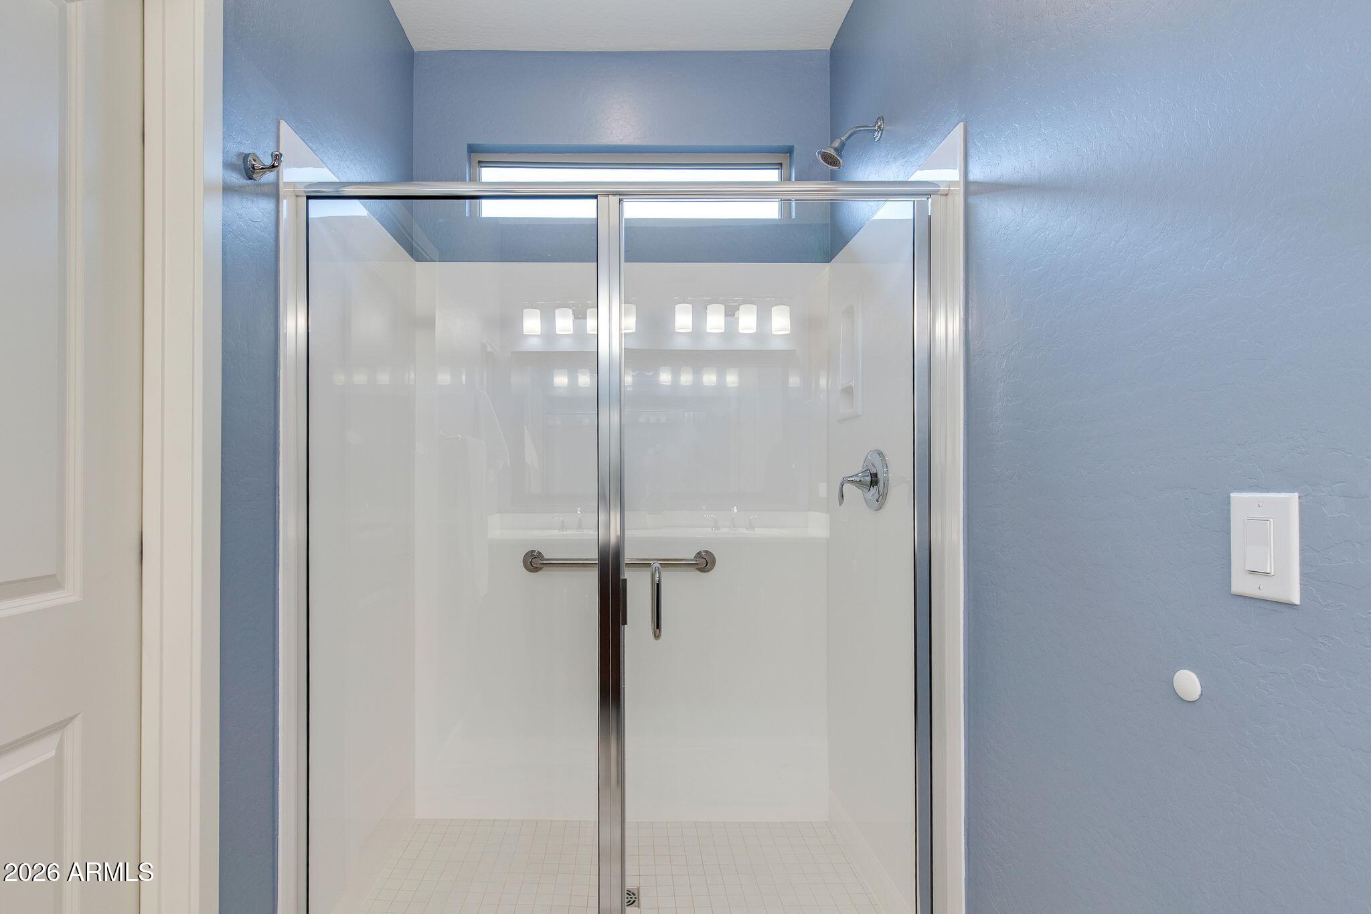
  • other interior FeaturesWalk-in Pantry, High Speed Internet, Granite Counters, Double Vanity, Breakfast Bar, 9 Flat Ceilings, Kitchen Island, Pantry, 3/4 Bath Master Bdrm

Area & Lot

  • Status For Sale
  • Living Area1,526 Sq.Ft.
  • Lot Area5,501 Sq.Ft.
  • MLS® ID6983589
  • TypeResidential
  • YEAR BUILT2021
  • Architecture StylesRanch
  • View DescriptionDesert
  • Elementary SchoolHassayampa Elementary School
  • Middle SchoolVulture Peak Middle School
  • High SchoolWickenburg High School
  • School DistrictWickenburg Unified District

Exterior

  • STORIES1
  • Garage Spaces2.0
  • Water SourceCity Water
  • utilitiesPropane
  • PoolOutdoor, Play Pool, Fenced
  • roofTile, Concrete
  • lot featuresNorth/South Exposure, Desert Back, Desert Front, Auto Timer H 2 O Front, Auto Timer H 2 O Back
  • parkingAttached Garage, Garage Door Opener
  • HEAT TYPEElectric, Ceiling
  • AIR CONDITIONINGCentral Air, Ceiling Fan(s), Programmable Thmstat
  • sewerPublic Sewer
  • other exterior FeaturesRain Gutters

Financial

  • Sales Price$485,000
  • Real Estate Tax $1,283/yr
  • HOA Fees $1,509/3 mos

WORK WITH BRADEN

Every home sale has its own unique set of variables and challenges. I have found a passion in crafting strategies that overcome these hurdles for each client. My goal is to create an exceptional buying and selling experience through getting to know what matters most to you.

Let's Connect
FOLLOW ME ON INSTAGRAM