3130 E Squaw Peak Circle, Phoenix, AZ 85016
3130 E Squaw Peak Circle

3130 E Squaw Peak Circle

3130 E Squaw Peak Circle, Phoenix, AZ

$1,650,000

HIGHLIGHTS
  • 3 Beds
  • 2 Full Baths
  • 1 Half Bath
  • 5,545 Sq.Ft. Lot
  • 2,581 Sq.Ft. Living
  • 1995 Year Built
  • For Sale Status
  • 6960086 MLS® ID
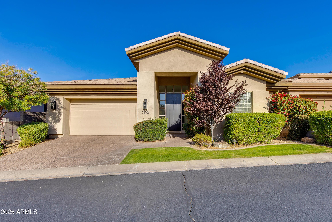
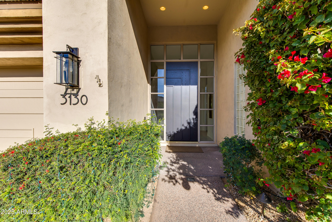
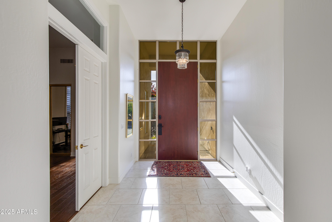
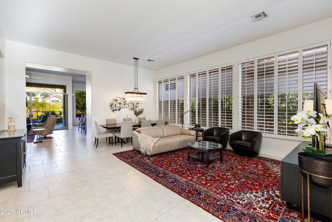
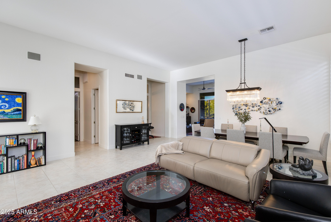
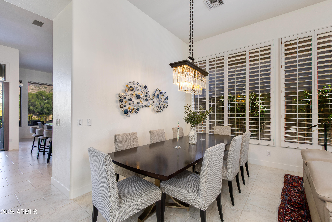
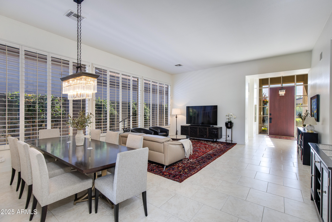
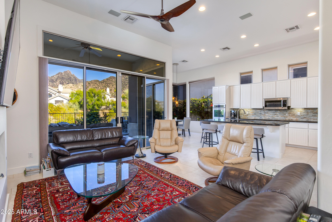
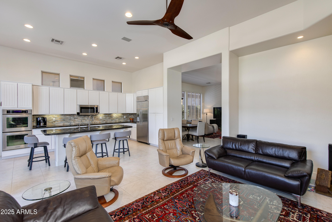
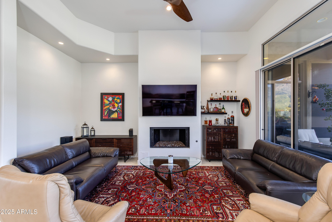
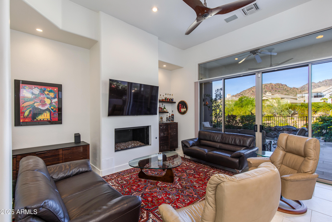
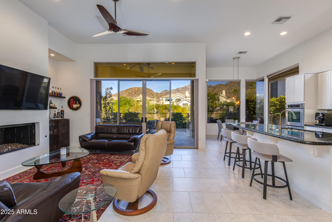
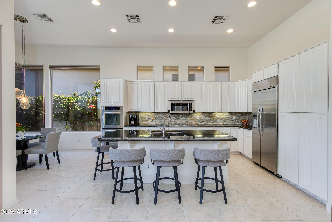
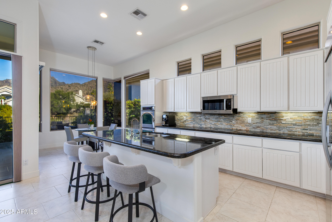
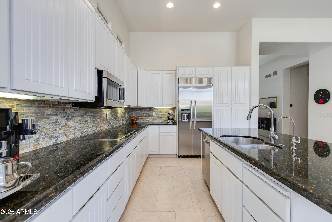
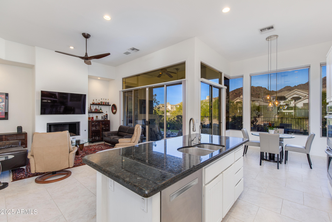
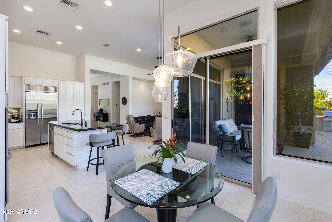
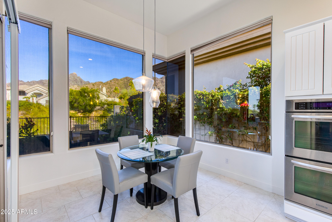
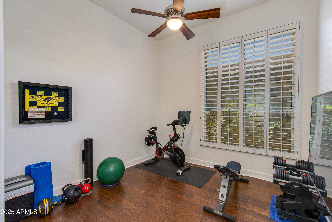
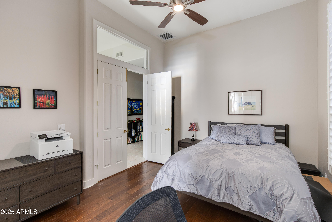
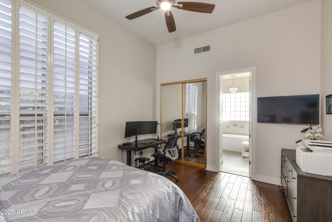
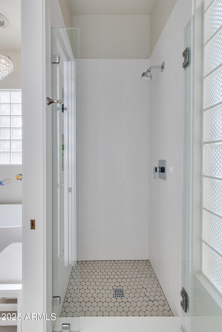
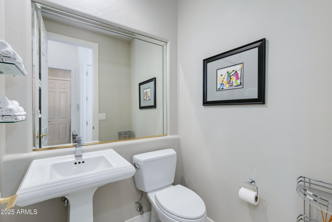
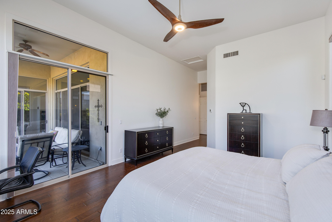
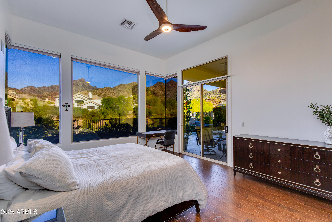
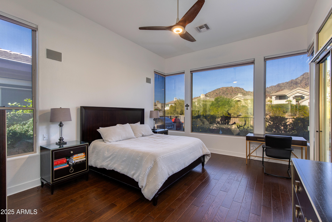
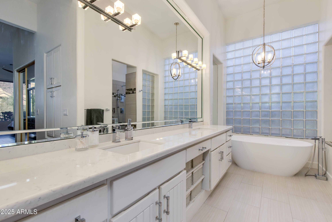
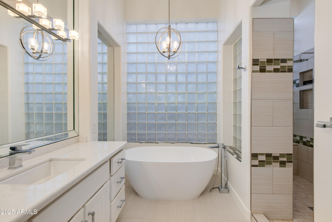
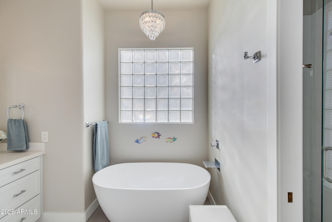
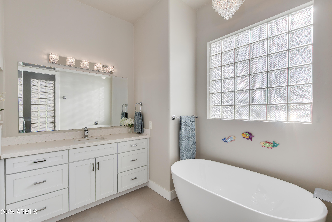
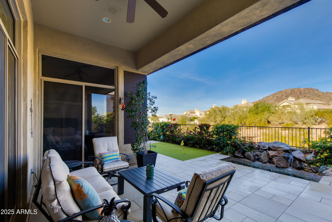
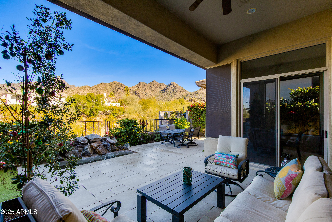
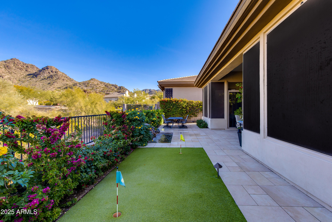
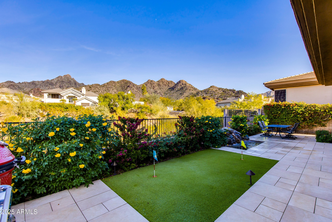
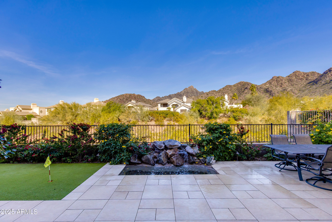
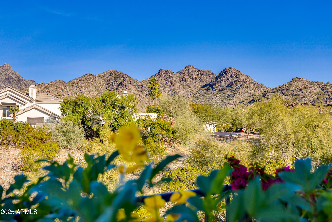
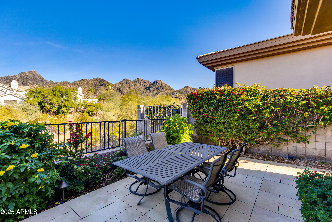
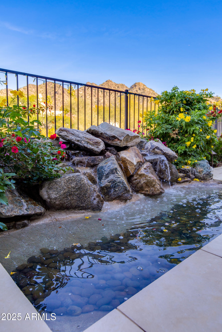
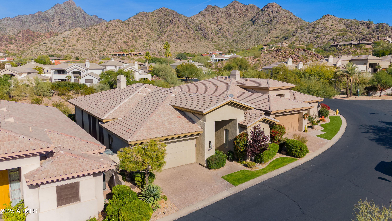
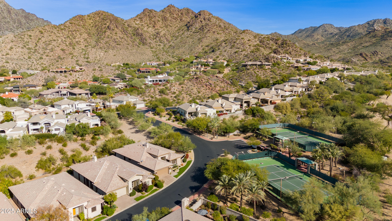
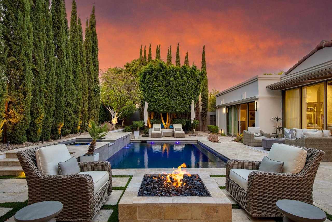
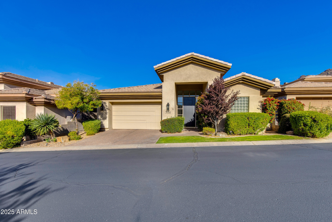
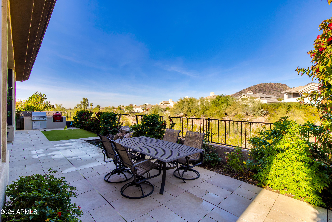
Nestled in the coveted Biltmore Hillside Villas, this beautifully updated 3-bedroom, 2.5-bath home offers breathtaking mountain views and a light-filled, elevated living experience. Huge windows throughout frame the surrounding desert landscape and flood the home with natural light, creating an open, airy feel from morning to sunset. Thoughtfully remodeled bathrooms feature modern finishes and a clean, timeless design, adding both comfort and style. The spacious primary suite provides a peaceful retreat, while the second and third bedrooms offer flexibility for guests, a home office, or gym. Enjoy seamless indoor-outdoor living with stunning views from multiple vantage points, perfect for relaxing or entertaining. Ideally located near the Biltmore's renowned dining, shopping, golf, and hiking, this home combines scenic privacy with unbeatable convenience. A rare opportunity to own a move-in-ready residence in one of Phoenix's most desirable hillside communities.
Show MoreShow Less

Features and Amenities
Interior

  • Total Bedrooms3
  • Total Bathrooms3
  • Full Bathrooms2
  • Half Bathrooms1
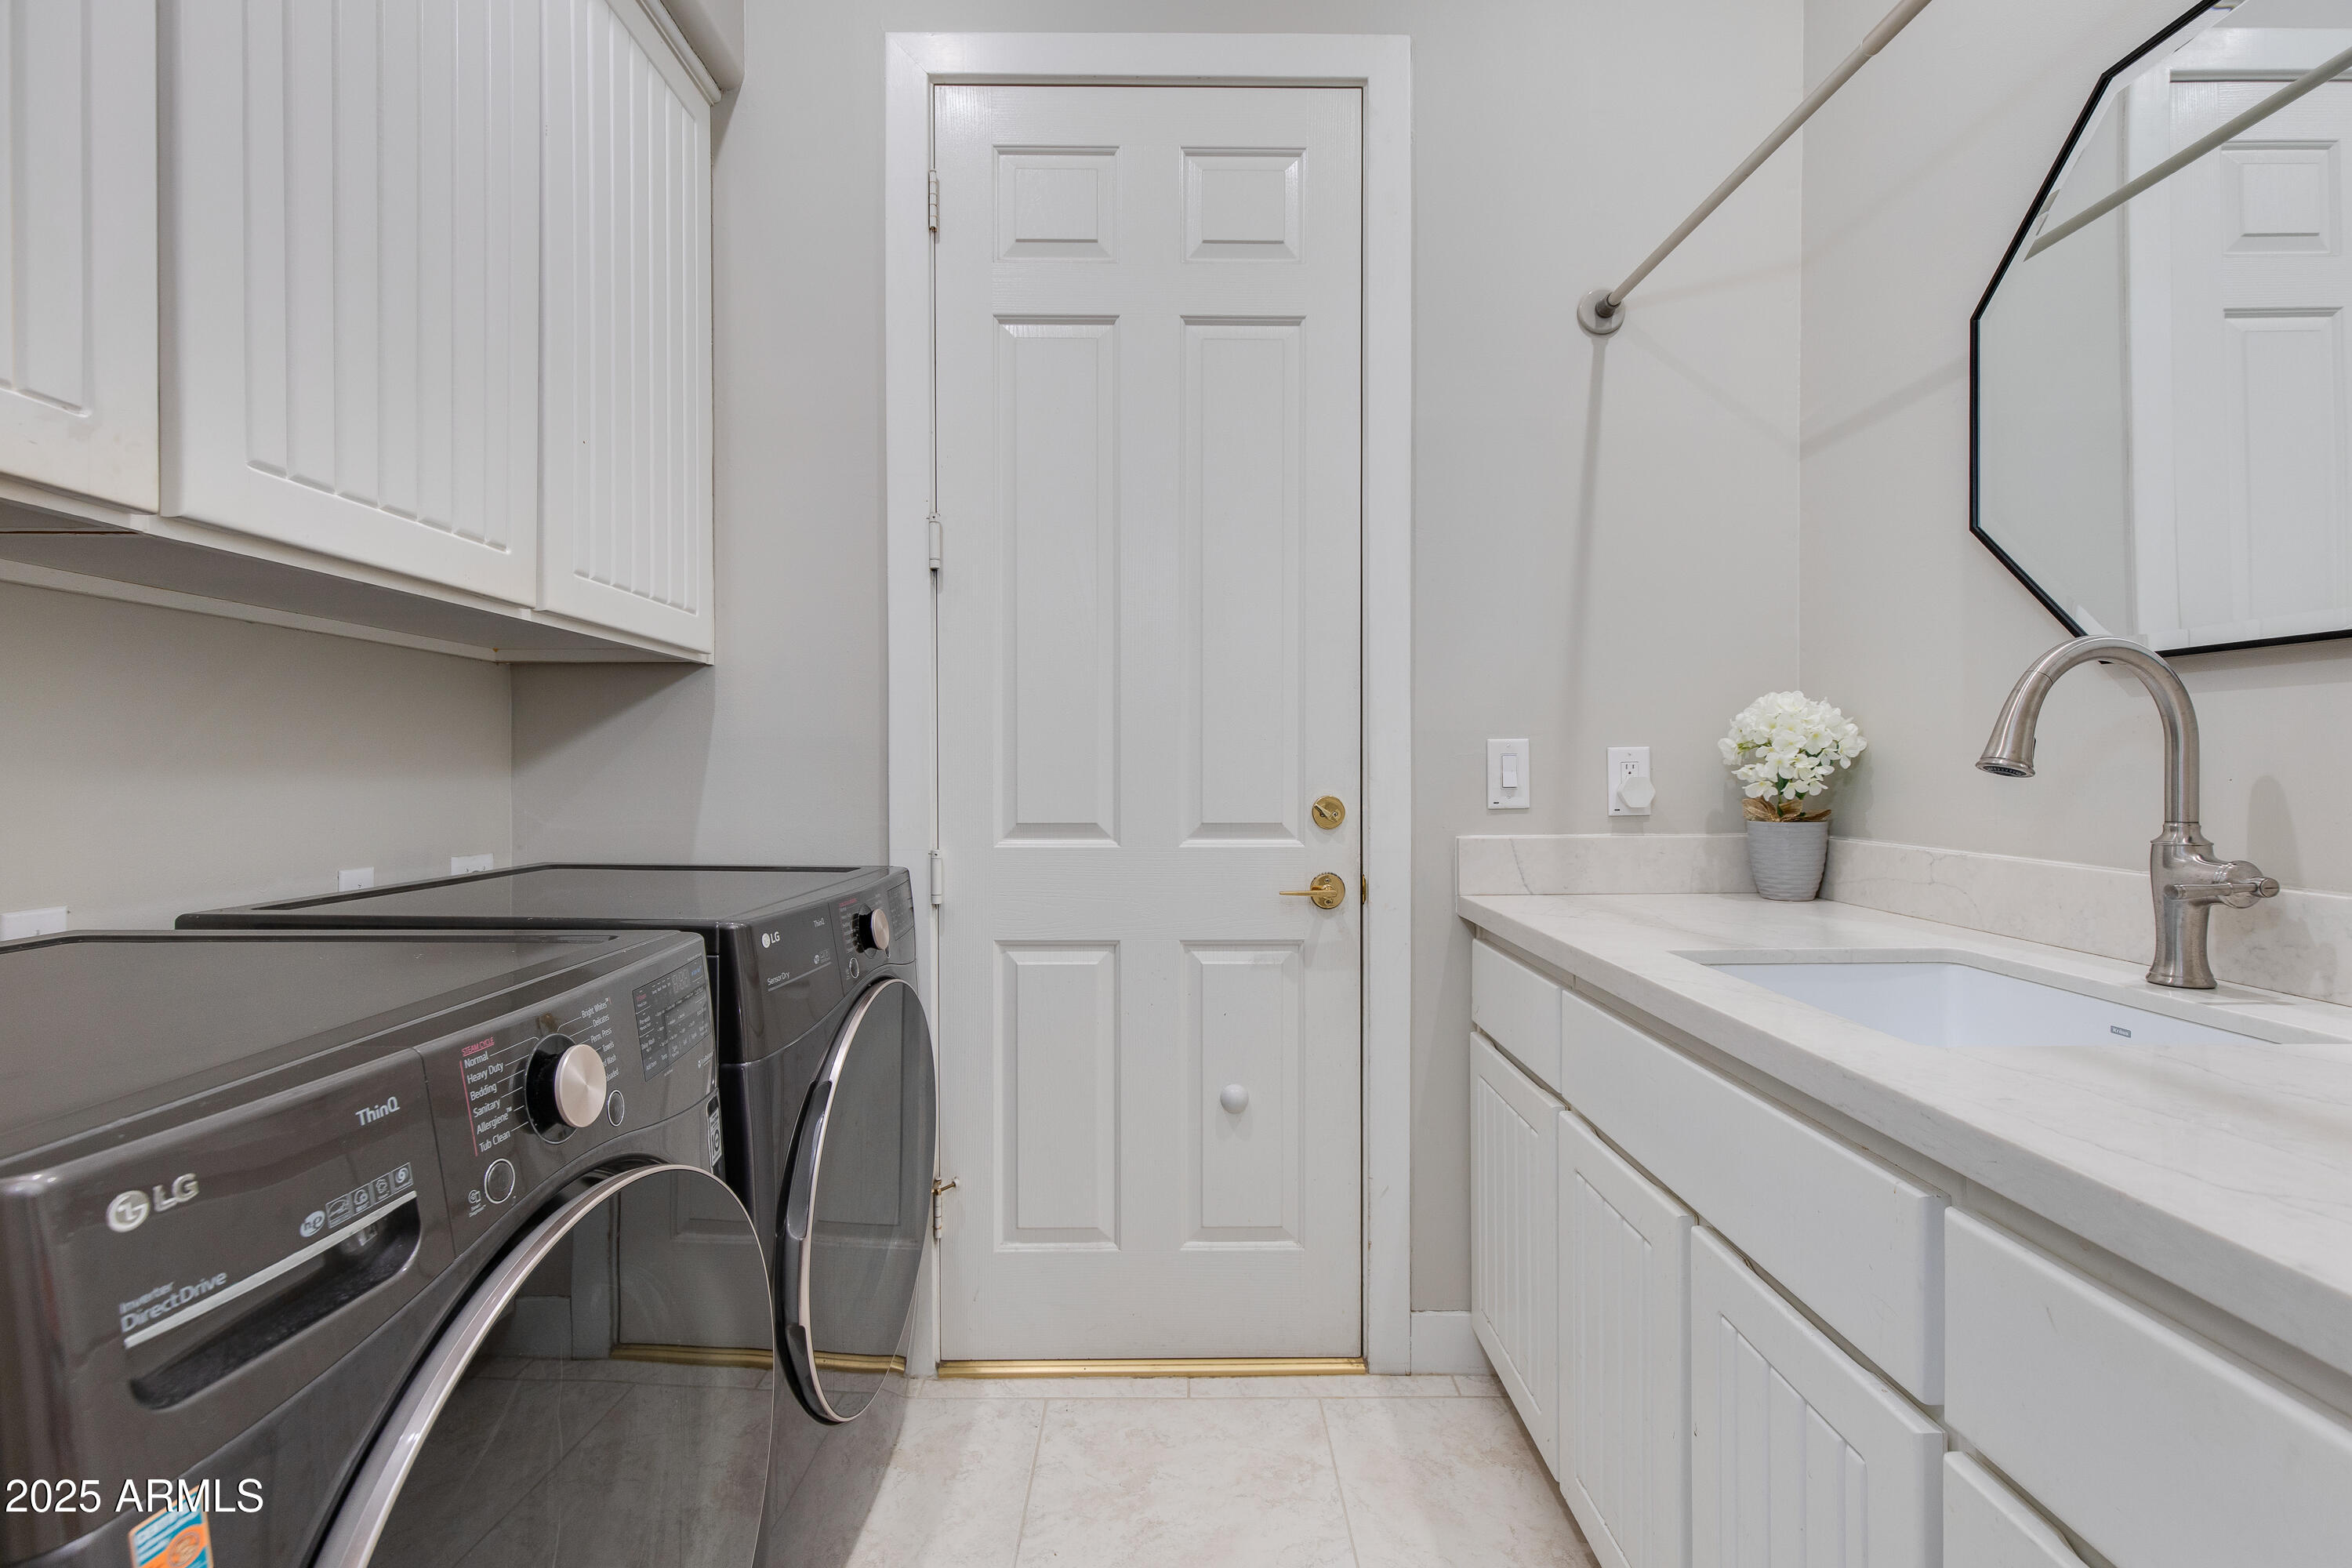
  • Laundry roomInside, Wshr/Dry Hook Up Only
  • FlooringCarpet, Stone
  • FireplaceFamily Room, Gas
  • APPLIANCESWater Softener Owned, Reverse Osmosis, Refrigerator, Built-in Microwave, Dishwasher, Disposal, Electric Cooktop, Water Purifier
  • other interior FeaturesNon-laminate Counter, High Speed Internet, Granite Counters, Double Vanity, Master Downstairs, Eat-in Kitchen, Breakfast Bar, 9 Flat Ceilings, No Interior Steps, Kitchen Island, Pantry, Full Bth Master Bdrm, Separate Shwr Tub

Area & Lot

  • Status For Sale
  • Living Area2,581 Sq.Ft.
  • Lot Area5,545 Sq.Ft.
  • MLS® ID6960086
  • TypeResidential
  • YEAR BUILT1995
  • neighborhoodBiltmore
  • View DescriptionCity Lights, Mountain(s)
  • Elementary SchoolMadison Heights Elementary School
  • Middle SchoolMadison #1 Elementary School
  • High SchoolCamelback High School
  • School DistrictPhoenix Union High School District

Exterior

  • STORIES1
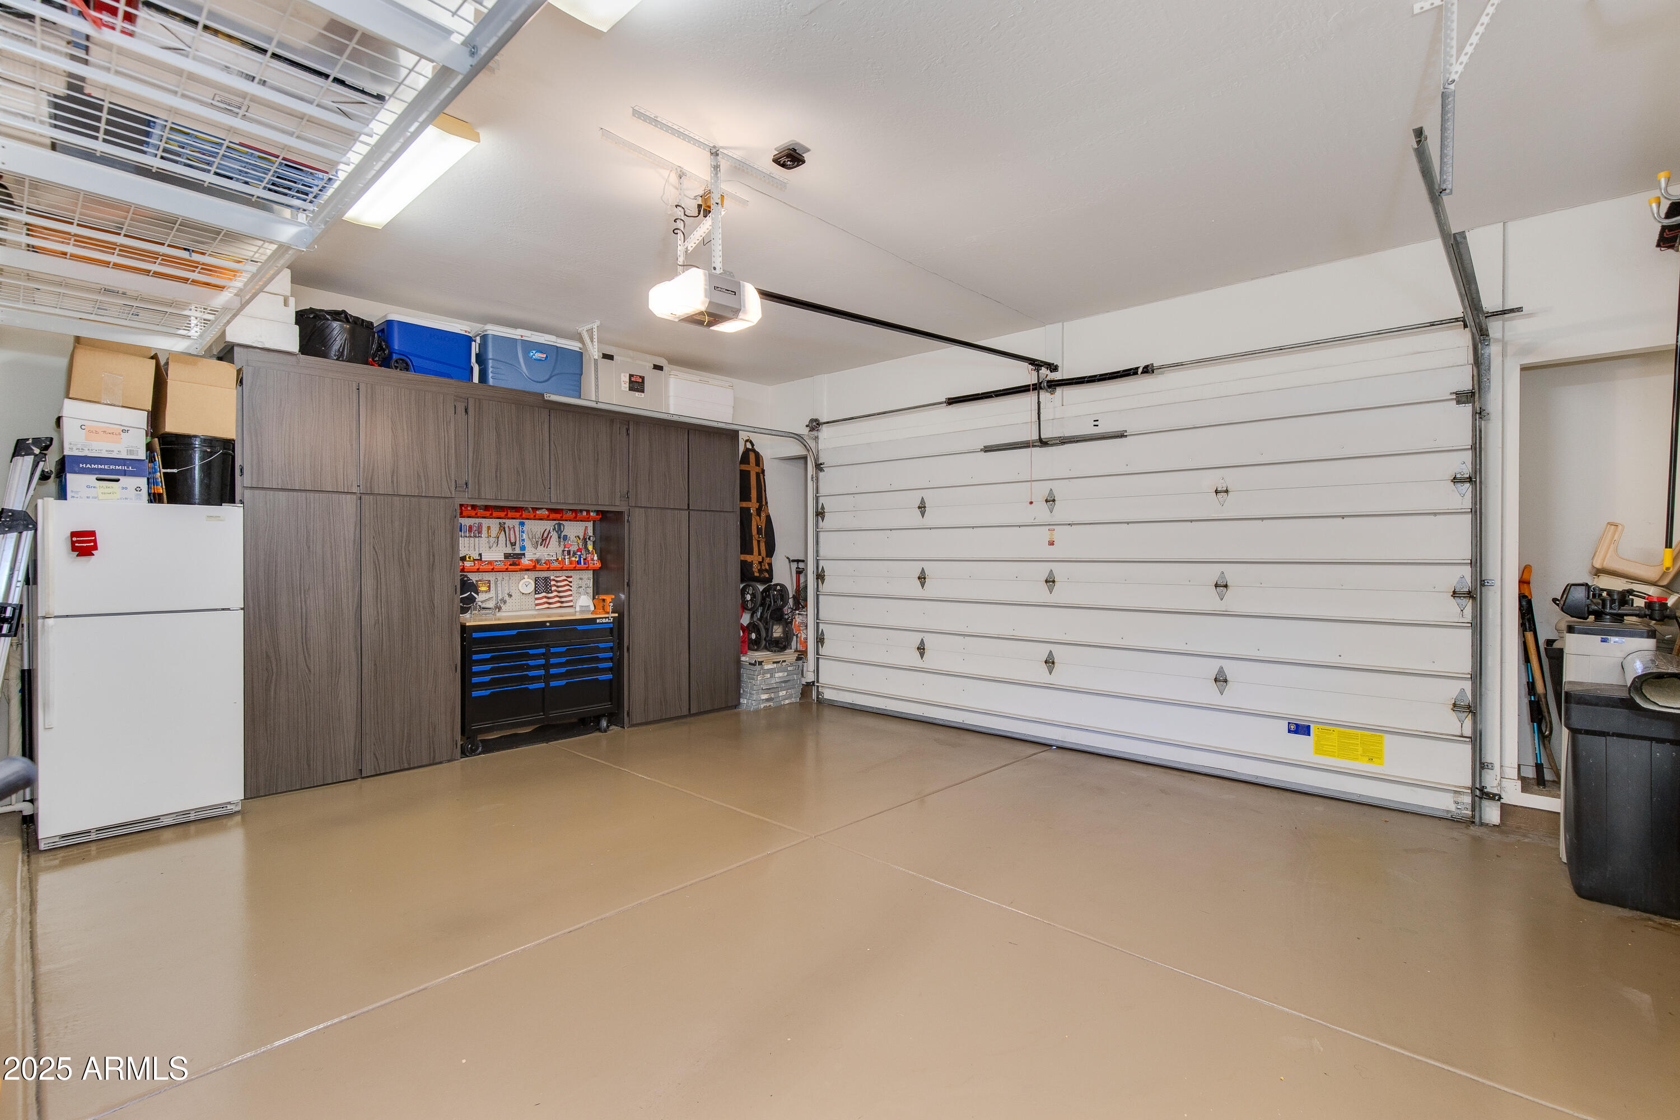
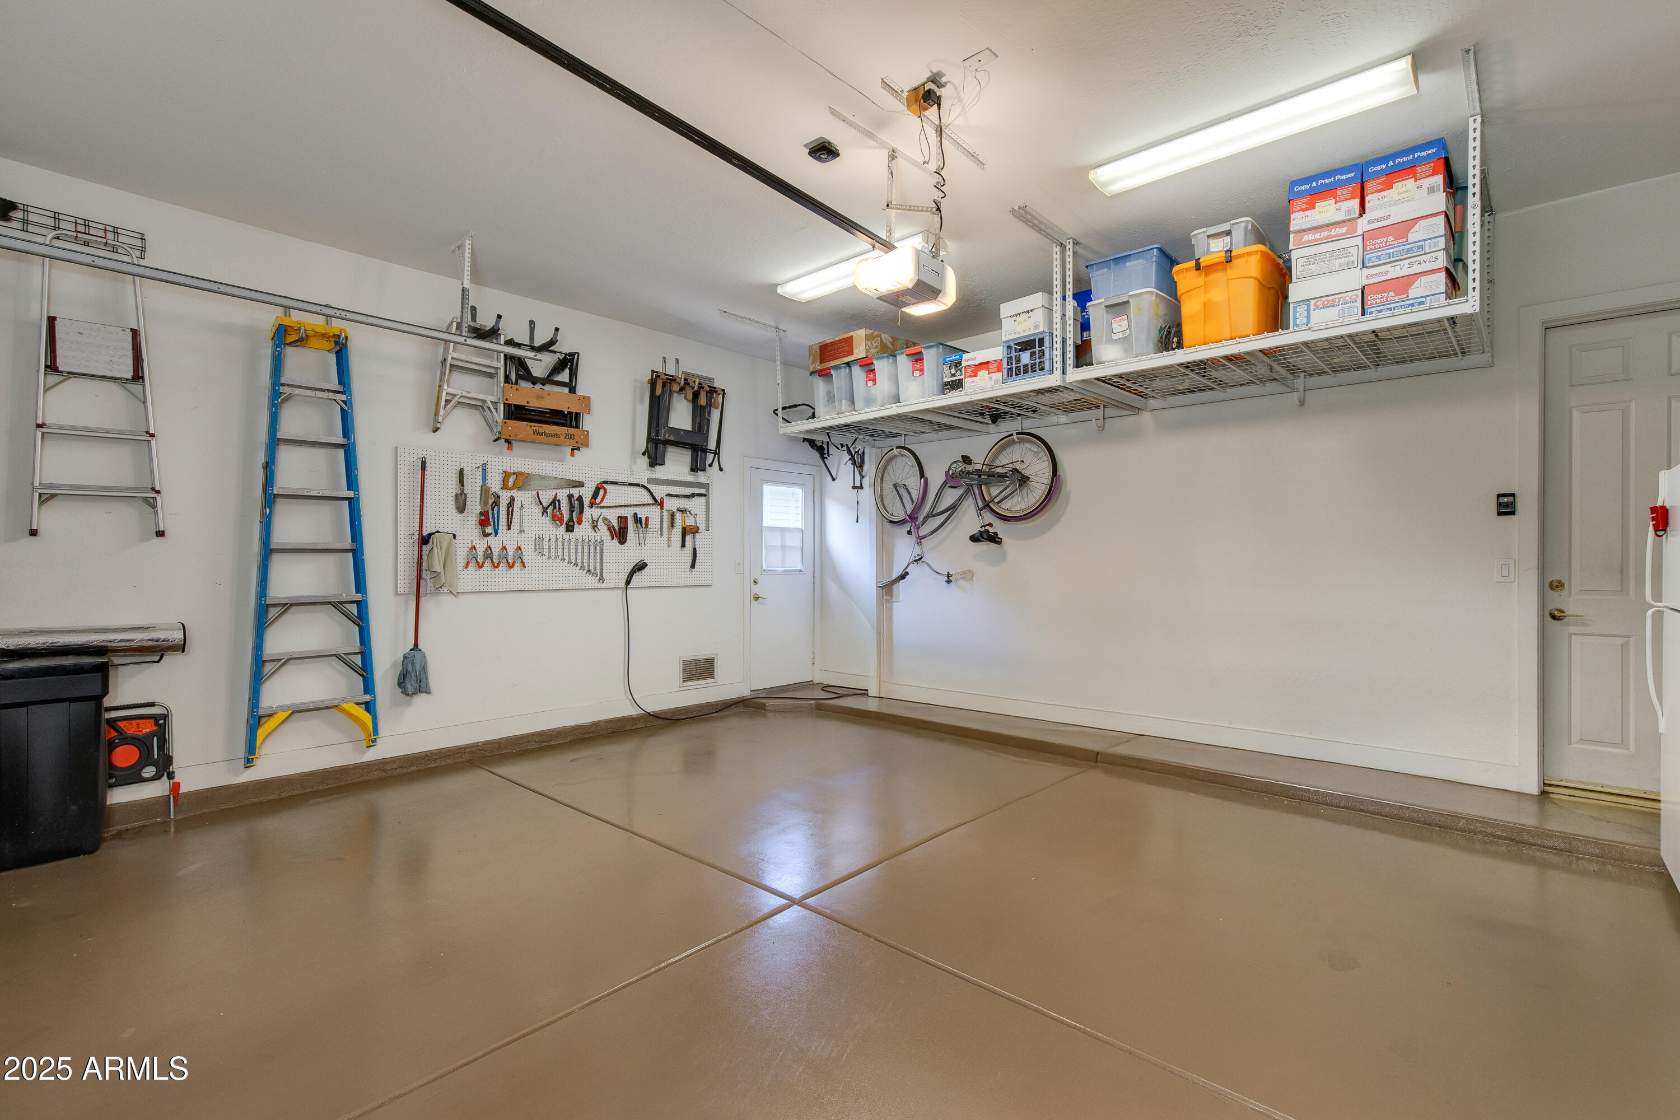
  • Garage Spaces2.0
  • Water SourceCity Water
  • roofTile
  • lot featuresBorders Common Area, Adjacent to Wash, North/South Exposure, Borders Preserve/Public Land, Sprinklers In Rear, Sprinklers In Front, Desert Front, Auto Timer H 2 O Front, Auto Timer H 2 O Back, Irrigation Back
  • parkingGarage Door Opener, Attchd Gar Cabinets, Permit Required
  • HEAT TYPENatural Gas
  • AIR CONDITIONINGCentral Air, Ceiling Fan(s)
  • sewerPublic Sewer
  • security FeaturesSecurity System Owned, Security Guard
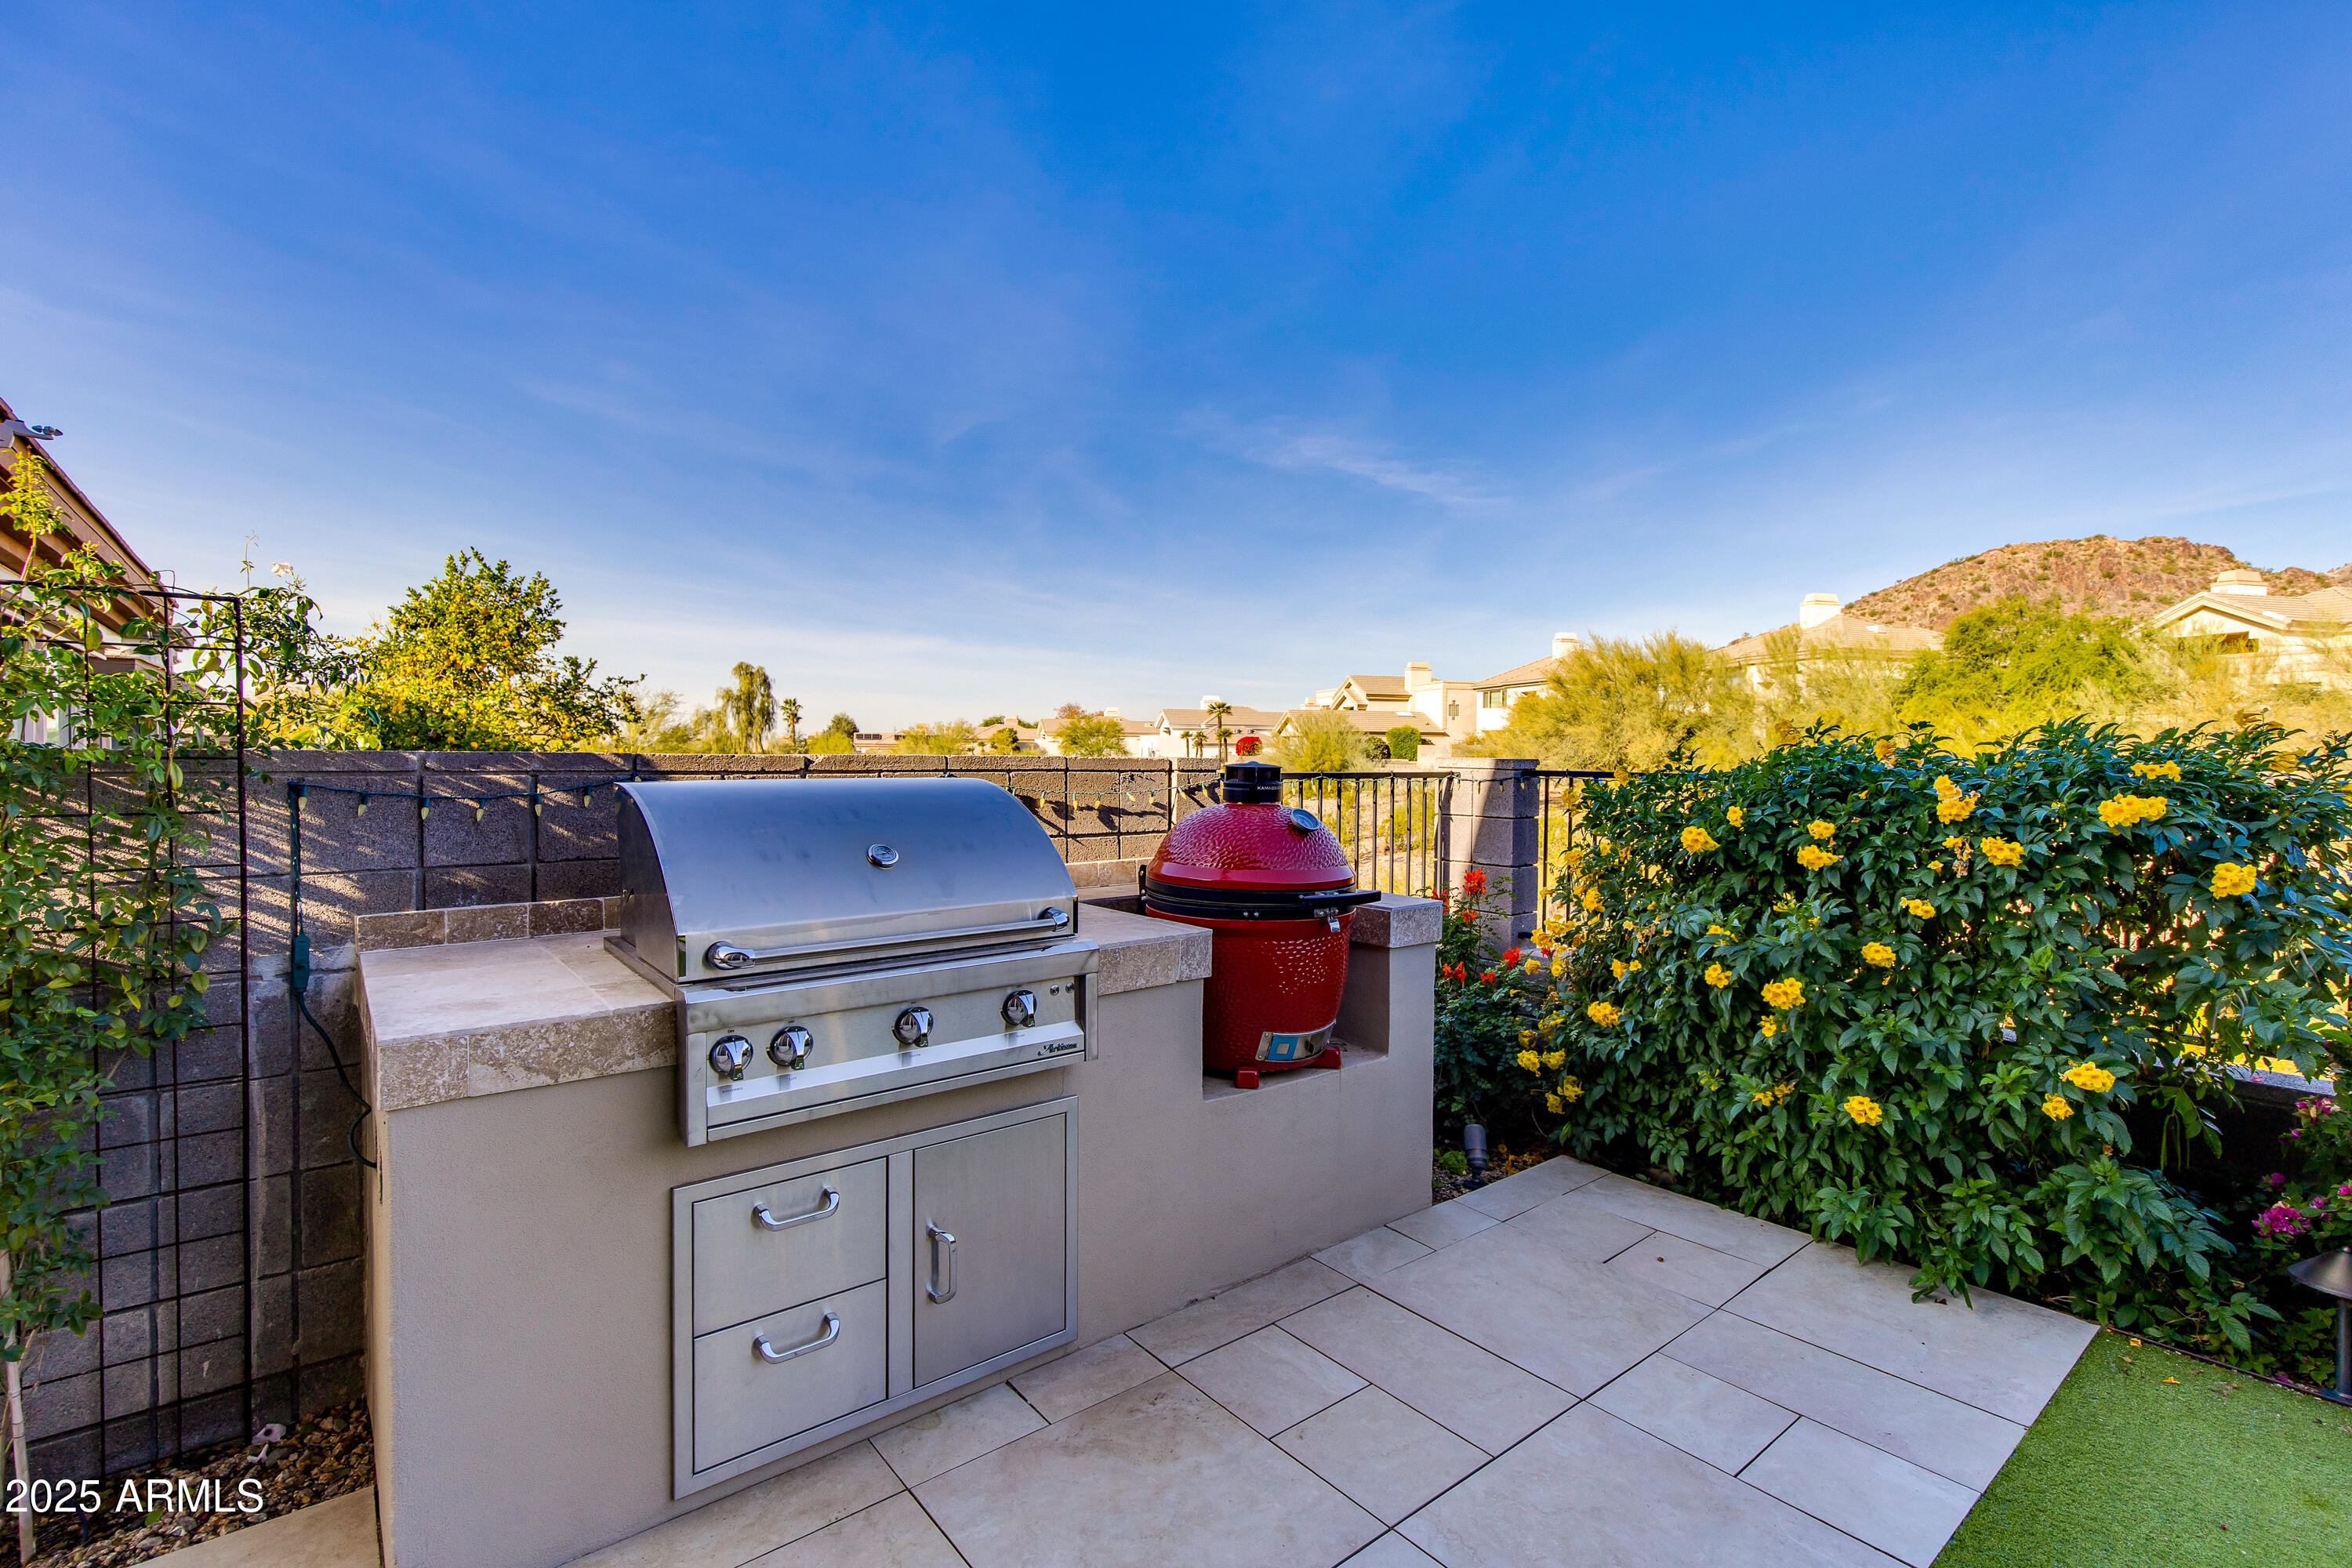
  • other exterior FeaturesPrivate Yard, Built-in Barbecue

Financial

  • Sales Price$1,650,000
  • Real Estate Tax $9,242/yr
  • HOA Fees $2,008/3 mos

Biltmore

Boasts lavish estates surrounded by mature trees, immaculate lawns, city views, and pristine landscapes.

Biltmore

WORK WITH BRADEN

Every home sale has its own unique set of variables and challenges. I have found a passion in crafting strategies that overcome these hurdles for each client. My goal is to create an exceptional buying and selling experience through getting to know what matters most to you.

Let's Connect
FOLLOW ME ON INSTAGRAM