Camelback Advisory
3133 N 21ST Street, Phoenix, AZ 85016
3133 N 21ST Street
Courtesy of The Brokery, Taylor Kron Listing Contact: 602-515-3874 

3133 N 21ST Street

3133 N 21ST Street, Phoenix, AZ

$510,000

HIGHLIGHTS
  • 3 Beds
  • 2 Full Baths
  • 6,551 Sq.Ft. Lot
  • 1,591 Sq.Ft. Living
  • 1956 Year Built
  • For Sale Status
  • 7090868 MLS® ID

OPEN HOUSE

10/23/2026 1:00PM - 4:00PM MST

10/24/2026 10:00AM - 1:00PM MST

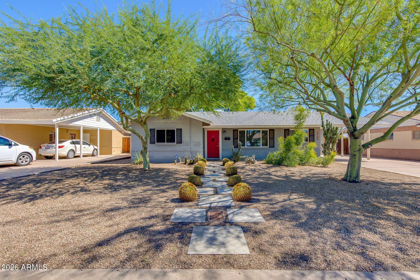
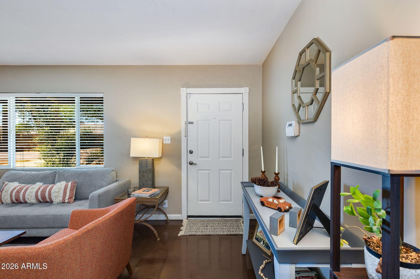
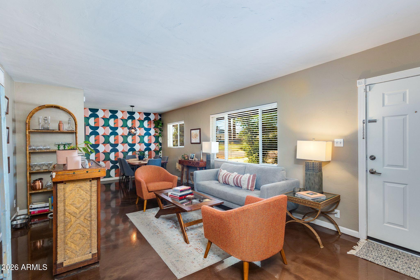
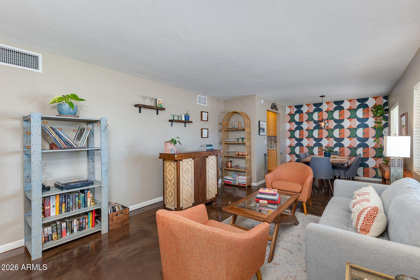
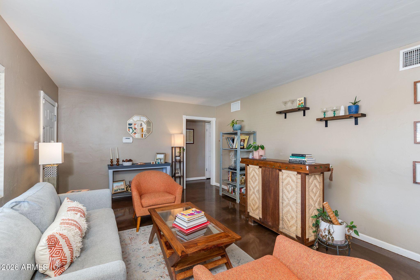
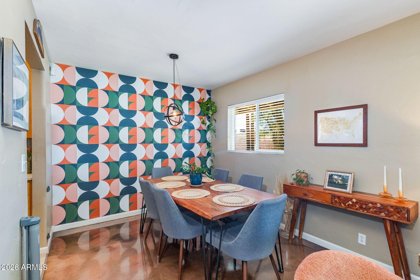
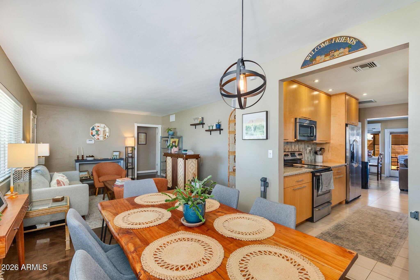
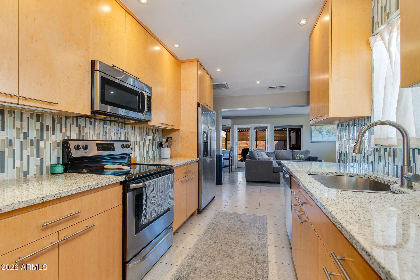
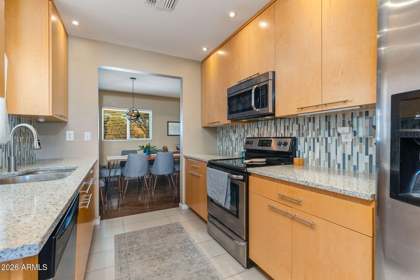
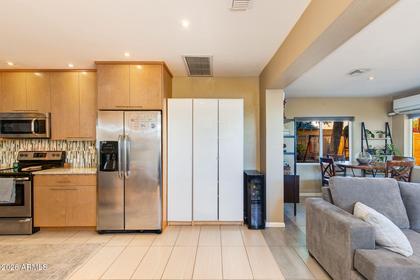
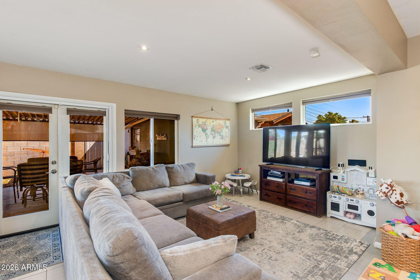
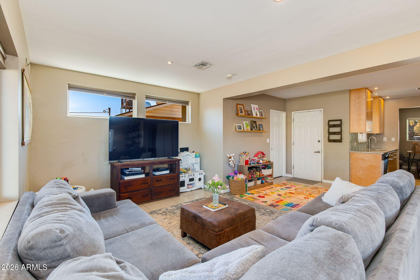
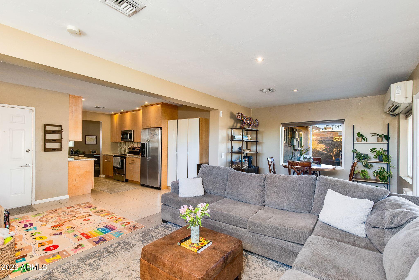
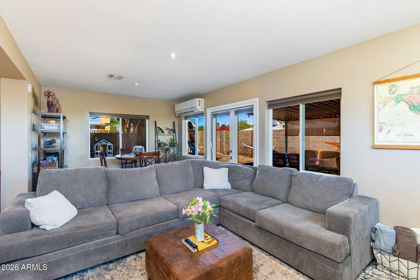
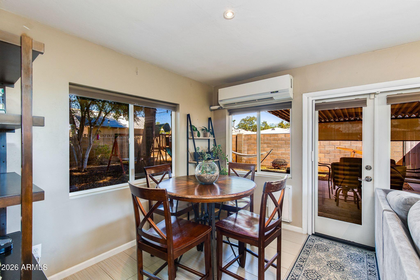
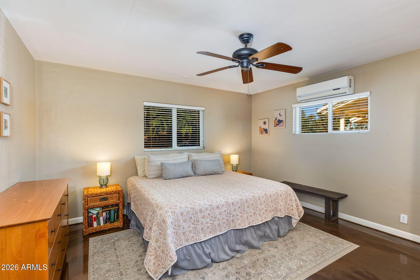
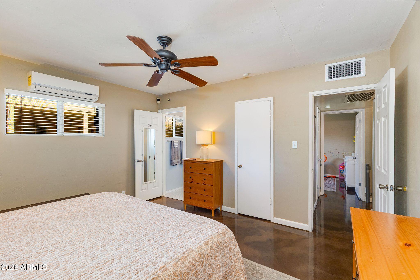
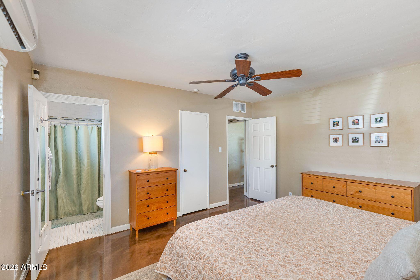
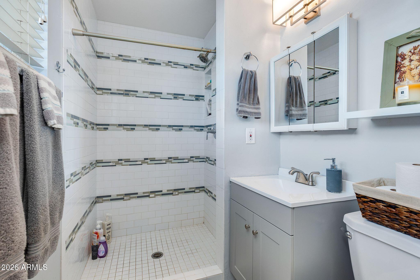
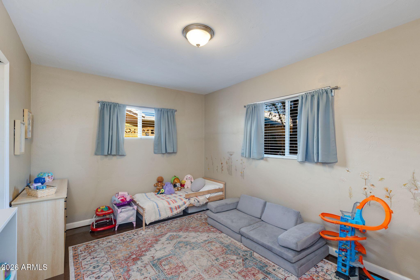
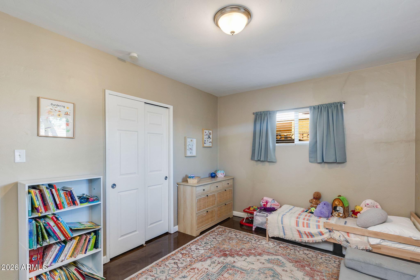
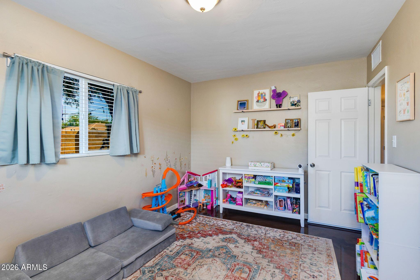
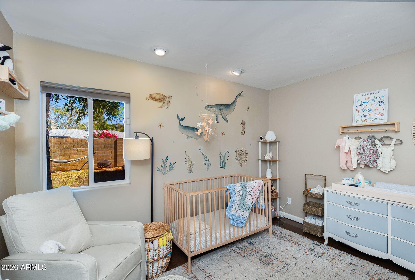
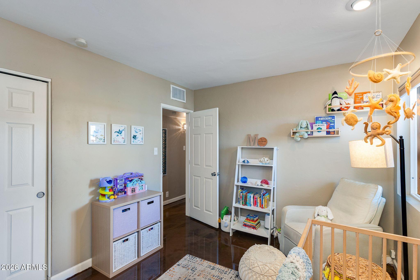
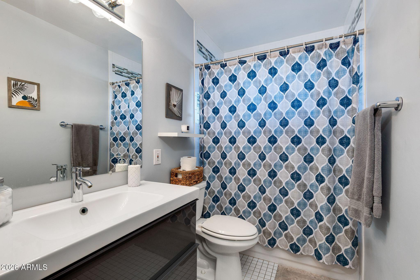
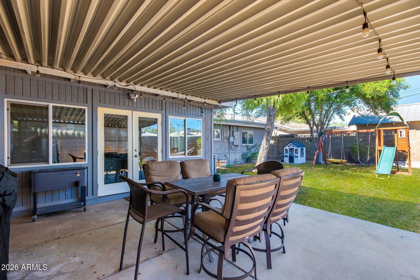
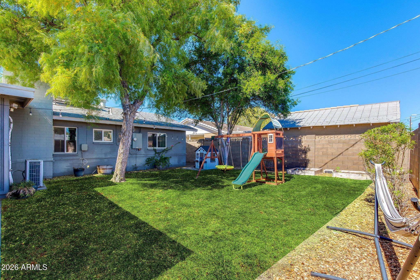
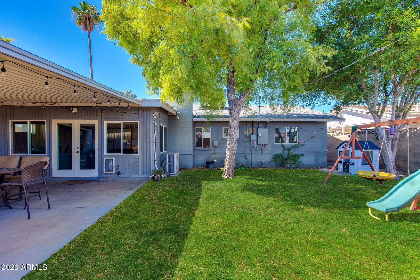
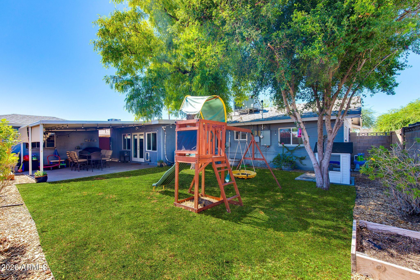
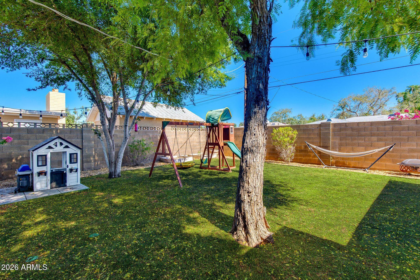
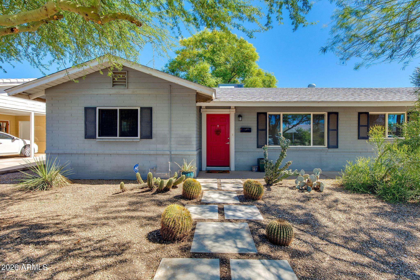
Stylish mid-century modern ranch in Historic Loma Linda, blending classic character with thoughtful modern updates. This spacious 3-bedroom, 2-bath home features an open floor plan, stained concrete floors, updated kitchen and bathrooms with stainless appliances and granite counters, with both a front room and a family room that opens to a private backyard with covered patio, mature trees, and fresh green grass. Major improvements include a new electrical panel, updated plumbing in the kitchen and guest bath, and sewer line replacement, all completed in 2023. Walk to acclaimed Glai Baan and Tandy's Cafe, with easy canal access. This super-central location puts you approximately 10 minutes from nearly anywhere in the metro area. Quick access to Biltmore, Arcadia, downtown Phoenix and the 51
Show MoreShow Less

Features and Amenities

Interior

  • Total Bedrooms3
  • Total Bathrooms2
  • Full Bathrooms2
  • Laundry roomWshr/Dry Hook Up Only
  • APPLIANCESRefrigerator, Built-in Microwave, Dishwasher, Electric Range, Electric Oven
  • other interior FeaturesHigh Speed Internet, 3/4 Bath Master Bdrm

Area & Lot

  • Status For Sale
  • OPEN HOUSE10/23/2026, 1:00 PM - 4:00 PM
  • Living Area1,591 Sq.Ft.
  • Total Area1,591 Sq.Ft.
  • Lot Area6,551 Sq.Ft.
  • MLS® ID7090868
  • TypeResidential
  • YEAR BUILT1956
  • Architecture StylesMid-Century Modern
  • Elementary SchoolLoma Linda Elementary School
  • Middle SchoolLoma Linda Elementary School
  • High SchoolCamelback High School
  • School DistrictPhoenix Union High School District

Exterior

  • STORIES1
  • Garage Spaces1.0
  • Water SourcePublic
  • roofComposition
  • lot featuresDesert Front, Grass Back
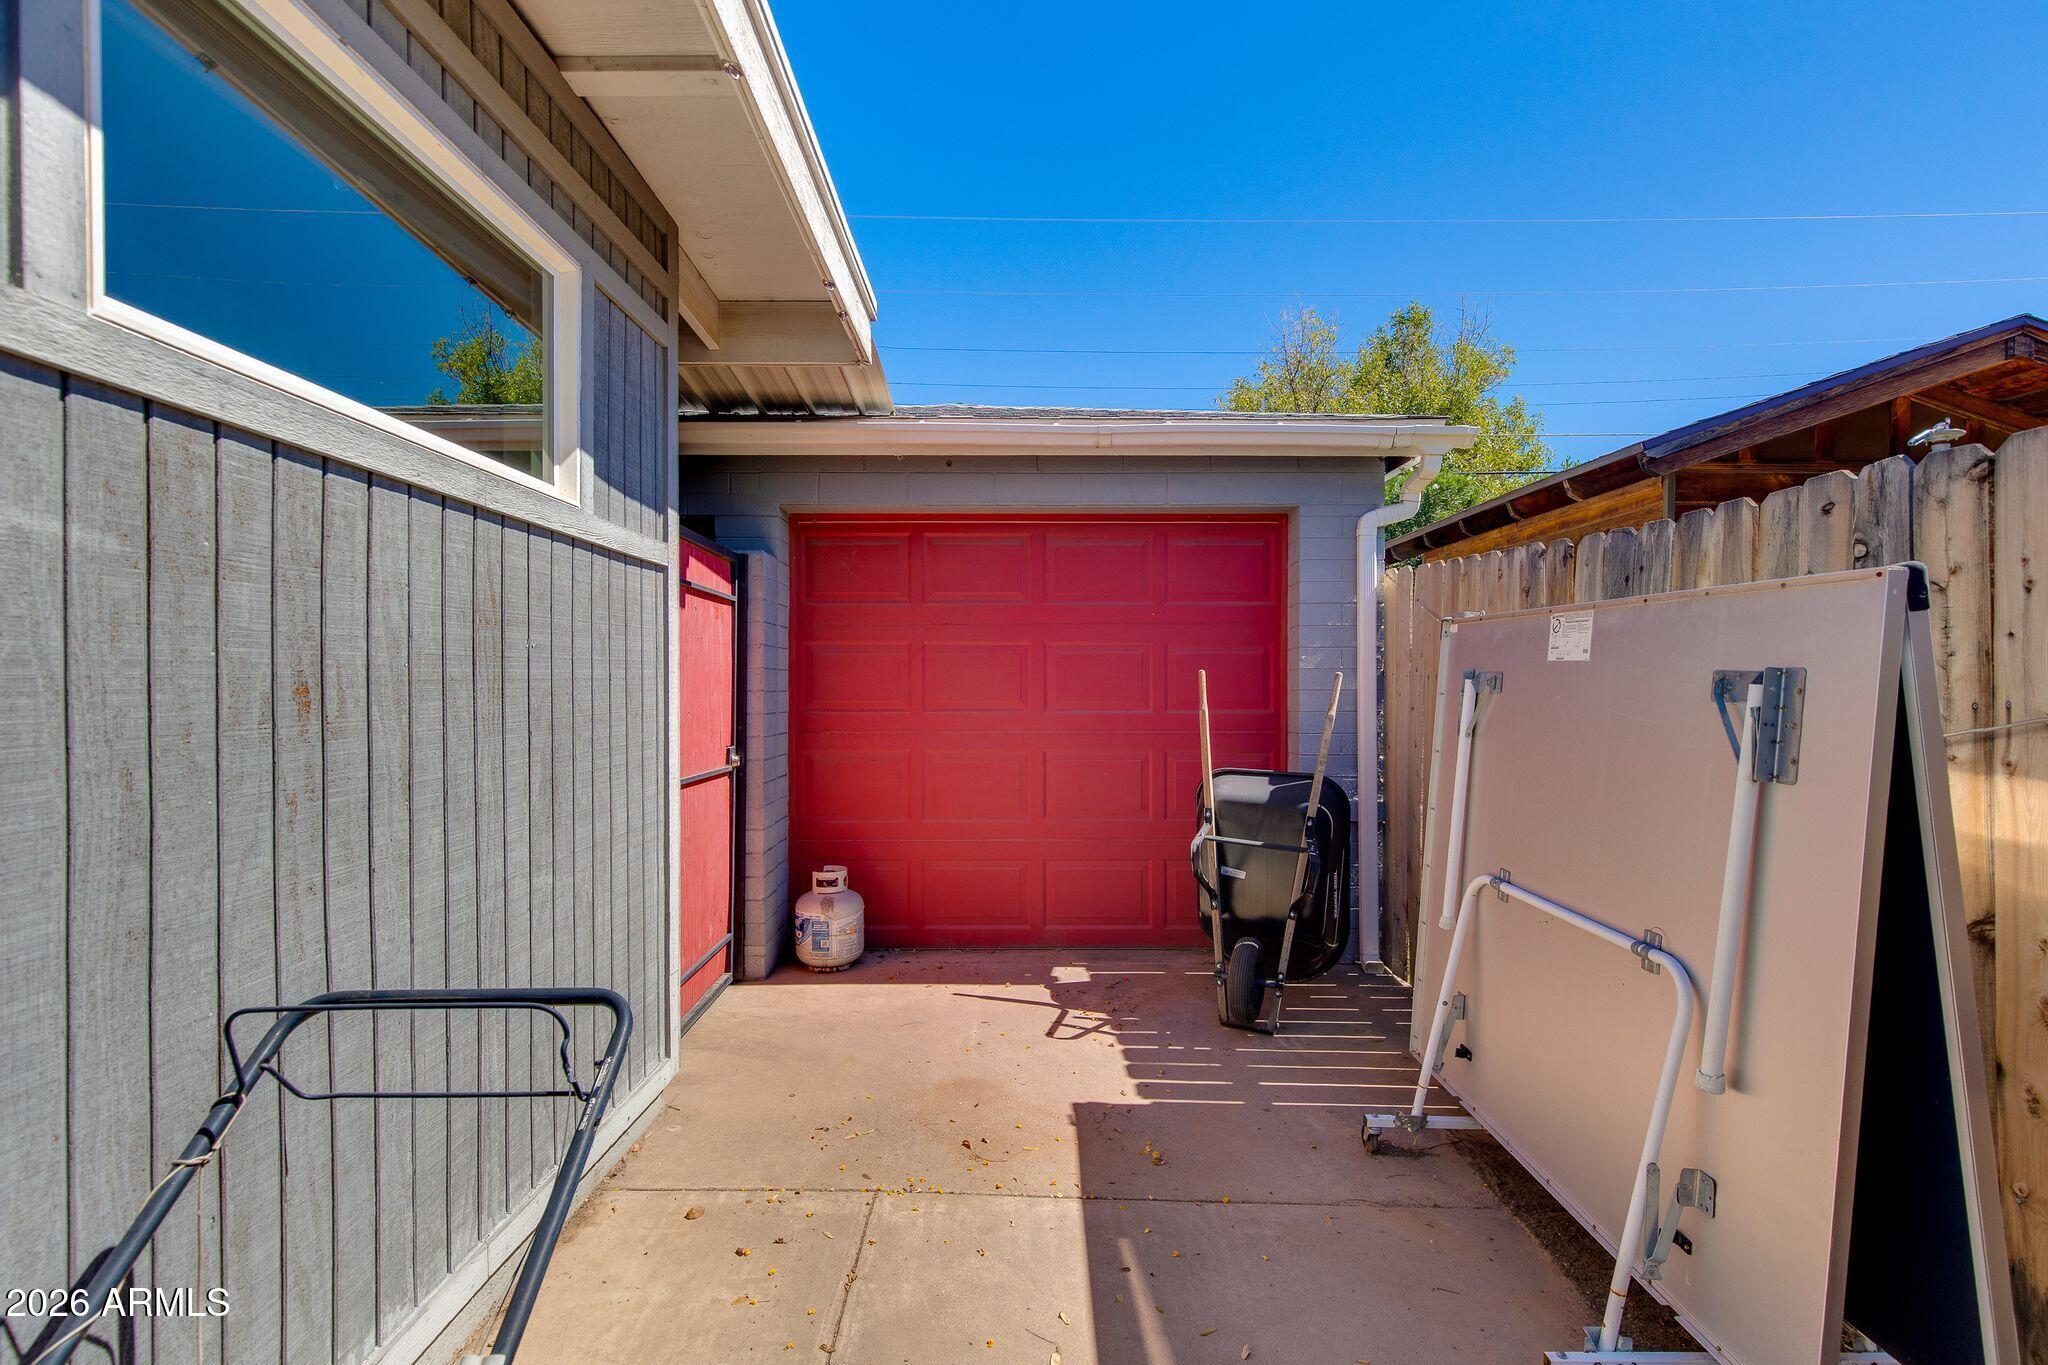
  • parkingAttached Carport, Detached Garage
  • HEAT TYPEElectric
  • AIR CONDITIONINGCentral Air
  • sewerPublic Sewer
  • other exterior FeaturesMisting System

Financial

  • Sales Price$510,000
  • Real Estate Tax $2,382/yr

WORK WITH BRADEN

Every home sale has its own unique set of variables and challenges. I have found a passion in crafting strategies that overcome these hurdles for each client. My goal is to create an exceptional buying and selling experience through getting to know what matters most to you.

Let's Connect
FOLLOW ME ON INSTAGRAM