3230 E YUCCA Street, Phoenix, AZ 85028
3230 E YUCCA Street
Courtesy of The Brokery, Robert G Hertzog Listing Contact: [email protected] 

3230 E YUCCA Street

3230 E YUCCA Street, Phoenix, AZ

$850,000

HIGHLIGHTS
  • 4 Beds
  • 4 Full Baths
  • 1 Half Bath
  • 10,083 Sq.Ft. Lot
  • 2,569 Sq.Ft. Living
  • 1970 Year Built
  • For Sale Status
  • 7088965 MLS® ID

OPEN HOUSE

10/13/2026 11:00AM - 2:00PM MST

10/14/2026 2:30PM - 5:30PM MST

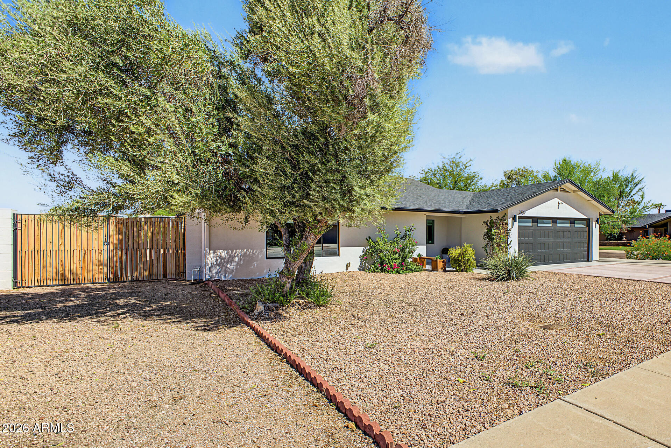
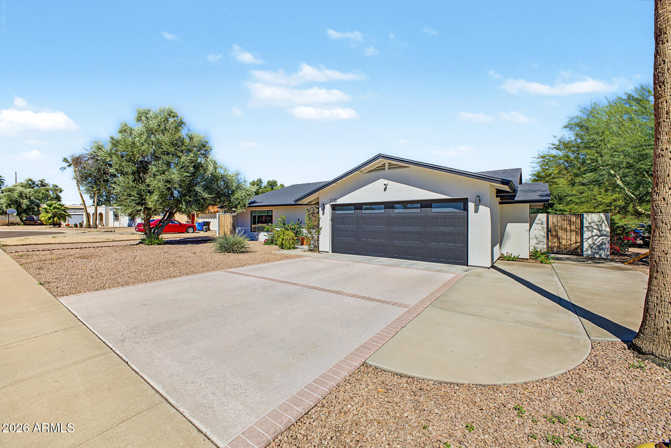
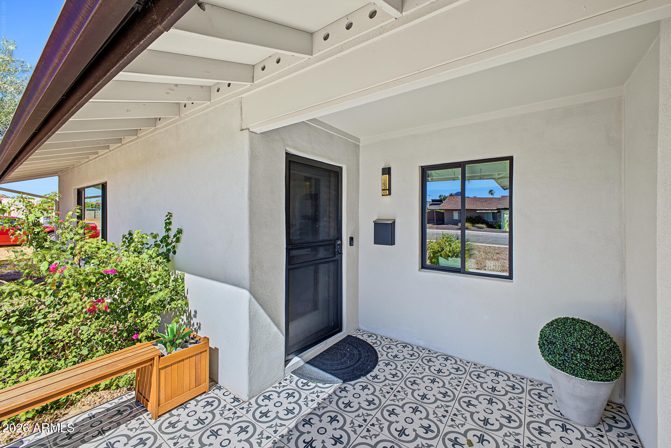
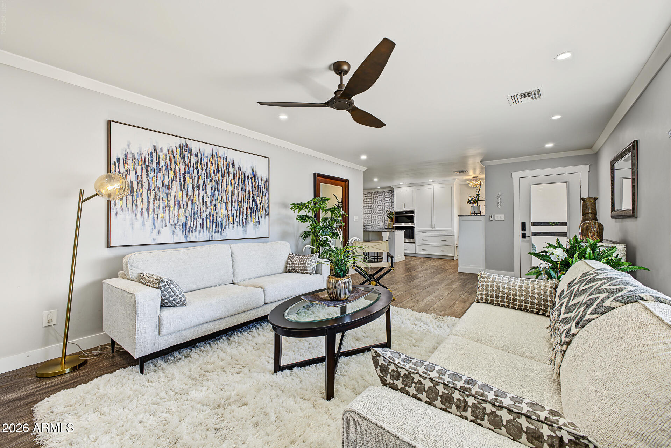
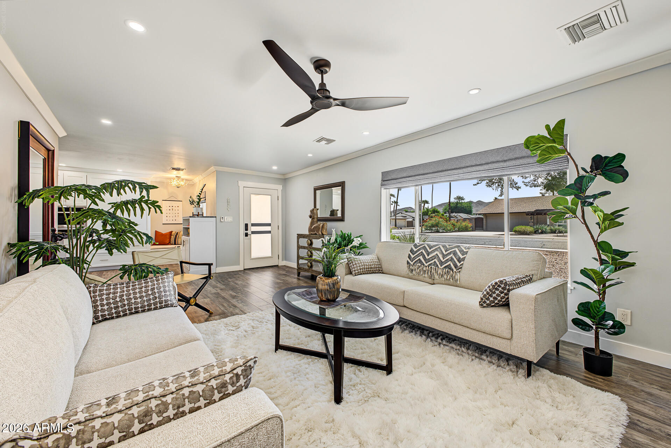
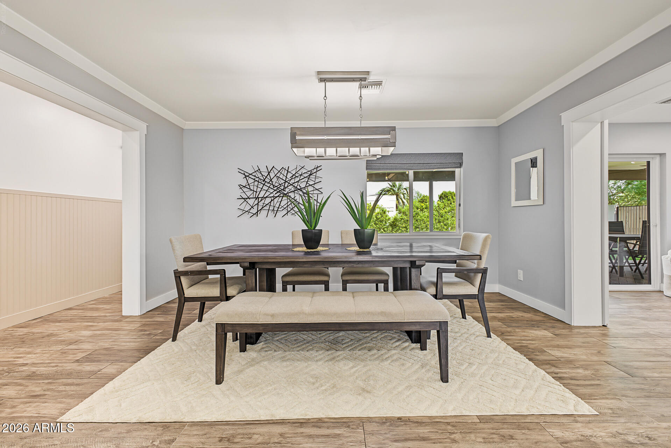
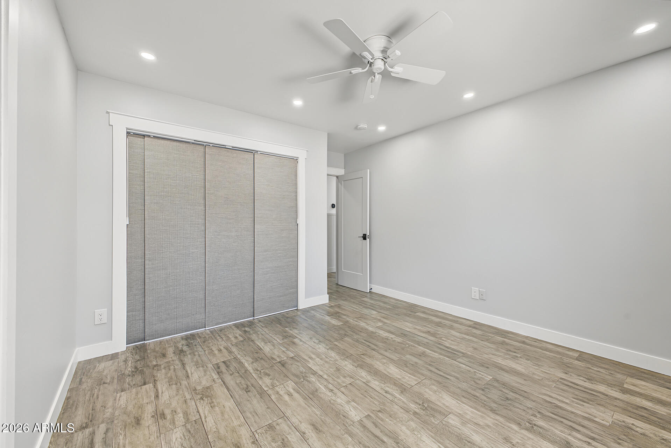
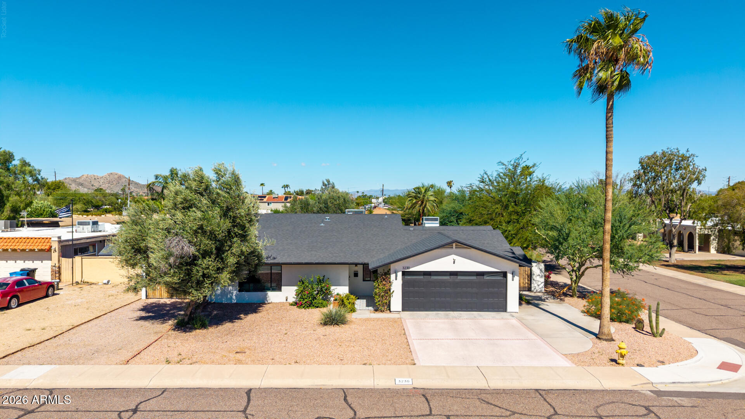
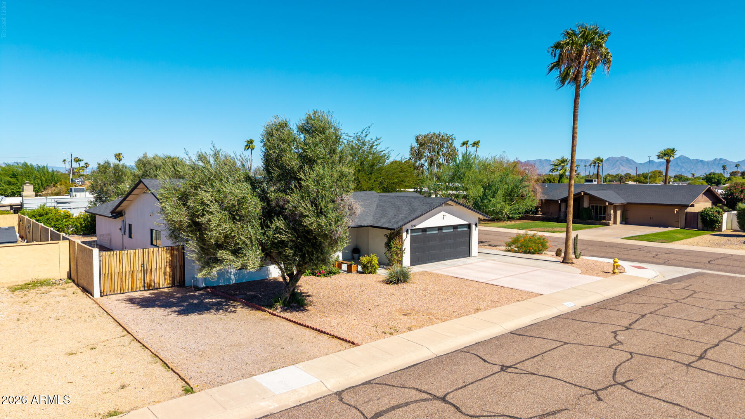
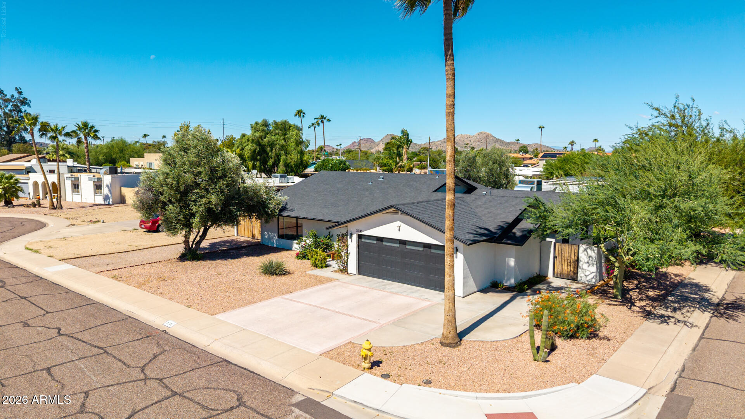
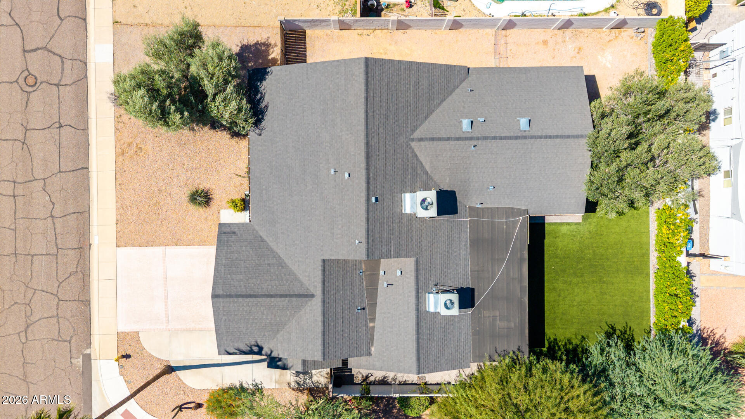
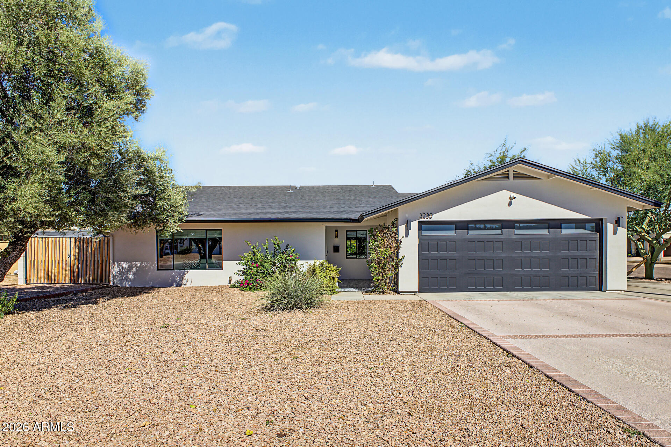
Four bedrooms, FOUR EN SUITE BATHS and no HOA on a corner lot in the heart of the Sheaborhood. This single-level home was taken down to the studs and rebuilt in 2018, then expanded in 2021, so the big-ticket items buyers worry about are already done: new roof (2021), new flooring throughout, updated AC systems, and a gas tankless water heater.
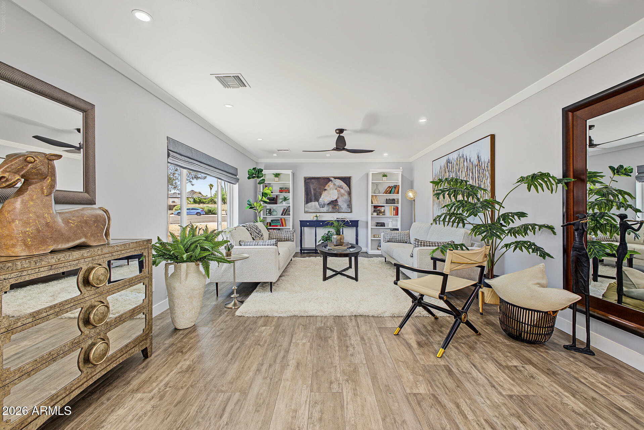
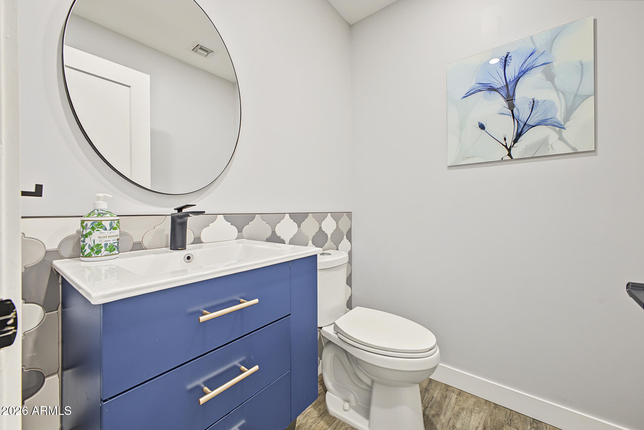
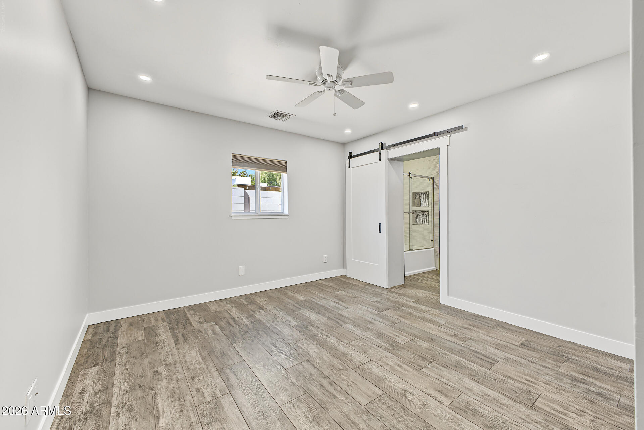
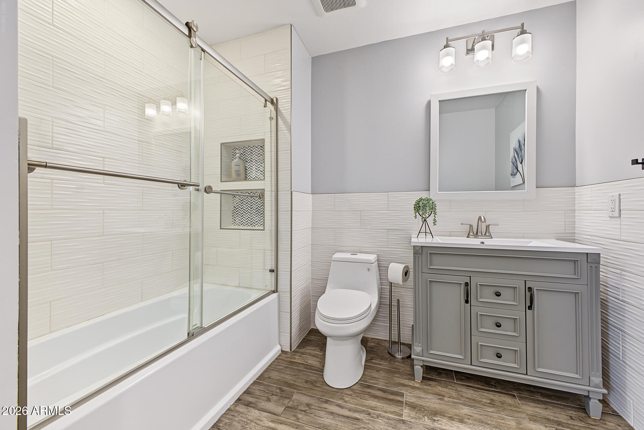
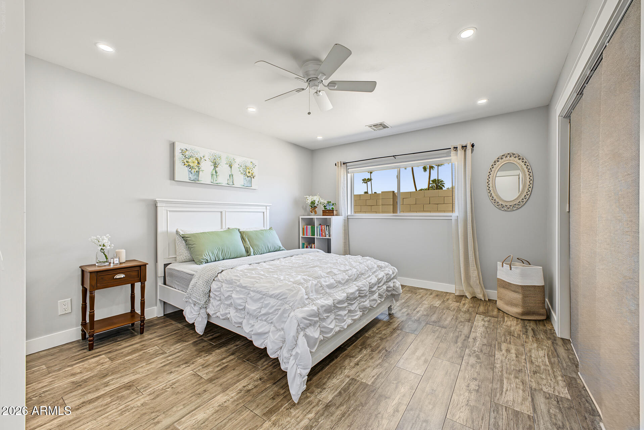
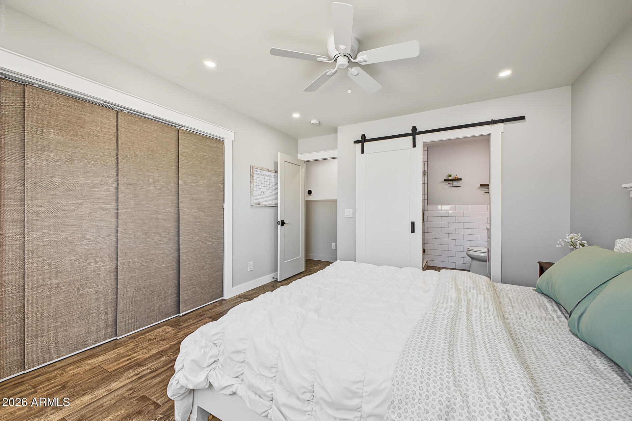
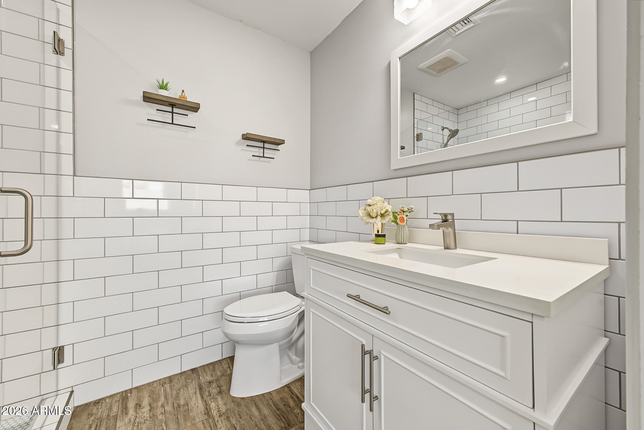
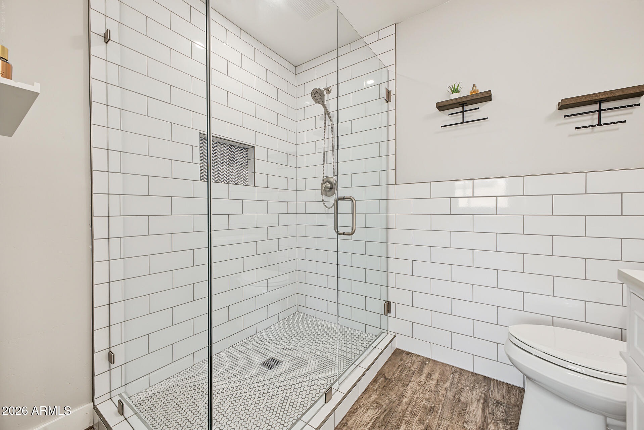
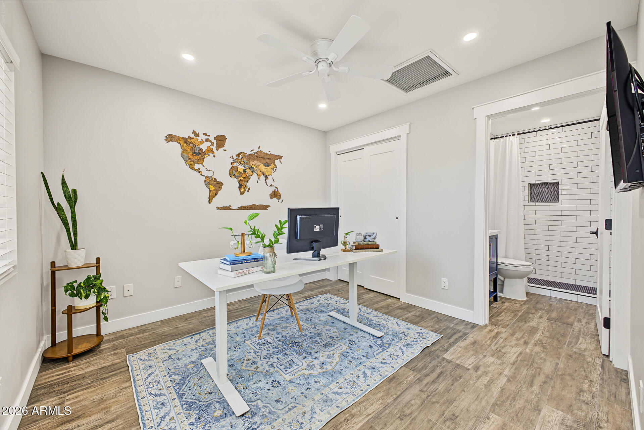
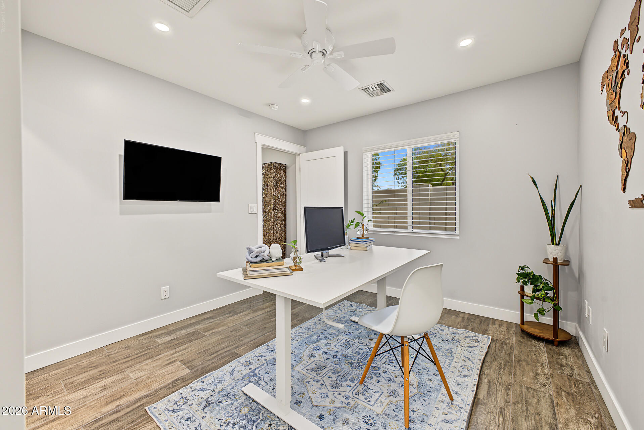
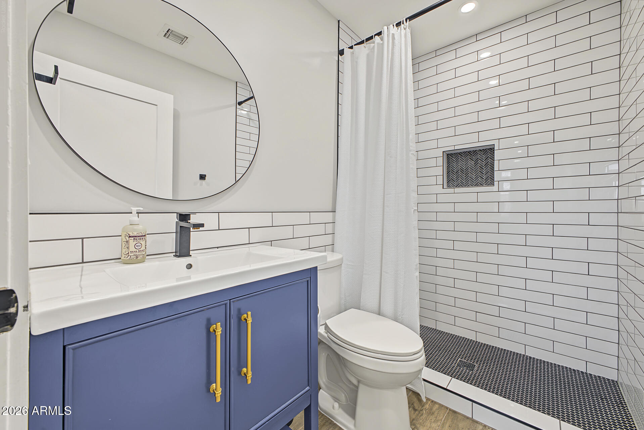
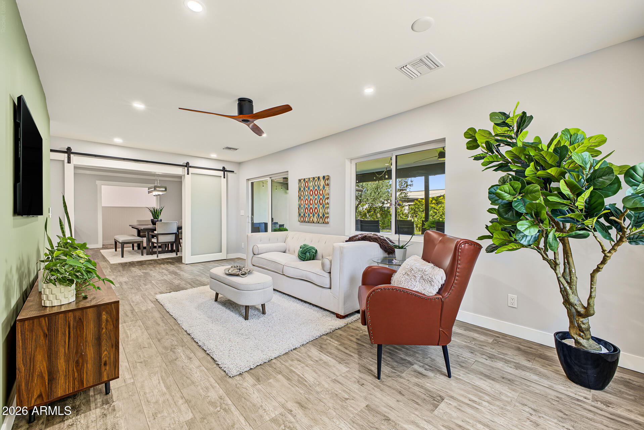
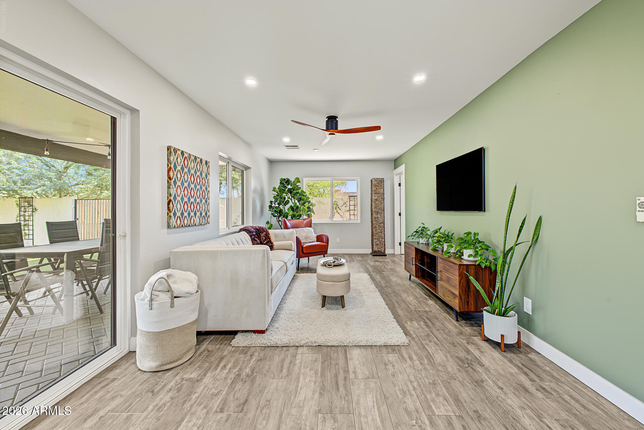
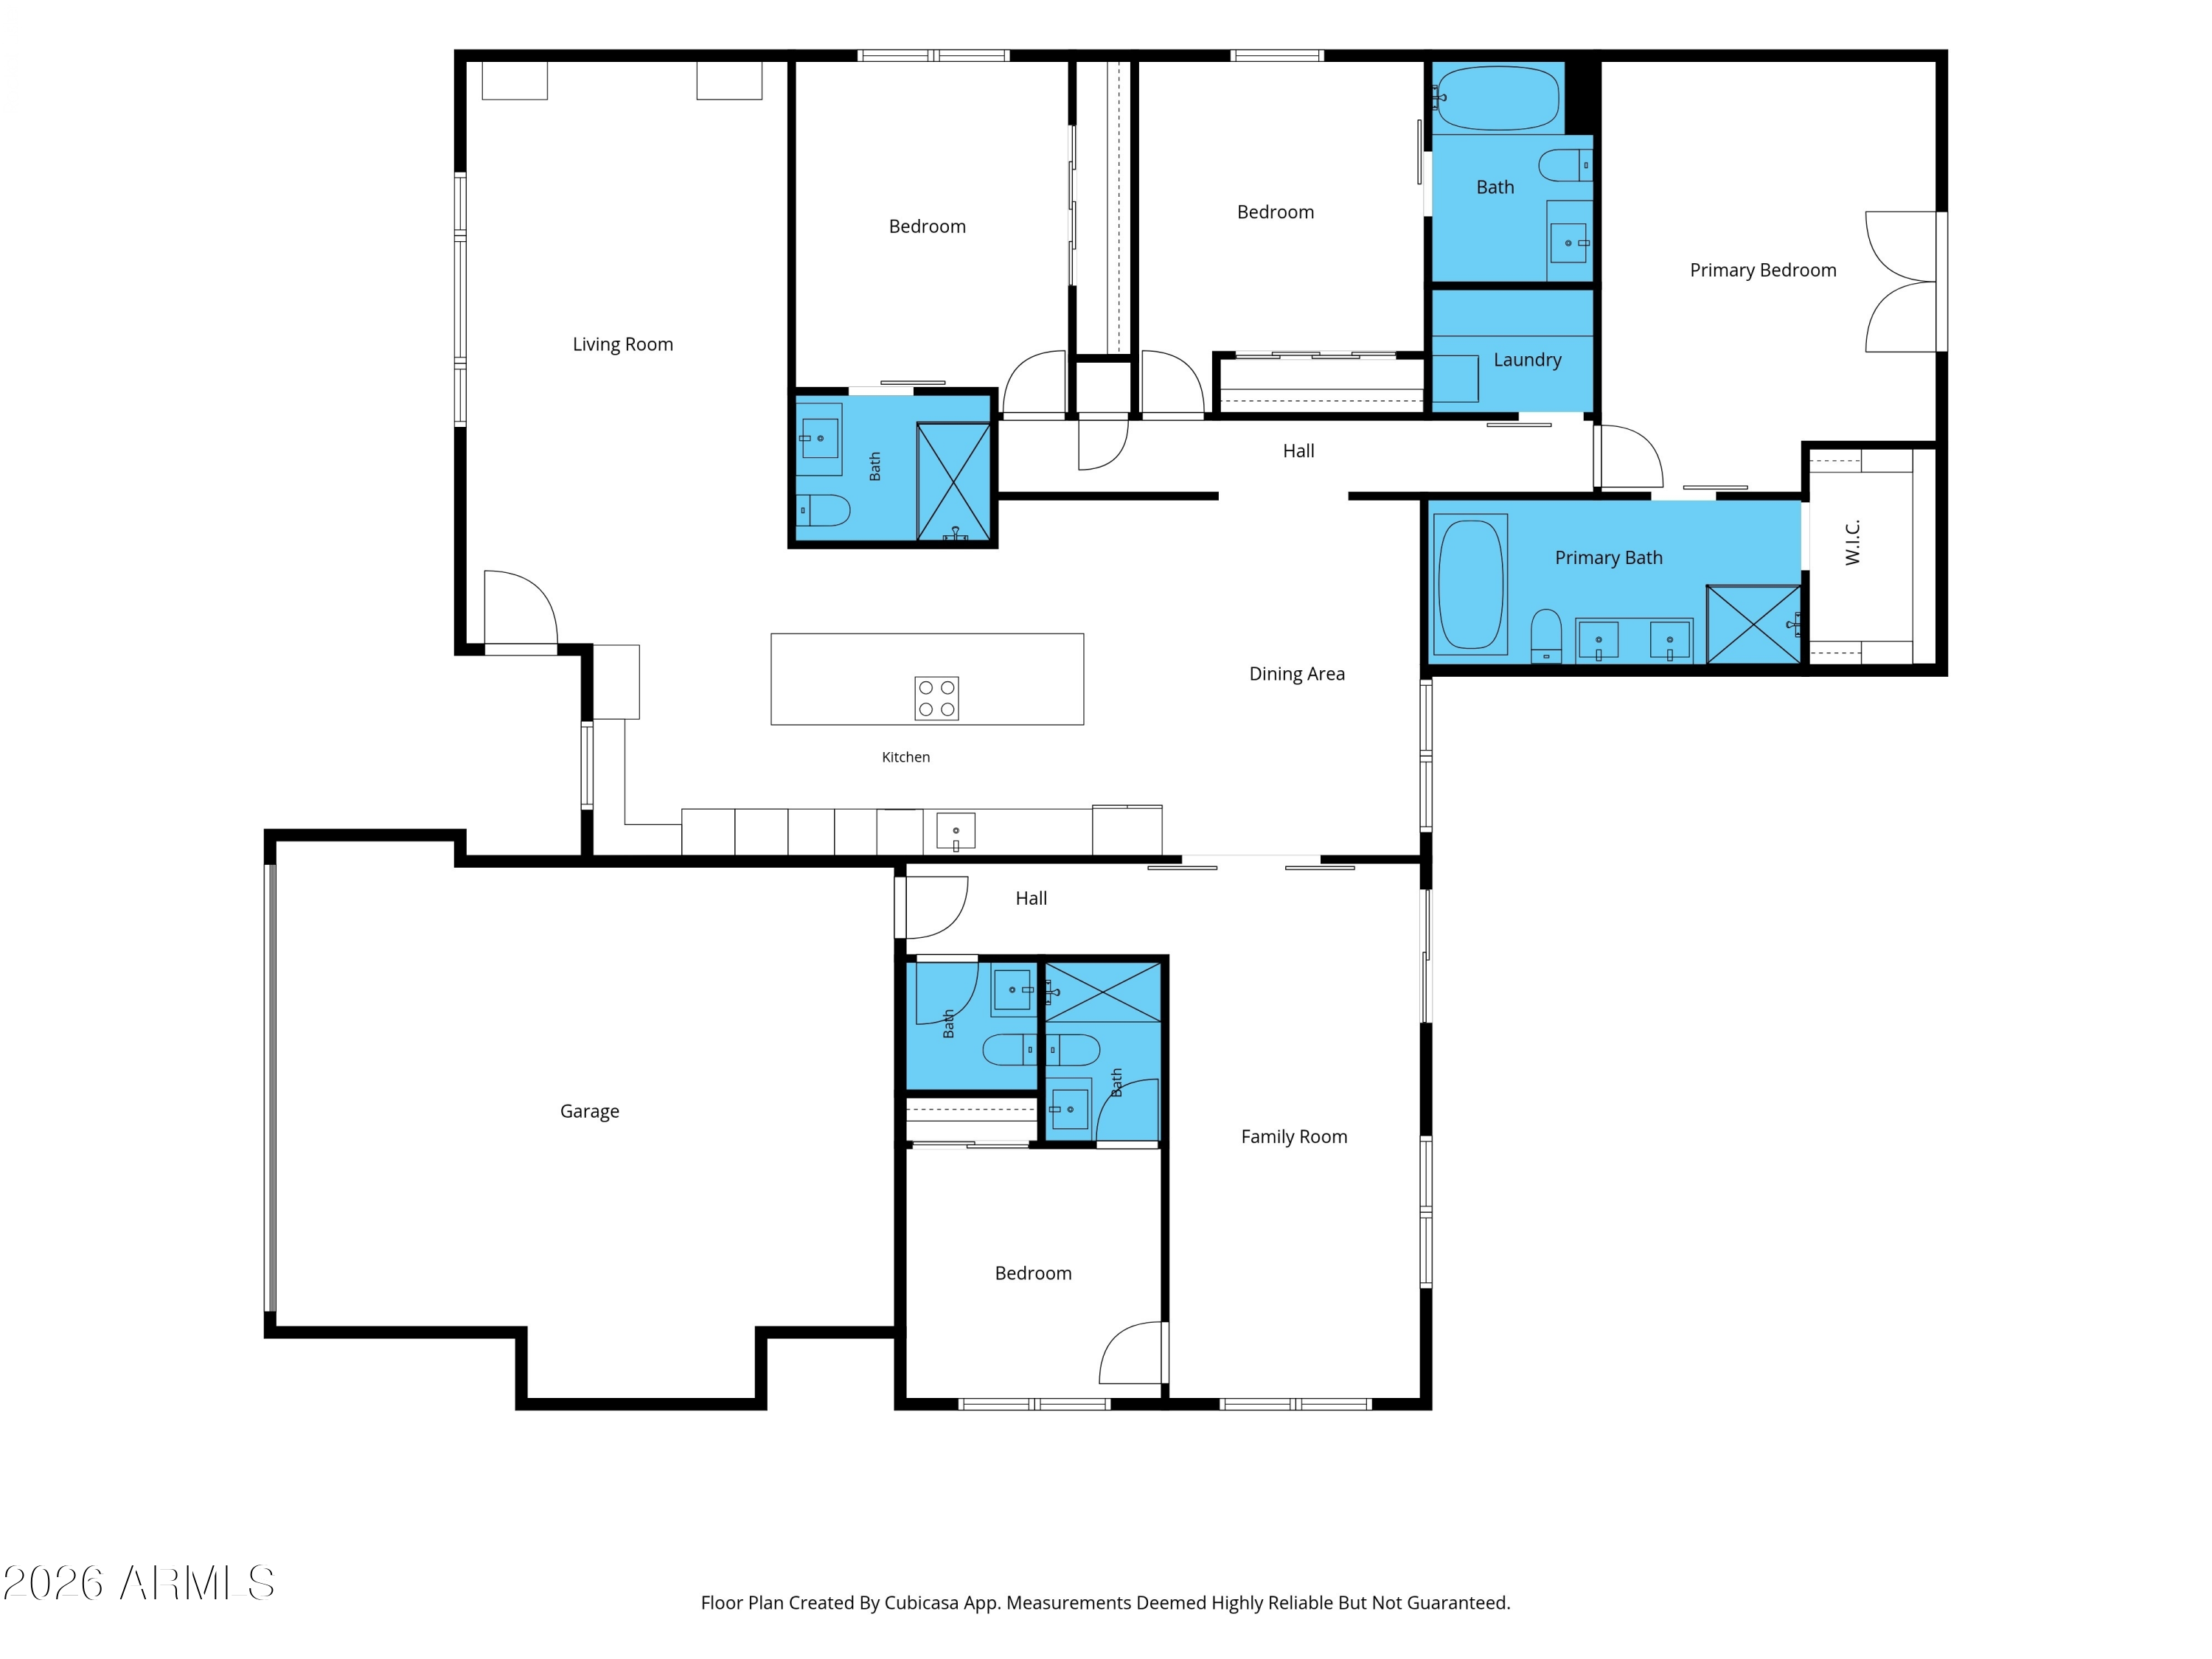
EVERY BEDROOM HAS ITS OWN PRIVATE FULL BATHROOM, plus a half bath for guests, for 4.5 baths total. This layout makes life easier for multi-generational households, frequent visitors, or anyone who values a little privacy. The 2021 addition brought a second family room, giving you separate spaces to spread out, host, or set up a home office.
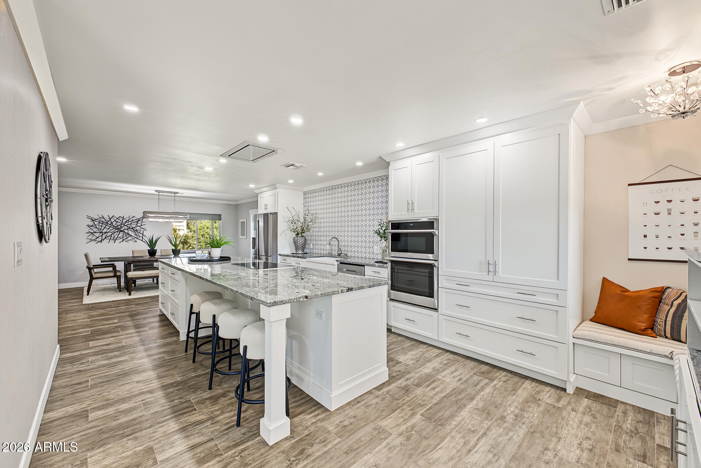
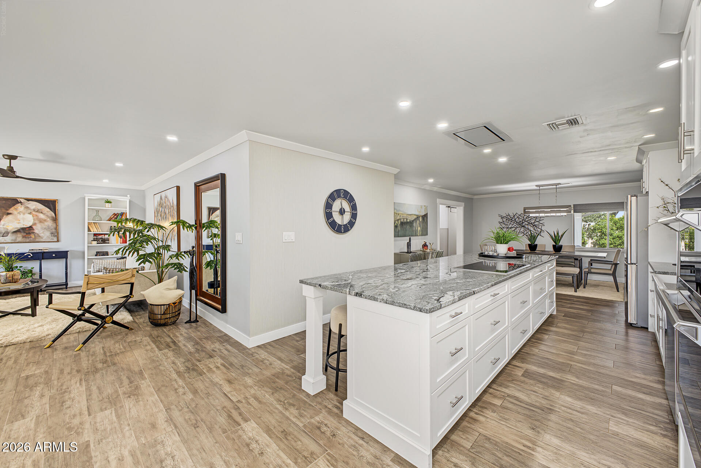
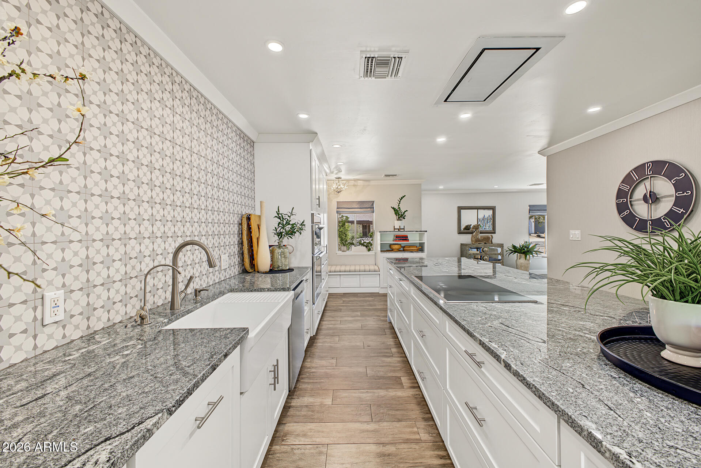
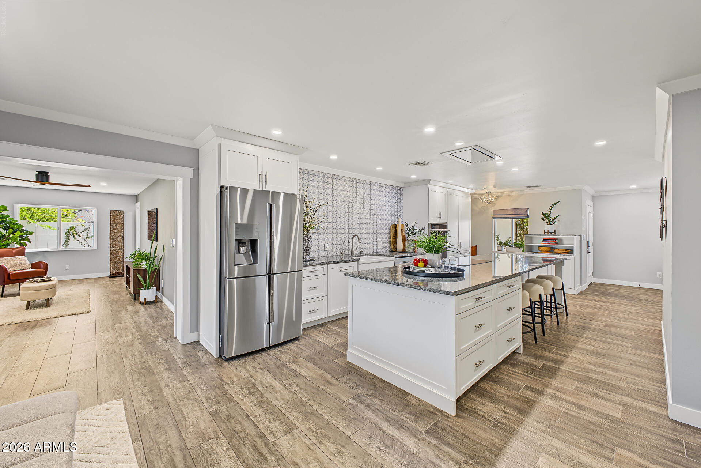
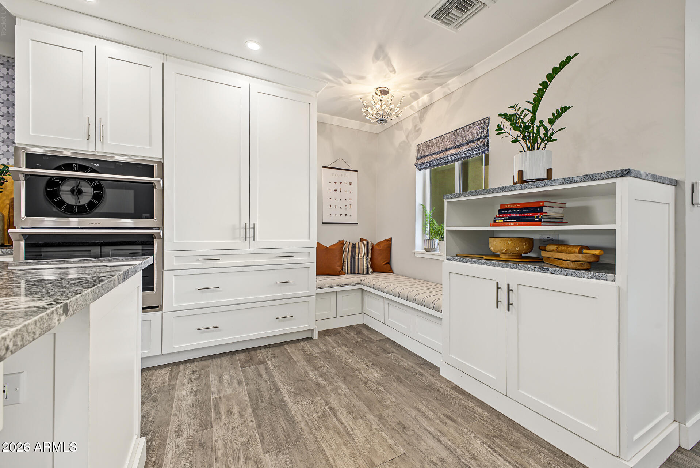
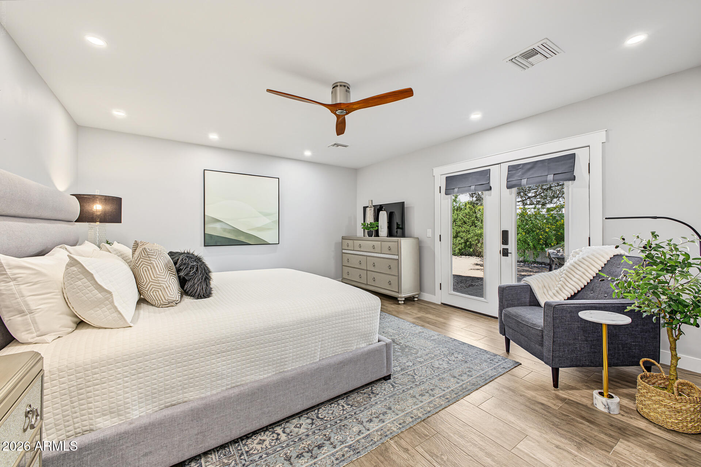
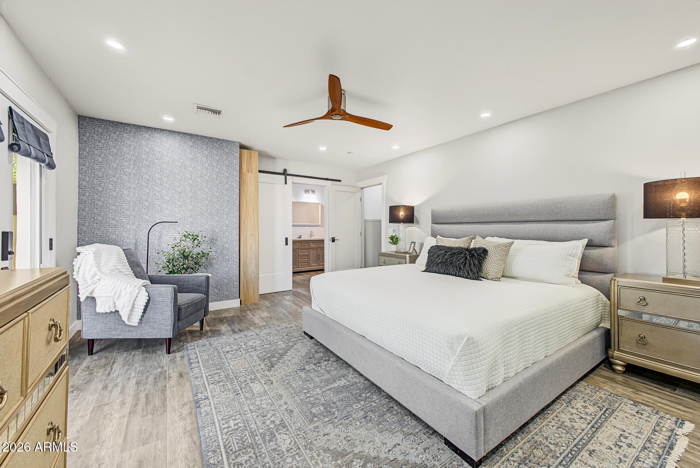
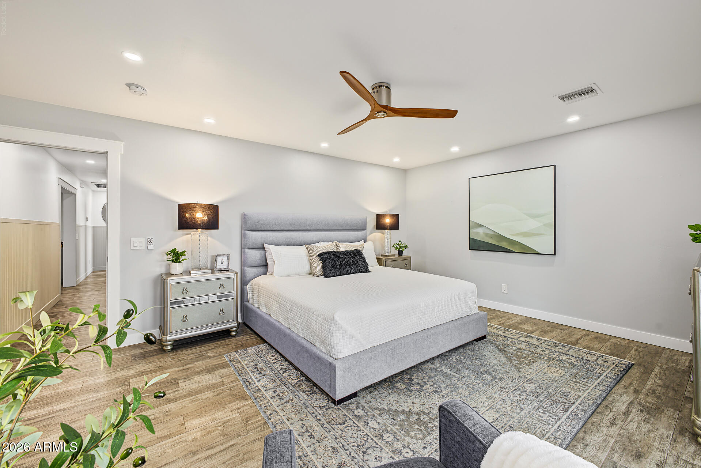
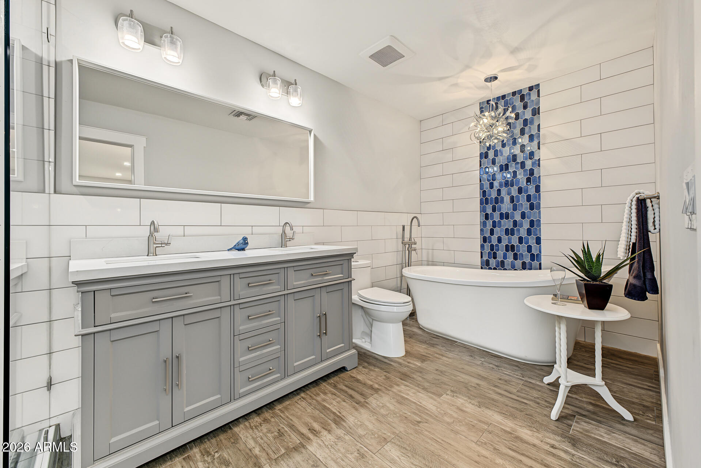
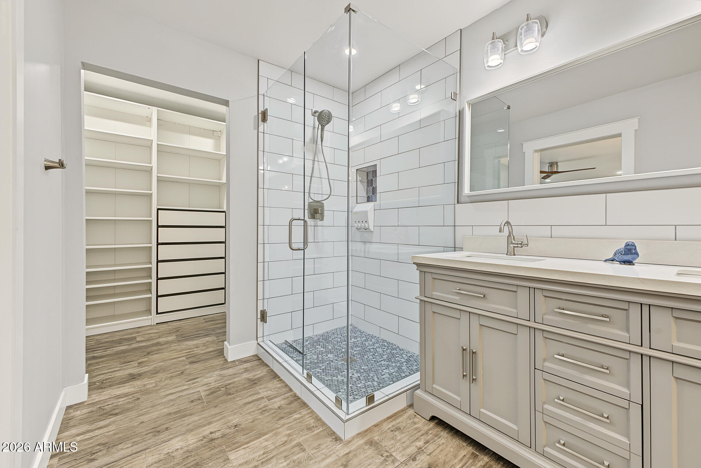
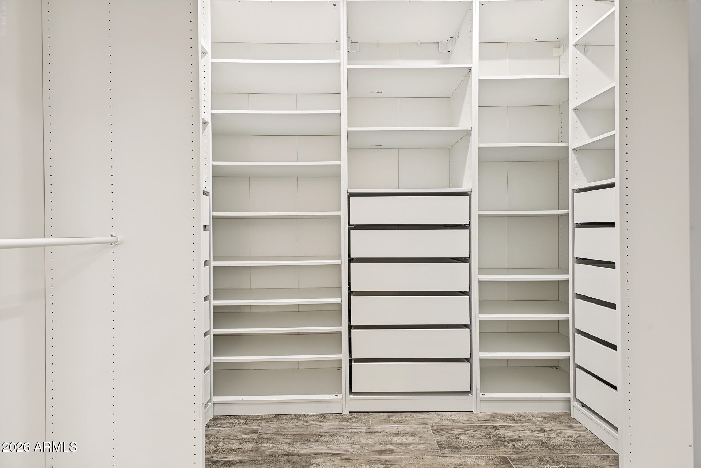
The remodeled kitchen features shaker cabinetry, granite countertops, a full tile backsplash, stainless steel appliances, and a large island with breakfast bar seating. The primary suite offers direct backyard access, a walk-in closet with custom built-in organizers, dual sinks, and a separate tub and shower.
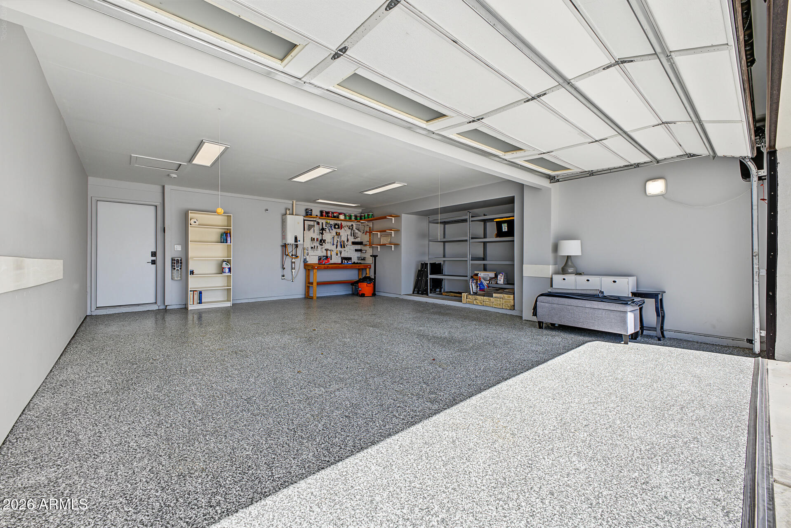
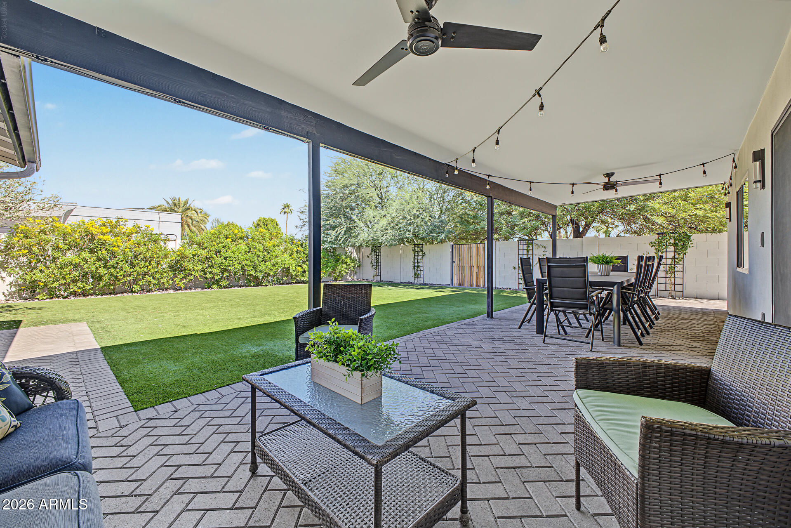
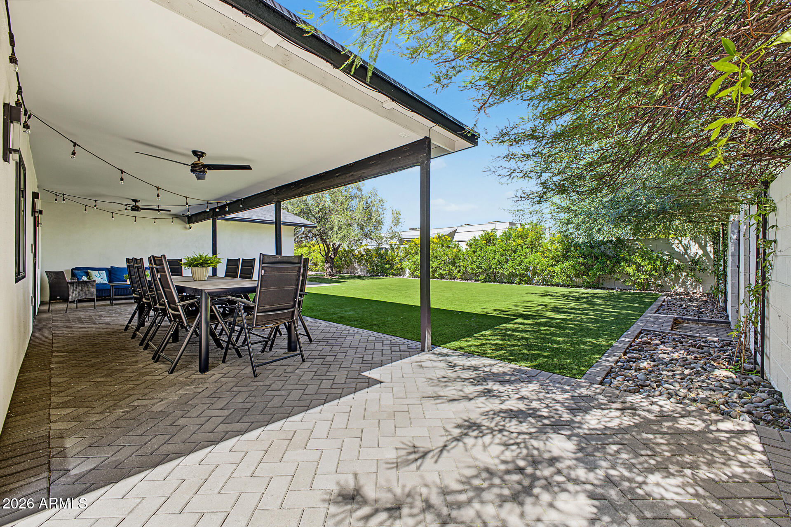
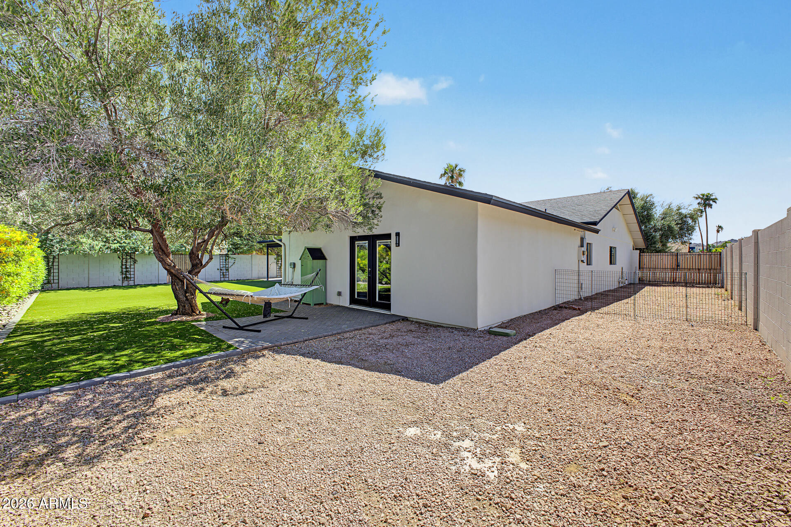
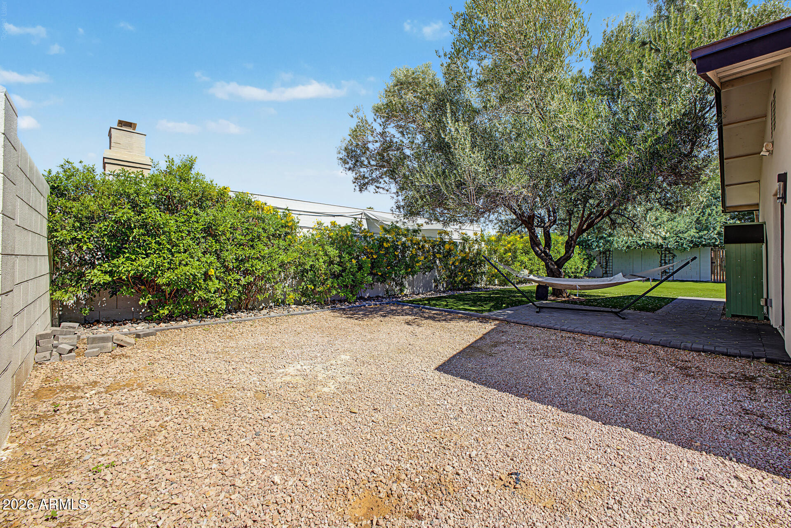
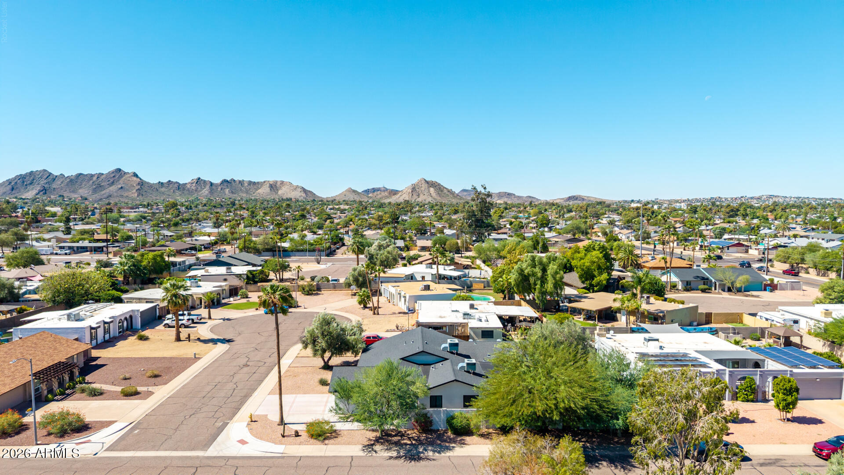
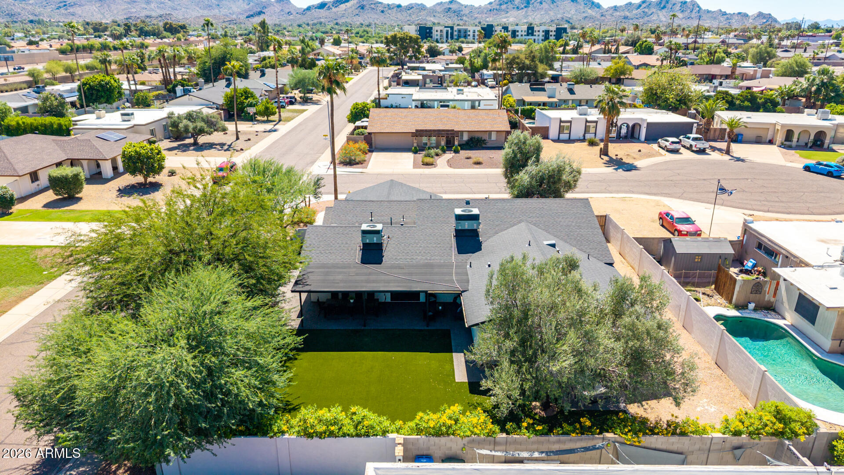
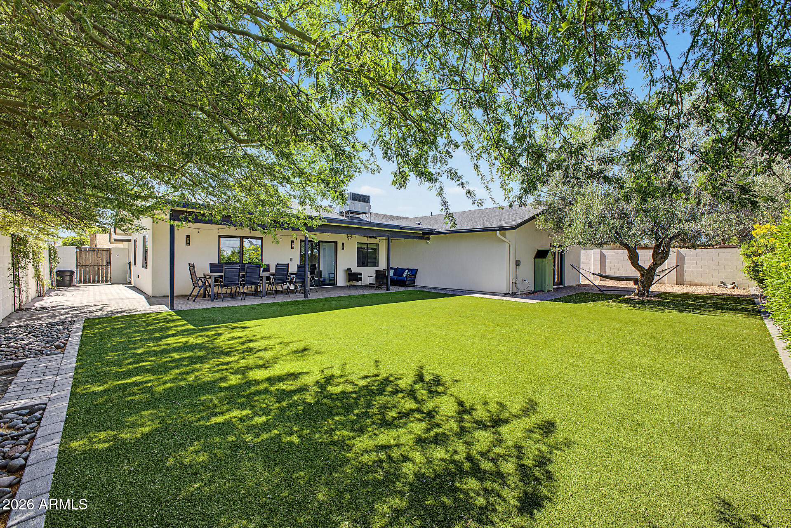
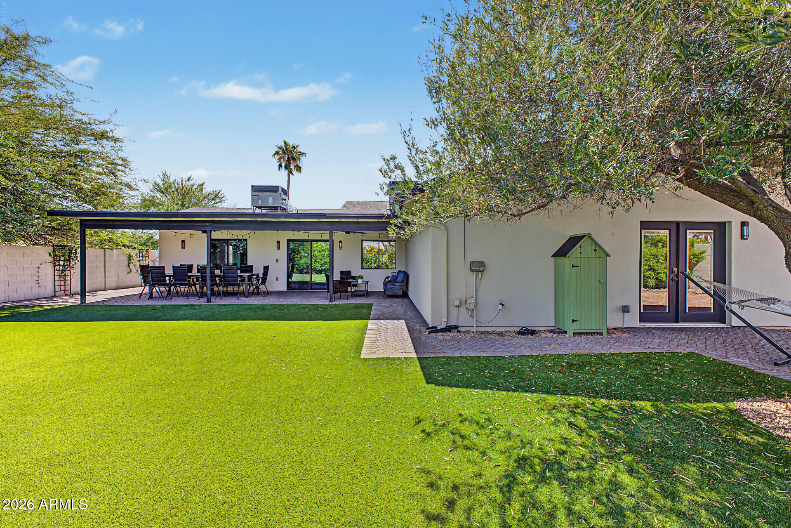
Outside, enjoy a covered patio, pavers along the back and east side, and low-maintenance artificial turf. The garage was extended and includes a storage space, and RV gates add room for your toys, trailer, or boat.

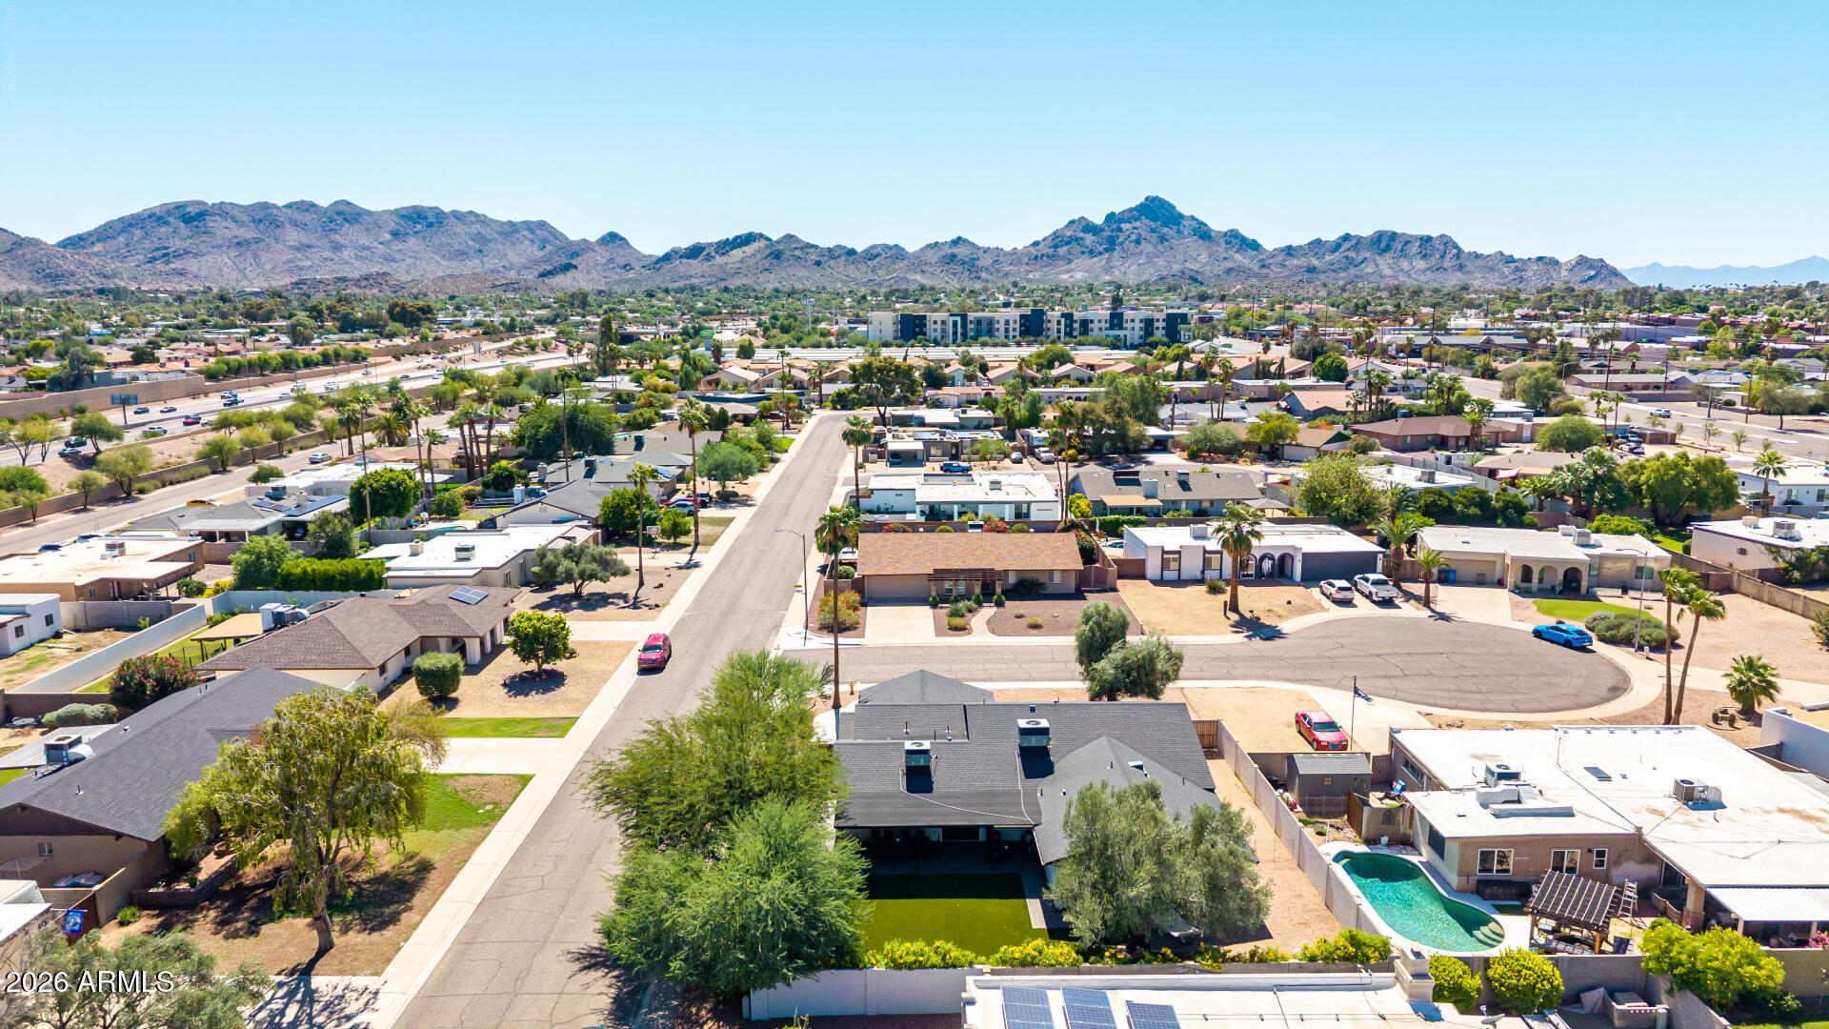
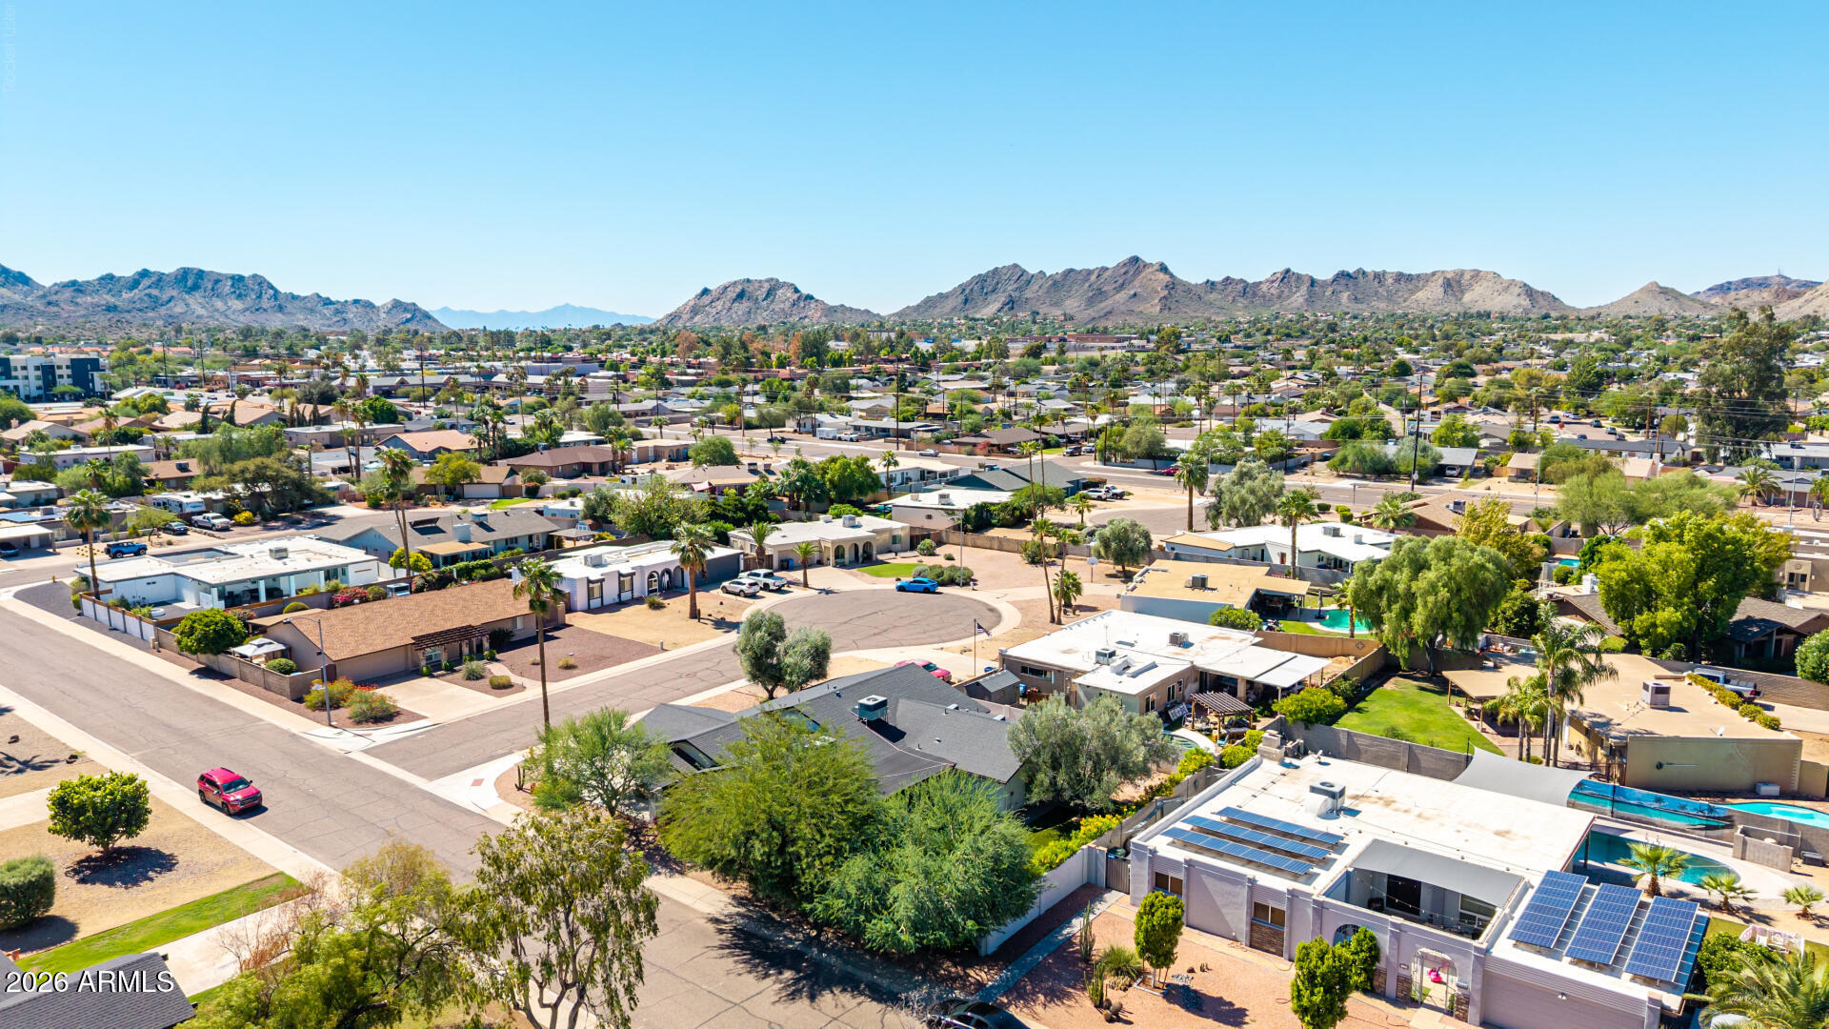
The Sheaborhood (85028) is one of Phoenix's best-kept secrets: quiet, established streets minutes from Piestewa Peak and Phoenix Mountain Preserve trails, Shea Boulevard dining and shopping, and quick access to SR-51 and the Loop 101. You're central to Scottsdale, Biltmore, and Sky Harbor without giving up a neighborhood feel.
What's not to love? Make it yours now!
Show MoreShow Less

Features and Amenities

Interior

  • Total Bedrooms4
  • Total Bathrooms5
  • Full Bathrooms4
  • Half Bathrooms1
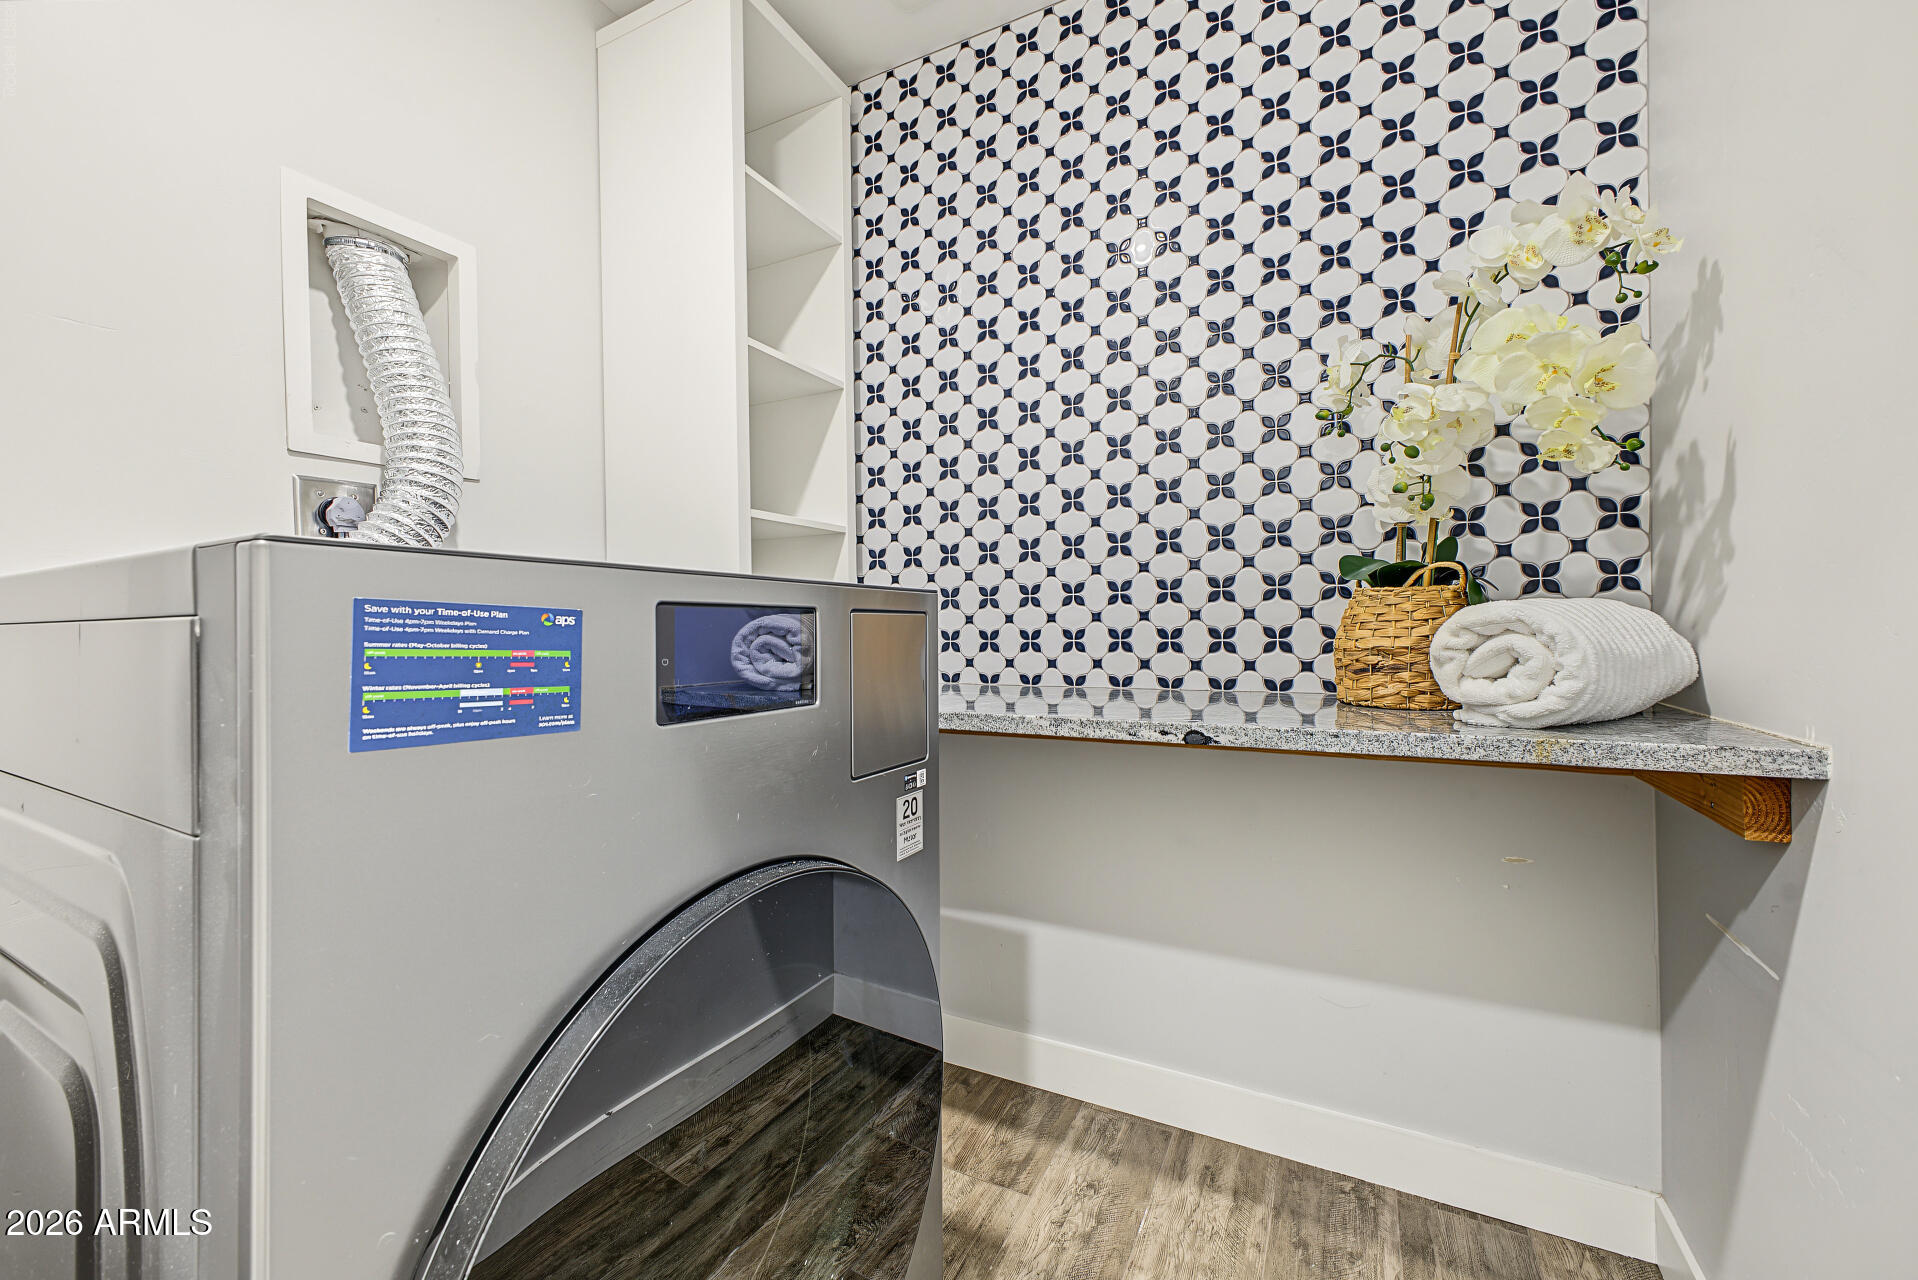
  • Laundry roomInside
  • FlooringTile
  • APPLIANCESDryer, Washer, Refrigerator, Built-in Microwave, Dishwasher, Disposal, Induction Cooktop, Electric Oven, Built-In Electric Oven, Water Purifier
  • other interior FeaturesHigh Speed Internet, Granite Counters, Double Vanity, Breakfast Bar, 9 Flat Ceilings, No Interior Steps, Kitchen Island, Pantry, Full Bth Master Bdrm, Separate Shwr Tub

Area & Lot

  • Status For Sale
  • OPEN HOUSE10/13/2026, 11:00 AM - 2:00 PM
  • Living Area2,569 Sq.Ft.
  • Total Area2,569 Sq.Ft.
  • Lot Area10,083 Sq.Ft.
  • MLS® ID7088965
  • TypeResidential
  • YEAR BUILT1970
  • Architecture StylesRanch
  • View DescriptionMountain(s)
  • Elementary SchoolDesert Cove Elementary School
  • Middle SchoolShea Middle School
  • High SchoolShadow Mountain High School
  • School DistrictParadise Valley Unified District

Exterior

  • STORIES1
  • Garage Spaces2.0
  • Water SourcePublic
  • roofComposition, Built-Up
  • lot featuresNorth/South Exposure, Sprinklers In Rear, Sprinklers In Front, Corner Lot, Desert Front, Cul-De-Sac, Gravel/Stone Front, Synthetic Grass Back, Auto Timer H 2 O Front, Auto Timer H 2 O Back
  • parkingRV Access/Parking, RV Gated, Garage Door Opener, Direct Access, Separate Strge Area
  • HEAT TYPENatural Gas
  • AIR CONDITIONINGCentral Air, Ceiling Fan(s)
  • sewerPublic Sewer
  • Disability FeaturesLever Handles, Bath Lever Faucets, Accessible Hallway(s)
  • other exterior FeaturesPrivate Yard

Financial

  • Sales Price$850,000
  • Real Estate Tax $2,762/yr

WORK WITH BRADEN

Every home sale has its own unique set of variables and challenges. I have found a passion in crafting strategies that overcome these hurdles for each client. My goal is to create an exceptional buying and selling experience through getting to know what matters most to you.

Let's Connect
FOLLOW ME ON INSTAGRAM