Camelback Advisory
3326 N 61st Place, Scottsdale, AZ 85251
3326 N 61st Place
Courtesy of The Brokery, Amy Kathryn Koch Listing Contact: 602-386-7343 

3326 N 61st Place

3326 N 61st Place, Scottsdale, AZ

$1,650,000

HIGHLIGHTS
  • 4 Beds
  • 2 Full Baths
  • 0.29 Acres Lot
  • 2,487 Sq.Ft. Living
  • 1960 Year Built
  • For Sale Status
  • 7098198 MLS® ID
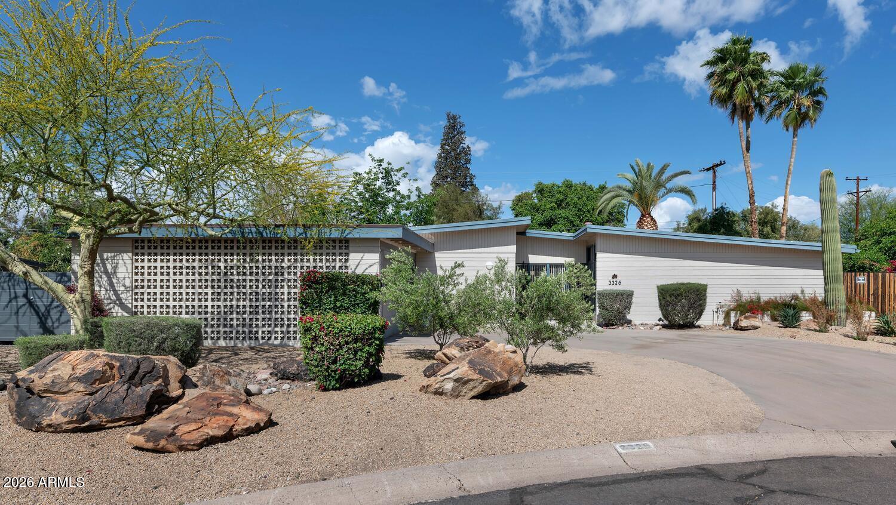
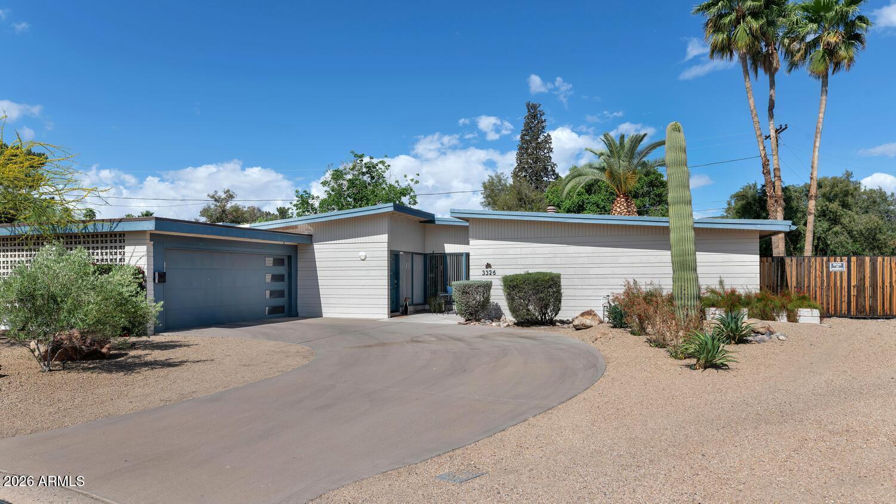
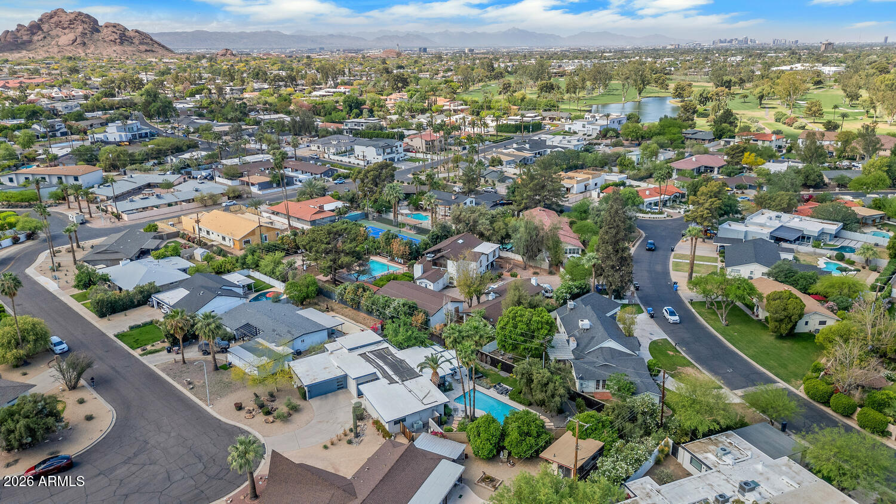
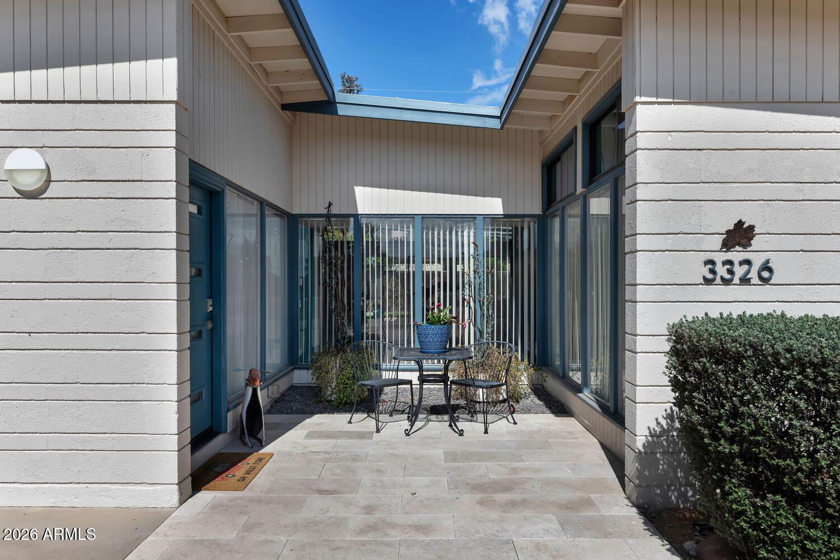
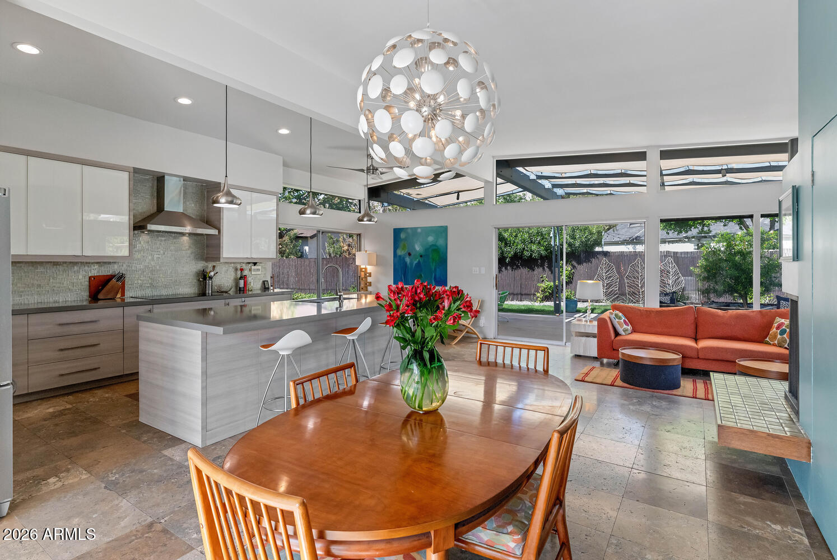
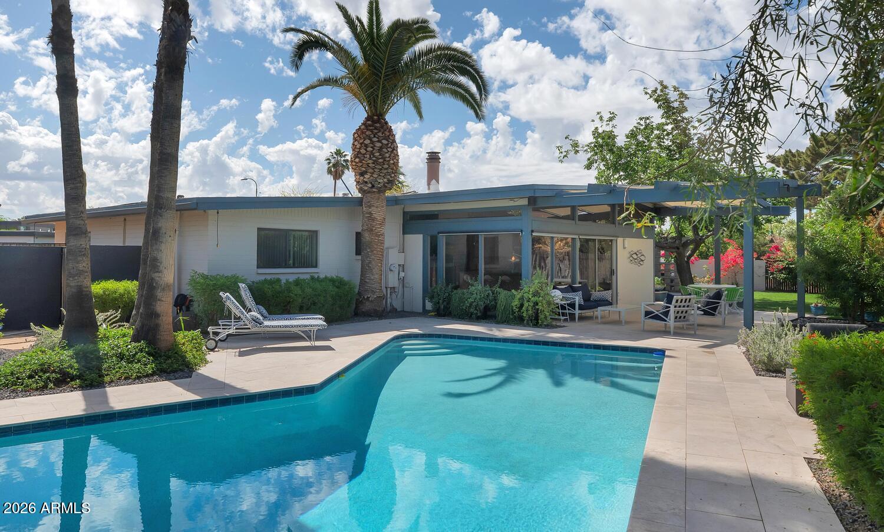
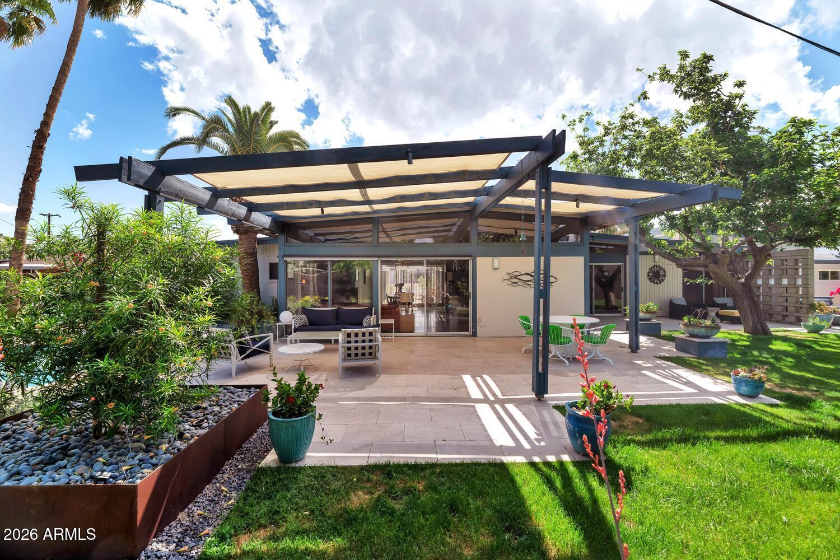
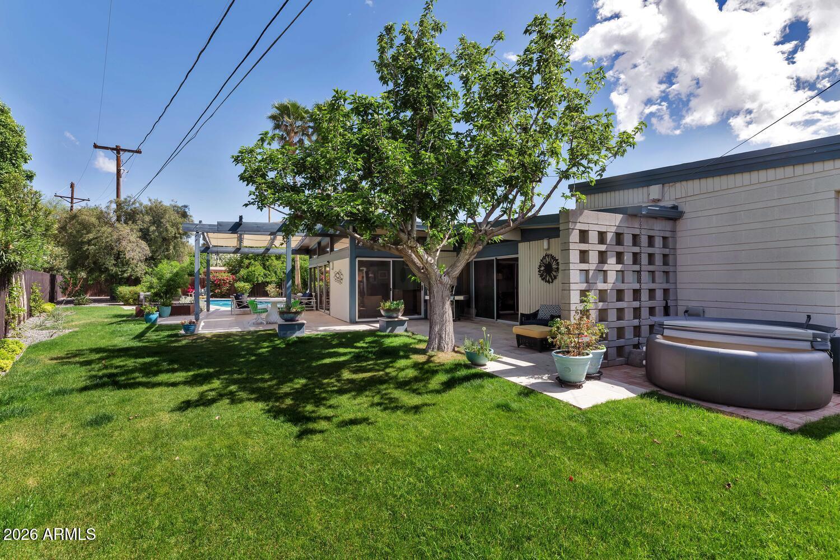
Discover the perfect blend of architectural character, modern sophistication, and effortless Arizona living in this exceptional mid-century modern residence in Scottsdale's coveted Arizona Country Club area.

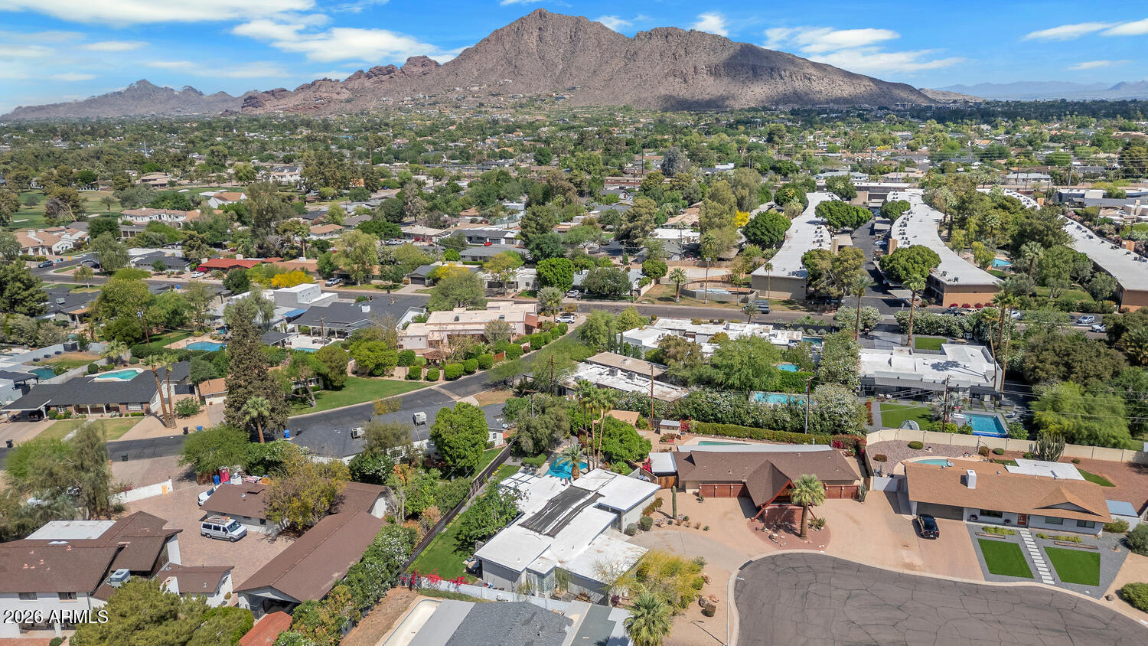
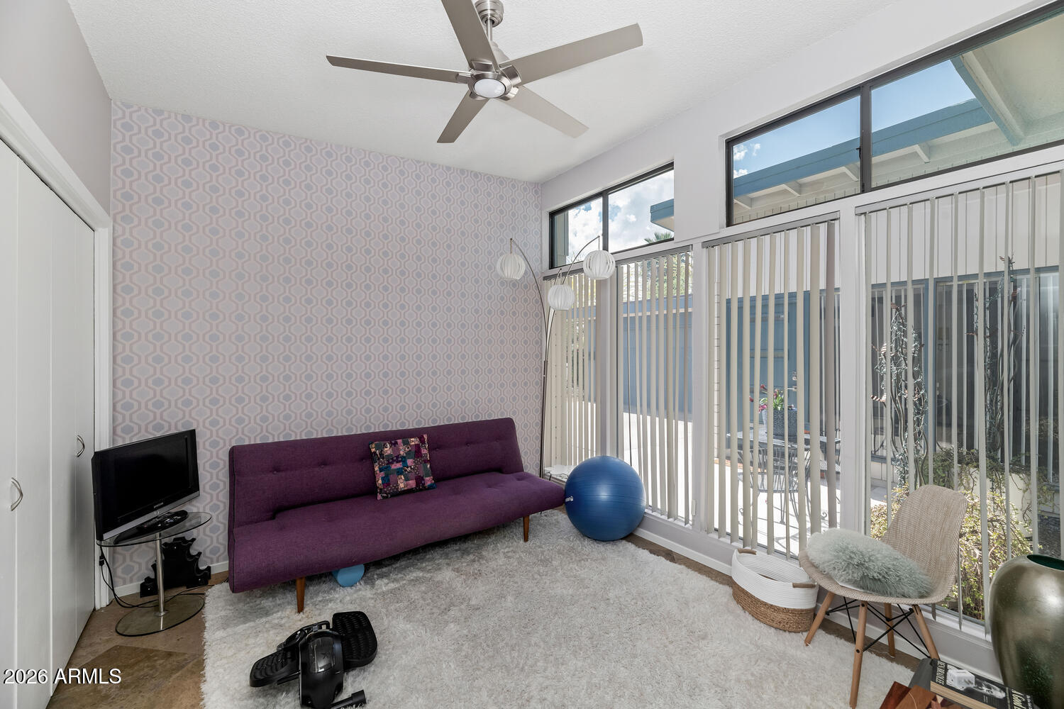
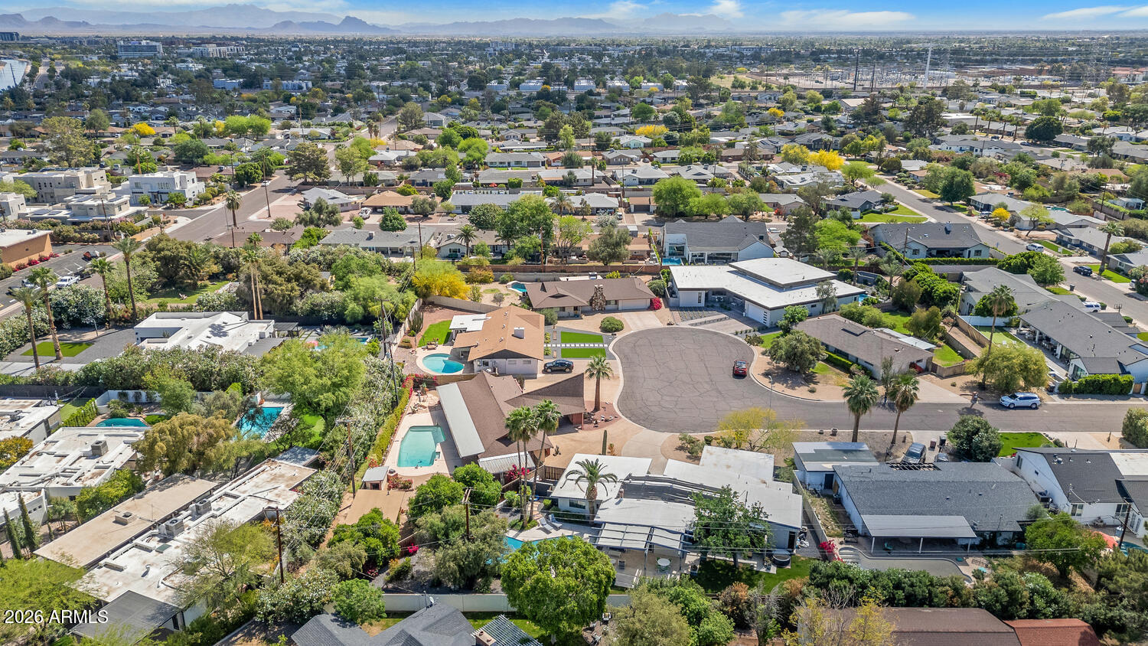
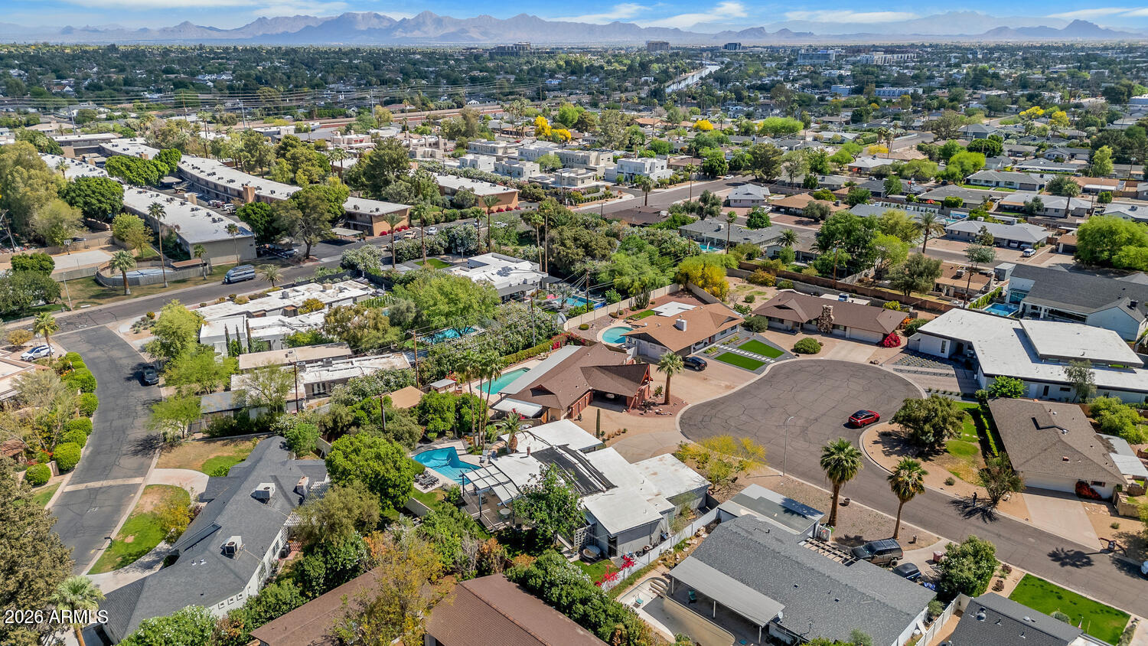
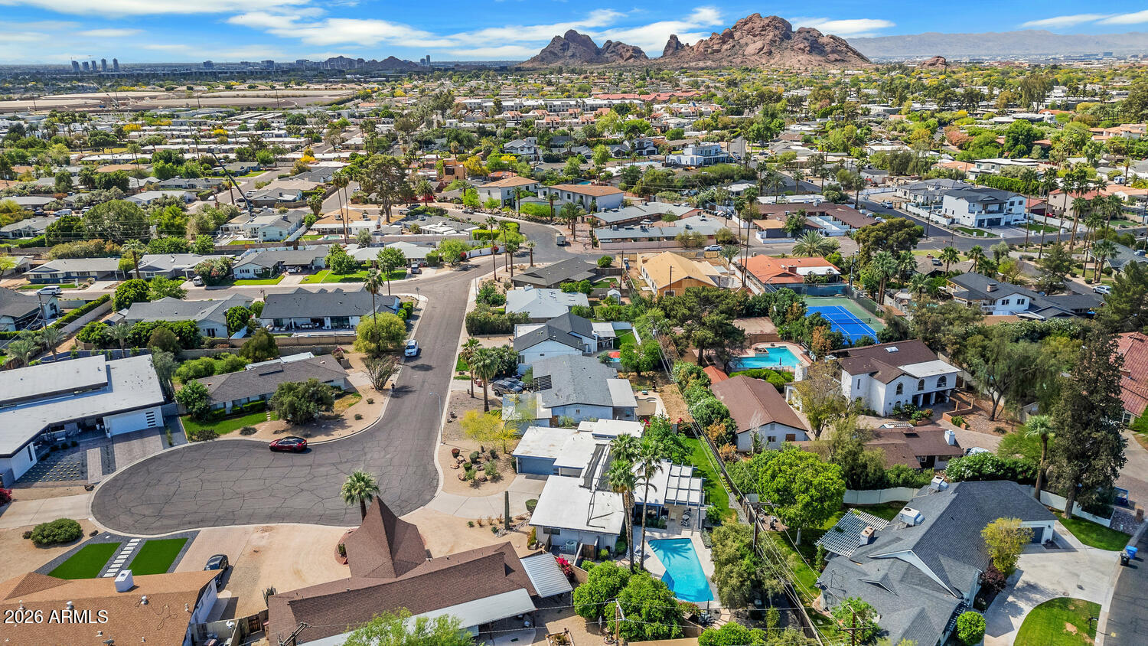
Situated on an expansive lot tucked in a cul-de-sac, this distinctive single-level home offers 4 bedrooms, 2 bathrooms, and 2,484 square feet of thoughtfully designed living space.

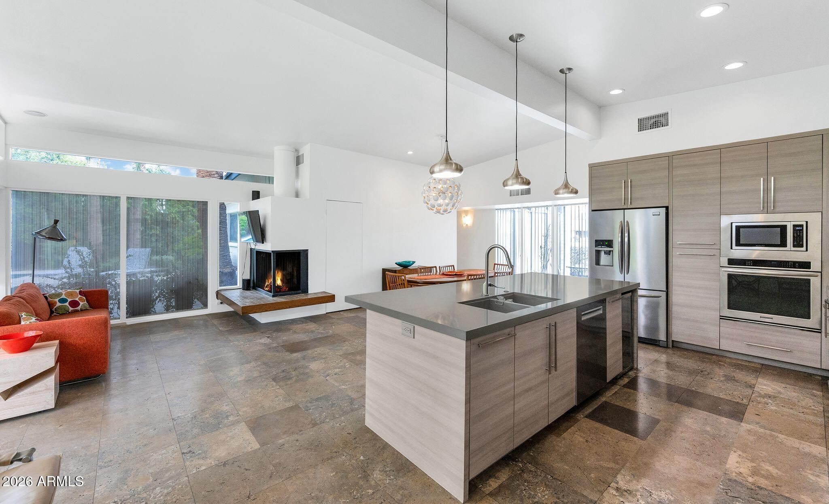
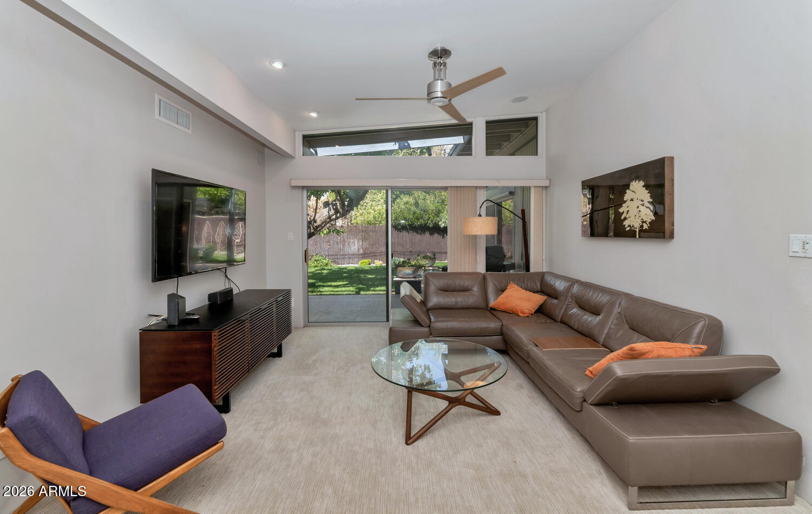
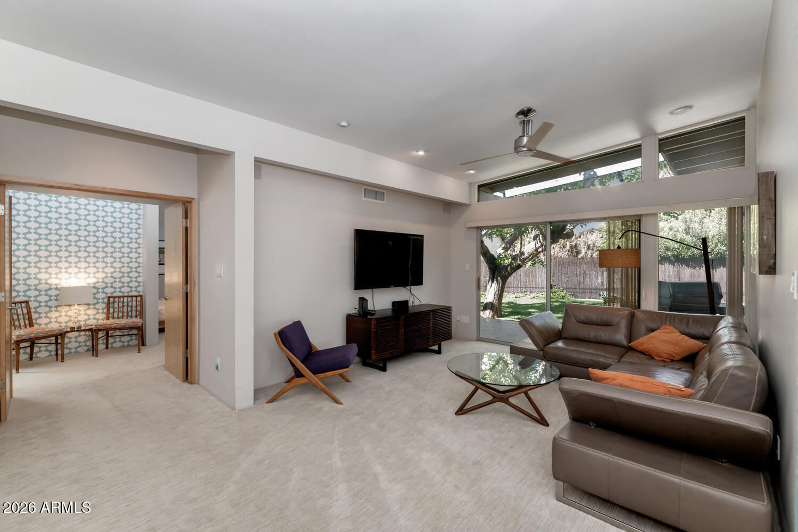
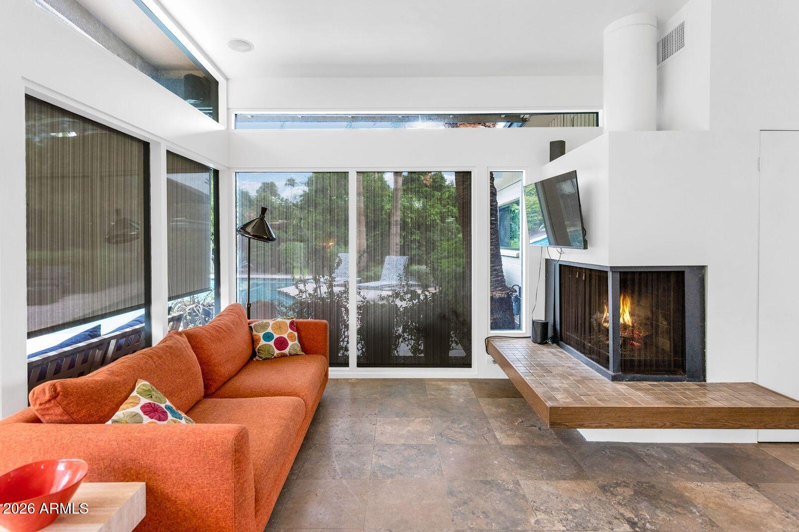
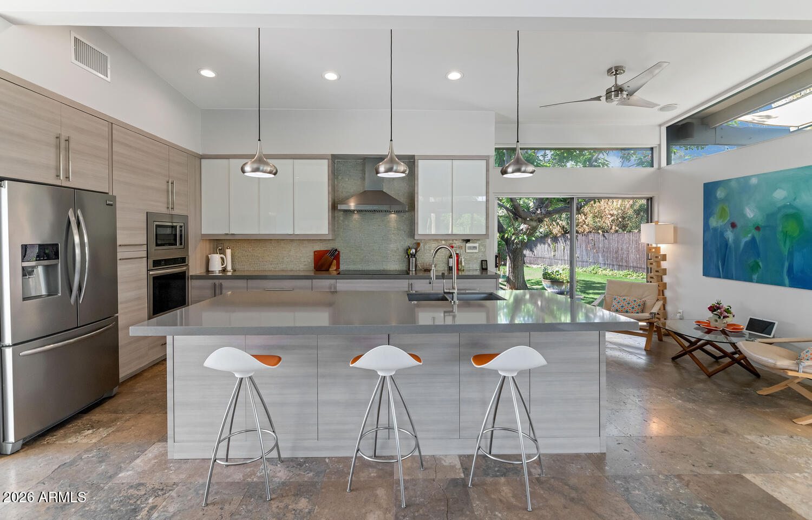
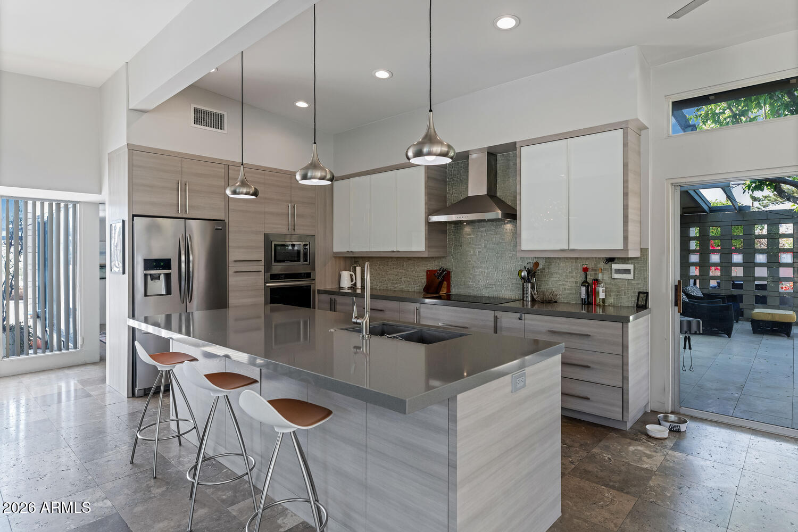
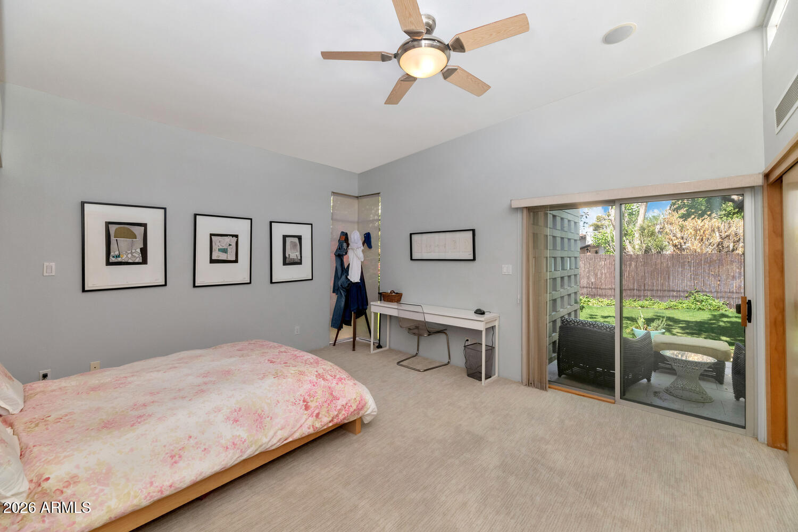
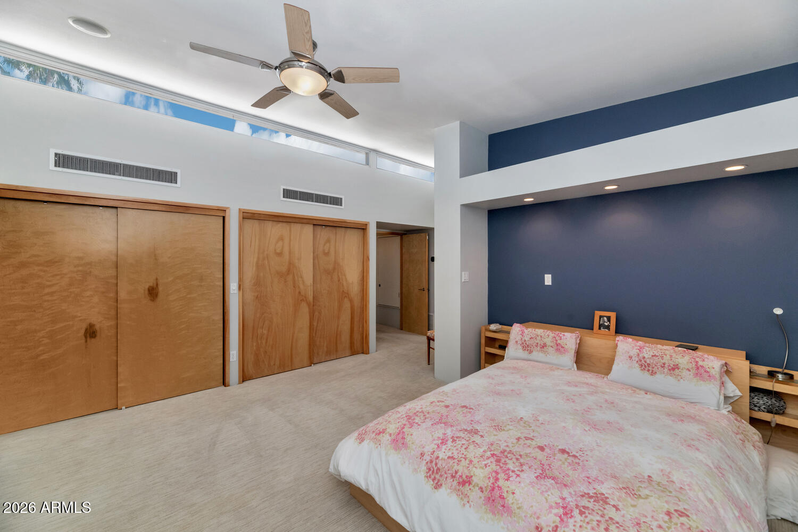
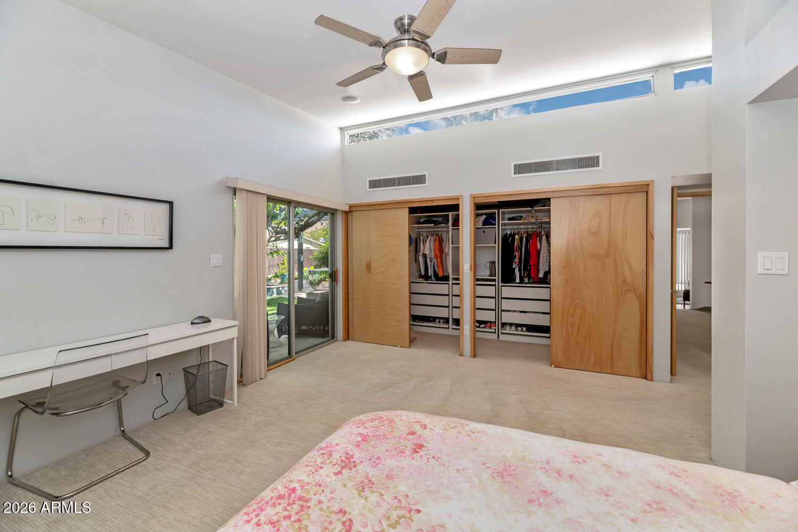
Soaring vaulted ceilings, dramatic walls of windows, and an abundance of natural light create an inviting atmosphere where indoor and outdoor living come together beautifully. An updated kitchen anchors the home, flowing seamlessly into spacious entertaining areas highlighted by a striking fireplace. The generously sized primary suite provides a peaceful retreat, thoughtfully separated from the additional bedrooms for privacy and comfort.

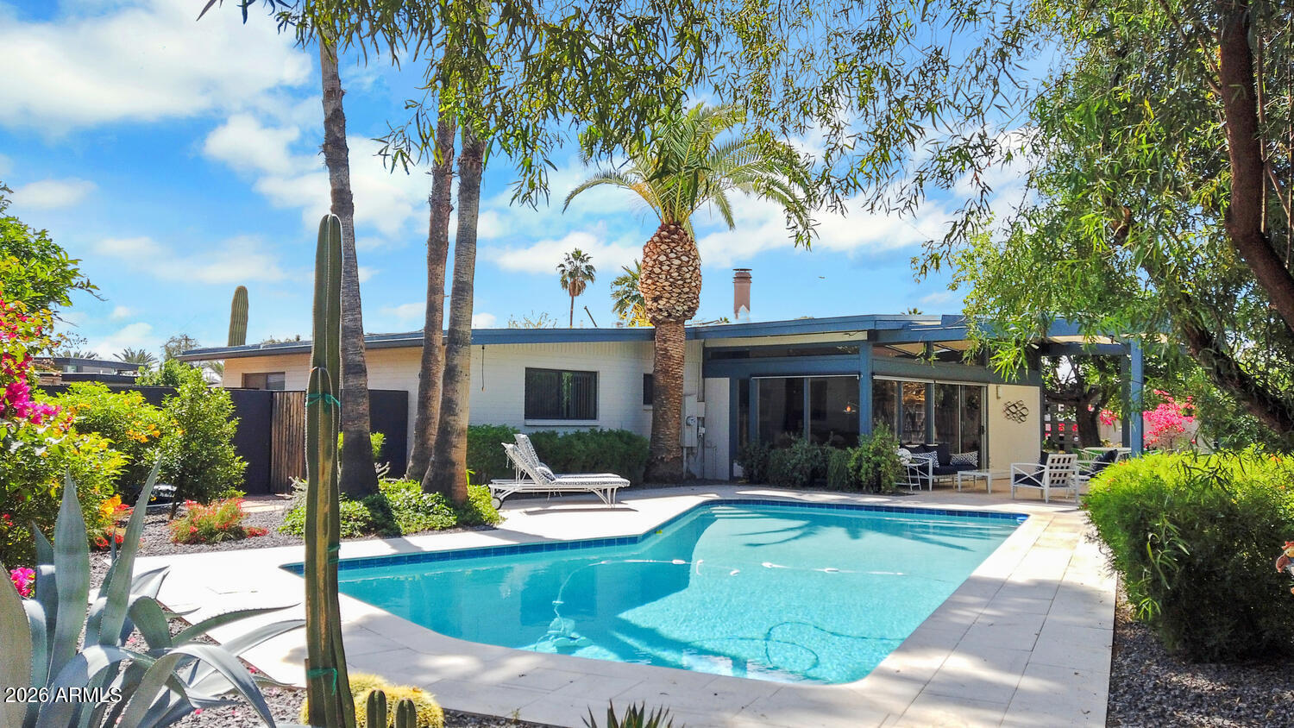
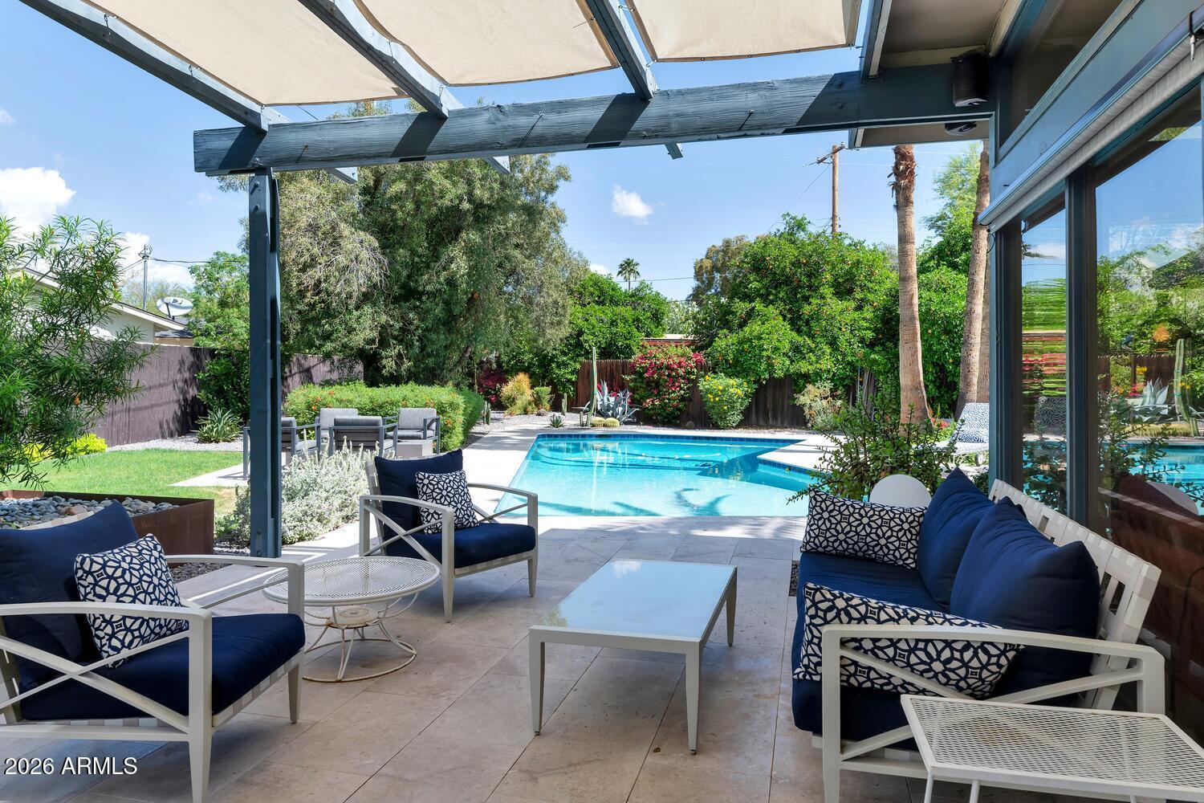
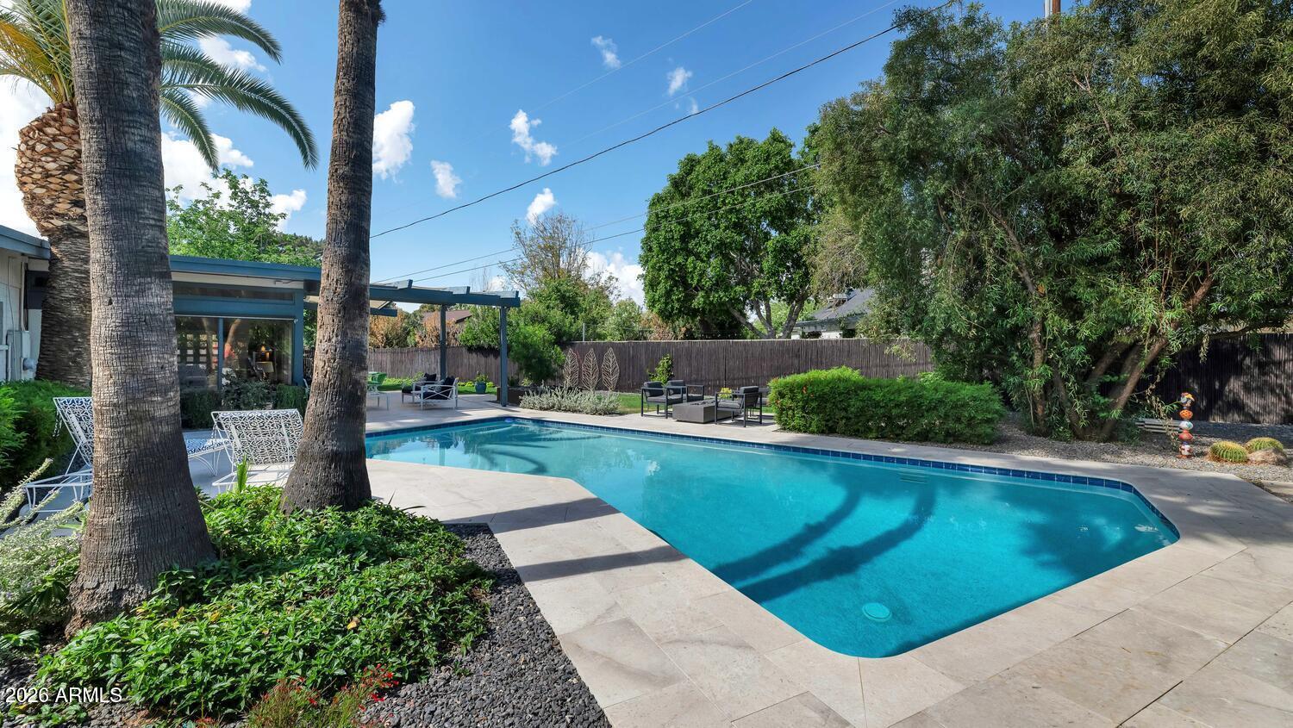
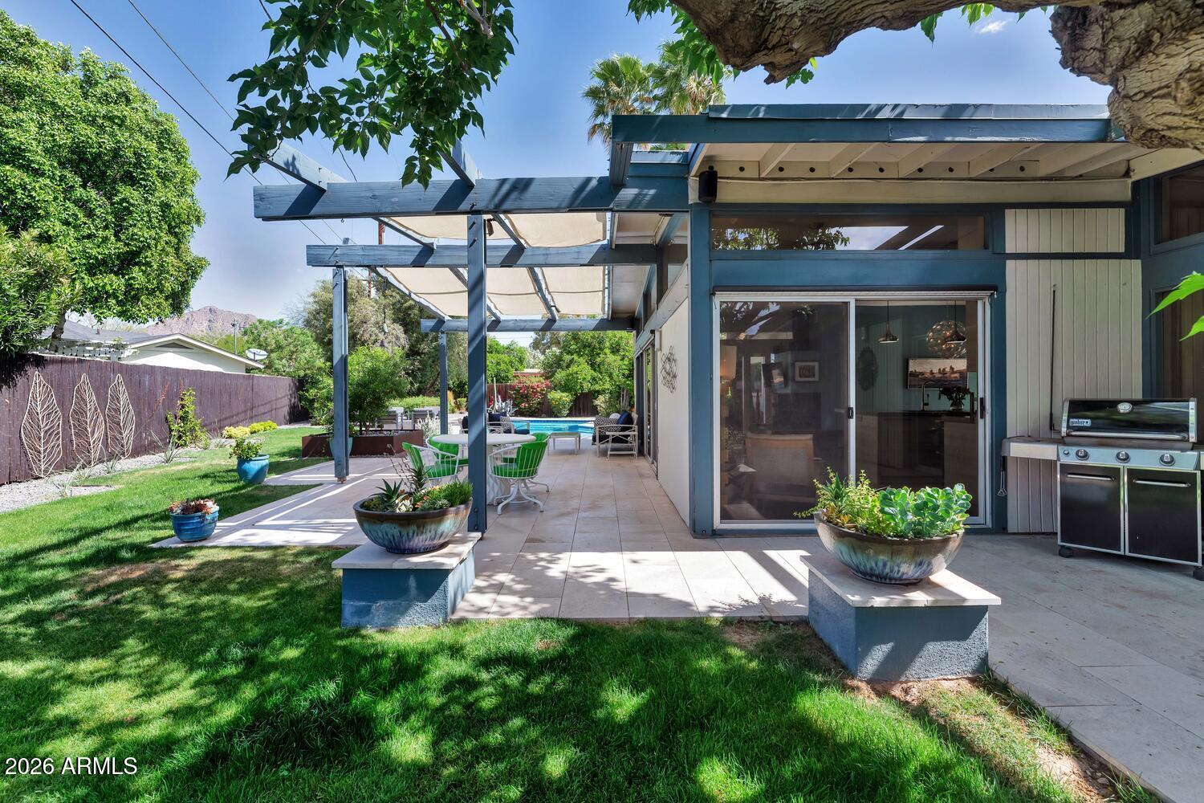
Step outside and experience your own private Scottsdale resort. A sparkling solar-heated pool, lush, mature landscaping, multiple outdoor entertaining spaces, including an outdoor gas fireplace and picturesque mountain views create an extraordinary setting for relaxing, hosting, and enjoying Arizona's spectacular weather.

Thoughtful improvements, including two new A/C units installed in 2025, an updated water heater, and refreshed paint, add modern comfort while preserving the home's architectural appeal.

Just minutes from Arizona Country Club, Arcadia, Old Town Scottsdale, acclaimed restaurants, boutique shopping, and entertainment, this remarkable property offers the perfect balance of privacy, convenience, and lifestyle.

Timeless architecture. Exceptional outdoor living. A true Scottsdale retreat.
Show MoreShow Less

Features and Amenities

Interior

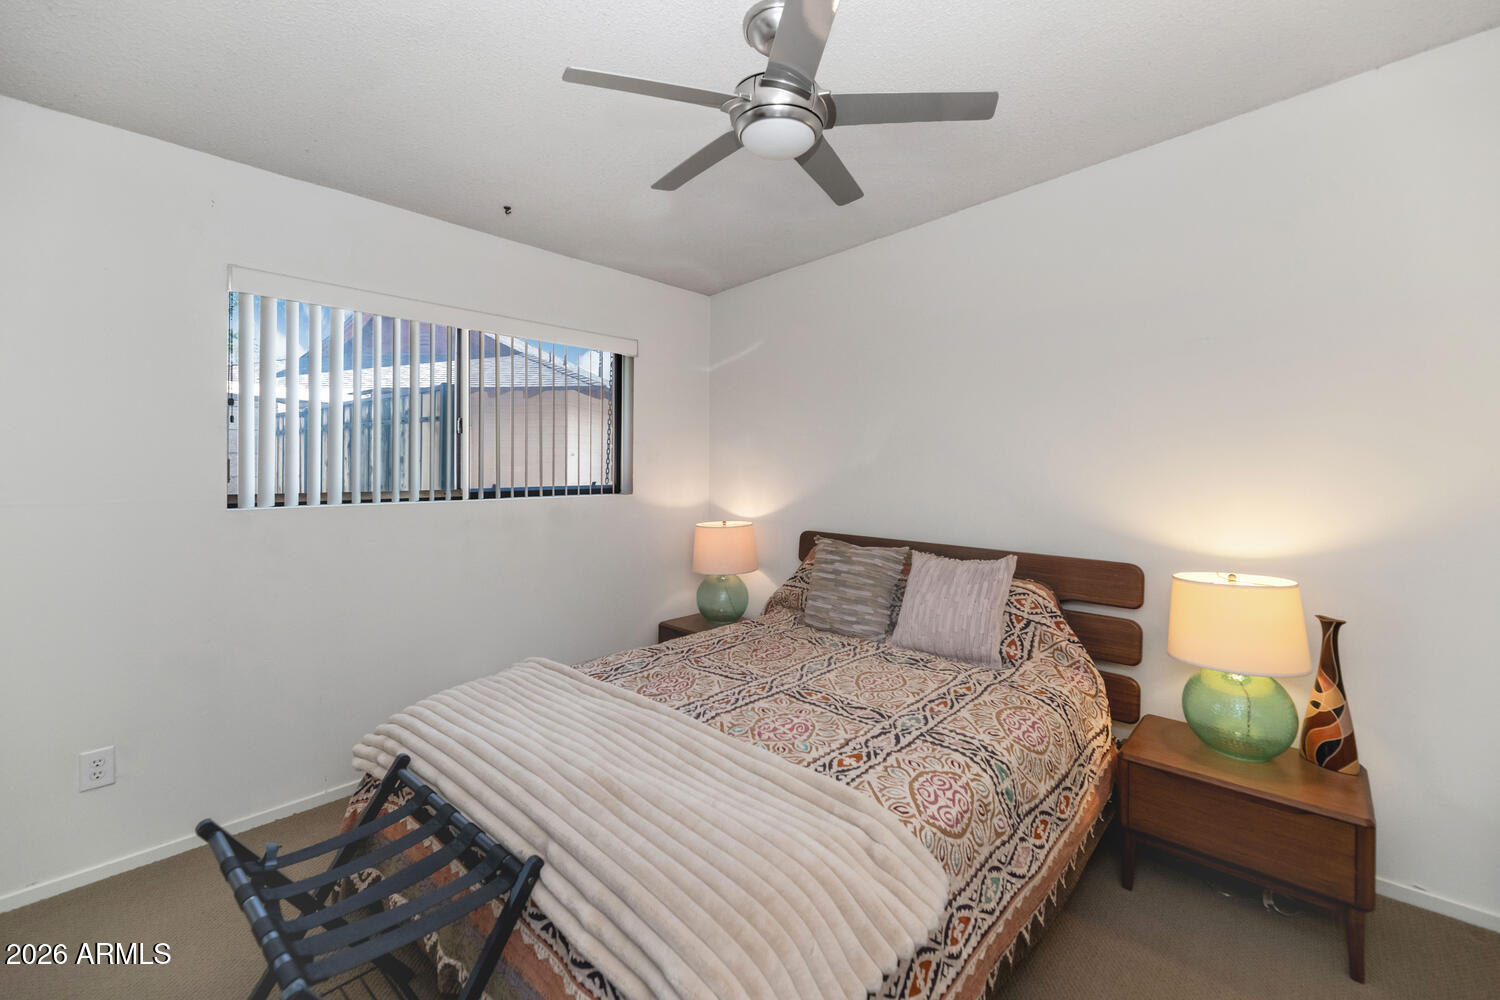
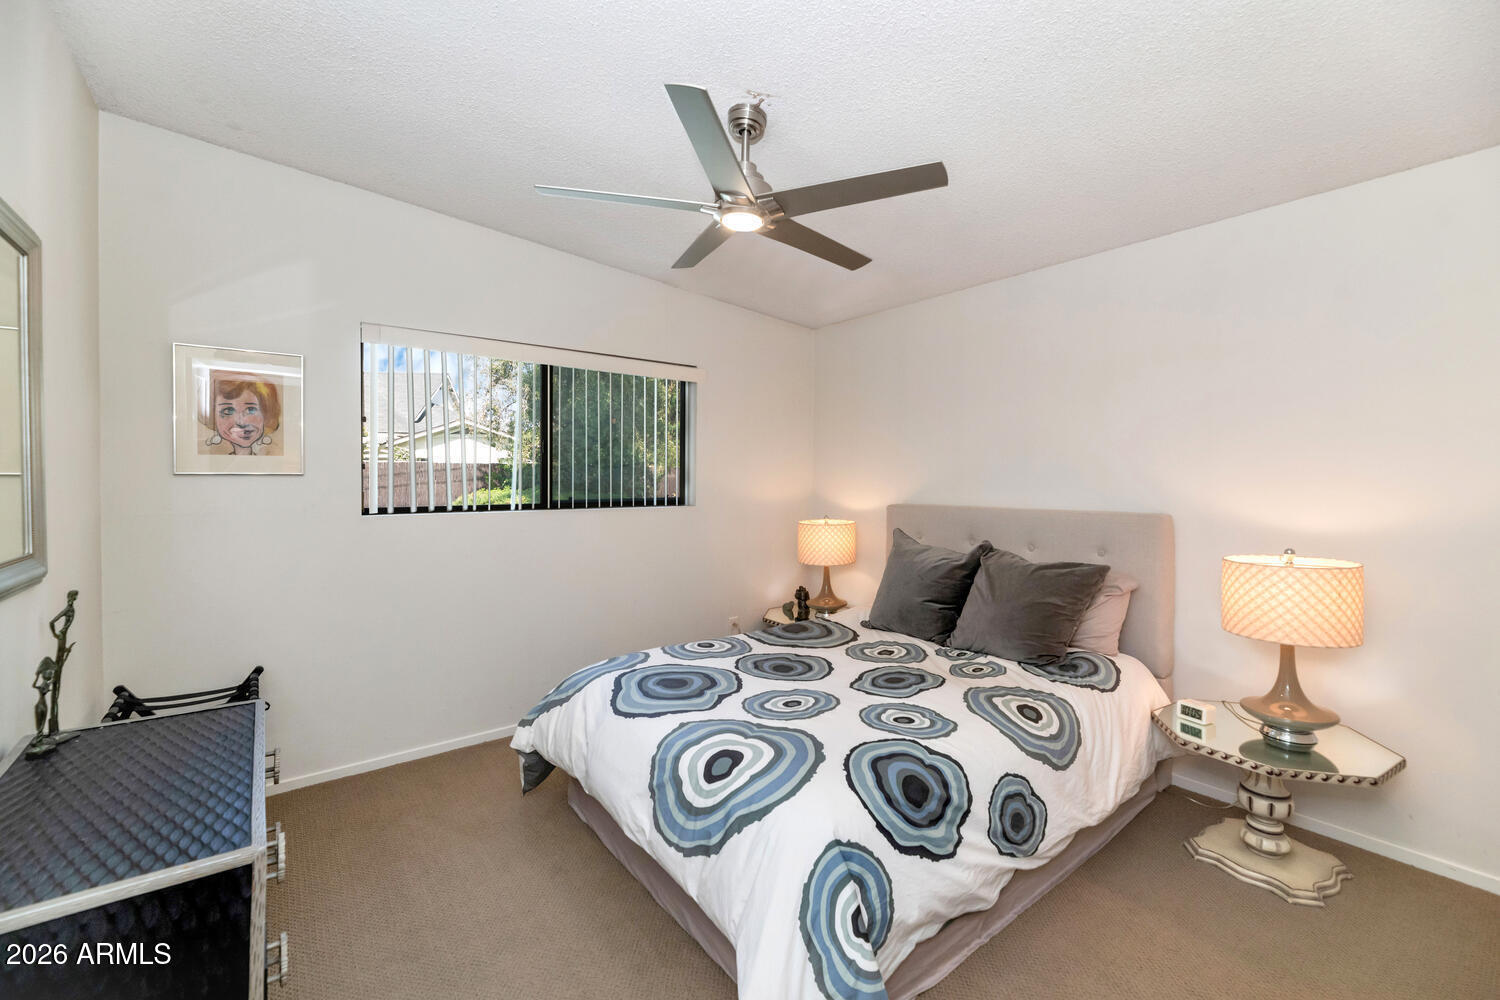
  • Total Bedrooms4
  • Total Bathrooms2
  • Full Bathrooms2
  • Laundry roomInside
  • FlooringCarpet, Stone, Tile
  • FireplaceExterior Fireplace, Living Room, Gas
  • APPLIANCESDryer, Washer, Refrigerator, Built-in Microwave, Dishwasher, Disposal, Electric Cooktop
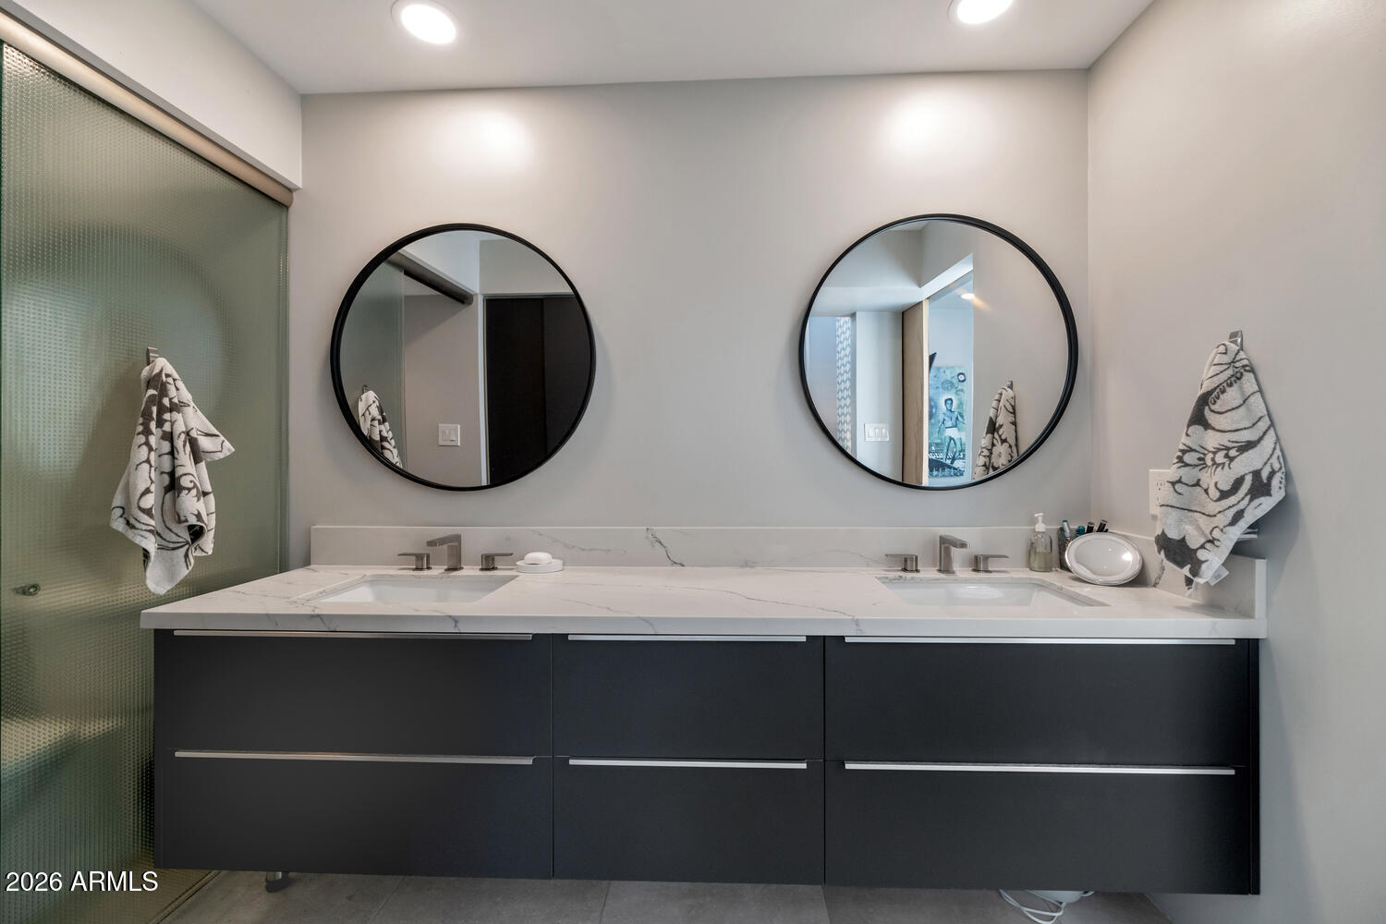
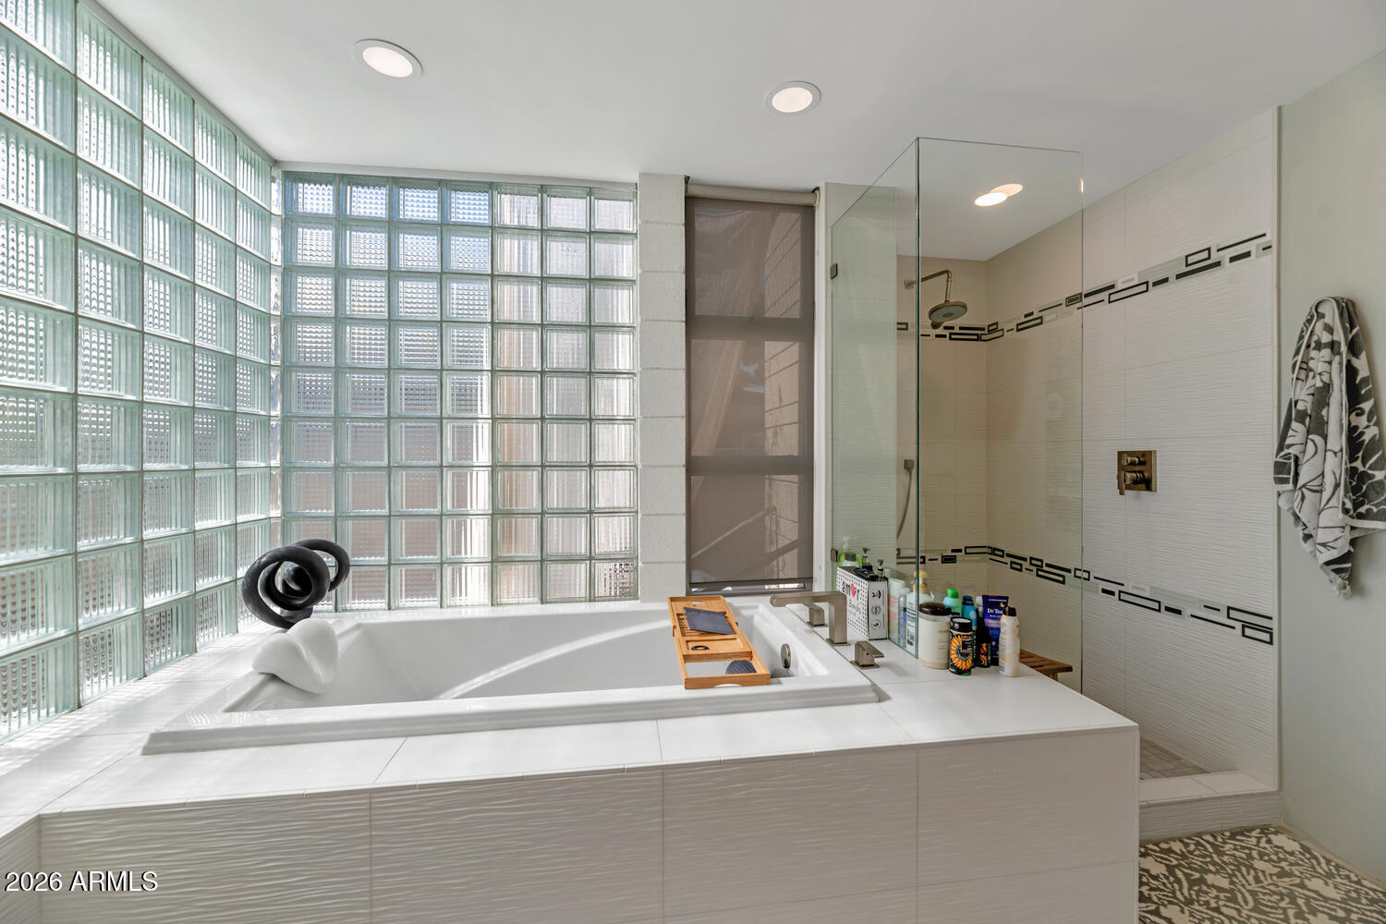
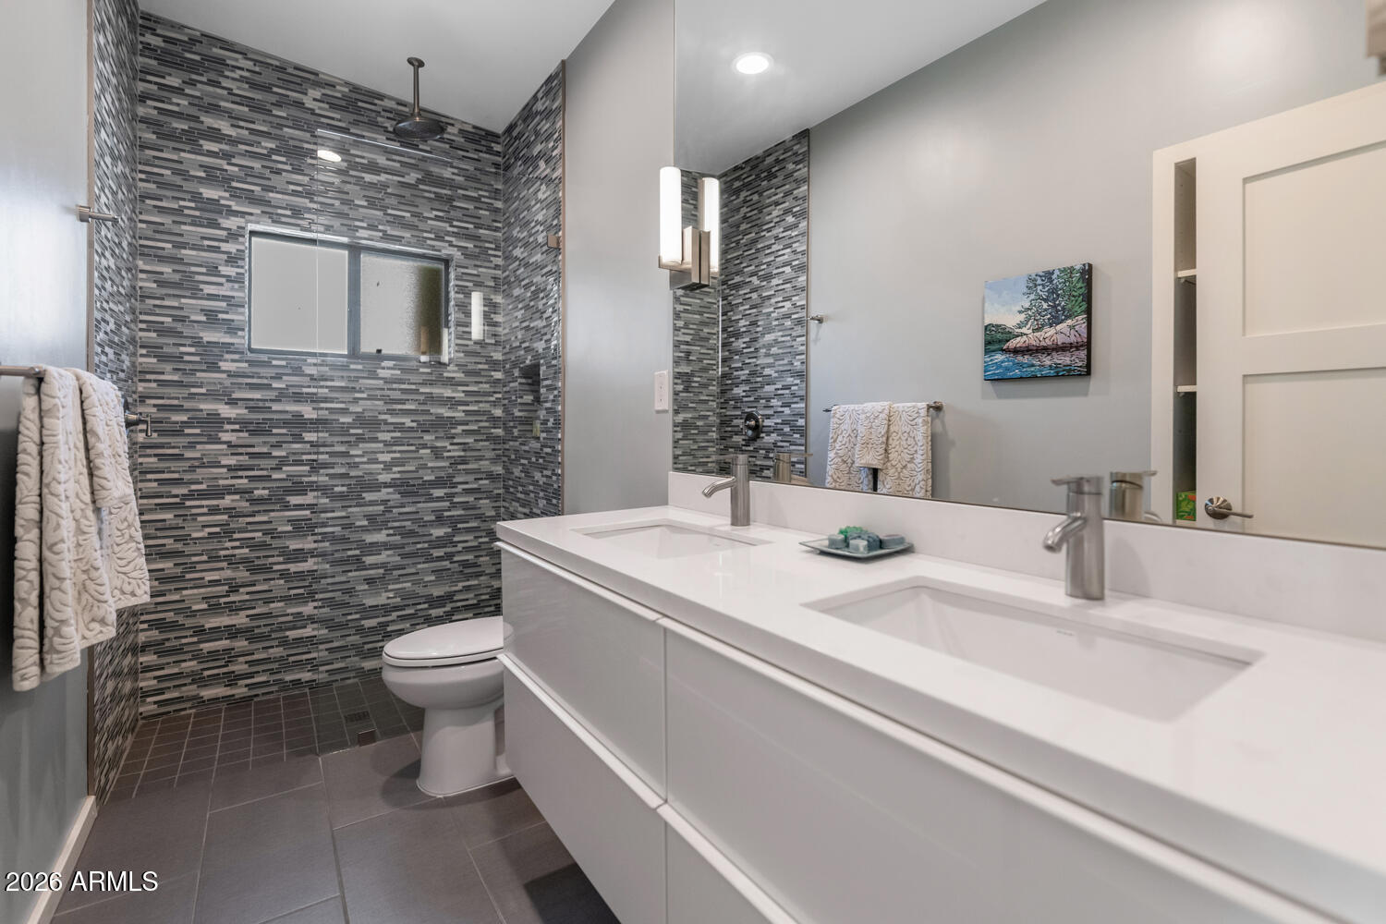
  • other interior FeaturesHigh Speed Internet, Granite Counters, Double Vanity, Eat-in Kitchen, Breakfast Bar, No Interior Steps, Vaulted Ceiling(s), Kitchen Island, Full Bth Master Bdrm, Separate Shwr Tub, Tub with Jets

Area & Lot

  • Status For Sale
  • Living Area2,487 Sq.Ft.
  • Total Area2,487 Sq.Ft.
  • Lot Area0.29 Acres
  • MLS® ID7098198
  • TypeResidential
  • YEAR BUILT1960
  • Architecture StylesContemporary
  • Elementary SchoolTavan Elementary School
  • Middle SchoolIngleside Middle School
  • High SchoolArcadia High School
  • School DistrictScottsdale Unified District

Exterior

  • STORIES1
  • Garage Spaces2.0
  • Water SourcePublic
  • PoolOutdoor, Heated
  • roofBuilt-Up, Rolled/Hot Mop
  • lot featuresSprinklers In Rear, Desert Back, Desert Front, Cul-De-Sac, Grass Back, Auto Timer H 2 O Back
  • parkingGarage Door Opener
  • HEAT TYPENatural Gas
  • AIR CONDITIONINGCentral Air, Ceiling Fan(s)
  • sewerPublic Sewer
  • other exterior FeaturesPrivate Yard

Financial

  • Sales Price$1,650,000
  • Real Estate Tax $3,622/yr

WORK WITH BRADEN

Every home sale has its own unique set of variables and challenges. I have found a passion in crafting strategies that overcome these hurdles for each client. My goal is to create an exceptional buying and selling experience through getting to know what matters most to you.

Let's Connect
FOLLOW ME ON INSTAGRAM