Camelback Advisory
3416 N 44th Street 47, Phoenix, AZ 85018
3416 N 44th Street 47
Courtesy of The Brokery, Taiya Wohr Listing Contact: 480-886-6583 

3416 N 44th Street 47

3416 N 44th Street 47, Phoenix, AZ

$318,900

HIGHLIGHTS
  • 2 Beds
  • 1 Full Bath
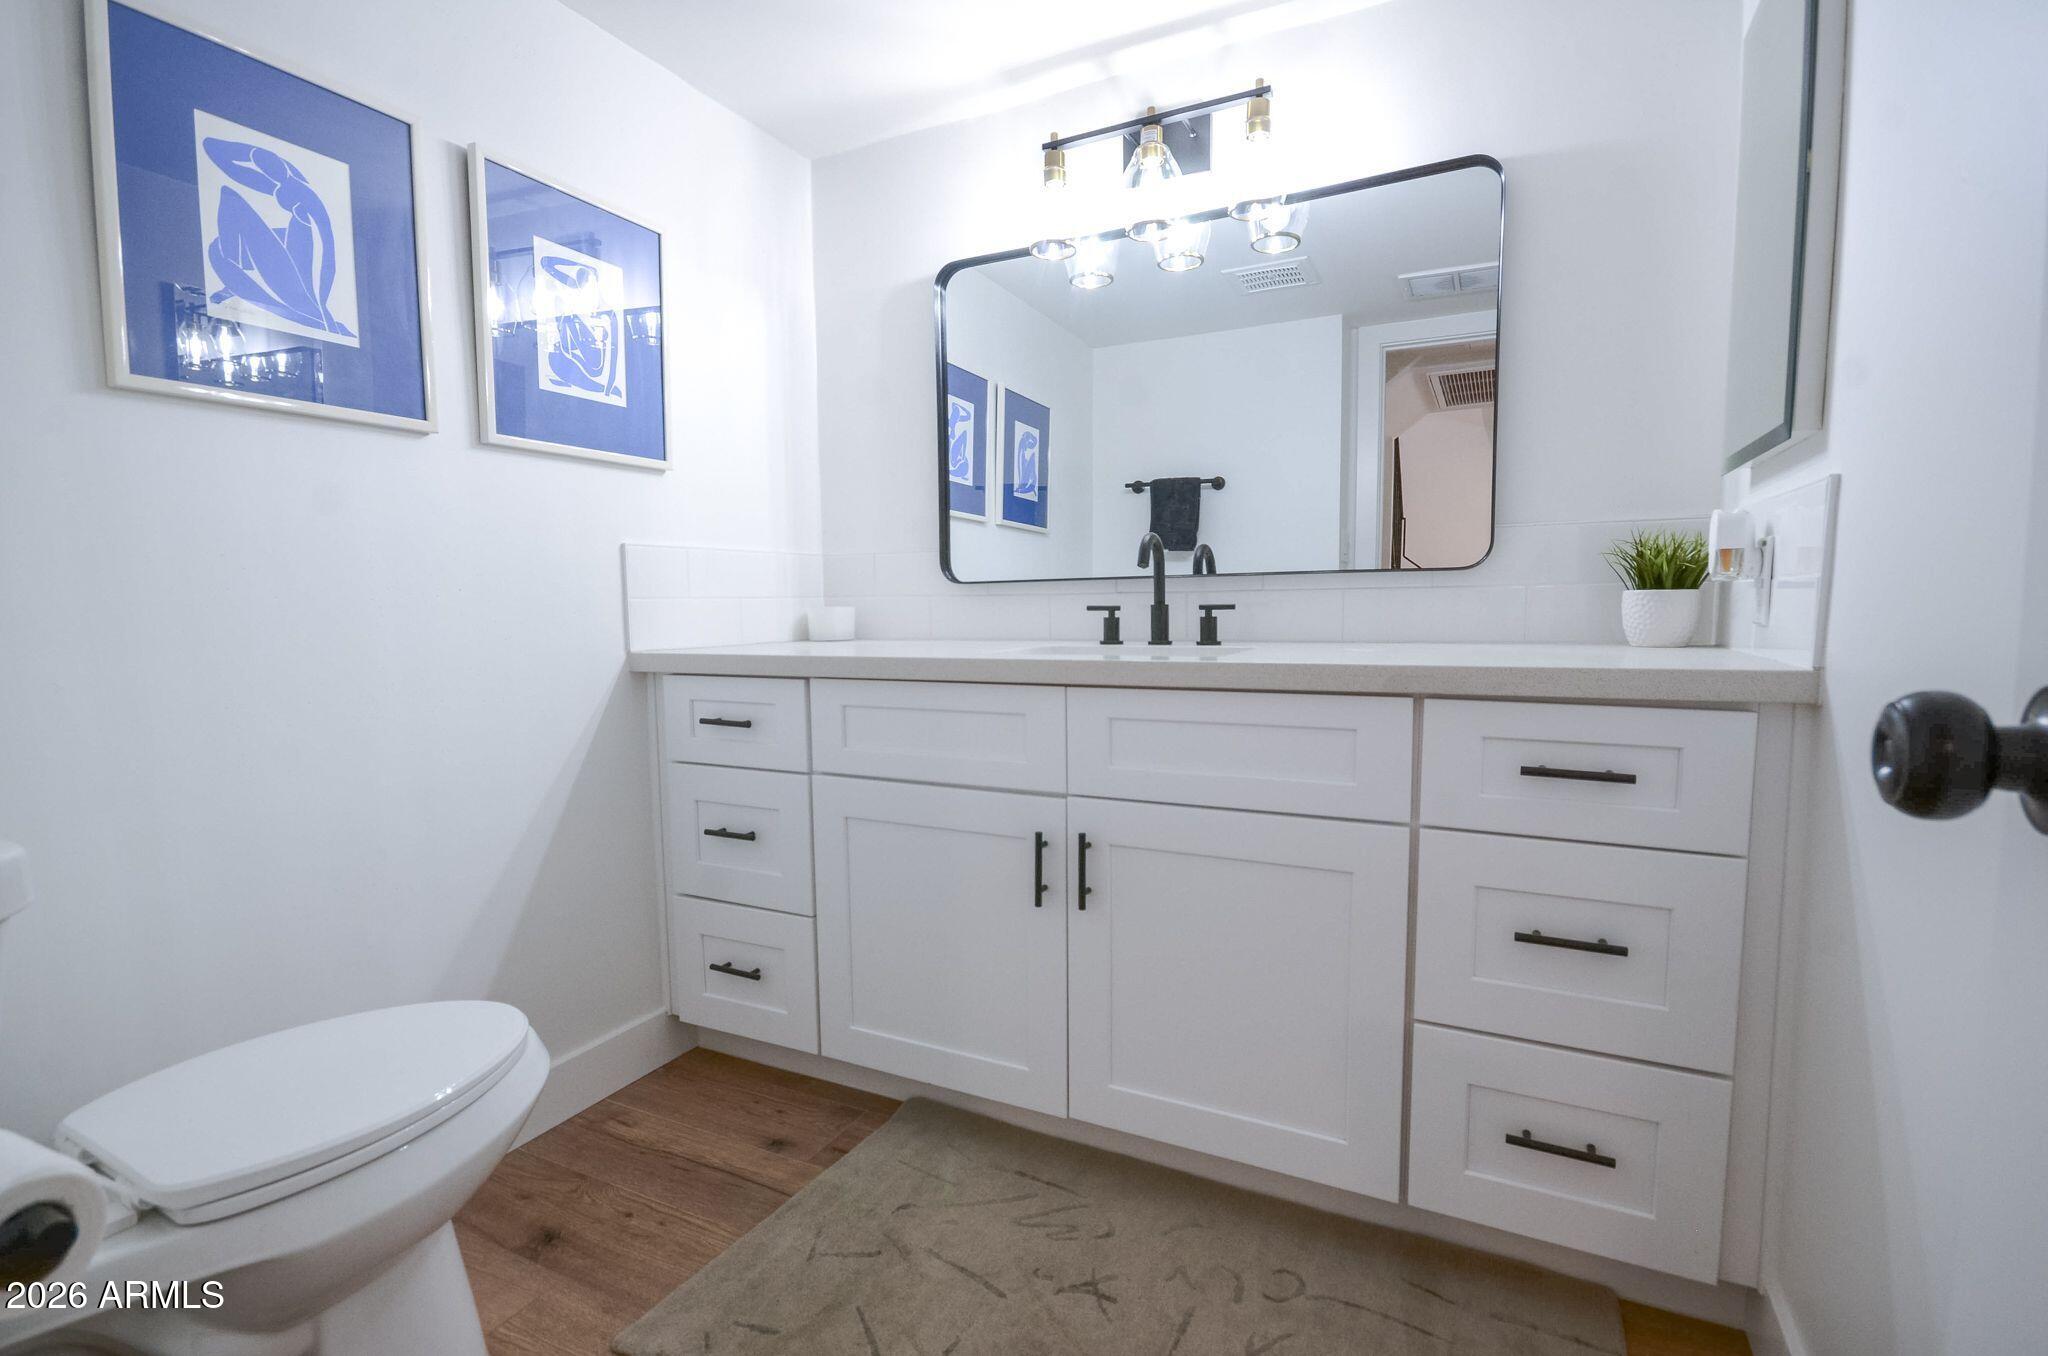
  • 1 Half Bath
  • 625 Sq.Ft. Lot
  • 1,320 Sq.Ft. Living
  • 1969 Year Built
  • For Sale Status
  • 7100586 MLS® ID
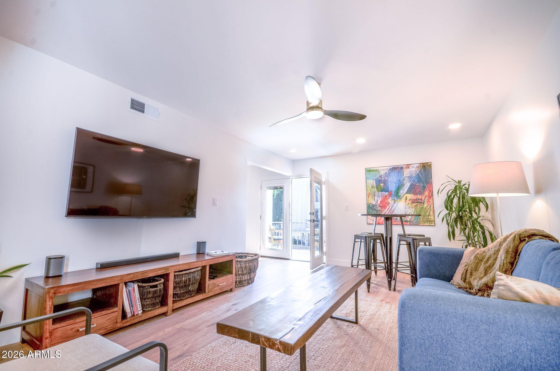
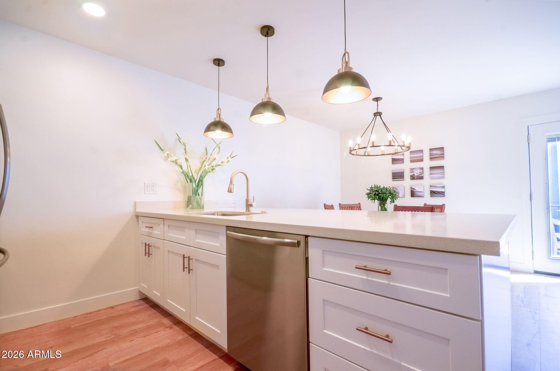
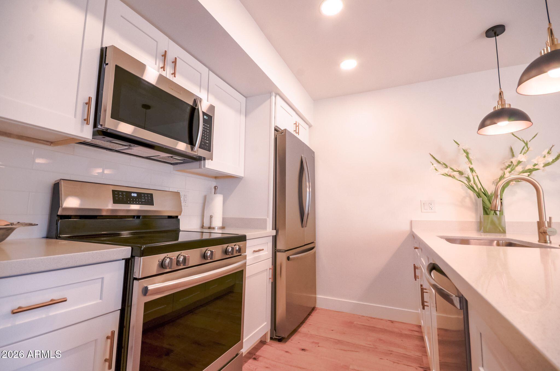
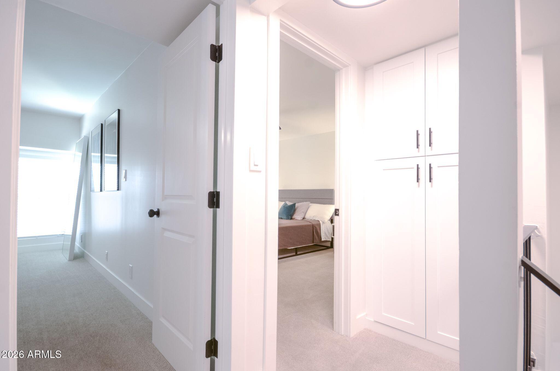
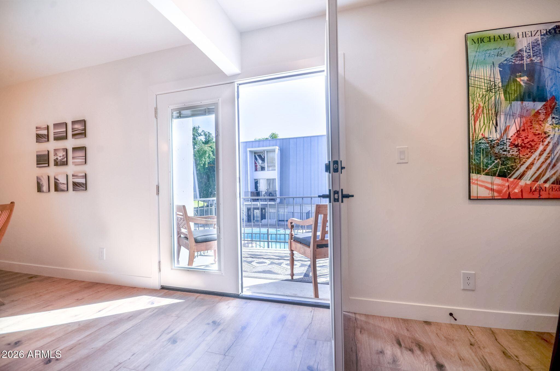
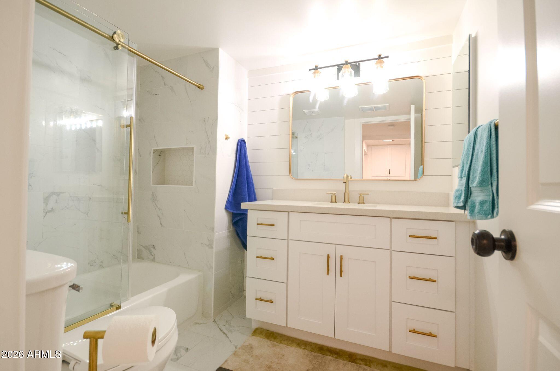
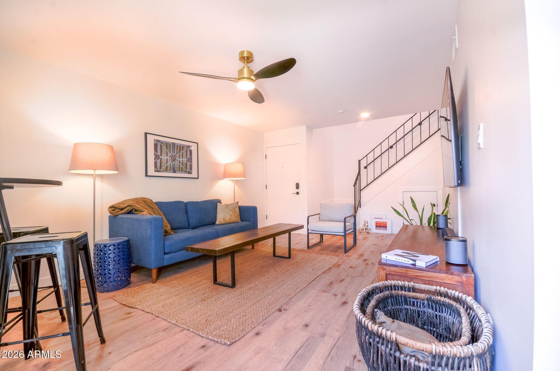
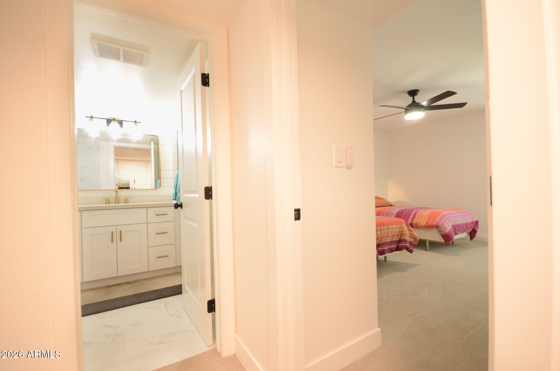
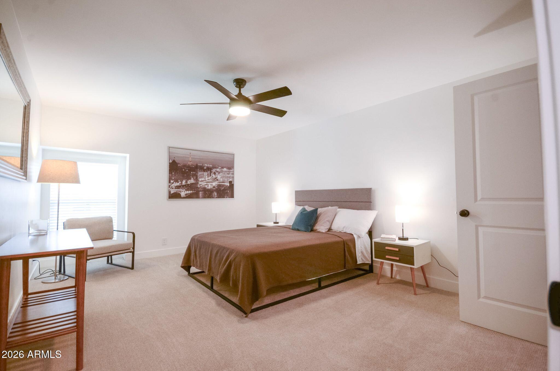
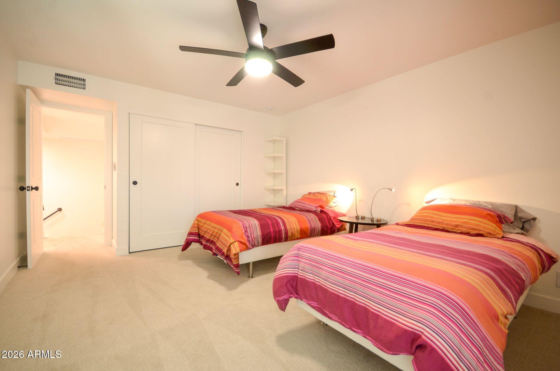
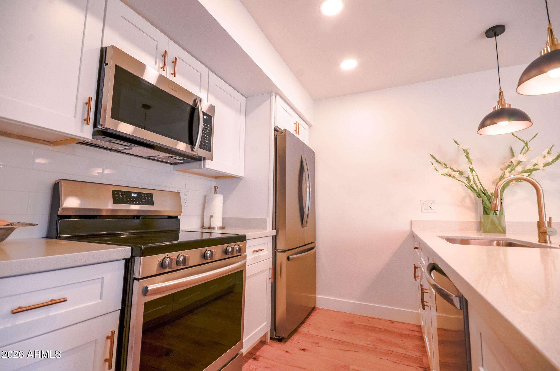
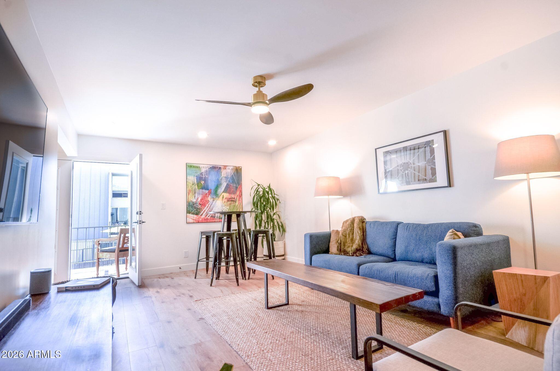
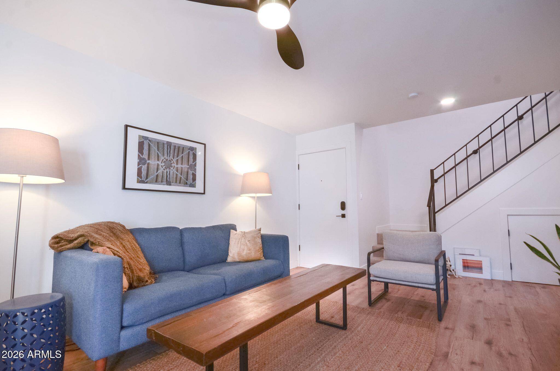
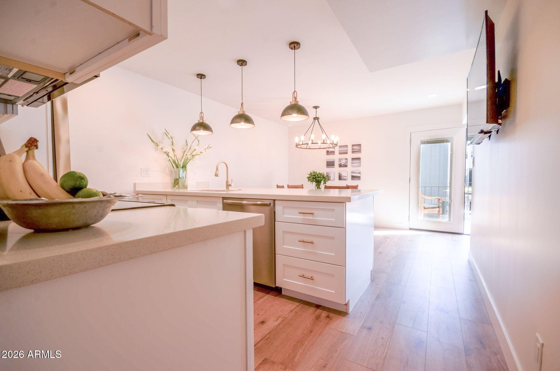
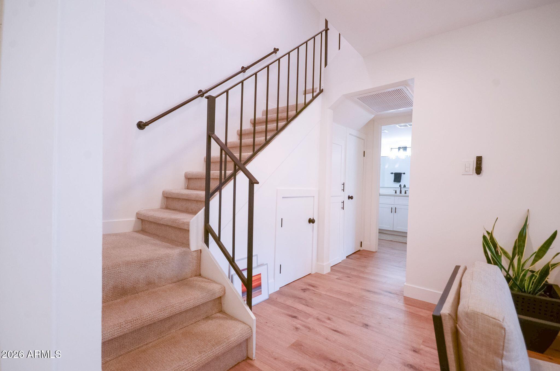
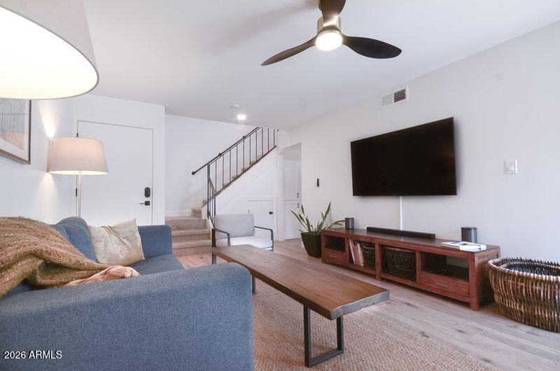
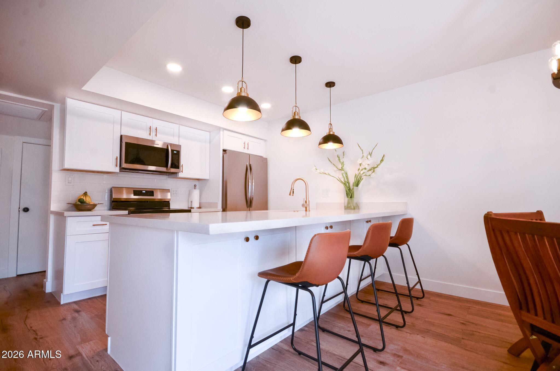
Discover comfortable, convenient living in Villa Hermitage, an established community in Phoenix's desirable 85018 area near Arcadia. This two-bedroom, two-bathroom residence offers approximately 1,320 square feet of living space across two levels. The kitchen features a breakfast bar with seating, pantry, and eat-in dining area, creating an inviting space for everyday living and entertaining. Additional conveniences include an in-unit washer and dryer and two parking spaces. Residents also enjoy access to the community's fenced outdoor swimming pool. Ideally situated along North 44th Street, this residence offers convenient access to the dining, shopping, and entertainment of the surrounding Arcadia area, with Scottsdale and central Phoenix nearby.
Show MoreShow Less

Features and Amenities

Interior

  • Total Bedrooms2
  • Total Bathrooms2
  • Full Bathrooms1
  • Half Bathrooms1
  • Laundry roomInside
  • FlooringCarpet, Laminate, Tile
  • APPLIANCESDryer, Washer, Refrigerator, Built-in Microwave, Dishwasher, Disposal, Electric Range
  • other interior FeaturesNon-laminate Counter, Quartz Countertops, Upstairs, Eat-in Kitchen, Pantry, Full Bth Master Bdrm

Area & Lot

  • Status For Sale
  • Living Area1,320 Sq.Ft.
  • Total Area1,320 Sq.Ft.
  • Lot Area625 Sq.Ft.
  • MLS® ID7100586
  • TypeCondo
  • YEAR BUILT1969
  • Architecture StylesMid-Century Modern
  • Elementary SchoolTavan Elementary School
  • Middle SchoolIngleside Middle School
  • High SchoolArcadia High School
  • School DistrictScottsdale Unified District

Exterior

  • STORIES2
  • Water SourcePublic
  • roofOther, See Remarks
  • lot featuresNone
  • parkingAssigned
  • HEAT TYPEElectric
  • AIR CONDITIONINGCentral Air, Programmable Thmstat
  • sewerPublic Sewer
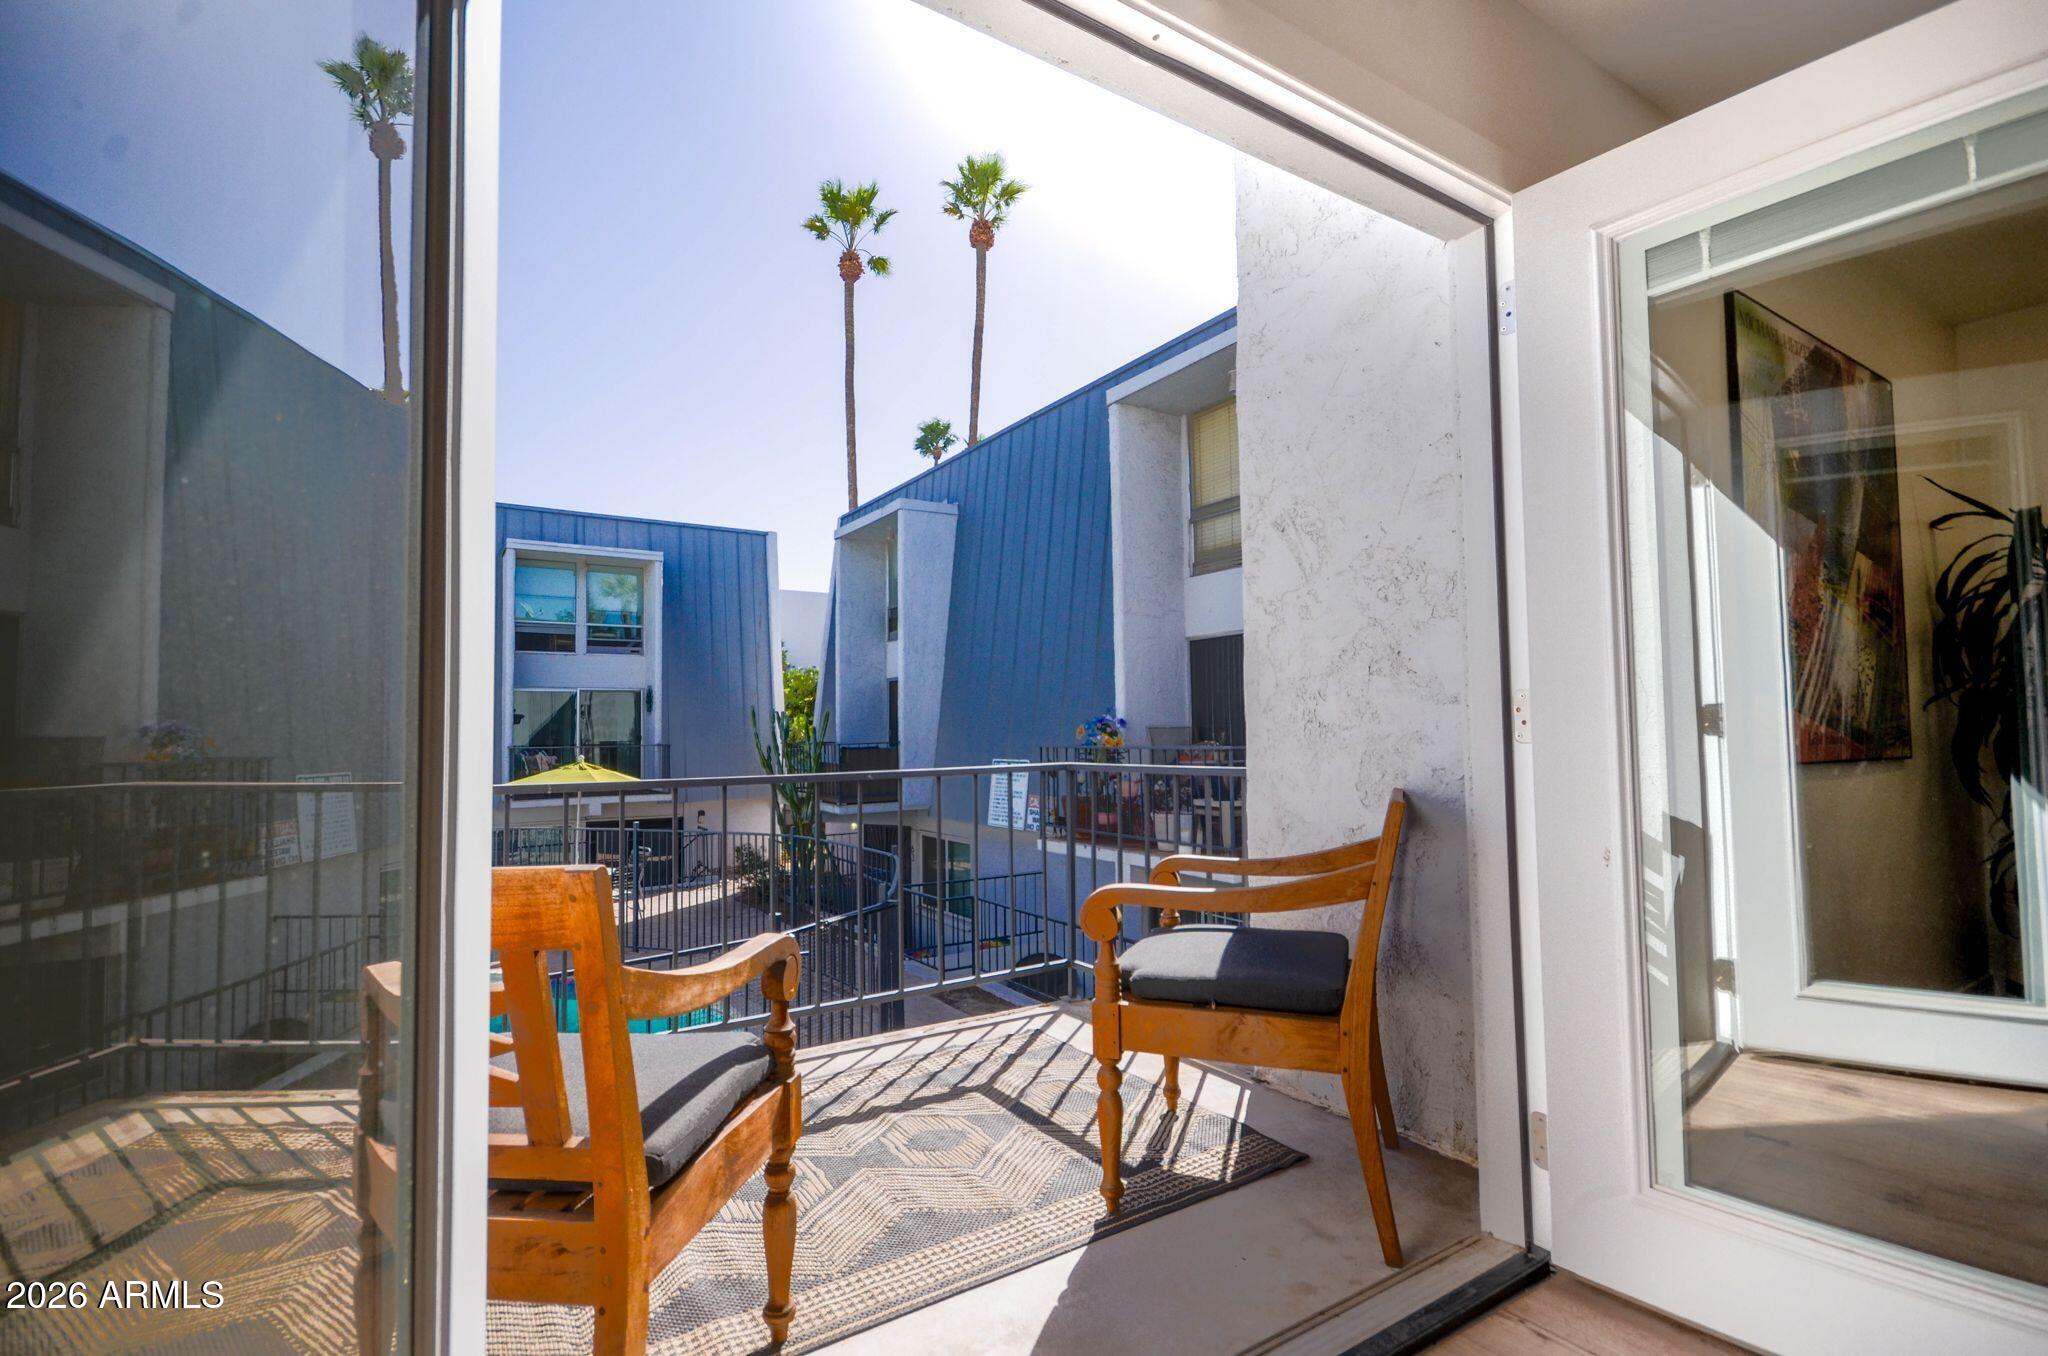
  • other exterior FeaturesBalcony

Financial

  • Sales Price$318,900
  • Real Estate Tax $334/yr
  • HOA Fees $800/mo

WORK WITH BRADEN

Every home sale has its own unique set of variables and challenges. I have found a passion in crafting strategies that overcome these hurdles for each client. My goal is to create an exceptional buying and selling experience through getting to know what matters most to you.

Let's Connect
FOLLOW ME ON INSTAGRAM