Camelback Advisory
3440 E SUNNYSIDE Drive, Phoenix, AZ 85028
3440 E SUNNYSIDE Drive
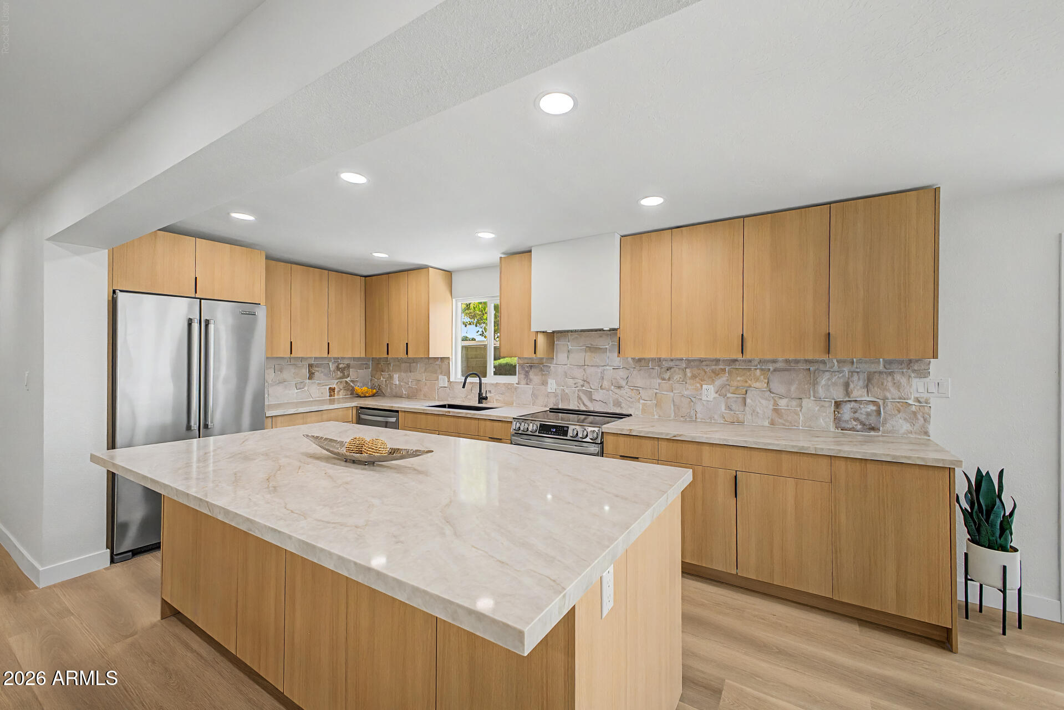
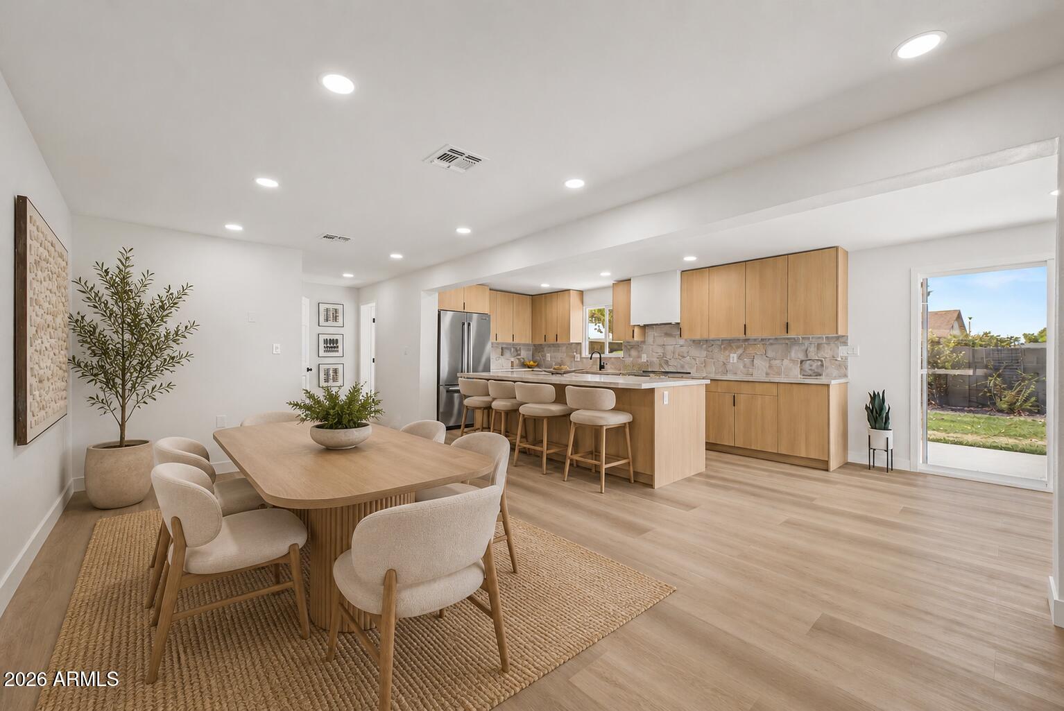
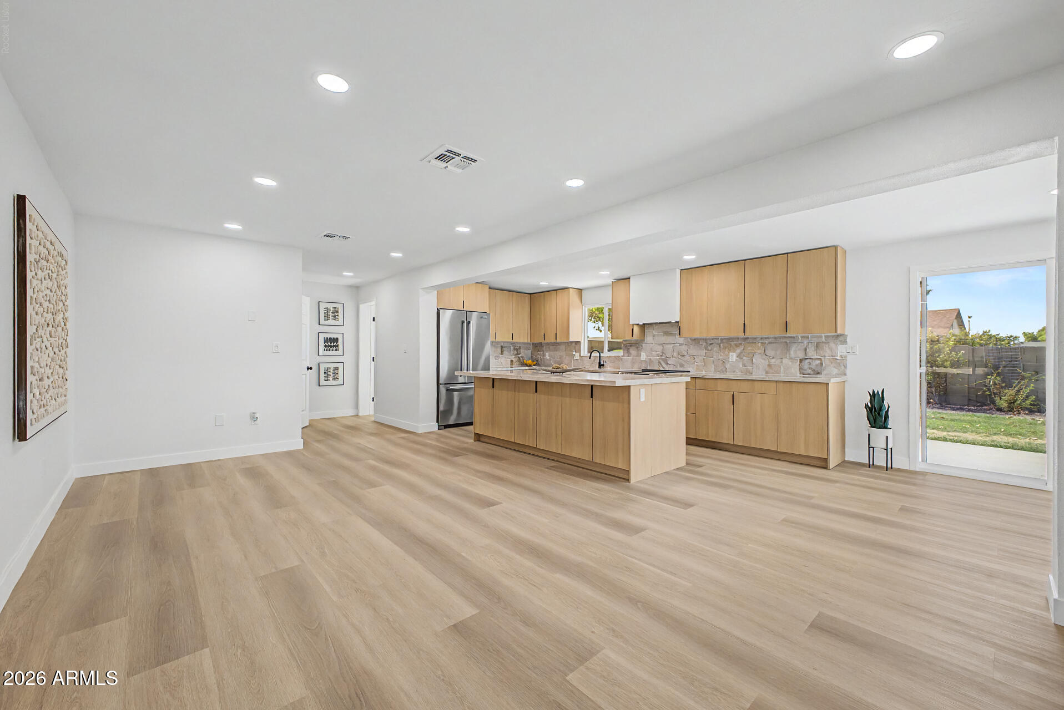
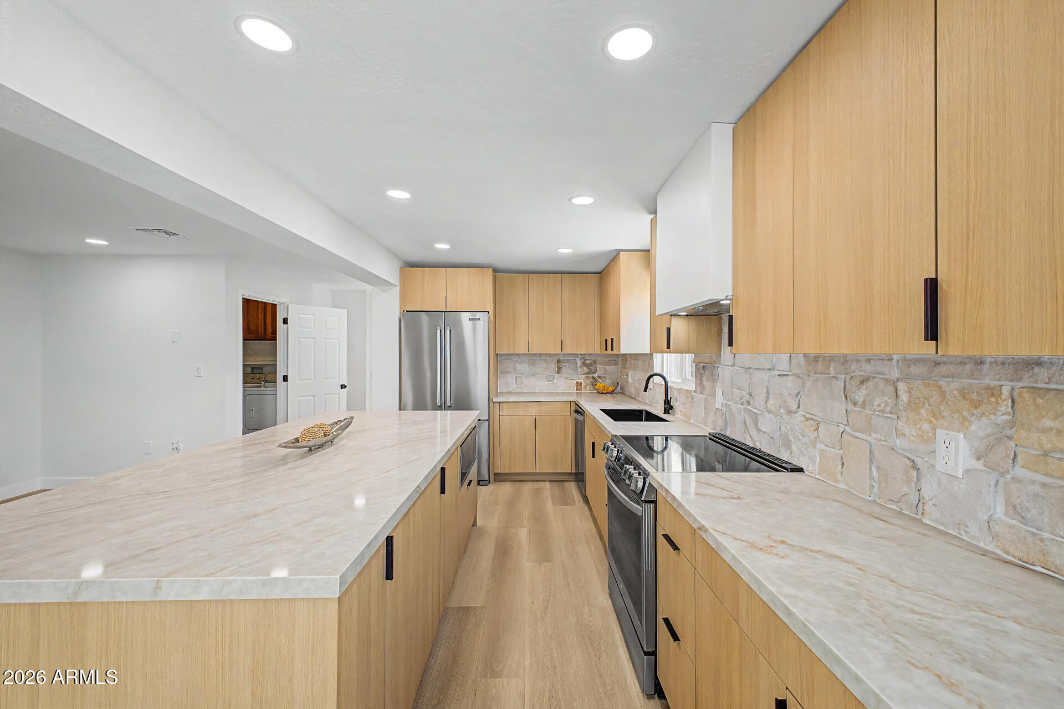
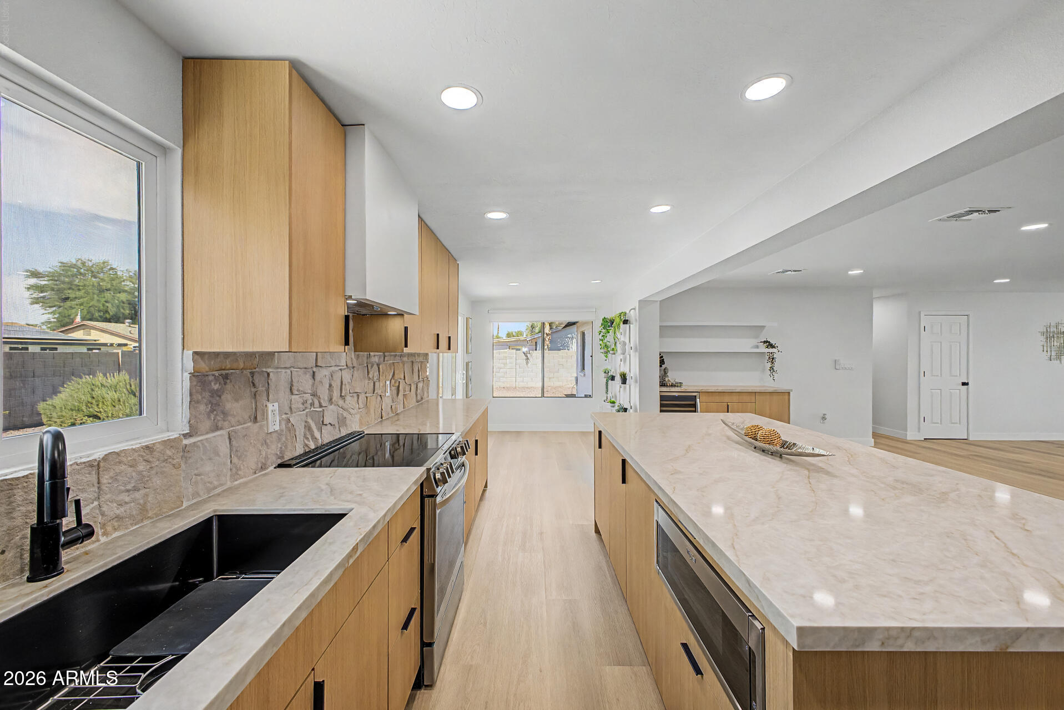
Modern kitchen with light wood cabinetry, a large stone island, and stainless steel appliances.
Courtesy of The Brokery, Lauren Crowell Listing Contact: 775-336-8933 
Modern kitchen with light wood cabinetry, a large stone island, and stainless steel appliances.

3440 E SUNNYSIDE Drive

3440 E SUNNYSIDE Drive, Phoenix, AZ

$630,000

HIGHLIGHTS
  • 3 Beds
  • 2 Full Baths
  • 8,042 Sq.Ft. Lot
  • 1,691 Sq.Ft. Living
  • 1971 Year Built
  • For Sale Status
  • 7053774 MLS® ID
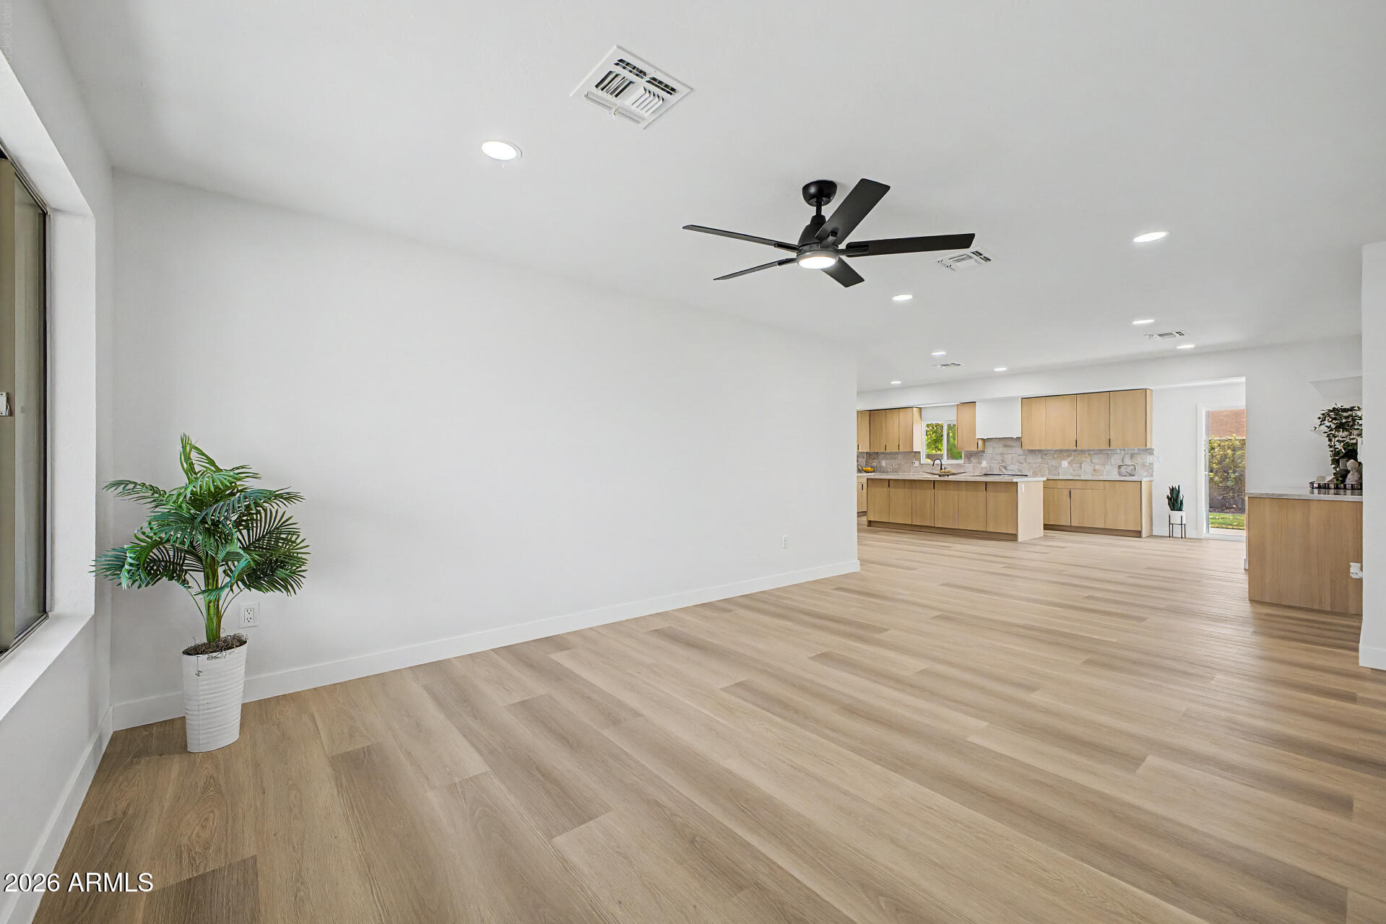
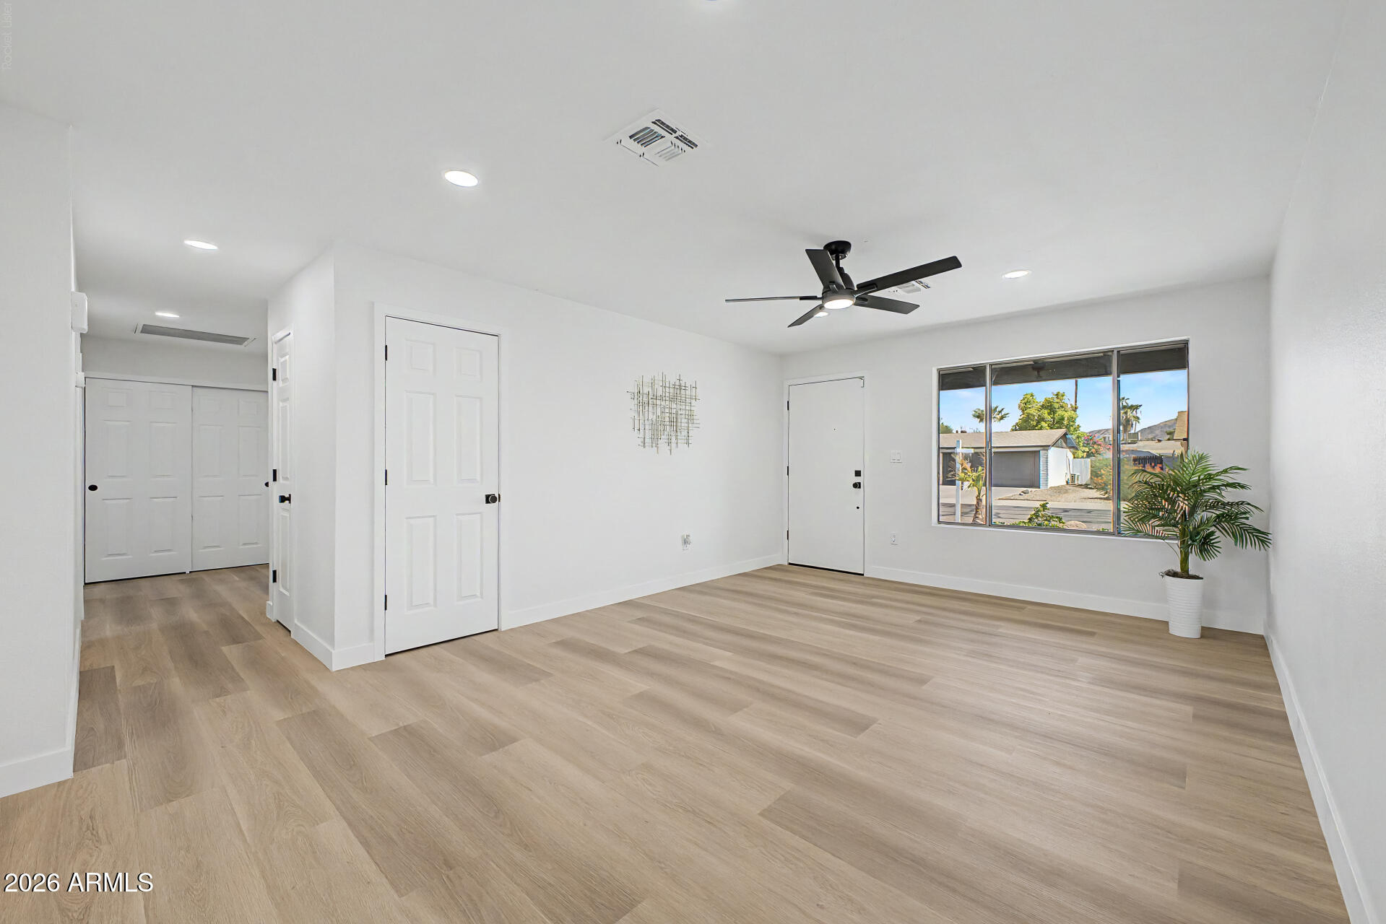
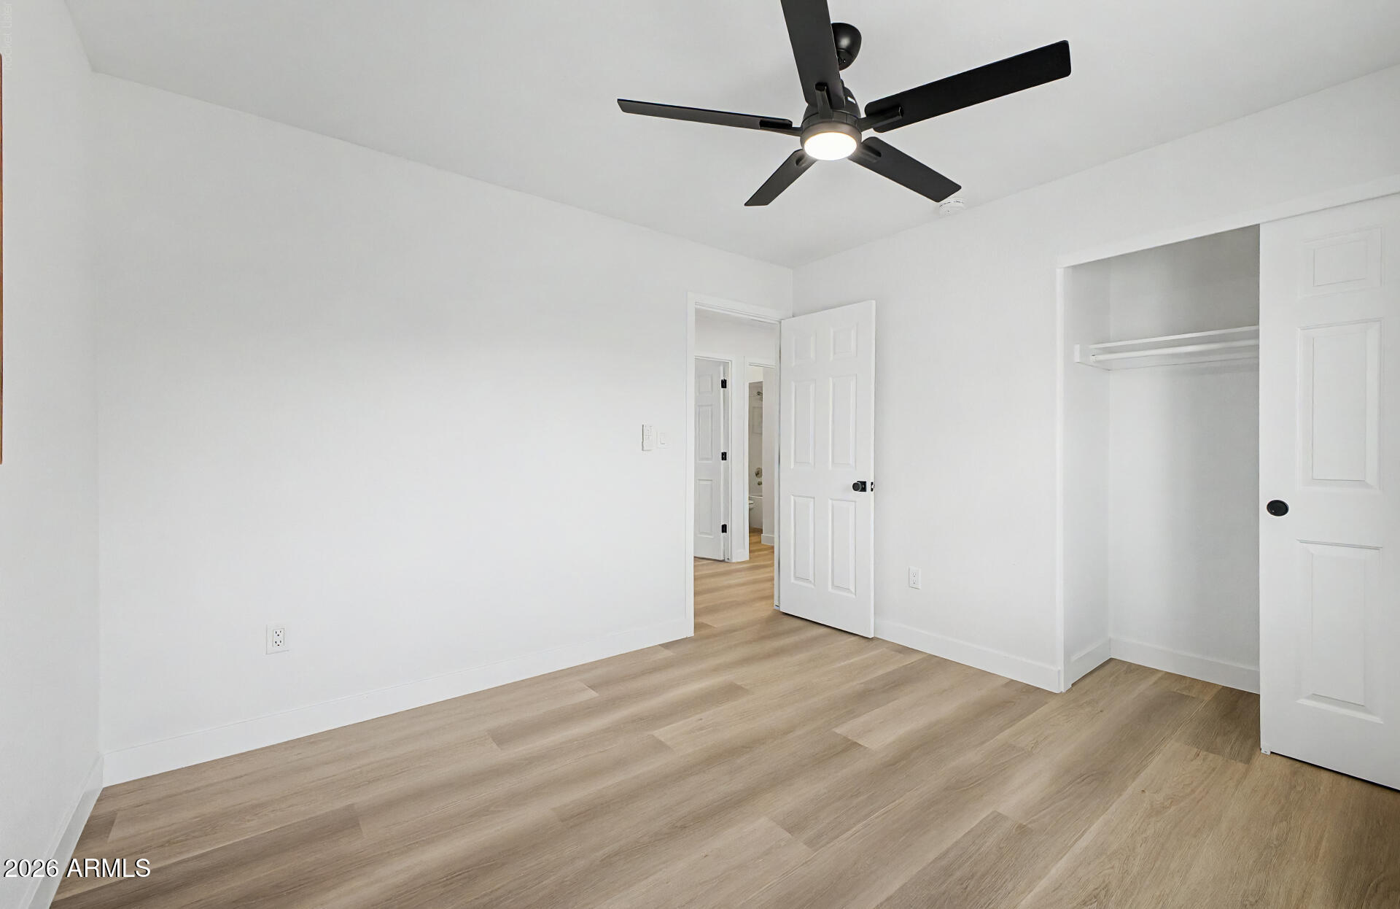
NO HOA! Redesigned 3-bed, 2-bath Cactus Park home with high-end designer finishes and major mechanical updates.

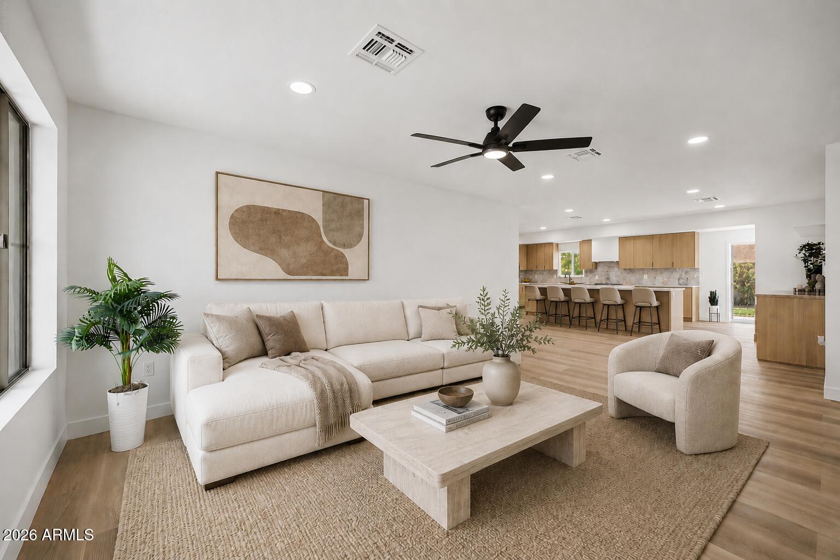
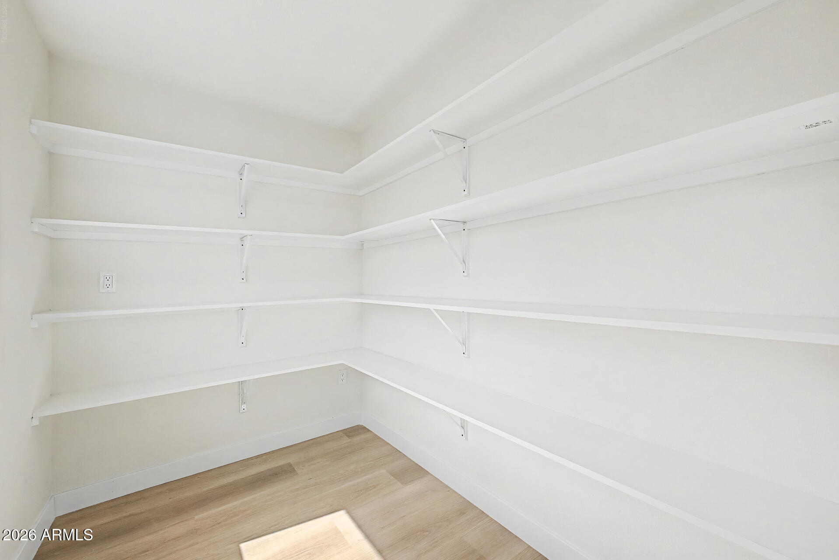
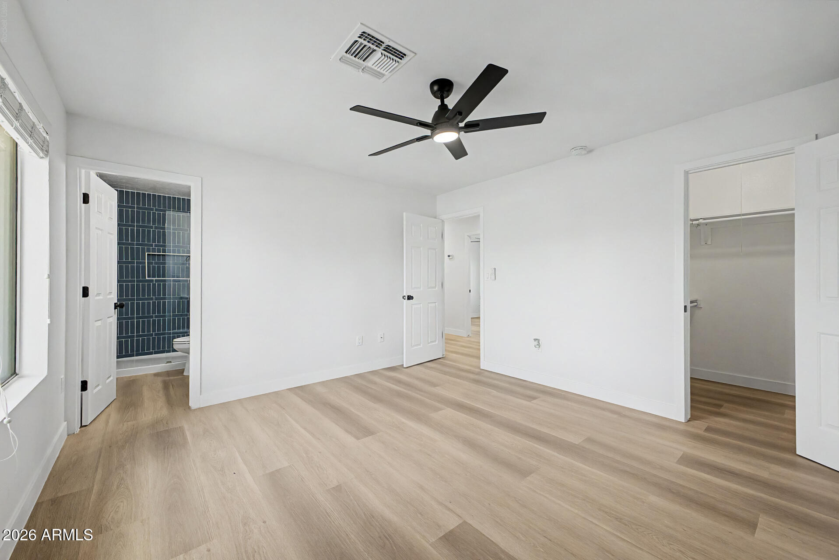
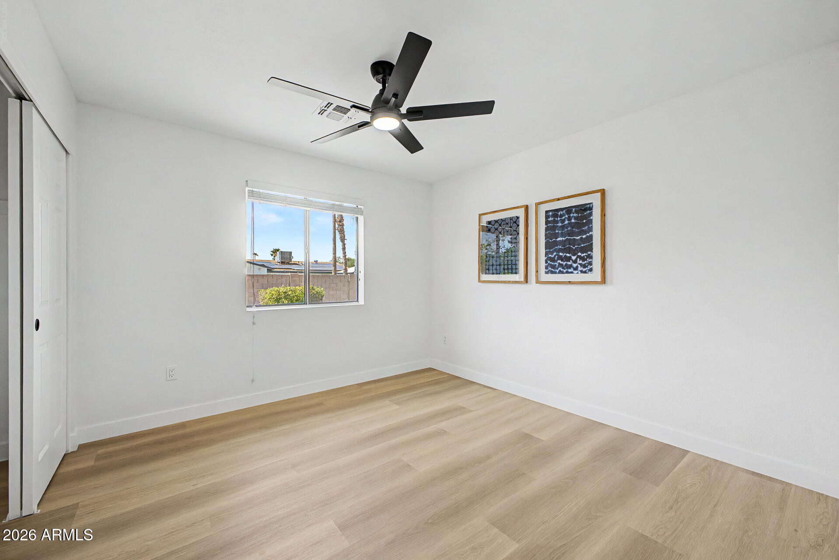
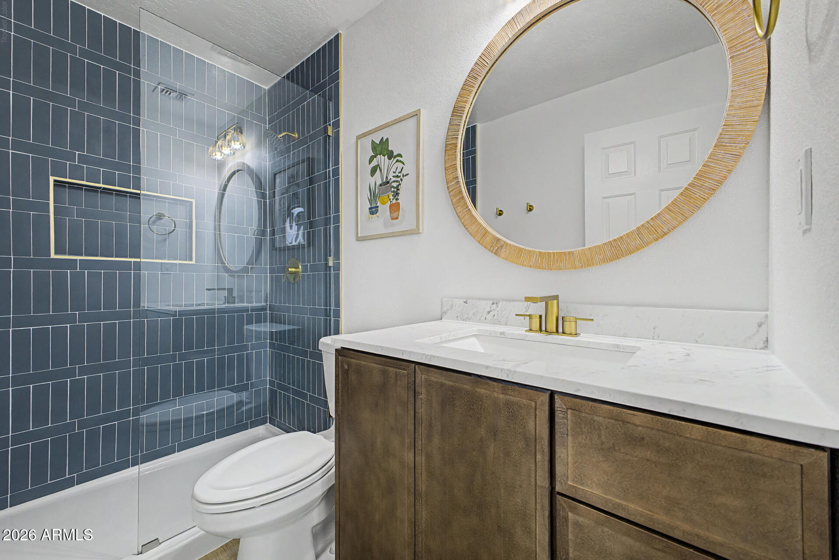
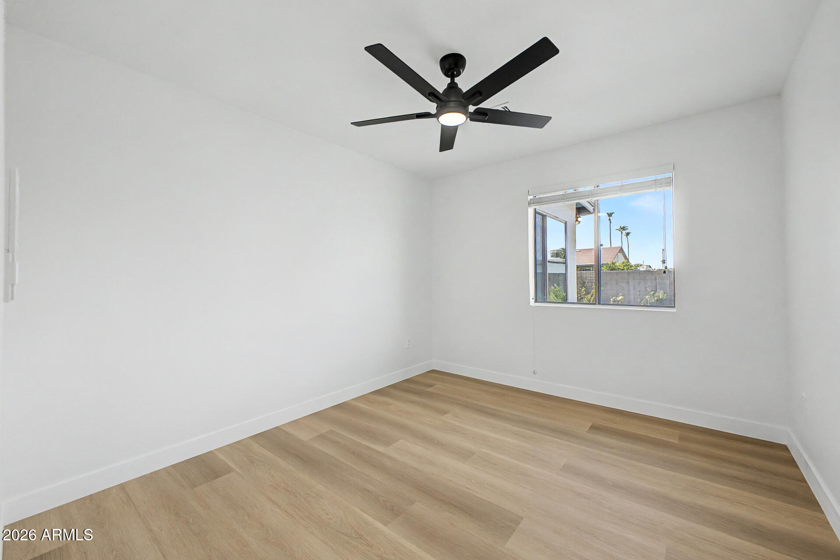
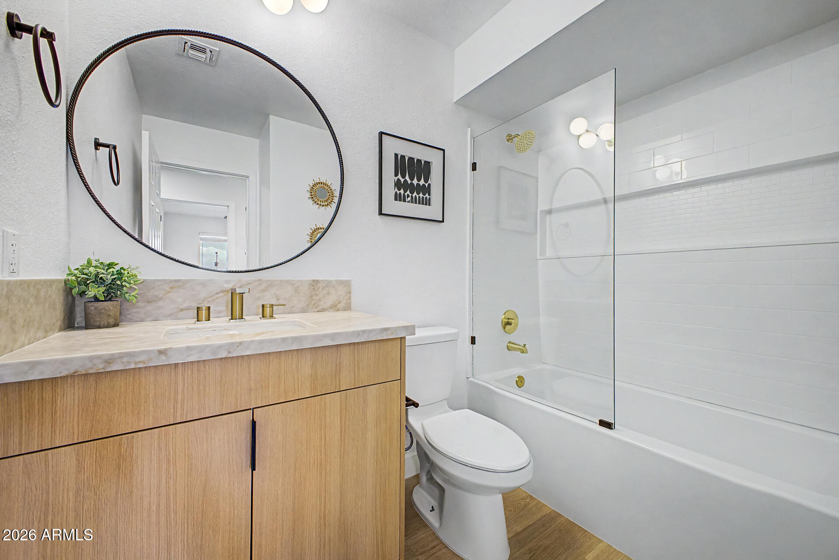
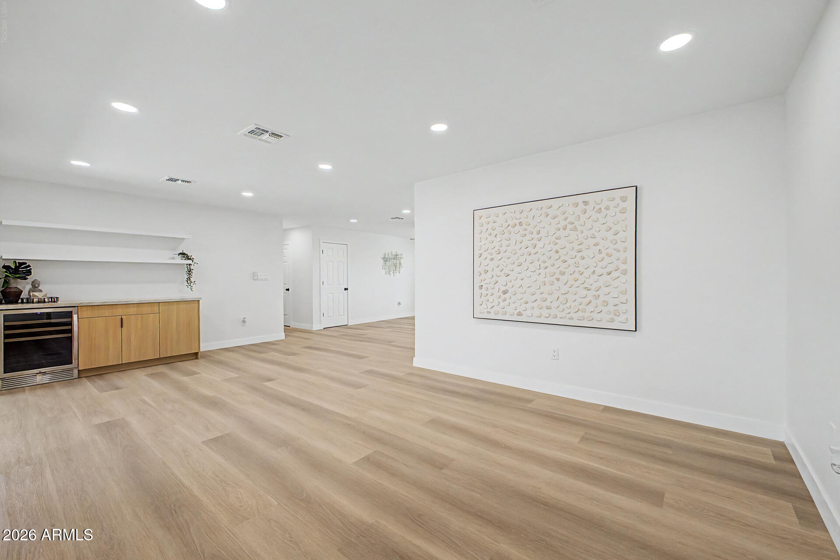
Features luxury vinyl plank flooring, fresh paint, modern fixtures, and a chef's kitchen with Taj Mahal quartz, custom cabinets, walk-in pantry, and walk-up bar with beverage fridge, and fully remodeled custom-tiled bath. Every surface updated.

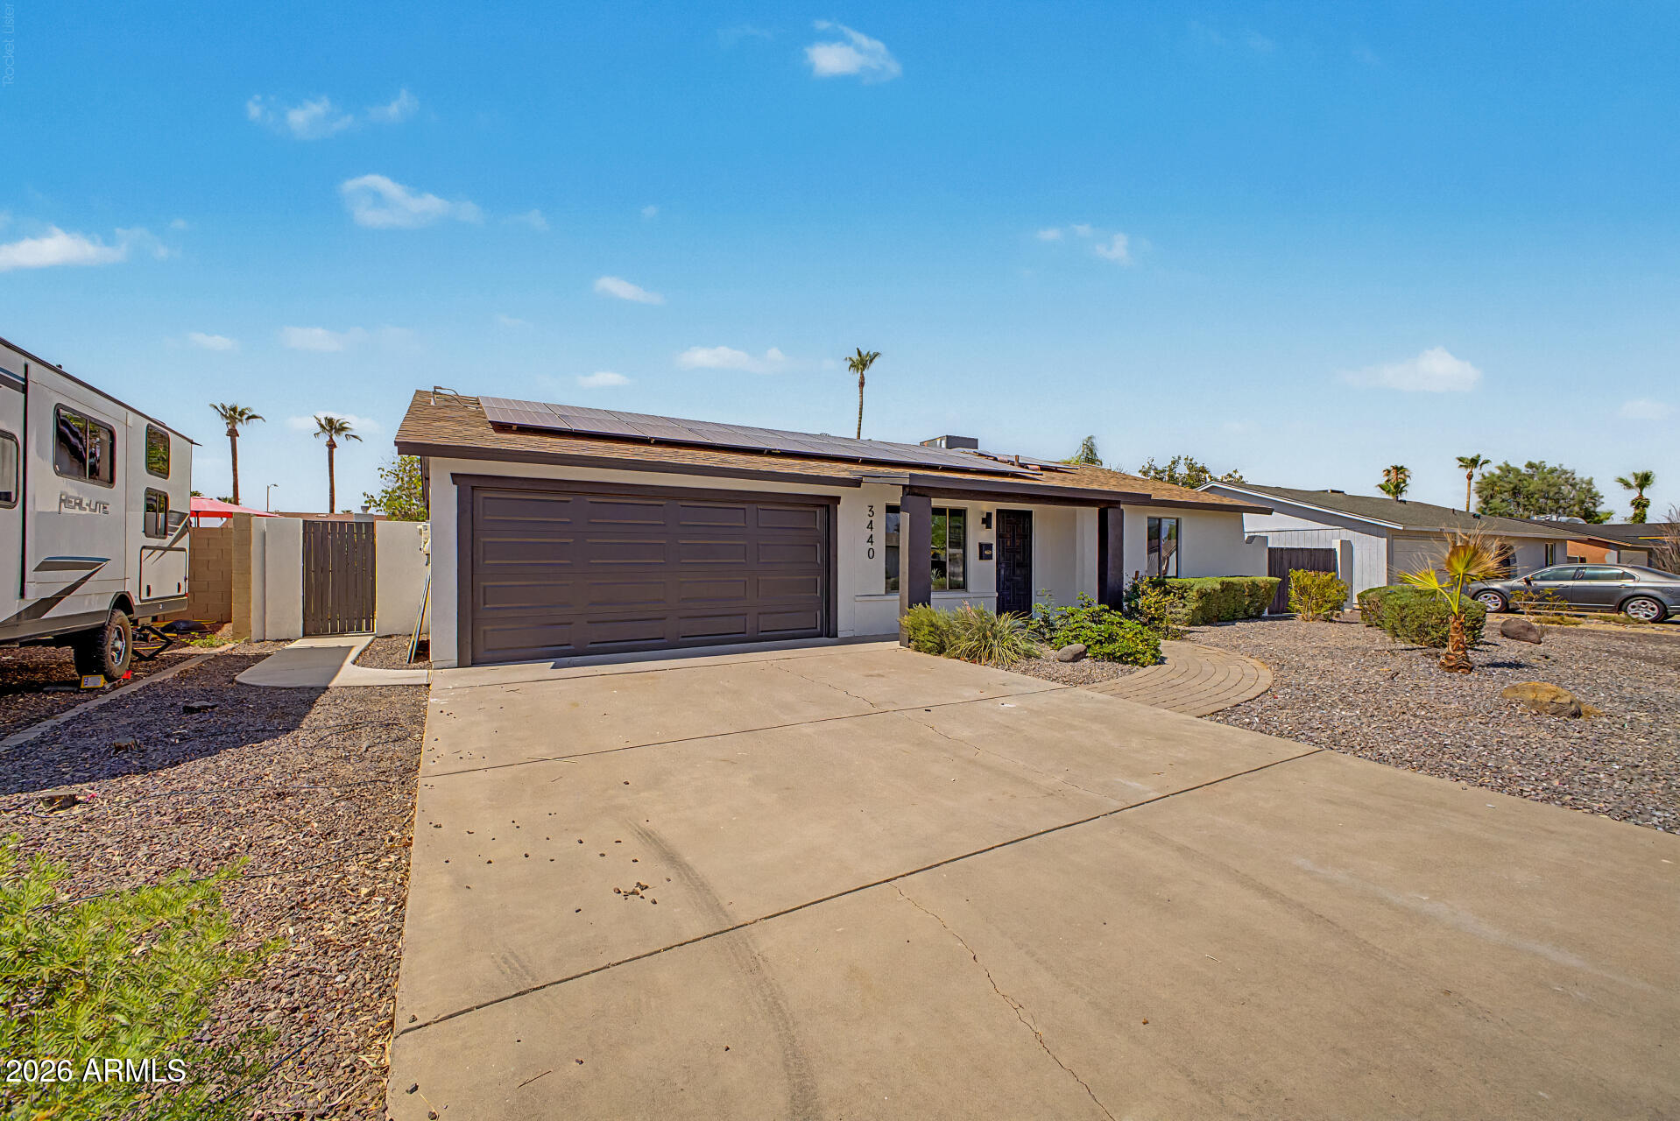
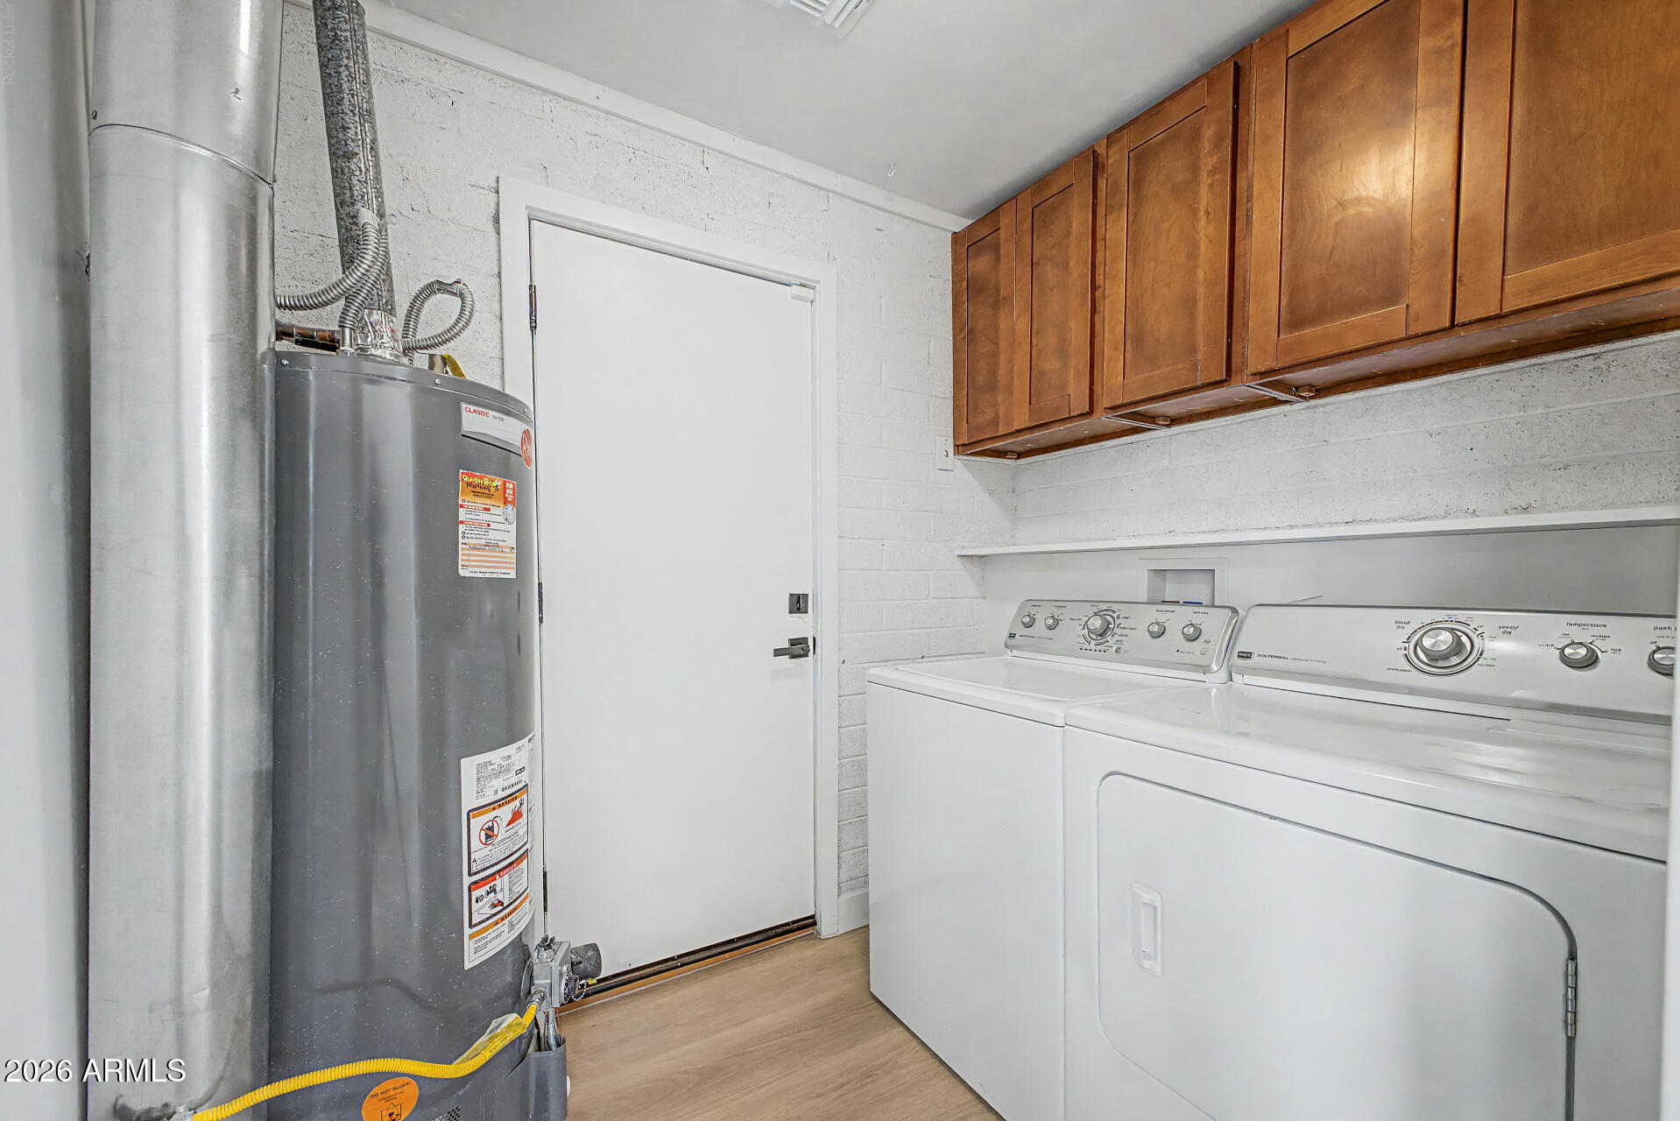
Peace of mind & energy efficiency: 2026 ducting & insulation, 2024 water heater, 2019 A/C, and fixed-rate solar ($125/mo) for low summer bills. Year 8/25 on the solar lease.

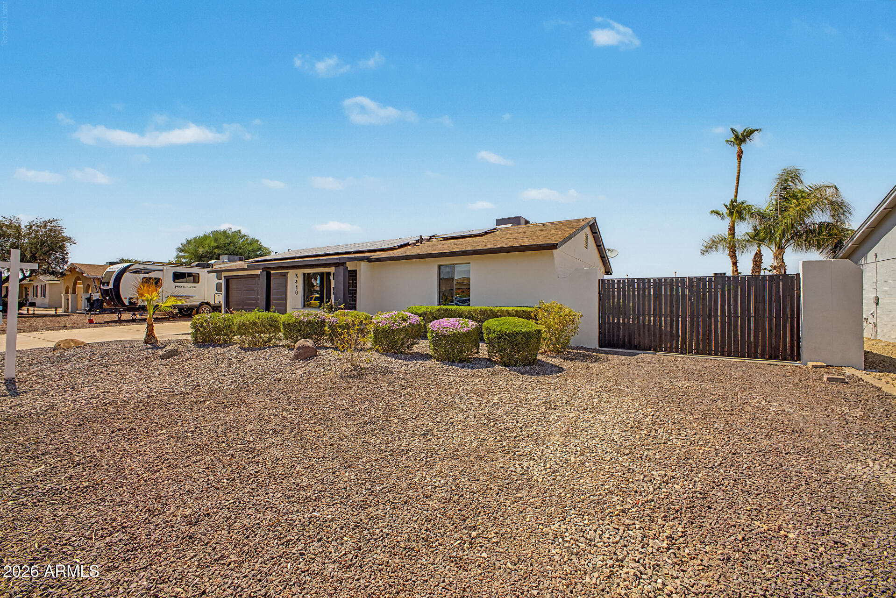
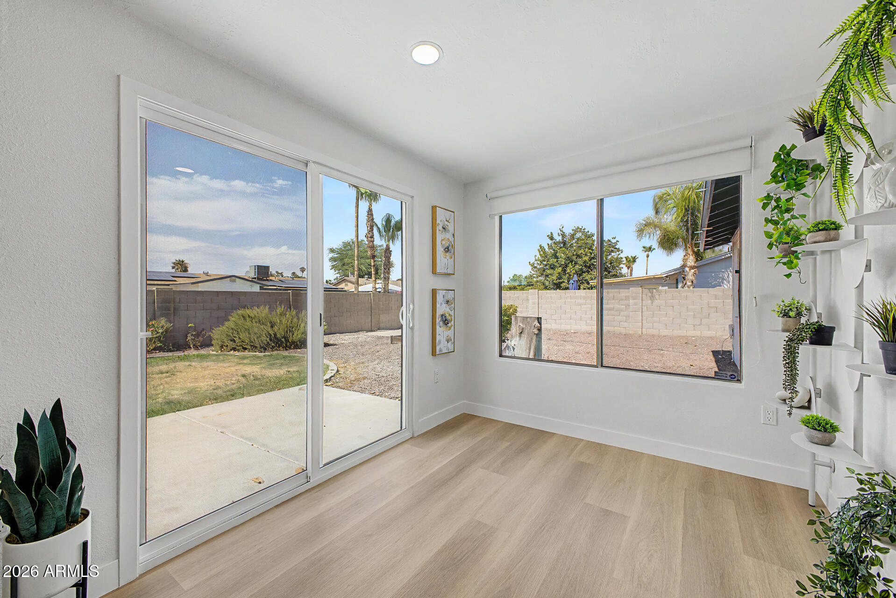
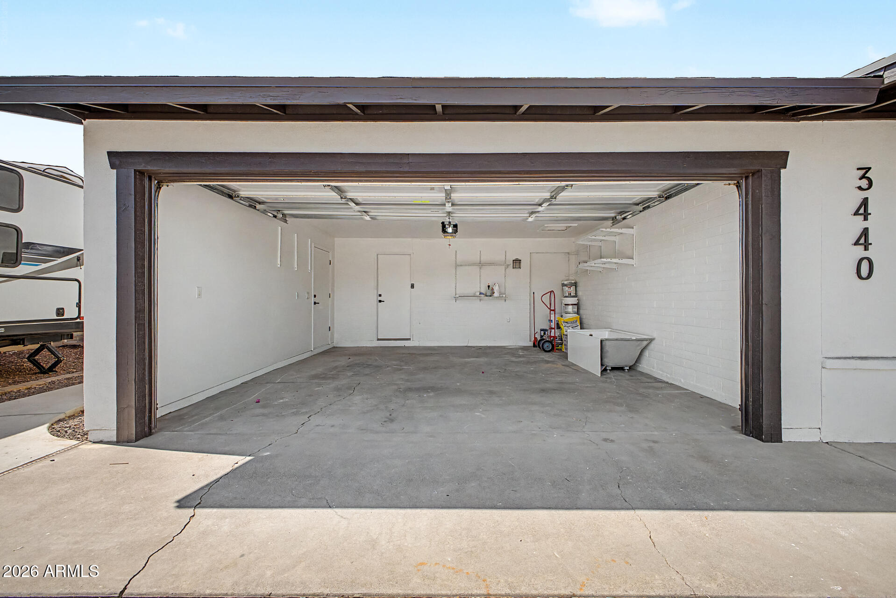
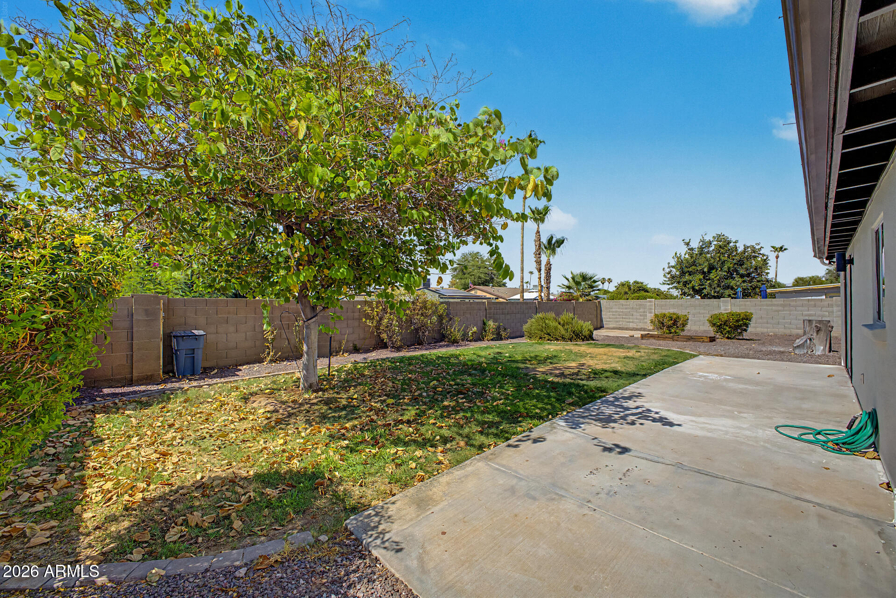
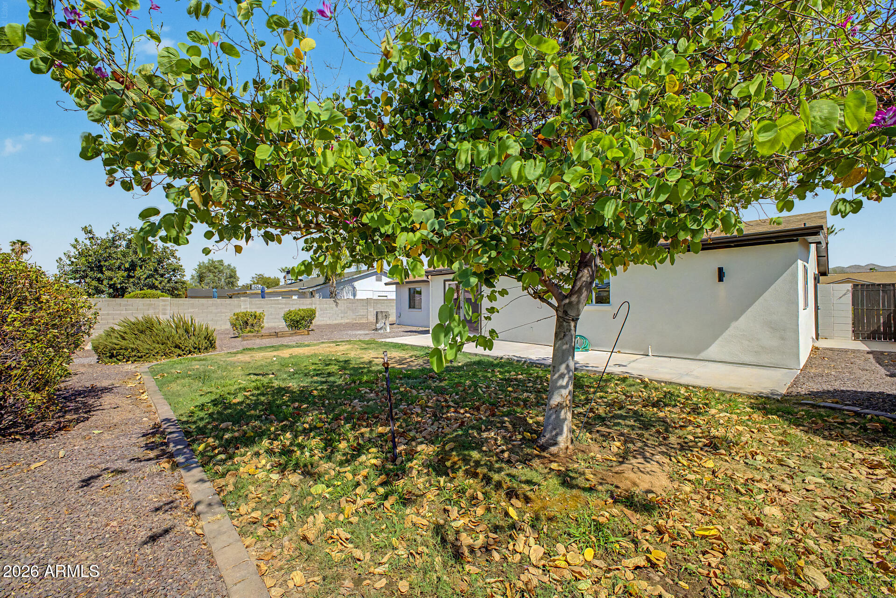
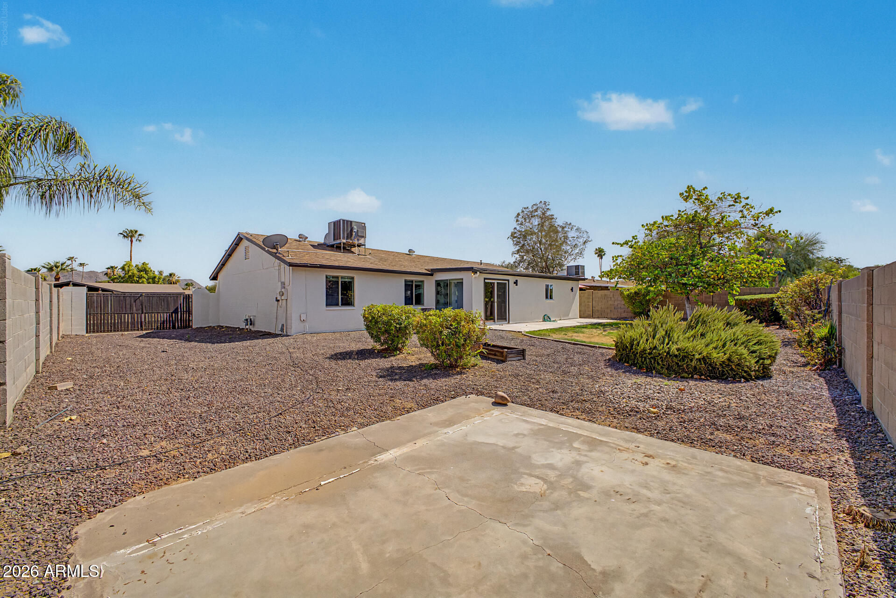
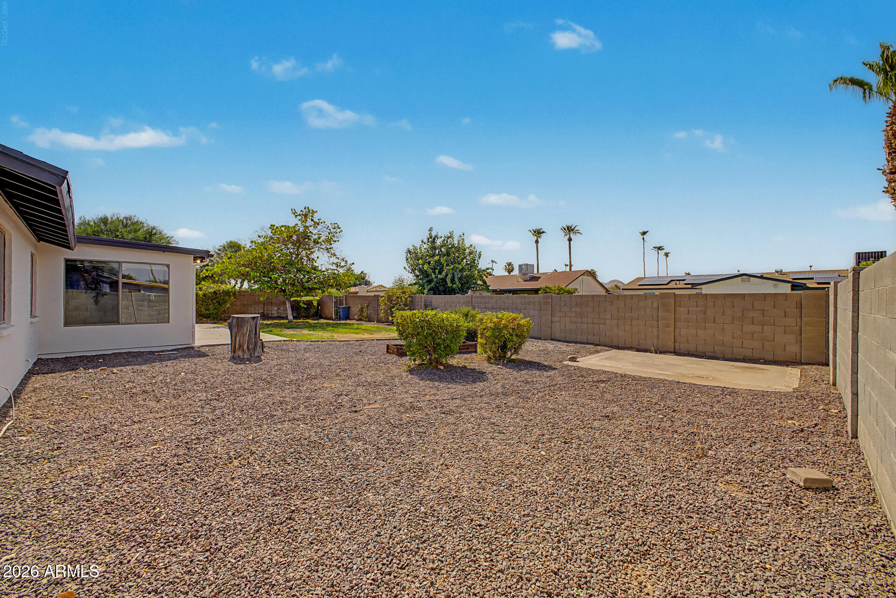
Enjoy a private backyard with covered patio and 2-car garage. Minutes to the PV mall redevelopment, SR-51, dining, and mountain trails.

Ask about seller concessions toward a 2-1 rate buydown or closing costs
Show MoreShow Less

Features and Amenities

Interior

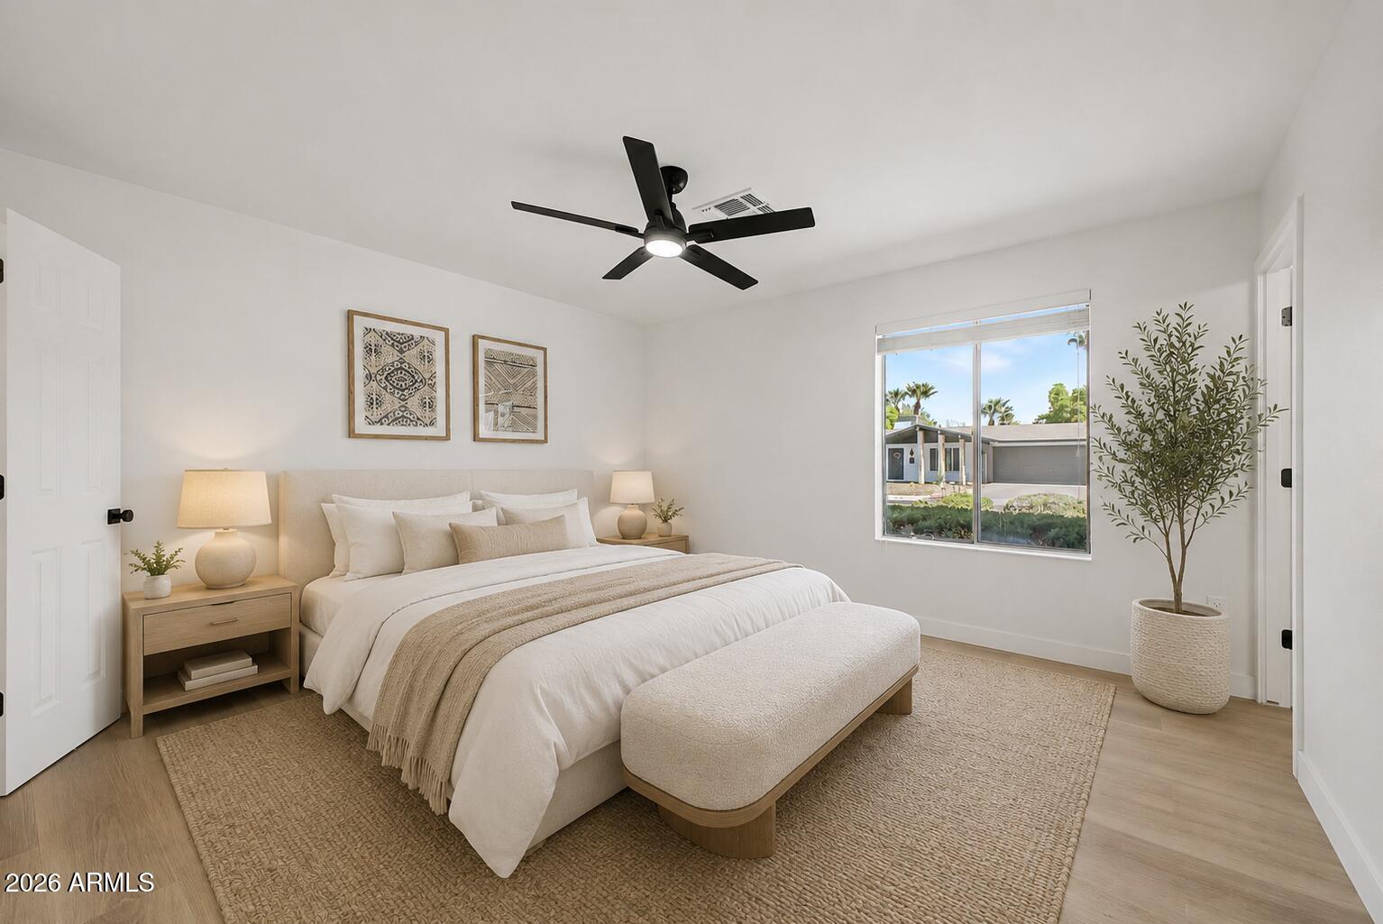
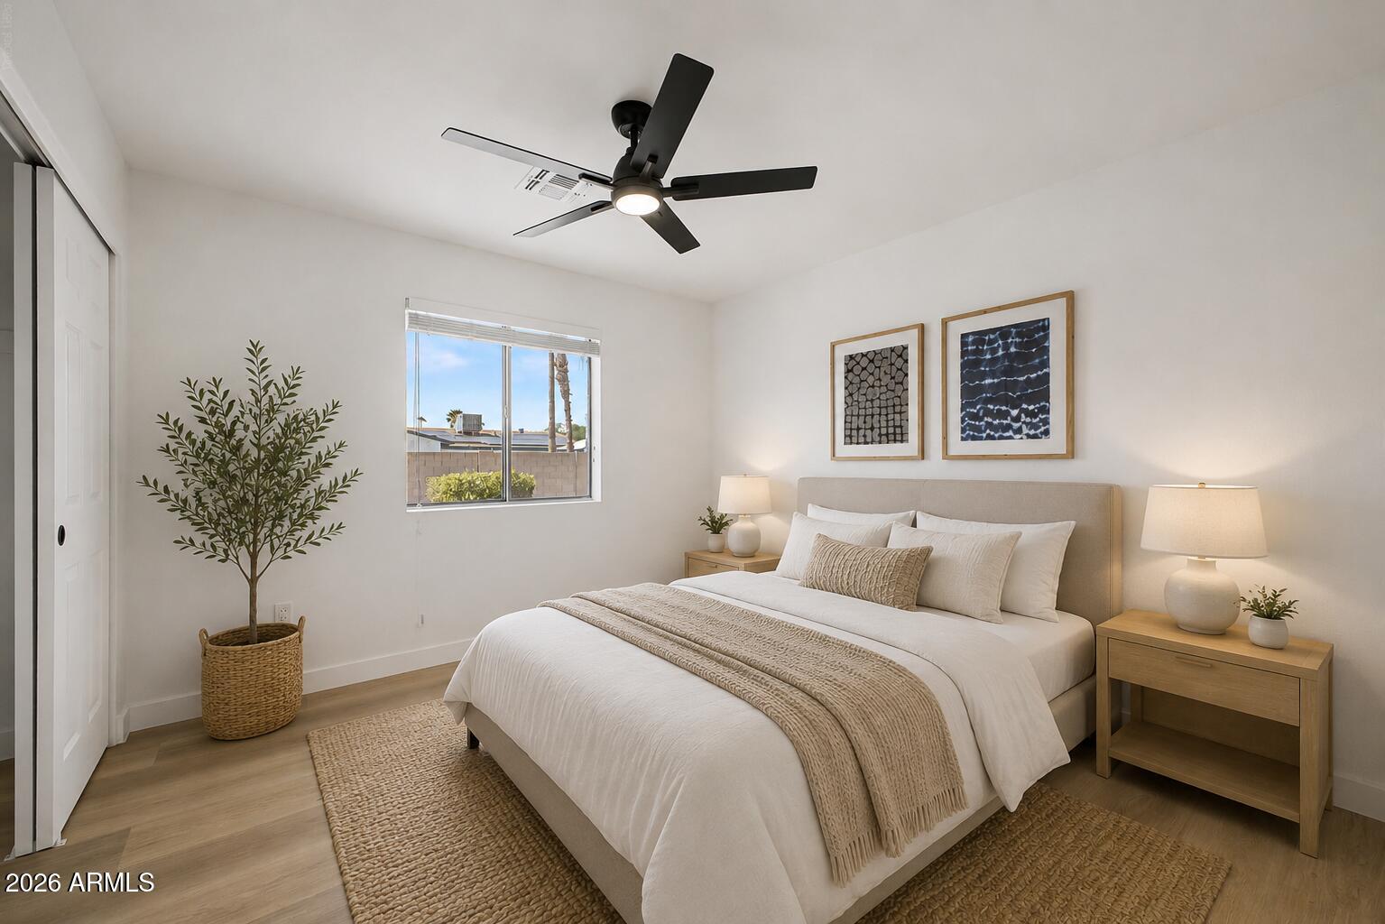
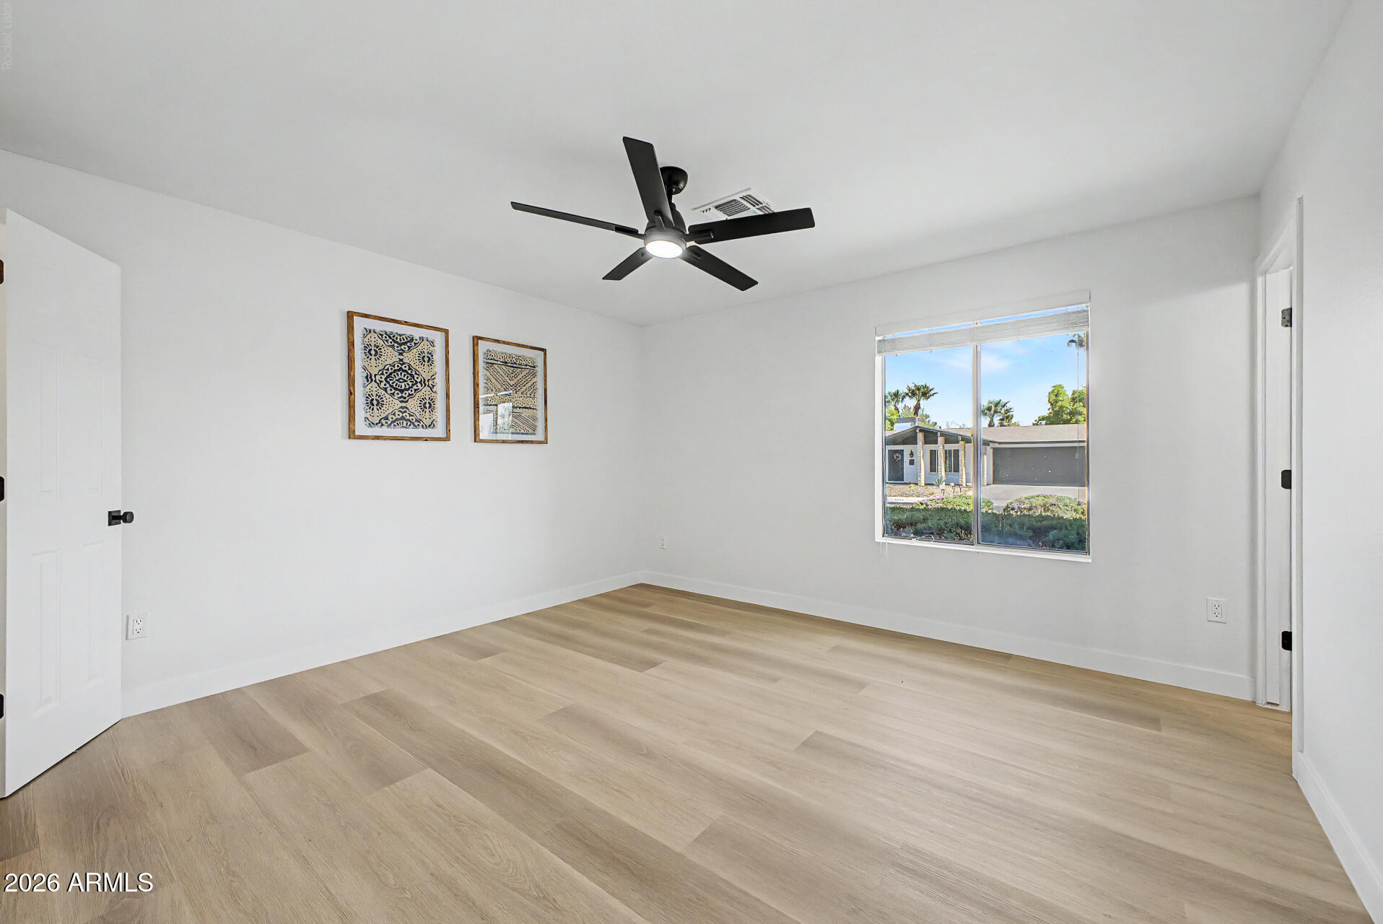
  • Total Bedrooms3
  • Total Bathrooms2
  • Full Bathrooms2
  • FlooringWood
  • APPLIANCESDryer, Washer, Built In Recycling, Refrigerator, Built-in Microwave, Dishwasher, Disposal, Electric Range, Electric Oven
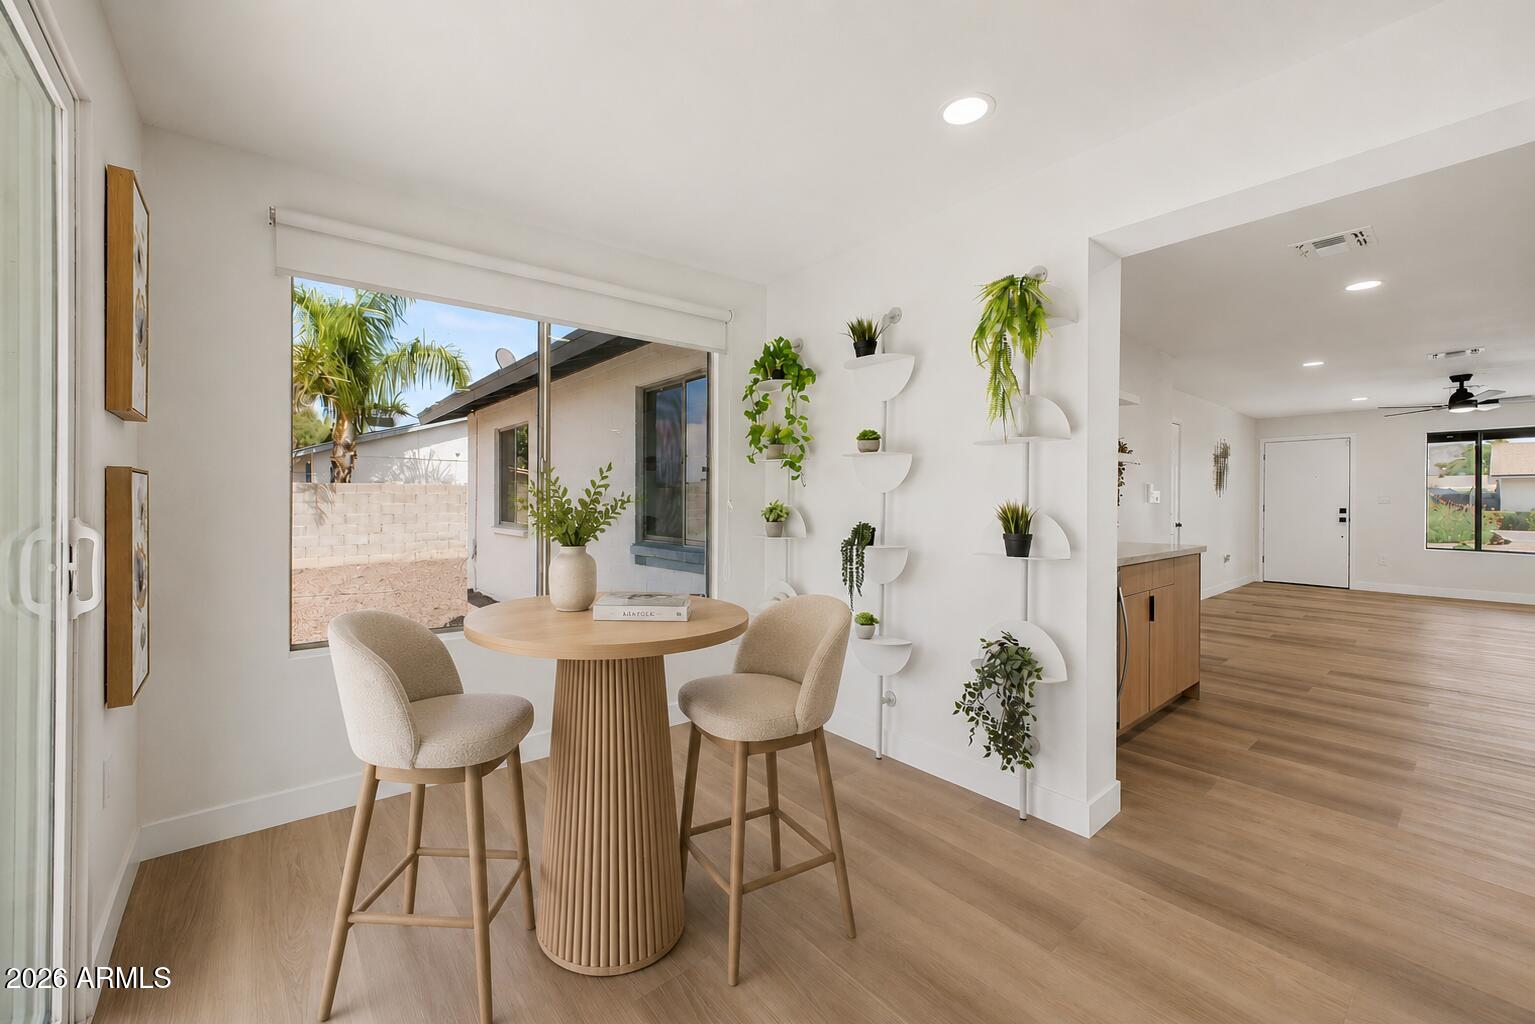
  • other interior FeaturesWalk-in Pantry, Quartz Countertops, Eat-in Kitchen, Breakfast Bar, No Interior Steps, Pantry, 3/4 Bath Master Bdrm

Area & Lot

  • Status For Sale
  • Living Area1,691 Sq.Ft.
  • Lot Area8,042 Sq.Ft.
  • MLS® ID7053774
  • TypeResidential
  • YEAR BUILT1971
  • Elementary SchoolDesert Cove Elementary School
  • Middle SchoolShea Middle School
  • High SchoolShadow Mountain High School
  • School DistrictParadise Valley Unified District

Exterior

  • STORIES1
  • Garage Spaces2.0
  • Water SourcePublic
  • roofComposition
  • lot featuresNorth/South Exposure, Desert Front, Gravel/Stone Front, Gravel/Stone Back, Grass Back, Auto Timer H 2 O Front, Auto Timer H 2 O Back
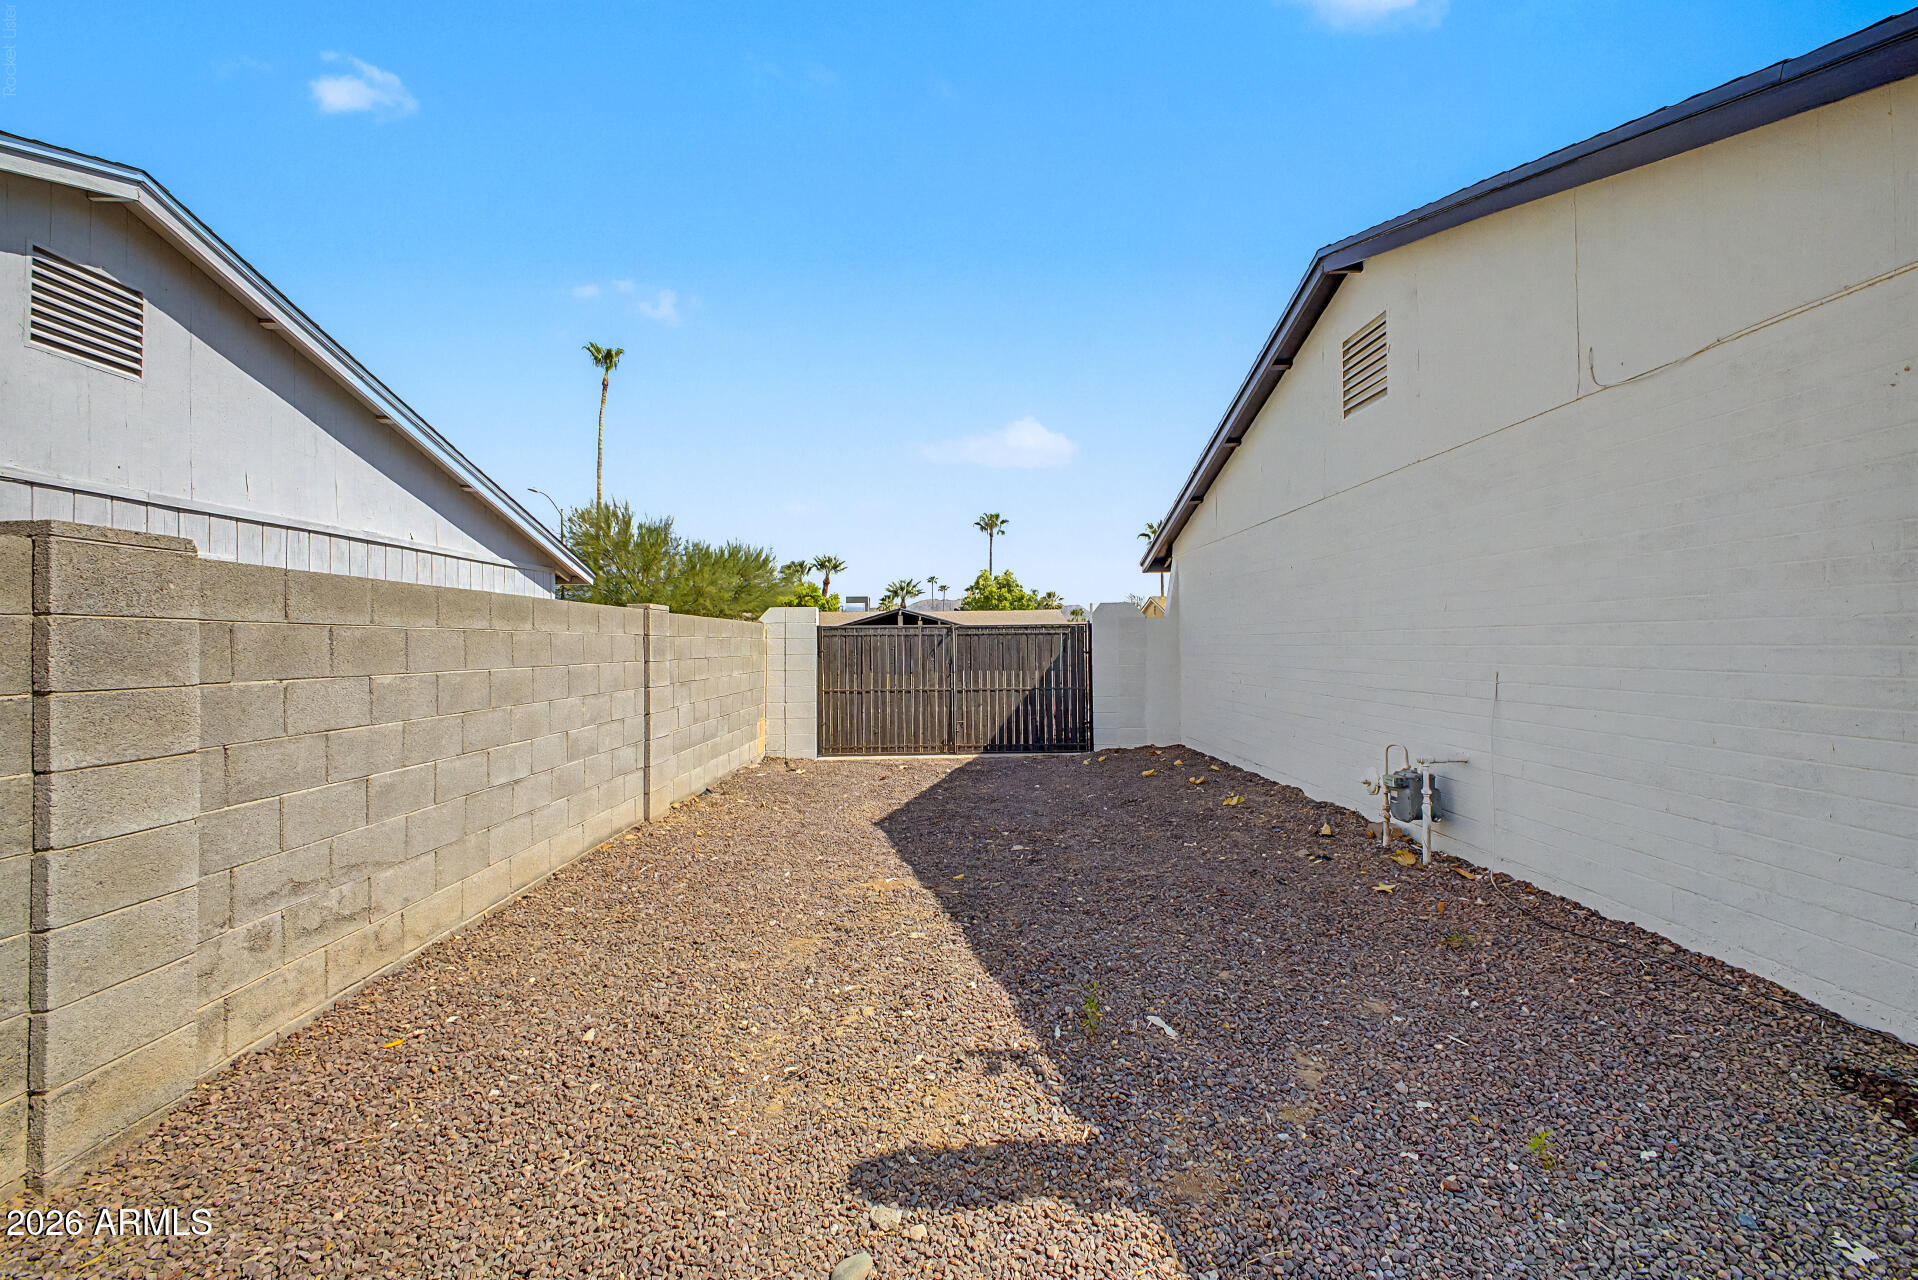
  • parkingOff Street, Attached Garage, RV Access/Parking, RV Gated
  • HEAT TYPEElectric
  • AIR CONDITIONINGCentral Air, Ceiling Fan(s)
  • sewerPublic Sewer
  • other exterior FeaturesRain Gutters, Private Yard

Financial

  • Sales Price$630,000
  • Real Estate Tax $1,788/yr

WORK WITH BRADEN

Every home sale has its own unique set of variables and challenges. I have found a passion in crafting strategies that overcome these hurdles for each client. My goal is to create an exceptional buying and selling experience through getting to know what matters most to you.

Let's Connect
FOLLOW ME ON INSTAGRAM