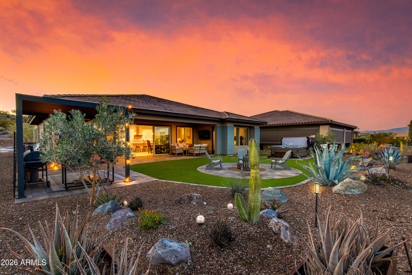
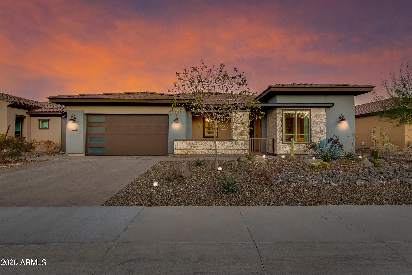
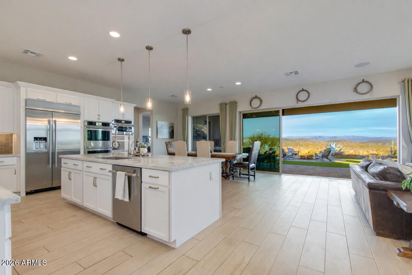
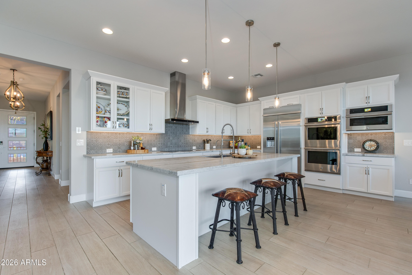
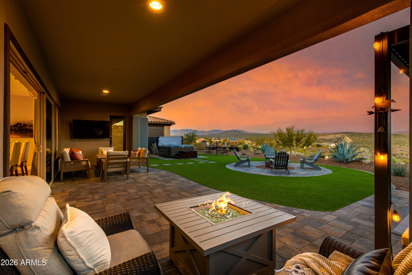
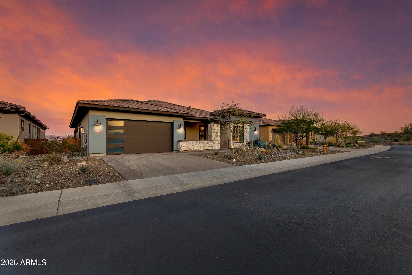
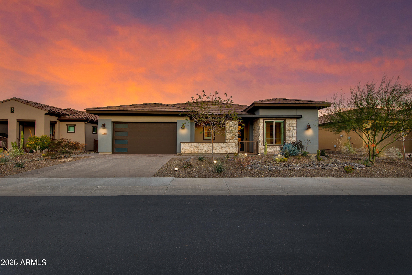
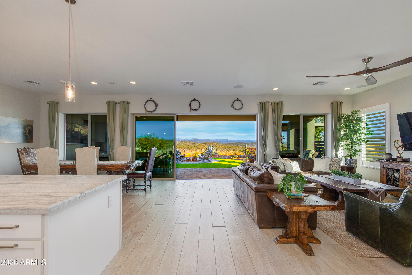
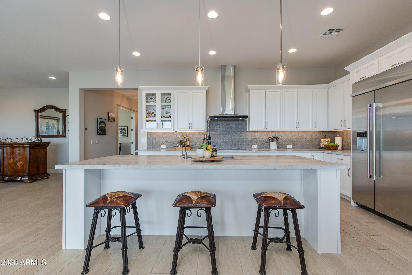
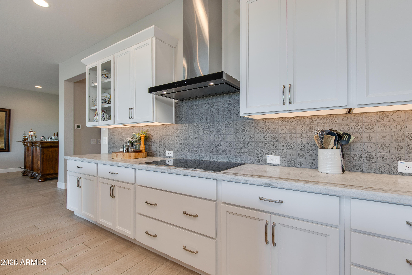
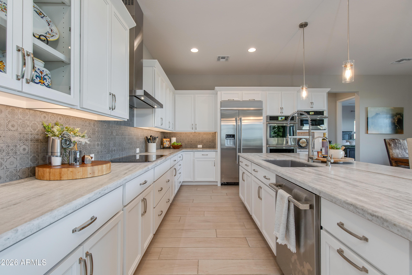
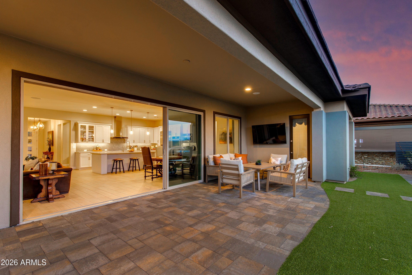
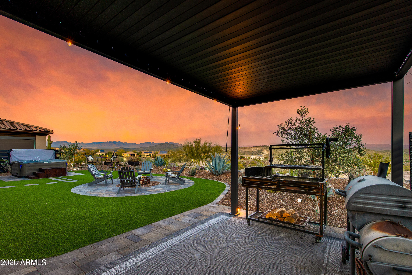
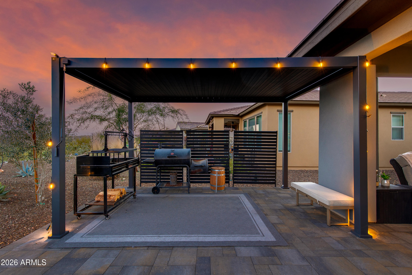
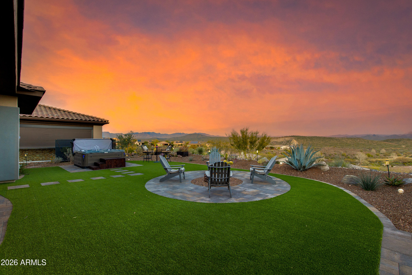
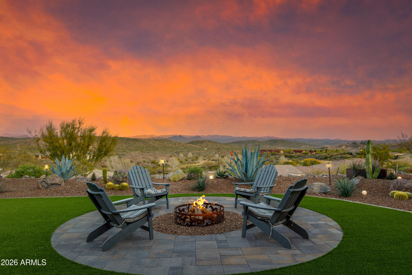
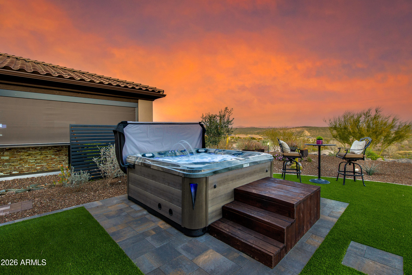
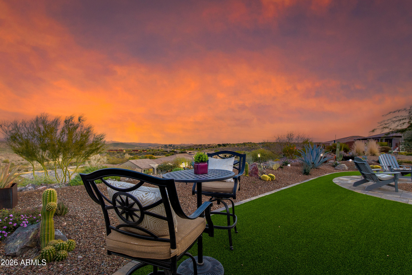
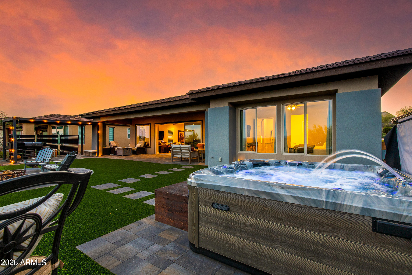
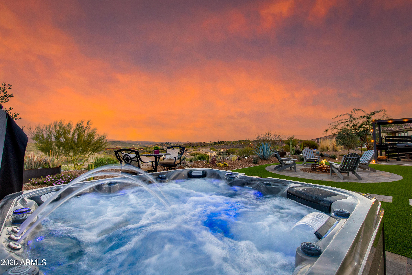
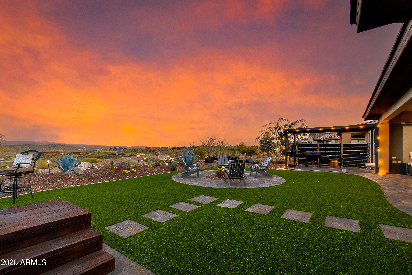
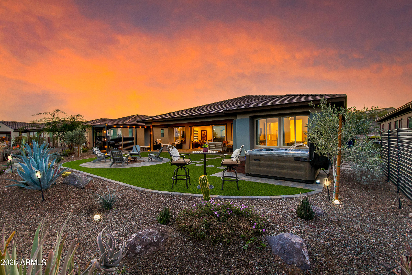
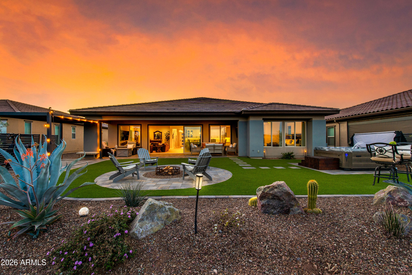
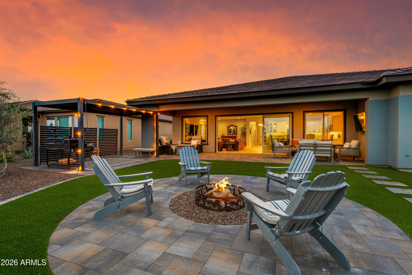
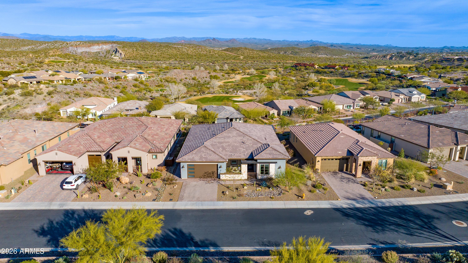
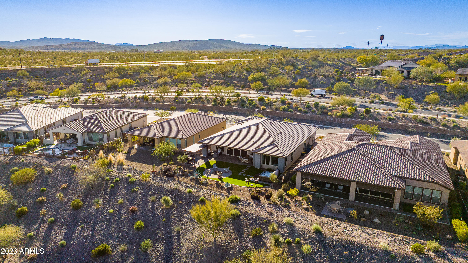
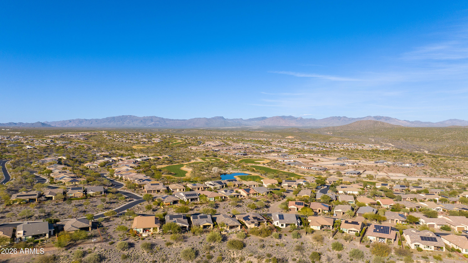
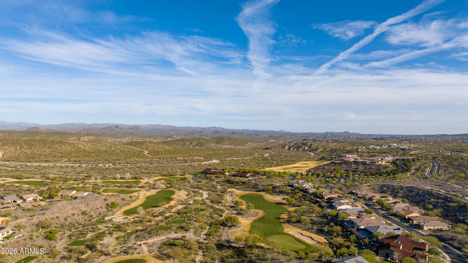
Views, views, views! Elevated homesite captures breathtaking sunrises, dramatic desert storms & sunset colors across the mountains--a rare panoramic Wickenburg Ranch setting. Entertain on the expansive patio with outdoor cooking area, pergola, above-ground spa, lush artificial turf & fire pit. Expanded Cordoba offers 2,700+ sqft, 3 beds & 3 baths, including an en suite guest room. Arctic White cabinets, Fantasy White satin marble, JennAir induction cooktop, double ovens, built-in 42-inch fridge & wine room elevate the kitchen. Multi-slide glass doors blend indoor/outdoor living. Luxurious primary suite, upgraded flooring, designer lighting, smart wiring & curated finishes throughout. Moments' walk to club facilities & dining. Spectacular views, exceptional outdoor living & an amazing price Views, views, views--and a backyard designed to make the most of every moment.
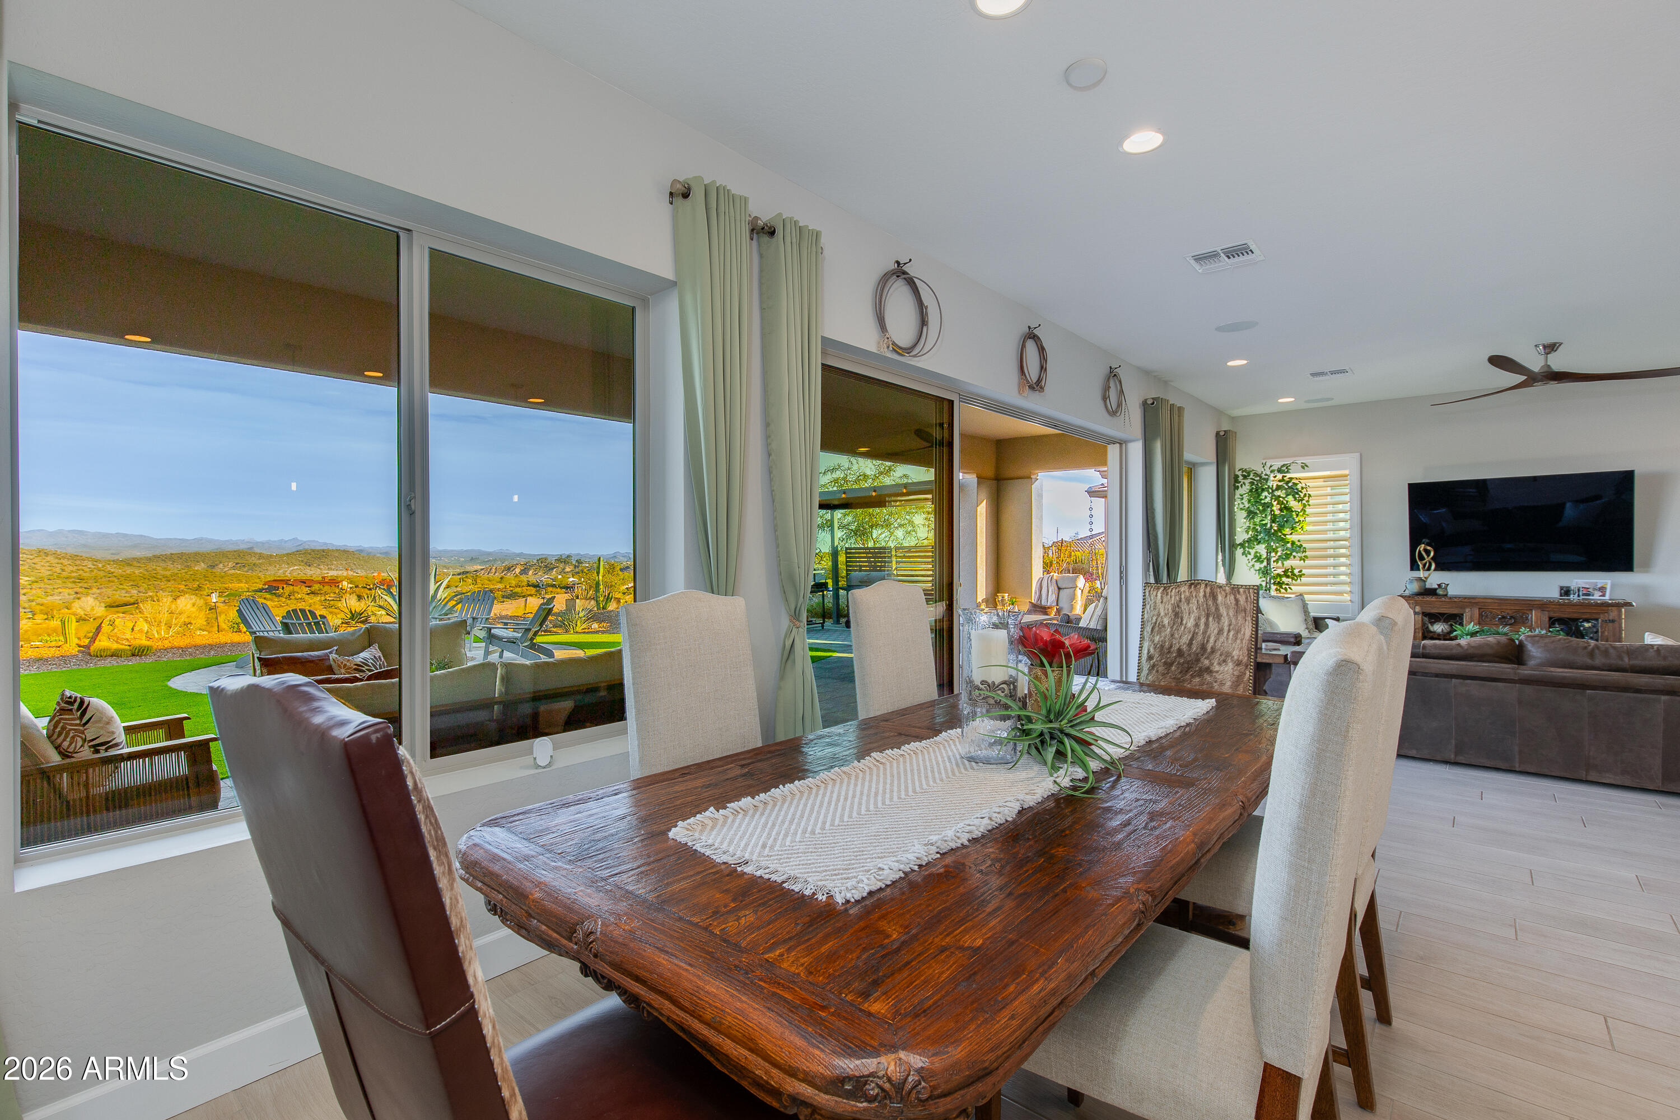
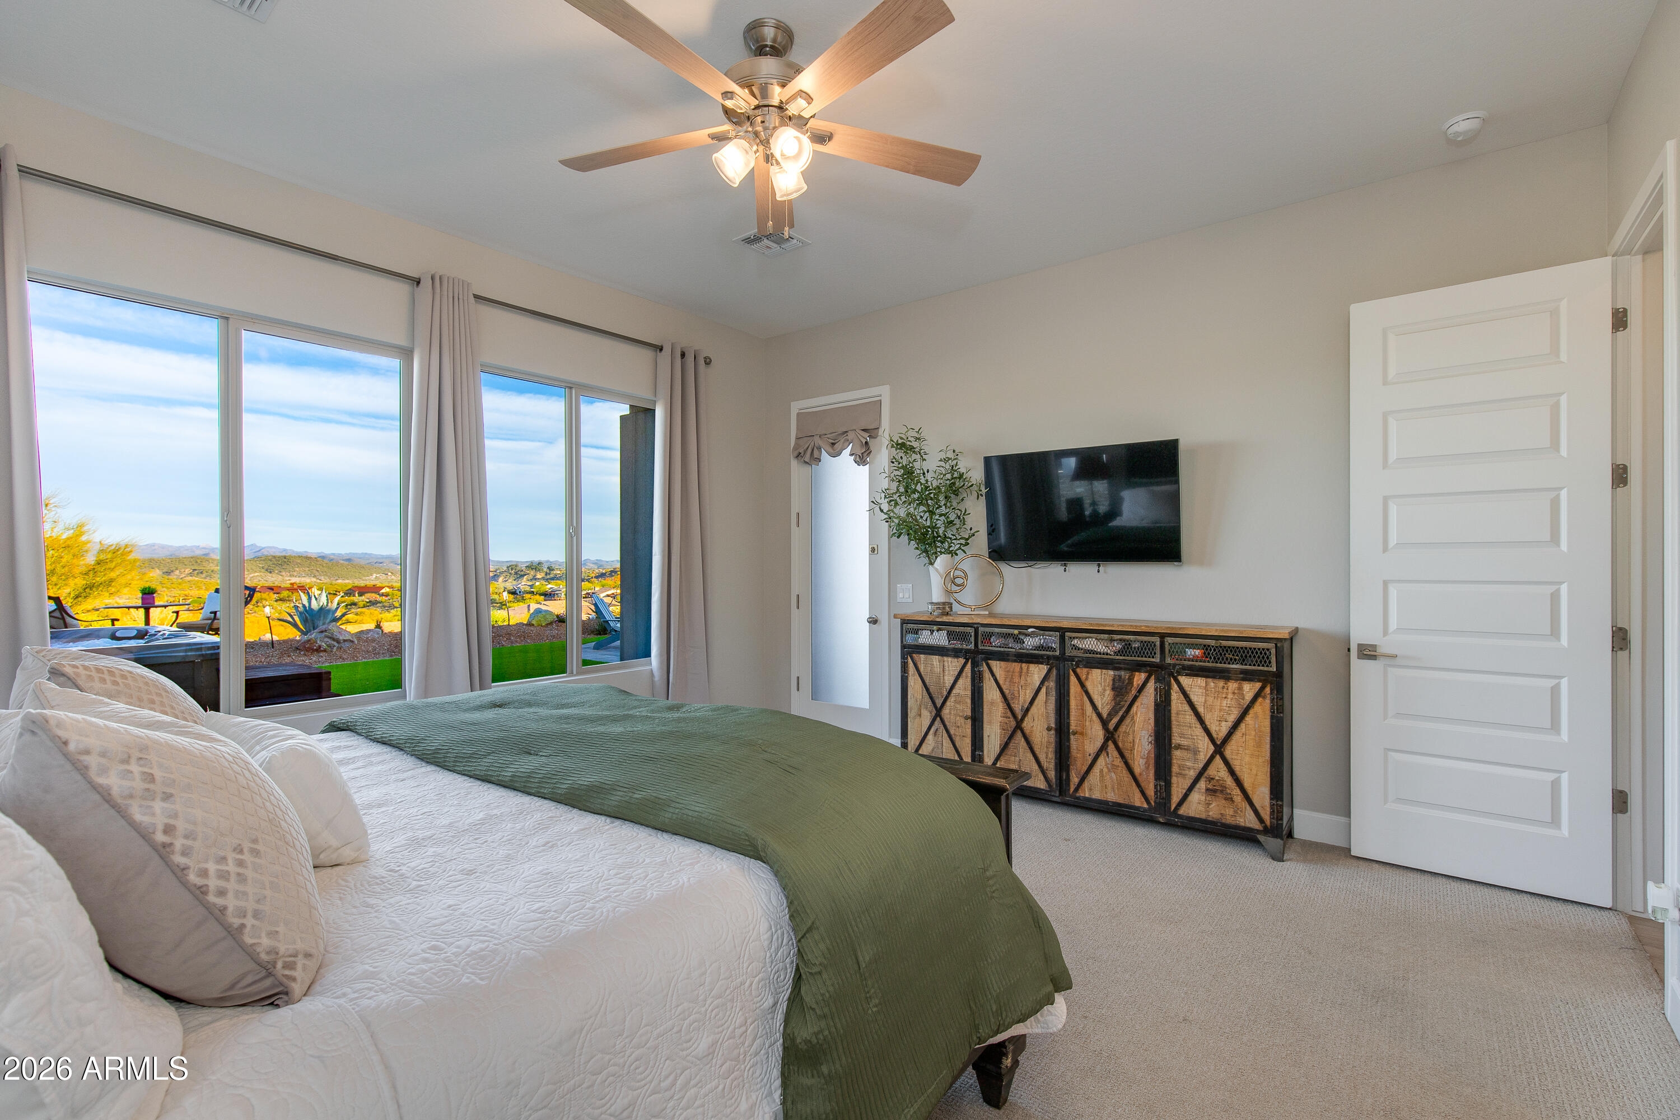
At 3505 High Noon Way, breathtaking sunrises give way to sweeping eastern panoramas, dramatic desert storms, and sunset colors painted across the surrounding mountains. This elevated homesite offers a perspective that is a limited commodity in Wickenburg Ranch, with an ever-changing desert backdrop that makes time at home feel extraordinary.
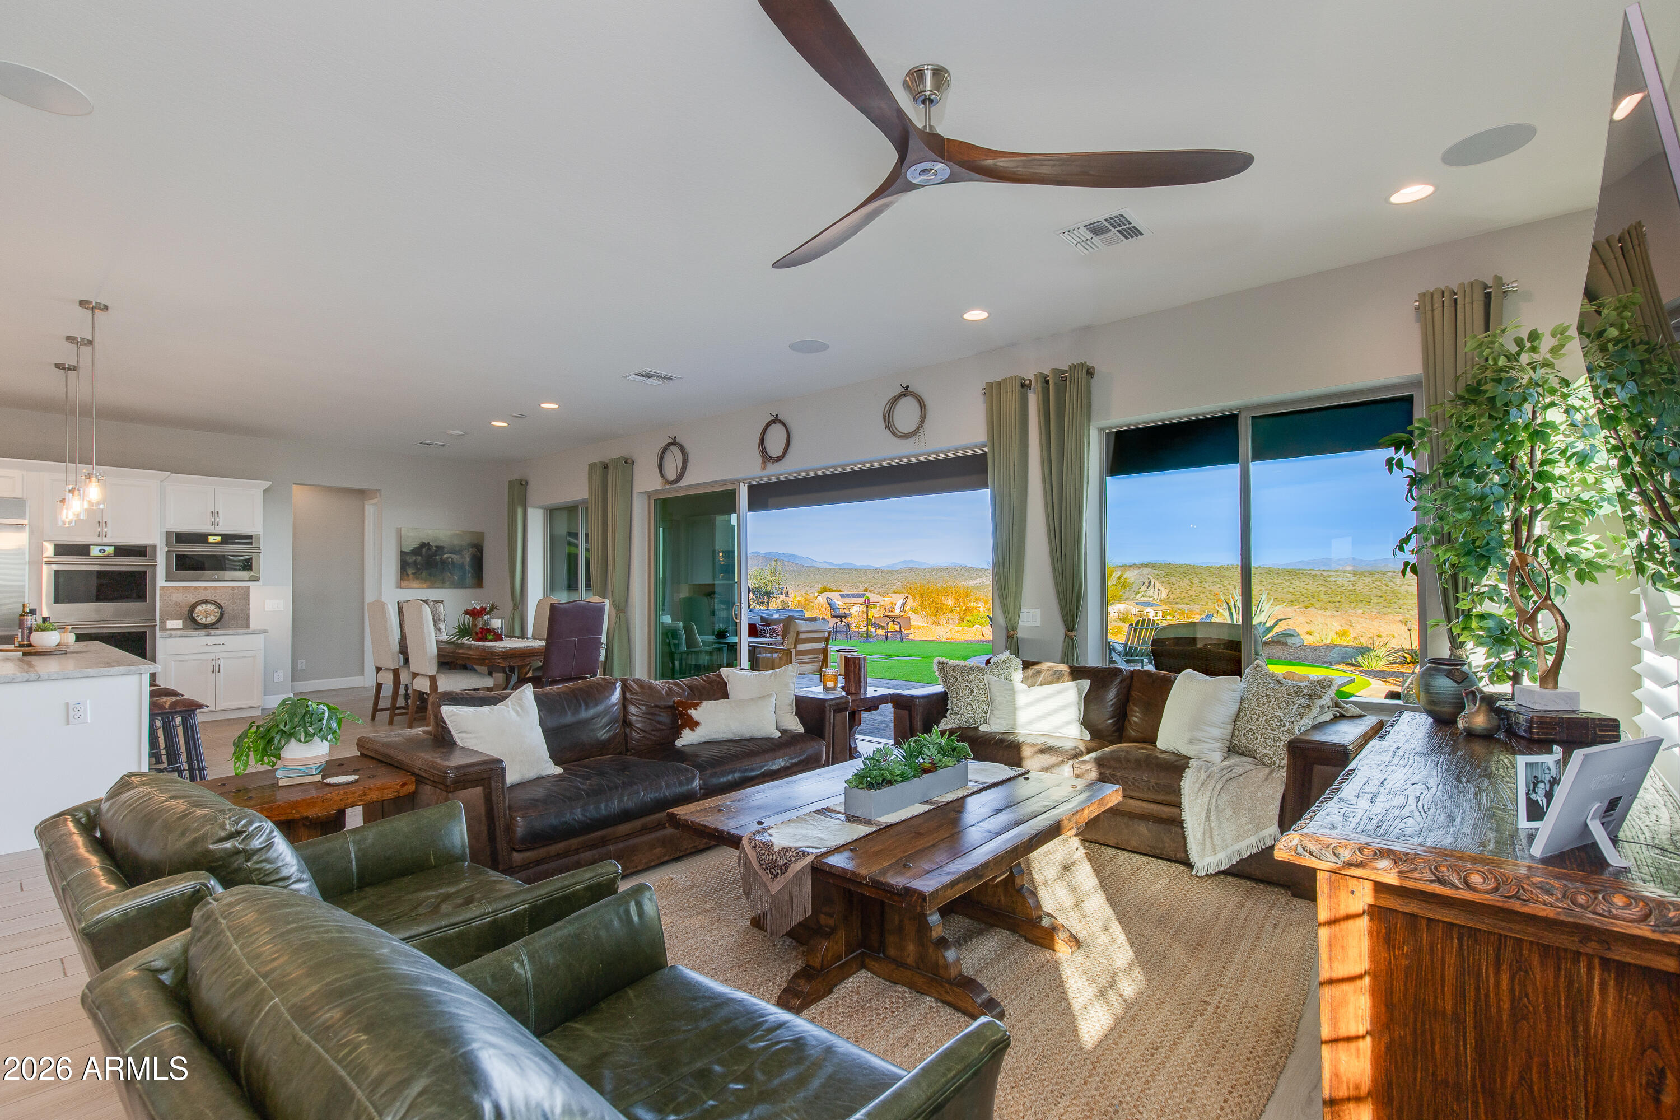
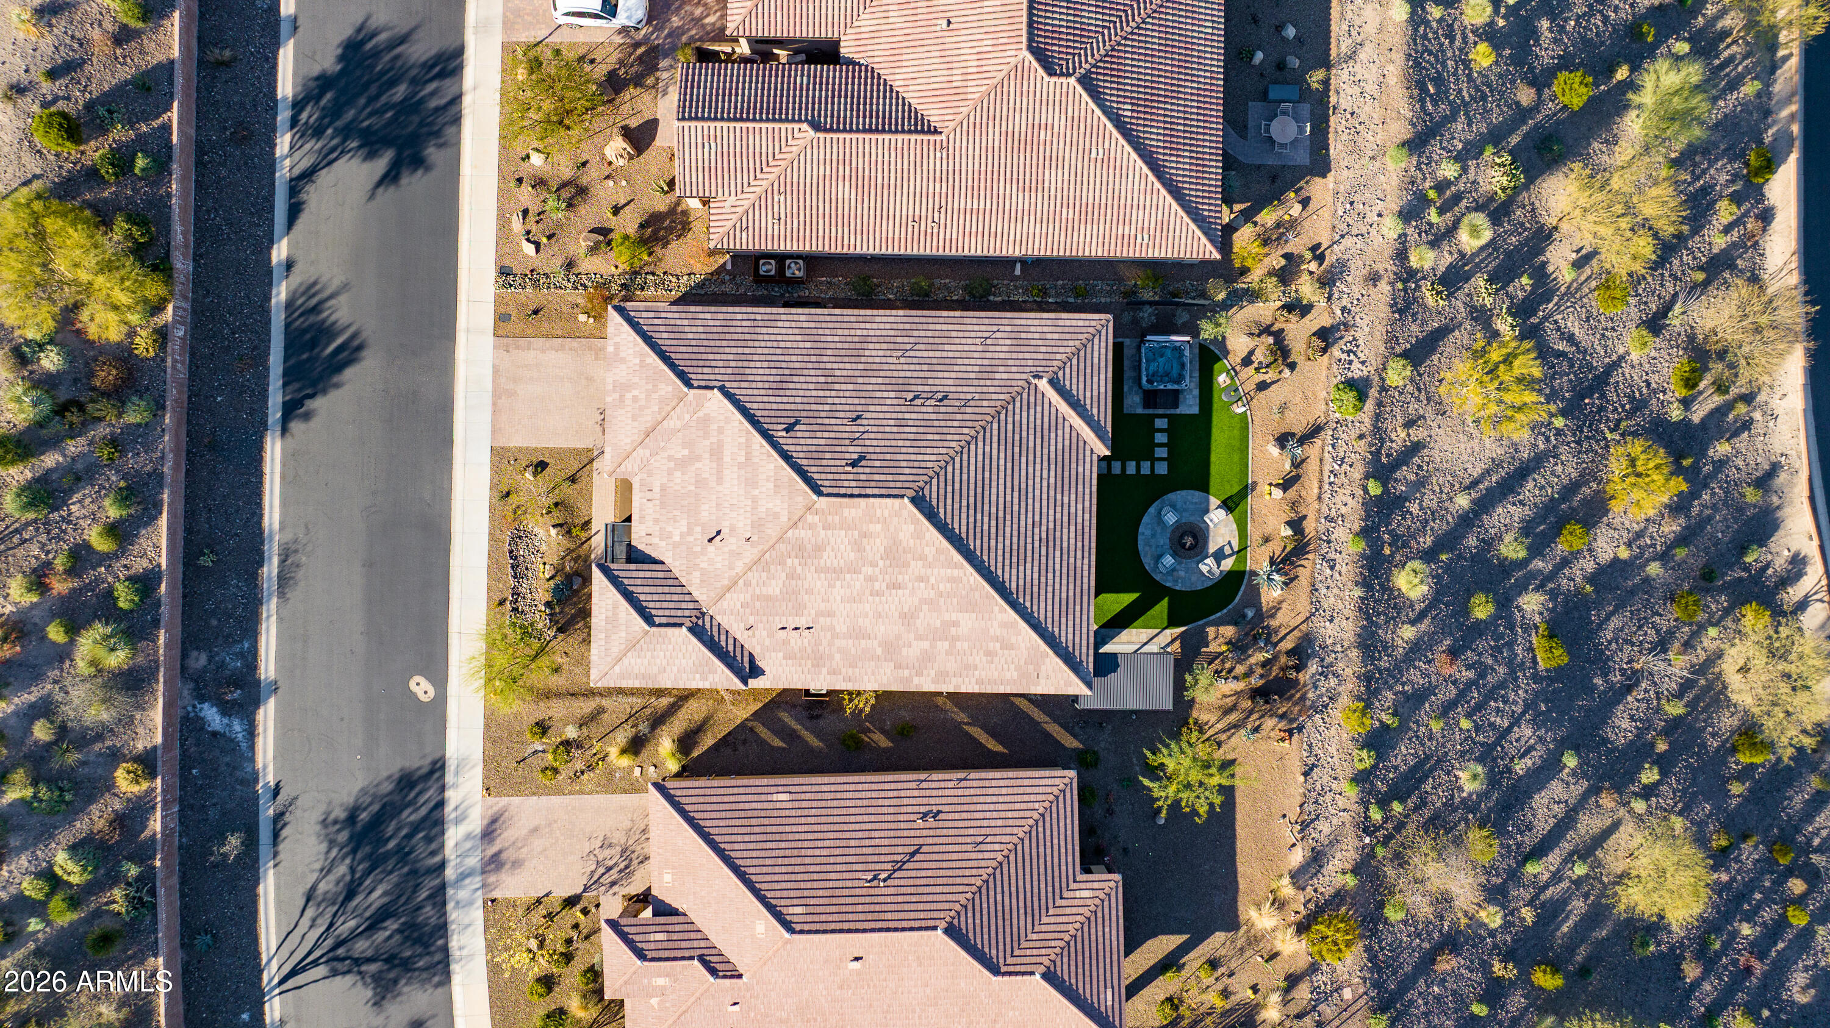
The expansive back patio is made for entertaining. An outdoor cooking area and pergola set the stage for relaxed meals and lively gatherings, while the above-ground spa, generous artificial turf, and fire pit offer inviting spaces to soak, play, or settle in beneath the stars. From morning coffee to evenings with friends, those panoramic views take center stage.
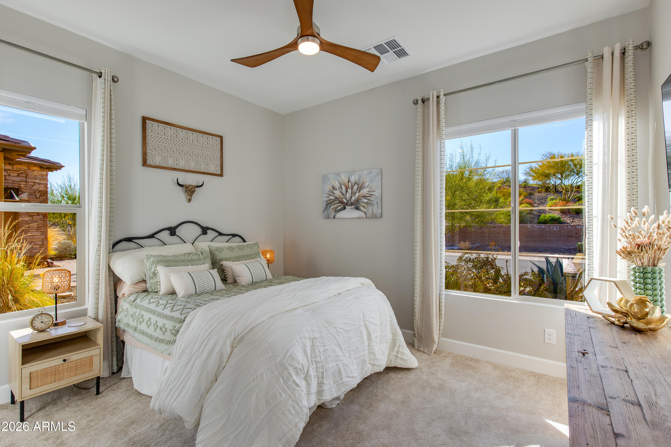
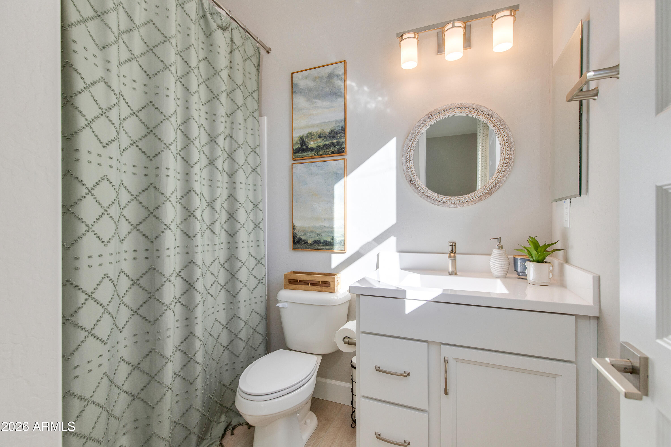
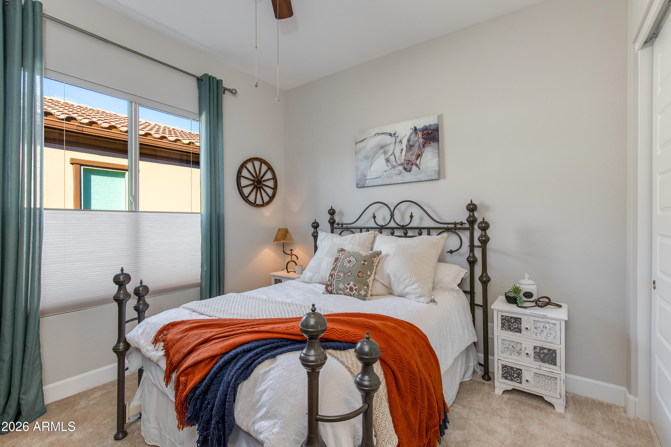
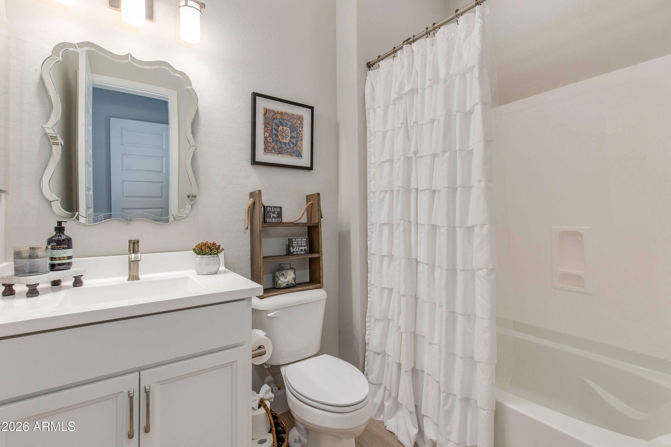
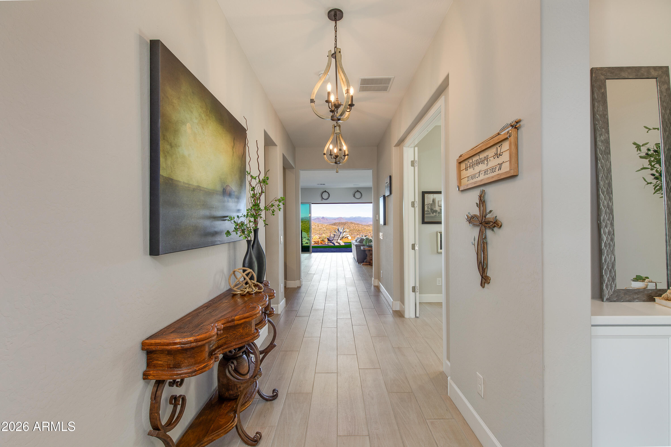
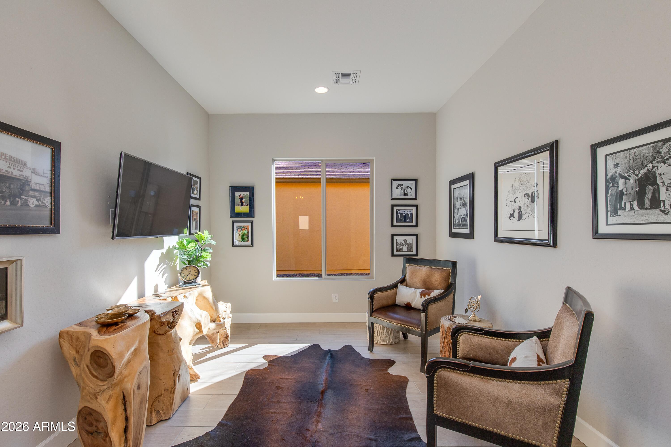
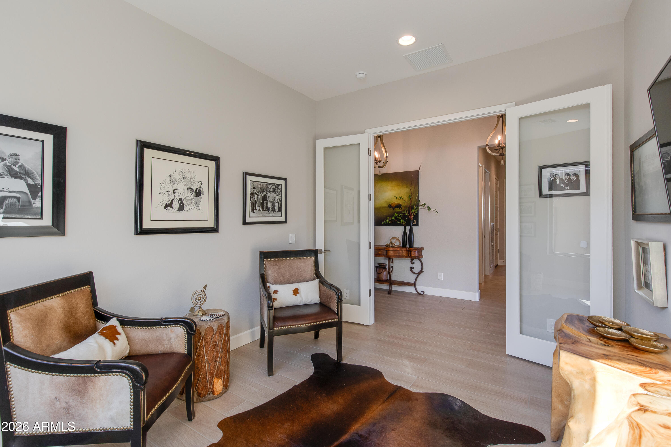
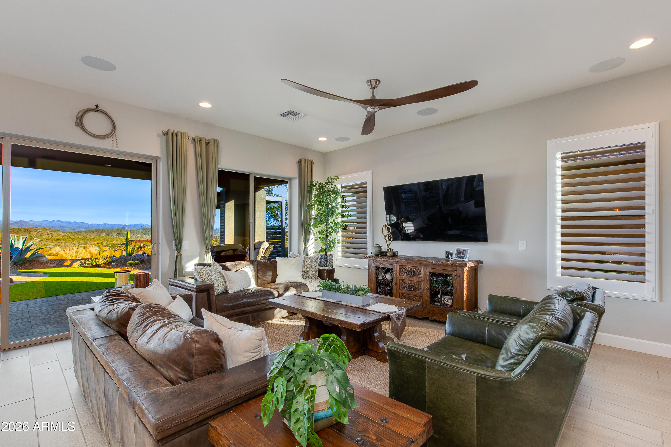
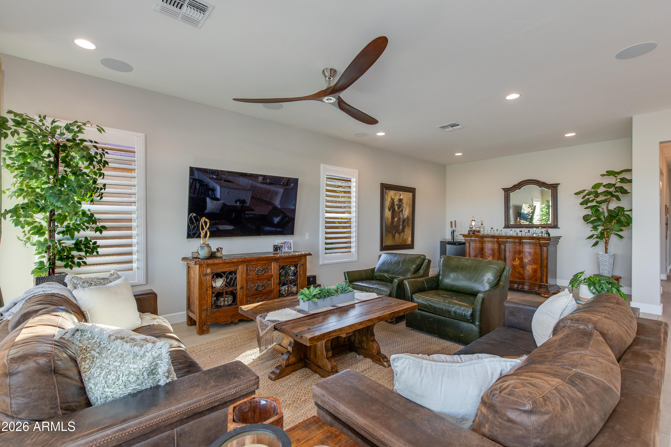
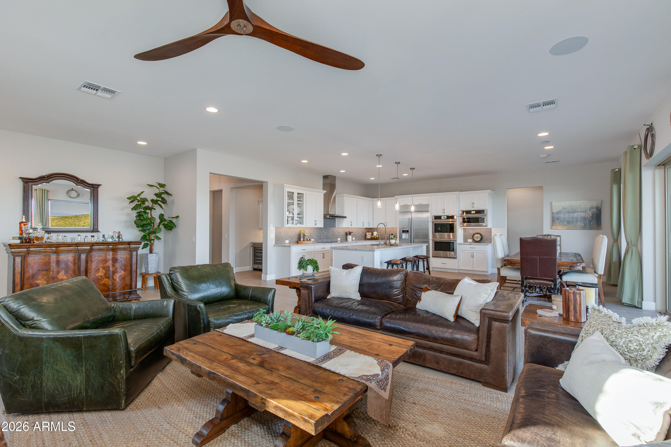
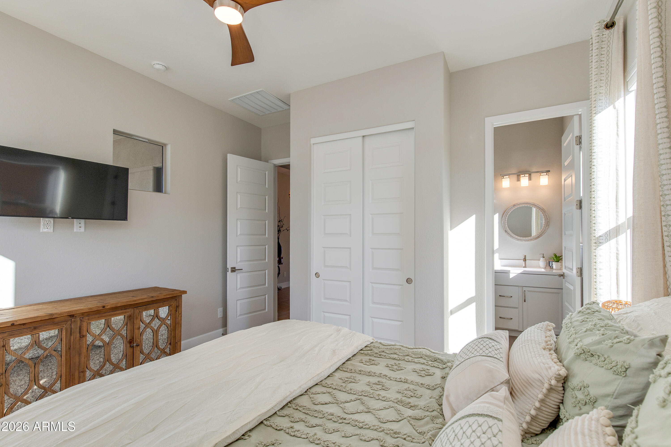
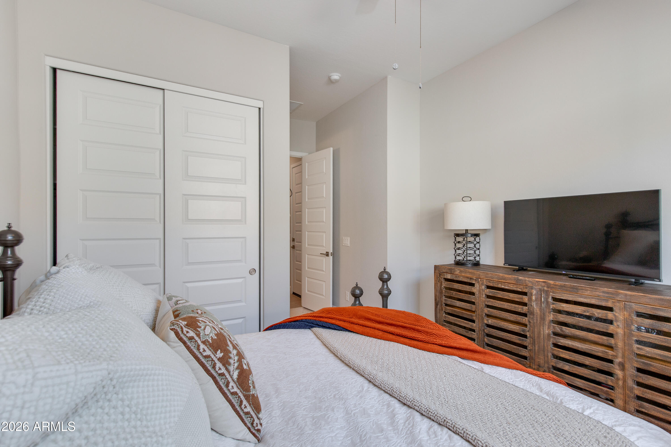
Inside, the expanded Cordoba plan offers more than 2,700 square feet of thoughtfully designed living, with three bedrooms and three baths, including an en suite guest bedroom. There is ample room to welcome overnight visitors and give them a comfortable place to retreat. Dramatic multi-slide glass doors connect the interior to the patio, bringing the home's entertaining spaces together beautifully.
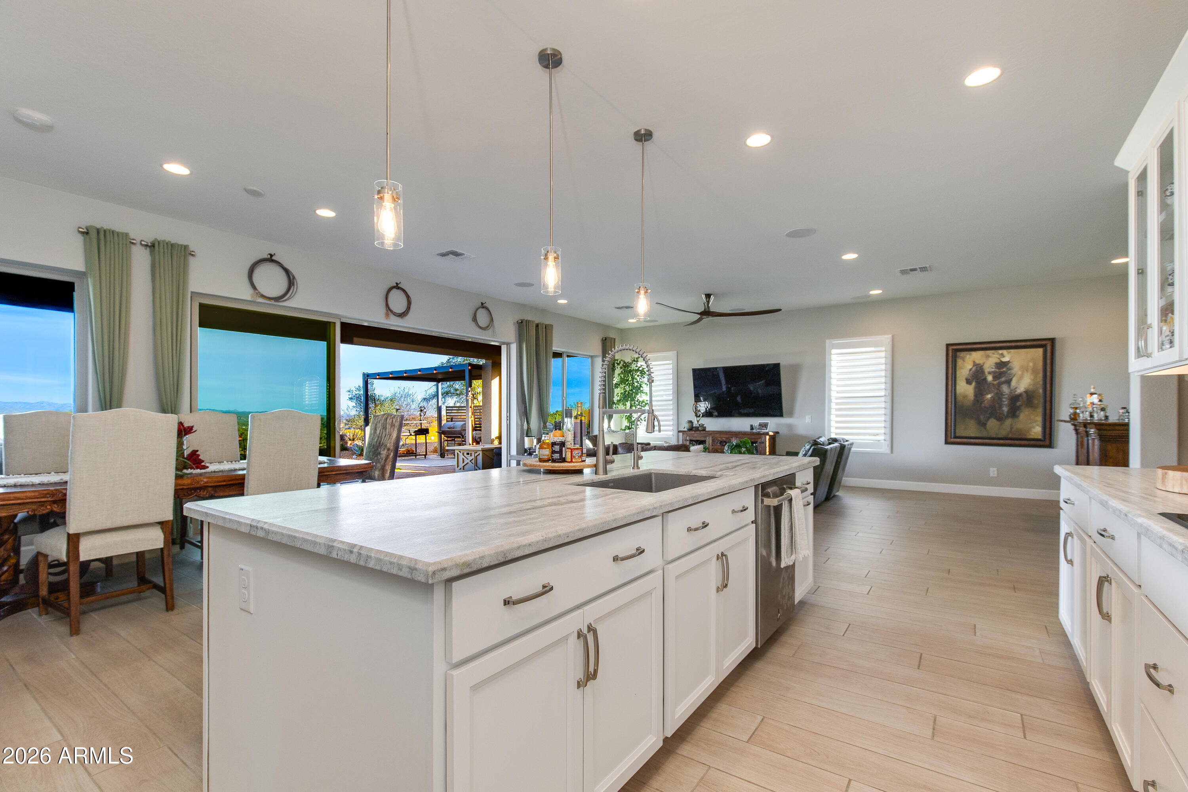
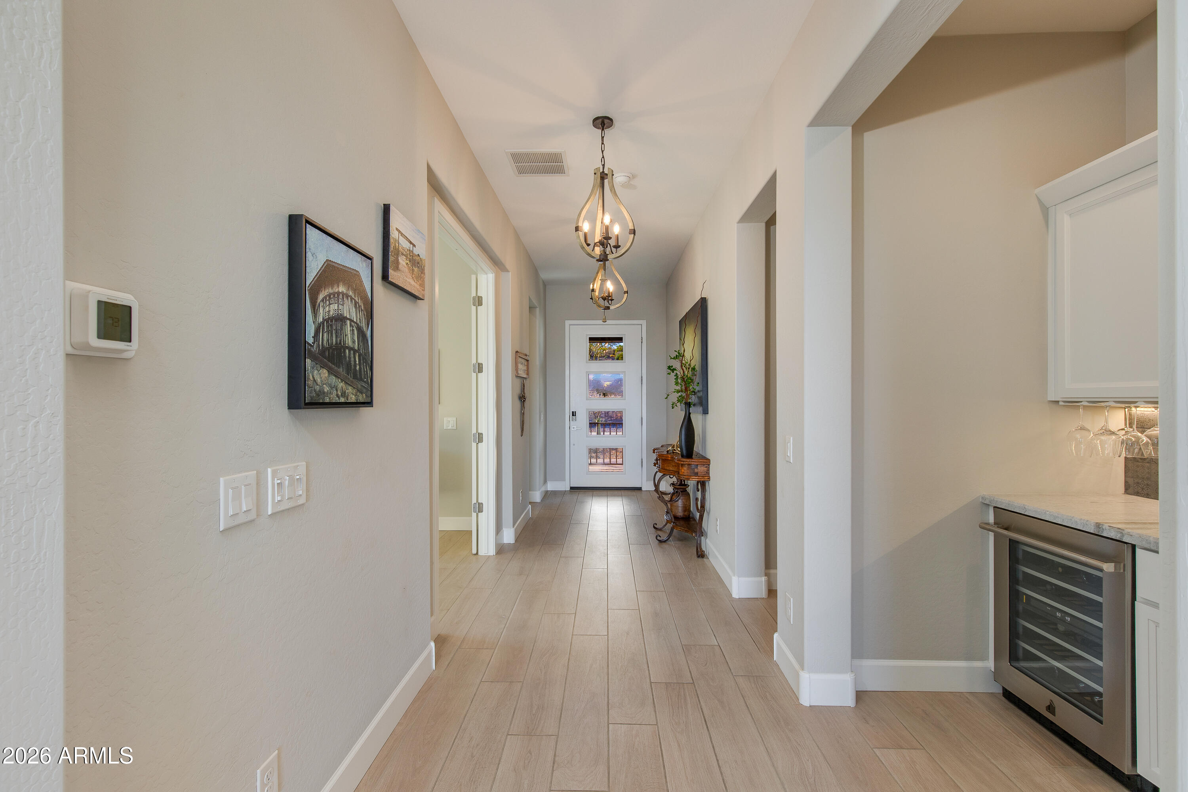
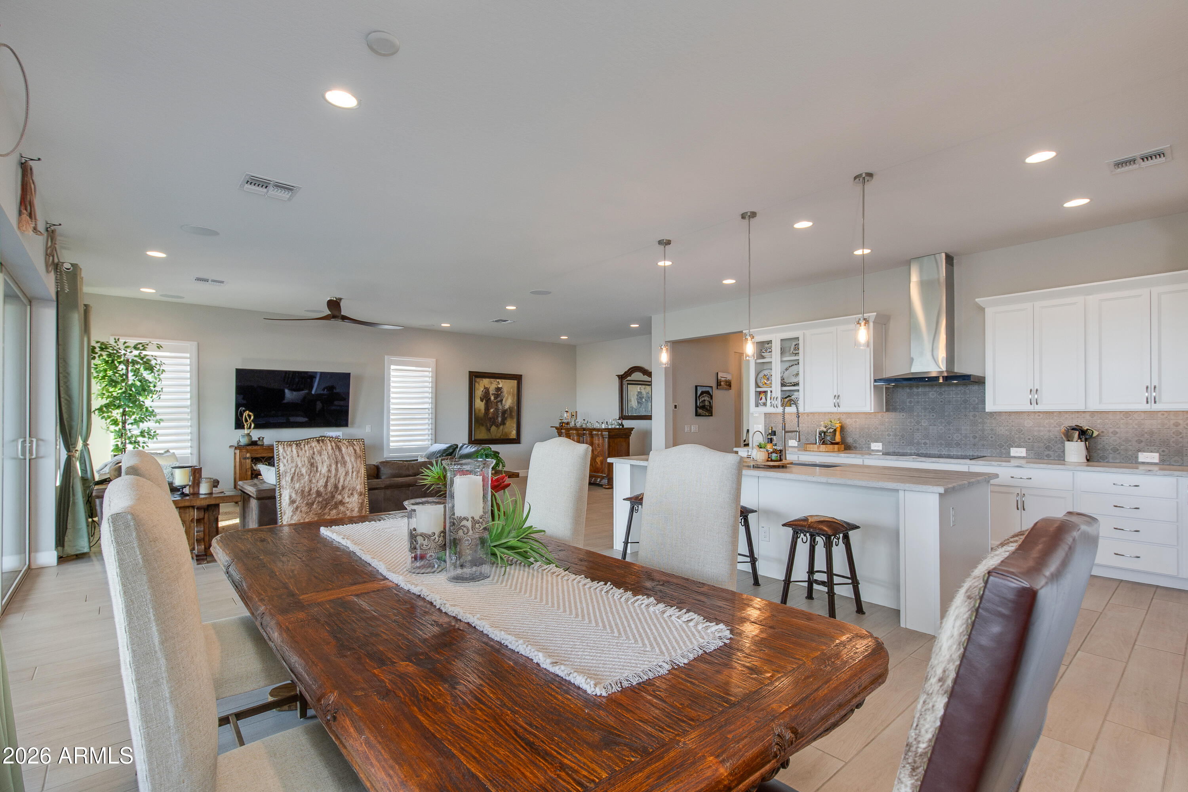
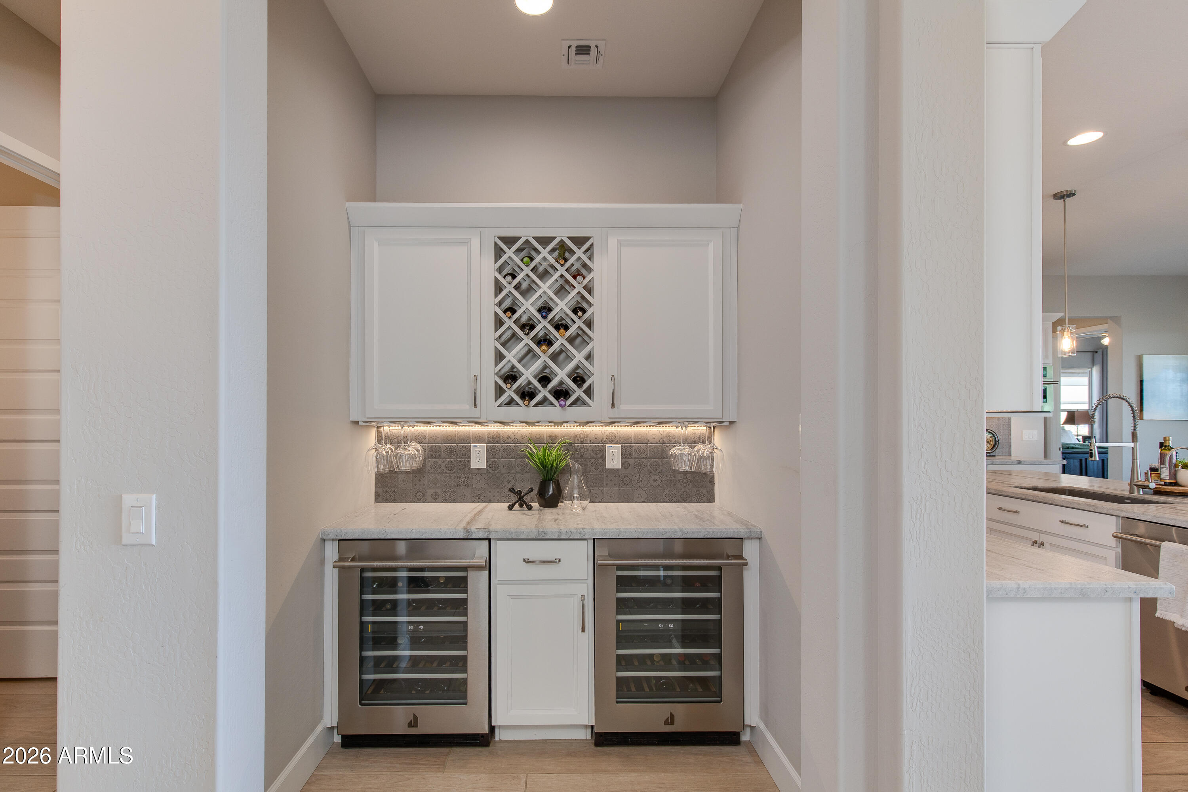
The gourmet kitchen pairs Arctic White cabinetry with AZT Fantasy White satin marble counters, a custom backsplash, and an impressive JennAir appliance package featuring an induction cooktop, double ovens, and a built-in 42-inch refrigerator. A wine room adds another distinctive touch for hosting.
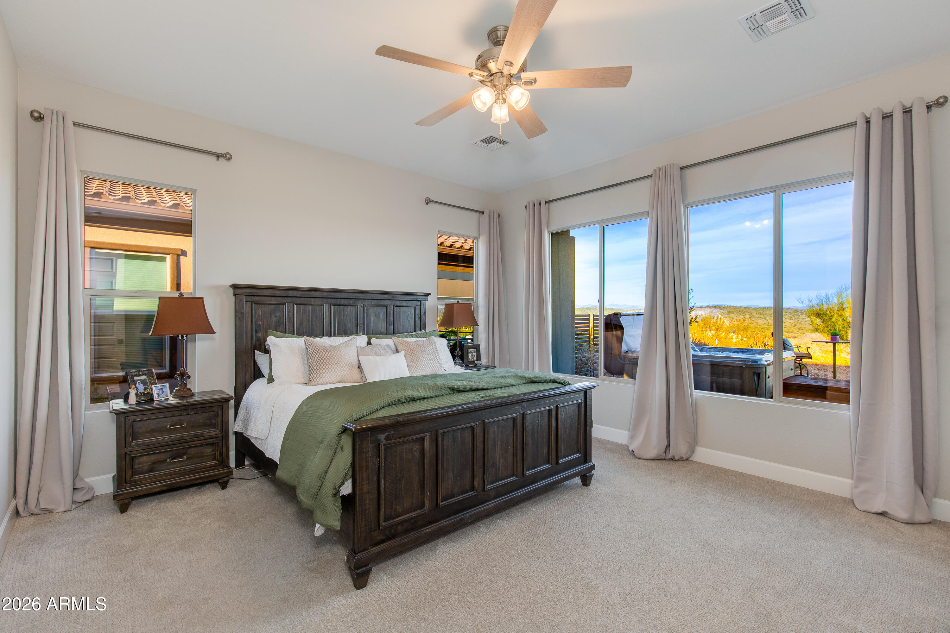
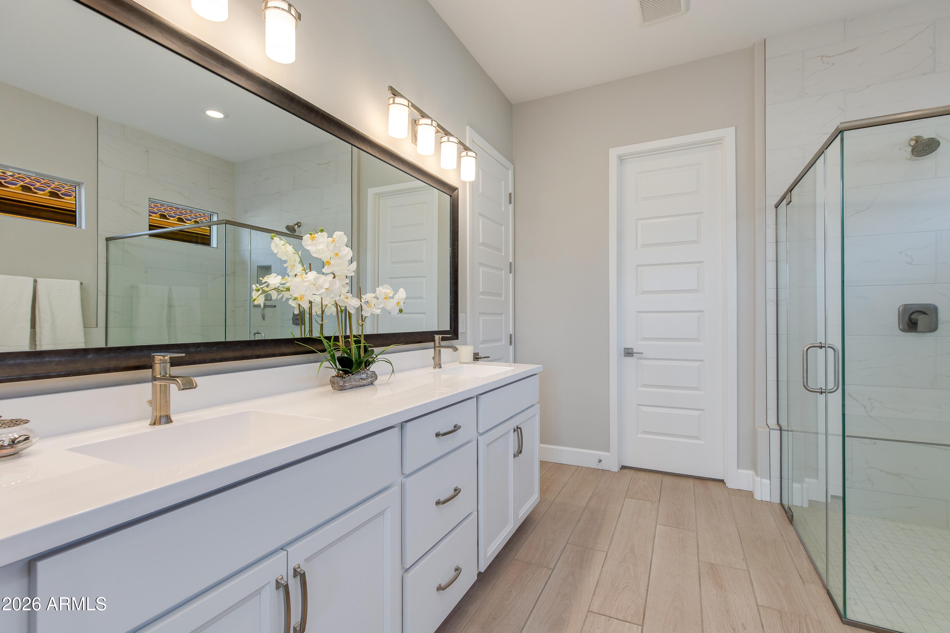
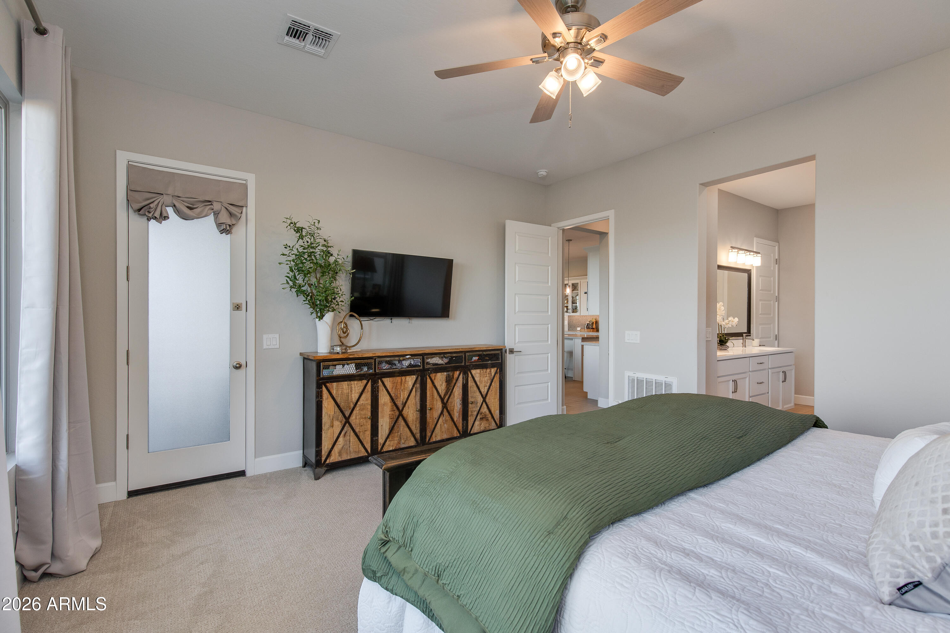
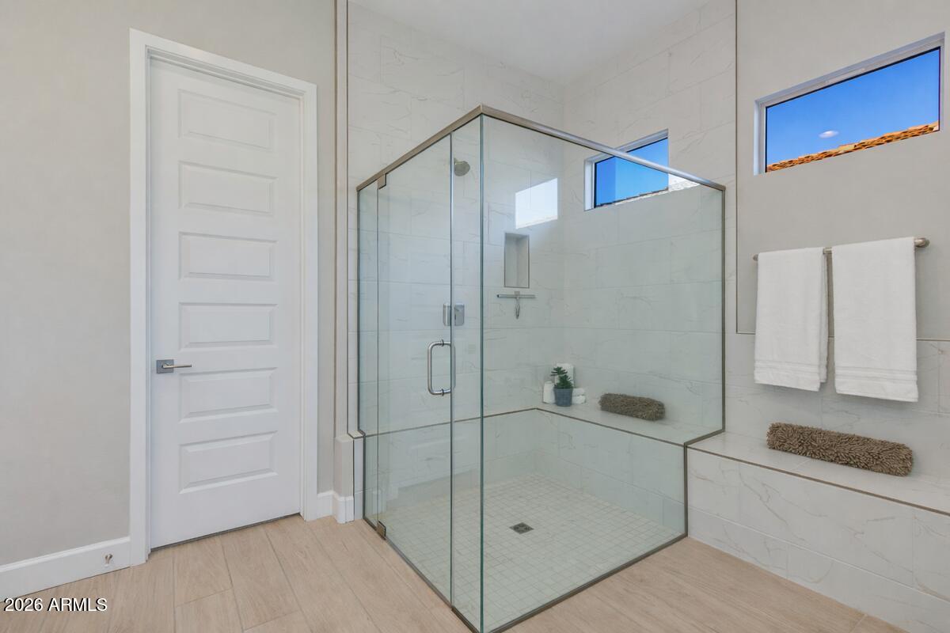
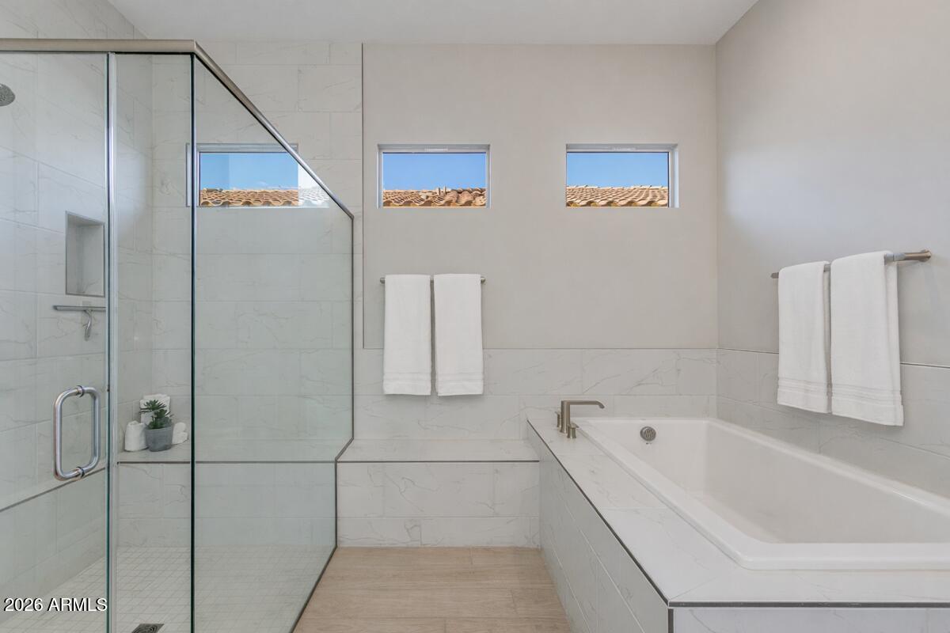
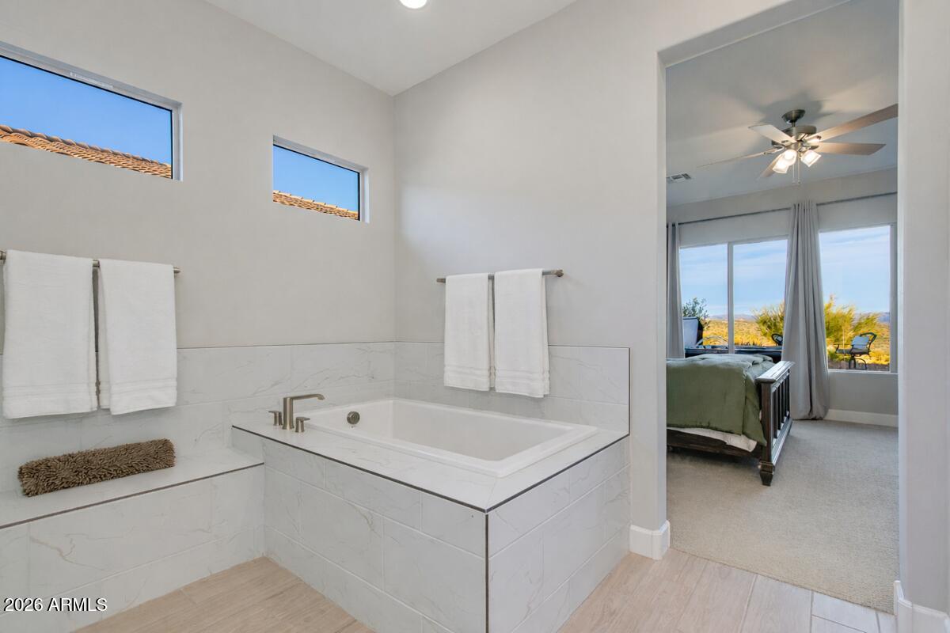
The luxurious primary suite features a heavy glass shower enclosure, custom tile surrounds, and carefully curated finishes. Upgraded flooring, extensive lighting, two-tone paint, smart wiring, and designer hardware carry the attention to detail throughout the home.
Just moments' walk from Wickenburg Ranch's major club facilities and dining, this home brings together a spectacular setting, exceptional outdoor living, beautiful upgrades, and everyday convenience. Offered at an amazing price, 3505 High Noon Way is a must-see opportunity to claim one of the community's most memorable views.
Show MoreShow Less