377 E WINDSOR Avenue 1, Phoenix, AZ 85004
377 E WINDSOR Avenue 1
Courtesy of The Brokery, Eduardo R Gutierrez Listing Contact: 602-531-6202 

377 E WINDSOR Avenue 1

377 E WINDSOR Avenue 1, Phoenix, AZ

$825,000

HIGHLIGHTS
  • 2 Beds
  • 2 Full Baths
  • 1 Half Bath
  • 1,472 Sq.Ft. Lot
  • 1,881 Sq.Ft. Living
  • 2024 Year Built
  • For Sale Status
  • 7070788 MLS® ID

OPEN HOUSE

8/29/2026 11:00AM - 2:00PM MST

8/29/2026 2:00PM - 4:30PM MST

8/30/2026 11:00AM - 2:00PM MST

8/30/2026 2:00PM - 4:30PM MST

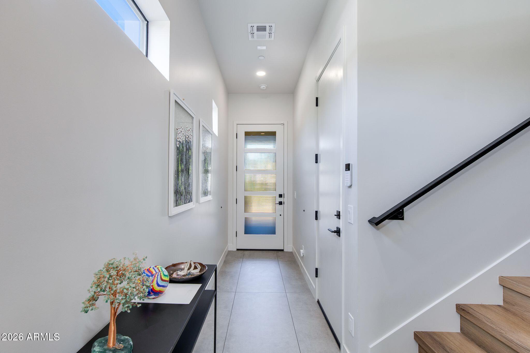
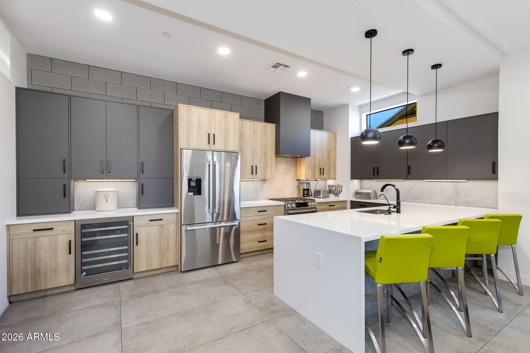
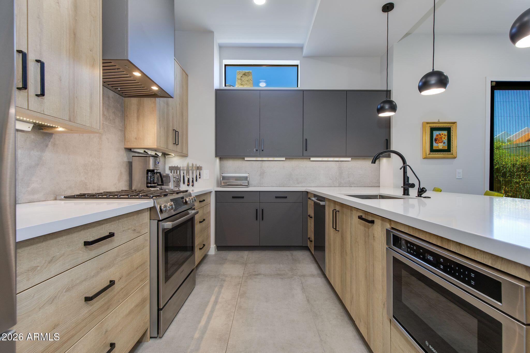
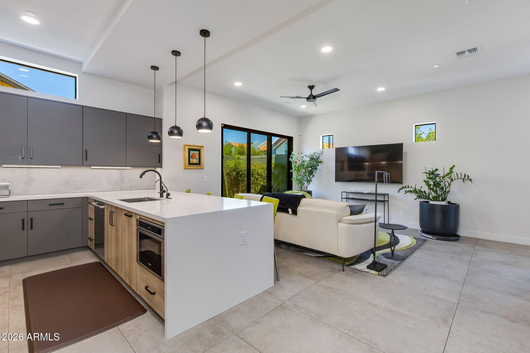
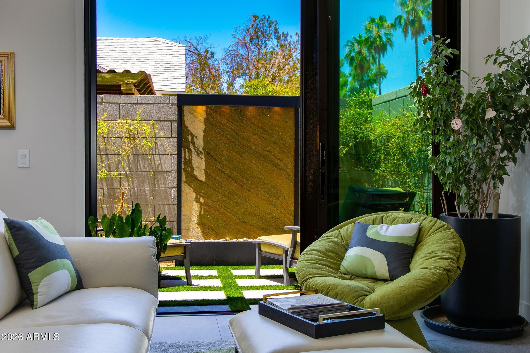
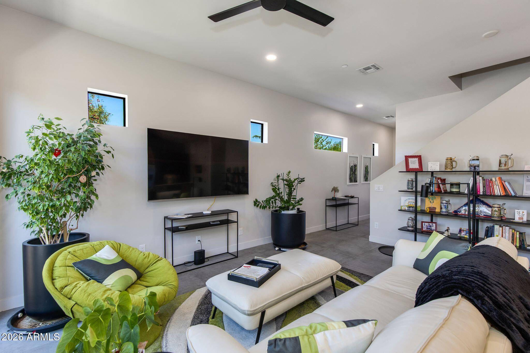
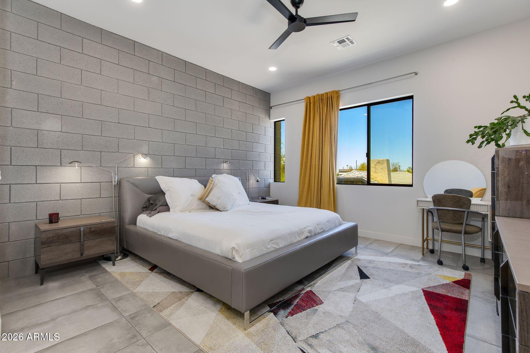
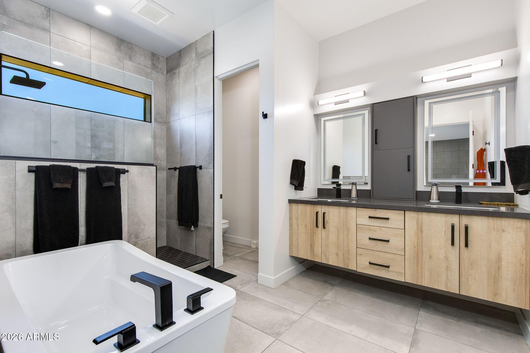
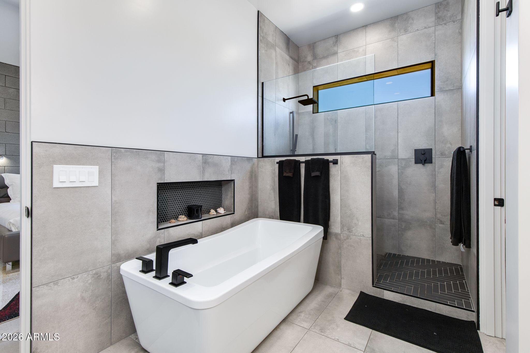
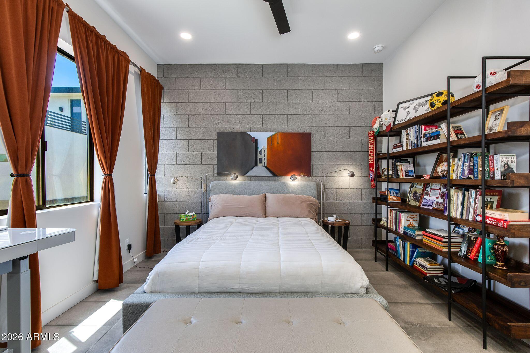
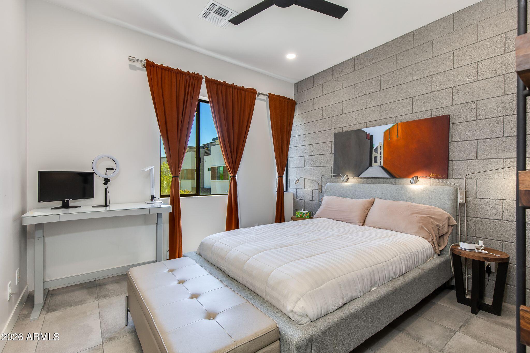
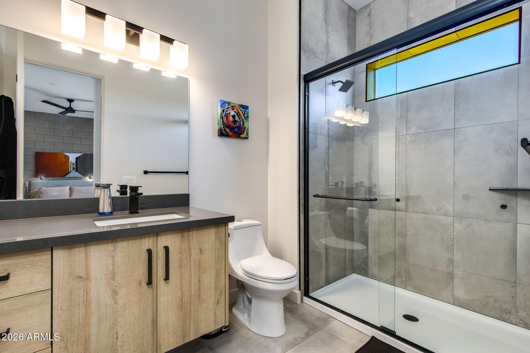
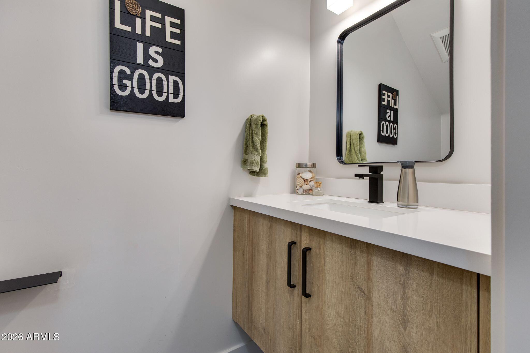
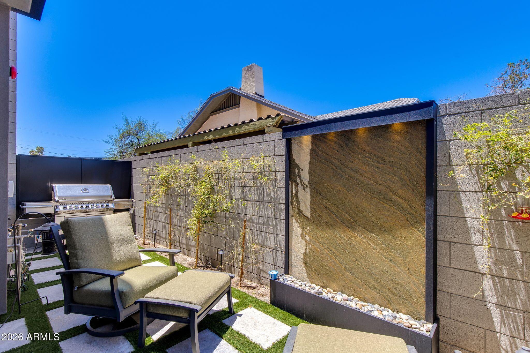
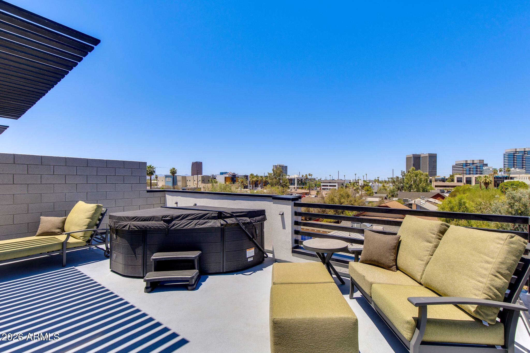
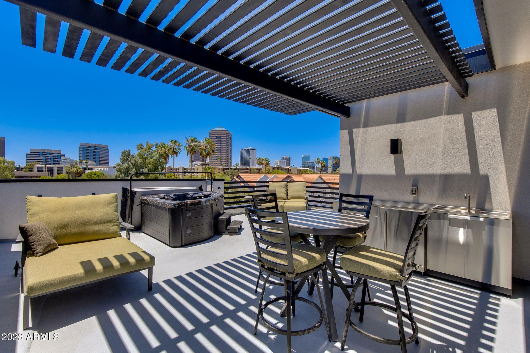
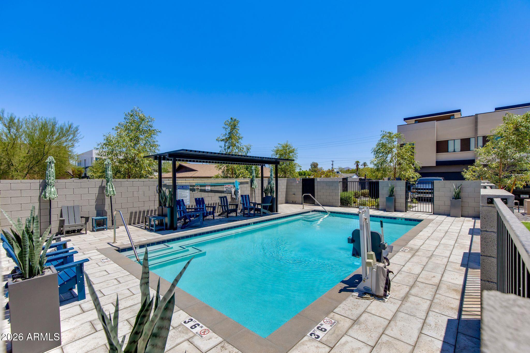
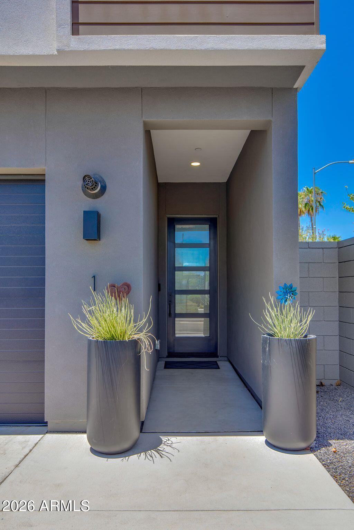
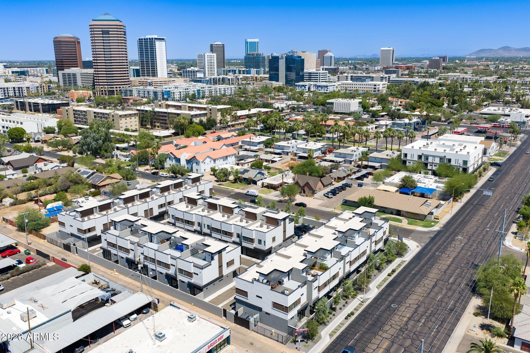
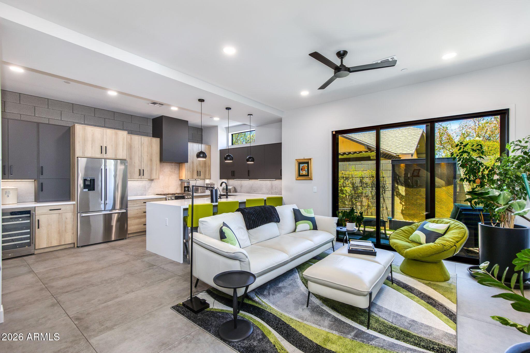
Luxury urban living at Park7 on Windsor in the heart of Midtown Phoenix. Thoughtfully upgraded with 10 foot ceilings, solid CMU common walls, designer finishes, Bosch appliances, a waterfall island, large format tile, floating vanities, a tankless water heater, and an EV ready garage. The private rooftop sky lounge features a spa and built in outdoor kitchen, while the professionally landscaped backyard delivers a true outdoor retreat with travertine, waterfall, built in BBQ, custom lighting, and mature landscaping. Custom closets, illuminated primary bath mirrors, epoxy garage floors, built in storage, and a premium lot near the community pool complete this exceptional home with added privacy and views. This unit has been thoughtfully updated and upgraded in comparison to the base model.
Show MoreShow Less

Features and Amenities

Interior

  • Total Bedrooms2
  • Total Bathrooms3
  • Full Bathrooms2
  • Half Bathrooms1
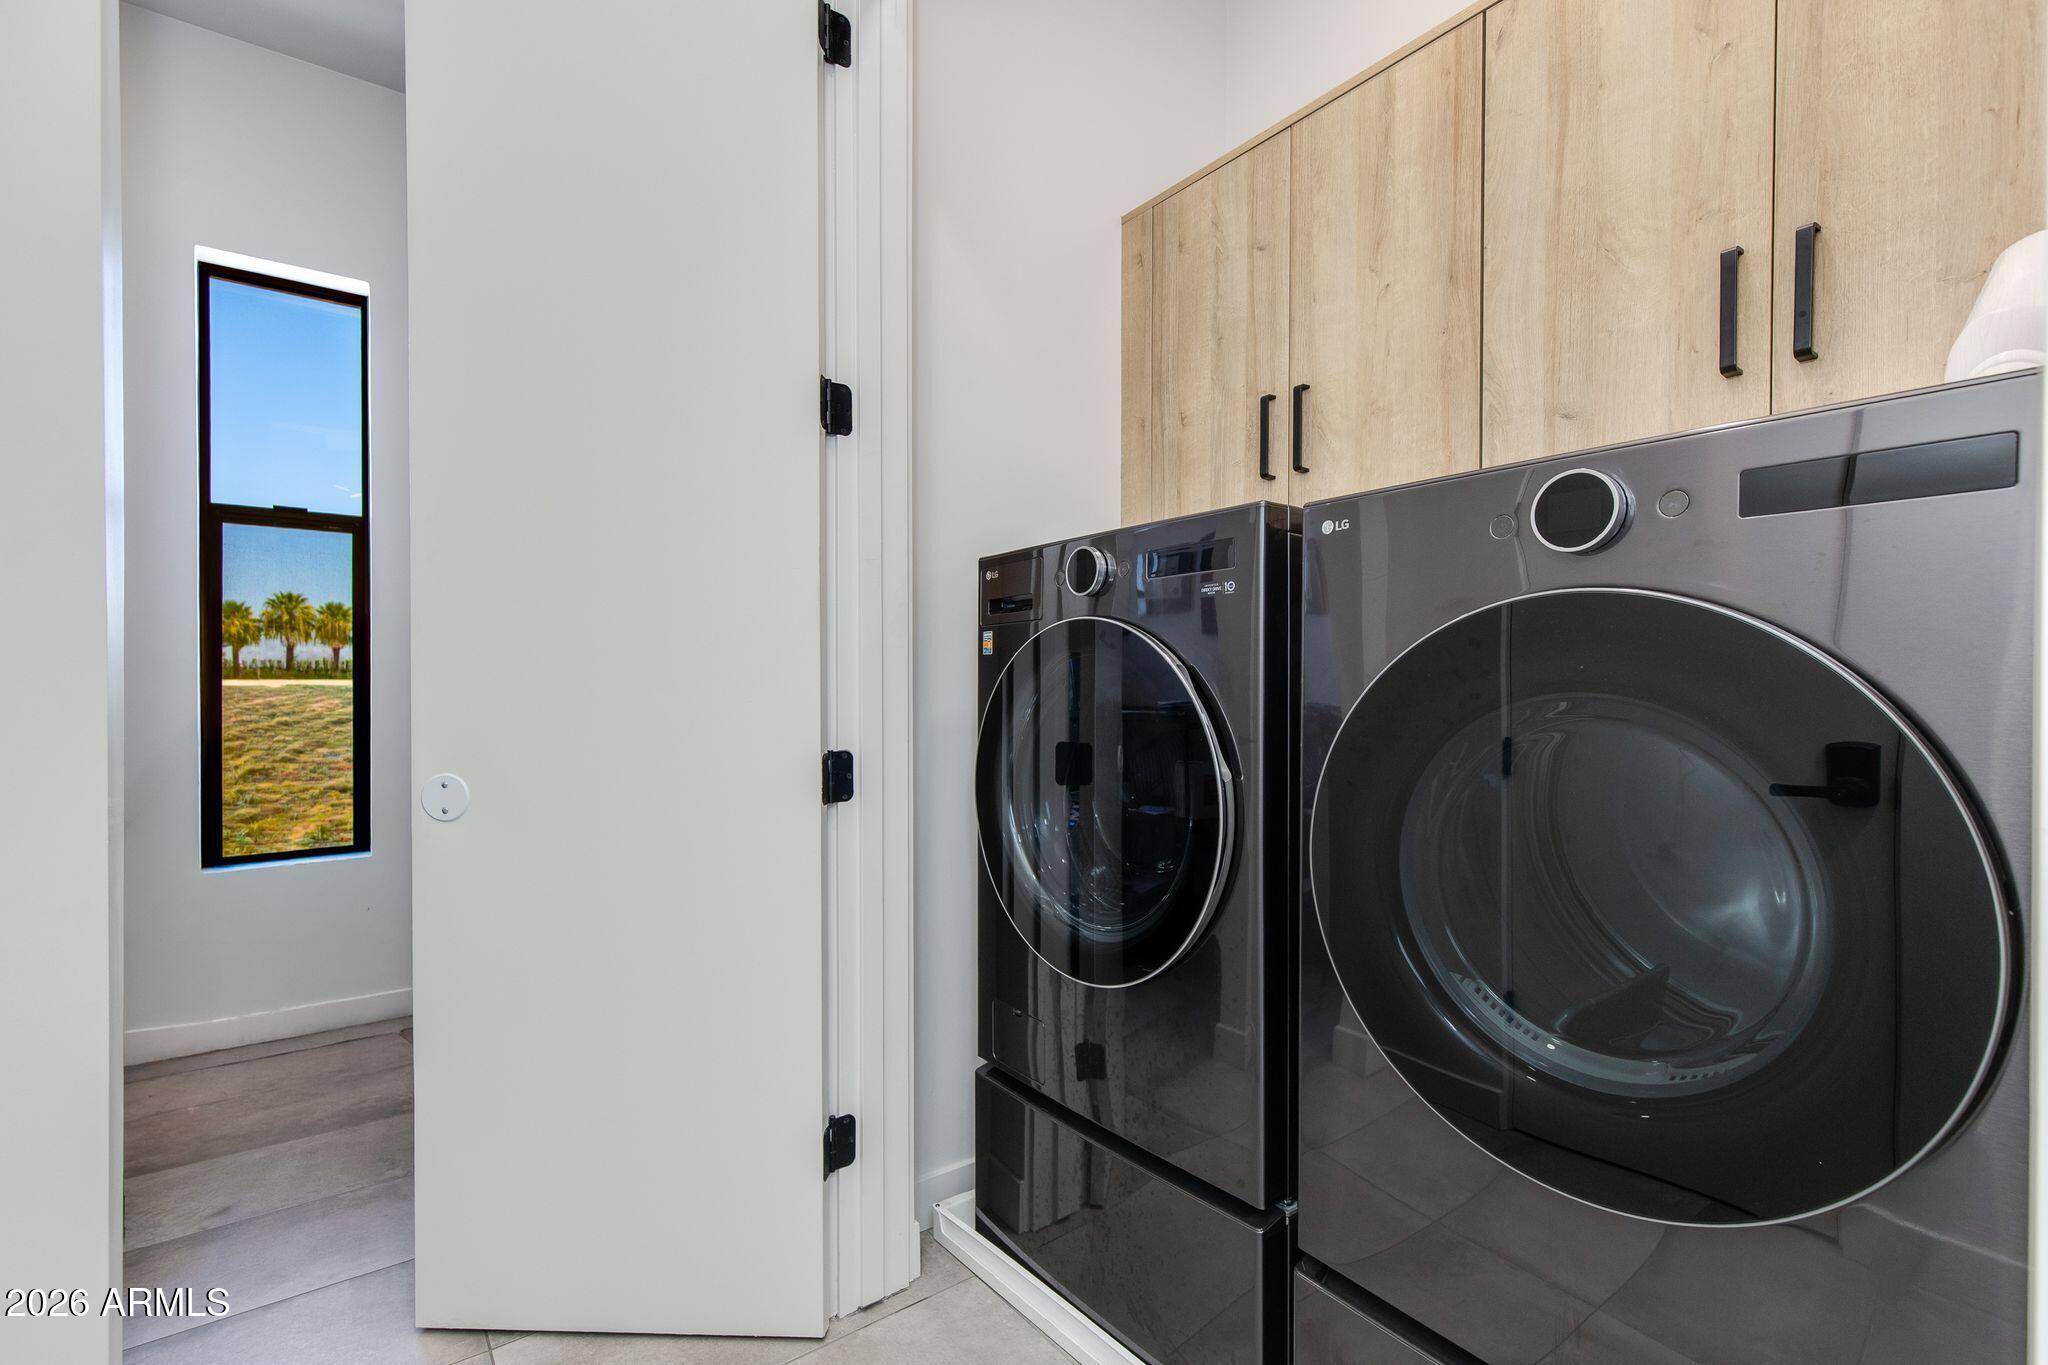
  • Laundry roomUpstairs Laundry, Inside, Gas Dryer Hookup, Wshr/Dry Hook Up Only
  • FlooringTile
  • APPLIANCESWater Softener Owned, Reverse Osmosis, Refrigerator, Built-in Microwave, Dishwasher, Disposal, Gas Range, Gas Oven
  • other interior FeaturesNon-laminate Counter, Quartz Countertops, High Speed Internet, Smart Home, Double Vanity, Upstairs, Eat-in Kitchen, Breakfast Bar, 9 Flat Ceilings, Kitchen Island, Full Bth Master Bdrm, Separate Shwr Tub

Area & Lot

  • Status For Sale
  • OPEN HOUSE8/29/2026, 11:00 AM - 2:00 PM
  • Living Area1,881 Sq.Ft.
  • Lot Area1,472 Sq.Ft.
  • MLS® ID7070788
  • TypeTownhouse
  • YEAR BUILT2024
  • Architecture StylesContemporary
  • View DescriptionCity, City Lights, Mountain(s)
  • Elementary SchoolLongview Elementary School
  • Middle SchoolOsborn Middle School
  • High SchoolCentral High School
  • School DistrictPhoenix Union High School District

Exterior

  • STORIES3
  • Garage Spaces2.0
  • Water SourceCity Water
  • roofFoam
  • lot featuresBorders Common Area, East/West Exposure, Sprinklers In Rear, Corner Lot, Desert Back, Synthetic Grass Back, Auto Timer H 2 O Back
  • parkingAttached Garage, Gated, Garage Door Opener, Direct Access, Over Height Garage
  • HEAT TYPEForced Air, Electric
  • AIR CONDITIONINGCentral Air, Programmable Thmstat
  • sewerPublic Sewer, Private Sewer
  • security FeaturesFire Sprinkler System
  • other exterior FeaturesOther, Private Yard, Storage, Built-in Barbecue

Financial

  • Sales Price$825,000
  • Real Estate Tax $3,658/yr
  • HOA Fees $295/mo

WORK WITH BRADEN

Every home sale has its own unique set of variables and challenges. I have found a passion in crafting strategies that overcome these hurdles for each client. My goal is to create an exceptional buying and selling experience through getting to know what matters most to you.

Let's Connect
FOLLOW ME ON INSTAGRAM