Camelback Advisory
3935 E ROUGH RIDER Road 1373, Phoenix, AZ 85050
3935 E ROUGH RIDER Road 1373
Courtesy of The Brokery, Debbie Bell Listing Contact: 602-390-5393 

3935 E ROUGH RIDER Road 1373

3935 E ROUGH RIDER Road 1373, Phoenix, AZ

$469,999

HIGHLIGHTS
  • 3 Beds
  • 2 Full Baths
  • 1 Half Bath
  • 108 Sq.Ft. Lot
  • 1,591 Sq.Ft. Living
  • 2018 Year Built
  • For Sale Status
  • 7080396 MLS® ID

OPEN HOUSE

11/10/2026 2:00PM - 4:00PM MST

11/13/2026 1:00PM - 4:00PM MST

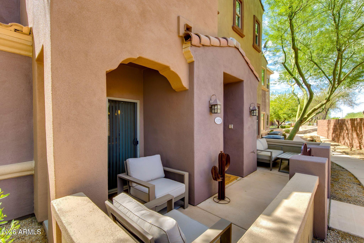
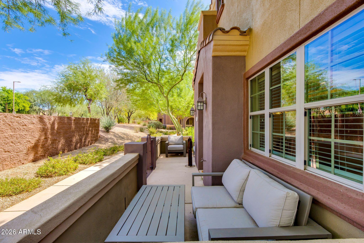
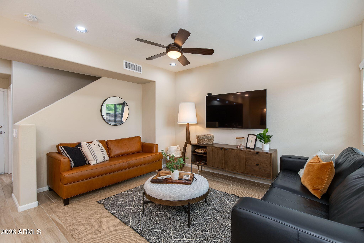
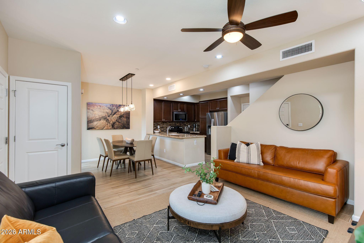
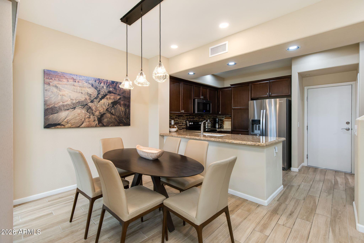
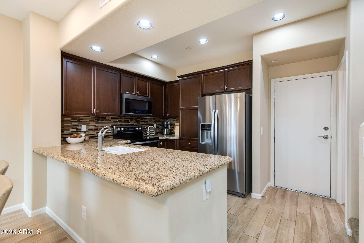
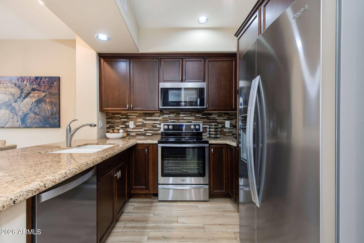
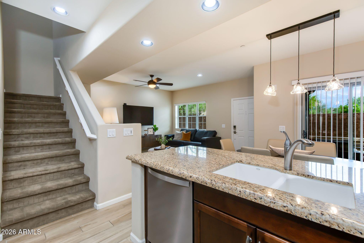
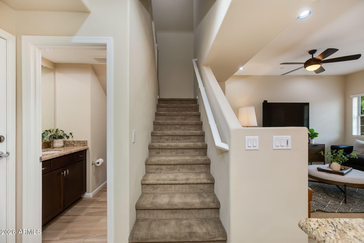
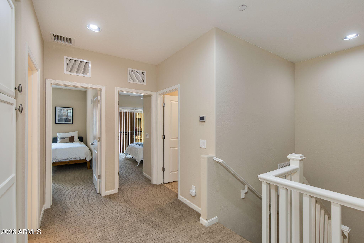
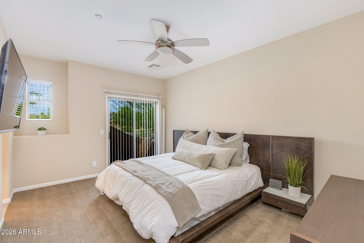
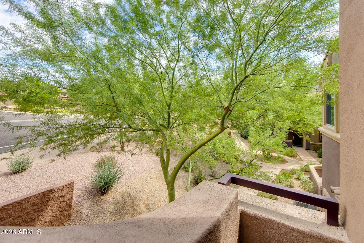
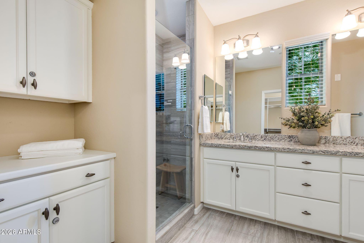
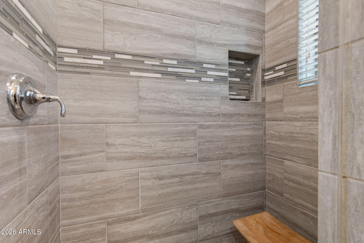
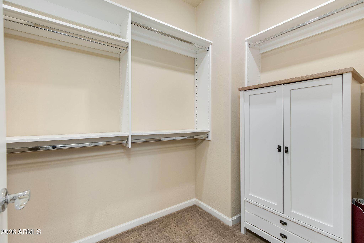
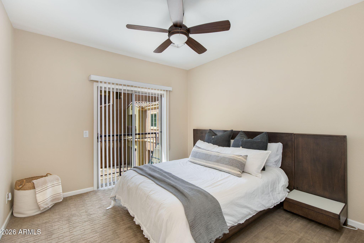
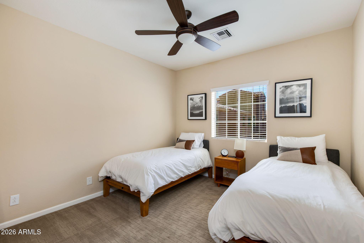
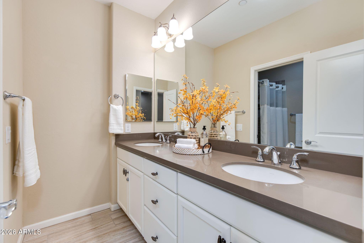
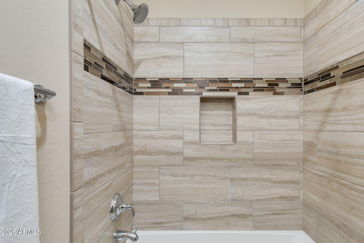
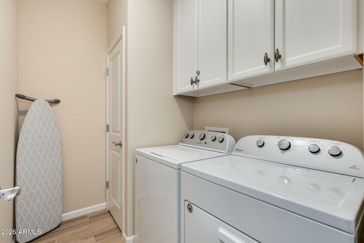
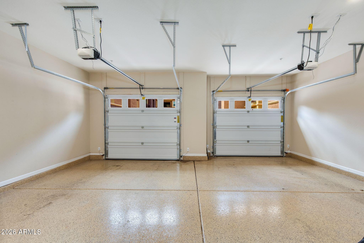
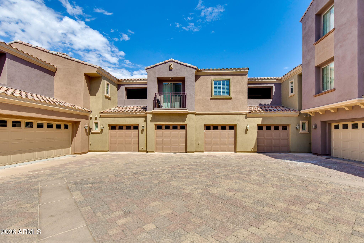
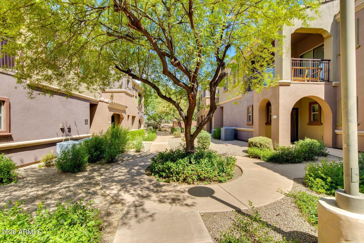
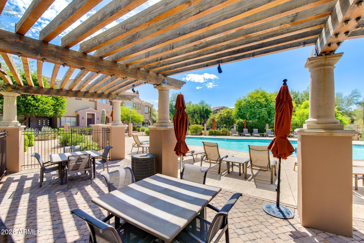
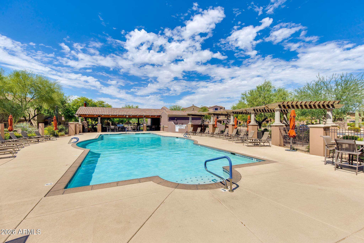
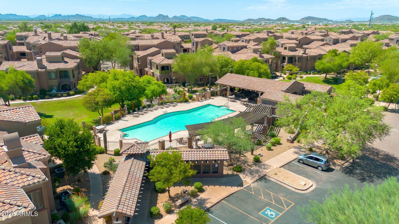
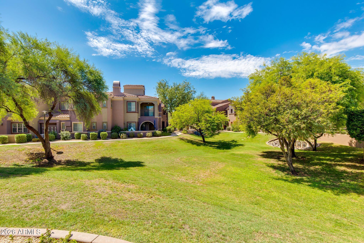
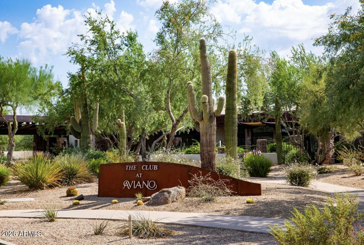
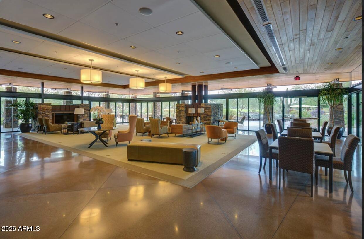
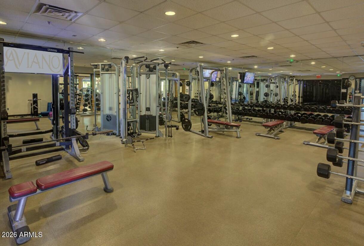
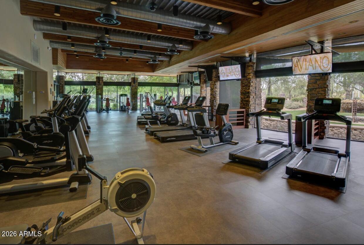
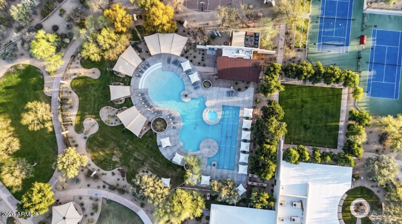
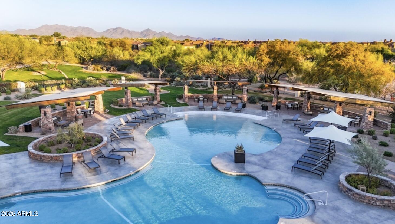
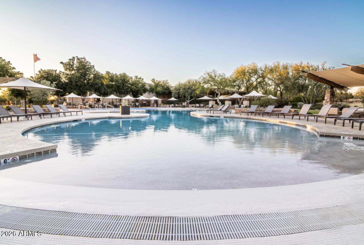
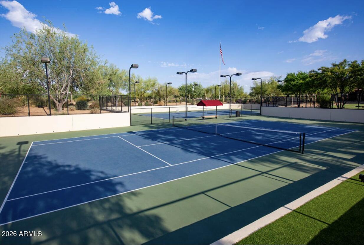
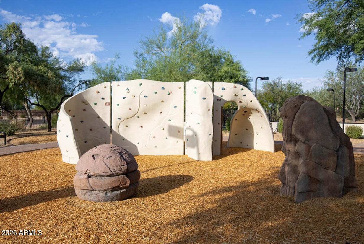
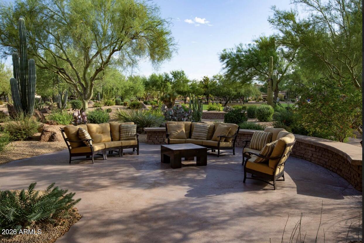
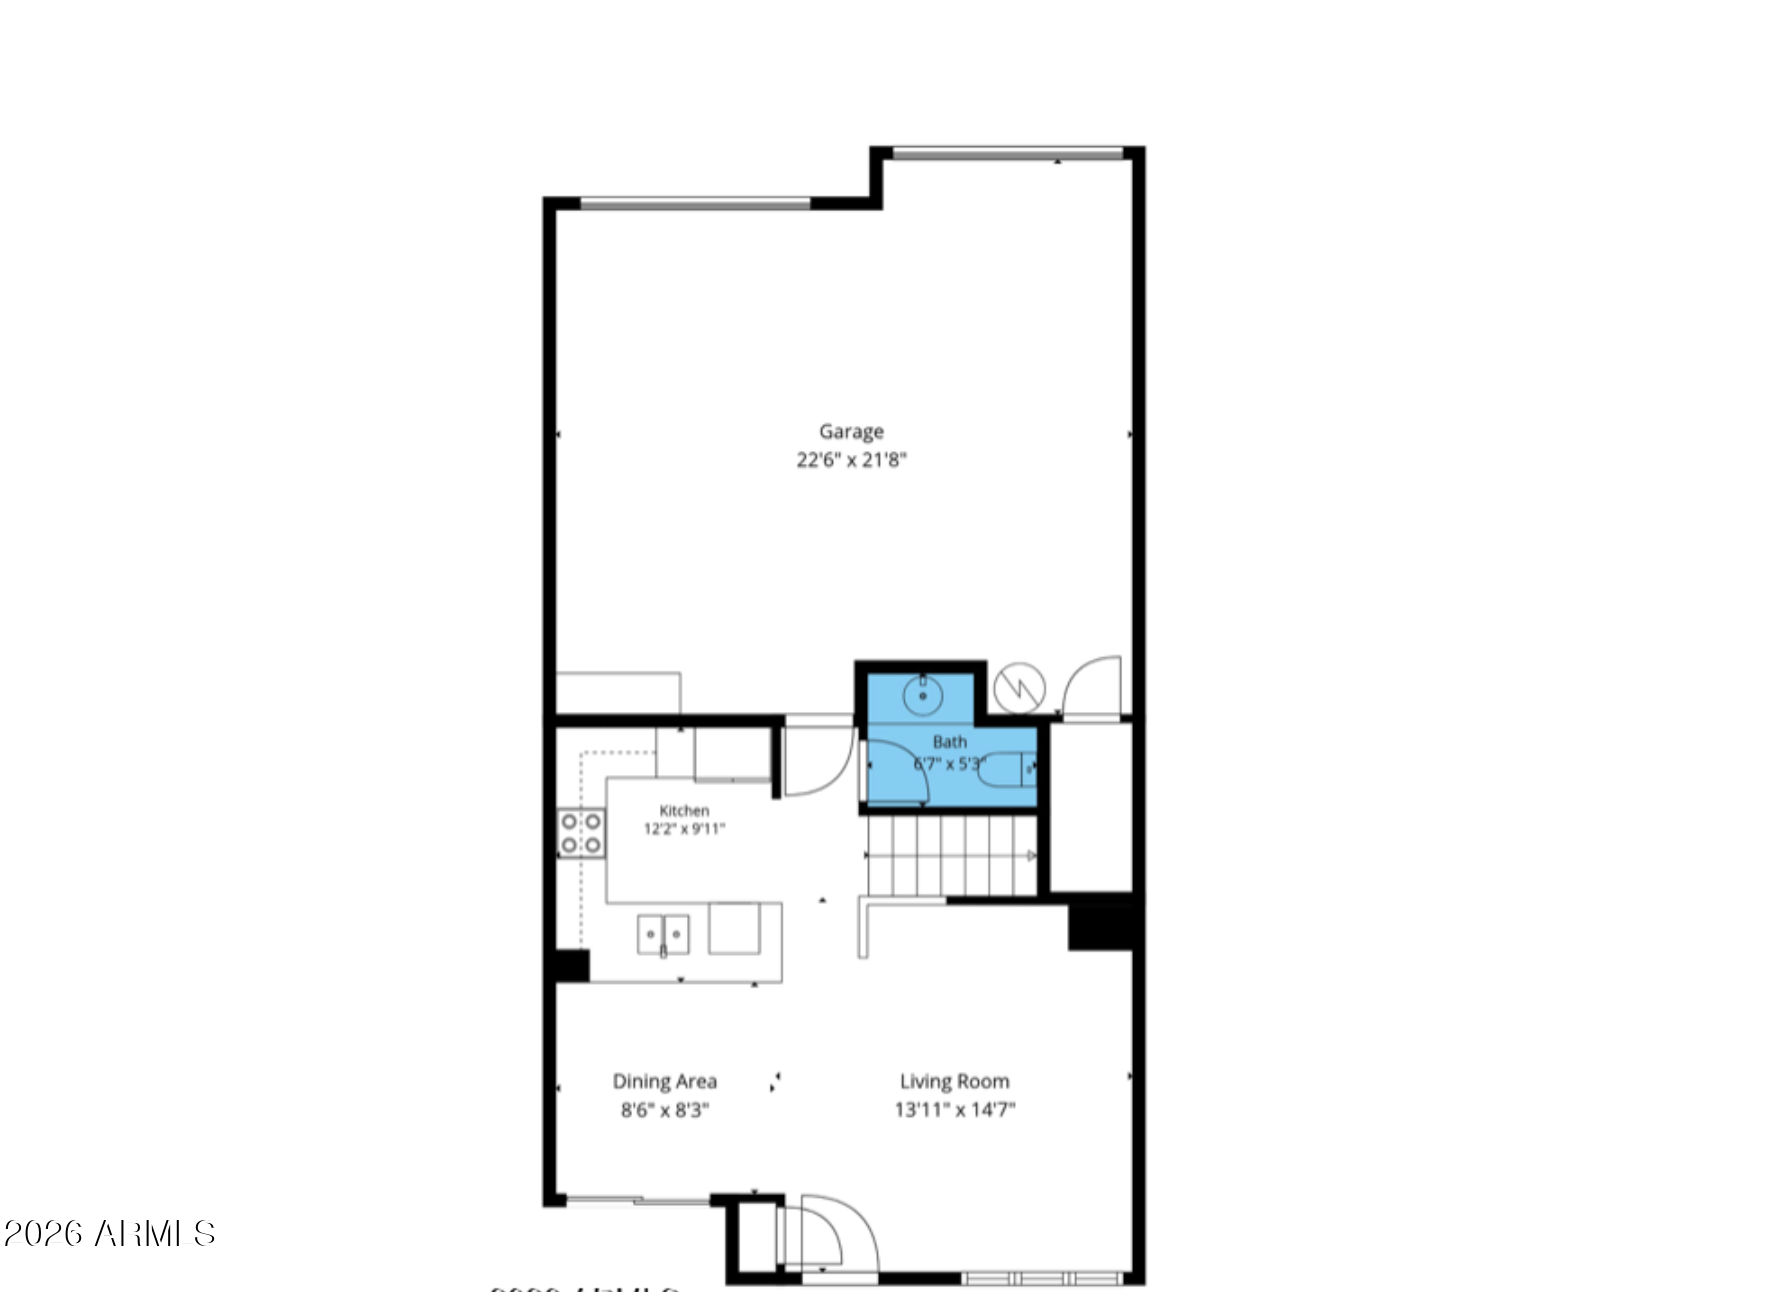
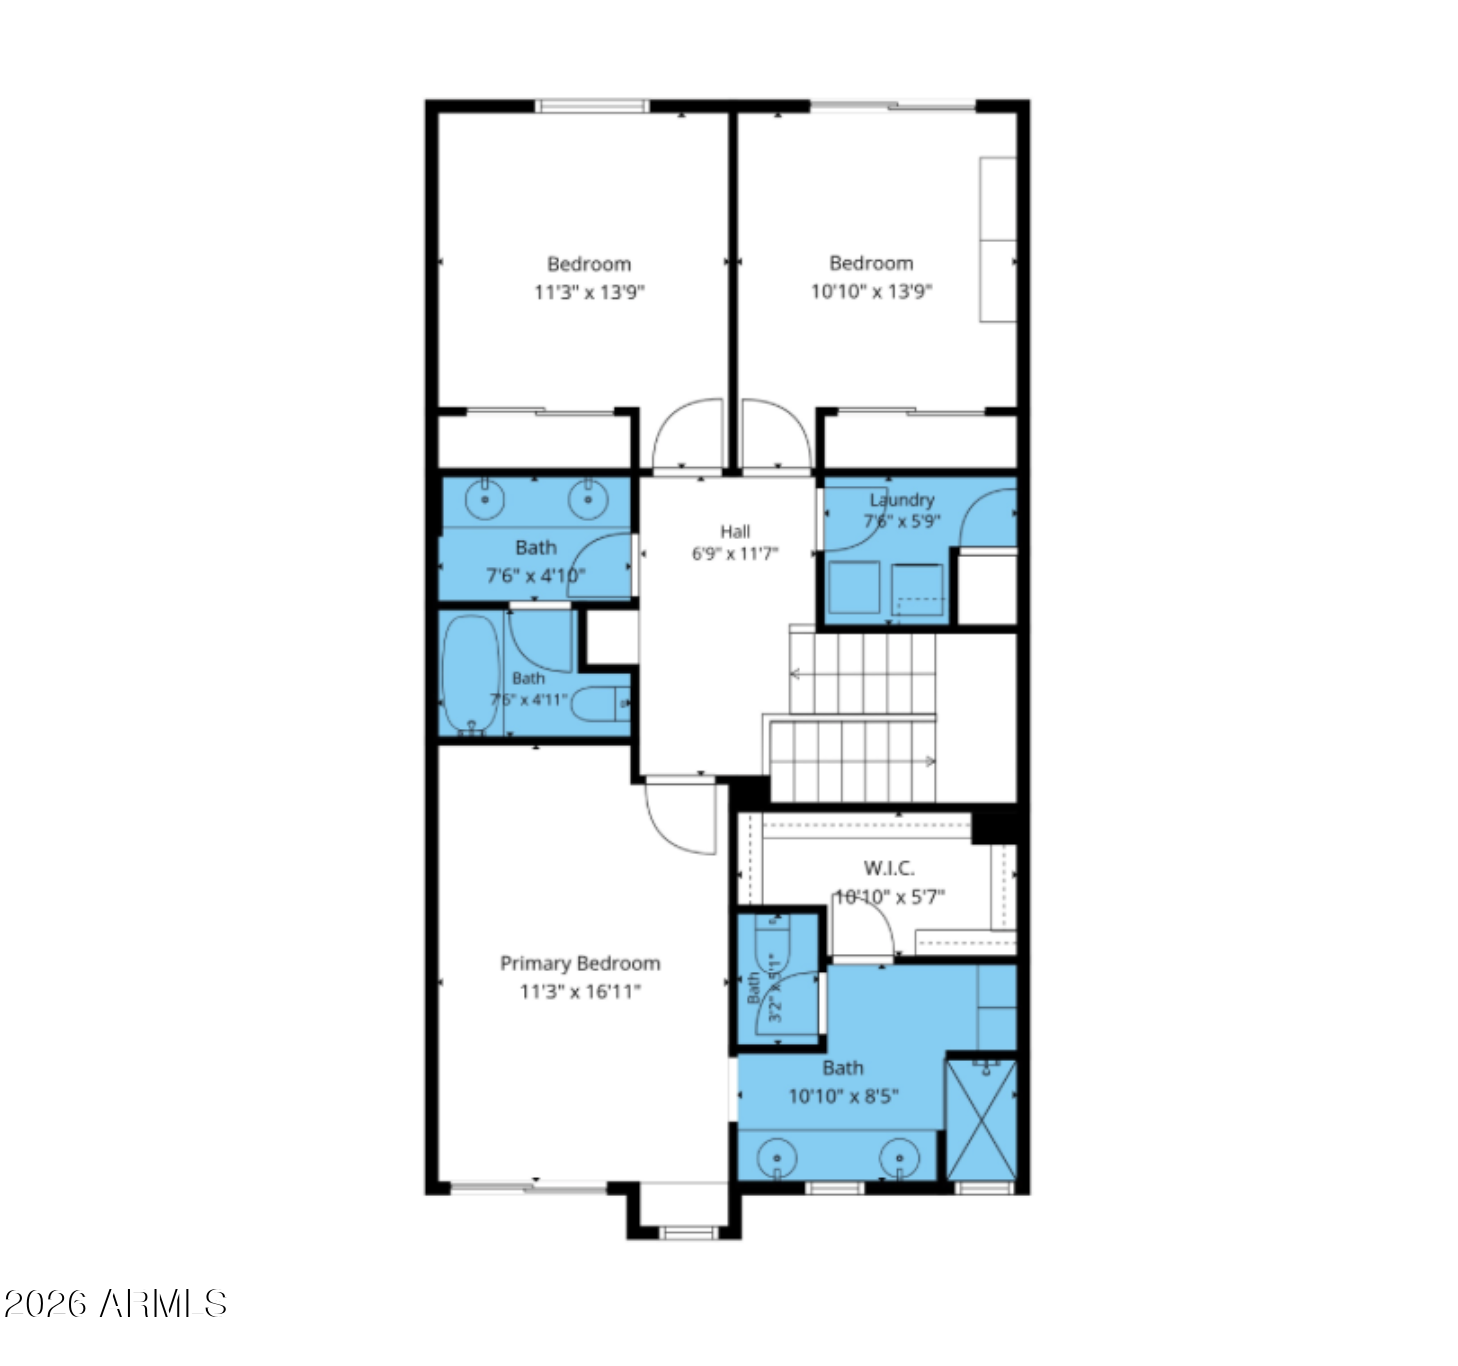
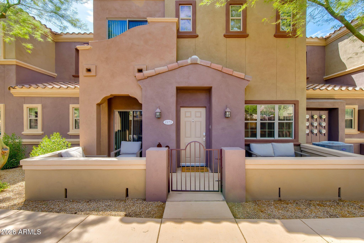
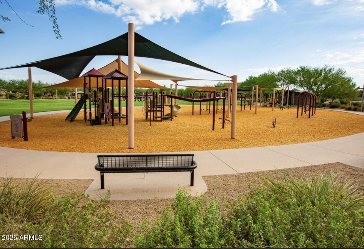
Tucked inside gated Villages at Aviano in the heart of Desert Ridge, this two story condo offers low maintenance living. A private courtyard entry opens to wood look tile flooring, slab granite counters, upgraded maple cabinets, and stainless steel appliances. A downstairs guest bath adds convenience. Upstairs, the split floor plan primary suite features a stone walk in shower, while the second bedroom offers a private balcony, plus upstairs laundry. Oversized two car garage with epoxy floors and storage. Furniture available separately. Zoned to top rated Paradise Valley schools. The community has one heated pool and spa with membership access to the Aviano Clubhouse and its second pool, fitness center, tennis courts, playground and trails. Minutes to Desert Ridge Marketplace, High Street Kierland, Scottsdale Quarter, Mayo Clinic, Loop 101 and SR 51.
Show MoreShow Less

Features and Amenities
Interior

  • Total Bedrooms3
  • Total Bathrooms3
  • Full Bathrooms2
  • Half Bathrooms1
  • Laundry roomUpstairs Laundry, Inside
  • FlooringCarpet, Tile
  • APPLIANCESDryer, Washer, Refrigerator, Built-in Microwave, Dishwasher, Disposal, Electric Range, Electric Oven
  • other interior FeaturesQuartz Countertops, Granite Counters, Double Vanity, Upstairs, Eat-in Kitchen, Breakfast Bar, 9 Flat Ceilings, 3/4 Bath Master Bdrm

Area & Lot

  • Status For Sale
  • OPEN HOUSE11/10/2026, 2:00 PM - 4:00 PM
  • Living Area1,591 Sq.Ft.
  • Total Area1,591 Sq.Ft.
  • Lot Area108 Sq.Ft.
  • MLS® ID7080396
  • TypeTownhouse
  • YEAR BUILT2018
  • Elementary SchoolFireside Elementary School
  • Middle SchoolExplorer Middle School
  • High SchoolPinnacle High School
  • School DistrictParadise Valley Unified District

Exterior

  • STORIES2
  • Garage Spaces2.0
  • Water SourcePublic
  • roofTile
  • lot featuresNone, North/South Exposure
  • parkingAttached Garage, Garage Door Opener, Direct Access, Separate Strge Area
  • HEAT TYPEElectric
  • AIR CONDITIONINGCentral Air, Ceiling Fan(s)
  • sewerPublic Sewer, Sewer in Cnctd
  • other exterior FeaturesBalcony, Private Yard

Financial

  • Sales Price$469,999
  • Real Estate Tax $2,157/yr
  • HOA Fees $485/mo

WORK WITH BRADEN

Every home sale has its own unique set of variables and challenges. I have found a passion in crafting strategies that overcome these hurdles for each client. My goal is to create an exceptional buying and selling experience through getting to know what matters most to you.

Let's Connect
FOLLOW ME ON INSTAGRAM