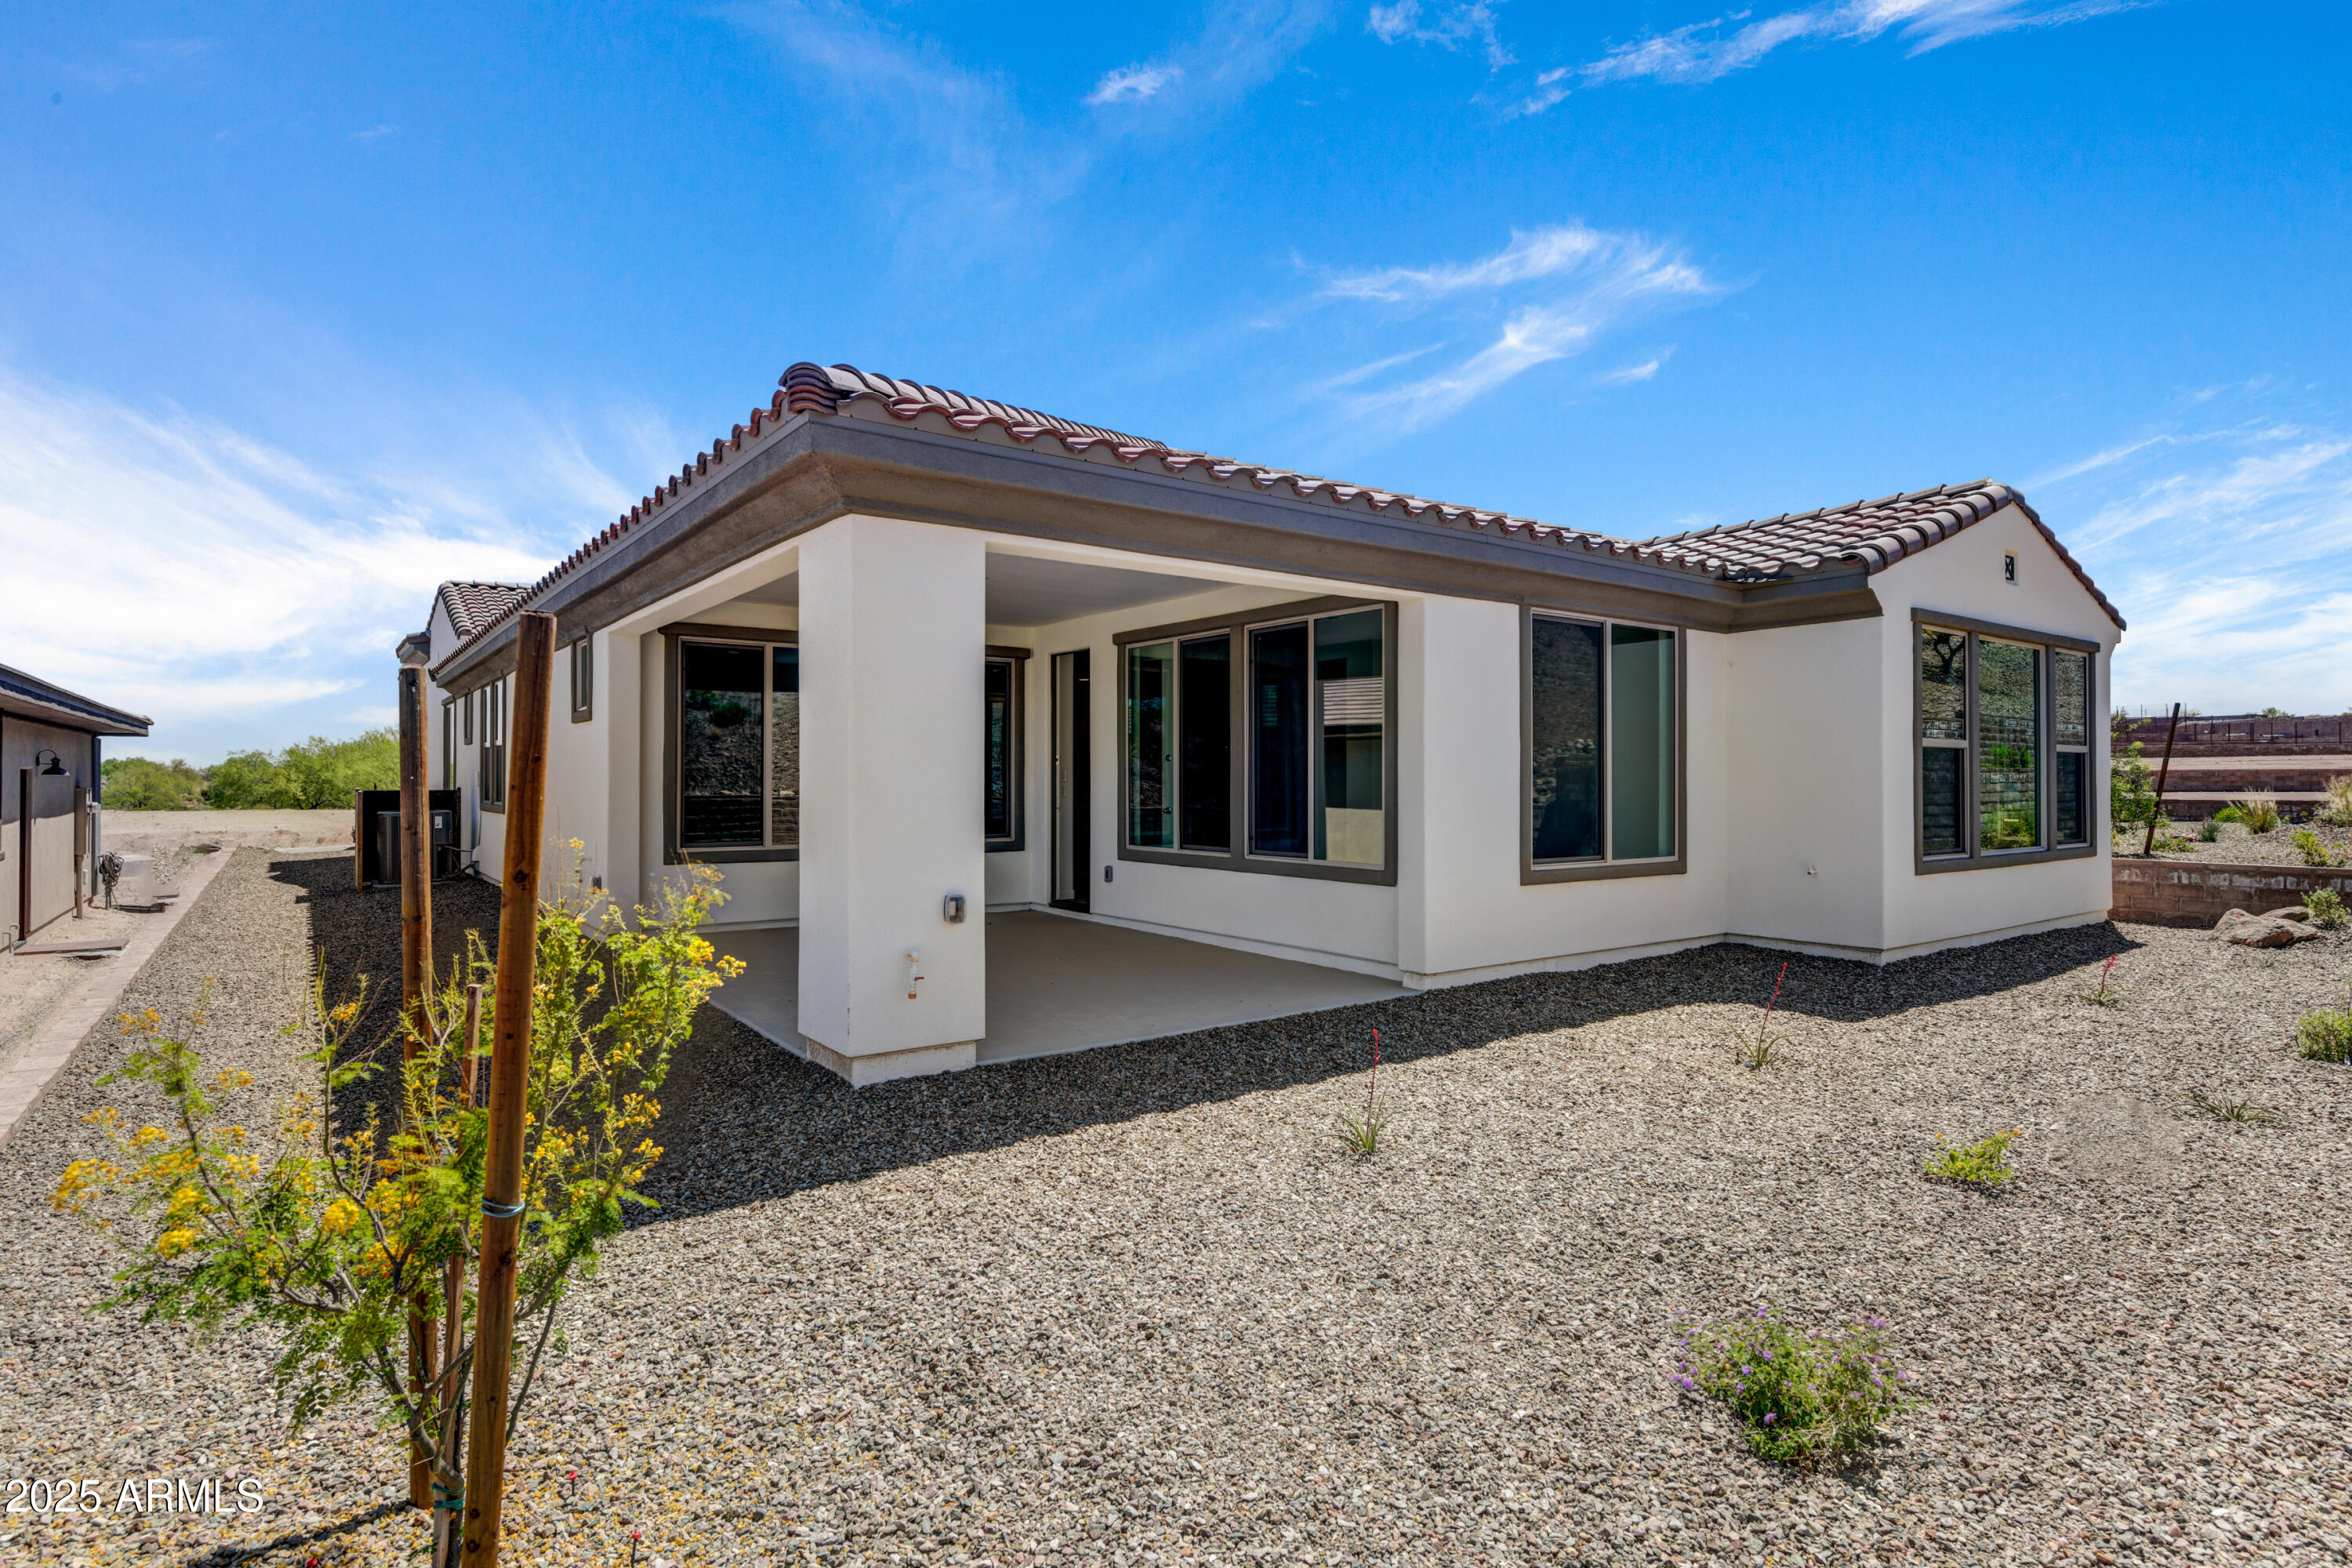
4052 FENCE POST Way, Wickenburg, AZ 85390
4052 FENCE POST Way

4052 FENCE POST Way

4052 FENCE POST Way, Wickenburg, AZ

$486,730

HIGHLIGHTS
  • 2 Beds
  • 2 Full Baths
  • 6,876 Sq.Ft. Lot
  • 1,972 Sq.Ft. Living
  • 2024 Year Built
  • Sold Status
  • 6981557 MLS® ID
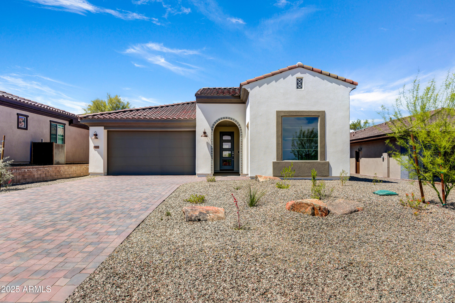
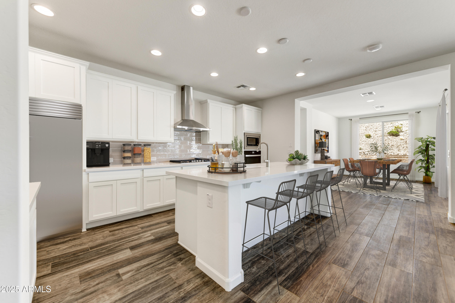
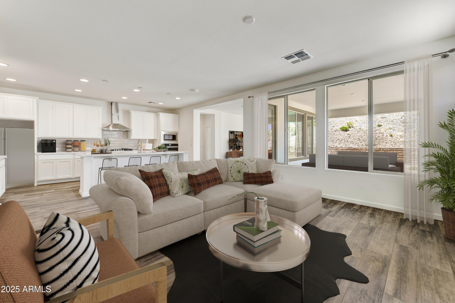
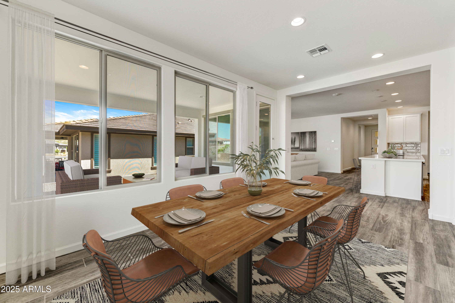
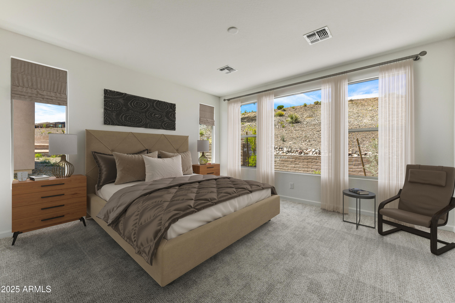
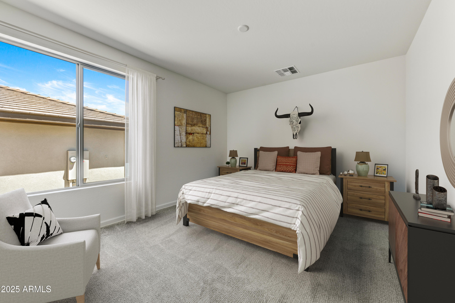
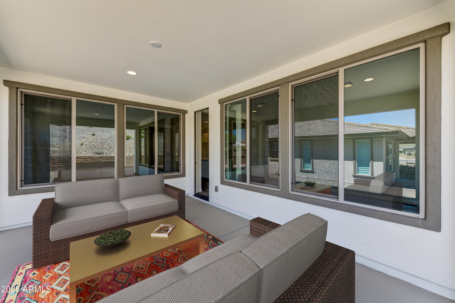
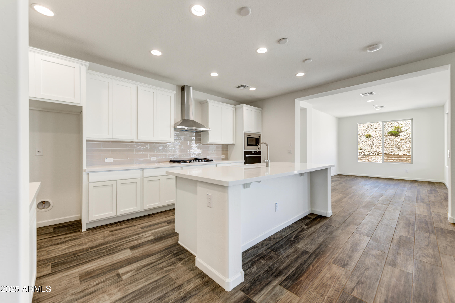
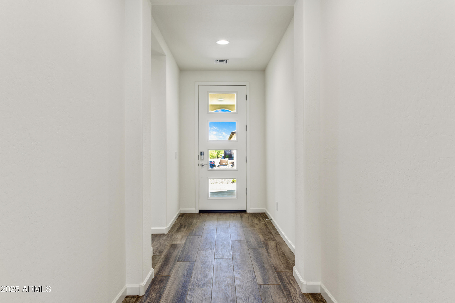
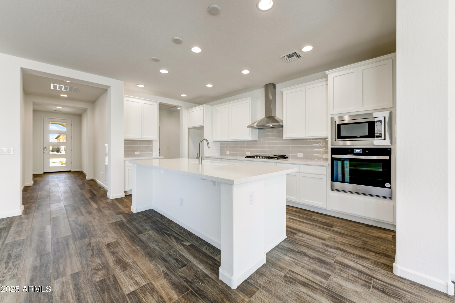
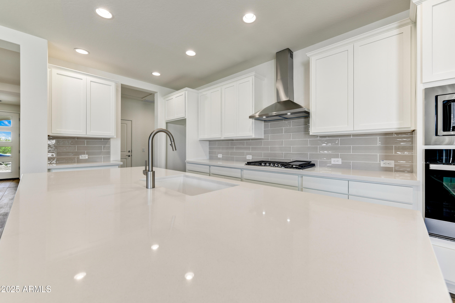
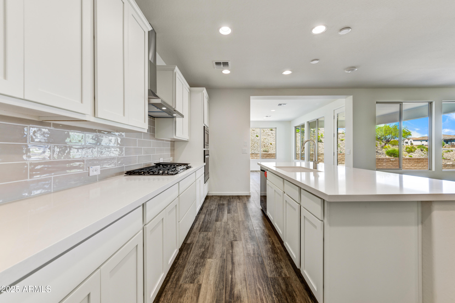
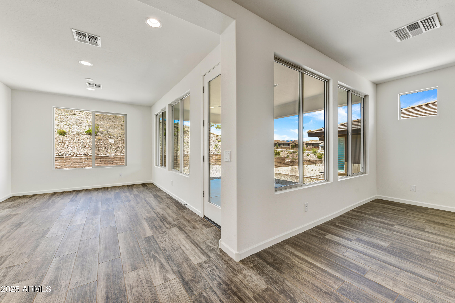
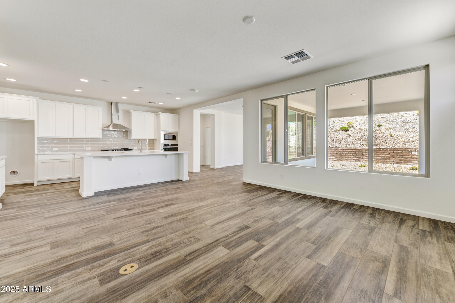
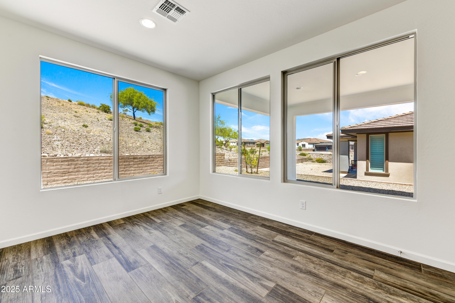
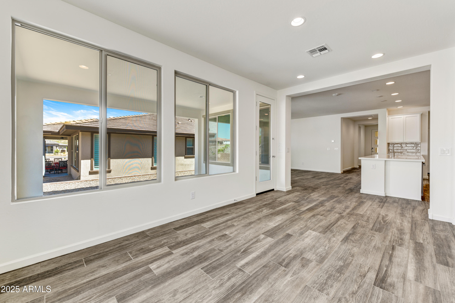
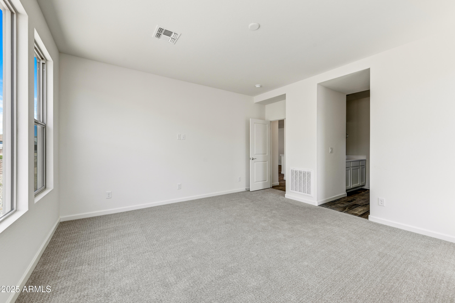
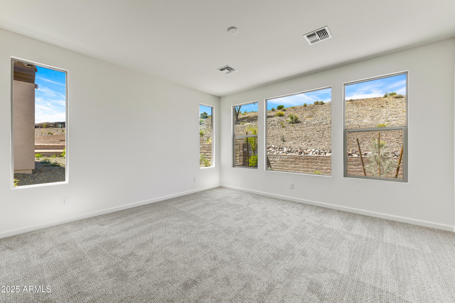
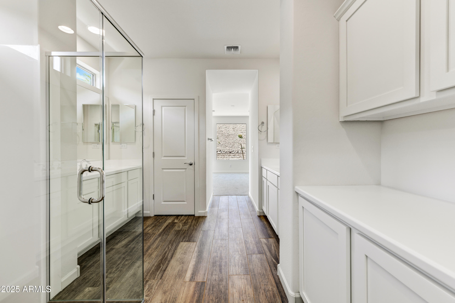
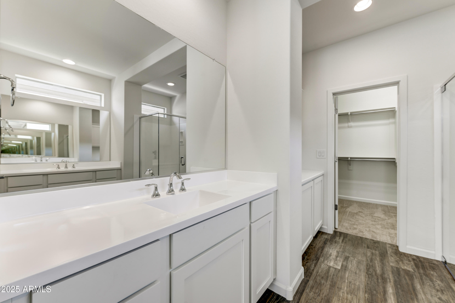
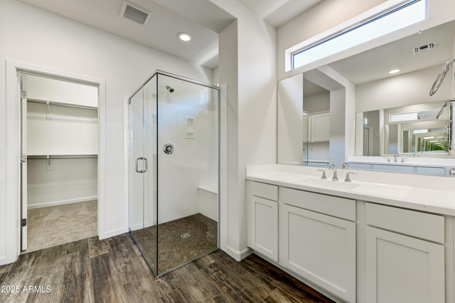
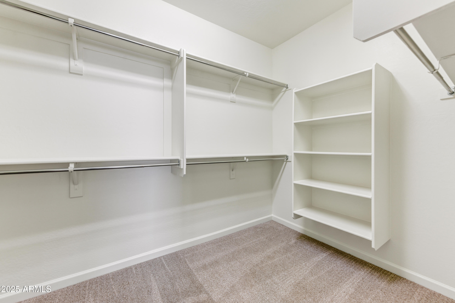
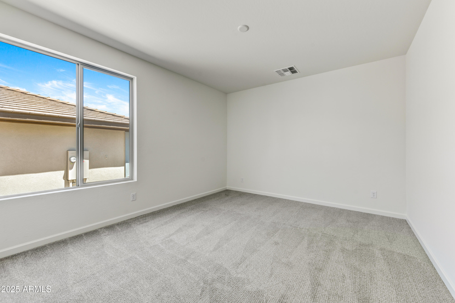
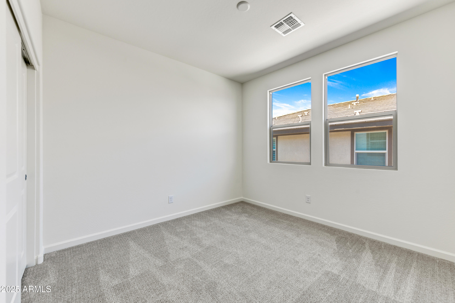
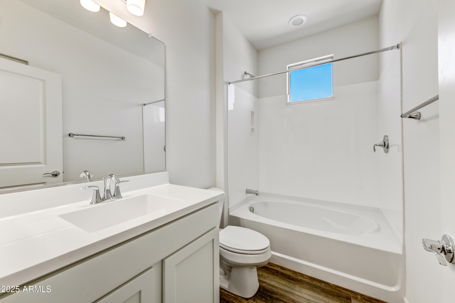
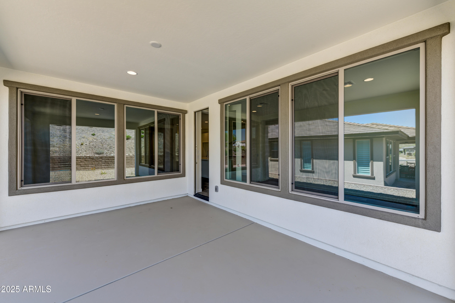
Palomino perfection! Shea's Nice plan (approx 1,945 sqft) professionally curated by the Shea Interior Design Team in Trilogy at Wickenburg Ranch. Rare 2BR/2BA w/Bedroom 3 option + expanded dining--ideal for hosting. Built-in kitchen shines w/ Nantucket Maple cabinetry in Coconut Matte, AZT Linen quartz, custom backsplash, 36'' gas cooktop + built-in appliance pkg, upgraded drawers/roll-outs, under-cabinet LED & lowered outlets. Upgraded flooring throughout, heavy-glass primary shower, square-edge cultured marble vanities, smart lock + designer chrome hardware, Hide-A-Hose central vac & golf cart garage. Outdoor-ready w/ 250-gal propane tank + future BBQ gas stub, dedicated exterior outlet & designer landscape.
Show MoreShow Less

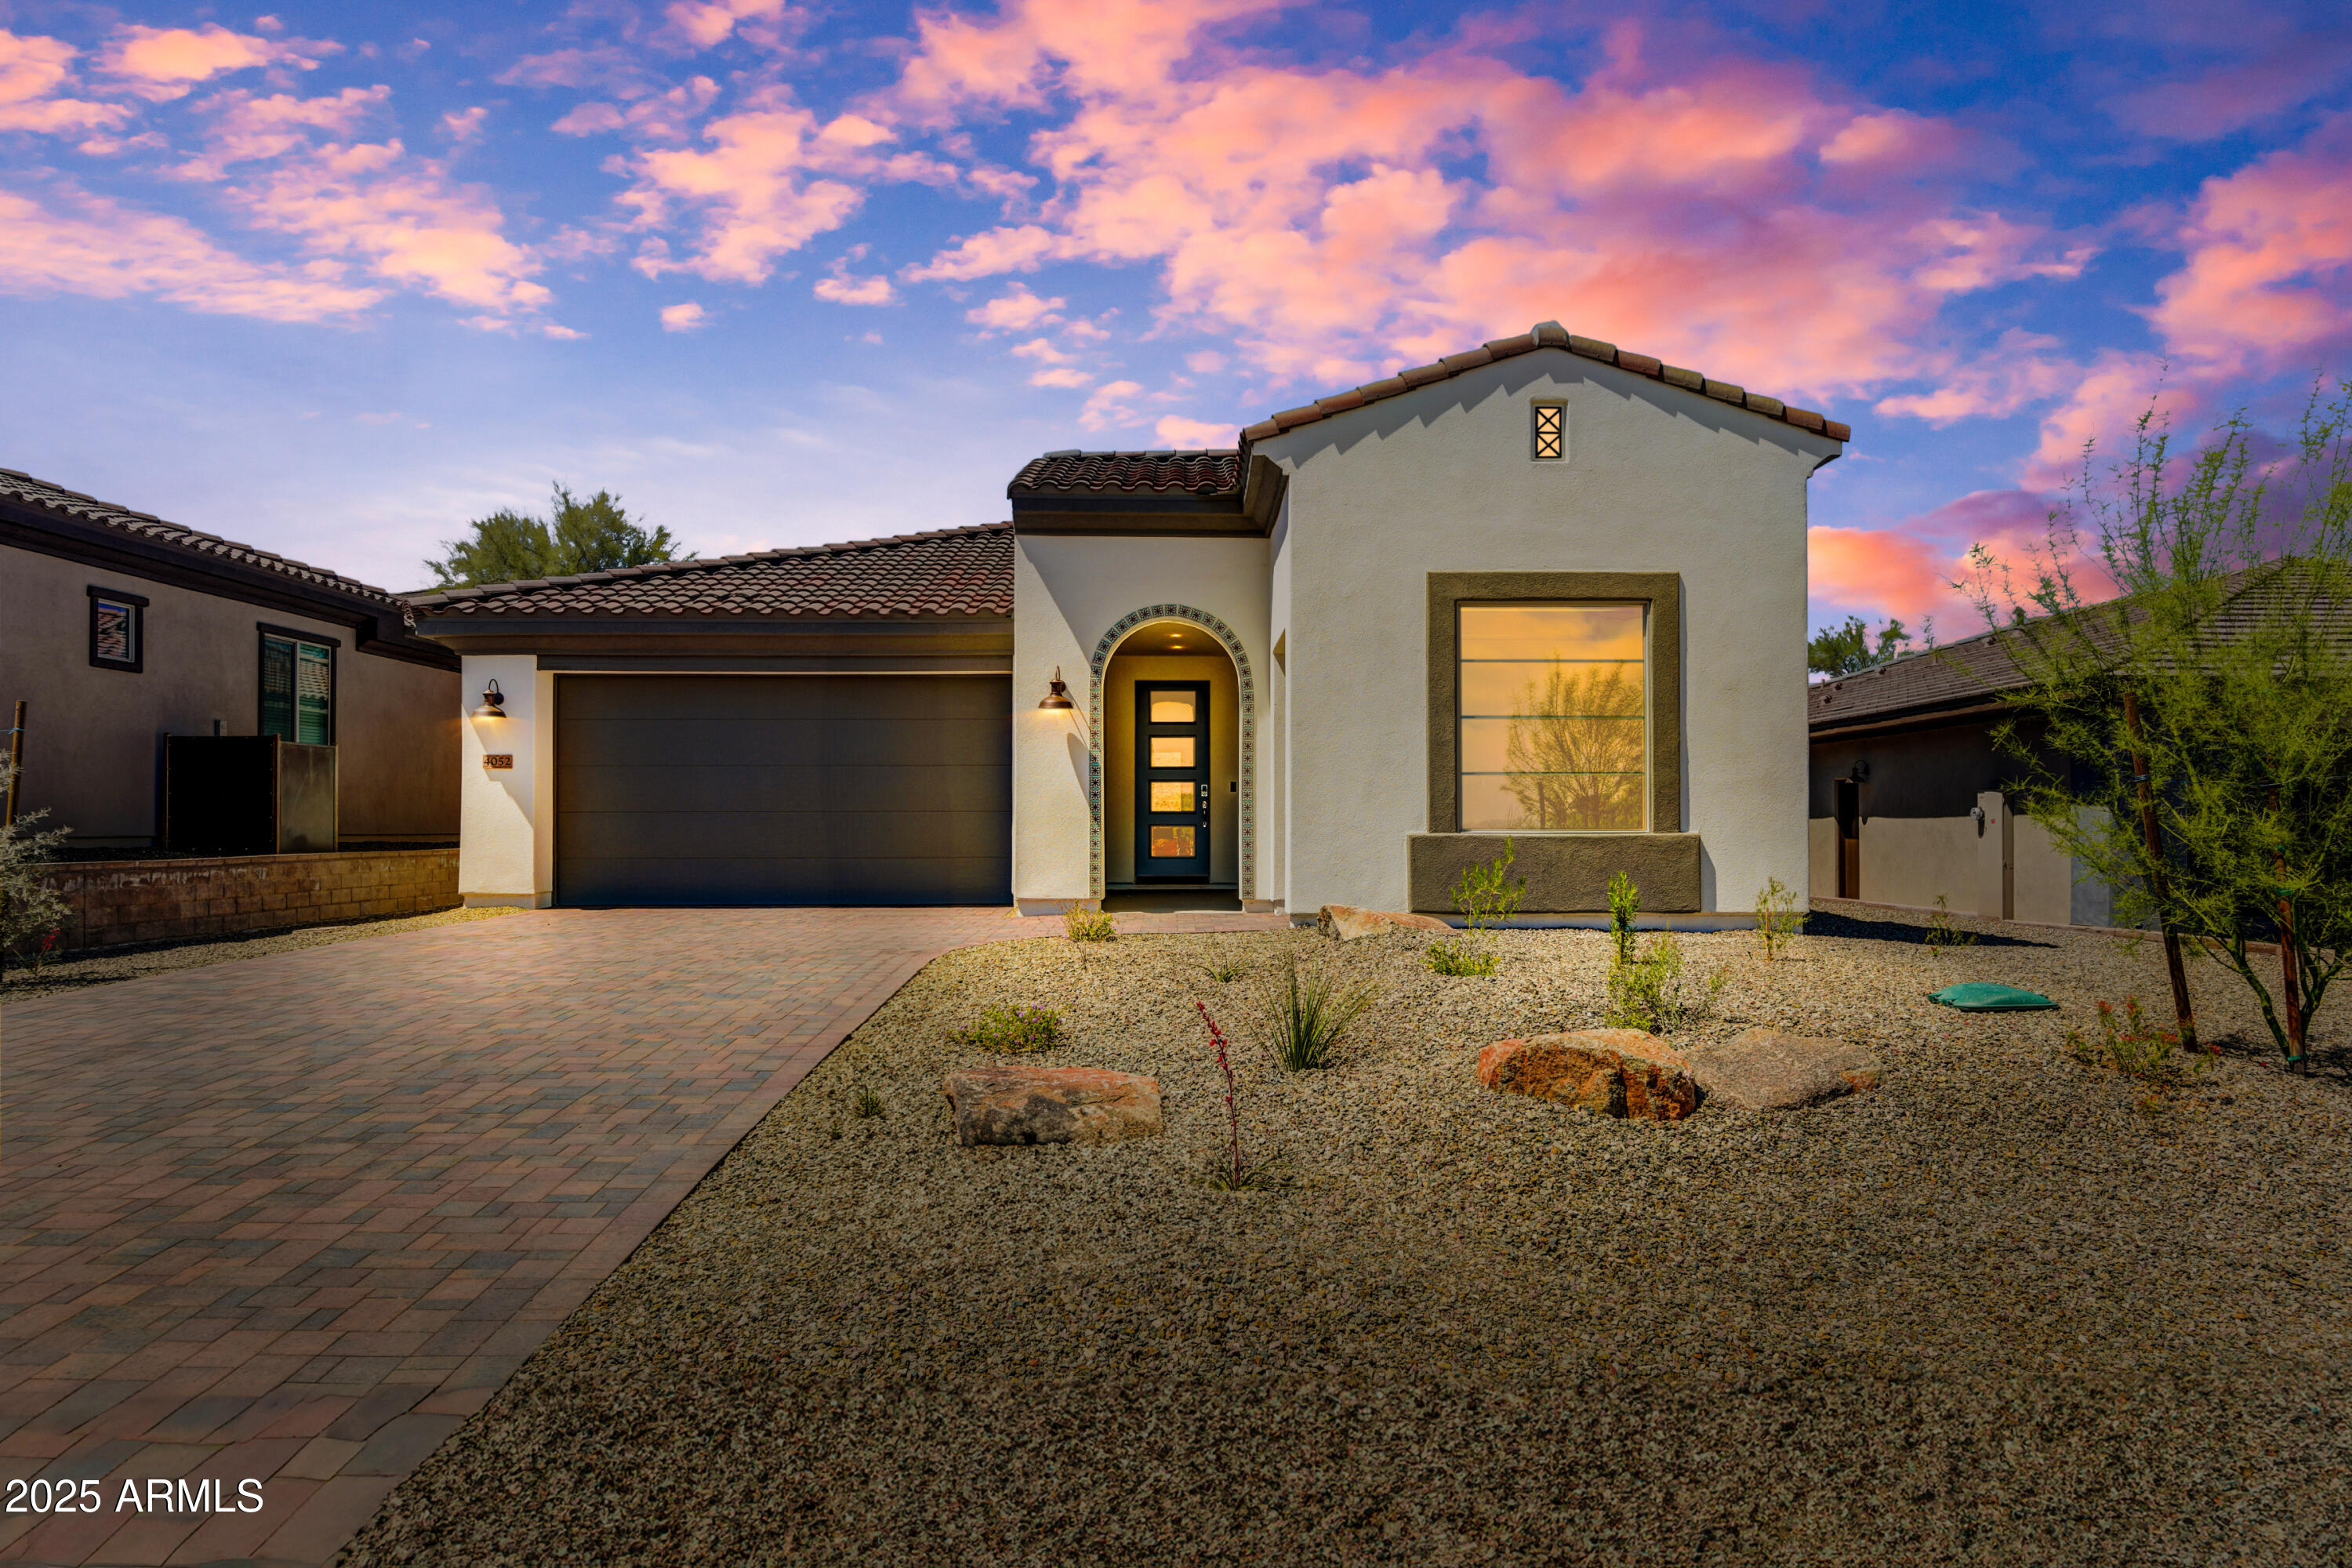
Features and Amenities

Interior

  • Total Bedrooms2
  • Total Bathrooms2
  • Full Bathrooms2
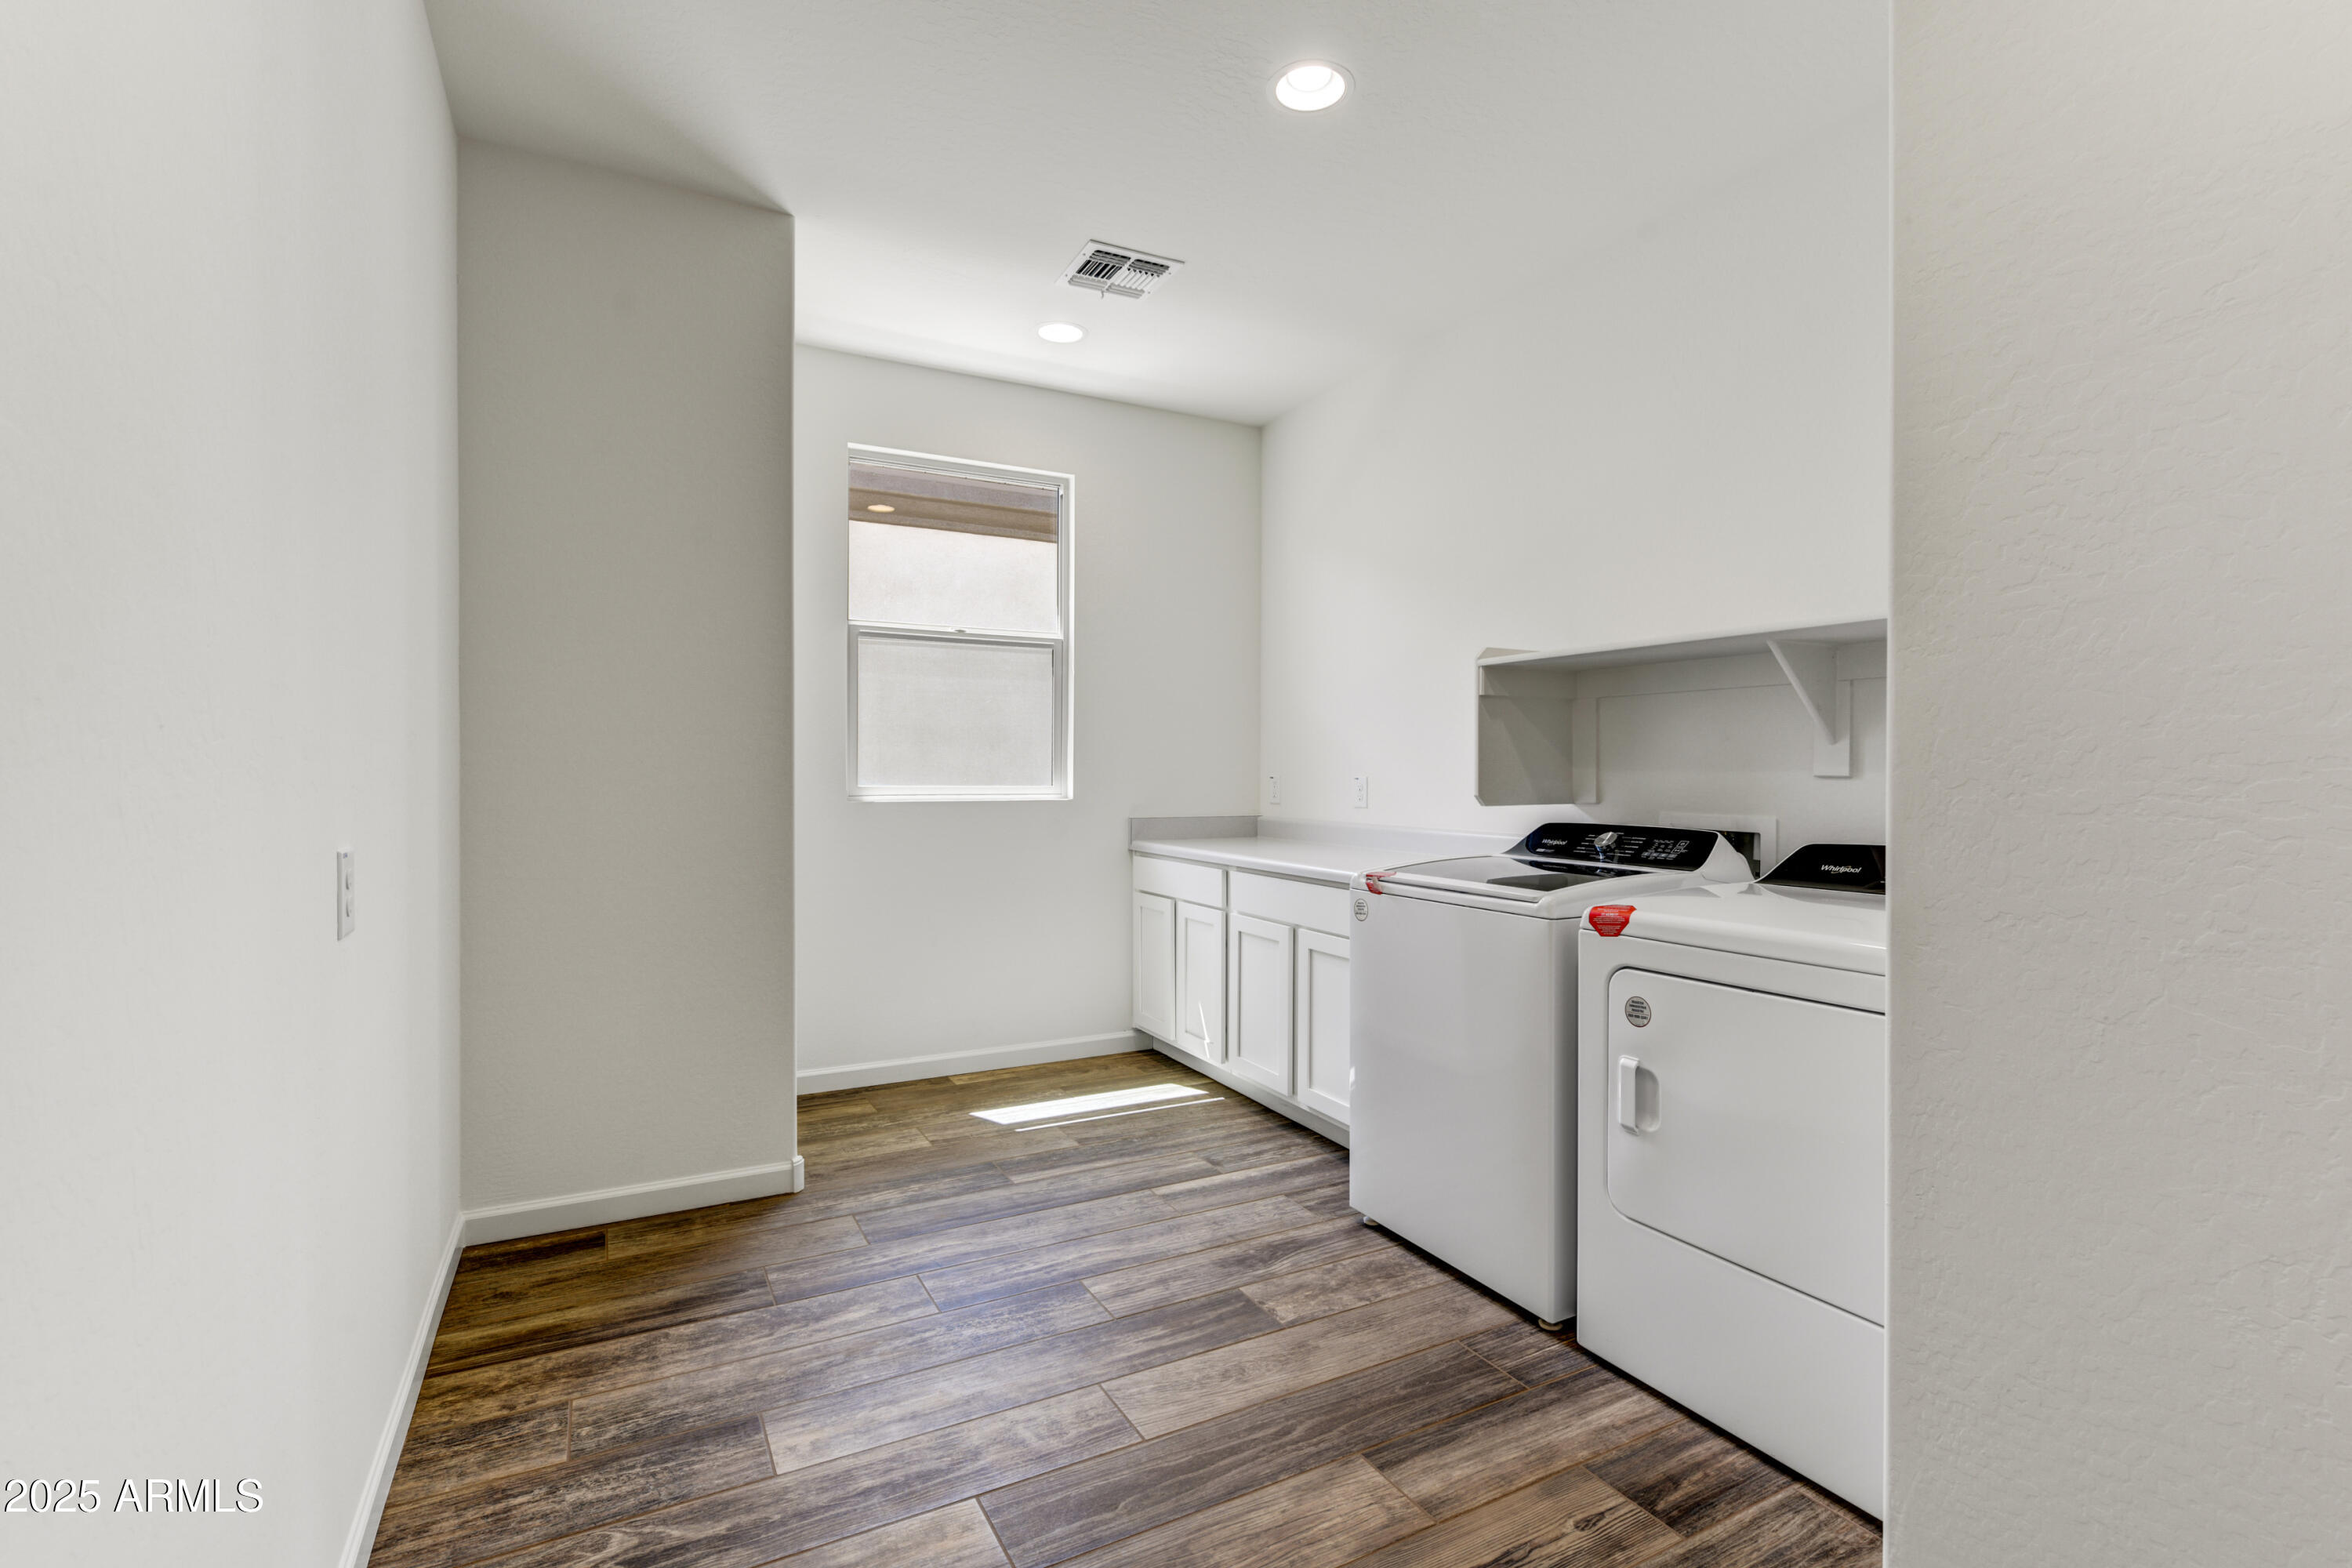
  • Laundry roomInside, Engy Star (See Rmks), Wshr/Dry Hook Up Only
  • FlooringTile
  • APPLIANCESBuilt In Recycling, Built-in Microwave, Disposal, Gas Cooktop, Built-In Electric Oven
  • other interior FeaturesWalk-in Pantry, Non-laminate Counter, High Speed Internet, Double Vanity, Breakfast Bar, 9 Flat Ceilings, Central Vacuum, No Interior Steps, Kitchen Island, Pantry, 3/4 Bath Master Bdrm

Area & Lot

  • Status Sold
  • Living Area1,972 Sq.Ft.
  • Lot Area6,876 Sq.Ft.
  • MLS® ID6981557
  • TypeResidential
  • YEAR BUILT2024
  • Architecture StylesTerritorial/Santa Fe
  • Elementary SchoolHassayampa Elementary School
  • Middle SchoolVulture Peak Middle School
  • High SchoolWickenburg High School
  • School DistrictWickenburg Unified District

Exterior

  • STORIES1
  • Garage Spaces3.0
  • Water SourceCity Water
  • roofTile, Concrete
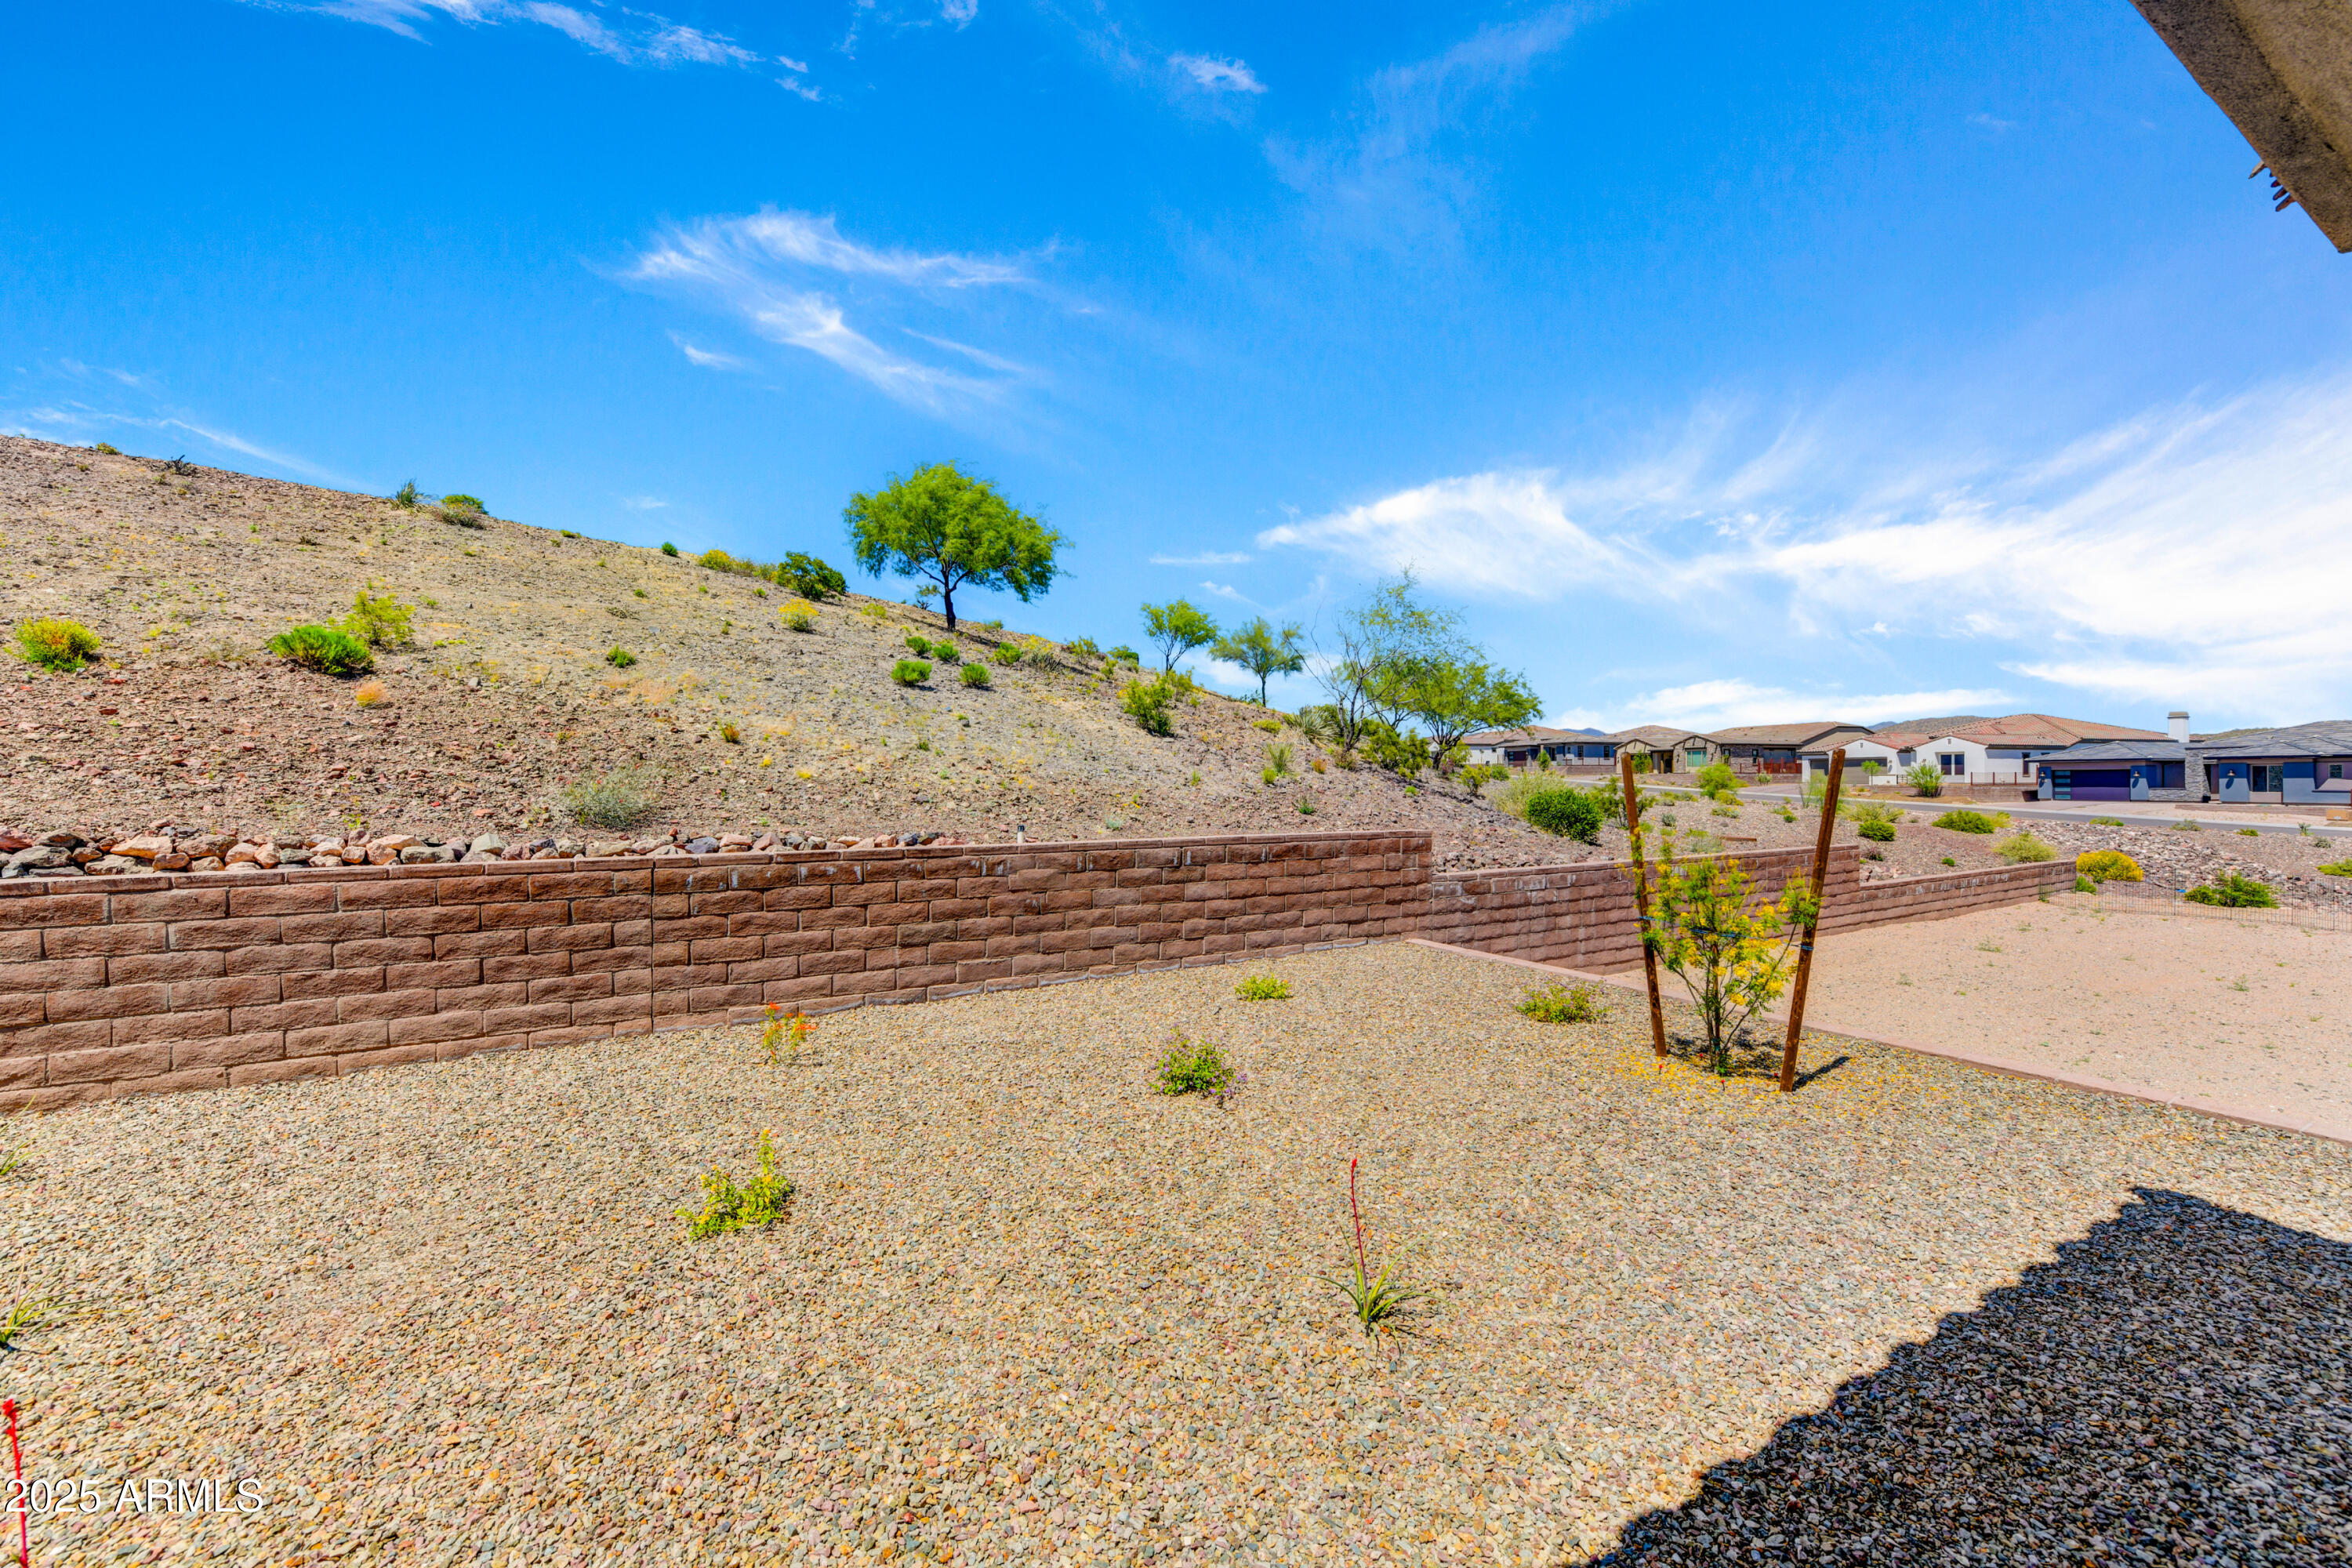
  • lot featuresBorders Common Area, Adjacent to Wash, Sprinklers In Rear, Sprinklers In Front, Desert Back, Desert Front, Gravel/Stone Front, Gravel/Stone Back, Auto Timer H 2 O Front, Auto Timer H 2 O Back
  • parkingGarage Door Opener, Direct Access, Side Vehicle Entry, Golf Cart Garage
  • HEAT TYPEForced Air, ENERGY STAR Qualified Equipment, Electric, Ceiling
  • AIR CONDITIONINGCentral Air, ENERGY STAR Qualified Equipment, Programmable Thmstat
  • sewerPublic Sewer

Financial

  • Sales Price$486,730
  • Real Estate Tax $587/yr
  • HOA Fees $1,509/3 mos

WORK WITH BRADEN

Every home sale has its own unique set of variables and challenges. I have found a passion in crafting strategies that overcome these hurdles for each client. My goal is to create an exceptional buying and selling experience through getting to know what matters most to you.

Let's Connect
FOLLOW ME ON INSTAGRAM