4209 W WAHALLA Lane, Glendale, AZ 85308
4209 W WAHALLA Lane
Courtesy of The Brokery

4209 W WAHALLA Lane

4209 W WAHALLA Lane, Glendale, AZ

$579,000

HIGHLIGHTS
  • 4 Beds
  • 2 Full Baths
  • 10,204 Sq.Ft. Lot
  • 2,349 Sq.Ft. Living
  • 2002 Year Built
  • For Sale Status
  • 7060549 MLS® ID

OPEN HOUSE

8/6/2026 12:00PM - 4:00PM MST

8/7/2026 10:00AM - 2:00PM MST

8/8/2026 10:00AM - 2:00PM MST

8/9/2026 10:00AM - 2:00PM MST

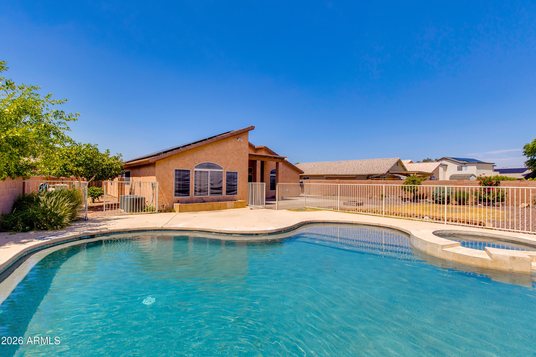
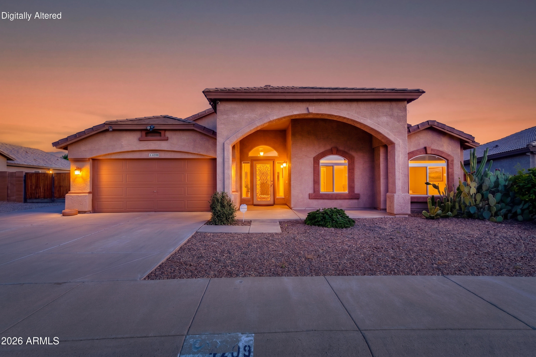
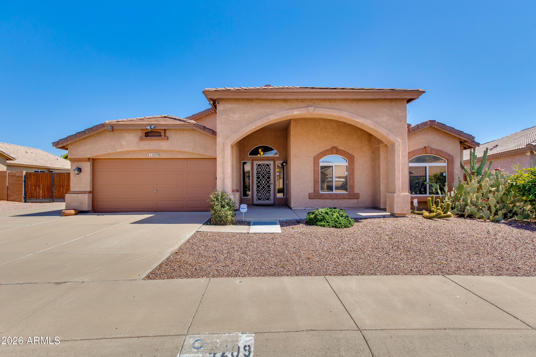
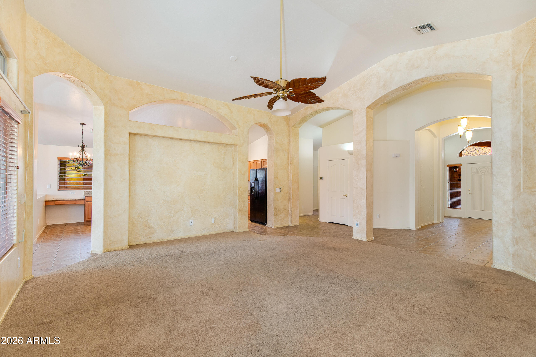
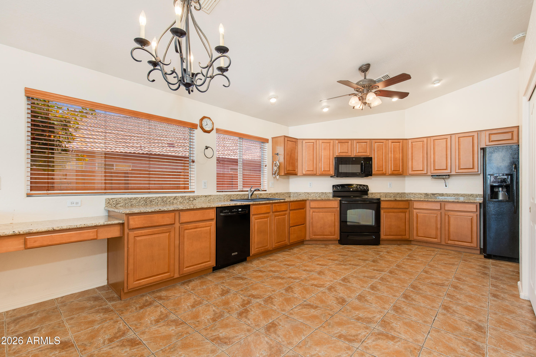
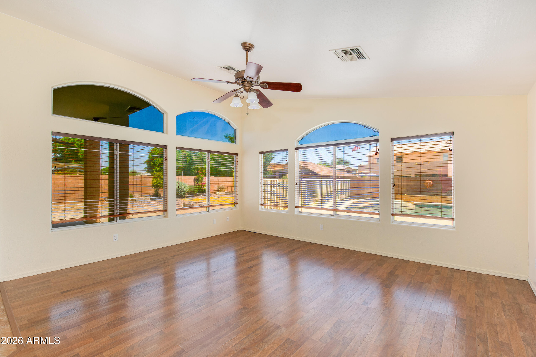
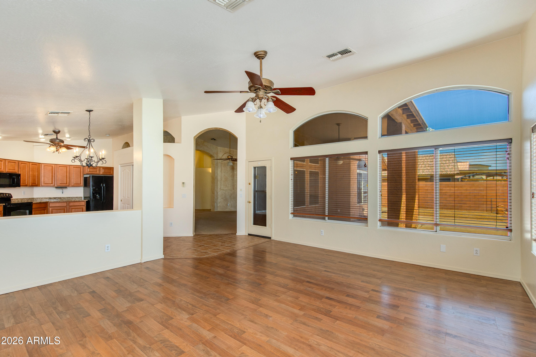
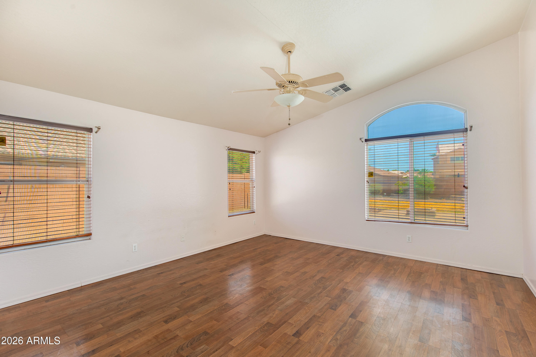
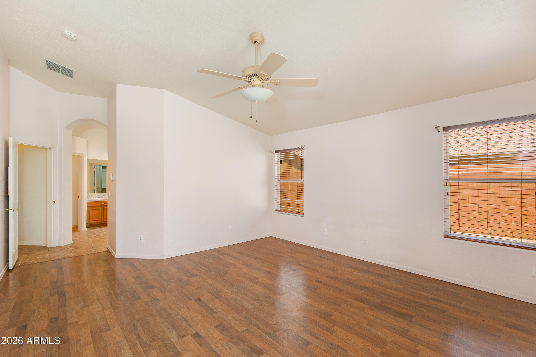
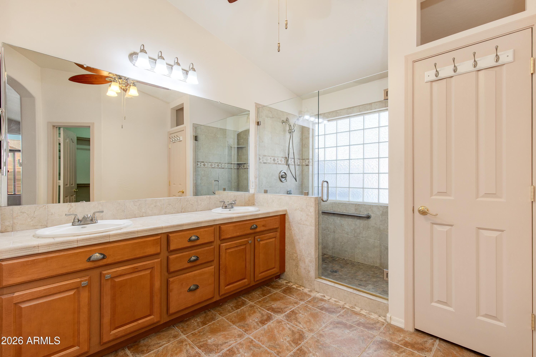
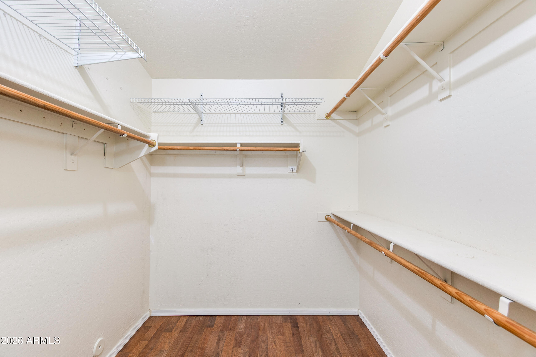
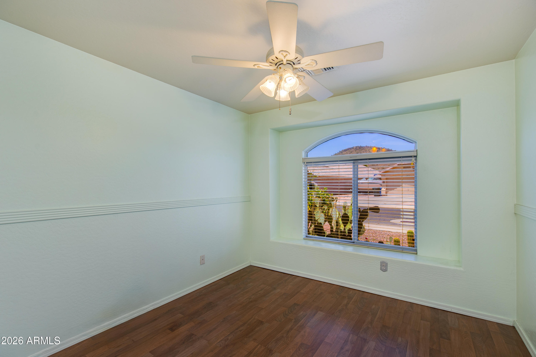
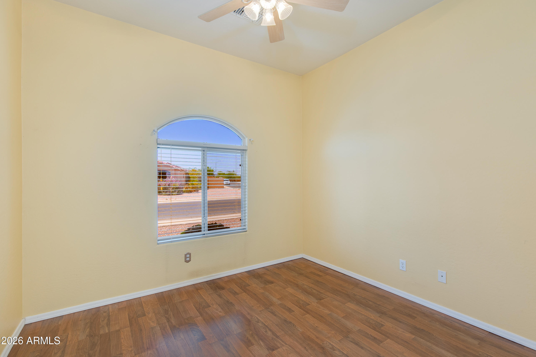
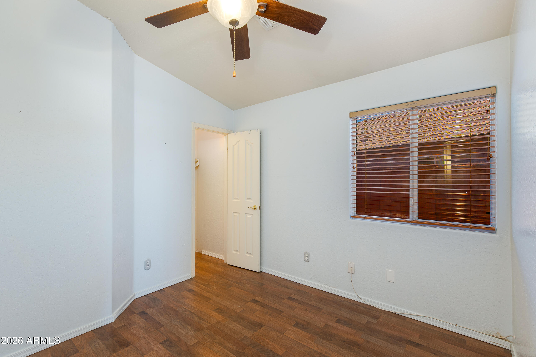
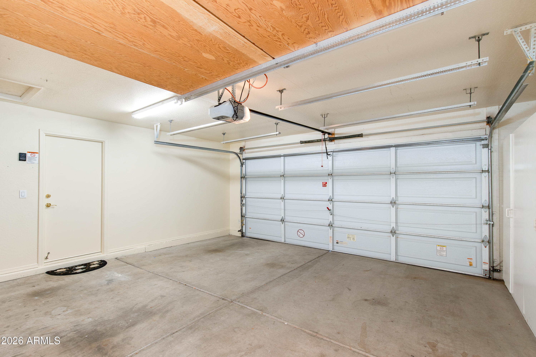
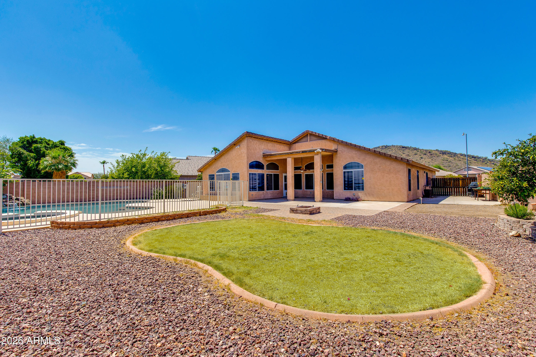
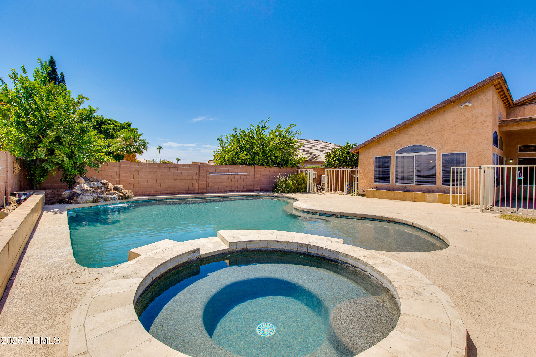
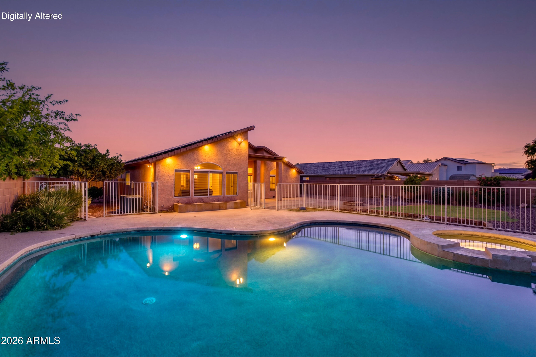
Welcome to this beautifully maintained 4-bedroom, 2-bath home in desirable Adobe Terrace! Featuring an RV gate and parking, low-maintenance desert landscaping, and a 2-car garage with built-in cabinetry. Inside, you'll find vaulted ceilings, abundant natural light, designer finishes, and engineered wood flooring, tile, and carpet in all the right places. Enjoy separate living and family rooms, plus an eat-in kitchen with granite countertops, built-in appliances, a pantry, ample cabinetry, recessed lighting, and a built-in desk. The spacious primary suite offers dual sinks, a walk-in closet, and a private ensuite bath. Step outside to a backyard designed for both relaxing and entertaining, complete with a covered patio, gazebo, fire pit, fenced pool and spa, beautiful mountain views, multiple mature fruit trees, and an expansive garden area ready for your own homegrown harvest.

Located in a well-kept, pet-friendly neighborhood with no HOA, this home offers pride of ownership without the restrictions. Conveniently situated near Loop 101, you'll enjoy quick access to Bell Road's abundant shopping, restaurants, entertainment, and everyday conveniences.
Show MoreShow Less

Features and Amenities

Interior

  • Total Bedrooms4
  • Total Bathrooms2
  • Full Bathrooms2
  • FlooringCarpet, Laminate, Tile
  • FireplaceFire Pit
  • APPLIANCESDryer, Washer, Water Softener Owned, Refrigerator, Built-in Microwave, Dishwasher, Disposal, Electric Range
  • other interior FeaturesHigh Speed Internet, Granite Counters, Double Vanity, Eat-in Kitchen, 9 Flat Ceilings, No Interior Steps, Pantry, Full Bth Master Bdrm

Area & Lot

  • Status For Sale
  • OPEN HOUSE8/6/2026, 12:00 PM - 4:00 PM
  • Living Area2,349 Sq.Ft.
  • Lot Area10,204 Sq.Ft.
  • MLS® ID7060549
  • TypeResidential
  • YEAR BUILT2002
  • View DescriptionMountain(s)
  • Elementary SchoolPark Meadows Elementary School
  • Middle SchoolDeer Valley Middle School
  • High SchoolBarry Goldwater High School
  • School DistrictDeer Valley Unified District

Exterior

  • STORIES1
  • Garage Spaces2.0
  • Water SourceCity Water
  • PoolFenced
  • roofTile
  • lot featuresNorth/South Exposure, Gravel/Stone Front, Gravel/Stone Back
  • parkingRV Access/Parking, RV Gate
  • HEAT TYPEElectric
  • AIR CONDITIONINGCentral Air, Ceiling Fan(s)
  • sewerPublic Sewer

Financial

  • Sales Price$579,000
  • Real Estate Tax $2,530/yr

WORK WITH BRADEN

Every home sale has its own unique set of variables and challenges. I have found a passion in crafting strategies that overcome these hurdles for each client. My goal is to create an exceptional buying and selling experience through getting to know what matters most to you.

Let's Connect
FOLLOW ME ON INSTAGRAM