4222 E Rancho Drive, Phoenix, AZ 85018
4222 E Rancho Drive
Courtesy of The Brokery, Taylor Smart Listing Contact: 425-736-3175 

4222 E Rancho Drive

4222 E Rancho Drive, Phoenix, AZ

$5,500,000

HIGHLIGHTS
  • 4 Beds
  • 4 Full Baths
  • 1 Half Bath
  • 0.47 Acres Lot
  • 4,664 Sq.Ft. Living
  • 2026 Year Built
  • For Sale Status
  • 7091659 MLS® ID
Solum by MINIMA Homes.

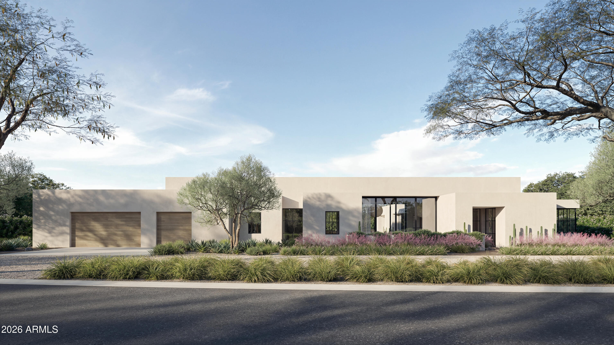
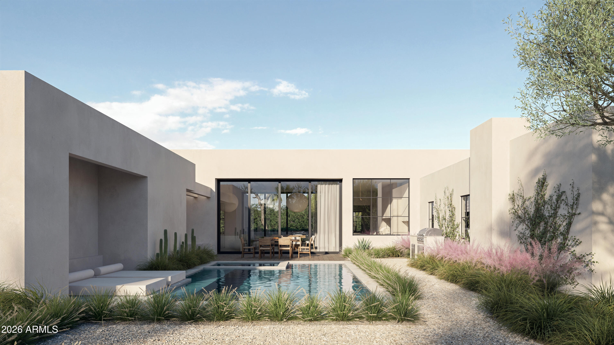
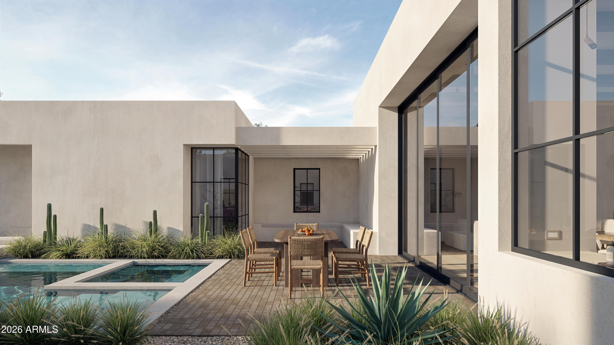
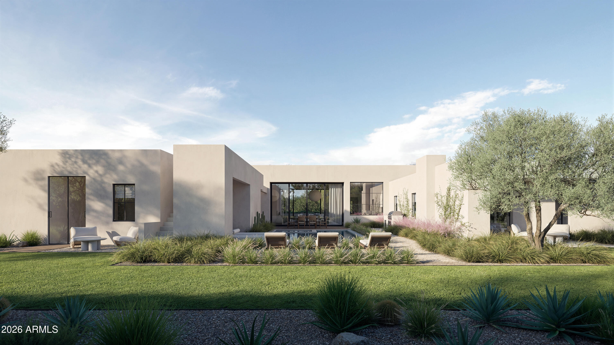
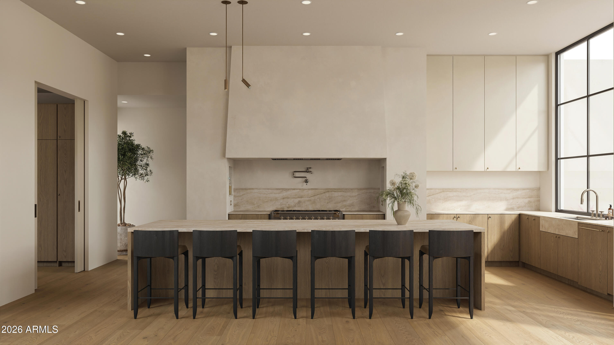
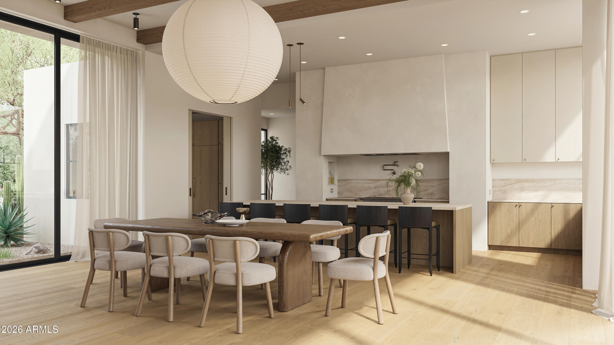
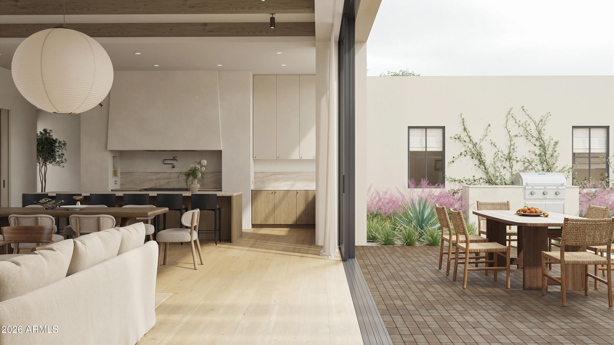
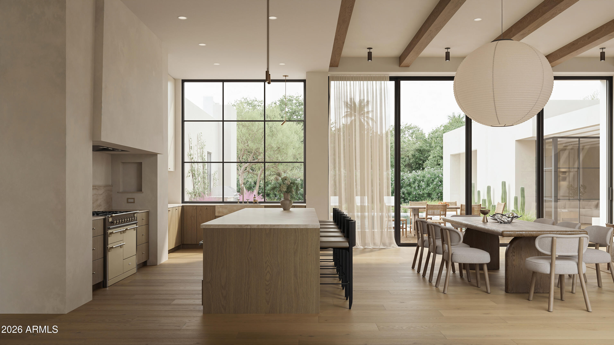
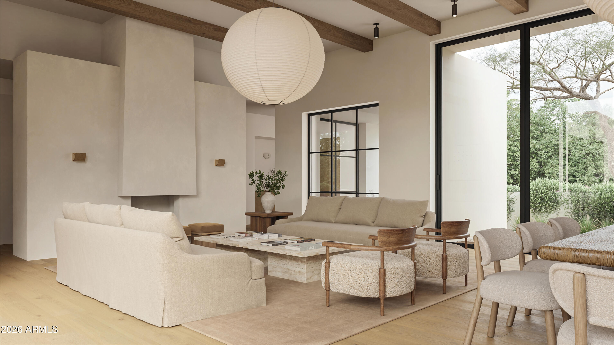
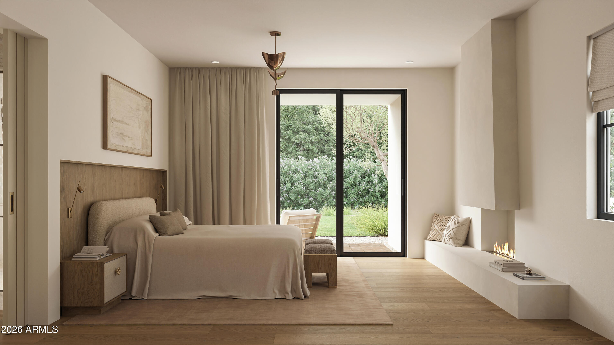
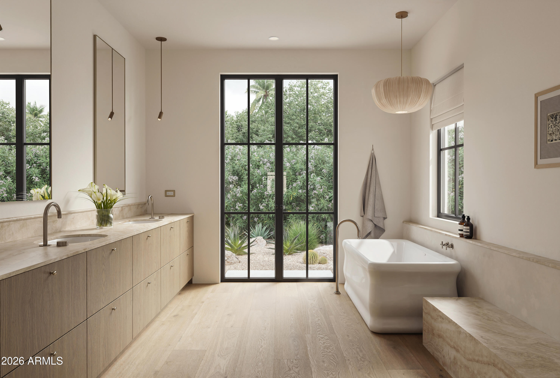
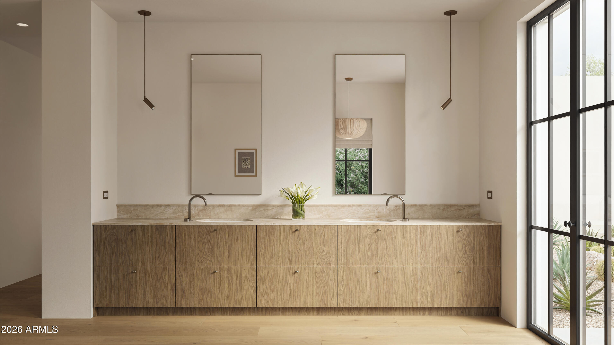
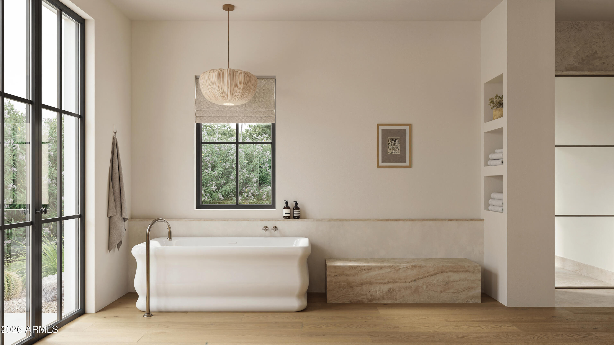
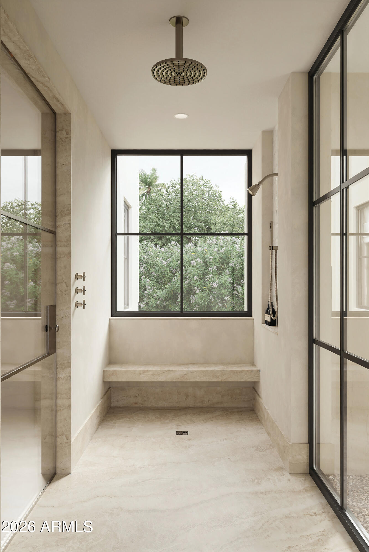
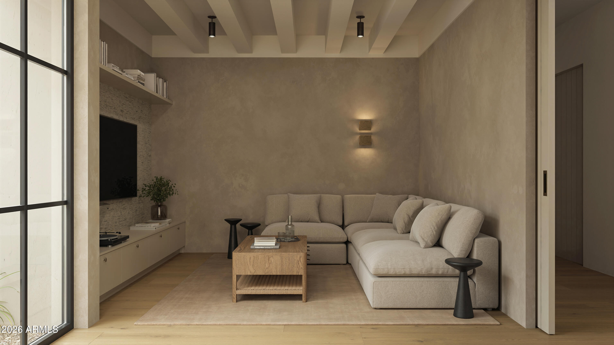
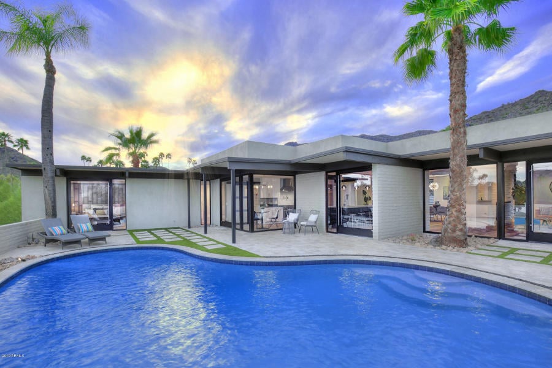
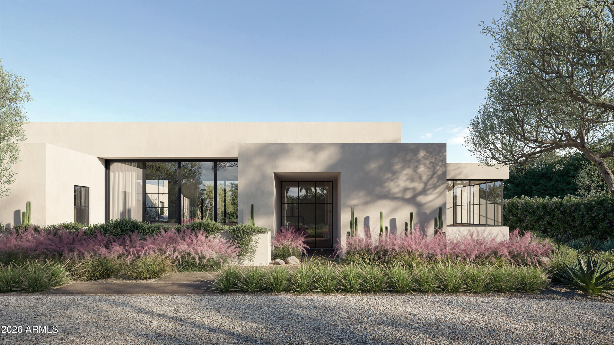
A new single-level residence in Marion Estates, at the base of Camelback Mountain. Designed, built and finished by an award-winning team. From the street, a sophisticated desert retreat that displays a taste in quiet luxury. Hand-troweled plaster, steel/aluminum-framed glass and a low roofline. Inside, the plan wraps a private courtyard, so nearly every main room opens to the pool, the gardens and the light. The great room holds living, dining and kitchen under exposed wood beams, anchored by a sculpted plaster fireplace. Glass walls slide away to a covered dining terrace with a built-in grill. The kitchen is white oak and natural stone, with a plaster hood, a vintage-style range and an island that seats six. The primary suite has its own fireplace and its own garden. The bath: a freestanding soaking tub, double. oak vanity, and a stone shower with a built-in bench and garden views. A media room sits within the suite, private and set apart. Outside, the courtyard is the center of the house. A pool with a raised spa and a baja shelf for day beds, framed by olive trees, desert plantings and lawn. Above it all, a rooftop deck faces Camelback directly. Three-car garage.

The Global Ambassador and Steak 44 are just south. Arcadia and the Biltmore are minutes away.
4 bedrooms | 4.5 baths | 4,664 sq ft | 0.47-acre lot
Show MoreShow Less

Features and Amenities

Interior

  • Total Bedrooms4
  • Total Bathrooms5
  • Full Bathrooms4
  • Half Bathrooms1
  • Laundry roomInside
  • FlooringStone, Wood
  • FireplaceExterior Fireplace, Master Bedroom, Gas
  • APPLIANCESDryer, Washer, Reverse Osmosis, Refrigerator, Dishwasher, Disposal, Gas Range, Gas Oven, Gas Cooktop
  • other interior FeaturesHigh Speed Internet, Double Vanity, No Interior Steps, Vaulted Ceiling(s), Kitchen Island, Full Bth Master Bdrm

Area & Lot

  • Status For Sale
  • Living Area4,664 Sq.Ft.
  • Total Area4,664 Sq.Ft.
  • Lot Area0.47 Acres
  • MLS® ID7091659
  • TypeResidential
  • YEAR BUILT2026
  • neighborhoodParadise Valley
  • Architecture StylesContemporary
  • View DescriptionMountain(s)
  • Elementary SchoolHopi Elementary School
  • Middle SchoolIngleside Middle School
  • High SchoolArcadia High School
  • School DistrictScottsdale Unified District

Exterior

  • STORIES1
  • Garage Spaces3.0
  • Water SourcePublic
  • PoolPlay Pool, Heated
  • roofFoam, Rolled/Hot Mop
  • lot featuresAdjacent to Wash, North/South Exposure, Desert Back, Desert Front, Grass Back, Auto Timer H 2 O Front, Auto Timer H 2 O Back, Irrigation Front, Irrigation Back
  • parkingElectric Vehicle Charging Station(s)
  • HEAT TYPENatural Gas
  • AIR CONDITIONINGCentral Air, Ceiling Fan(s)
  • sewerPublic Sewer
  • other exterior FeaturesBalcony

Financial

  • Sales Price$5,500,000
  • Real Estate Tax $4,466/yr

Paradise Valley

Elegant oasis of luxury estates, each boasting an acre or more of land.

Paradise Valley

WORK WITH BRADEN

Every home sale has its own unique set of variables and challenges. I have found a passion in crafting strategies that overcome these hurdles for each client. My goal is to create an exceptional buying and selling experience through getting to know what matters most to you.

Let's Connect
FOLLOW ME ON INSTAGRAM