Camelback Advisory
4433 W PHALEN Drive, Anthem, AZ 85087
4433 W PHALEN Drive
Courtesy of The Brokery, Paige Dutcher Listing Contact: 602-505-4465 

4433 W PHALEN Drive

4433 W PHALEN Drive, Anthem, AZ

$515,000

HIGHLIGHTS
  • 4 Beds
  • 2 Full Baths
  • 7,305 Sq.Ft. Lot
  • 2,030 Sq.Ft. Living
  • 2005 Year Built
  • For Sale Status
  • 7090244 MLS® ID
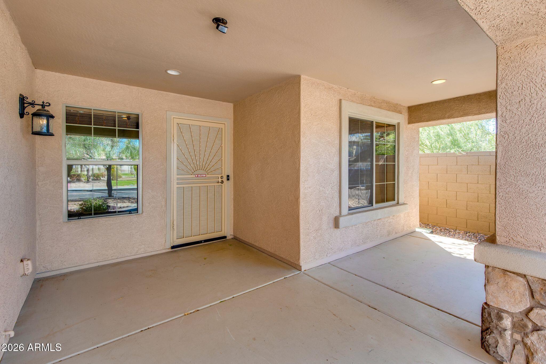
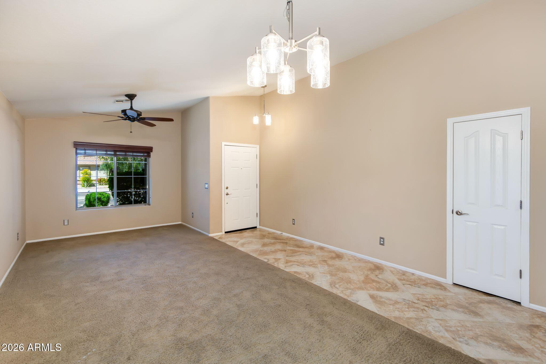
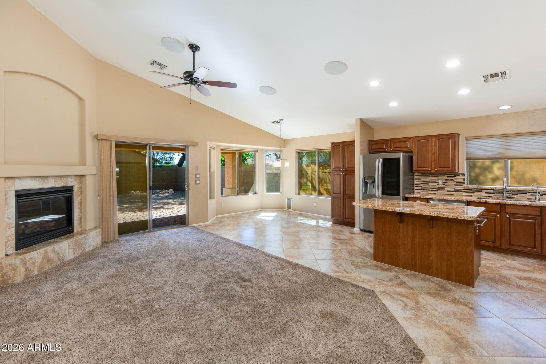
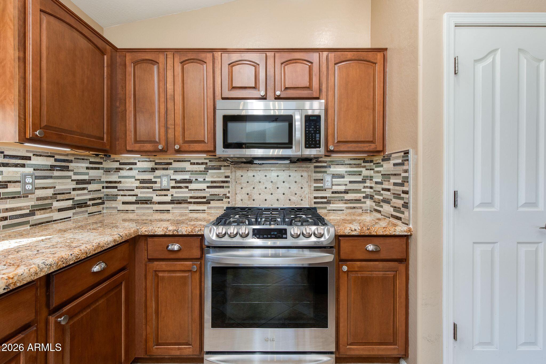
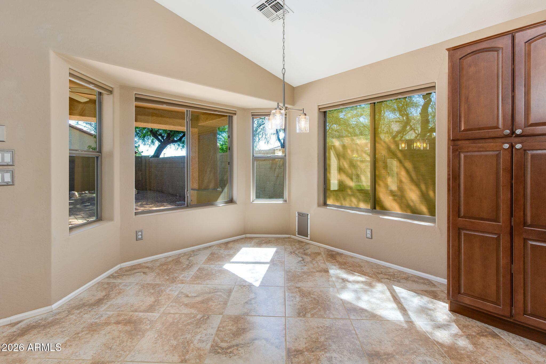
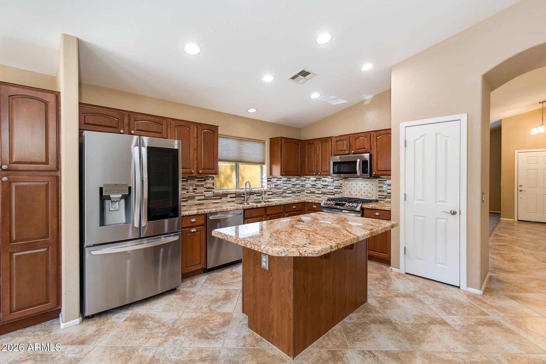
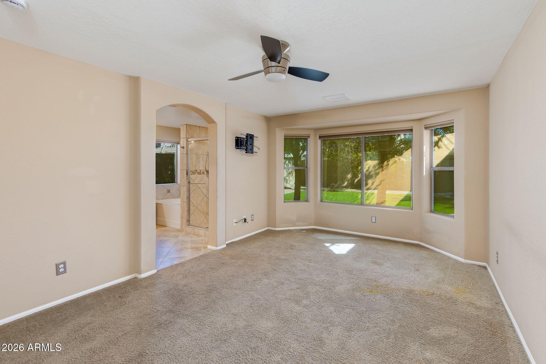
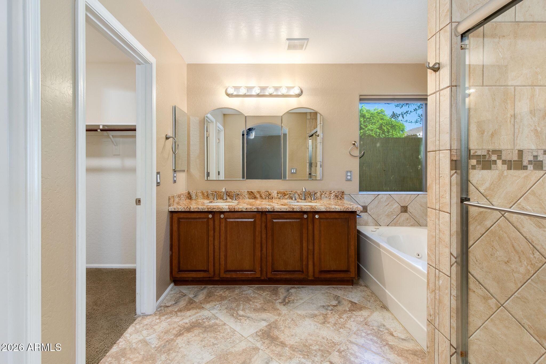
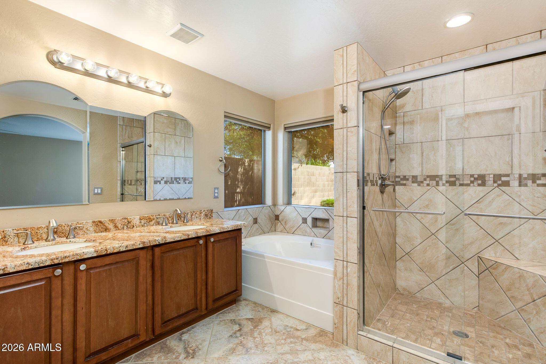
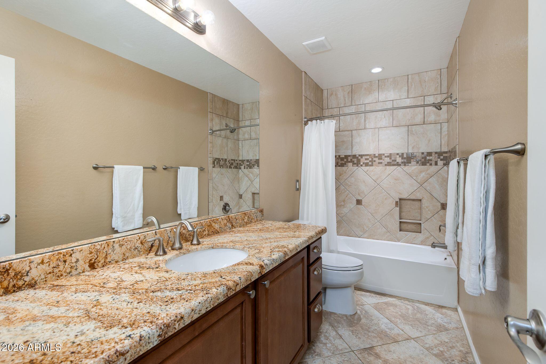
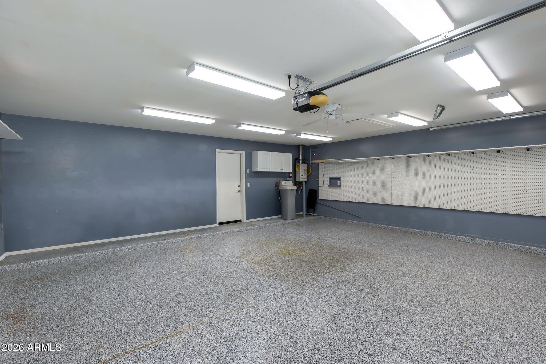
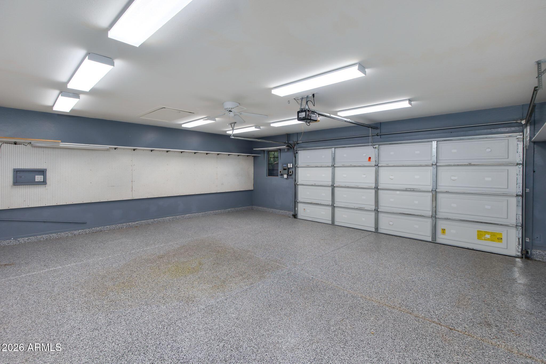
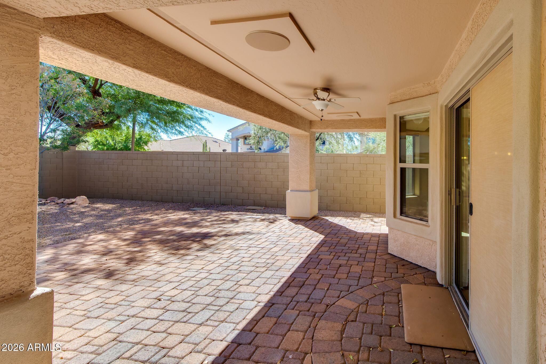
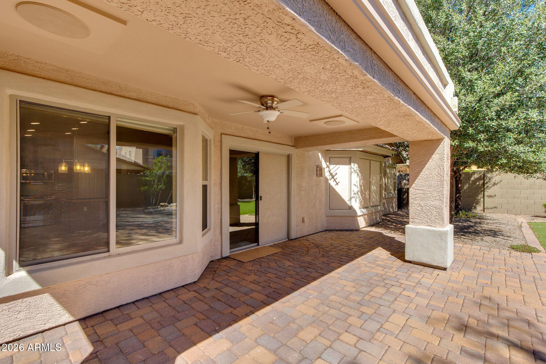
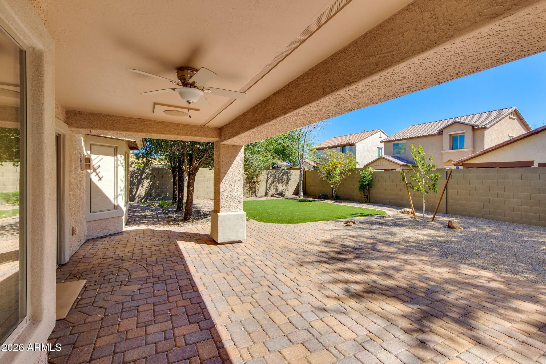
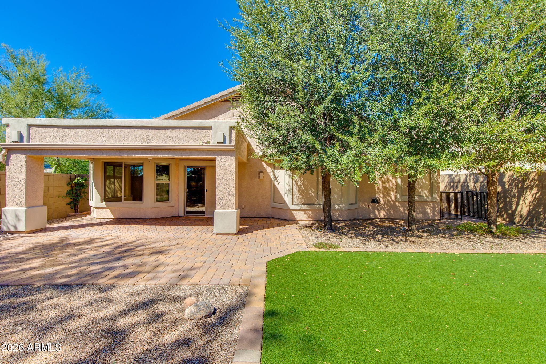
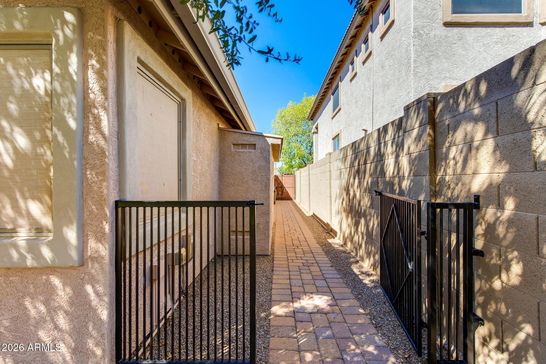
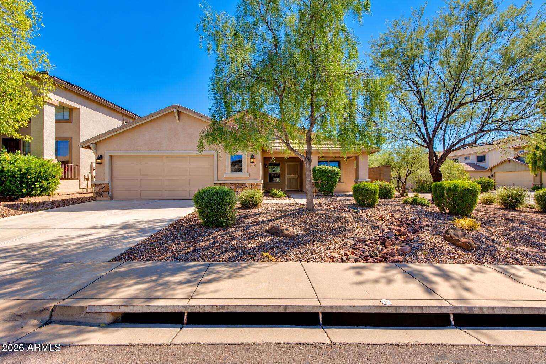
THIS BACKYARD IS MADE FOR ARIZONA LIVING! This beautifully updated 4-bedroom, 2-bath single-story home combines stylish finishes, comfortable living and fantastic outdoor space. The updated kitchen is ready for entertaining with a large center island, granite countertops, maple cabinetry, beautiful backsplash, stainless-steel appliances and gas range. The spacious primary suite features an updated bath with a Jacuzzi soaking tub and separate shower. A 2.5-car garage with epoxy flooring provides incredible additional space for vehicles, storage, hobbies or a workshop. Step outside to an impressive backyard designed for beauty and easy maintenance, featuring synthetic grass, professional landscaping with outdoor lighting and a large covered brick-paver patio perfect fo for dining, entertaining or relaxing. Four bedrooms, single-story living, beautiful updates, an amazing garage and a backyard you'll want to enjoy year-round!
Show MoreShow Less

Features and Amenities

Interior

  • Total Bedrooms4
  • Total Bathrooms2
  • Full Bathrooms2
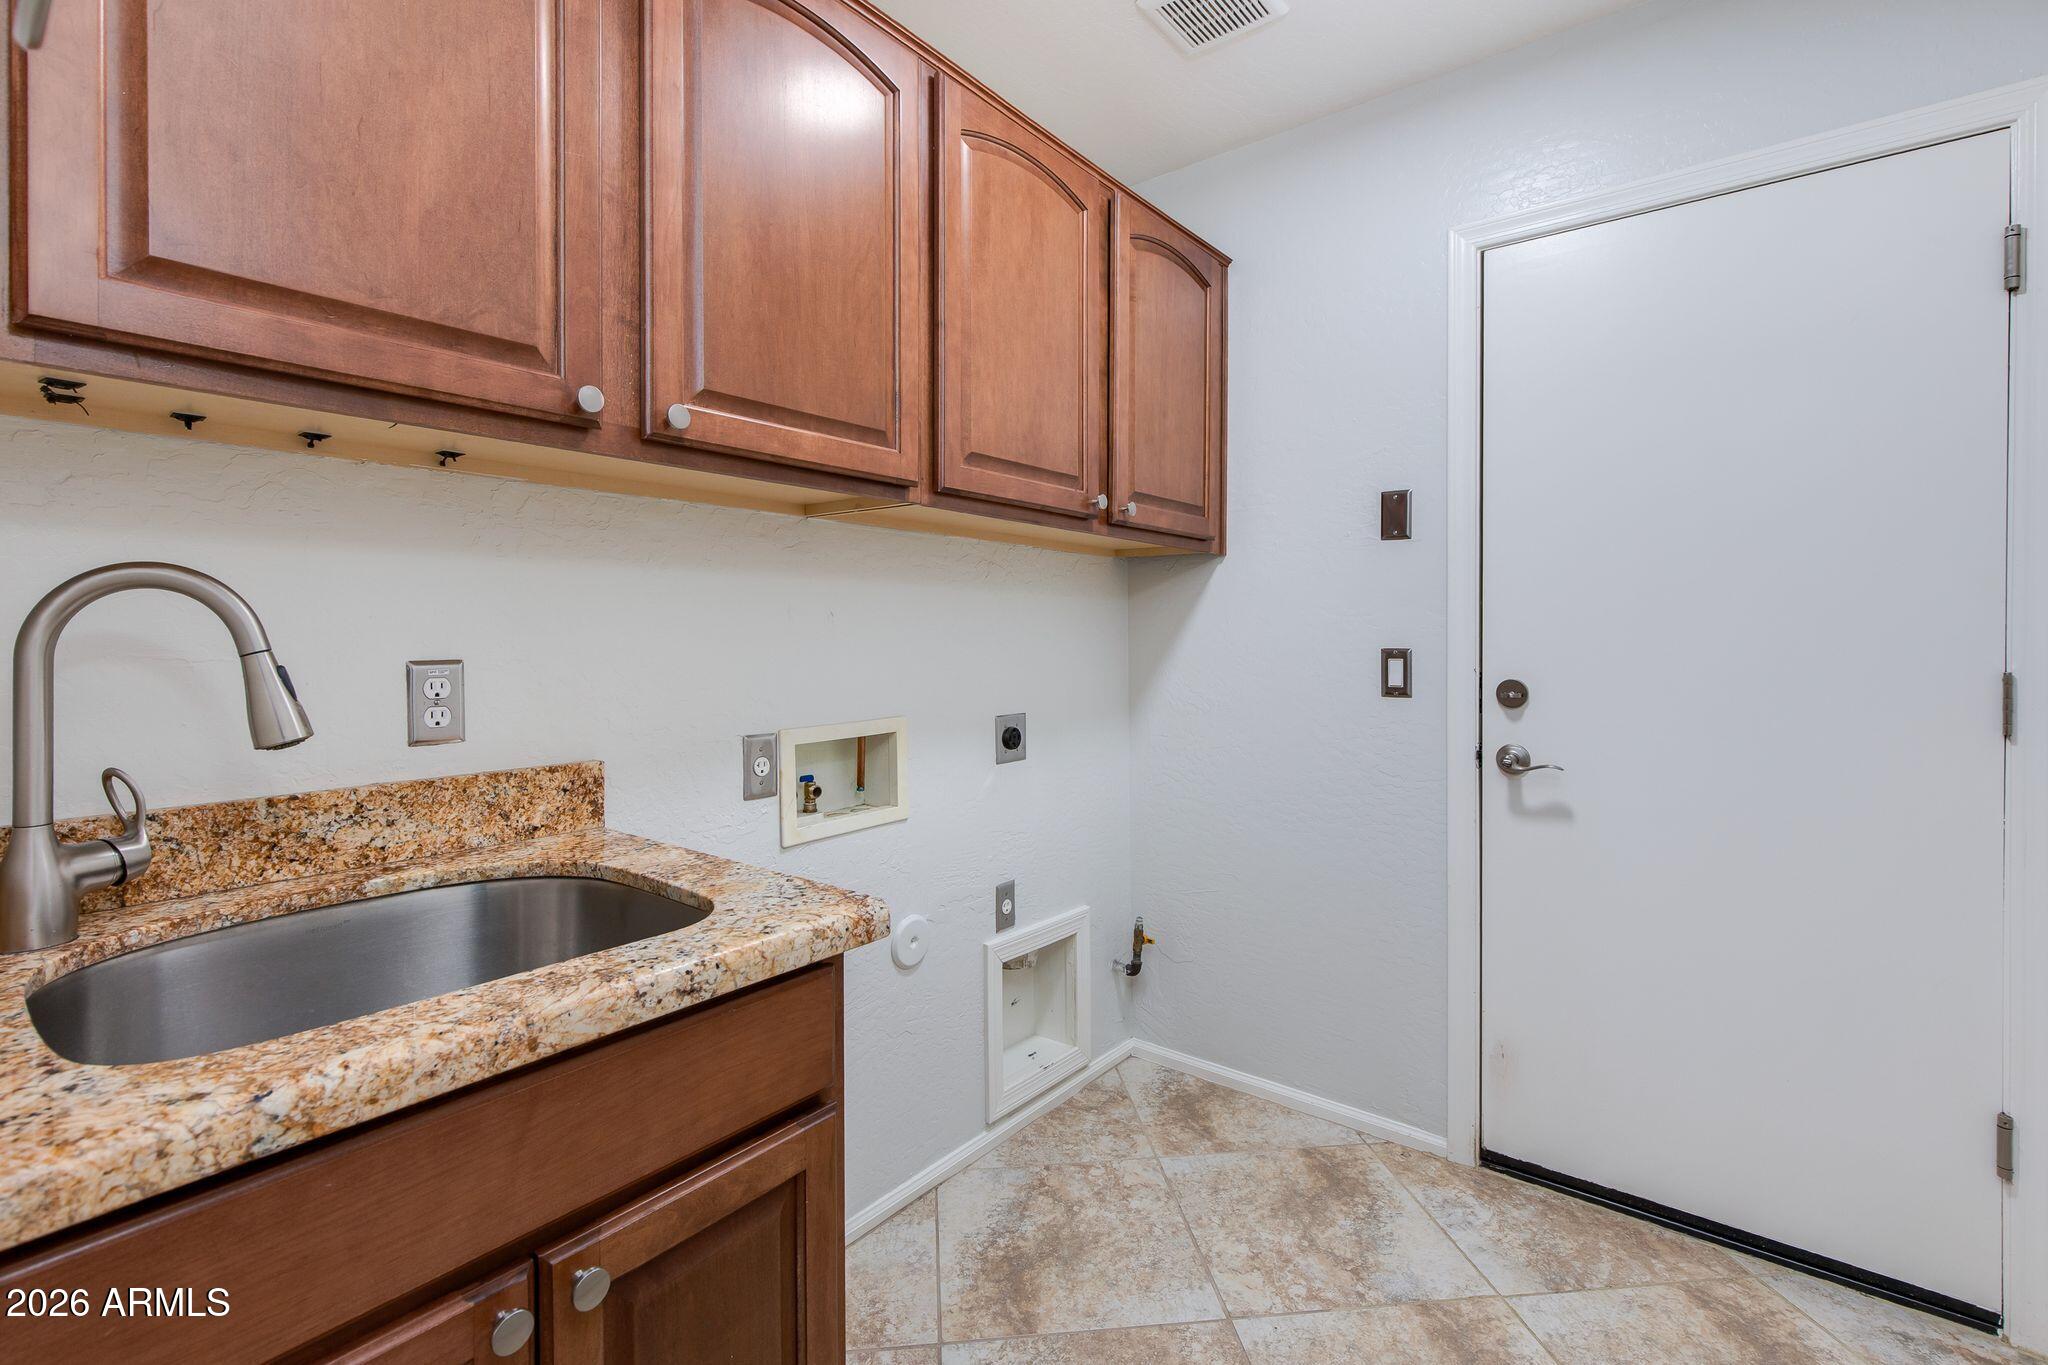
  • Laundry roomWshr/Dry Hook Up Only
  • FlooringCarpet, Tile
  • FireplaceLiving Room, Gas
  • APPLIANCESWater Softener Owned, Reverse Osmosis, Refrigerator, Built-in Microwave, Dishwasher, Disposal, Gas Range, Gas Oven, Gas Cooktop, Built-In Gas Oven
  • other interior FeaturesNon-laminate Counter, High Speed Internet, Granite Counters, Double Vanity, Eat-in Kitchen, Breakfast Bar, No Interior Steps, Vaulted Ceiling(s), Kitchen Island, Pantry, Full Bth Master Bdrm, Separate Shwr Tub, Tub with Jets

Area & Lot

  • Status For Sale
  • Living Area2,030 Sq.Ft.
  • Total Area2,030 Sq.Ft.
  • Lot Area7,305 Sq.Ft.
  • MLS® ID7090244
  • TypeResidential
  • YEAR BUILT2005
  • Elementary SchoolCanyon Springs STEM Academy
  • Middle SchoolCanyon Springs STEM Academy
  • High SchoolBoulder Creek High School
  • School DistrictDeer Valley Unified District

Exterior

  • STORIES1
  • Garage Spaces2.5
  • Water SourcePublic
  • roofTile
  • lot featuresSprinklers In Rear, Sprinklers In Front, Corner Lot, Desert Back, Desert Front, Synthetic Grass Back, Auto Timer H 2 O Front, Auto Timer H 2 O Back
  • parkingGarage Door Opener, Extended Length Garage, Attchd Gar Cabinets, Temp Controlled
  • HEAT TYPENatural Gas
  • AIR CONDITIONINGCentral Air, Ceiling Fan(s), Programmable Thmstat
  • sewerPublic Sewer

Financial

  • Sales Price$515,000
  • Real Estate Tax $2,168/yr
  • HOA Fees $310/3 mos

WORK WITH BRADEN

Every home sale has its own unique set of variables and challenges. I have found a passion in crafting strategies that overcome these hurdles for each client. My goal is to create an exceptional buying and selling experience through getting to know what matters most to you.

Let's Connect
FOLLOW ME ON INSTAGRAM