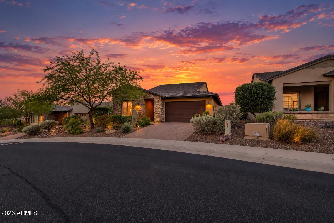
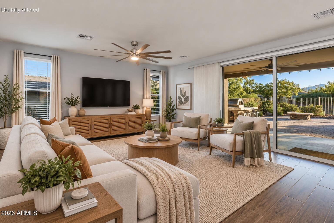
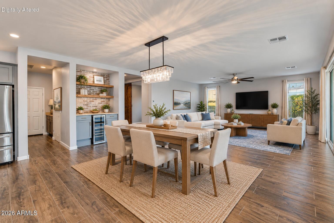
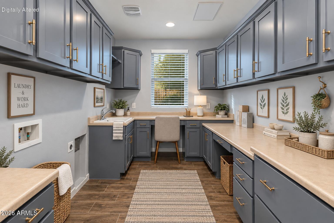
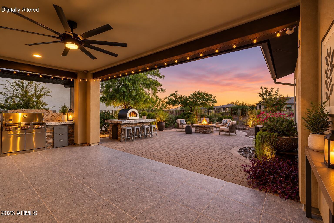
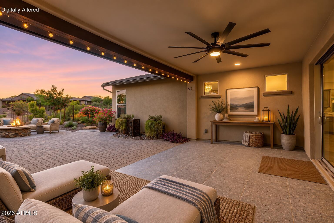
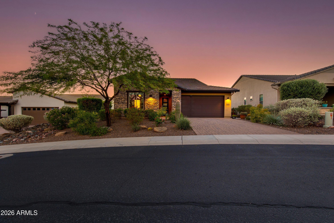
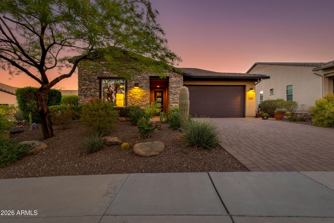
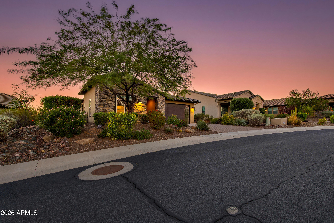
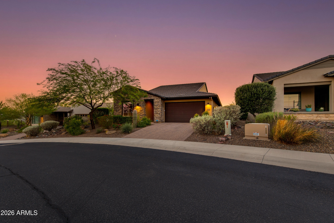
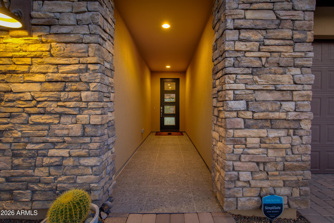
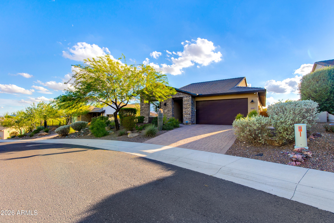
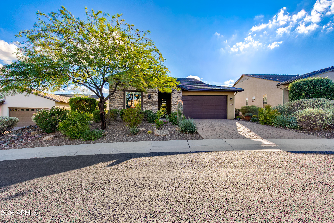
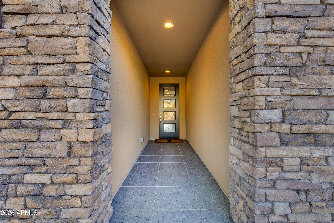
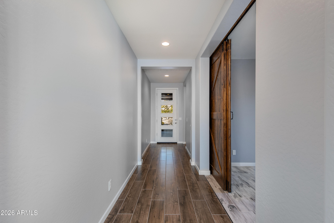
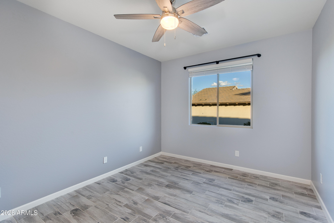
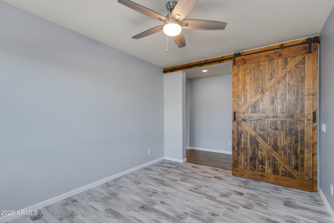
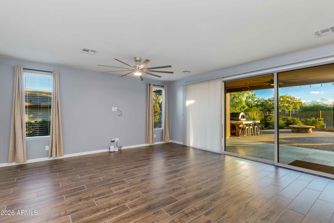
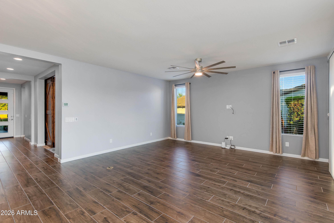
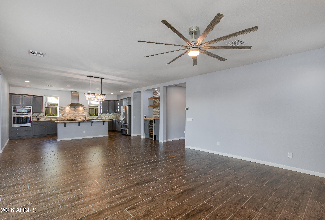
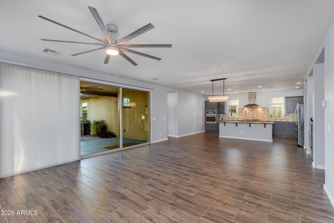
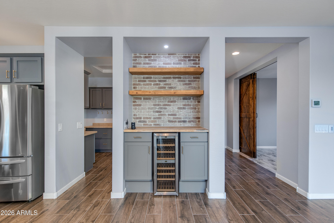
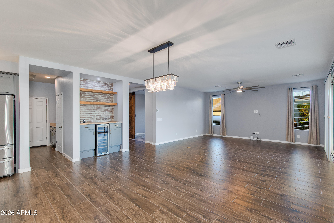
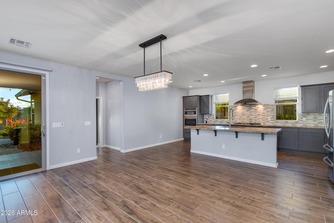
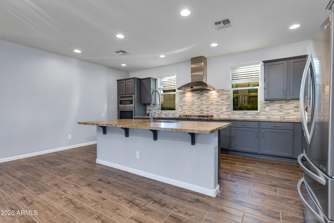
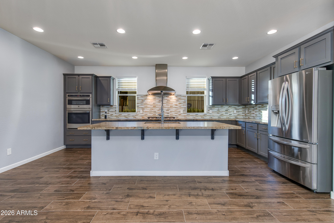
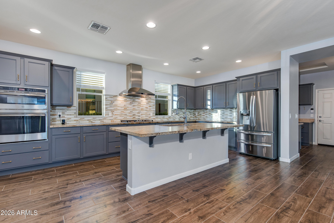
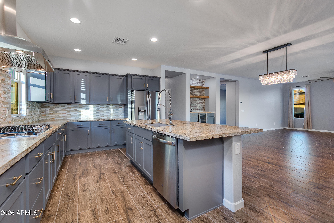
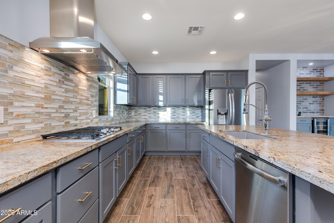
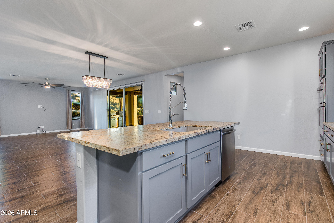
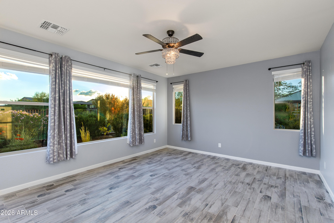
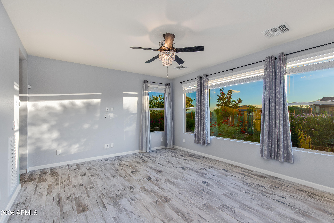
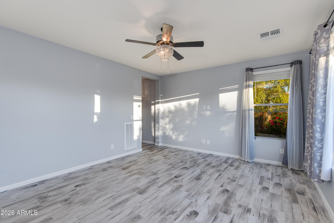
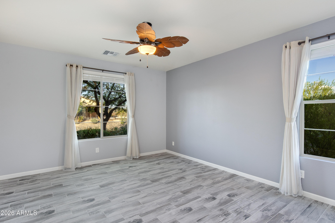
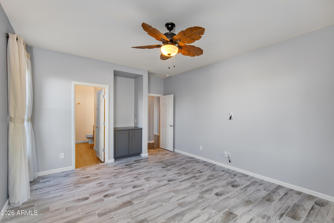
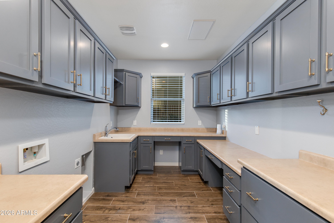
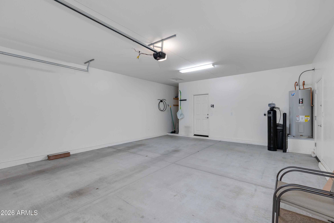
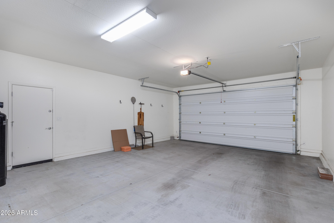
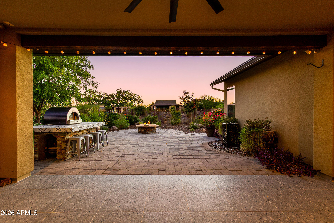
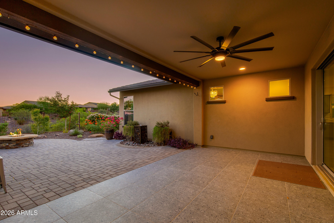
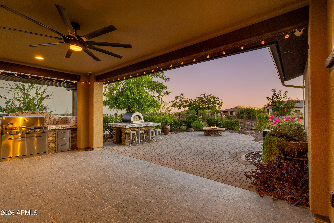
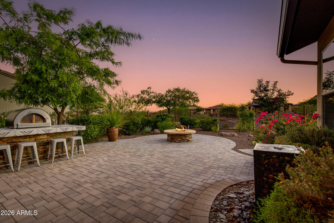
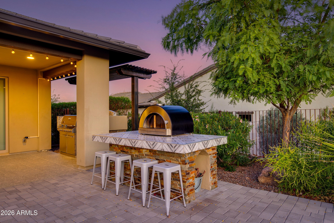
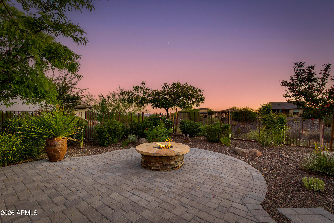
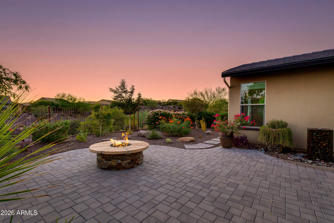
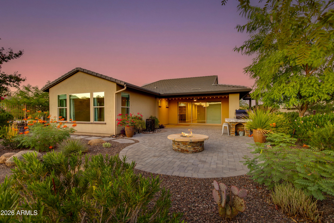
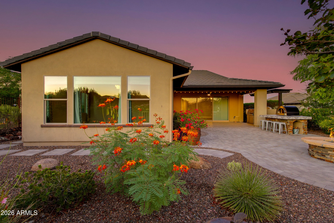
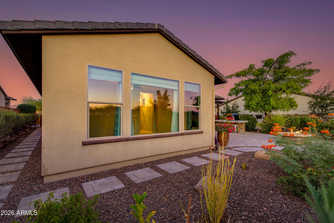
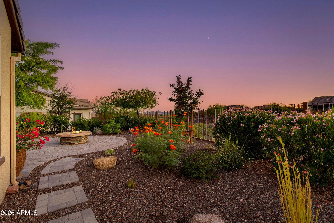
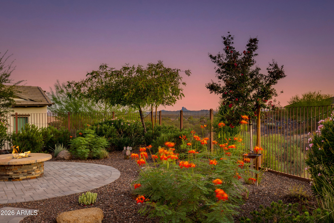
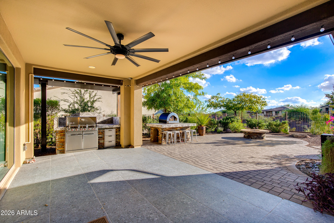
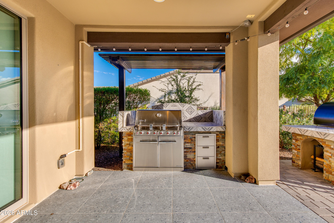
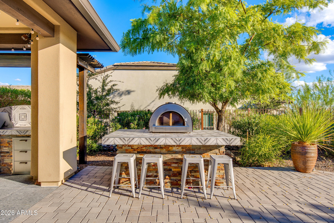
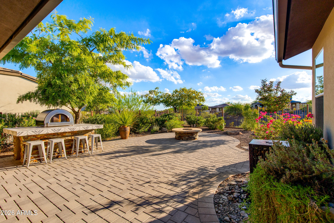
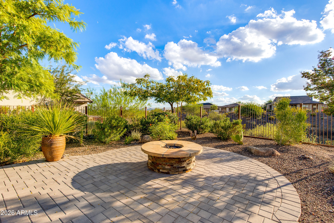
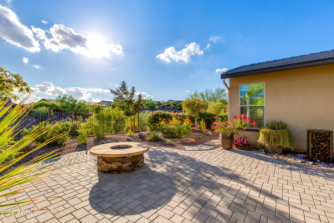
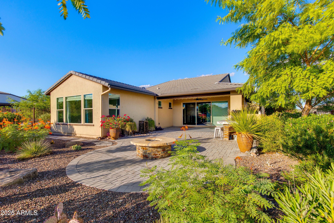
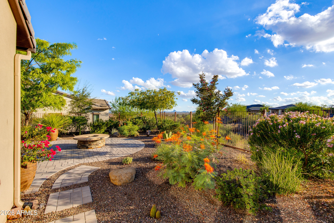
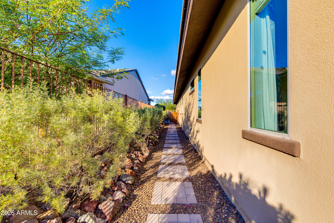
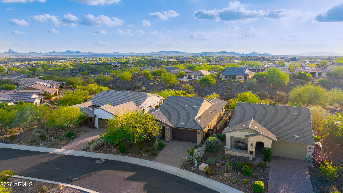
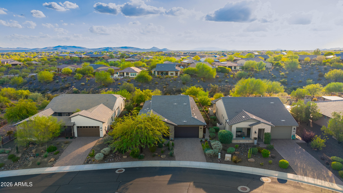
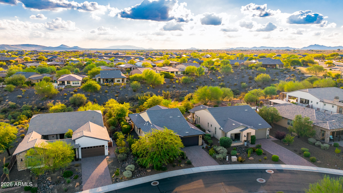
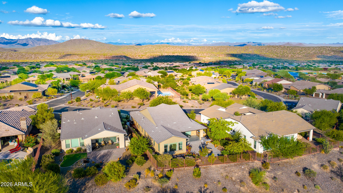
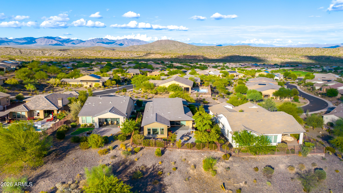
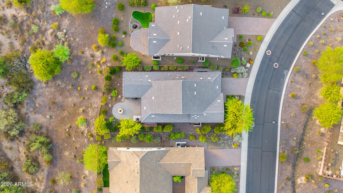
Beautifully updated 2,181 SF Ironwood with 2 bedrooms, 2.5 baths + den, designed for effortless indoor/outdoor living. A 15' multi-slide wall of glass connects the open great room & dining area to a peaceful, private backyard with wrought-iron fencing, covered patio, extended hardscape, custom fire pit, built-in BBQ & pizza oven. Inside, enjoy custom paint, painted cabinetry, updated cabinet hardware & updated bedroom flooring--NO CARPET. Spacious kitchen features granite counters, custom tile backsplash & built-in stainless appliances. An exceptionally generous ensuite guest bedroom offers comfort for extended stays. 4' extended garage, whole-home water softener & laundry/Smart Space with sink add functionality. Enjoy both lively gatherings & quiet evenings beneath Arizona's open skies. Beyond the beautiful finishes, it's the thoughtful design, generous proportions & attention to detail that make this home special.
The kitchen is truly a gathering place, with plenty of room for preparing meals, sharing conversation & entertaining without feeling crowded. The original built-in appliance configuration, upgraded cabinetry layout & carefully selected finishes reflect the thoughtful choices made during the home's Shea construction. The adjoining dining & living areas flow naturally together, creating a comfortable setting for everything from quiet evenings to a house full of friends.
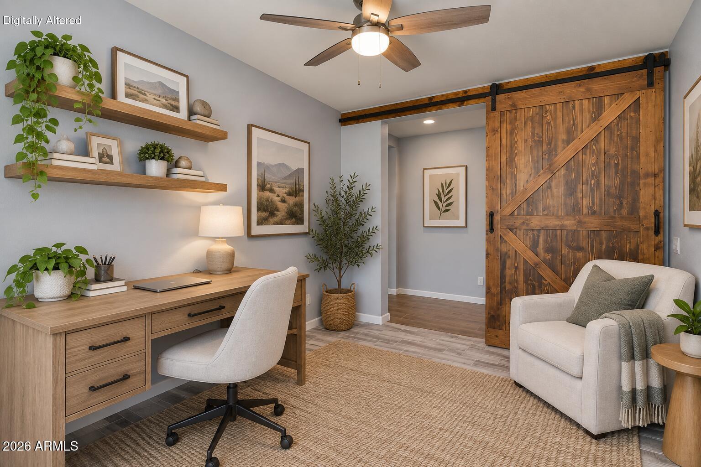
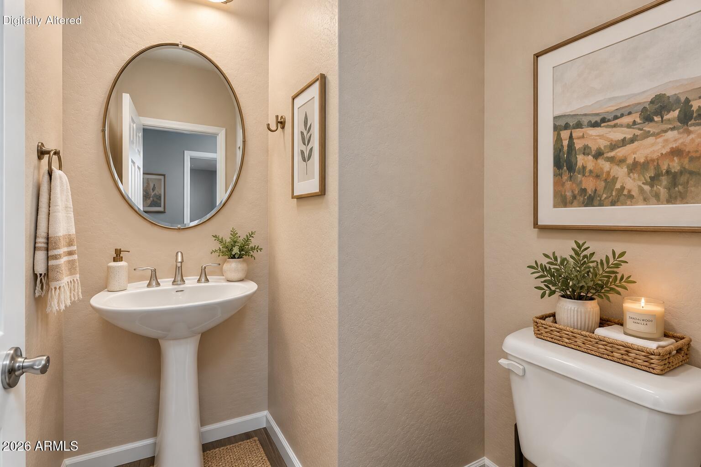
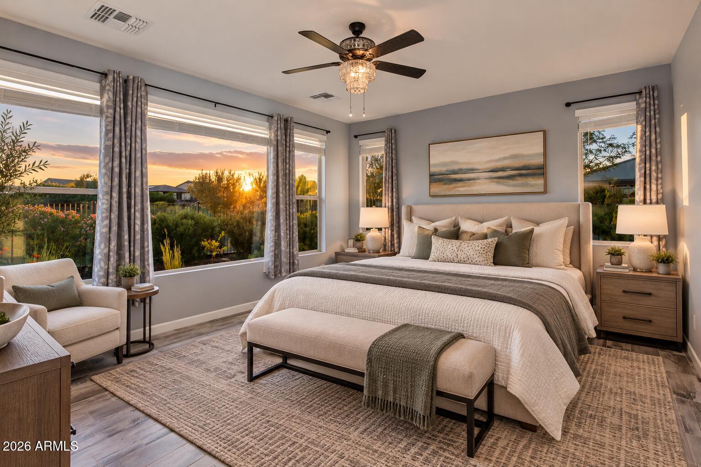
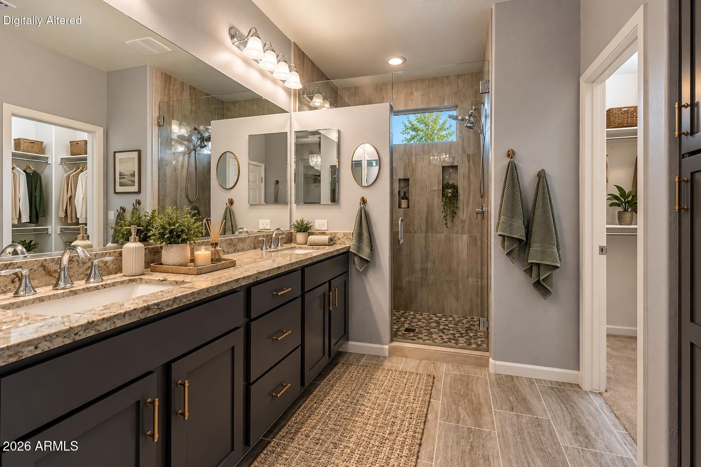
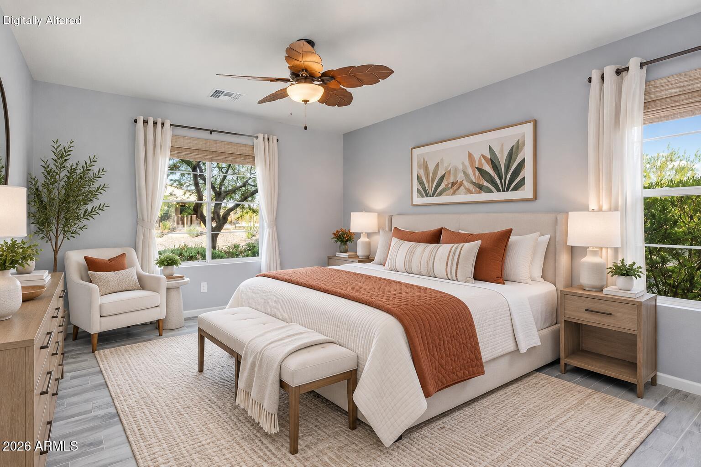
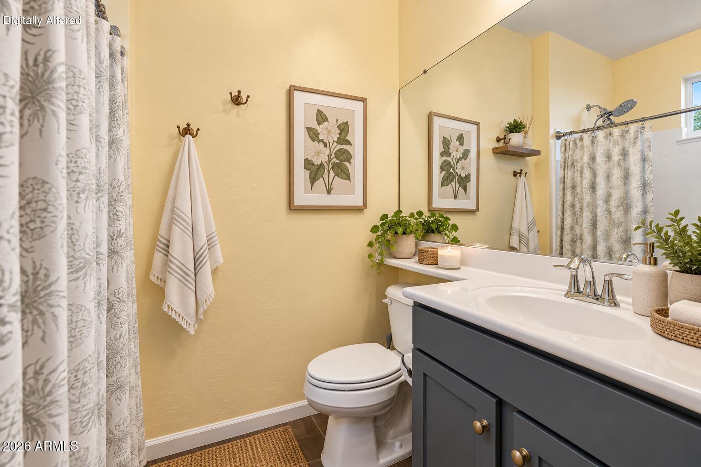
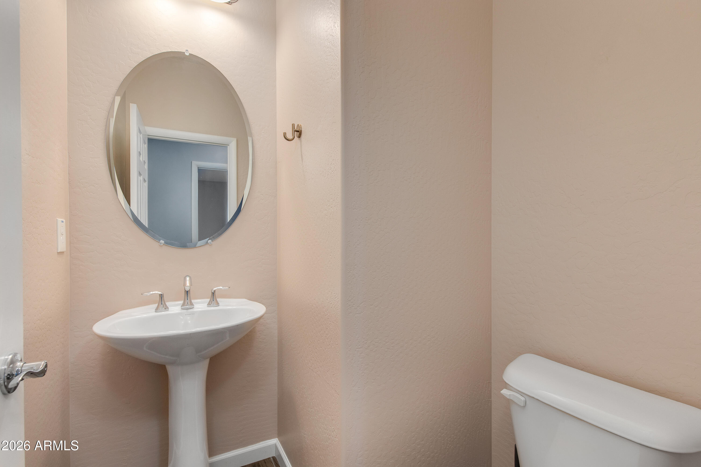
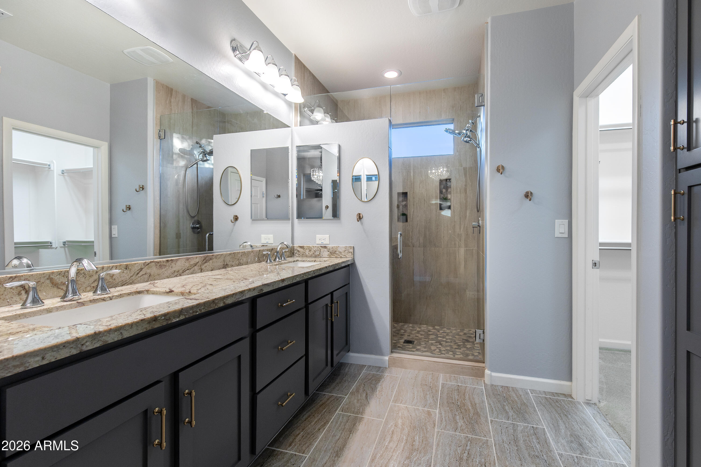
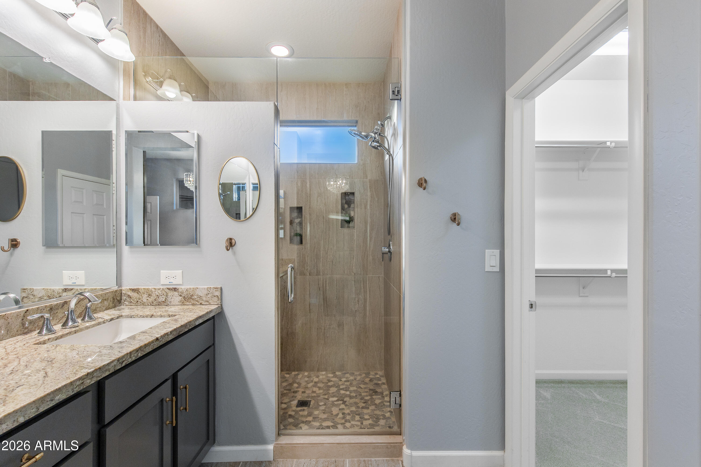
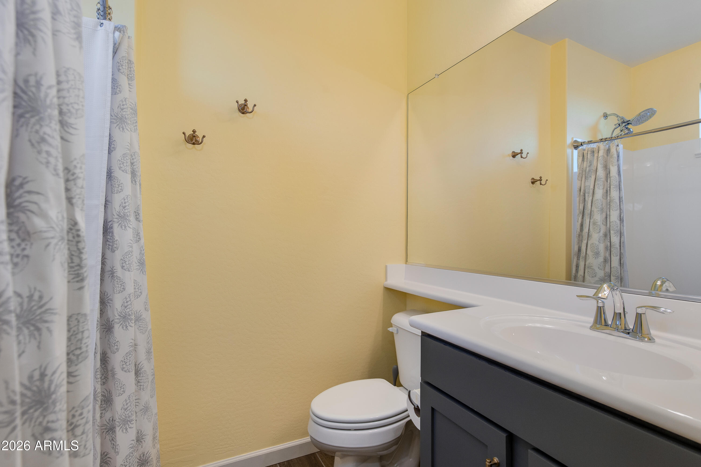
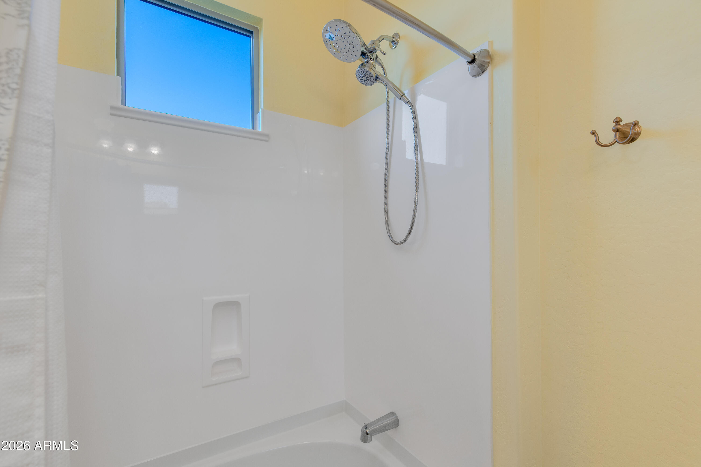
The private living spaces are equally well considered. The primary suite features a spacious bath with dual undermount sinks & upgraded granite countertops. Visiting family & friends have room to settle in & feel at home, while a separate powder room provides added convenience when entertaining. The dedicated den offers flexibility for a home office, creative space or simply a quiet place to unwind.
One of the home's most memorable qualities is the unexpected sense of solitude found outdoors. Thoughtful landscaping & the arrangement of the backyard create a peaceful retreat, even within an established neighborhood. Whether starting the morning with coffee or settling in beneath the stars, there's a wonderful feeling of being tucked away from the world while still enjoying everything the community has to offer.
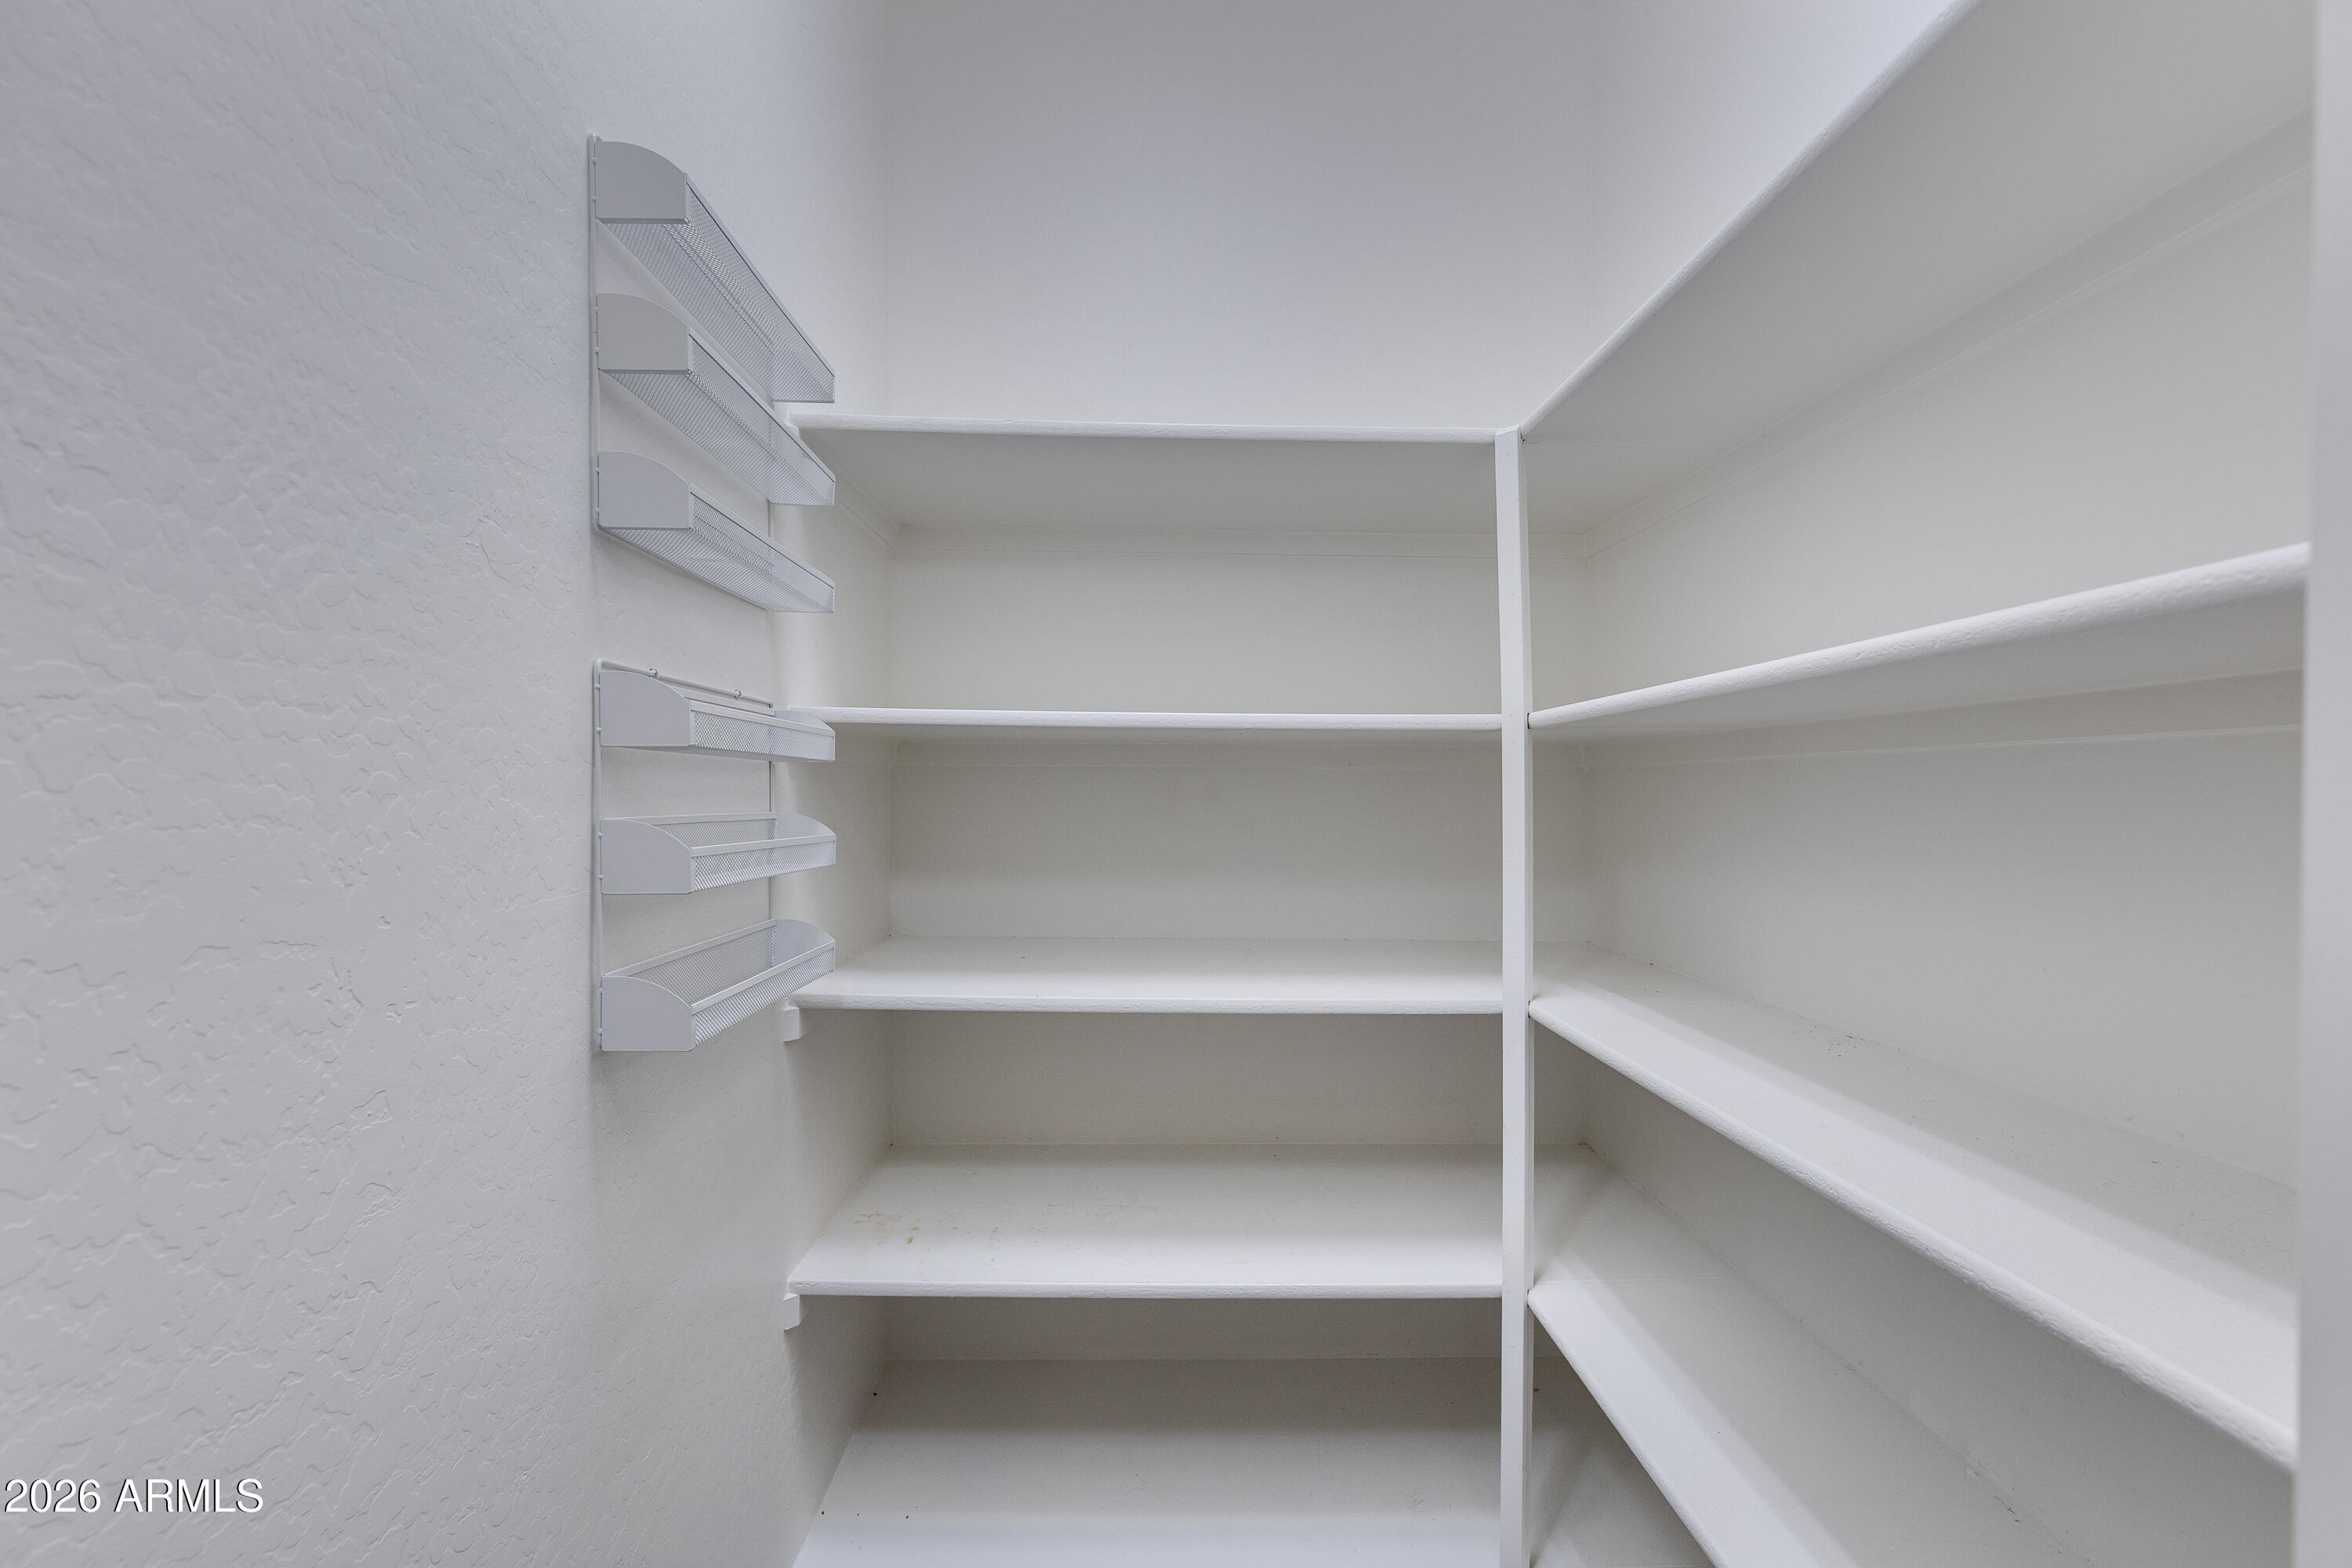
Everyday functionality hasn't been overlooked. The laundry/Smart Space provides additional cabinetry, workspace & storage, while the home's thoughtful layout makes it easy to accommodate visiting guests without sacrificing the comfort of everyday routines.
It's a home that strikes a wonderful balance between gathering with friends, welcoming family & enjoying those quieter moments that make a house feel like home. All within the welcoming community of Wickenburg Ranch.
Show MoreShow Less