Camelback Advisory
4501 JACKPOT Road, Wickenburg, AZ 85390
4501 JACKPOT Road
Courtesy of The Brokery, Jason Paul Listing Contact: 602-989-2509 

4501 JACKPOT Road

4501 JACKPOT Road, Wickenburg, AZ

$575,000

HIGHLIGHTS
  • 3 Beds
  • 2 Full Baths
  • 6,267 Sq.Ft. Lot
  • 1,912 Sq.Ft. Living
  • 2021 Year Built
  • Sold Status
  • 7040936 MLS® ID
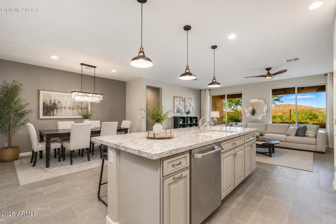
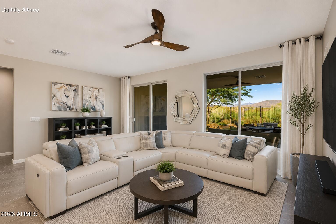
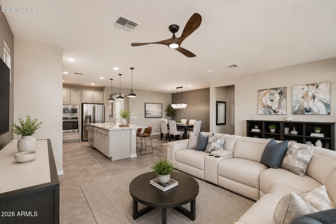
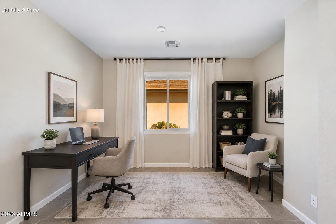
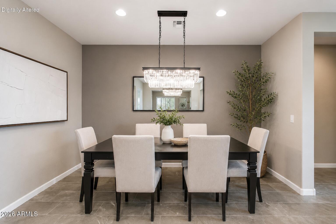
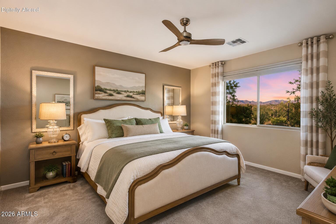
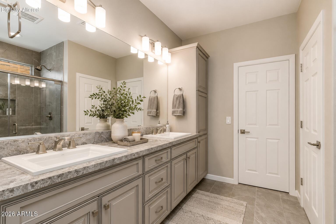
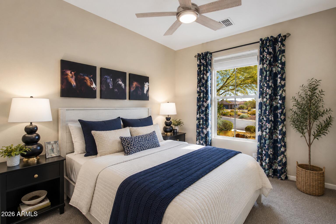
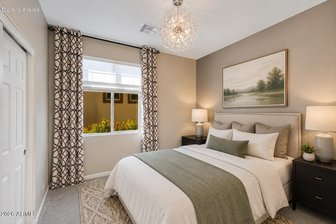
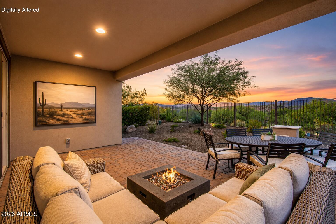
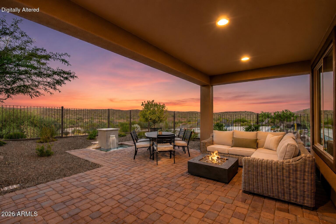
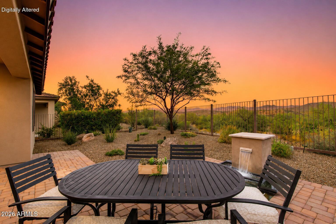
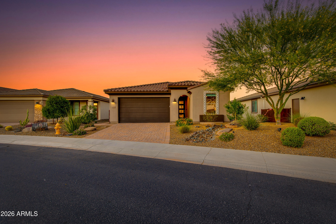
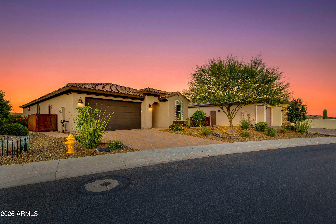
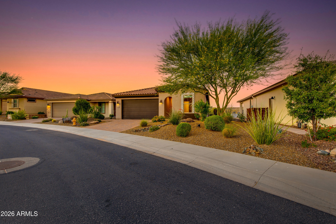
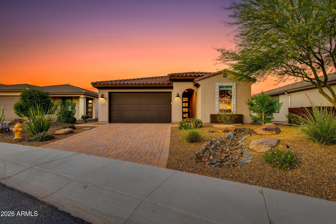
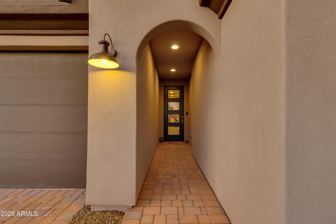
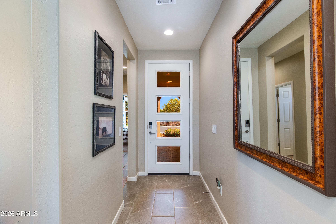
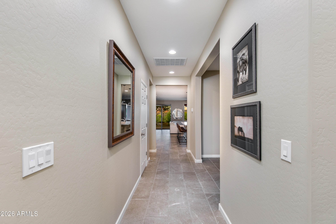
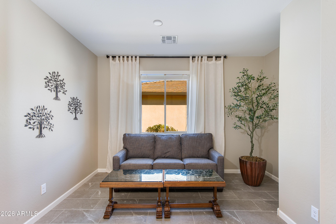
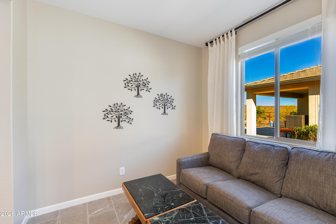
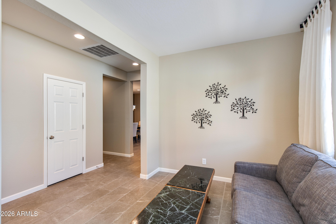
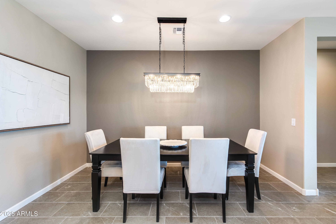
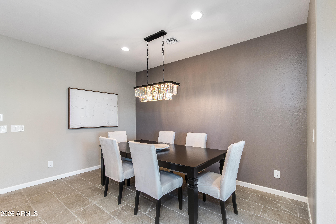
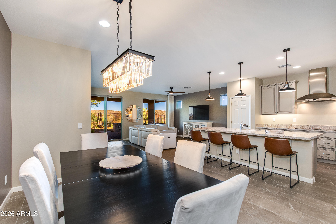
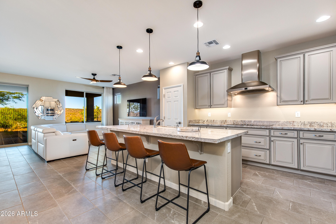
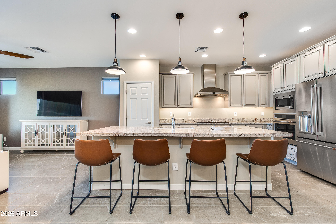
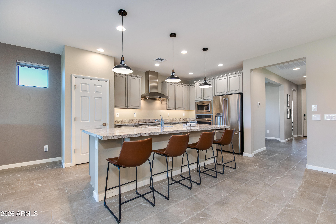
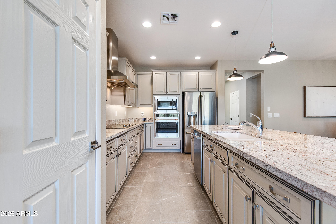
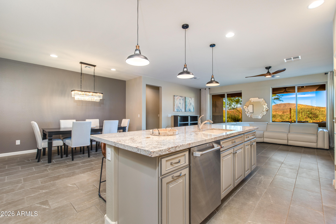
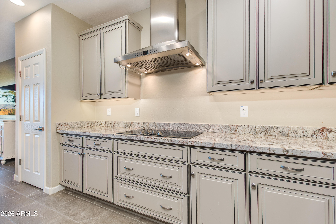
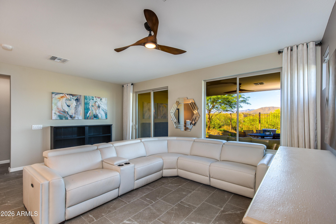
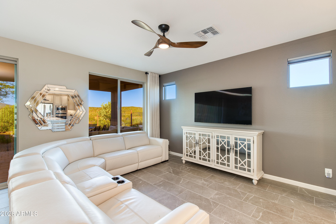
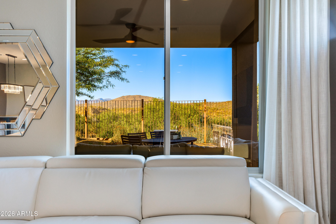
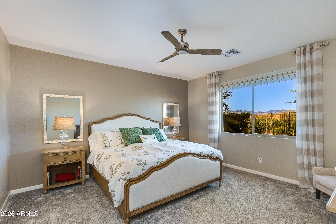
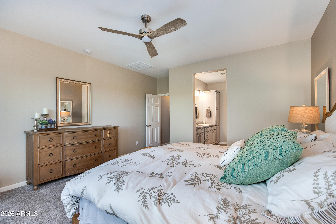
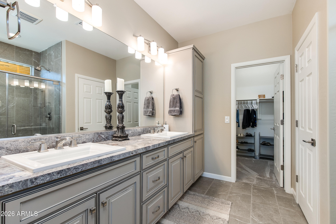
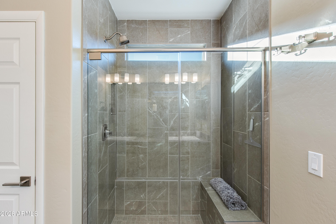
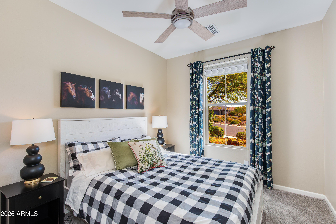
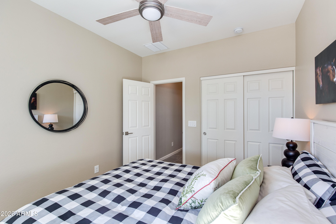
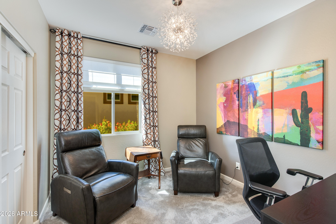
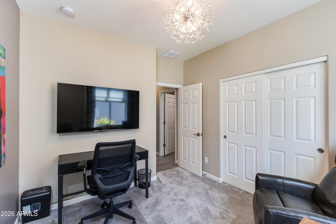
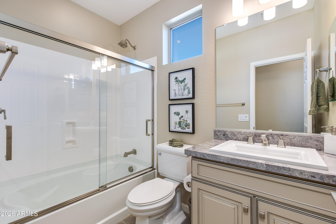
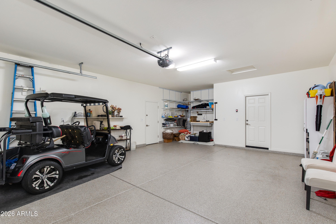
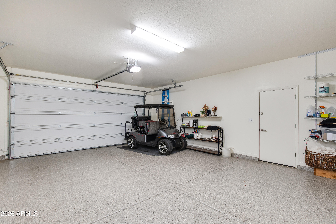
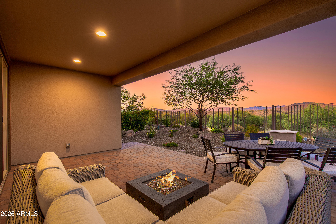
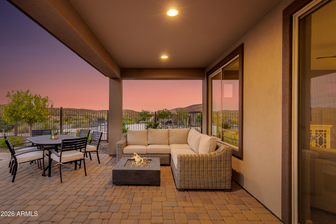
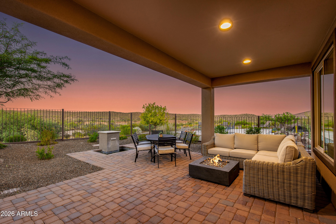
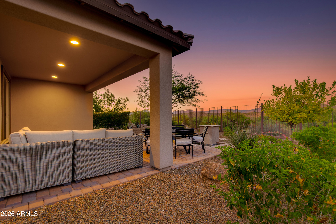
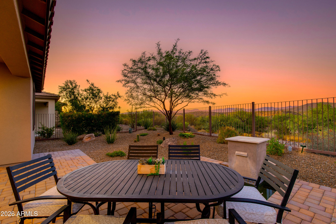
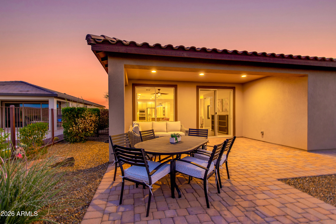
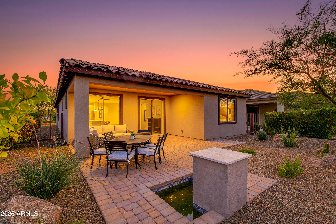
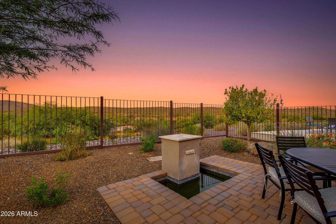
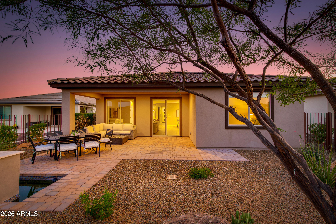
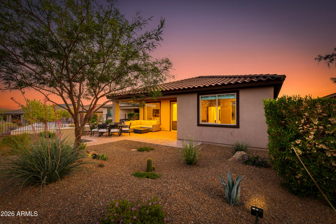
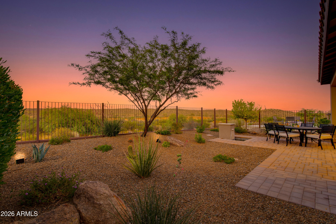
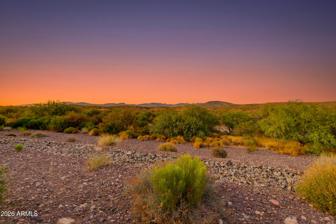
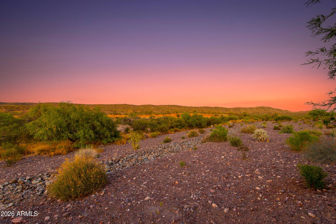
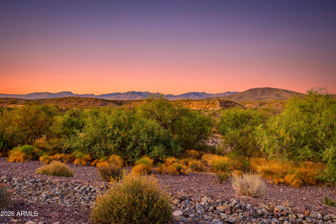
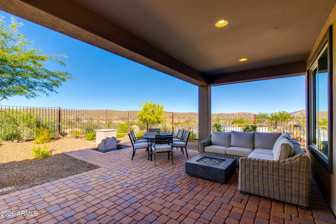
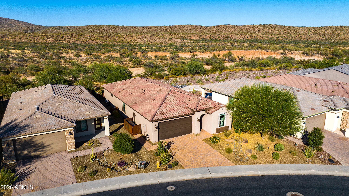
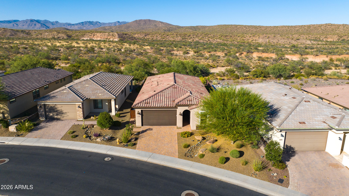
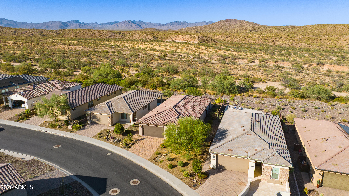
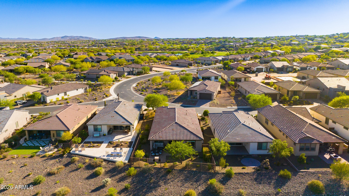
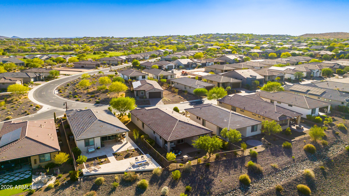
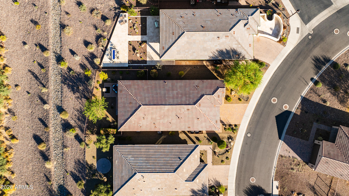
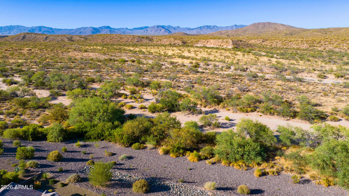
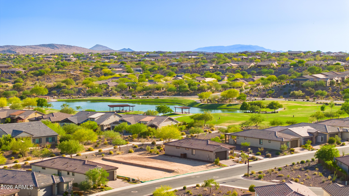
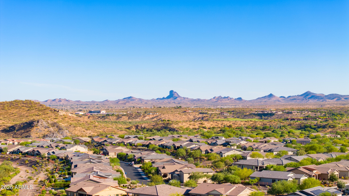
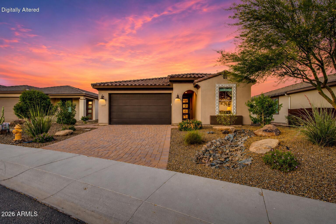
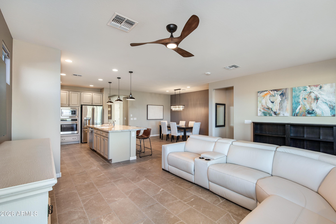
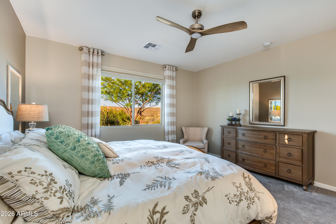
Rare opportunity in Wickenburg Ranch w/ an assumable VA loan at 3.25% & substantial balance remaining. Set along the outer edge of the community, this Flourish plan offers 3 beds, 2 baths, approx. 1,811 sq ft & phenomenal northeast-facing, unobstructed desert, mountain & wash views. Beautifully upgraded w/ Cafe stainless appliances, granite kitchen counters, taupe cabinetry w/ black glaze, 42'' uppers, soft-close drawers/hinges, under-cabinet lighting, upgraded flooring, whole-home bath quartz & upgraded primary shower tile. Enjoy an extended patio, fully fenced yard, enhanced landscaping, 4-ft garage extension & peaceful setting just moments from Lake Park.
Show MoreShow Less

Features and Amenities

Interior

  • Total Bedrooms3
  • Total Bathrooms2
  • Full Bathrooms2
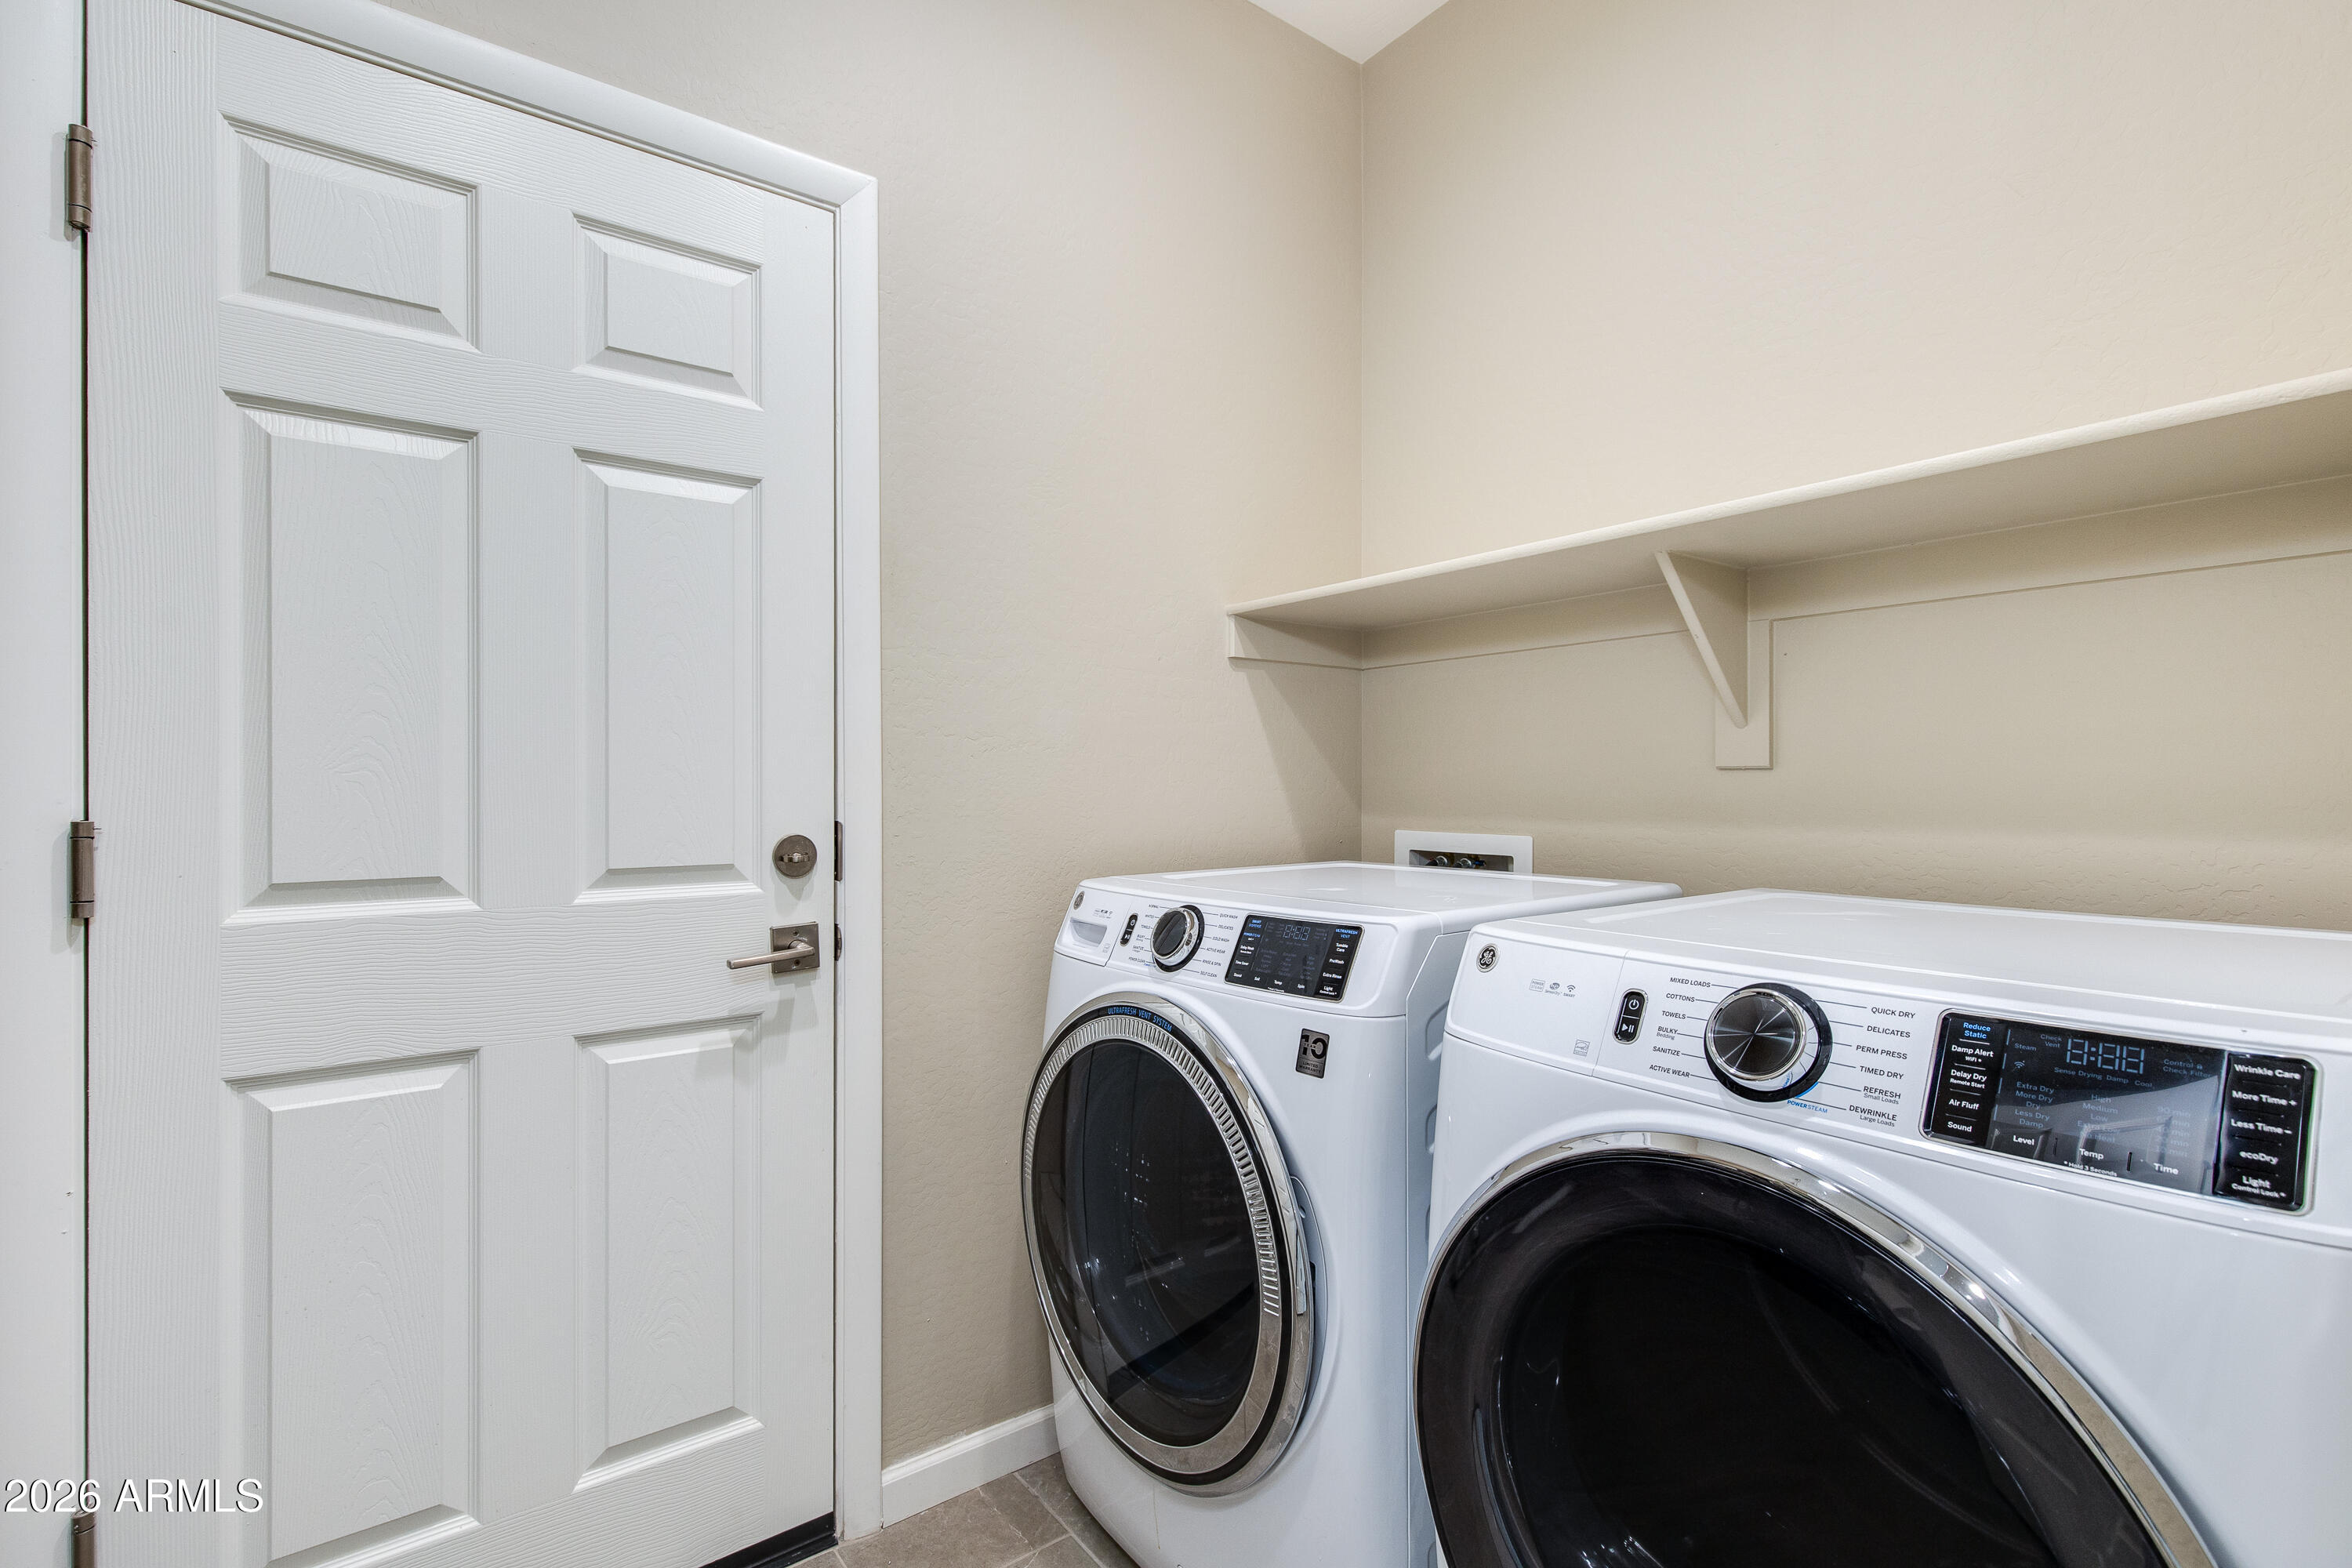
  • Laundry roomInside
  • FlooringCarpet, Tile
  • APPLIANCESDryer, Washer, Built In Recycling, Refrigerator, Built-in Microwave, Dishwasher, Disposal, Electric Oven, Electric Cooktop
  • other interior FeaturesHigh Speed Internet, Smart Home, Granite Counters, Double Vanity, Breakfast Bar, 9 Flat Ceilings, No Interior Steps, Kitchen Island, Pantry, 3/4 Bath Master Bdrm

Area & Lot

  • Status Sold
  • Living Area1,912 Sq.Ft.
  • Lot Area6,267 Sq.Ft.
  • MLS® ID7040936
  • TypeResidential
  • YEAR BUILT2021
  • Architecture StylesContemporary, Spanish
  • View DescriptionDesert, Panoramic, Trees/Woods, Mountain(s)
  • Elementary SchoolHassayampa Elementary School
  • Middle SchoolVulture Peak Middle School
  • High SchoolWickenburg High School
  • School DistrictWickenburg Unified District

Exterior

  • STORIES1
  • Garage Spaces2.0
  • Water SourceCity Water
  • utilitiesPhone Available
  • roofTile, Concrete
  • lot featuresAdjacent to Wash, North/South Exposure, Sprinklers In Rear, Sprinklers In Front, Desert Back, Desert Front, Gravel/Stone Front, Gravel/Stone Back, Auto Timer H 2 O Front, Auto Timer H 2 O Back
  • parkingAttached Garage, Tandem Garage, Extended Length Garage, Direct Access
  • HEAT TYPEForced Air, Ceiling
  • AIR CONDITIONINGCentral Air, Ceiling Fan(s), ENERGY STAR Qualified Equipment, Programmable Thmstat
  • sewerPublic Sewer
  • Disability FeaturesZero-Grade Entry

Financial

  • Sales Price$575,000
  • Real Estate Tax $1,484/yr
  • HOA Fees $1,509/3 mos

WORK WITH BRADEN

Every home sale has its own unique set of variables and challenges. I have found a passion in crafting strategies that overcome these hurdles for each client. My goal is to create an exceptional buying and selling experience through getting to know what matters most to you.

Let's Connect
FOLLOW ME ON INSTAGRAM