PRICE IMPROVEMENT INSTANT EQUITY
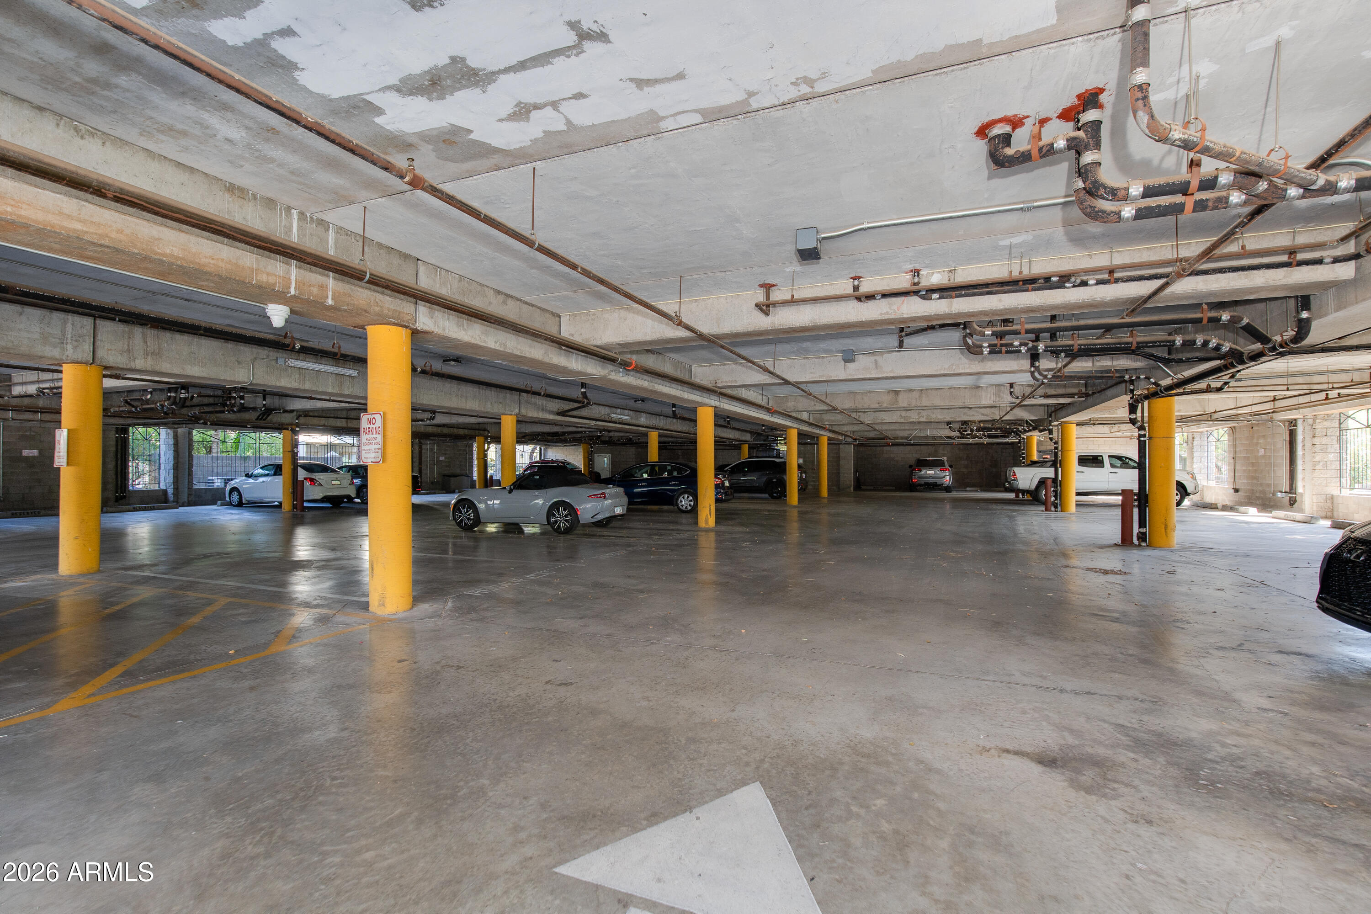
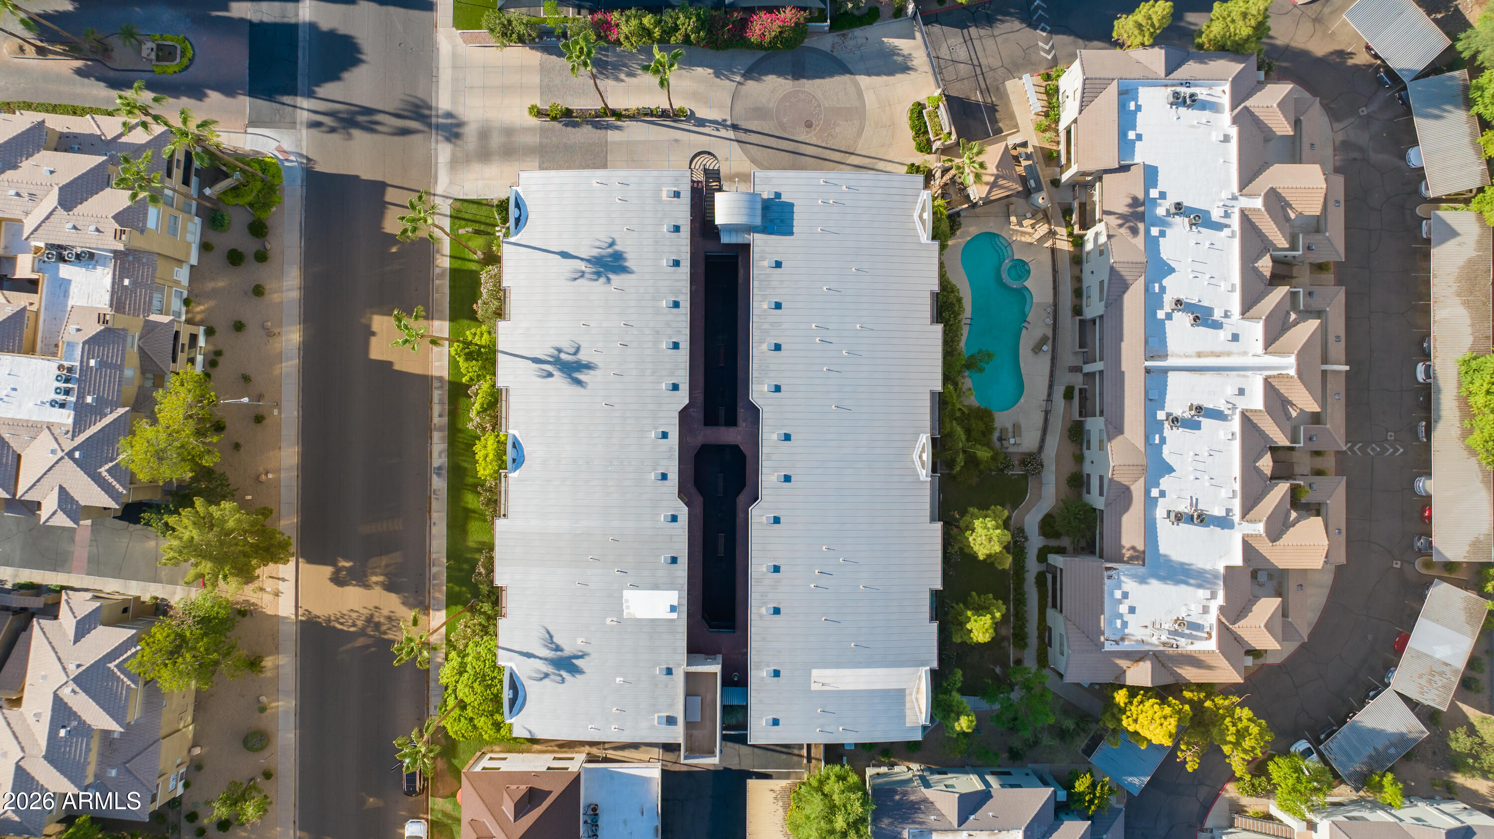
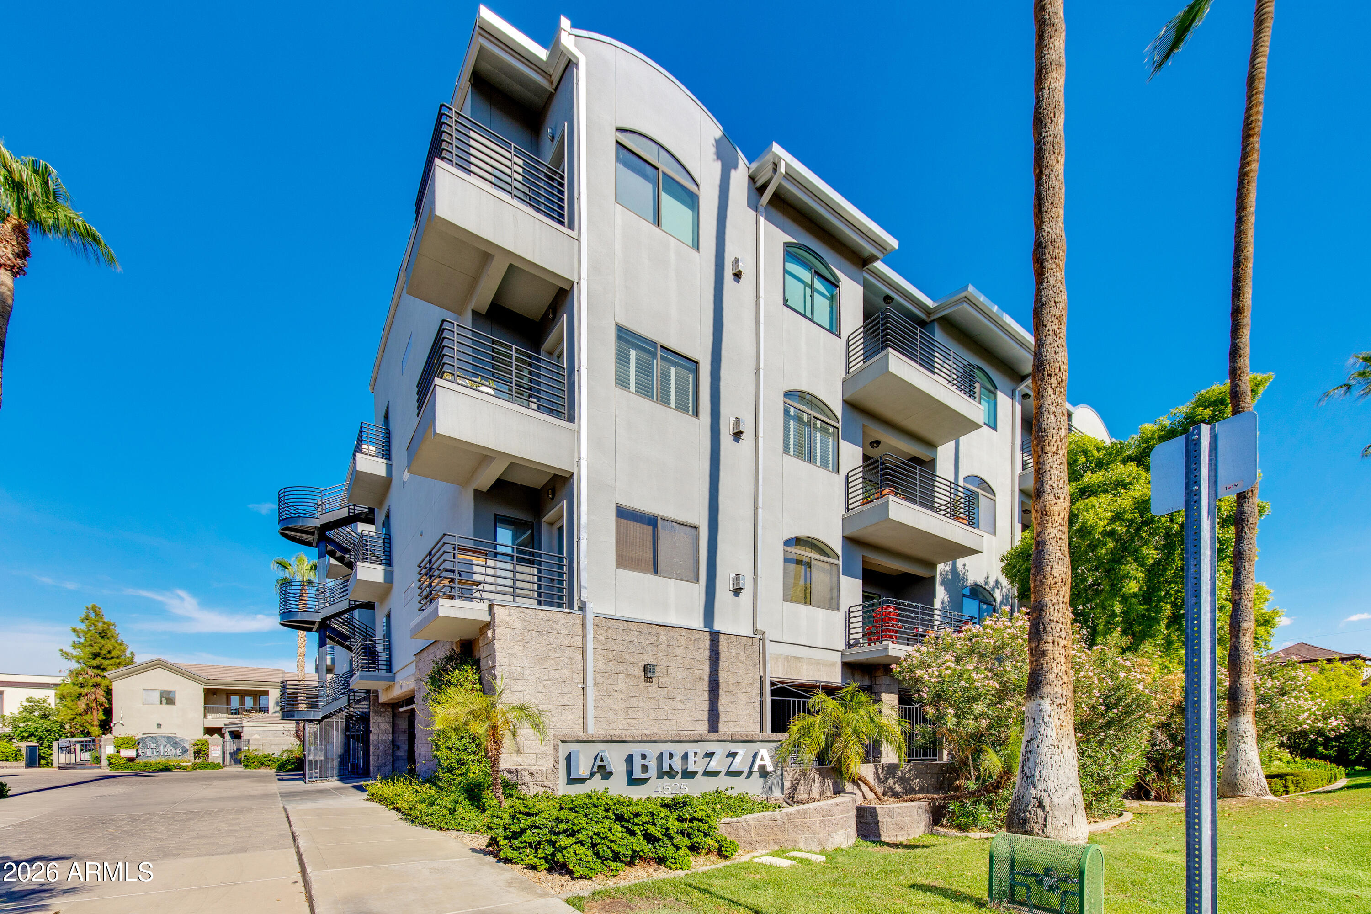
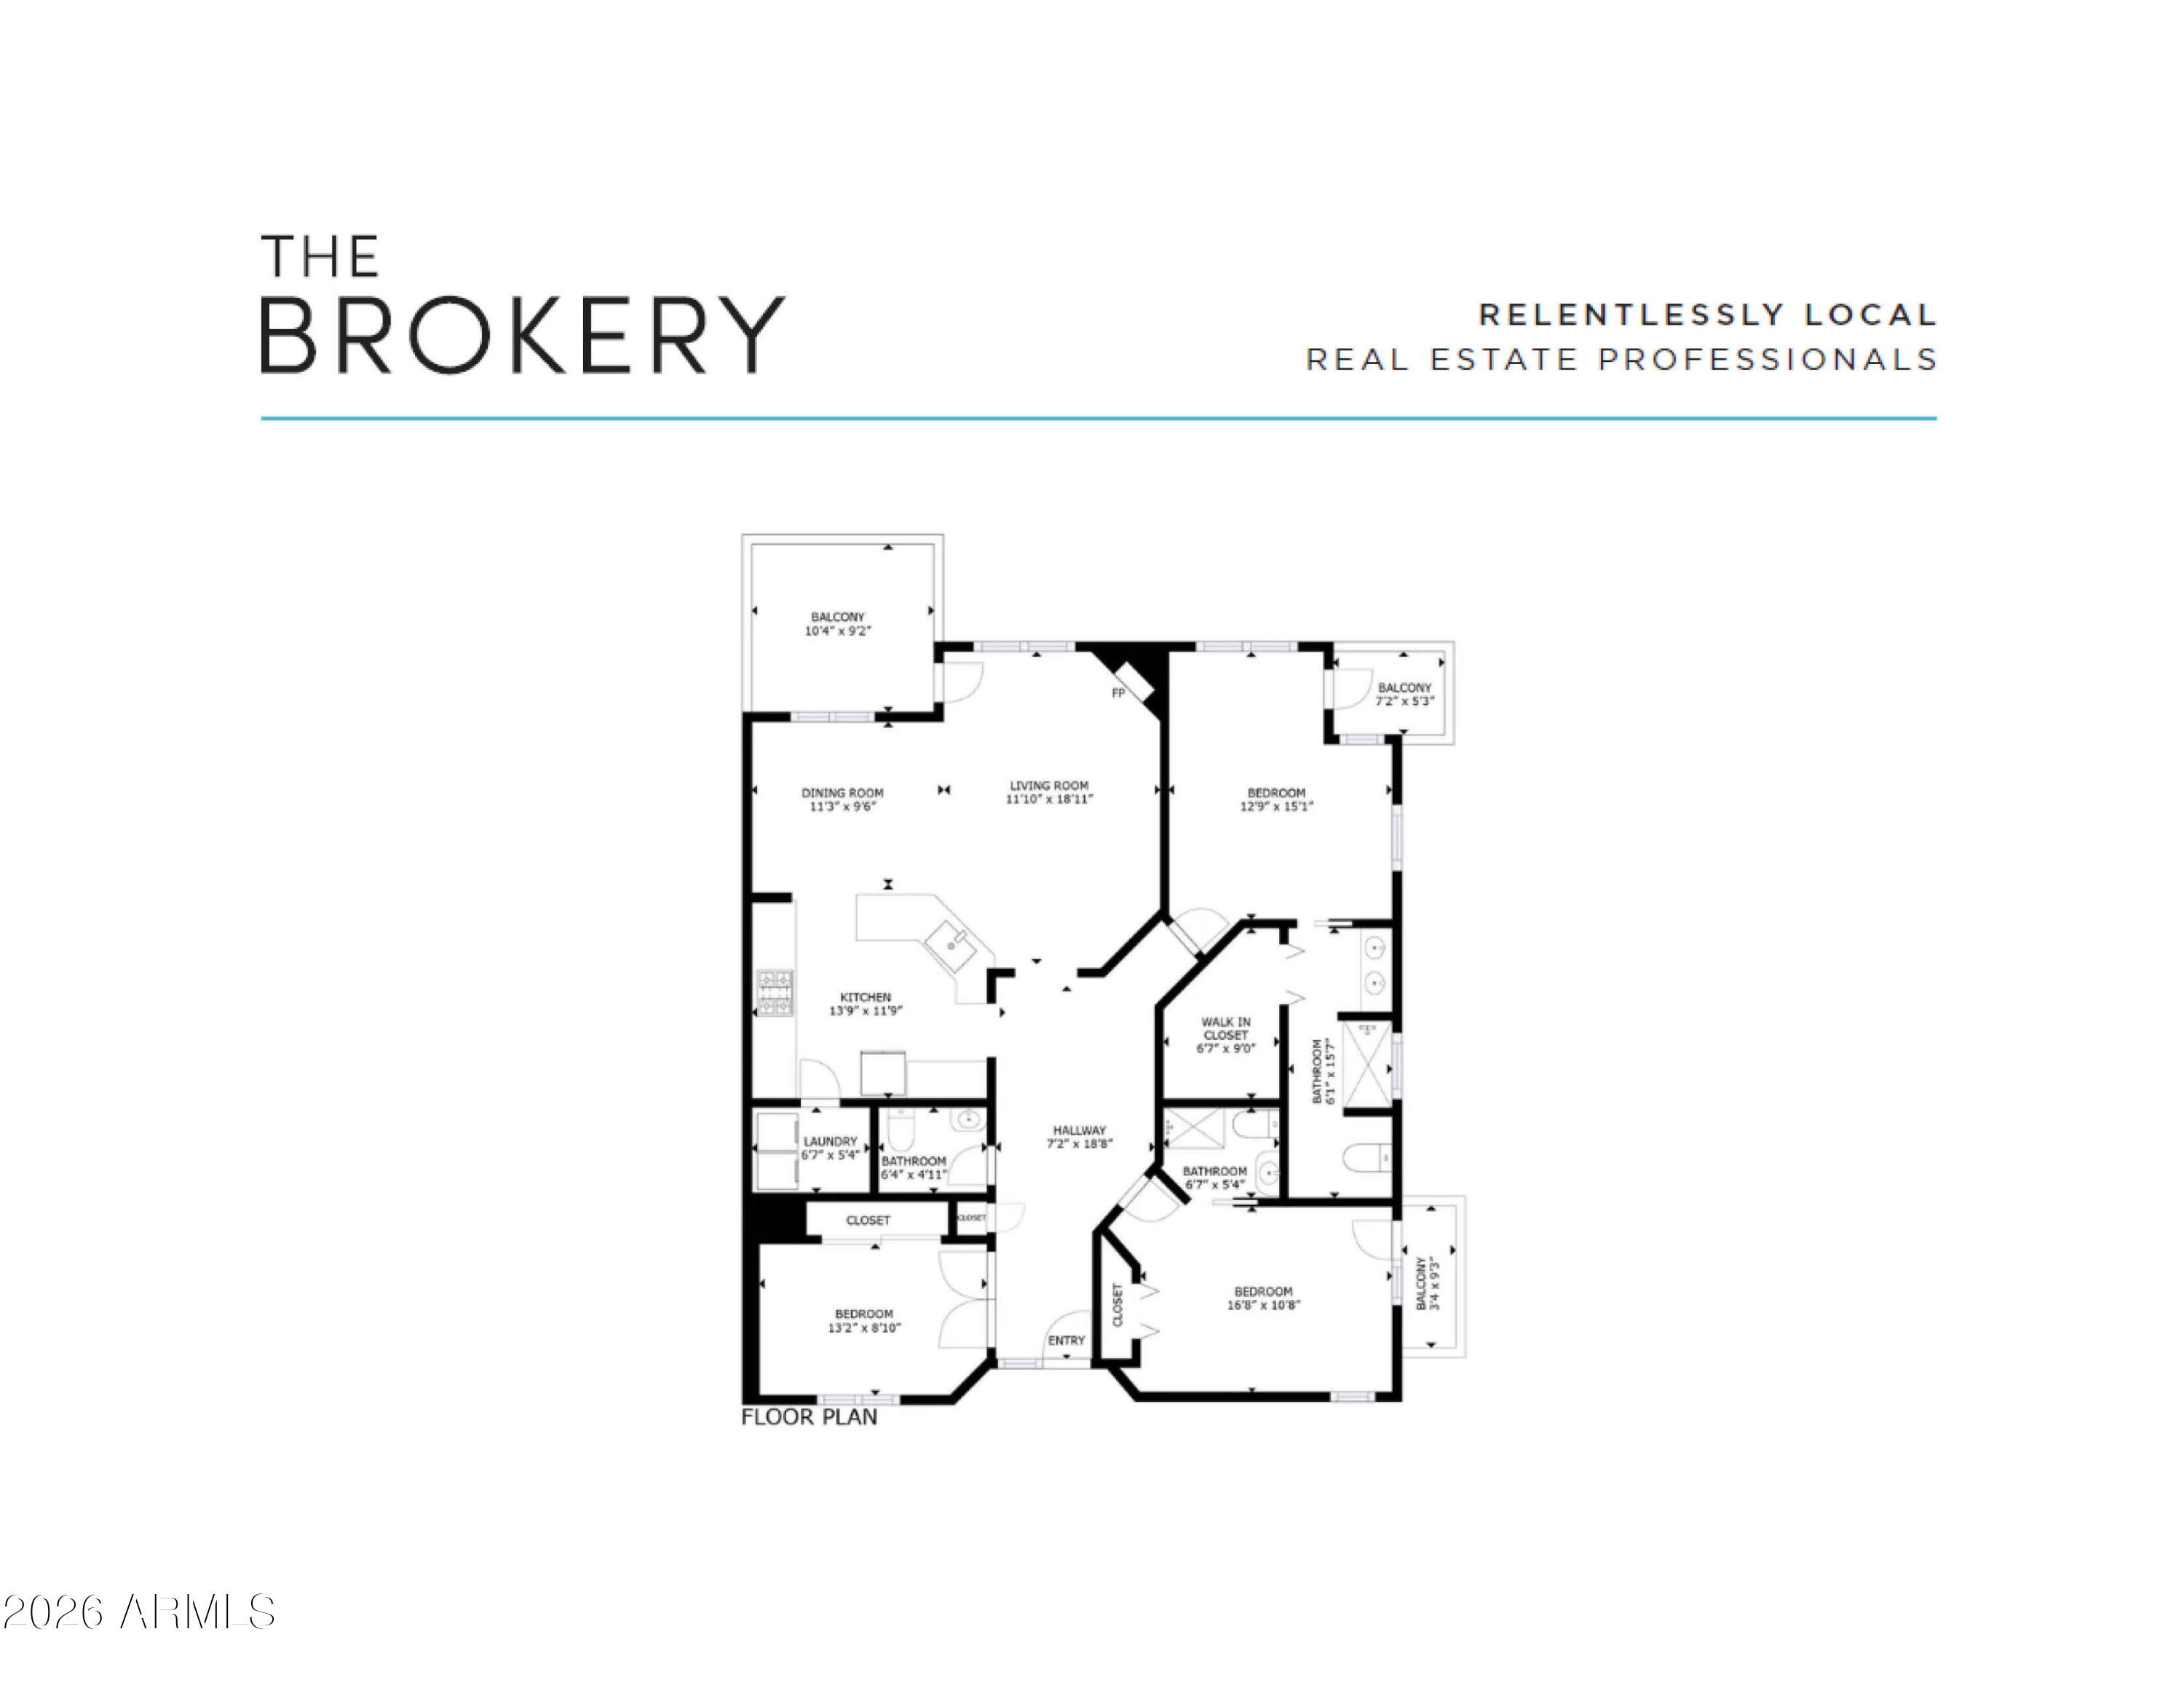
Two secure garage spaces, a desirable corner location, 1,596 square feet, three true bedrooms, and a new 2026 HVAC system set this beautifully updated residence apart. Located on the third floor of La Brezza, an intimate 24-residence community, this spacious 3-bedroom, 2.5-bath home offers a rare combination of privacy, generous living space, and low-maintenance Biltmore-area living.
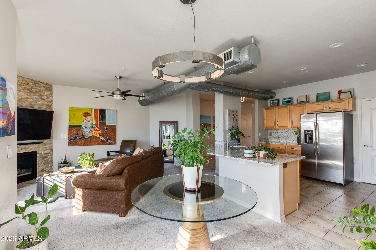
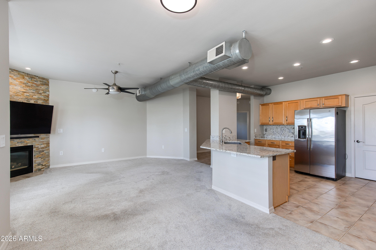
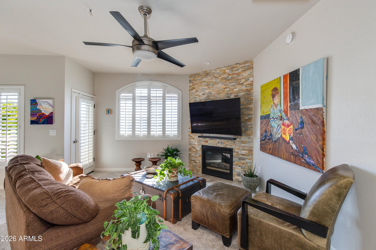
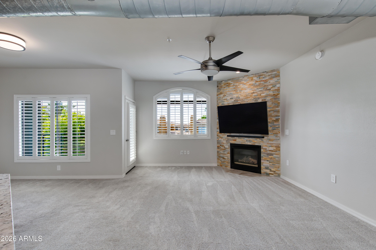
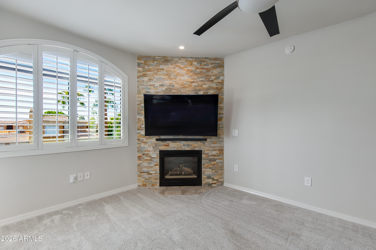
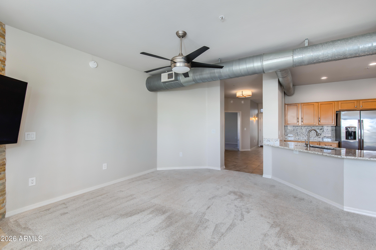
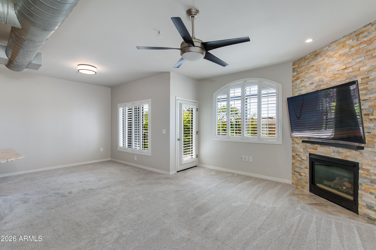
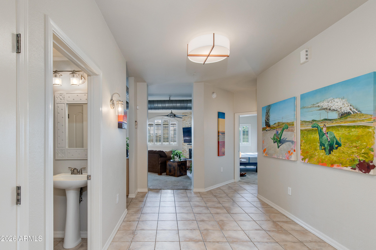
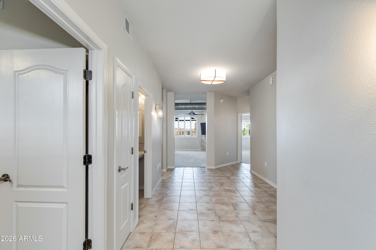
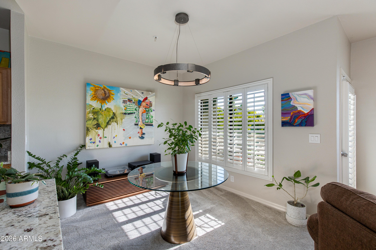
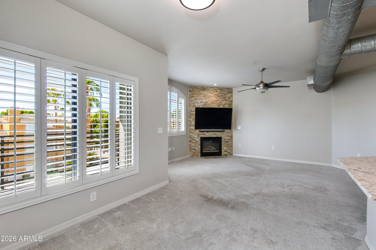
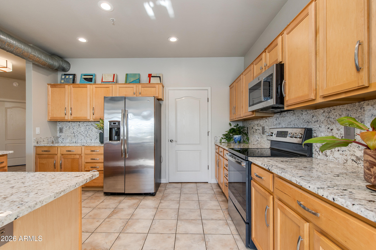
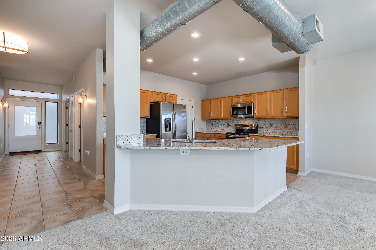
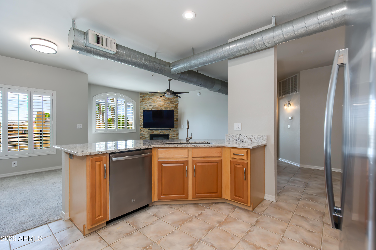
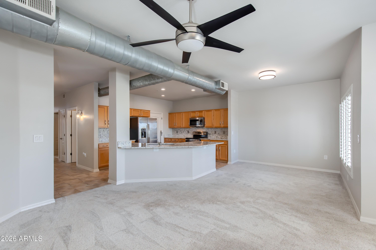
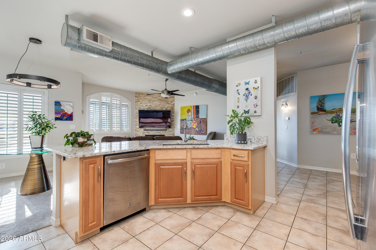
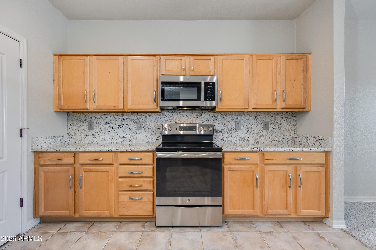
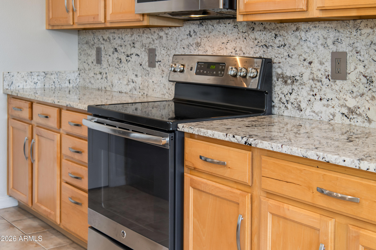
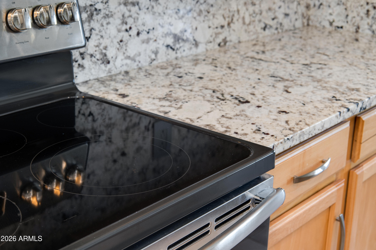
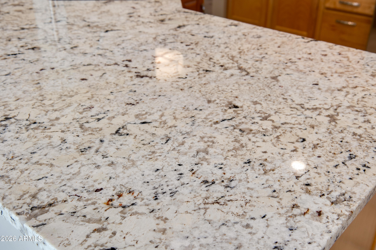
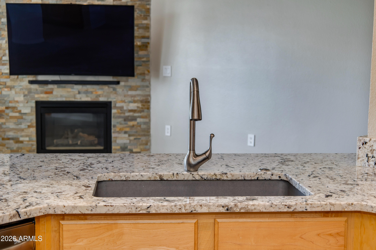
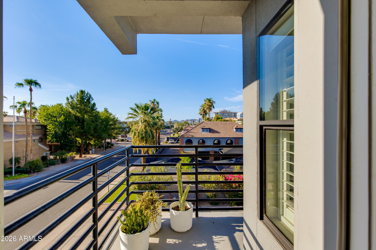
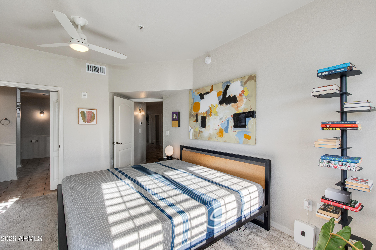
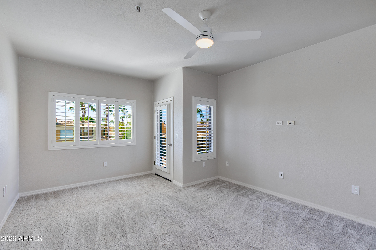
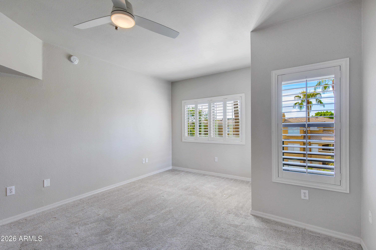
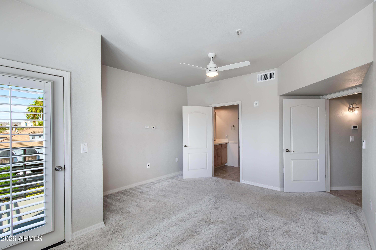
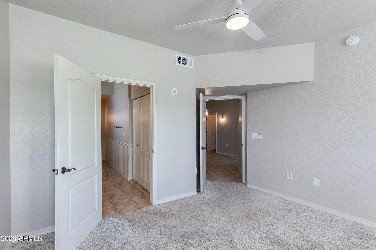
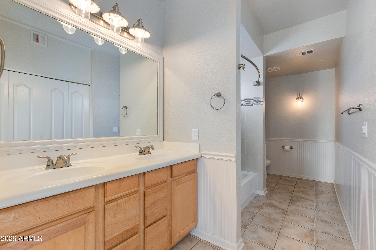
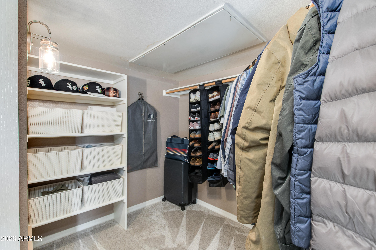
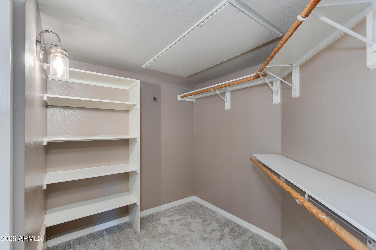
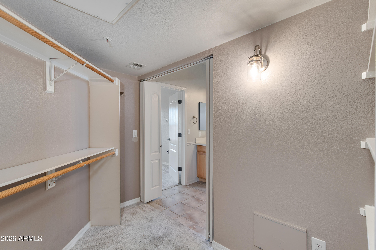
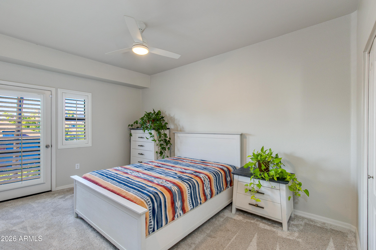
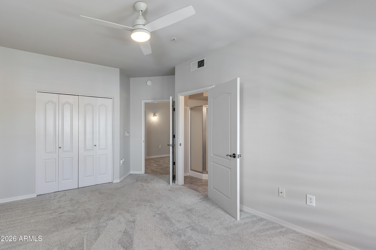
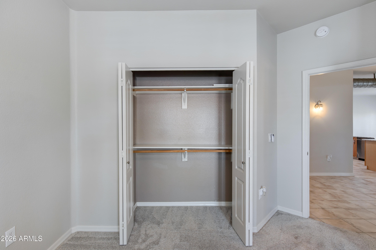
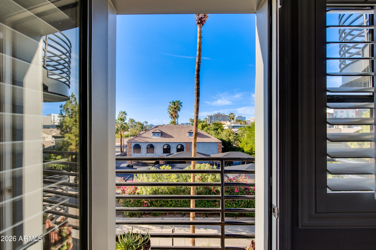
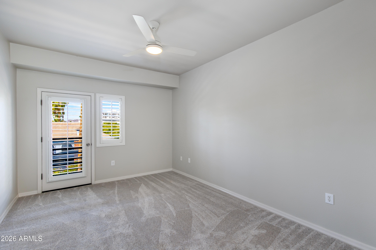
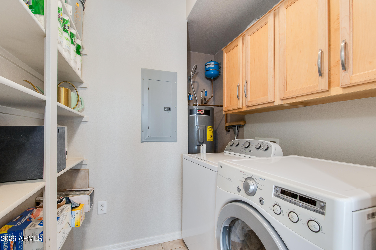
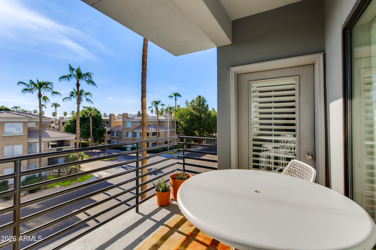
A welcoming foyer opens to a thoughtfully designed floor plan featuring expansive living and dining areas, a gas fireplace, and a large covered balcony--perfect for enjoying Arizona's colorful sunsets. height natural stone backsplash, abundant cabinetry, a true walk-in pantry, and a separate laundry room The remodeled kitchen features granite countertops, a redesigned single-level island, a full-The spacious primary suite includes a private balcony, extra large walk-in closet, and dual-sink vanity. The guest suite offers an en-suite bath and Juliet balcony, while the third bedroom--currently used as an office--provides flexible space for guests, work, or hobbies.
Additional improvements include energy-efficient dual-pane windows, newly refreshed carpet, updated lighting, ceiling fans, refreshed bathroom fixtures, and a new HVAC system installed in 2026.
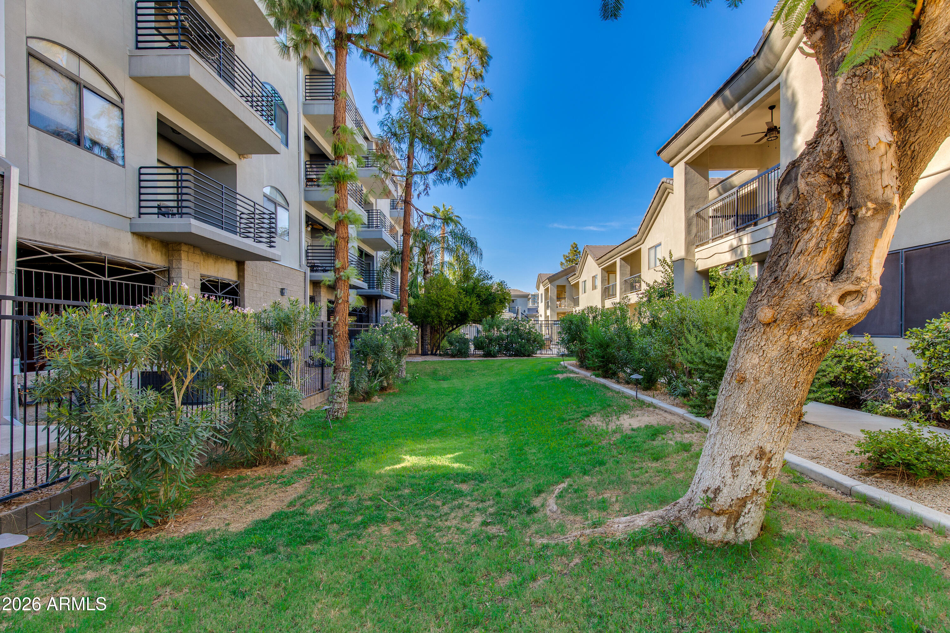
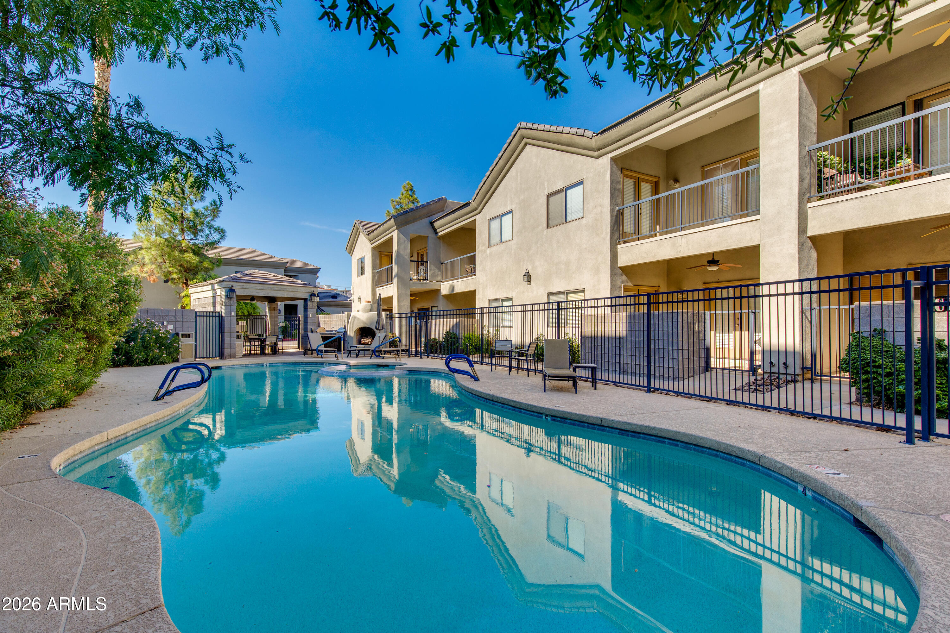
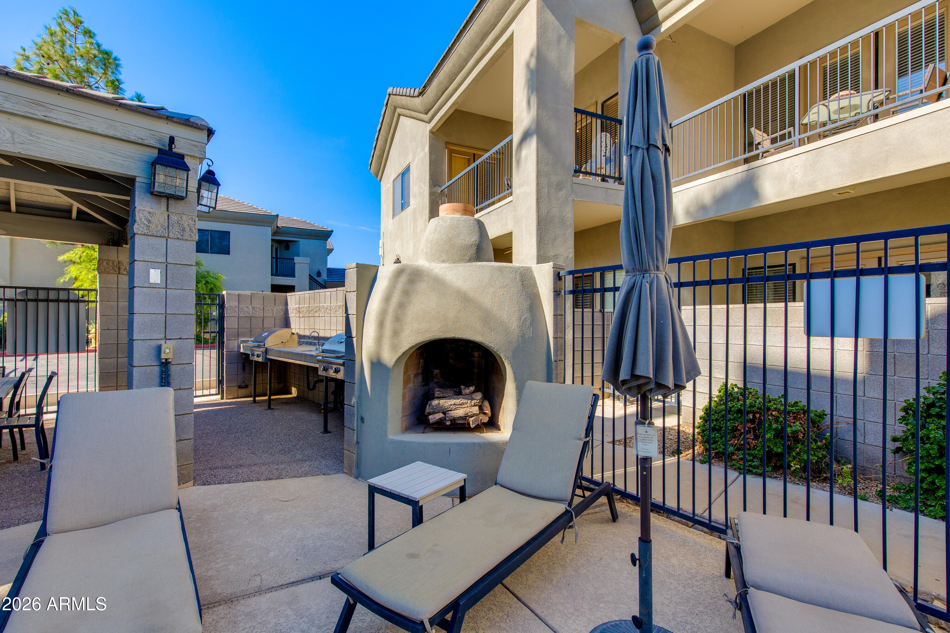
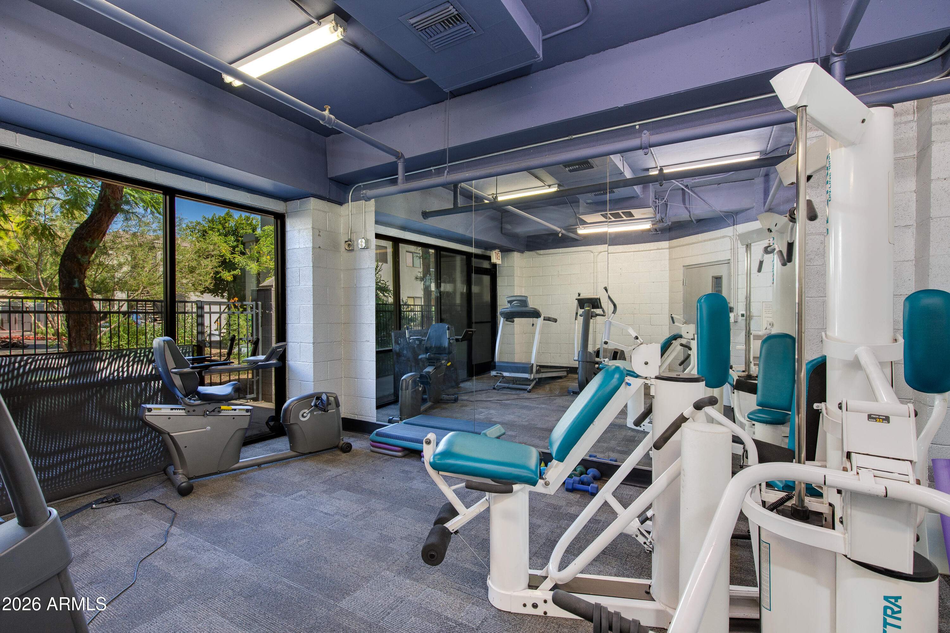
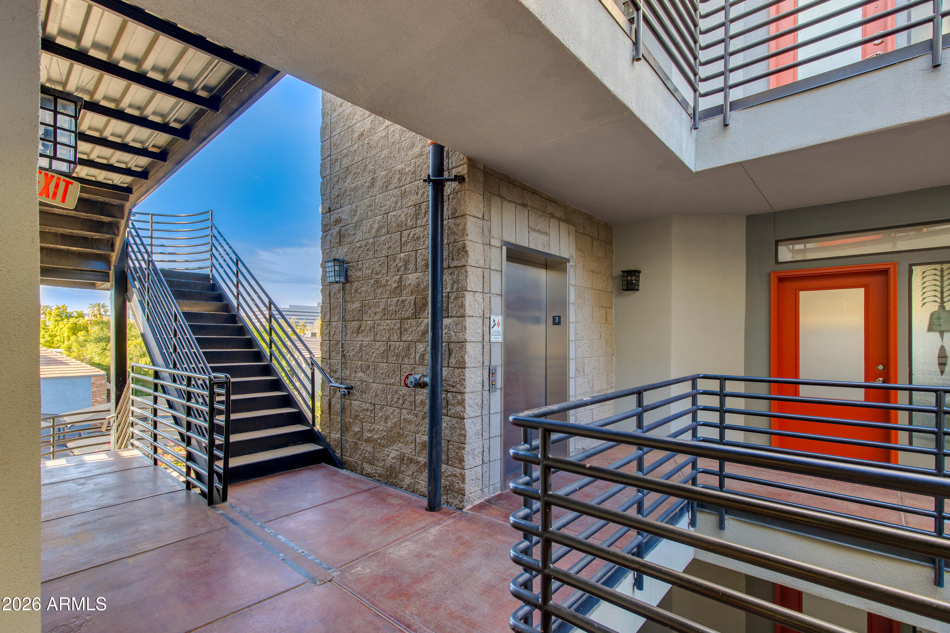
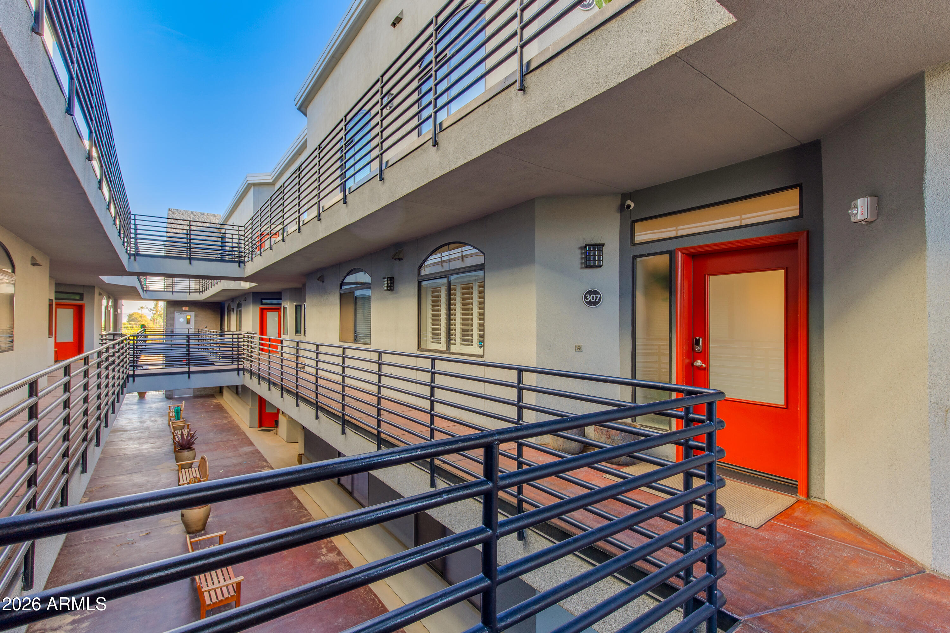
Residents enjoy secure garage parking, elevator access, a community pool and spa, fitness facility, and open-air walkways. The HOA fee includes water, sewer, gas, exterior maintenance, roof repair and replacement, blanket insurance, pest control, trash service, and common-area maintenance.
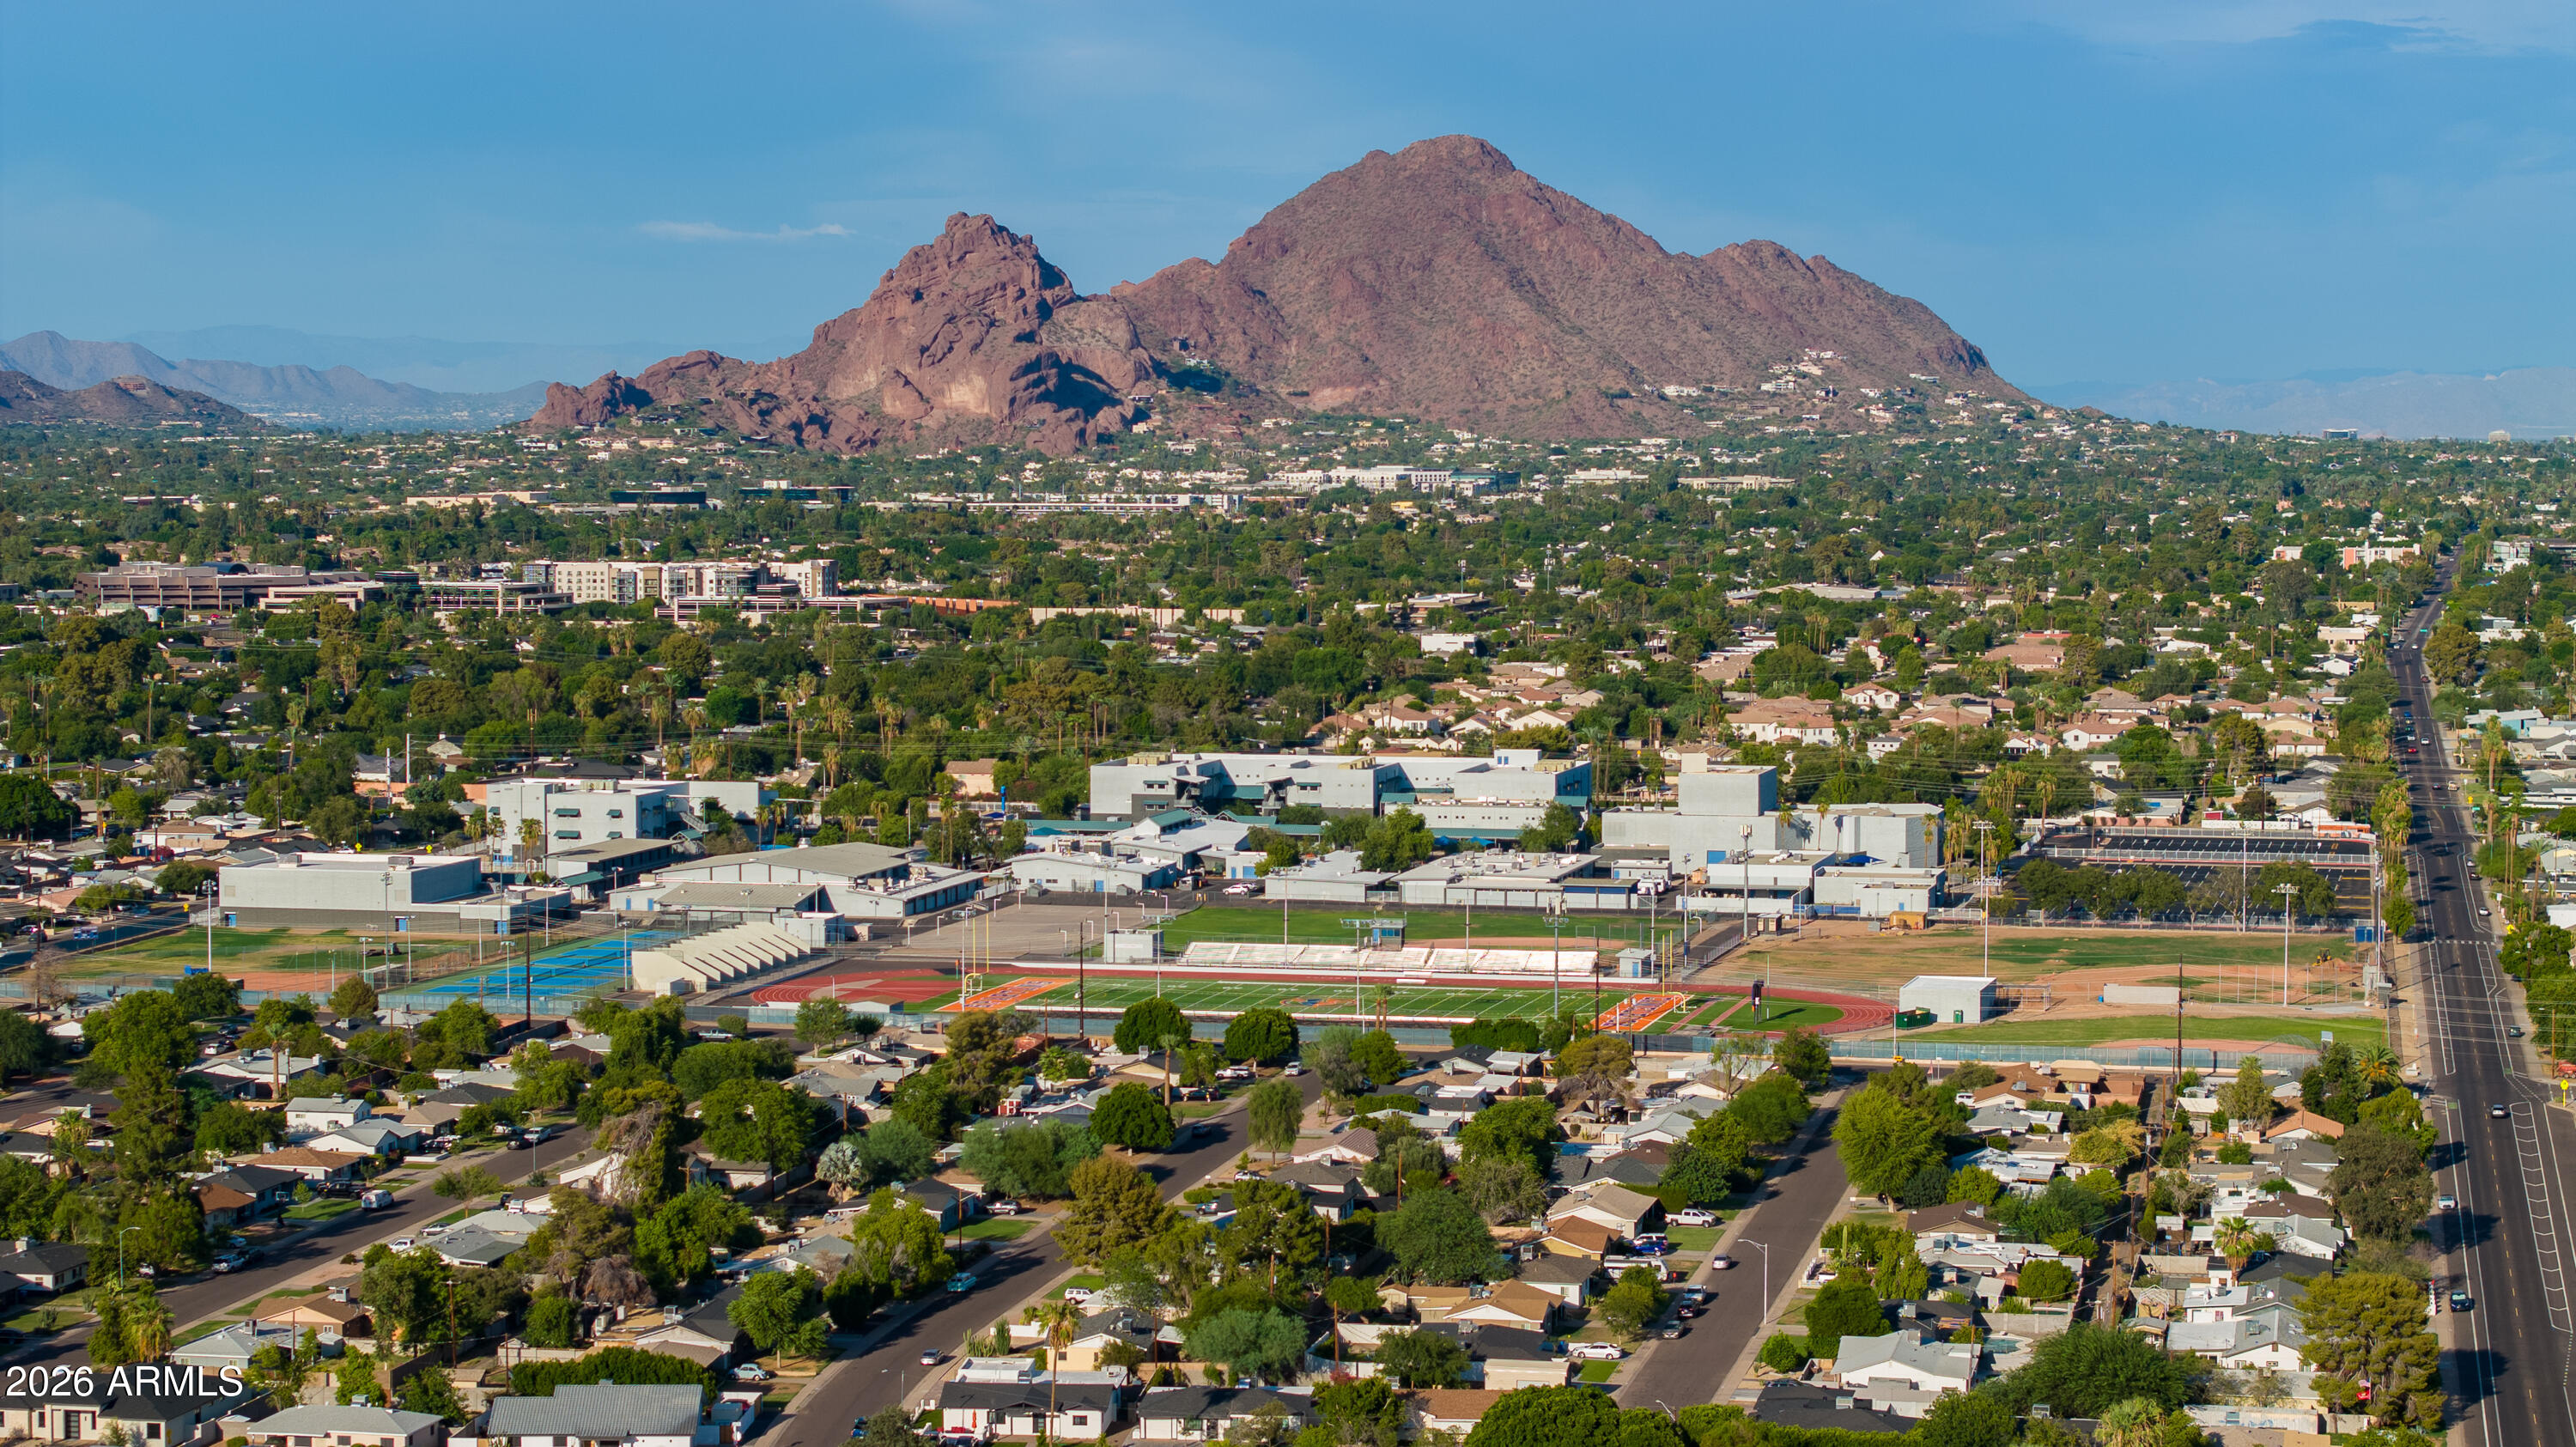
Ideally located near Biltmore Fashion Park, Whole Foods, acclaimed dining, shopping, golf, luxury fitness, and Phoenix Sky Harbor International Airport, this residence offers spacious, convenient living in one of central Phoenix's most desirable locations.
Show MoreShow Less