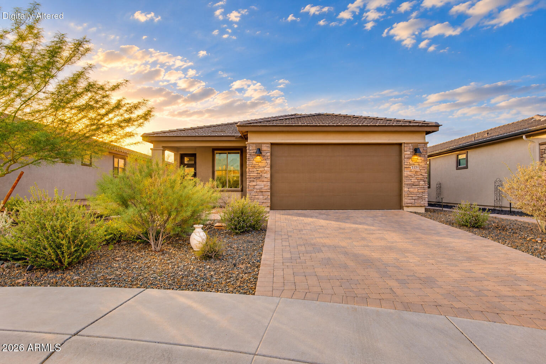
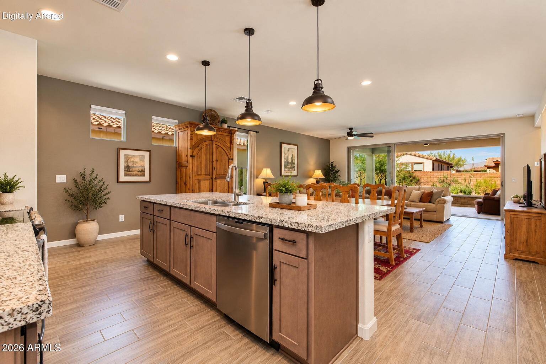
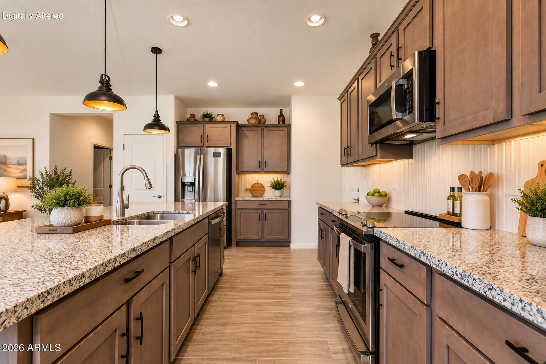
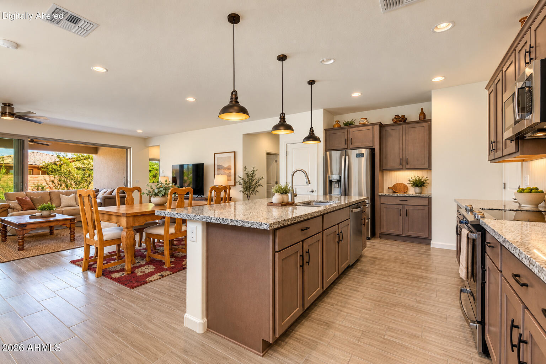
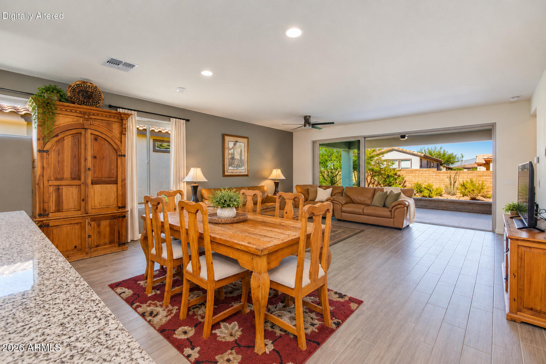
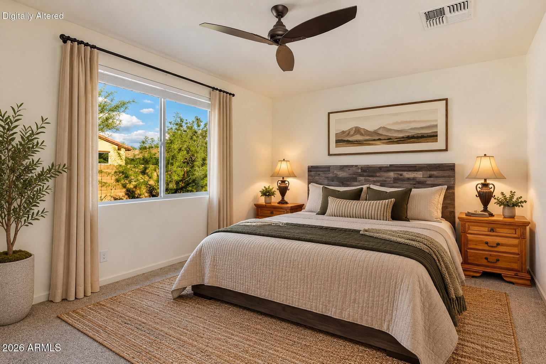
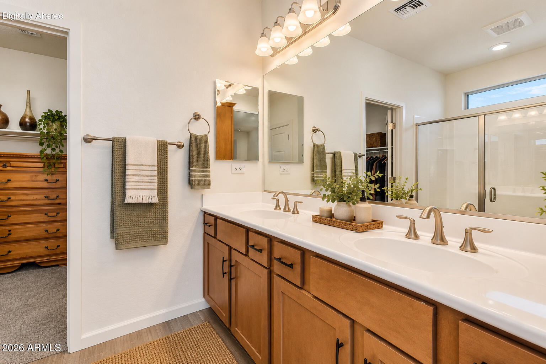
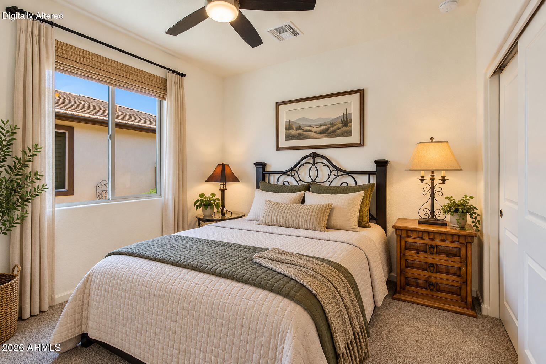
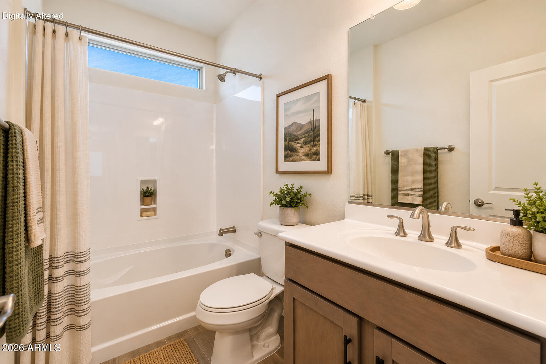
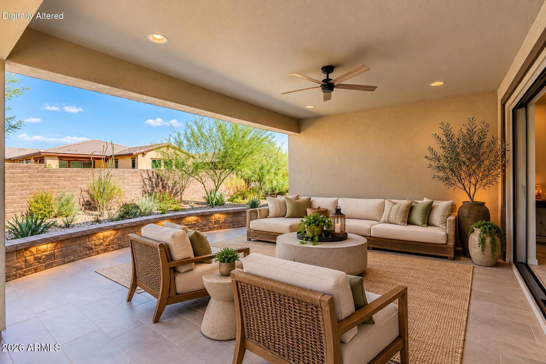
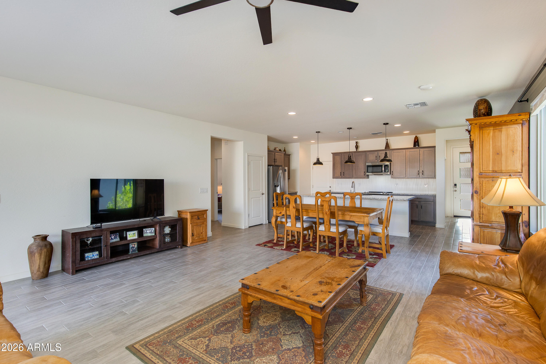
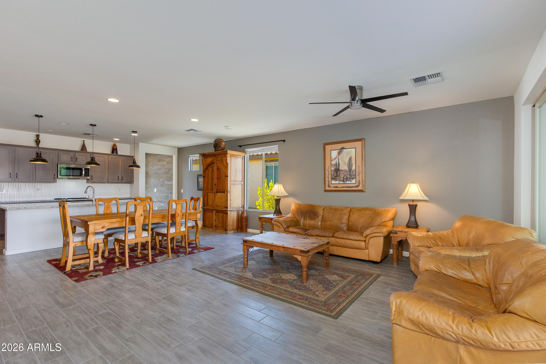
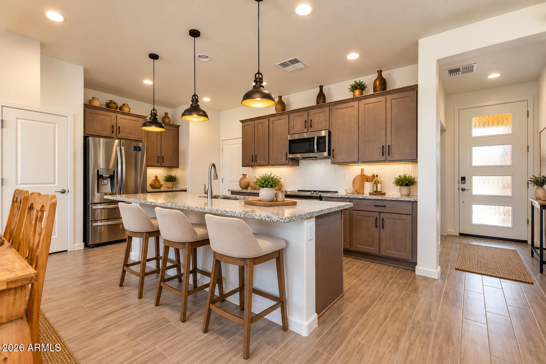
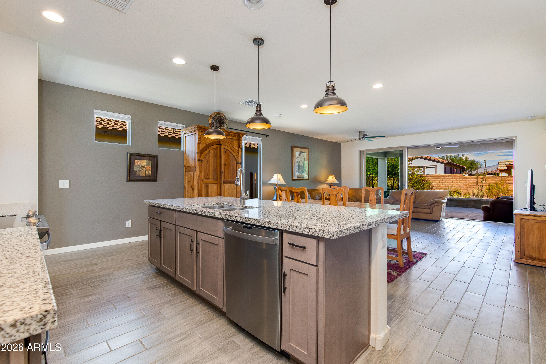
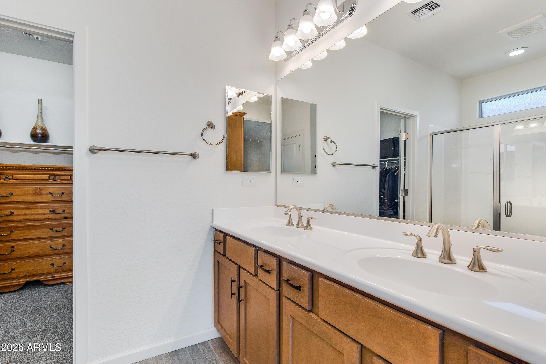
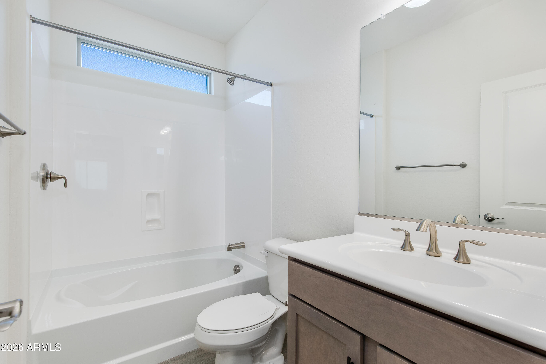
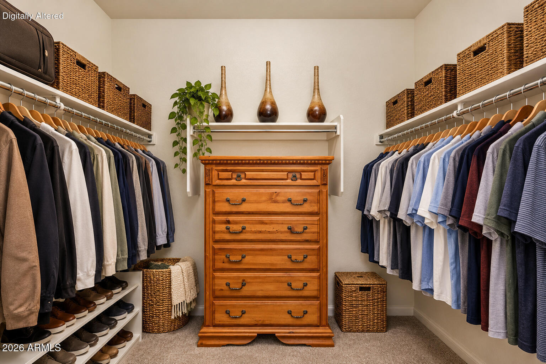
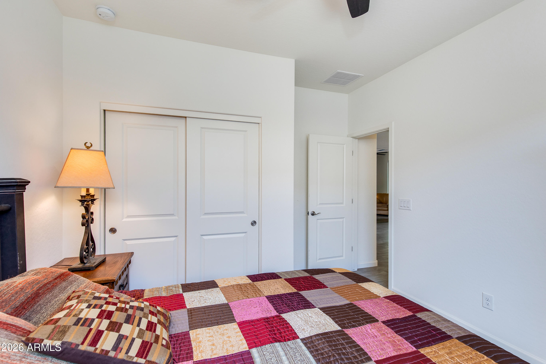
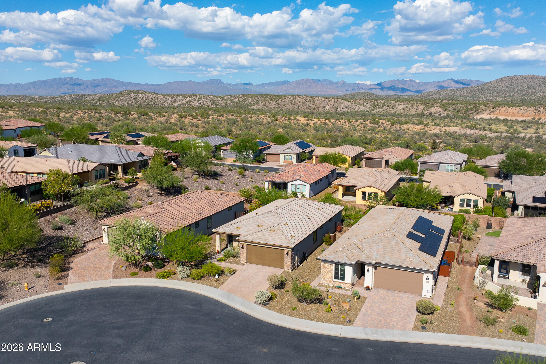
Welcome to this beautifully maintained Shea Homes Thrive model tucked into a quiet cul-de-sac in Wickenburg Ranch, just moments from Lake Park. Offering 1,533 SF, 2 bedrooms, 2 baths & a versatile den, the open layout is filled with natural light and designed for easy indoor/outdoor living. A wall of sliding glass doors opens to the covered patio, fully fenced yard & tranquil water feature. The sleek kitchen features contemporary finishes, generous counter space & an oversized island. Thoughtful recent additions include a brand-new refrigerator, washer & dryer. Comfortable, move-in ready & ideally positioned to enjoy the resort-style Wickenburg Ranch lifestyle. Welcome to 4539 Charro Court, a beautifully maintained Shea Homes Thrive model set within one of the quieter pockets of Wickenburg Ranch. Tucked into a peaceful cul-de-sac and just moments from Lake Park, this home combines thoughtful design, comfortable living and an easy connection to the community's resort-style lifestyle.
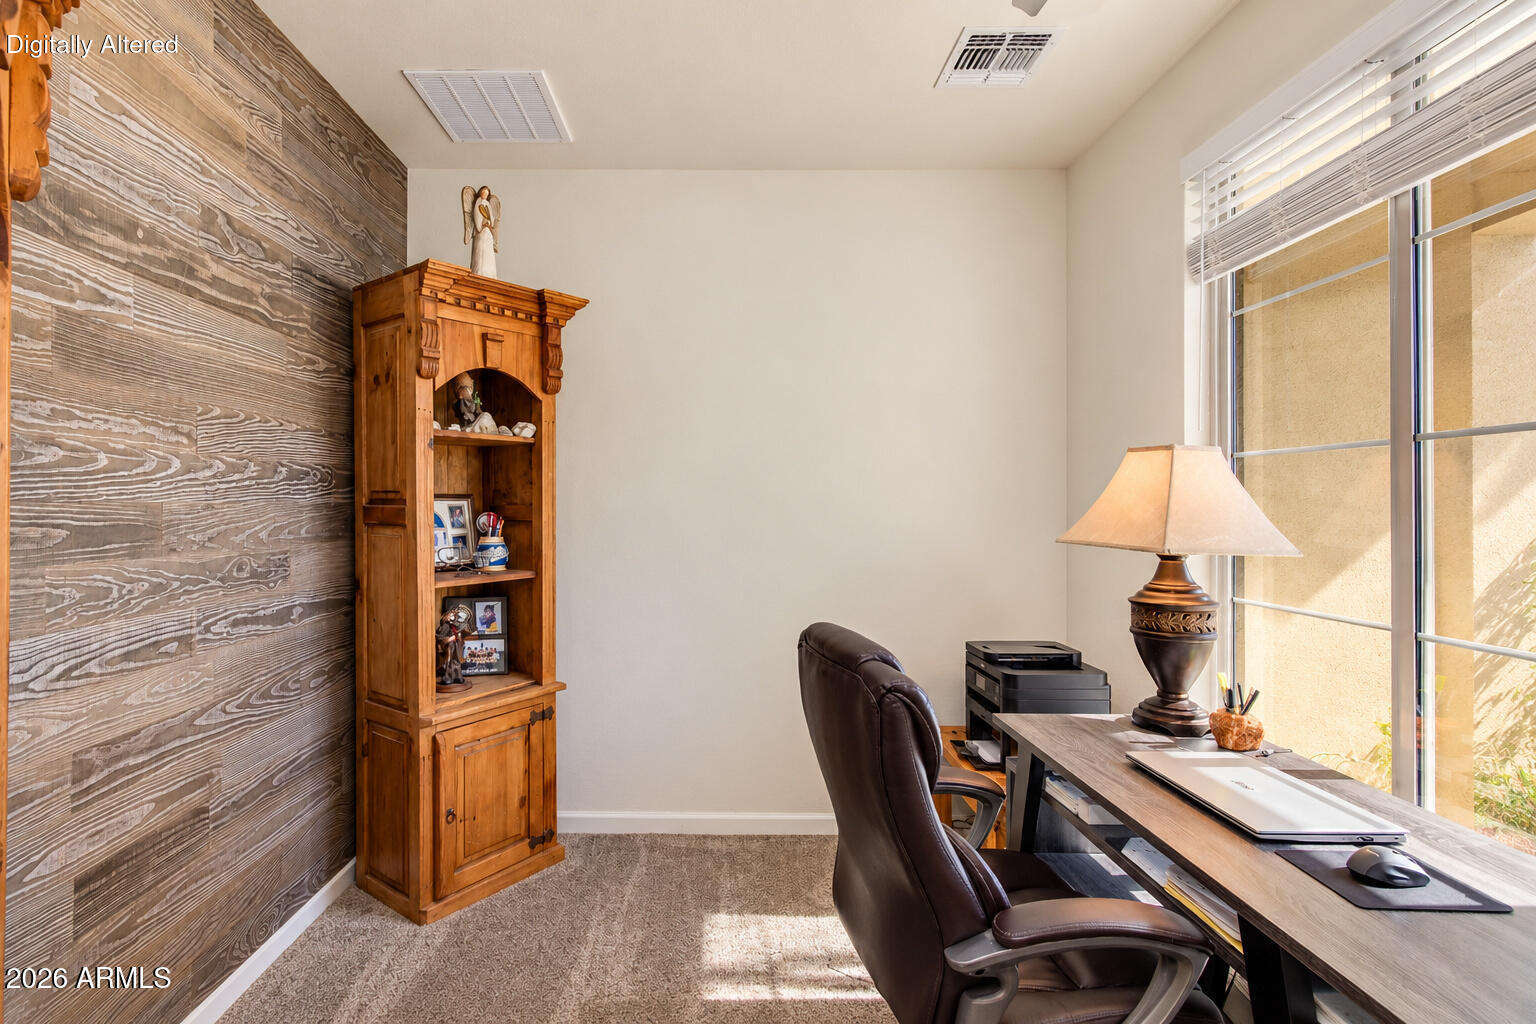
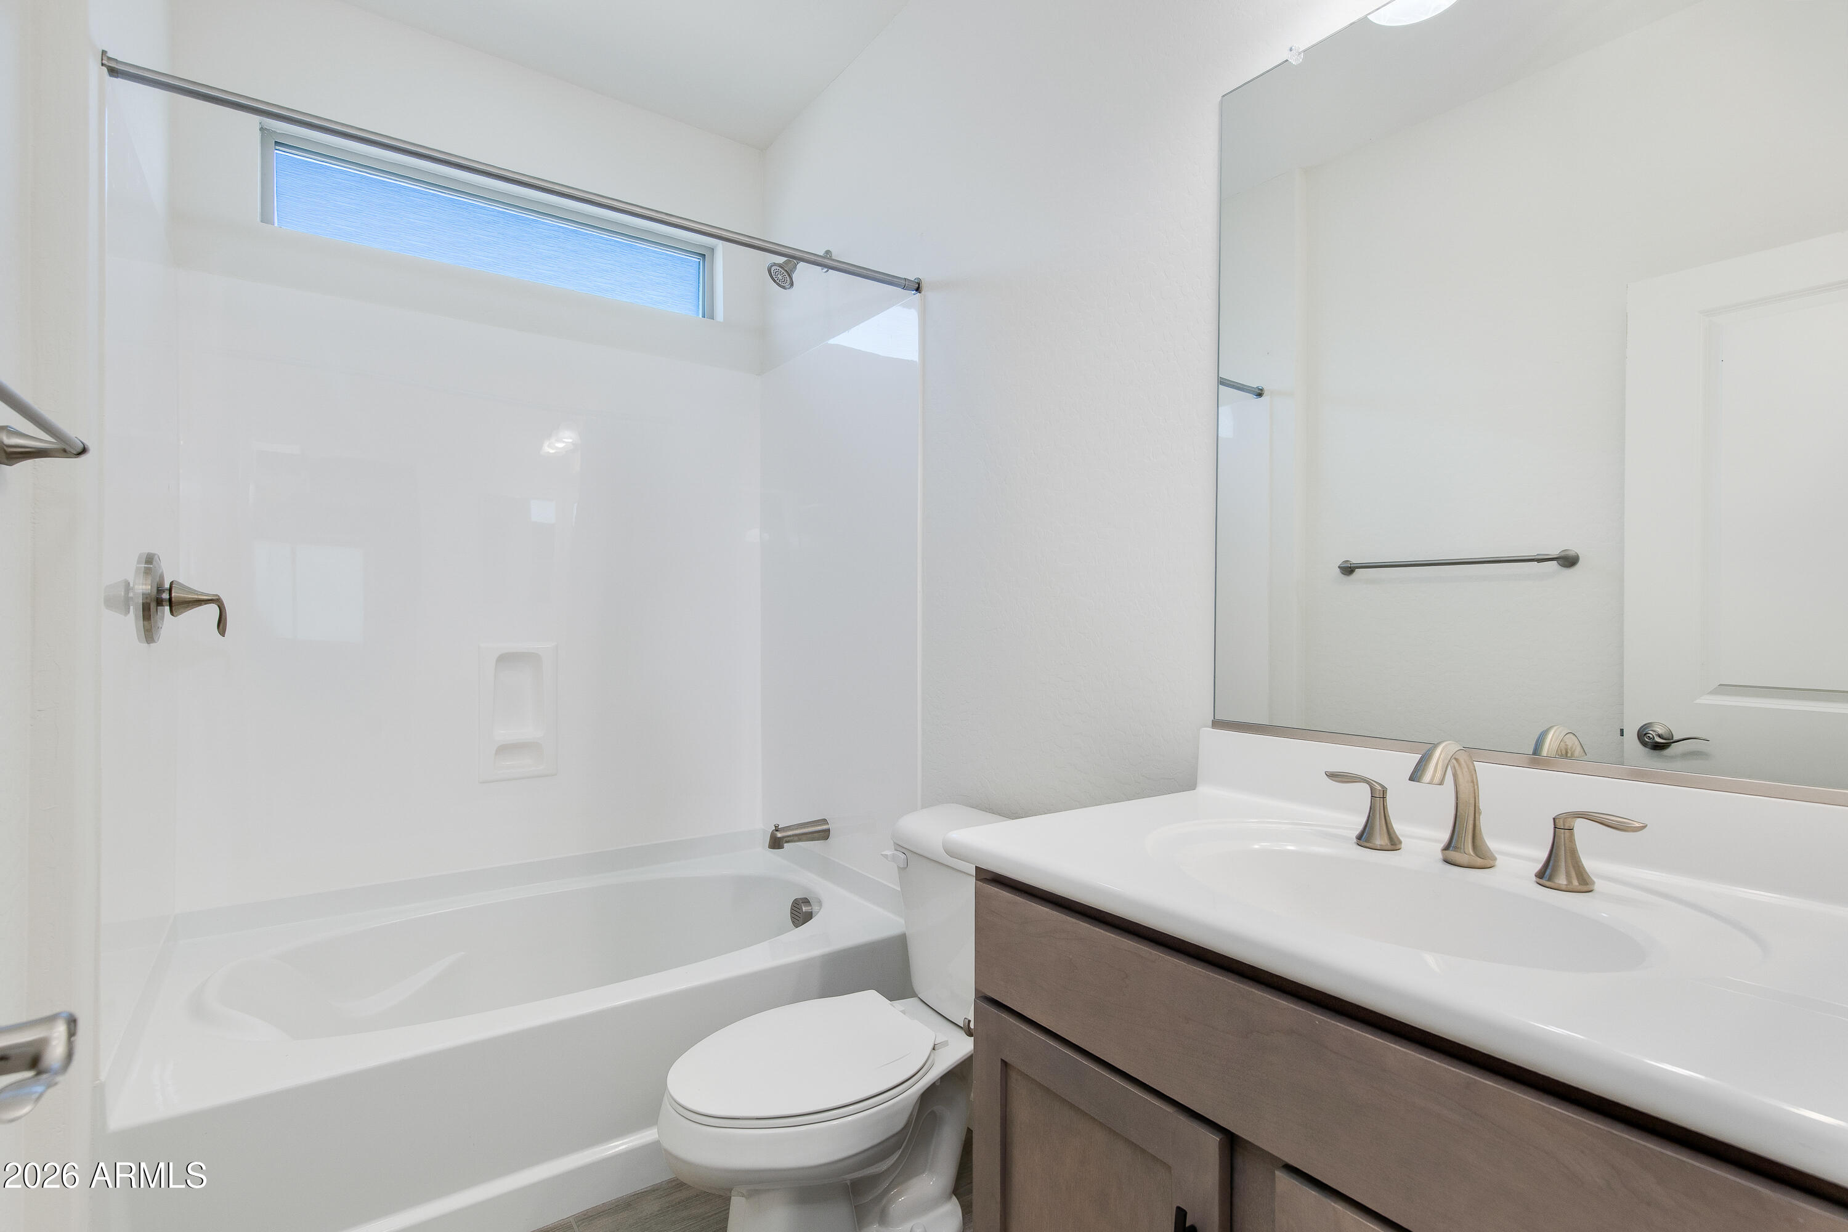
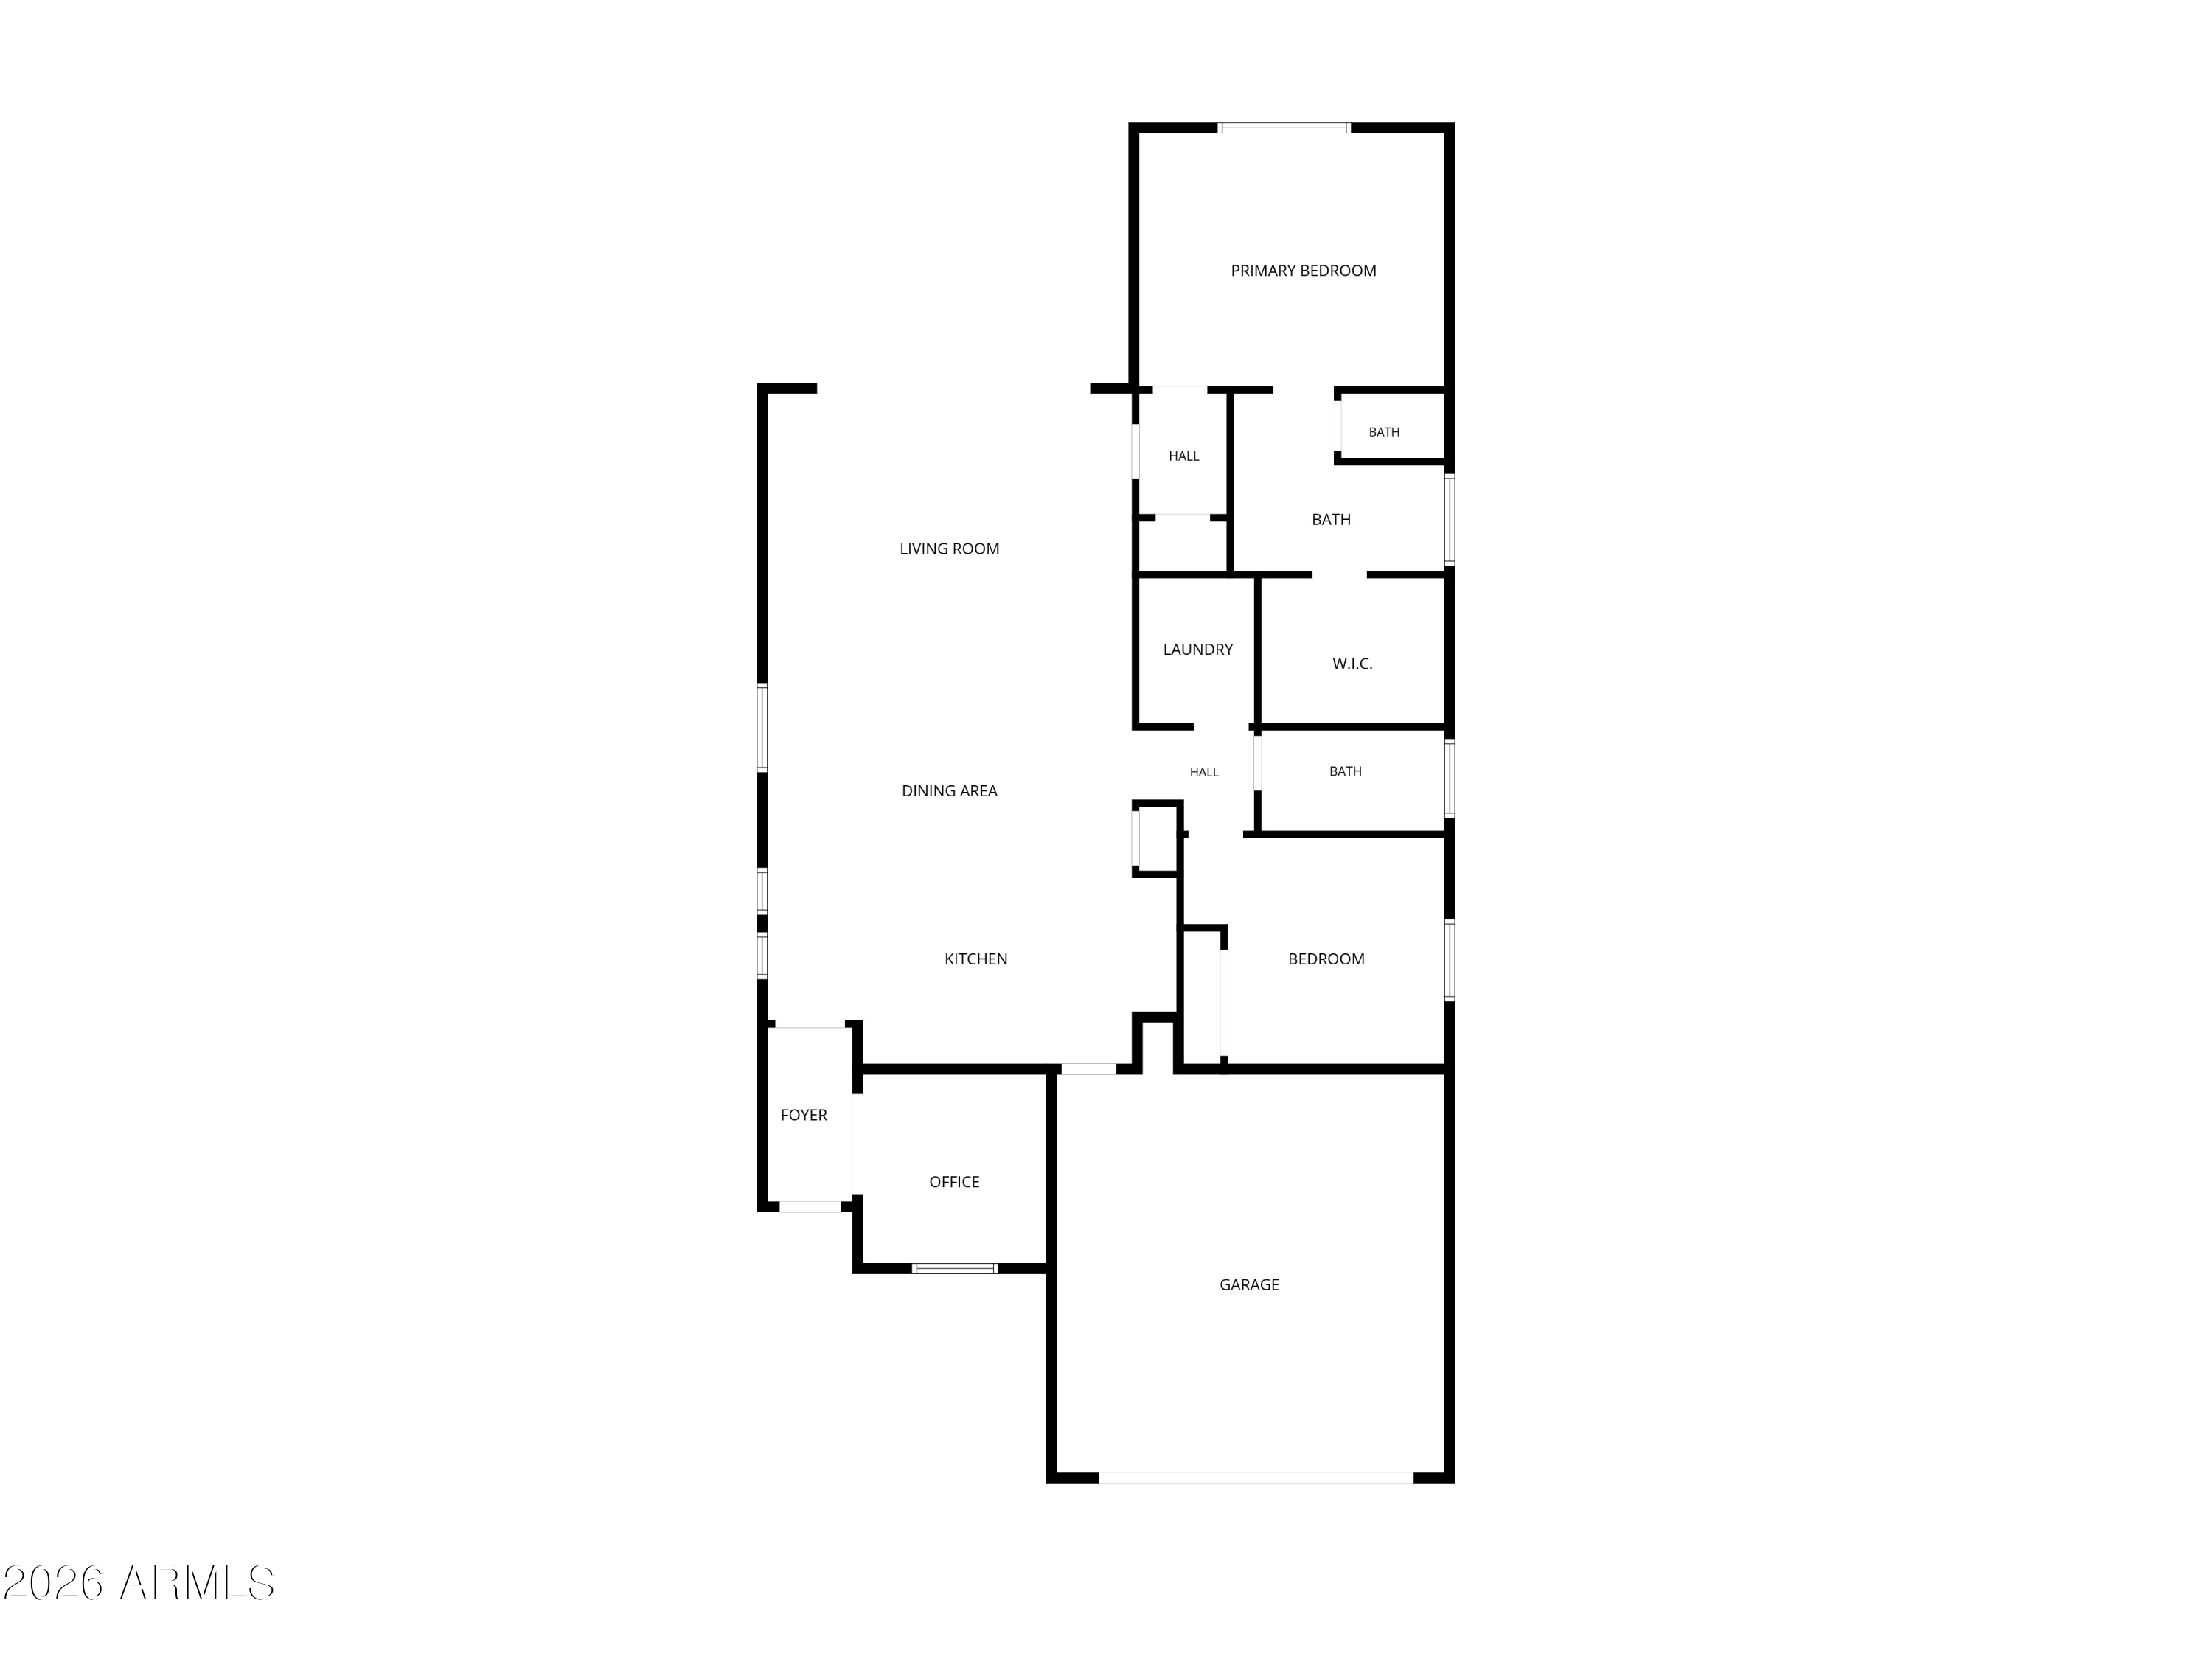
Offering approximately 1,533 square feet, the home features 2 bedrooms, 2 bathrooms and a versatile den that works beautifully as a home office, hobby room or additional flex space. The open-concept design creates a bright, airy feel, with abundant natural light flowing through the main living areas.
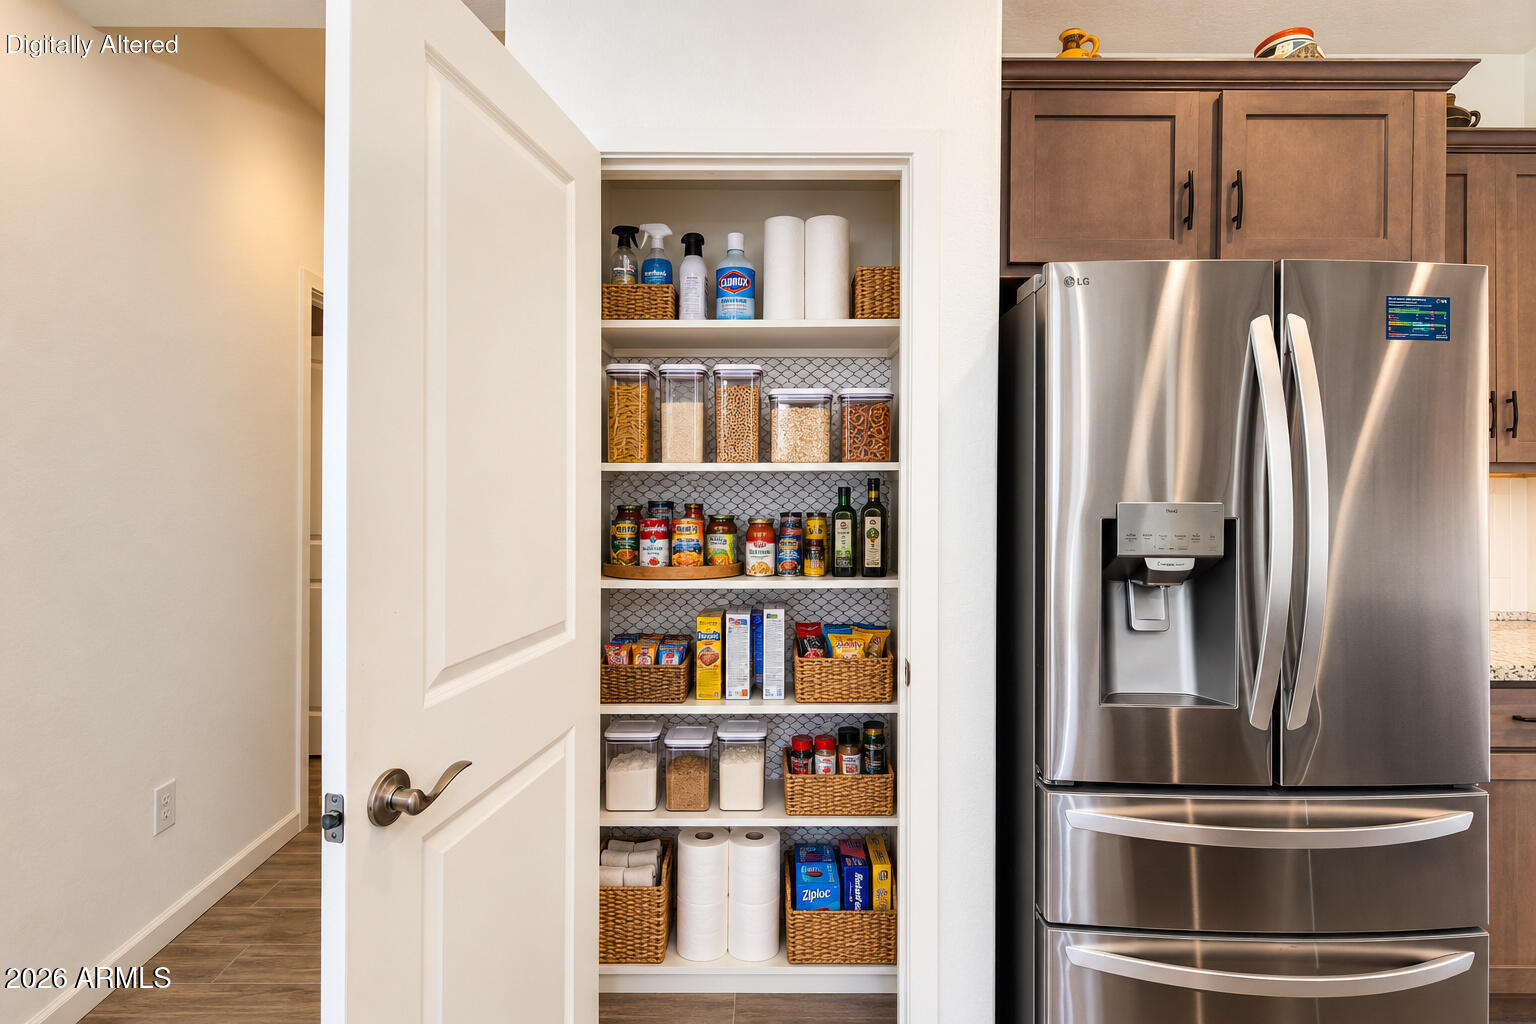
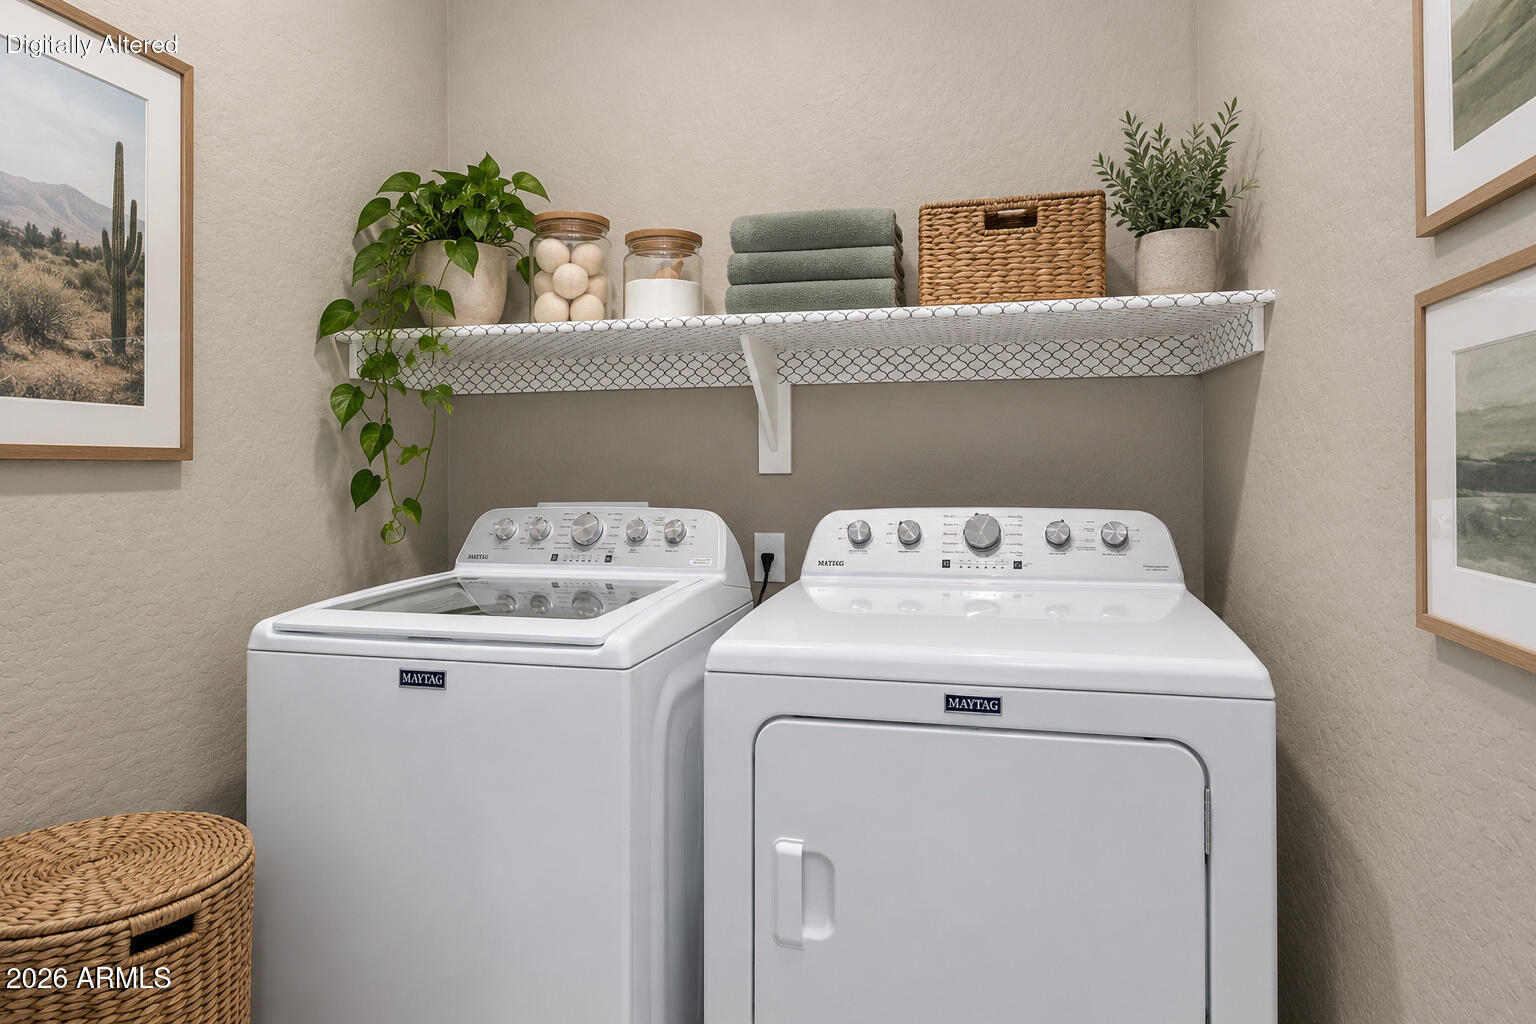
At the heart of the home, the sleek kitchen offers contemporary finishes, generous workspace and an oversized island that provides an inviting gathering place for everyday living and entertaining. Thoughtful recent additions include a brand-new refrigerator, washer and dryer, making the home even more turnkey for its next owner.
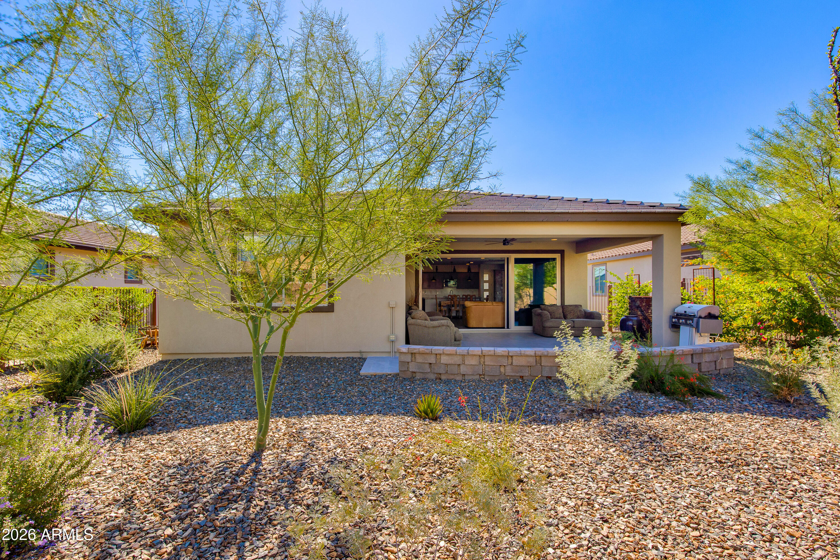
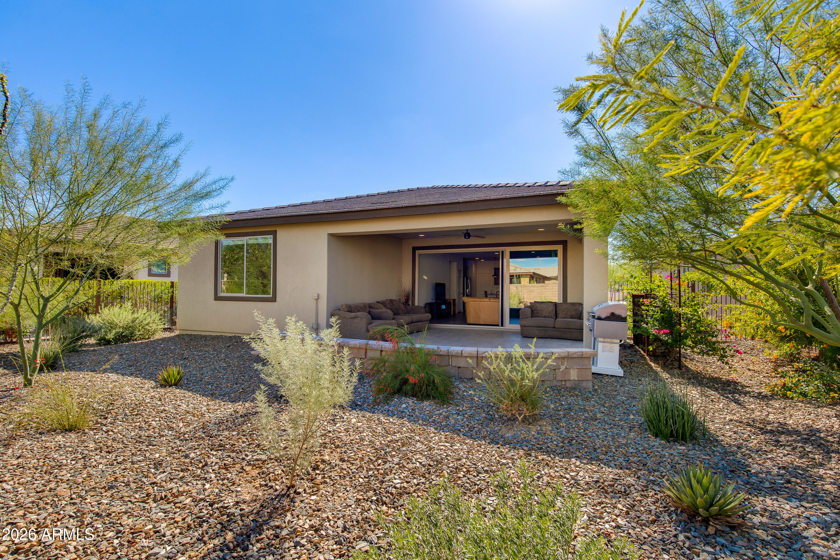
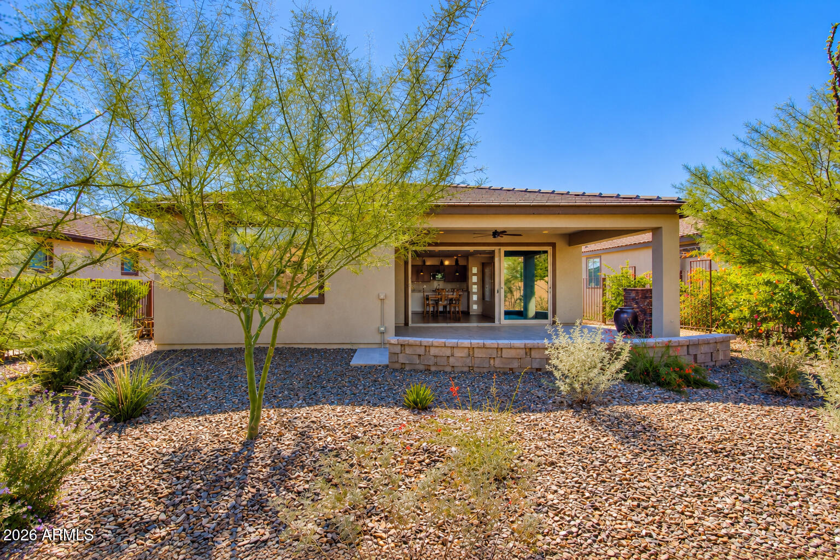
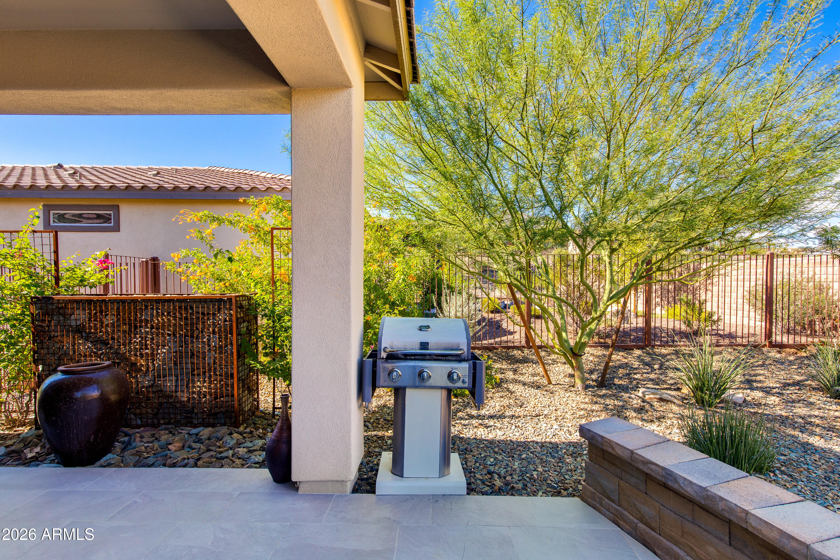
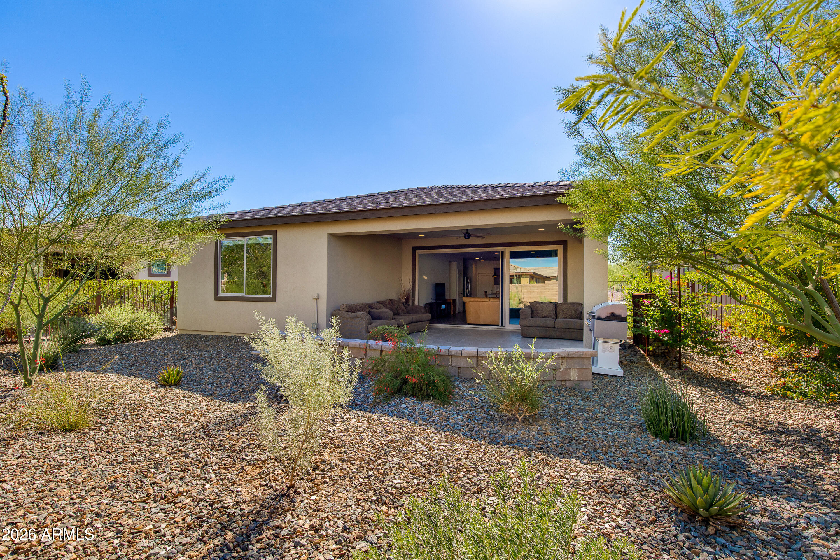
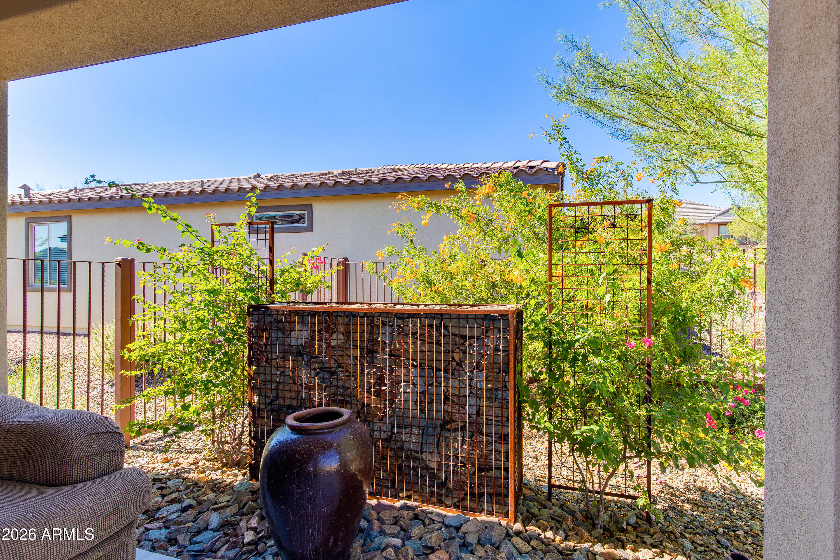
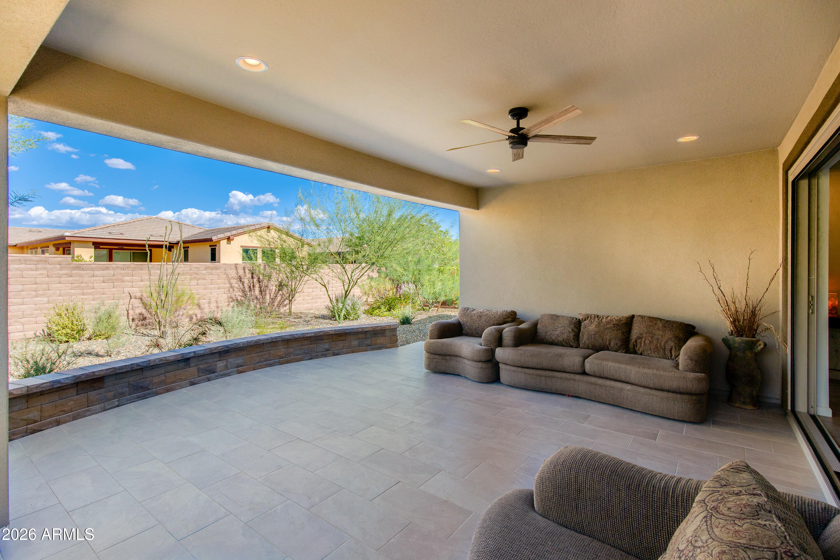
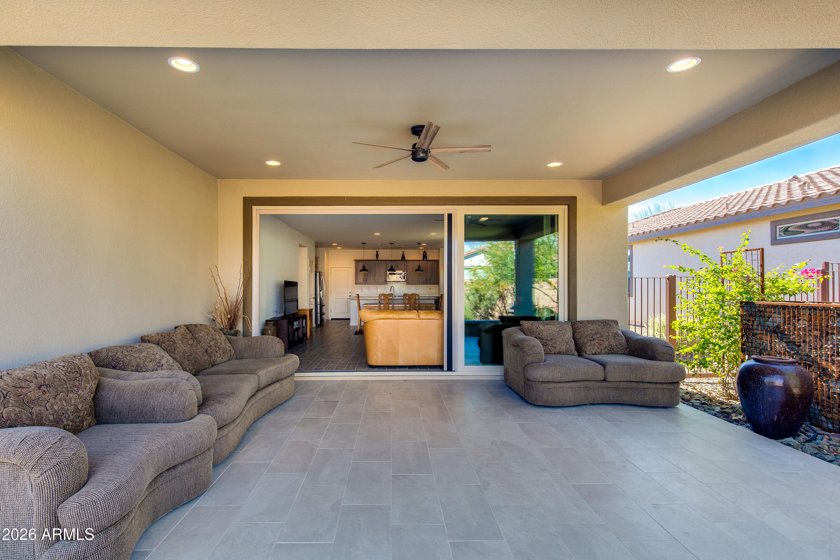
A large wall of sliding glass doors extends the living space outdoors to the covered patio and fully fenced backyard, creating a natural flow between inside and out. A peaceful water feature adds the relaxing sound of moving water and gives the outdoor space its own quiet desert-retreat feel.
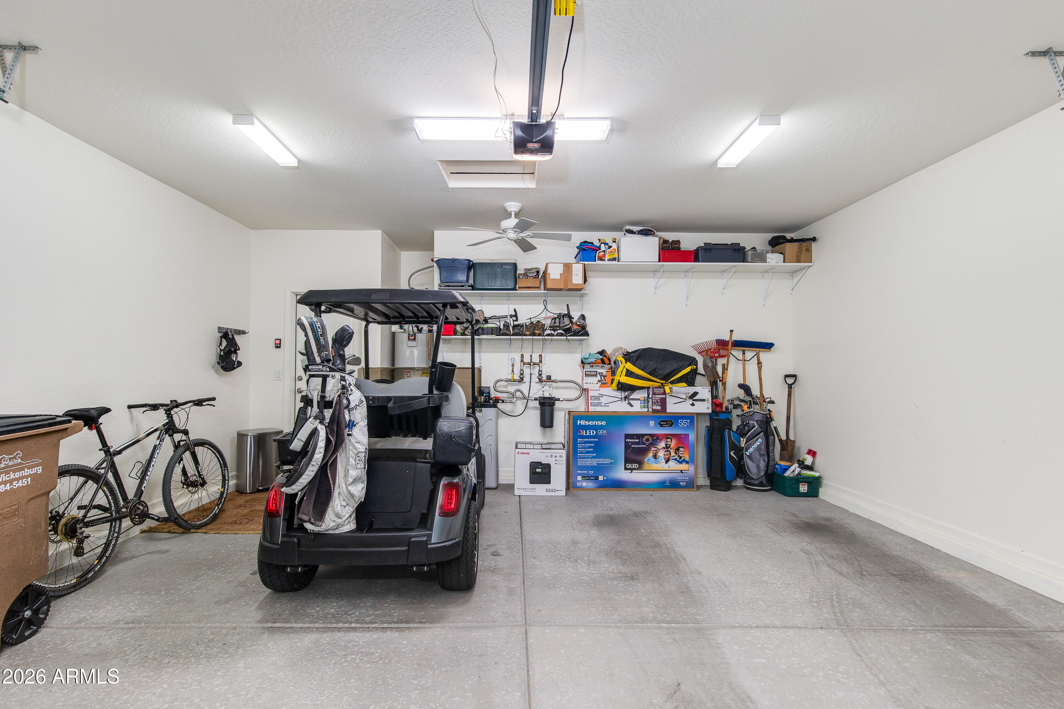
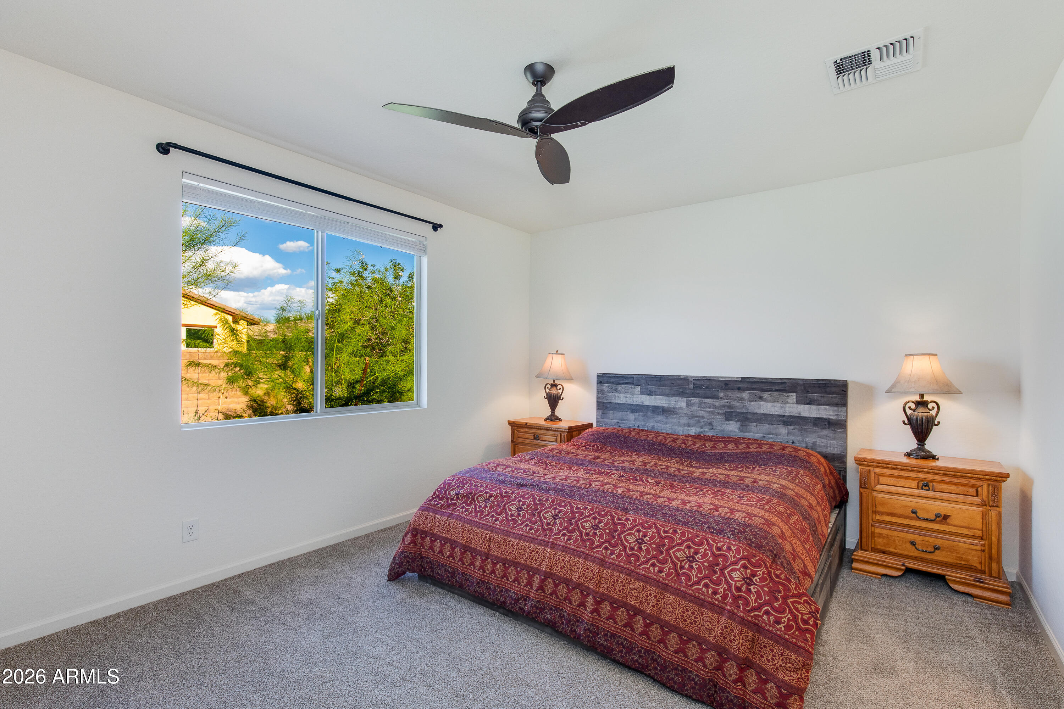
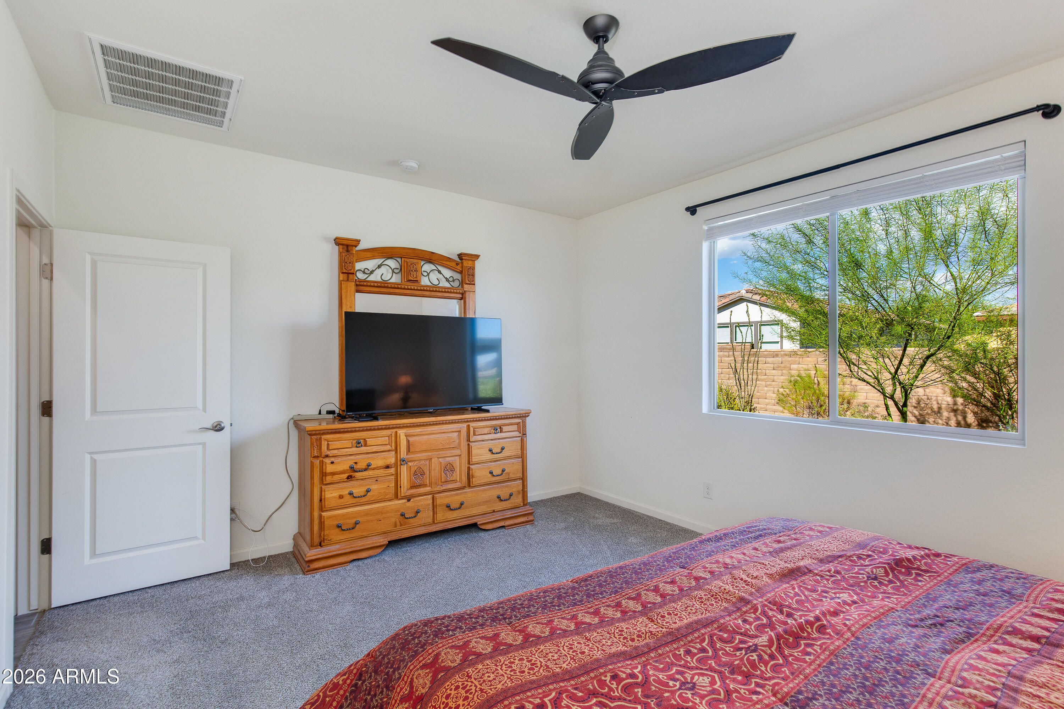
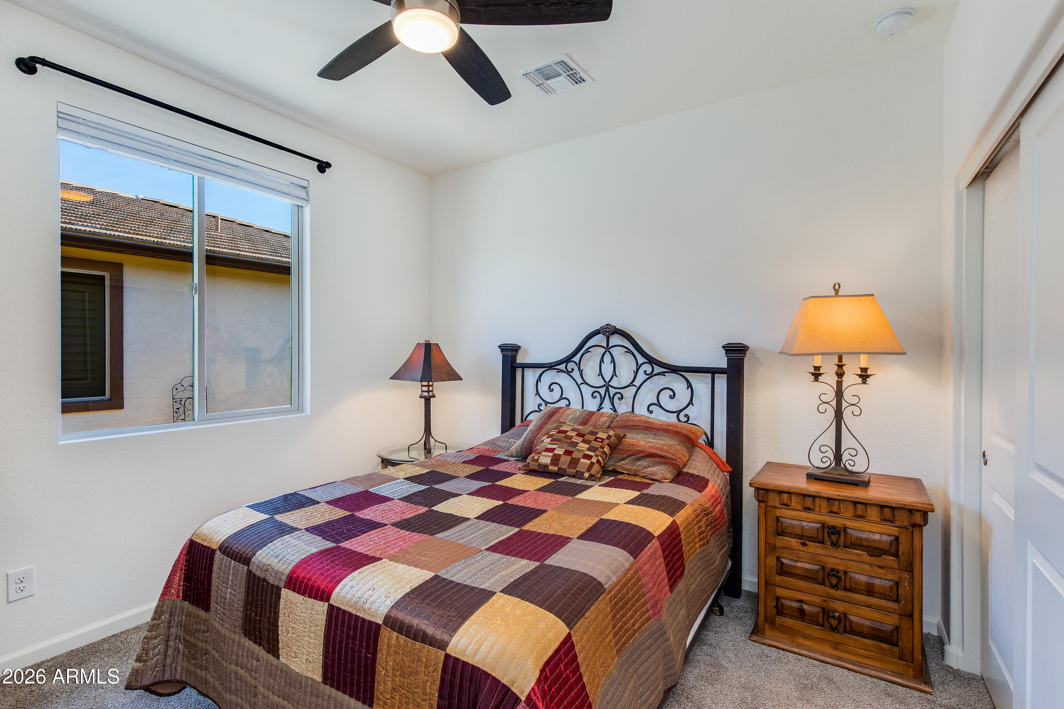
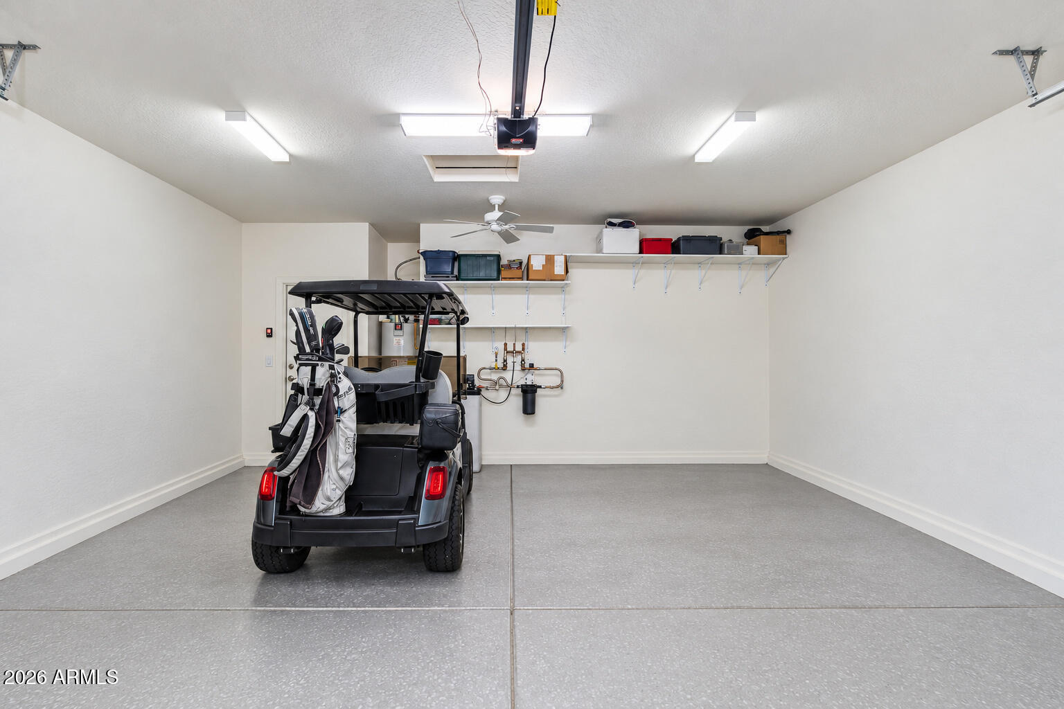
The spacious primary suite, comfortable guest bedroom and flexible den provide plenty of room for both full-time and seasonal living, while the attached garage offers additional storage and functionality.
What really sets this Thrive apart is its setting. The cul-de-sac location, quiet surroundings and close proximity to Lake Park make it especially appealing for morning walks, evening strolls or simply enjoying one of the more peaceful areas within Wickenburg Ranch.
Clean, comfortable and thoughtfully cared for, this home offers an easy opportunity to settle in and start enjoying everything Wickenburg Ranch has to offer.
Show MoreShow Less