Camelback Advisory
4615 E MONTE Way, Phoenix, AZ 85044
4615 E MONTE Way
Courtesy of The Brokery, Madison Bustamante Listing Contact: 480-206-1689 

4615 E MONTE Way

4615 E MONTE Way, Phoenix, AZ

$499,999

HIGHLIGHTS
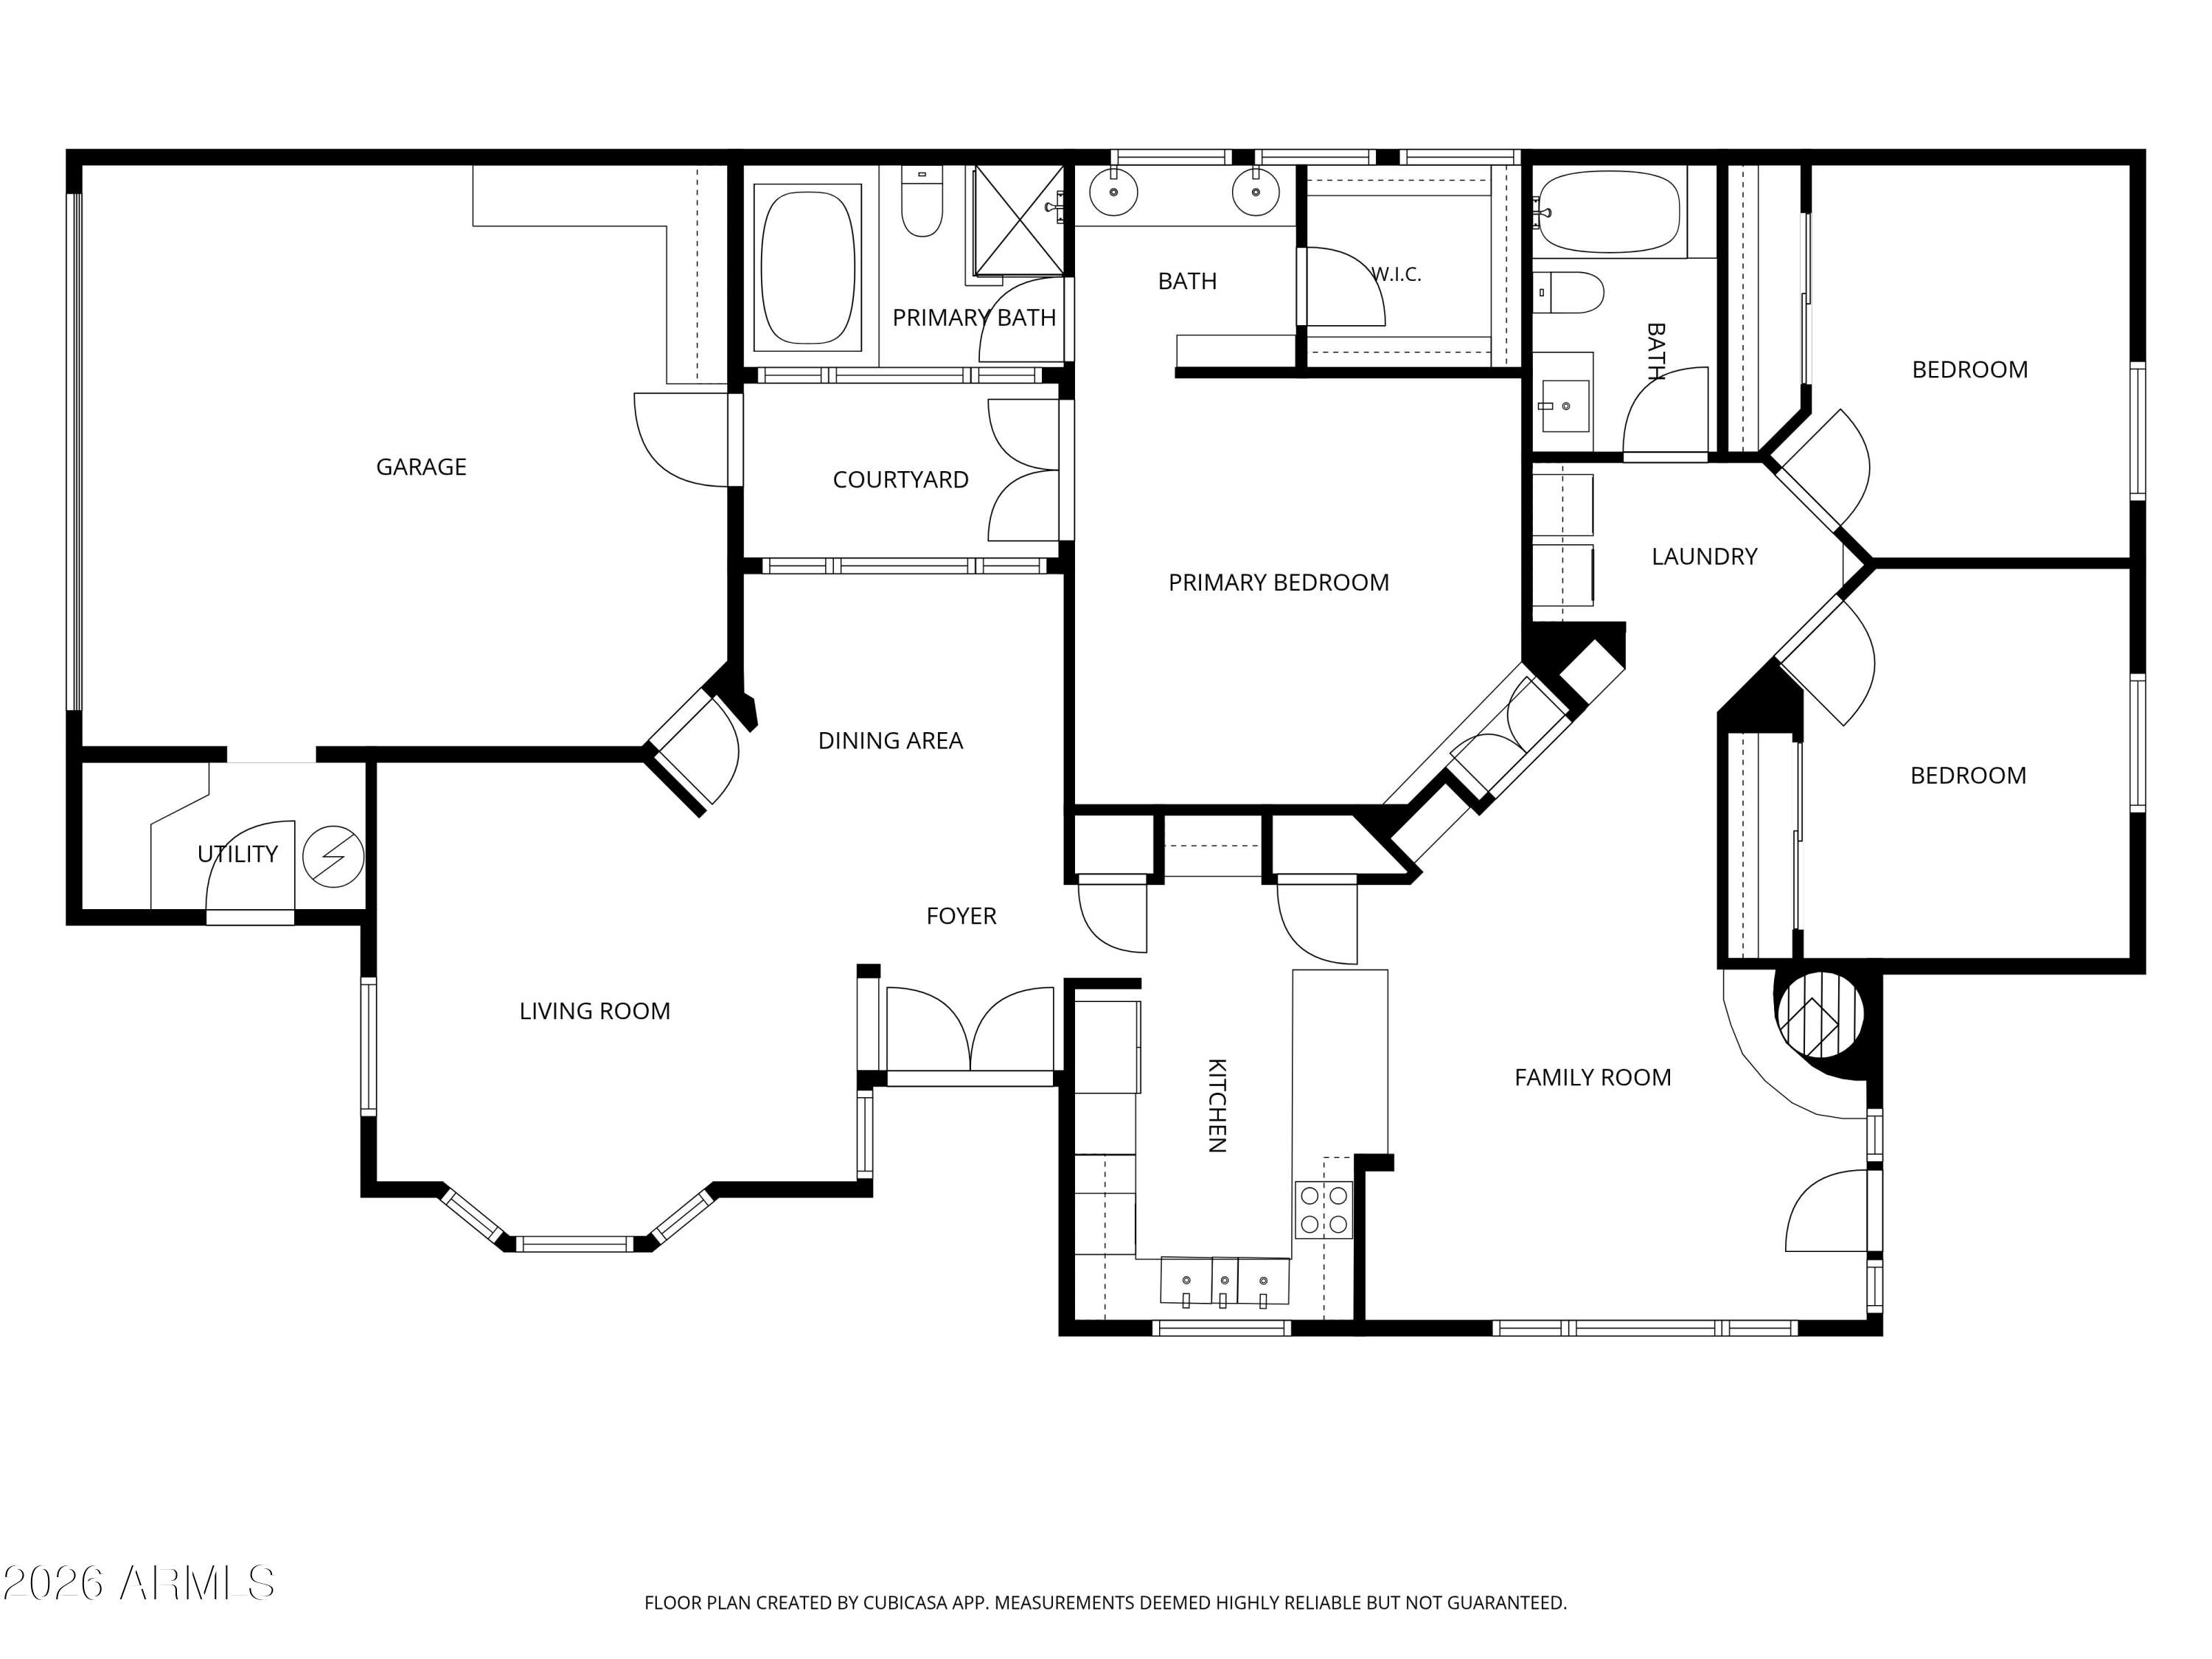
  • 3 Beds
  • 2 Full Baths
  • 4,922 Sq.Ft. Lot
  • 1,686 Sq.Ft. Living
  • 1986 Year Built
  • Active Under Contract Status
  • 7078497 MLS® ID
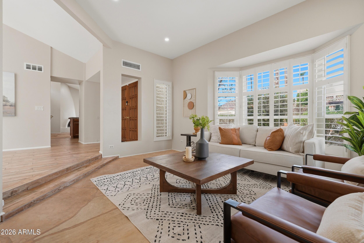
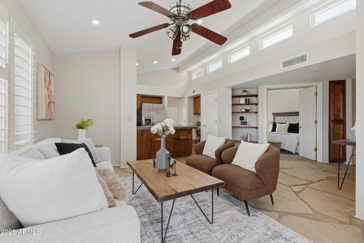
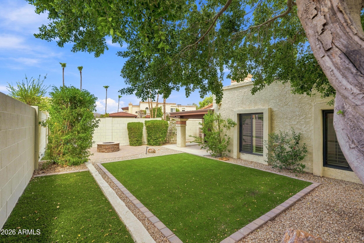
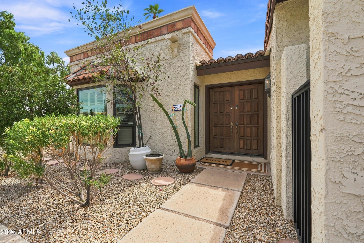
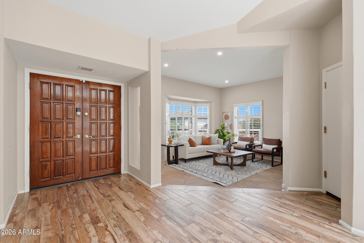
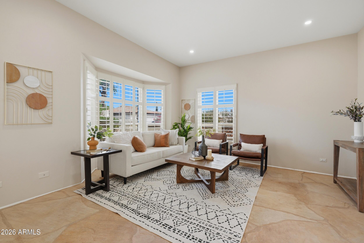
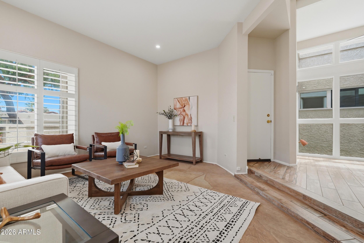
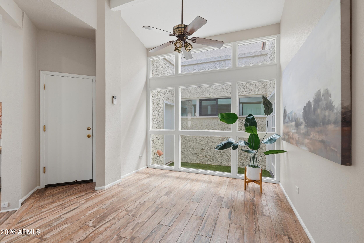
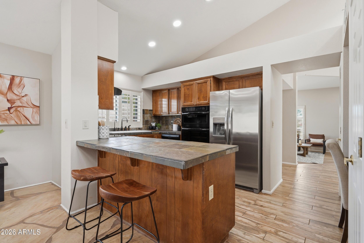
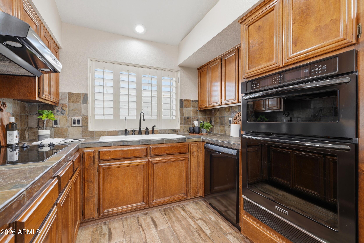
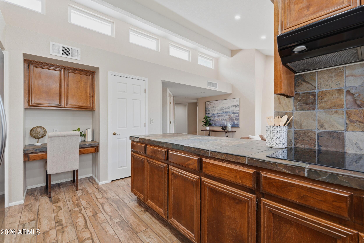
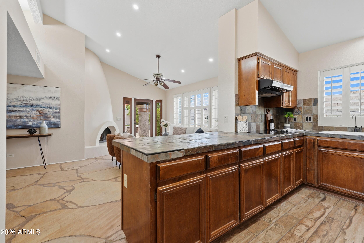
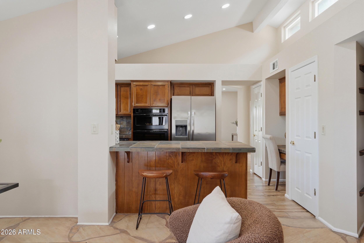
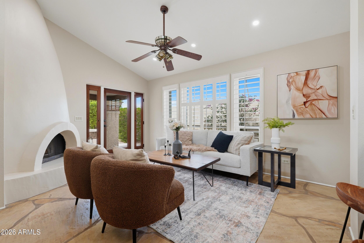
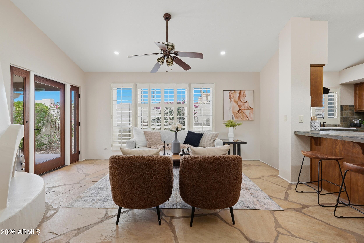
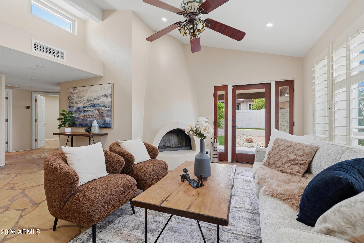
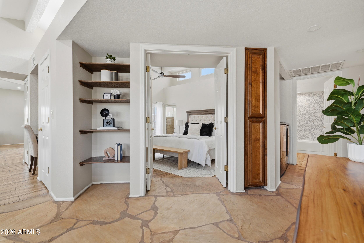
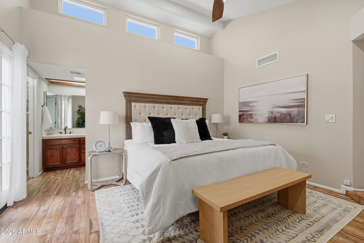
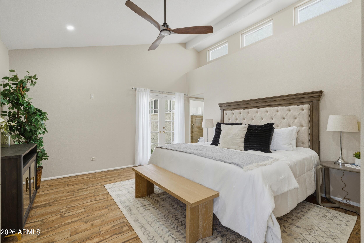
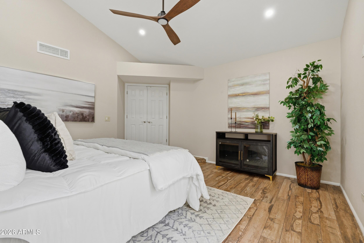
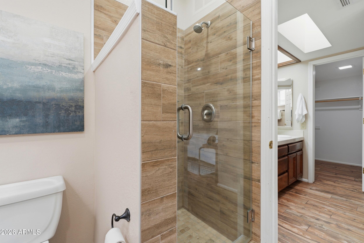
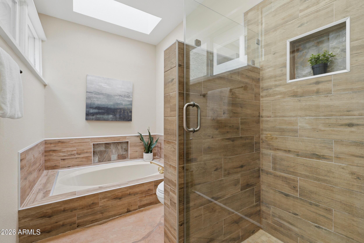
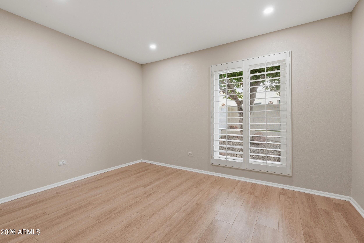
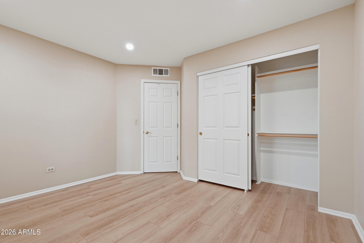
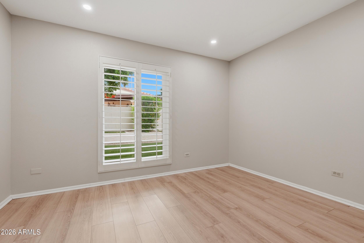
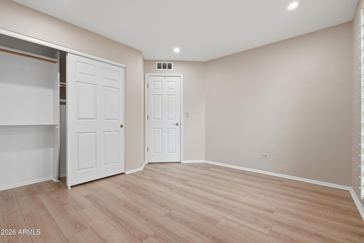
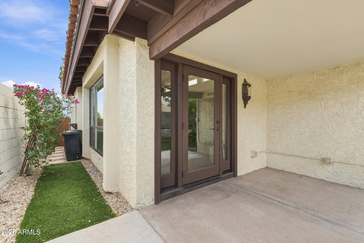
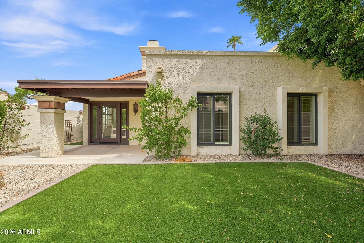
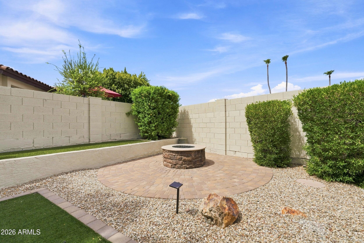
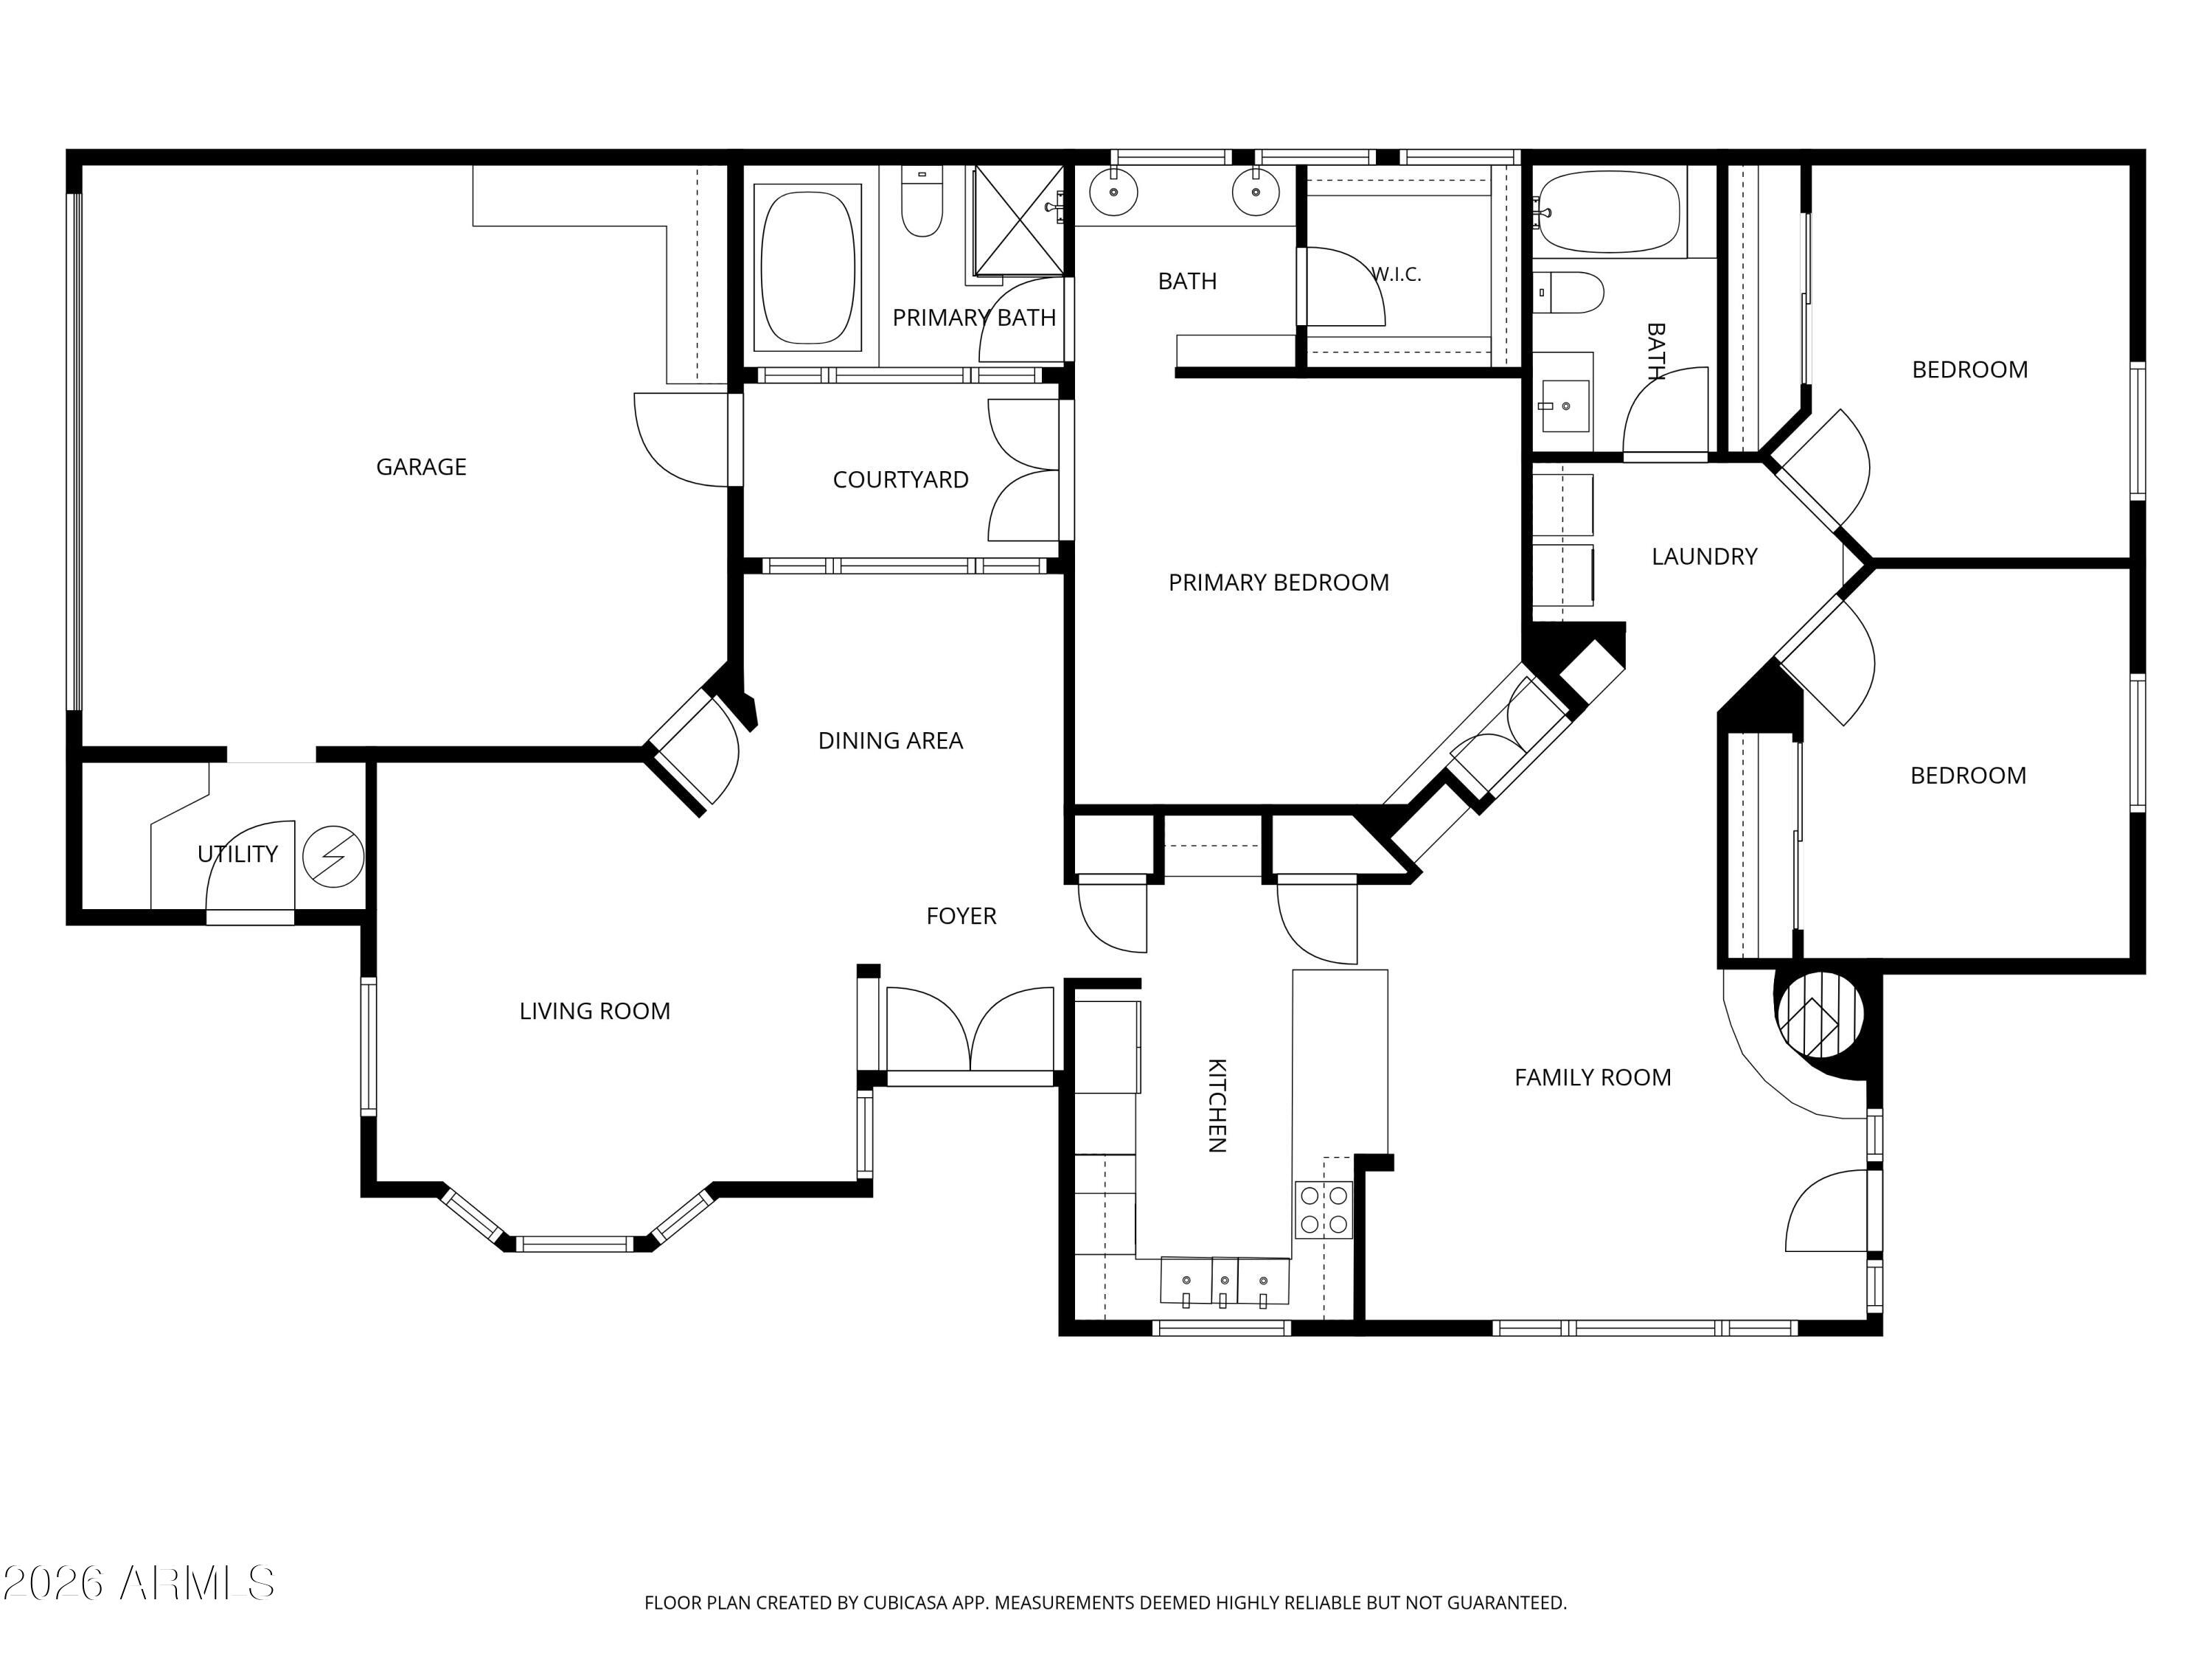
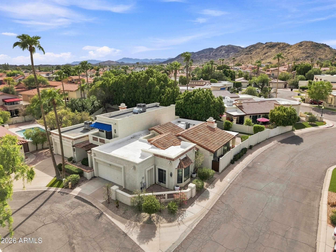
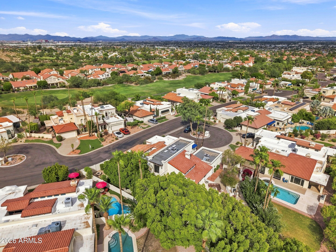
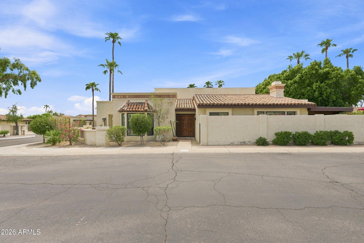
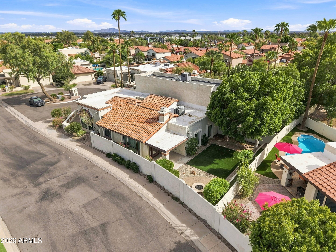
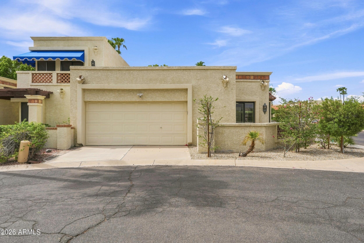
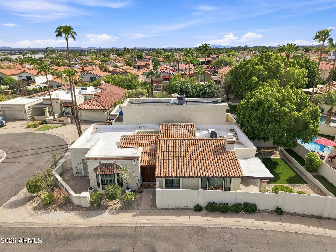
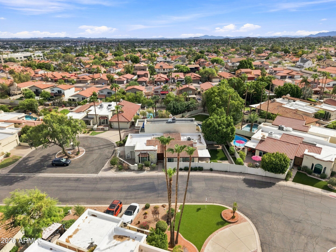
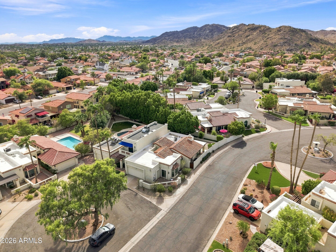
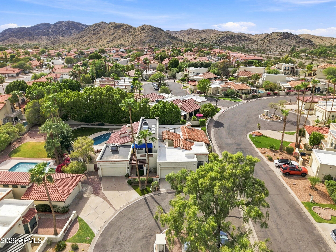
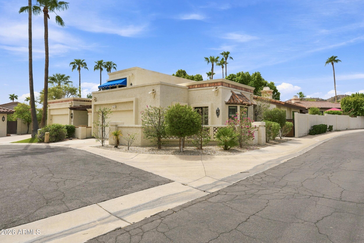
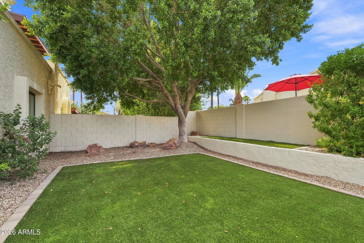
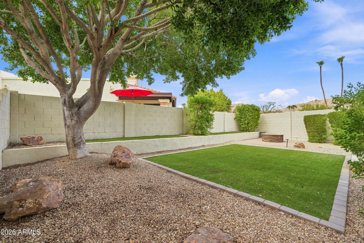
Welcome home to Pointe South Mountain, a resort style community. This single level corner lot home offers the kind of easy, lock and leave living that's perfect for a second home, a seasonal escape, or anyone ready to simplify. Inside, natural light pours through the open living spaces, creating an easy flow from room to room, with plantation shutters throughout and none of the choppy steps found in some neighboring floor plans. Step outside to a covered patio, a built in fire pit, and a private, shaded backyard framed by mountain views. And when you're ready to explore, you're steps from hiking trails at South Mountain, four community pools and spas, and minutes from Arizona Grand Golf Course, Sky Harbor, and everything Ahwatukee has to offer.
Show MoreShow Less

Features and Amenities

Interior

  • Total Bedrooms3
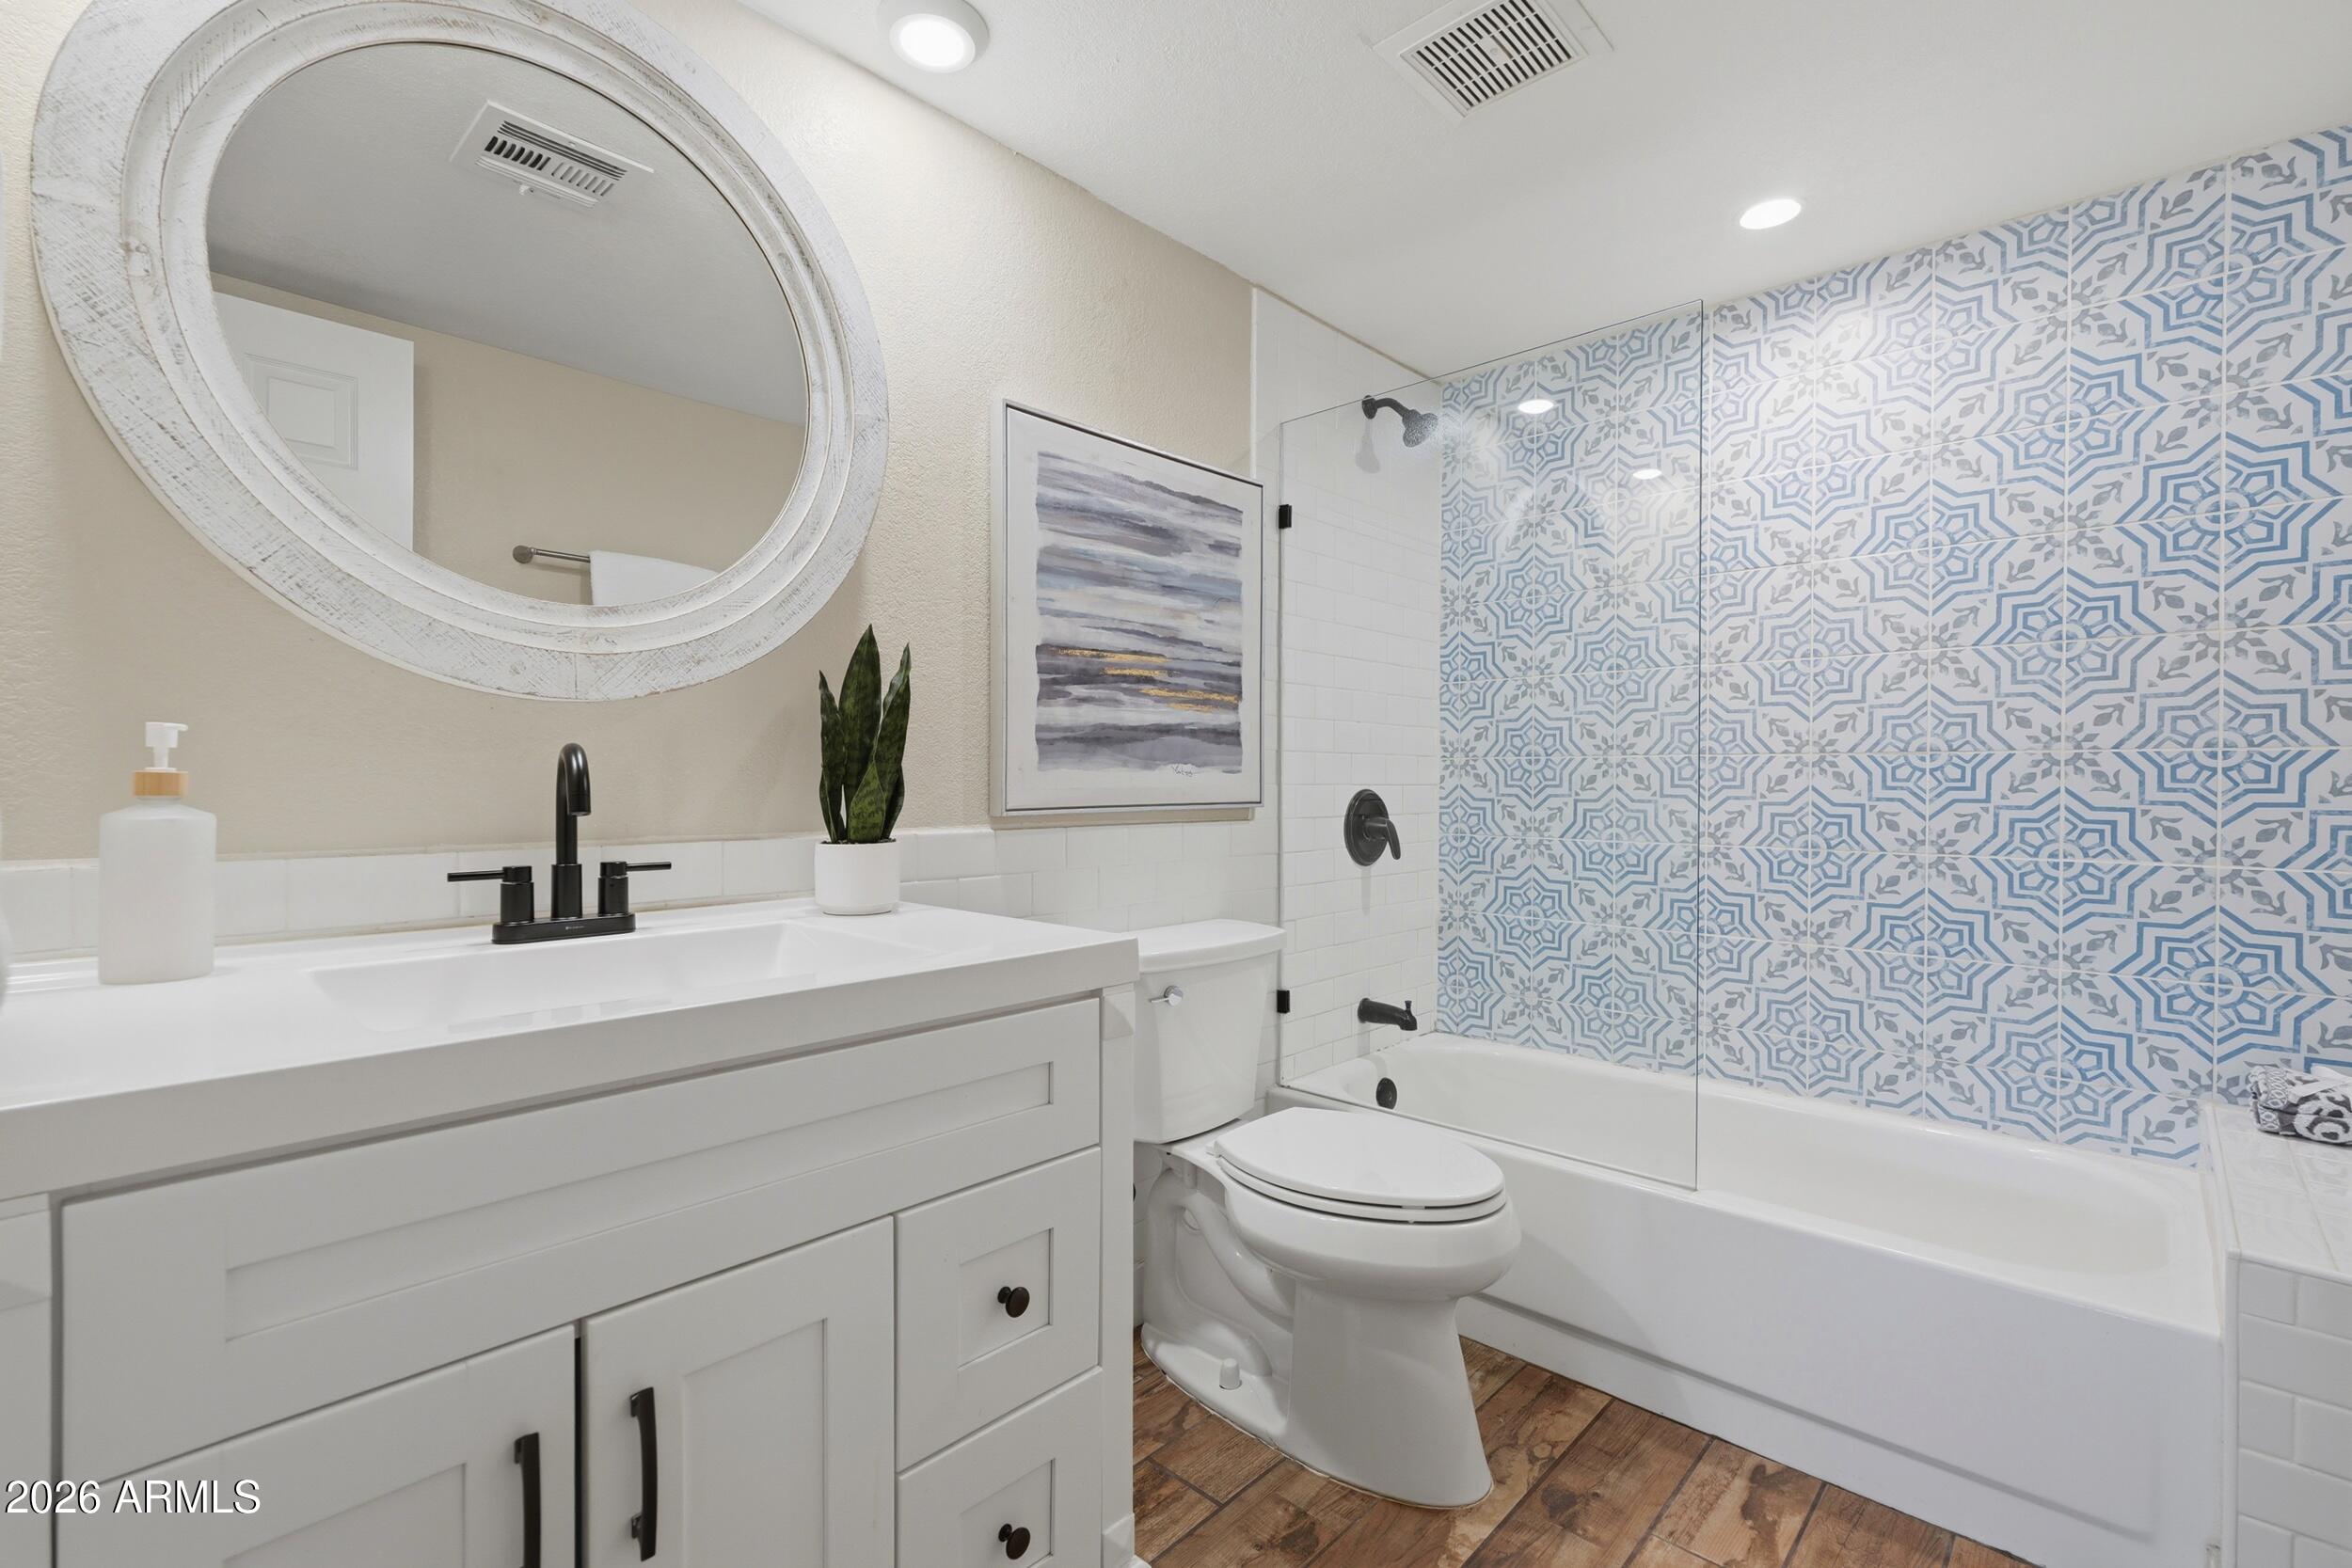
  • Total Bathrooms2
  • Full Bathrooms2
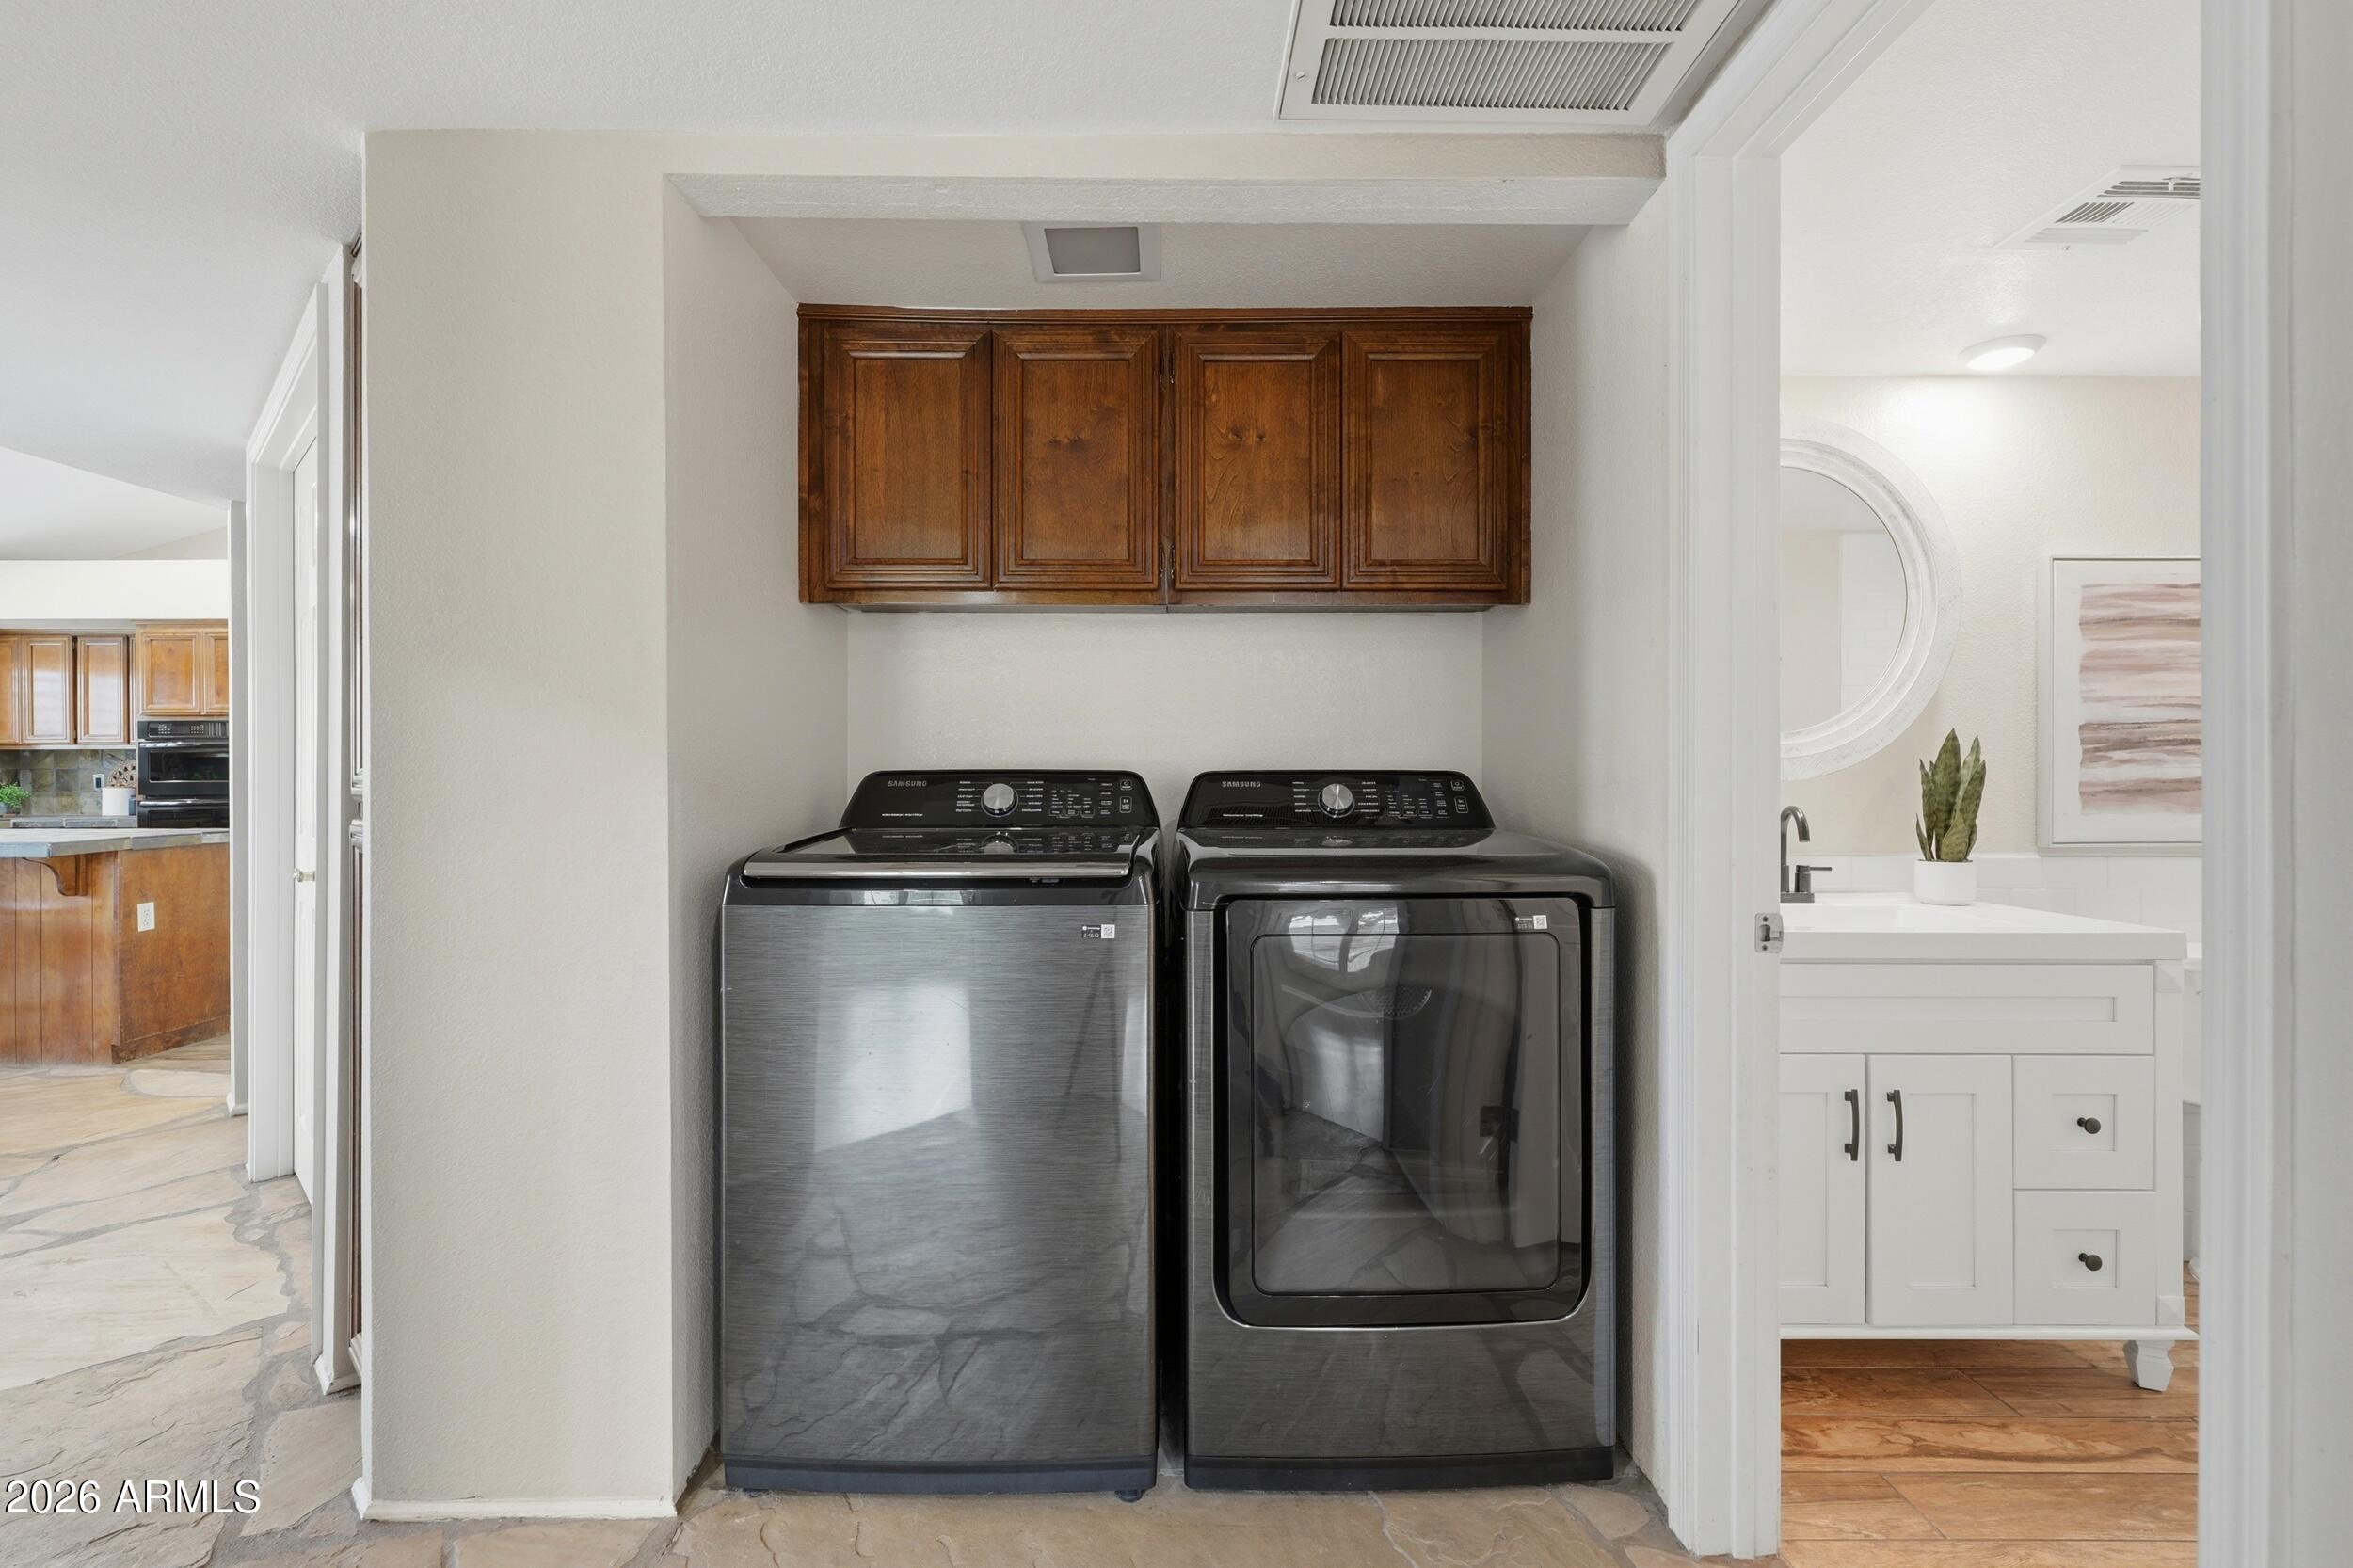
  • Laundry roomInside
  • FlooringLaminate, Stone, Tile
  • FireplaceWood Burning, Fire Pit, Living Room
  • APPLIANCESDryer, Washer, Water Softener Owned, Reverse Osmosis, Refrigerator, Dishwasher, Electric Range, Electric Cooktop, Water Purifier
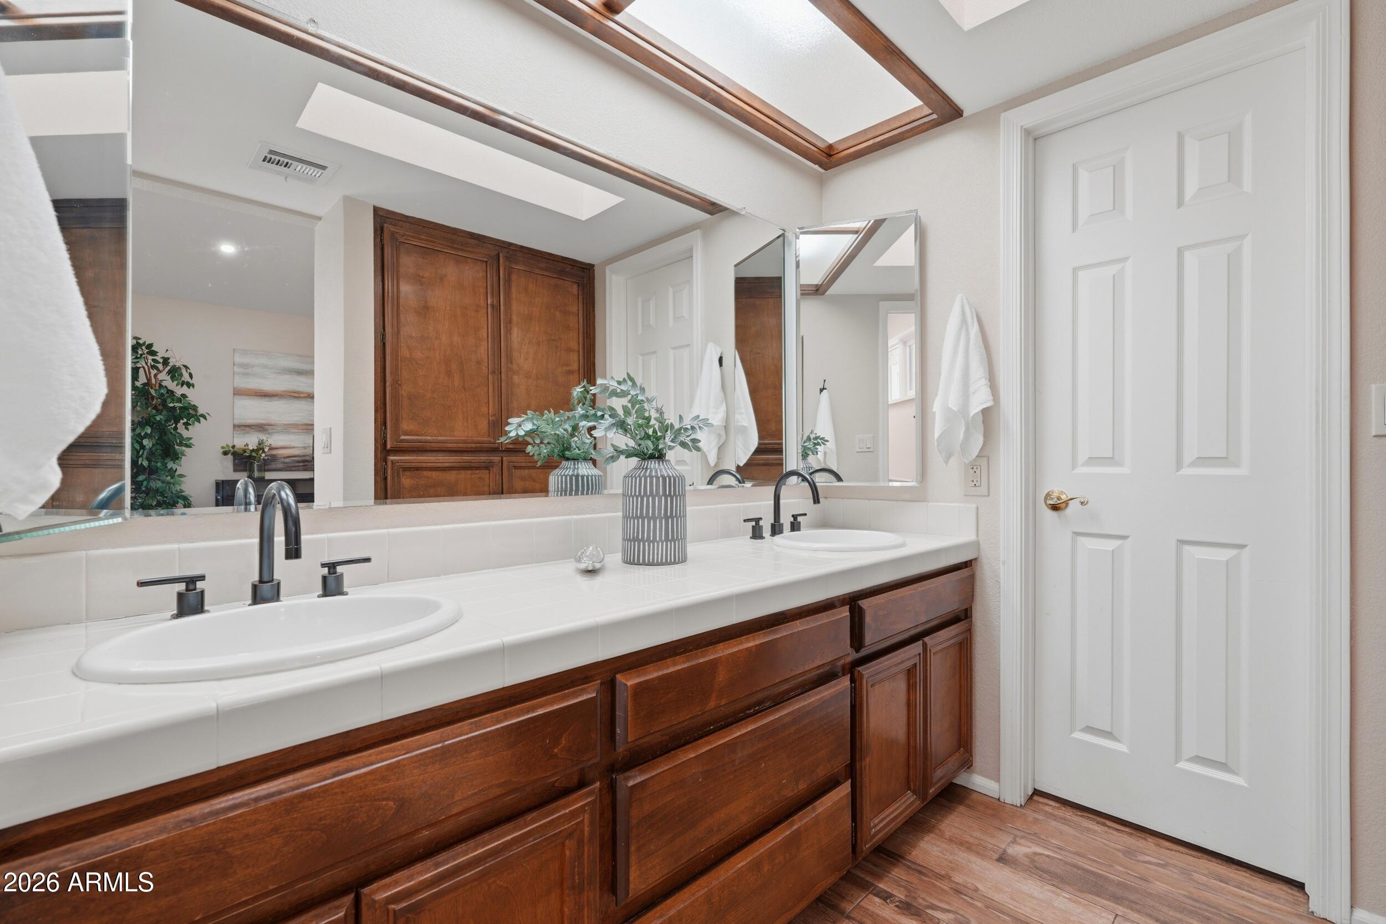
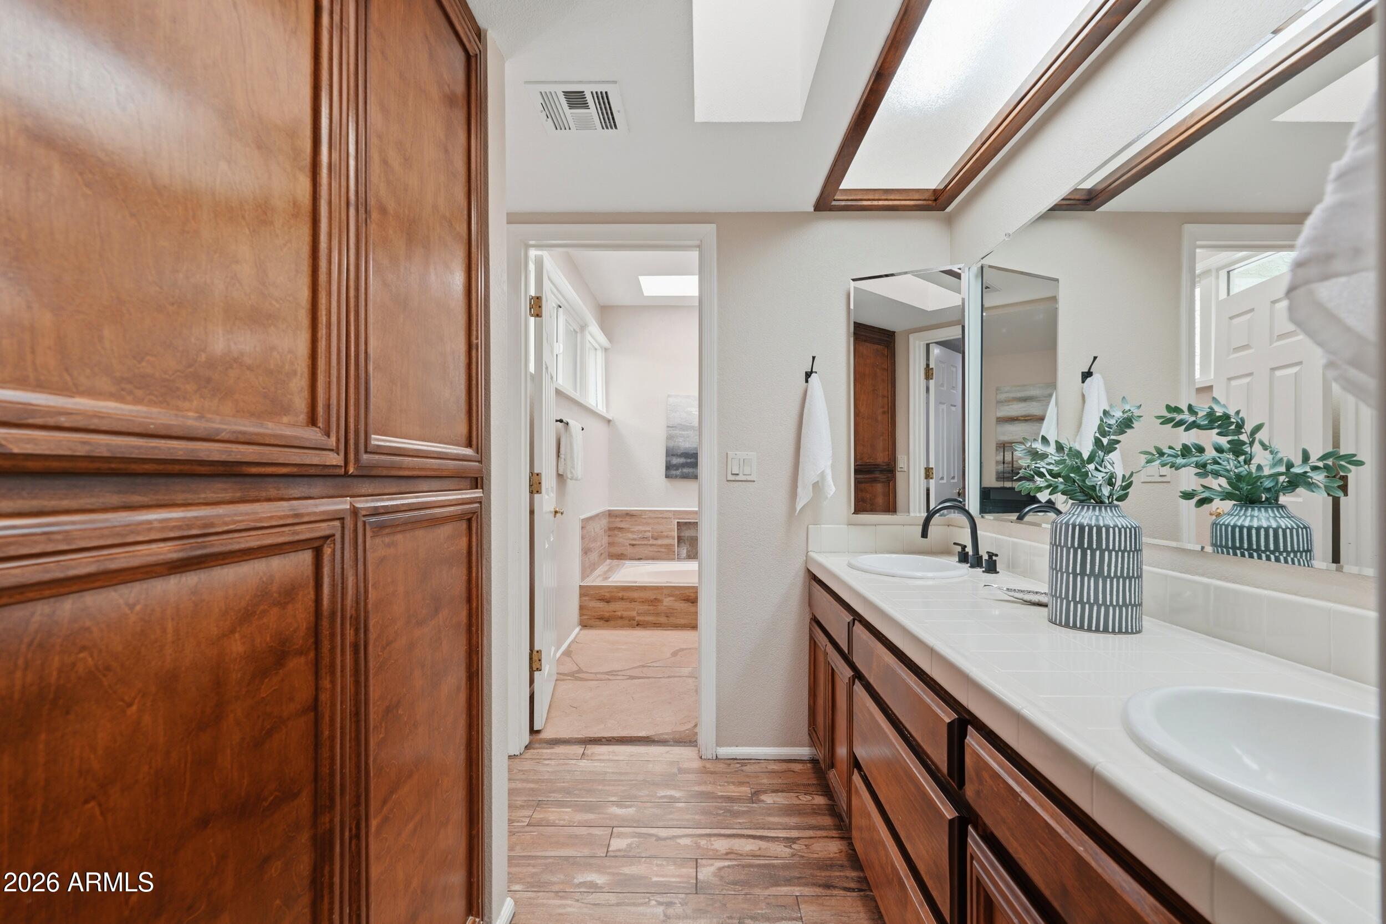
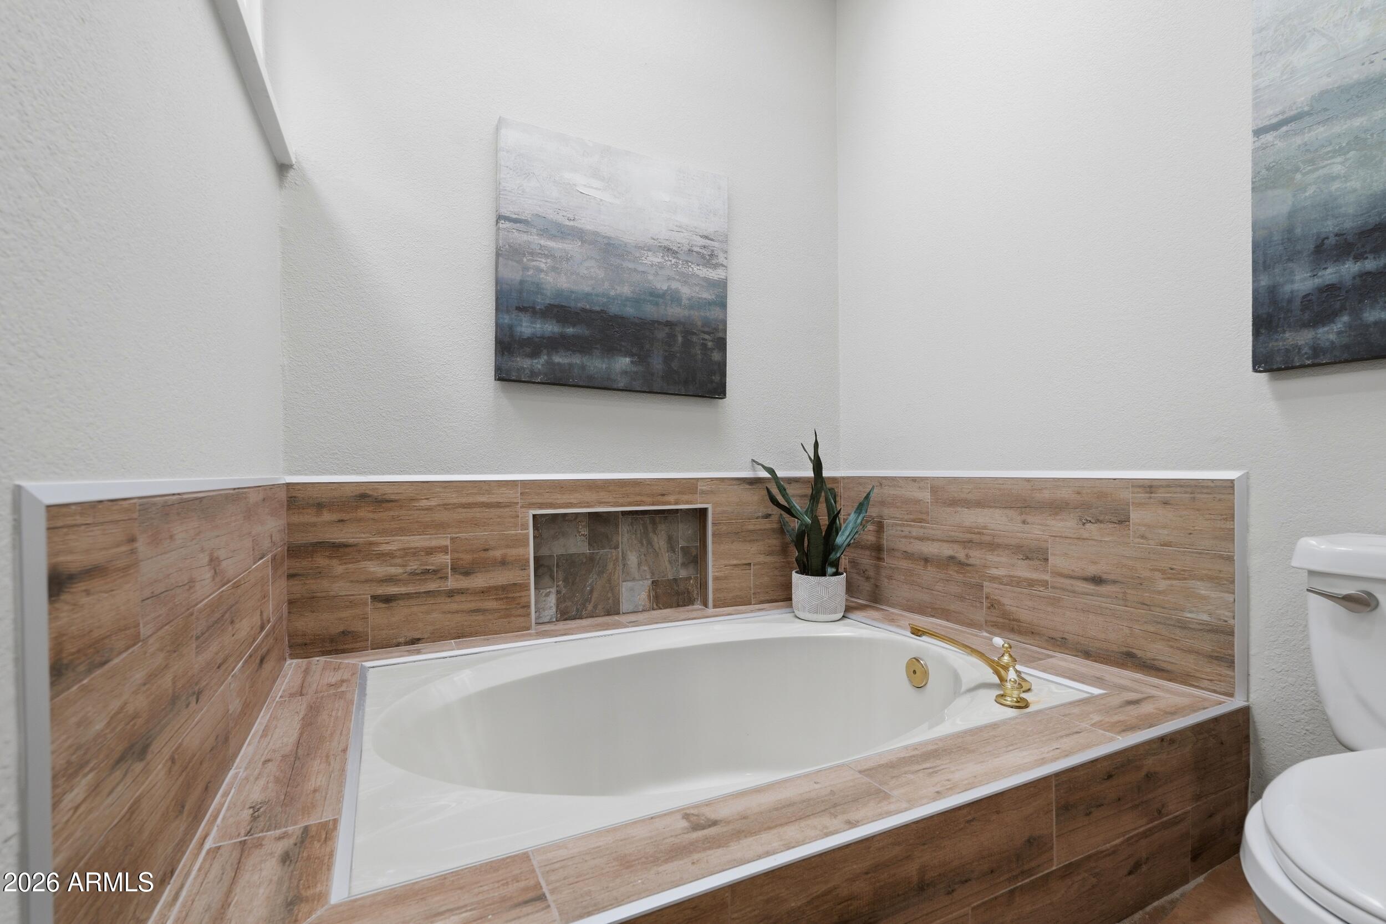
  • other interior FeaturesNon-laminate Counter, High Speed Internet, Double Vanity, Breakfast Bar, Vaulted Ceiling(s), Pantry, Full Bth Master Bdrm, Separate Shwr Tub

Area & Lot

  • Status Active Under Contract
  • Living Area1,686 Sq.Ft.
  • Lot Area4,922 Sq.Ft.
  • MLS® ID7078497
  • TypeTownhouse
  • YEAR BUILT1986
  • Architecture StylesSpanish
  • View DescriptionMountain(s)
  • Elementary SchoolKyrene de las Lomas School
  • Middle SchoolKyrene Centennial Middle School
  • High SchoolMountain Pointe High School
  • School DistrictTempe Union High School District

Exterior

  • STORIES1
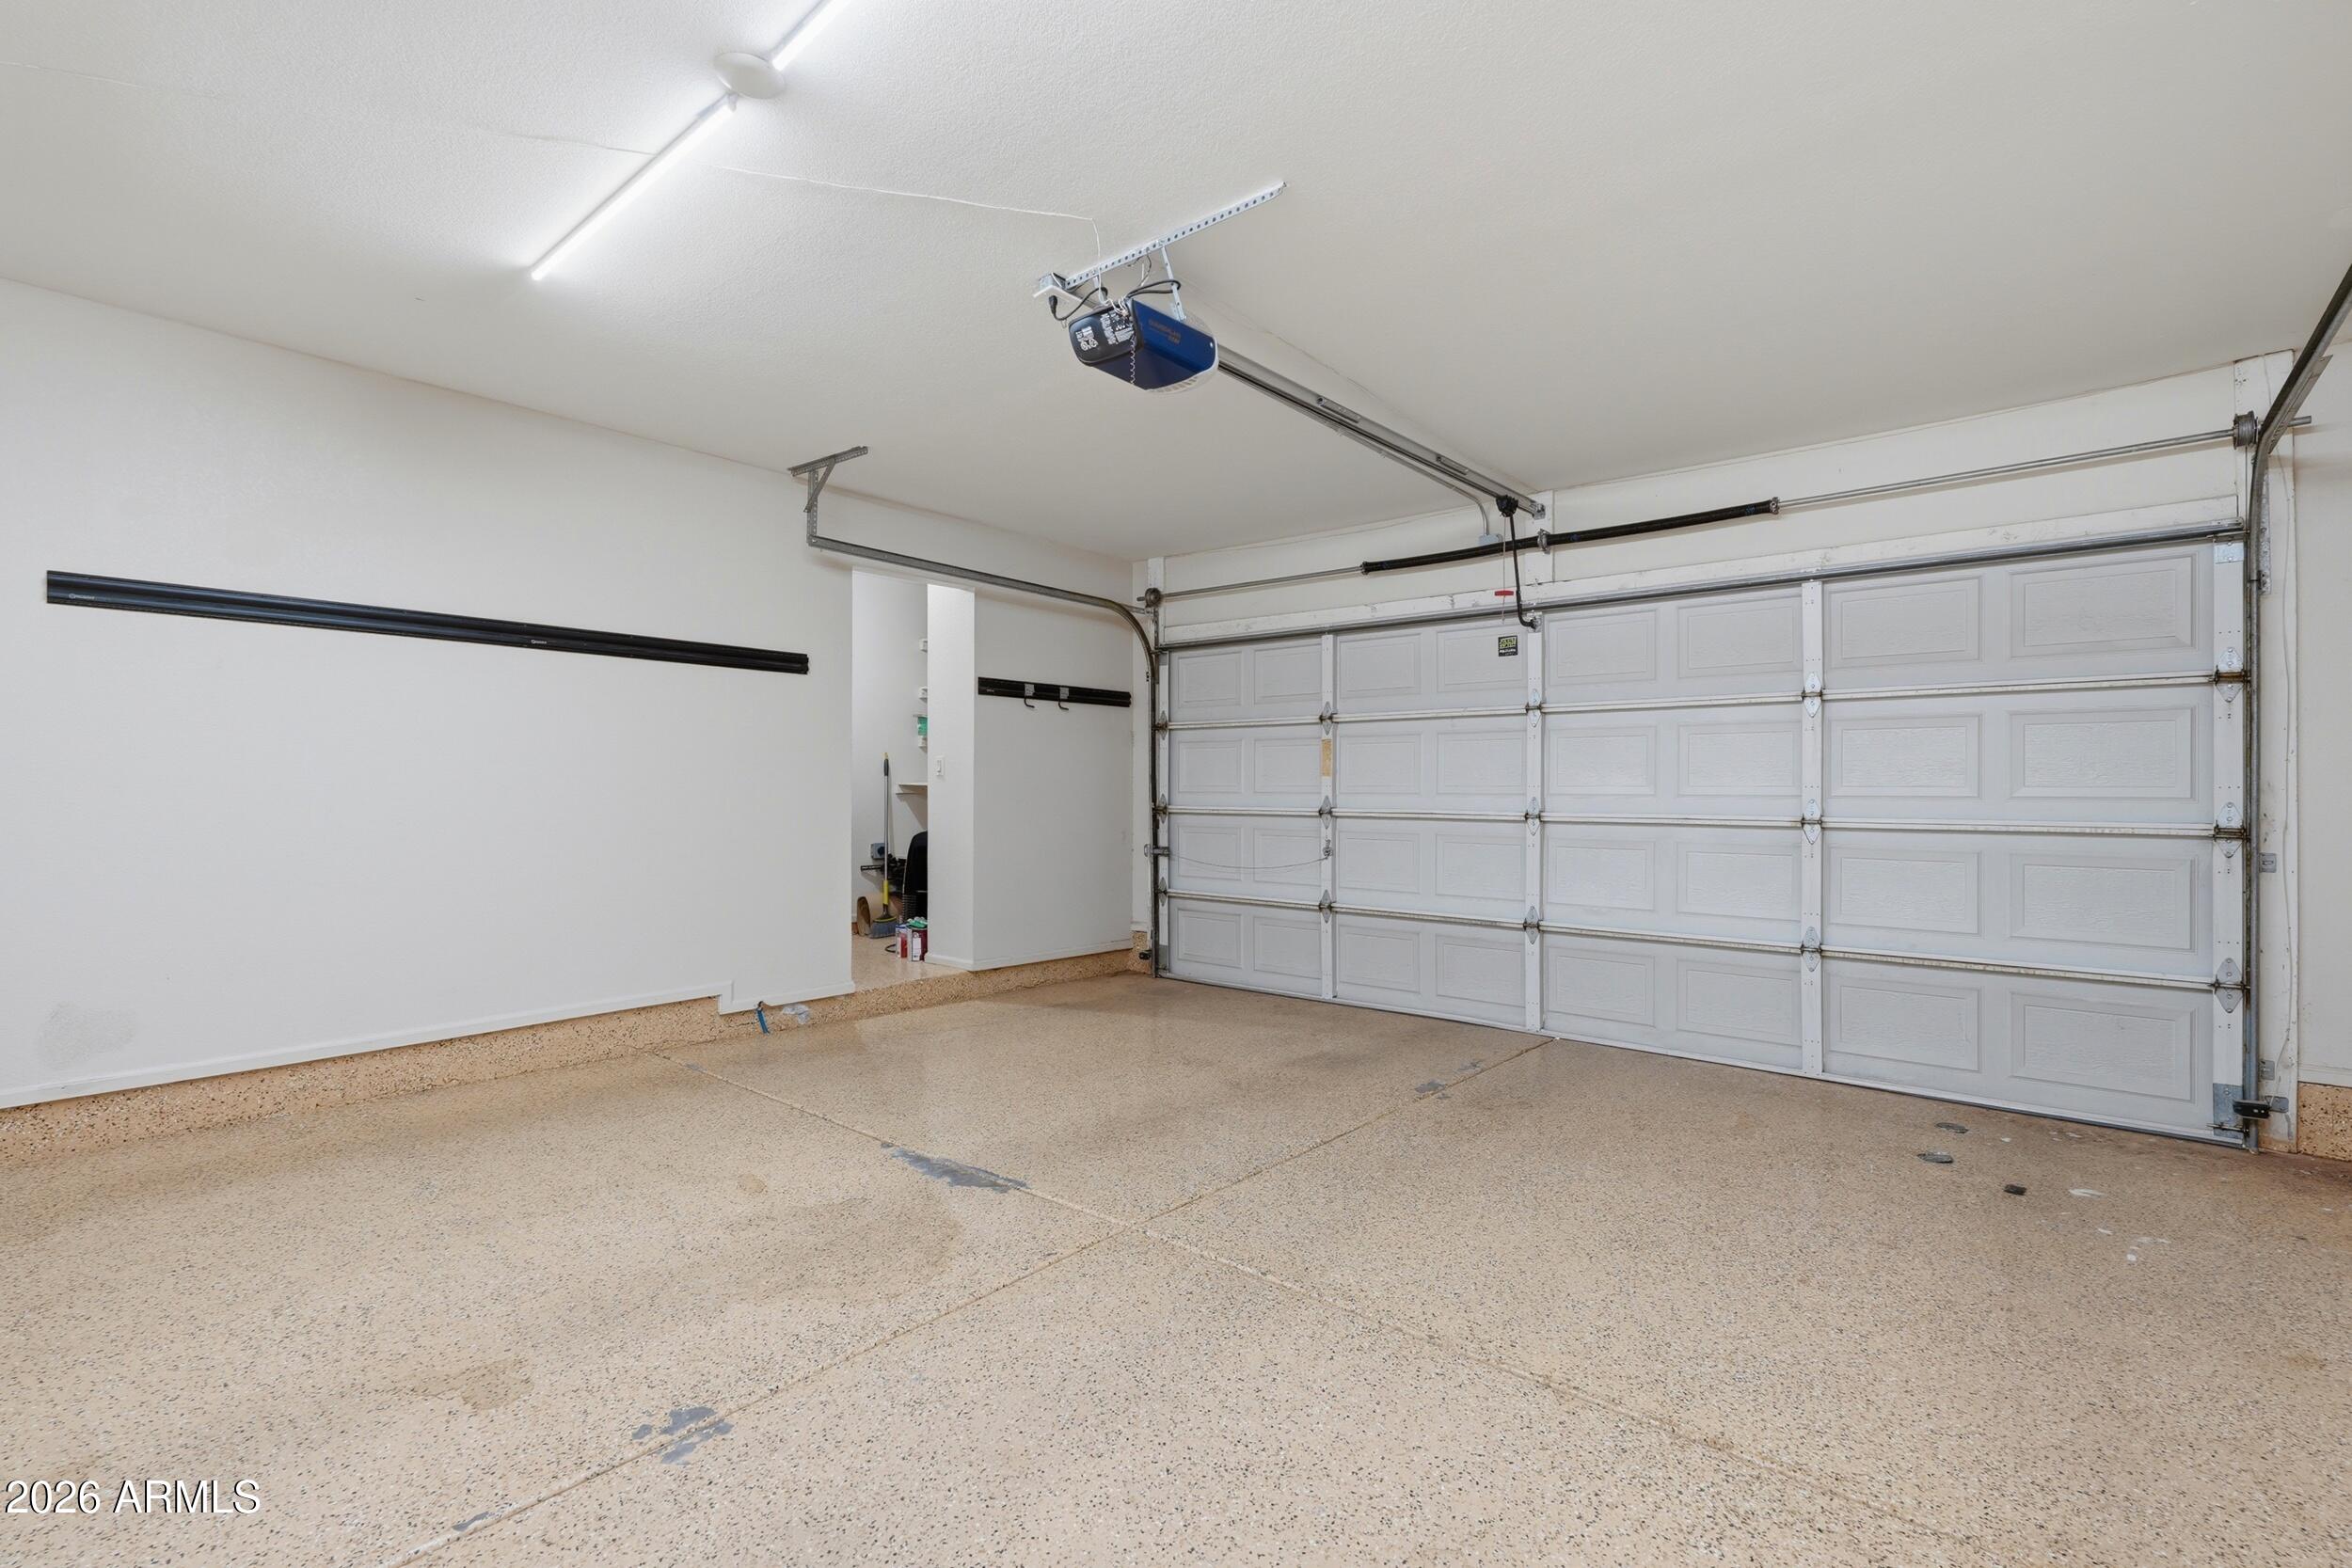
  • Garage Spaces2.0
  • Water SourcePublic
  • roofTile, Foam
  • lot featuresNorth/South Exposure, Corner Lot, Desert Back, Desert Front, Cul-De-Sac, Gravel/Stone Front, Gravel/Stone Back, Synthetic Grass Frnt, Synthetic Grass Back, Irrigation Back
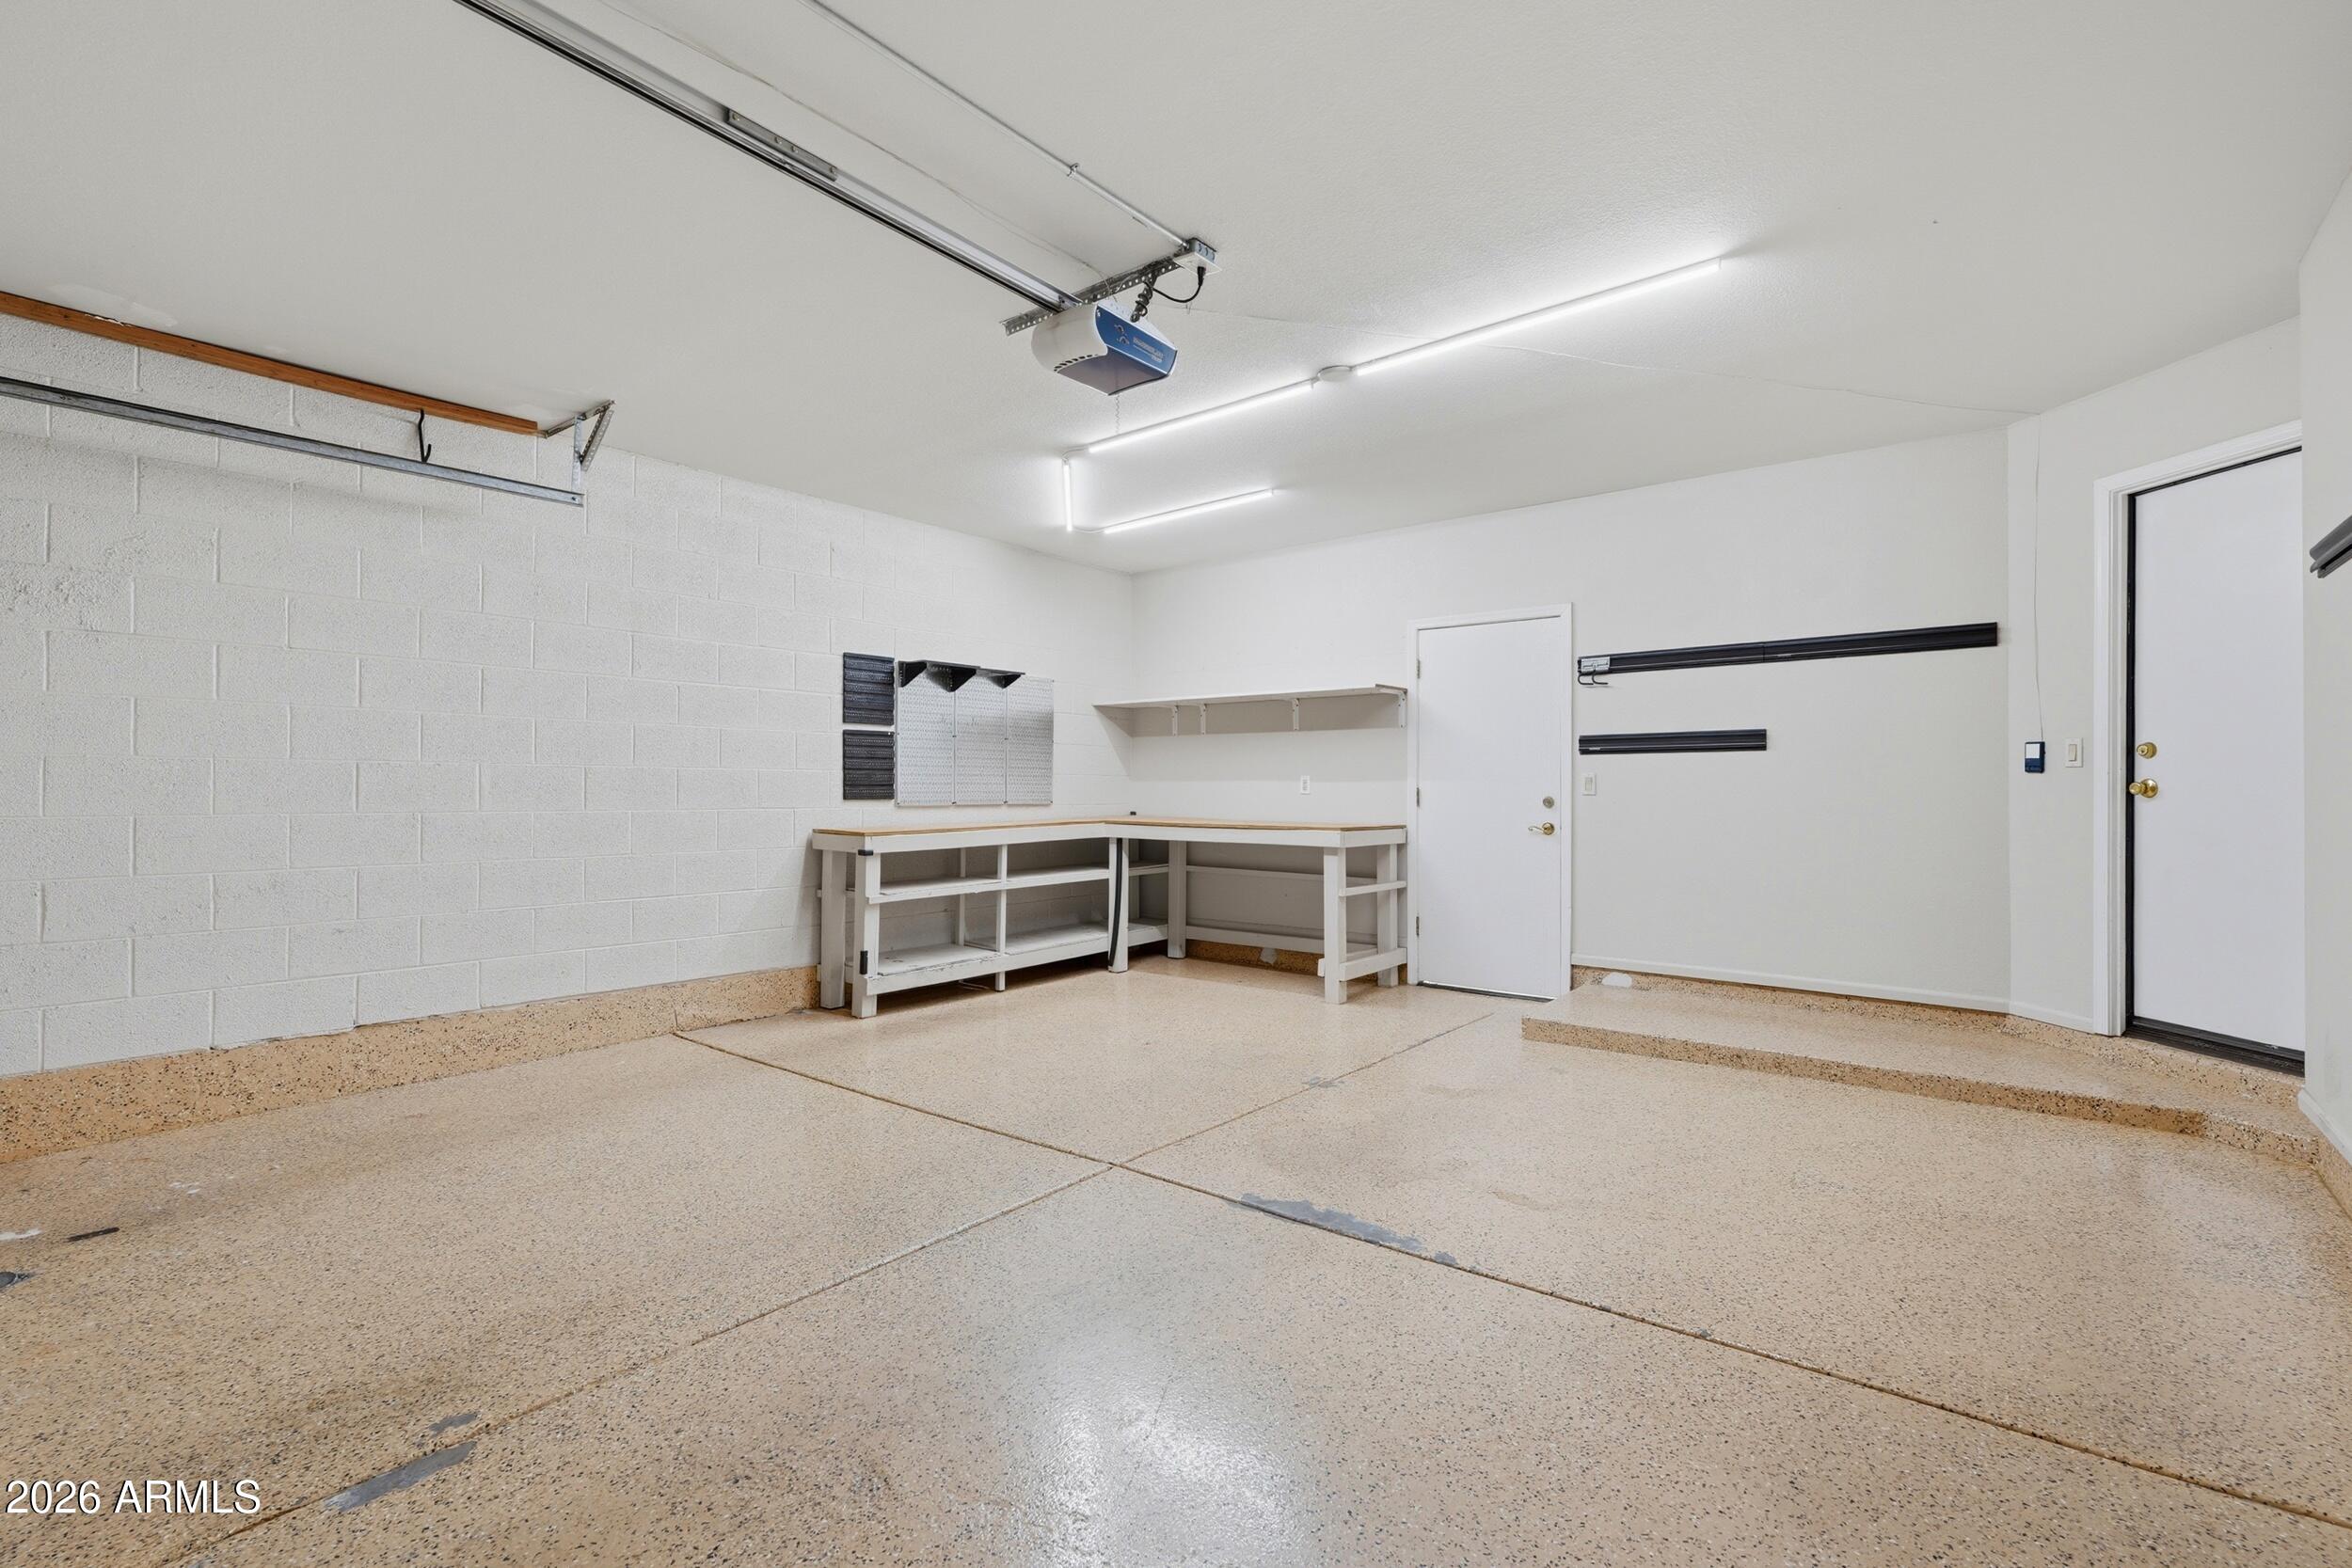
  • parkingAttached Garage, Garage Door Opener, Direct Access, Attchd Gar Cabinets, Separate Strge Area
  • HEAT TYPEElectric
  • AIR CONDITIONINGCentral Air, Ceiling Fan(s), Programmable Thmstat
  • sewerPublic Sewer

Financial

  • Sales Price$499,999
  • Real Estate Tax $2,822/yr
  • HOA Fees $229/mo

WORK WITH BRADEN

Every home sale has its own unique set of variables and challenges. I have found a passion in crafting strategies that overcome these hurdles for each client. My goal is to create an exceptional buying and selling experience through getting to know what matters most to you.

Let's Connect
FOLLOW ME ON INSTAGRAM