4750 N CENTRAL Avenue 3J, Phoenix, AZ 85012
4750 N CENTRAL Avenue 3J

4750 N CENTRAL Avenue 3J

4750 N CENTRAL Avenue 3J, Phoenix, AZ

$130,000

HIGHLIGHTS
  • 1 Beds
  • 1 Full Bath
  • 687 Sq.Ft. Lot
  • 788 Sq.Ft. Living
  • 1963 Year Built
  • For Sale Status
  • 6958240 MLS® ID
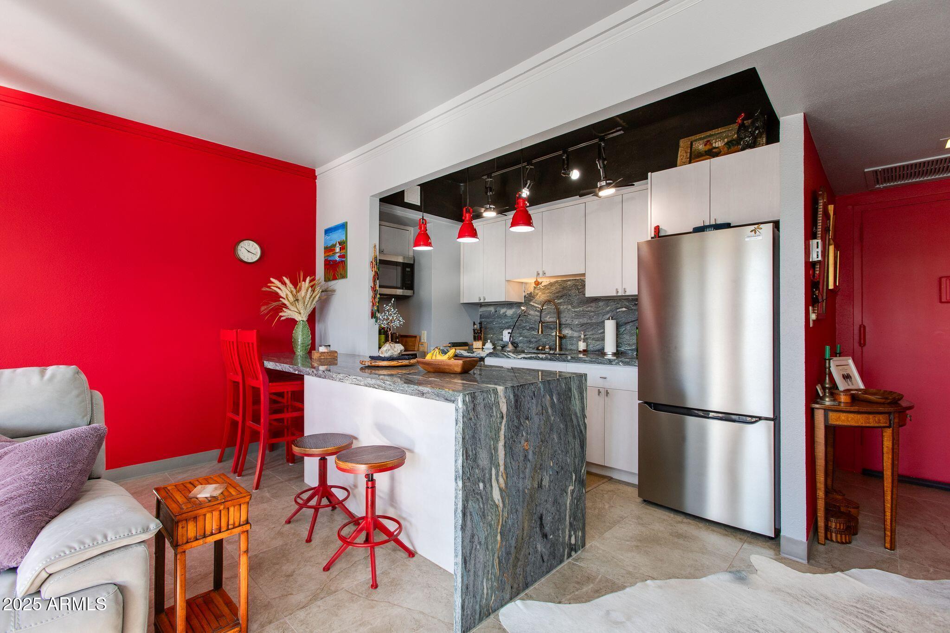
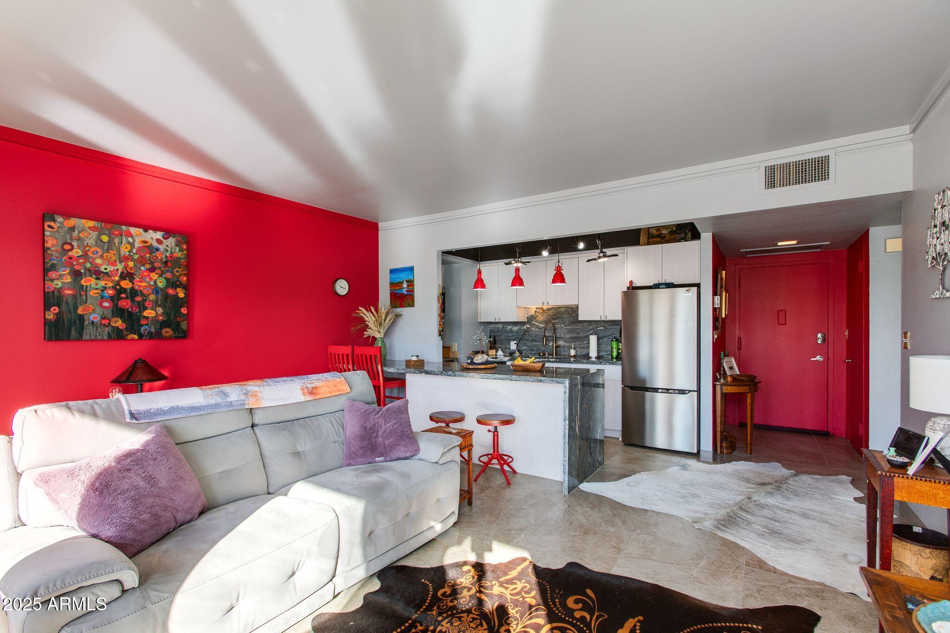
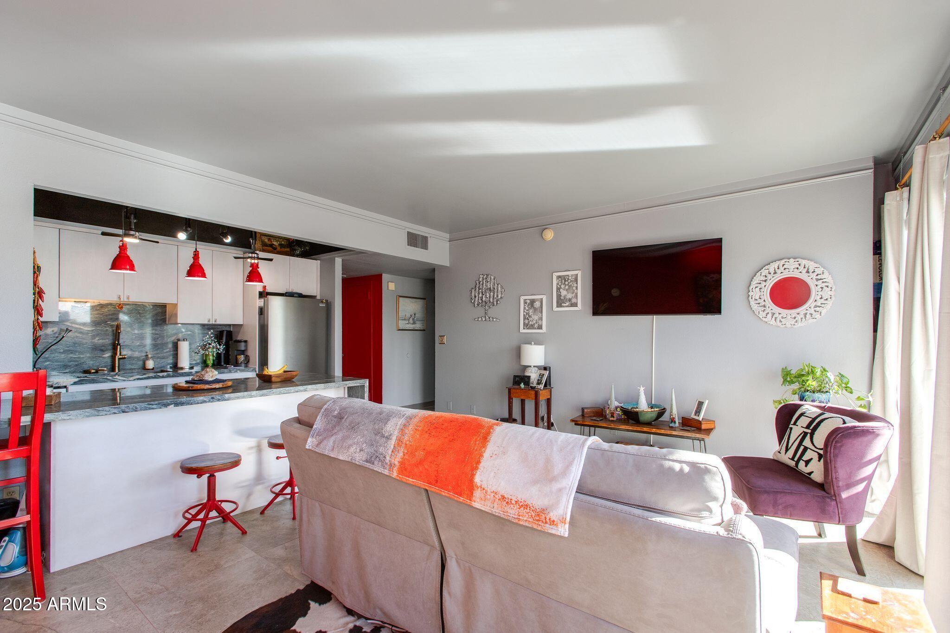
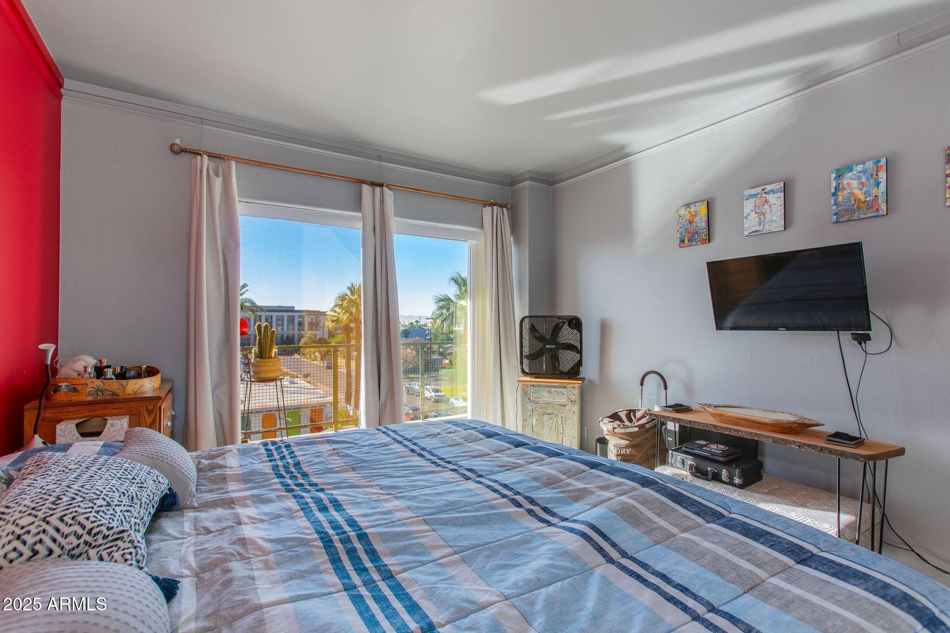
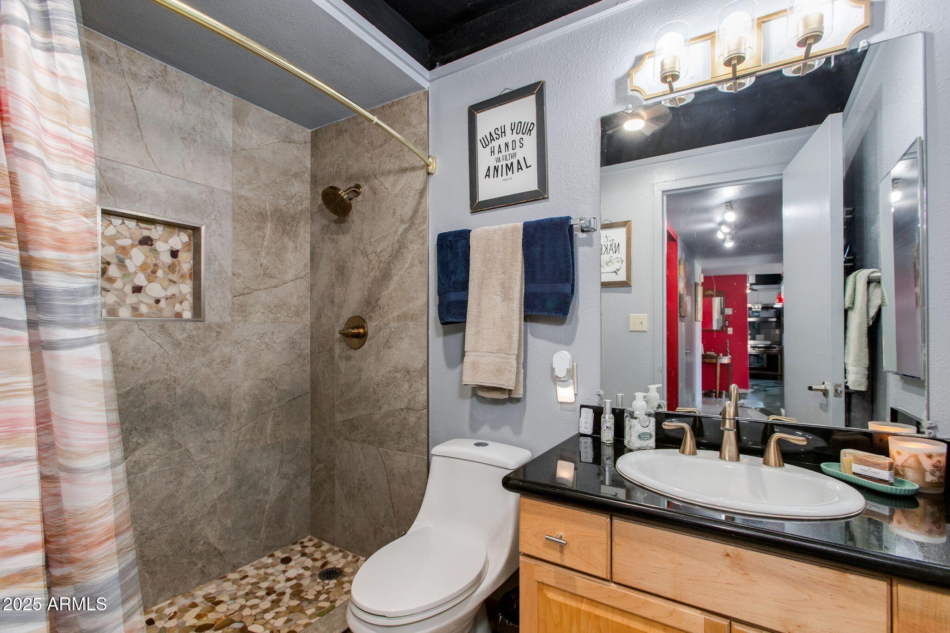
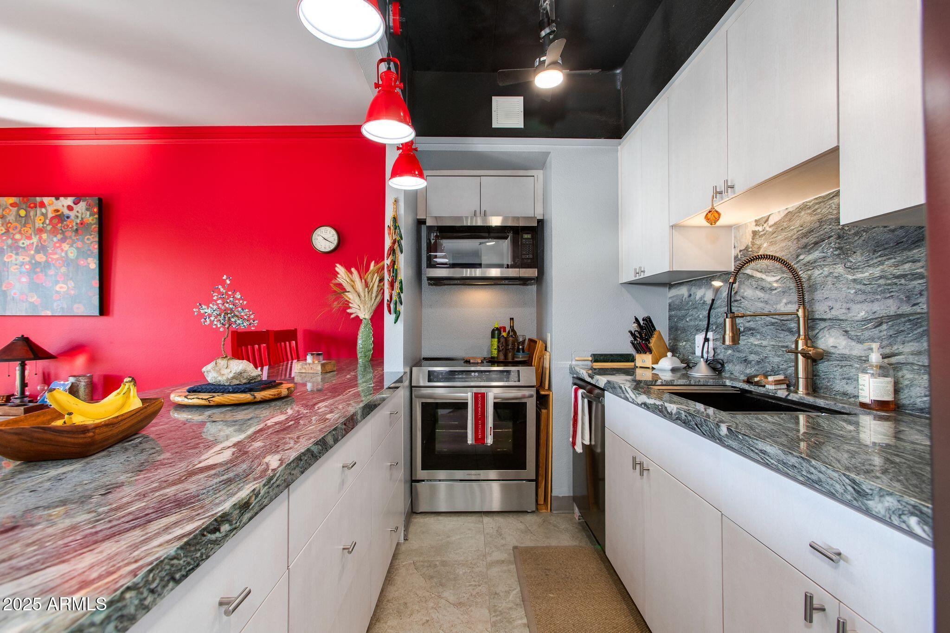
Newly remodeled kitchen with custom cabinetry and waterfall quartz countertops and remodeled bathroom with new shower and plumbing/pipes set the tone for elevated urban living in this iconic Central Phoenix high-rise. Clean lines, thoughtful finishes, and a lock-and-leave lifestyle converge at the center of the city's energy.

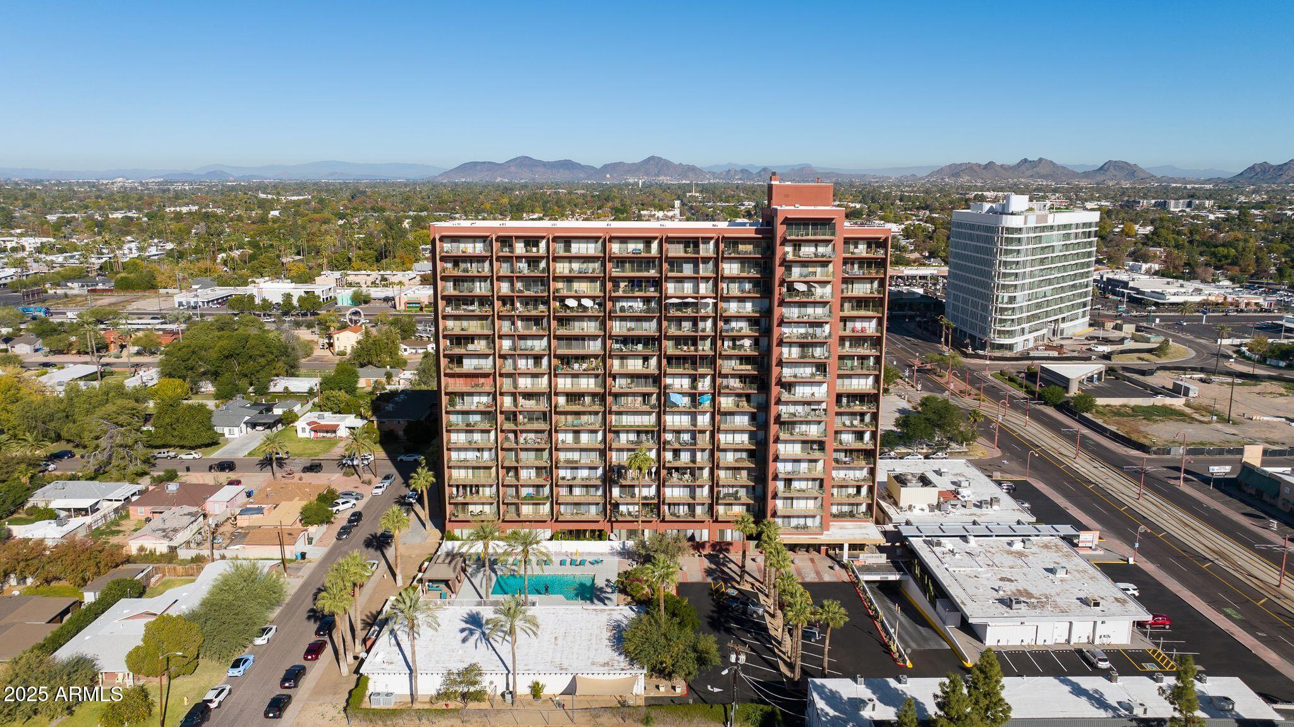
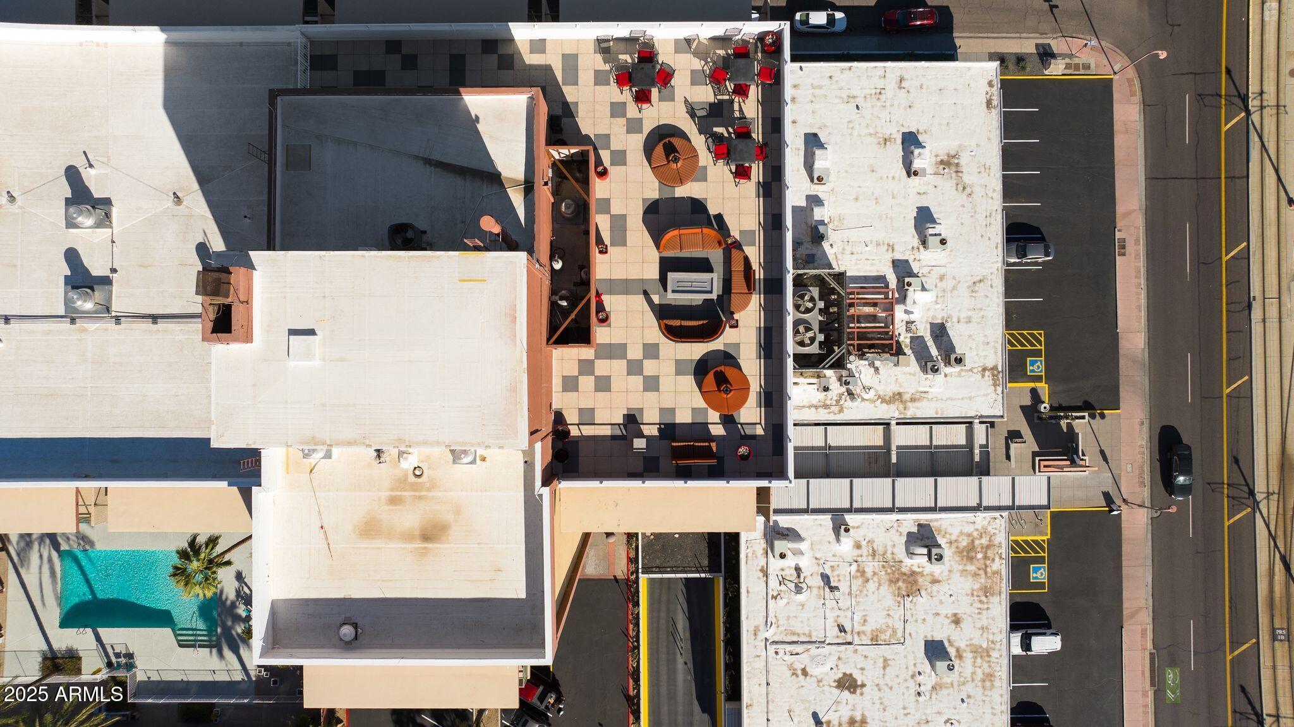
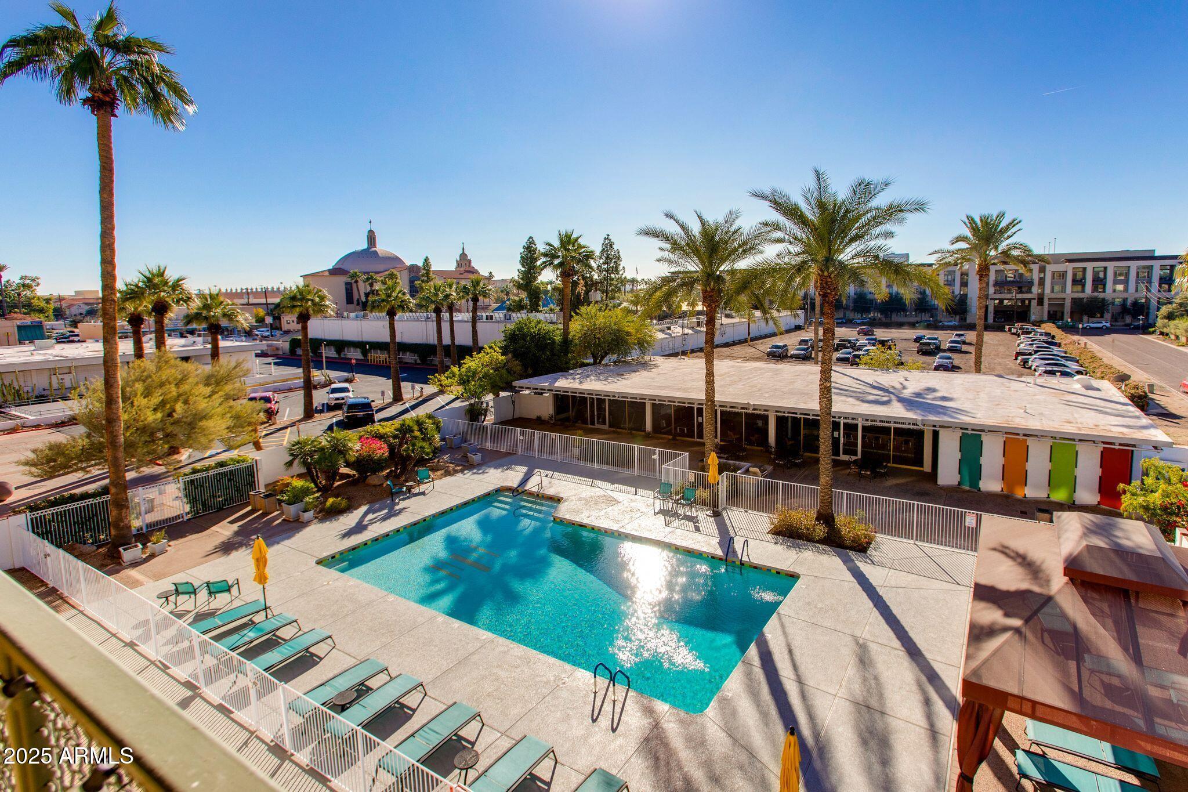
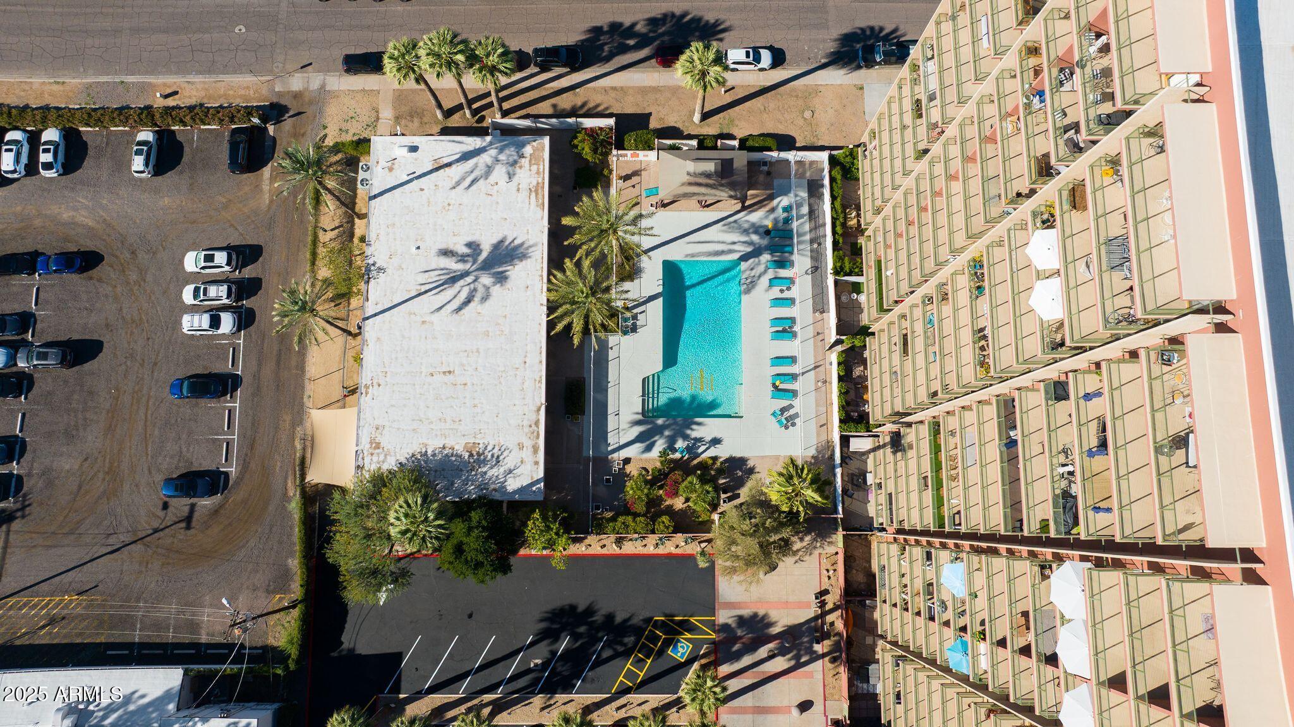
The HOA delivers true ease--A/C, heating, water, trash, and Wi-Fi included--while amenities read like a private club: rooftop deck with skyline views, secure parking garage, 24/7 front-desk concierge, fitness center, pool, media room, resident lounge, library and billiards room, laundry and mail facilities. Step outside and you're immersed in Phoenix's best bars, restaurants, and nightlife. Freeway access to I-17 and SR-51 is effortless, the Light Rail is moments away, and connectivity to ASU, CityScape, Sky Harbor, museums and so much more. You cannot beat the price and location of this condo.
Show MoreShow Less

Features and Amenities

Interior

  • Total Bedrooms1
  • Total Bathrooms1
  • Full Bathrooms1
  • Laundry roomOther
  • FlooringTile
  • APPLIANCESRefrigerator, Built-in Microwave, Dishwasher, Disposal, Electric Oven
  • other interior FeaturesQuartz Countertops, Kitchen Island, Pantry, Full Bth Master Bdrm

Area & Lot

  • Status For Sale
  • Living Area788 Sq.Ft.
  • Lot Area687 Sq.Ft.
  • MLS® ID6958240
  • TypeCondo
  • YEAR BUILT1963
  • Architecture StylesContemporary
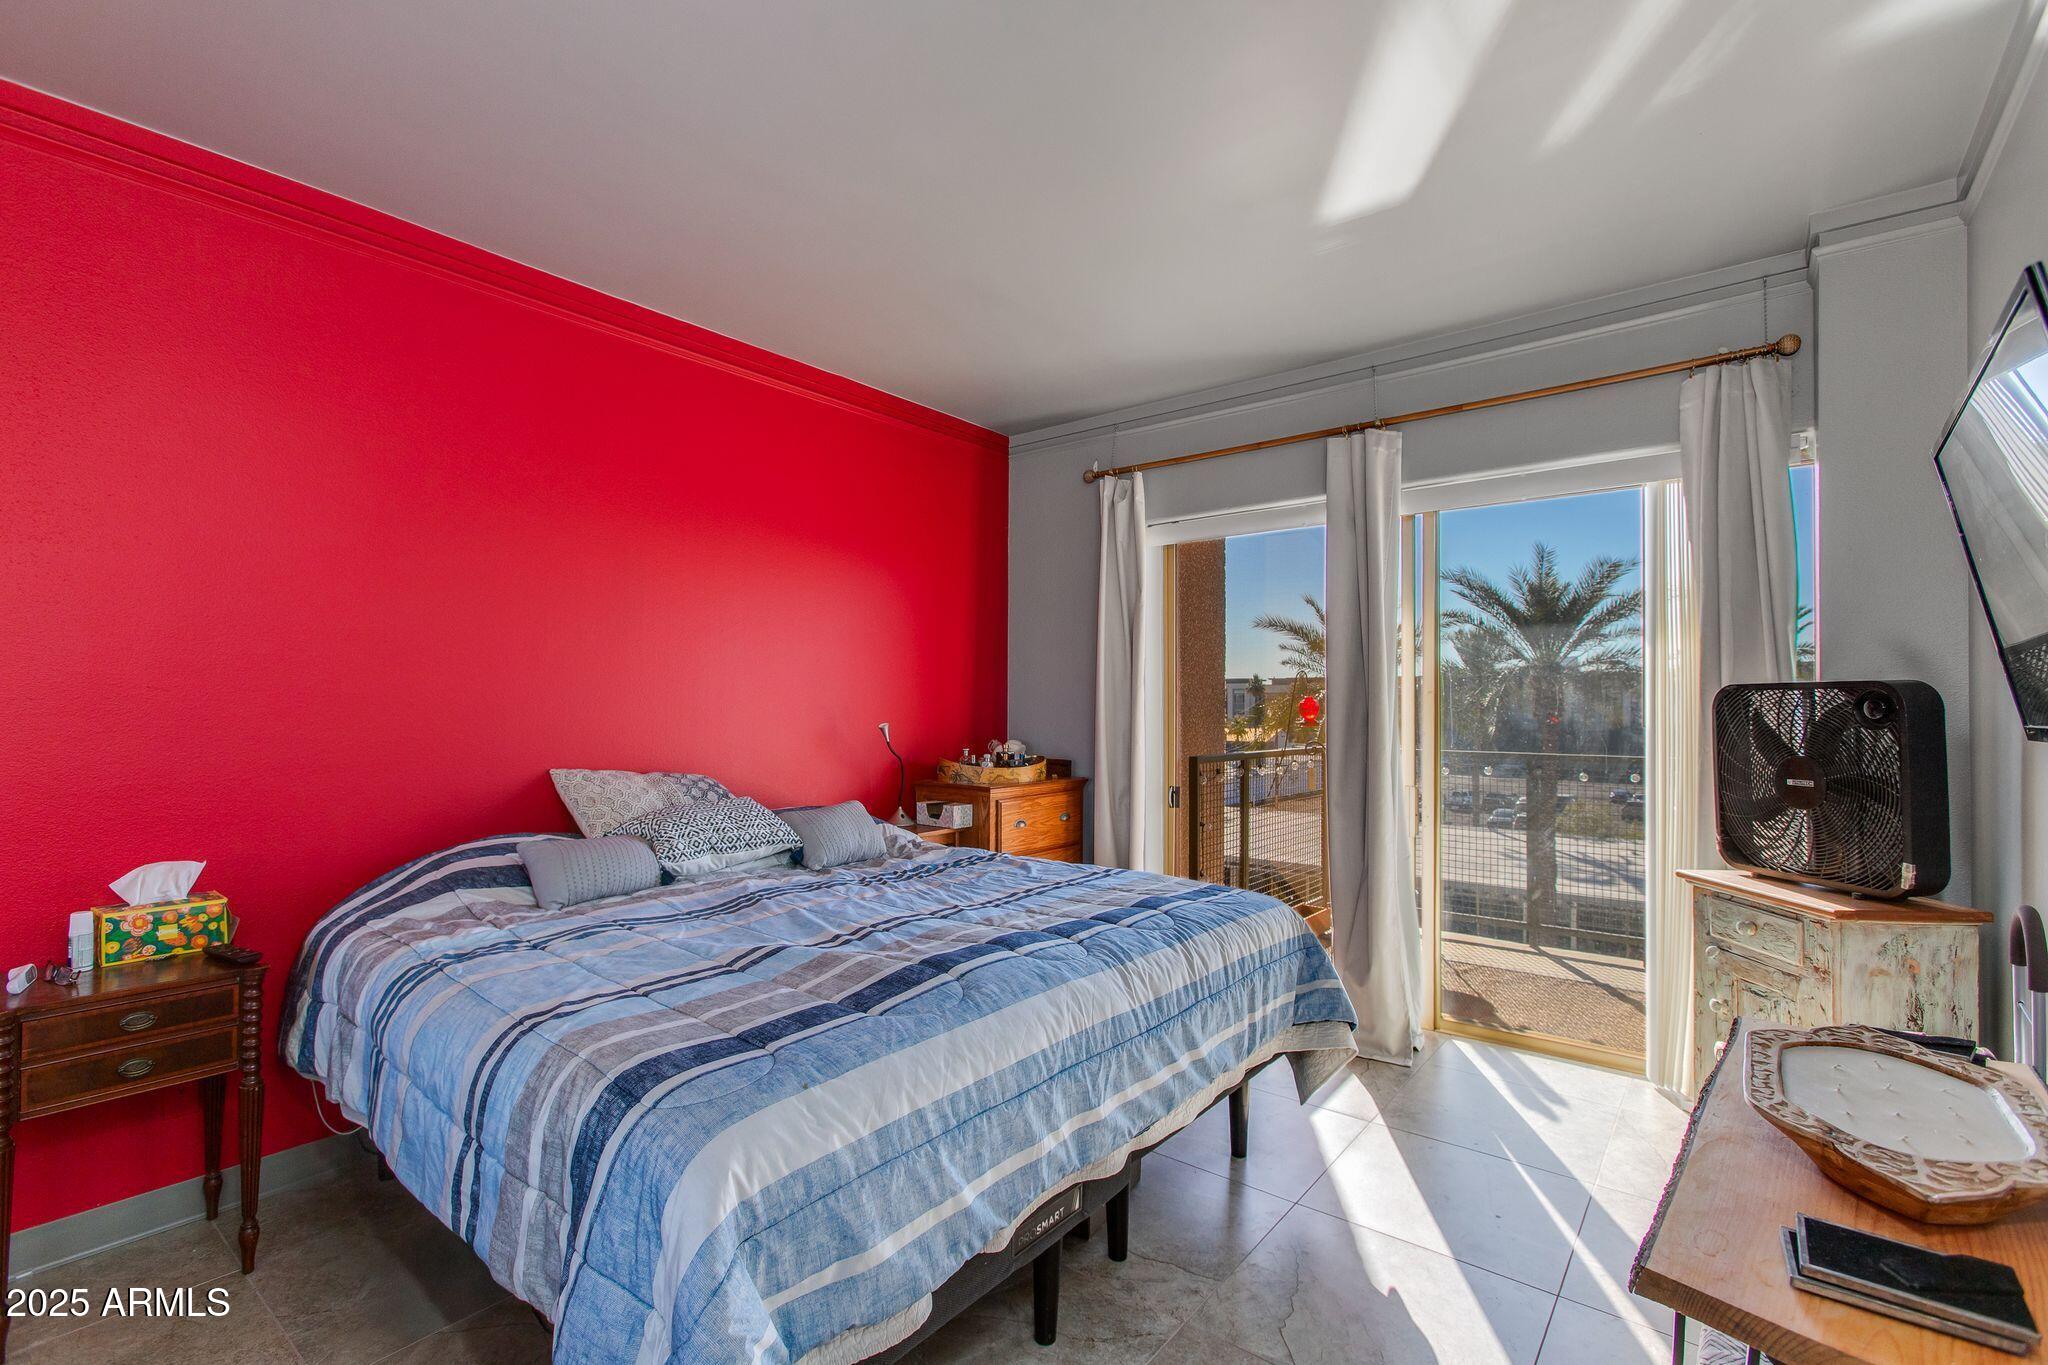
  • View DescriptionCity, City Lights
  • Elementary SchoolLongview Elementary School
  • Middle SchoolOsborn Middle School
  • High SchoolCentral High School
  • School DistrictPhoenix Union High School District

Exterior

  • STORIES16
  • Garage Spaces1.0
  • Water SourceCity Water
  • roofOther
  • lot featuresNone, North/South Exposure
  • parkingUnassigned, Gated, Community Structure, Permit Required
  • HEAT TYPEOther
  • AIR CONDITIONINGOther
  • sewerPublic Sewer
  • other exterior FeaturesBalcony

Financial

  • Sales Price$130,000
  • Real Estate Tax $1,135/yr
  • HOA Fees $1,017/mo

WORK WITH BRADEN

Every home sale has its own unique set of variables and challenges. I have found a passion in crafting strategies that overcome these hurdles for each client. My goal is to create an exceptional buying and selling experience through getting to know what matters most to you.

Let's Connect
FOLLOW ME ON INSTAGRAM