
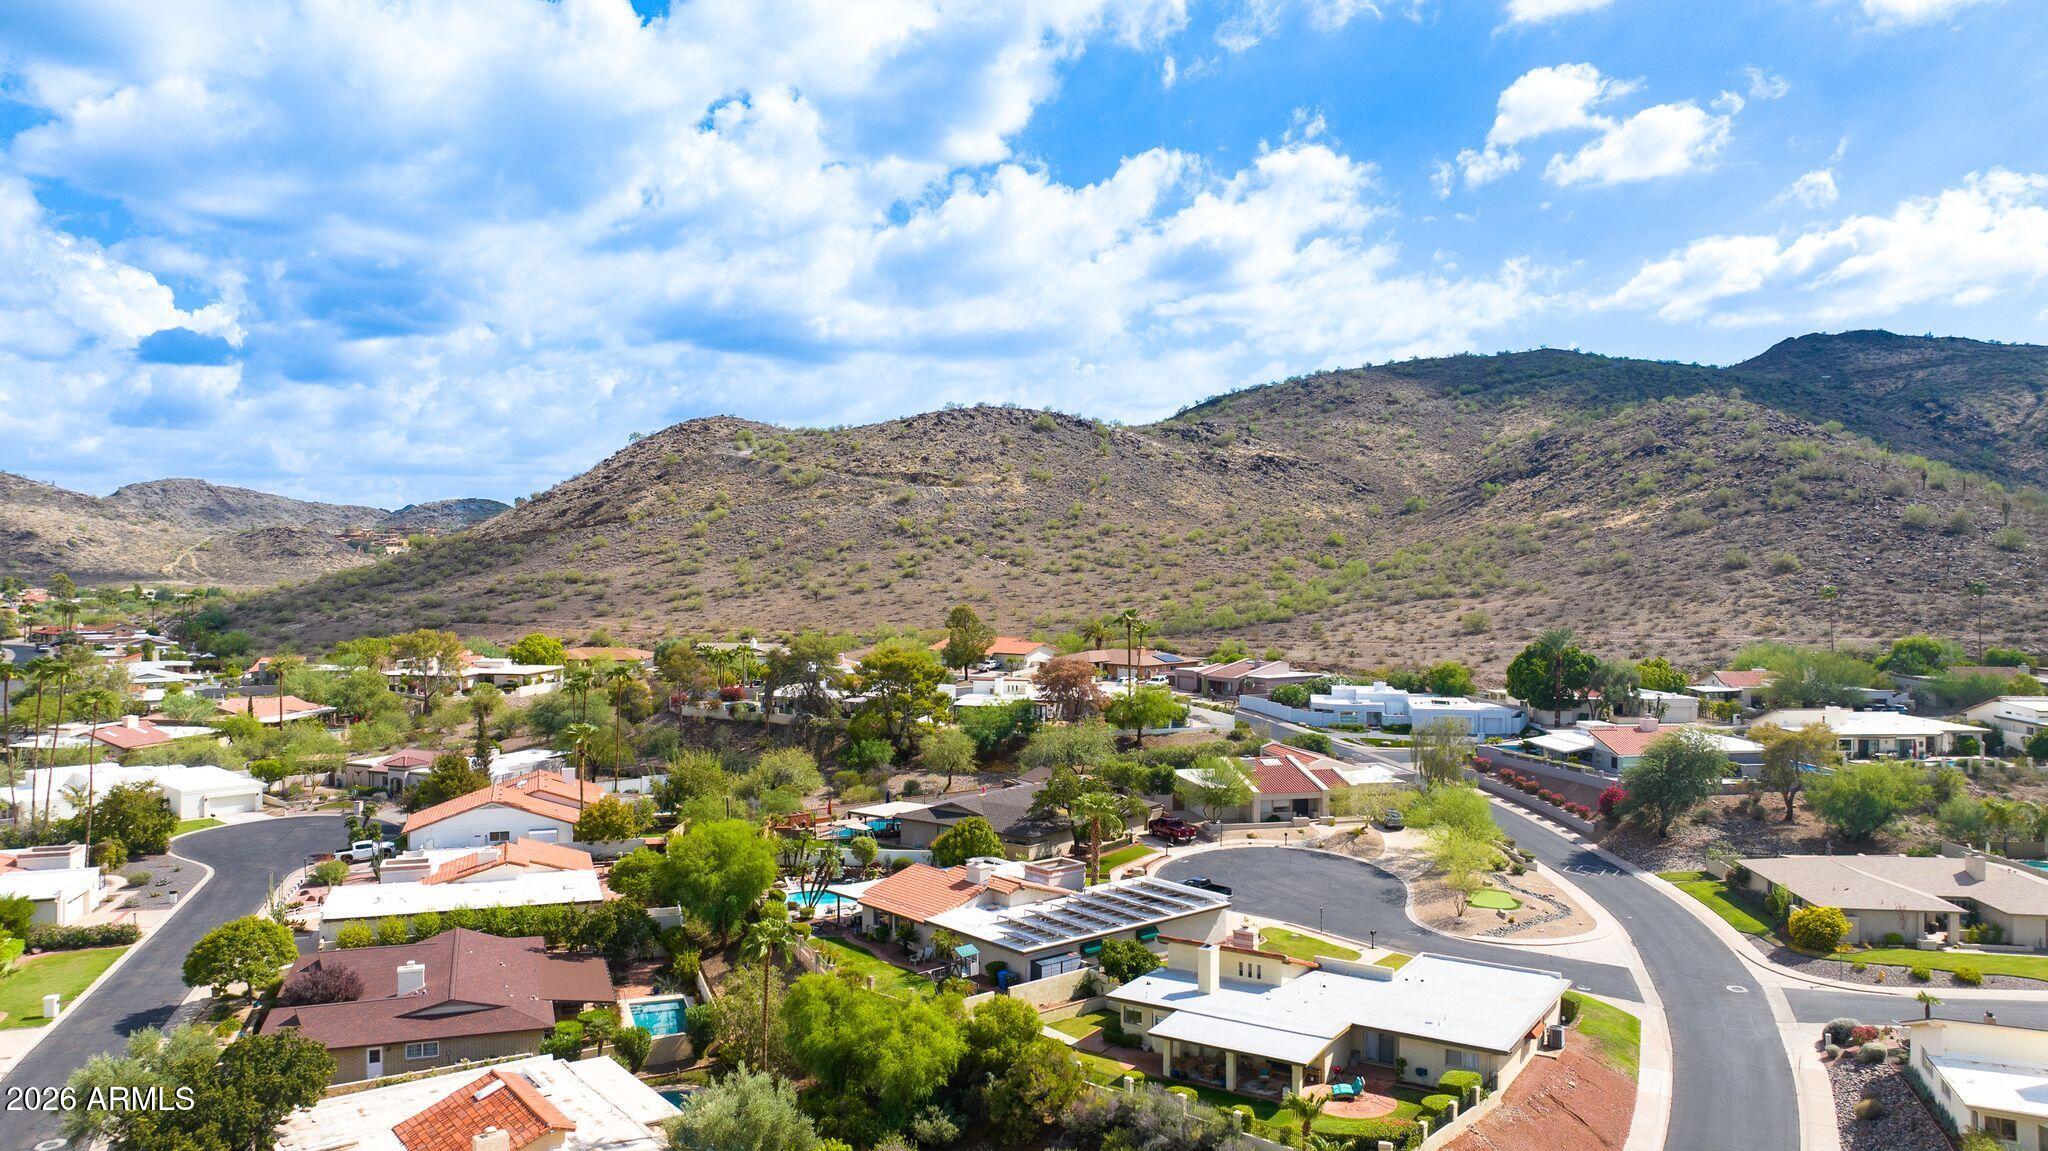
502 W SURREY Avenue, Phoenix, AZ 85029
502 W SURREY Avenue
Courtesy of The Brokery, Ardra M Hansen Listing Contact: 602-757-6355 

502 W SURREY Avenue

502 W SURREY Avenue, Phoenix, AZ

$679,000

HIGHLIGHTS
  • 4 Beds
  • 2 Full Baths
  • 10,373 Sq.Ft. Lot
  • 2,581 Sq.Ft. Living
  • 1978 Year Built
  • For Sale Status
  • 7088098 MLS® ID
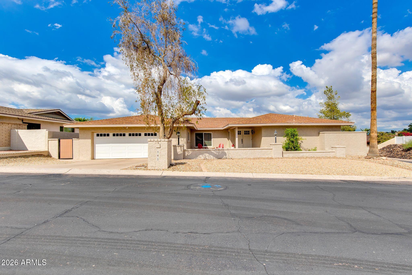
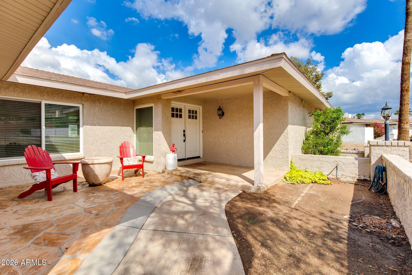
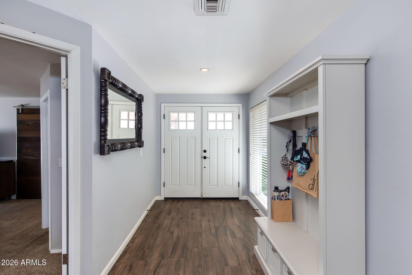
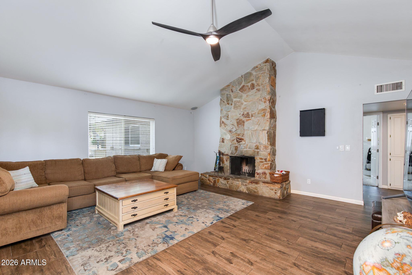
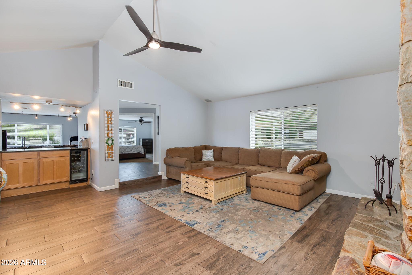
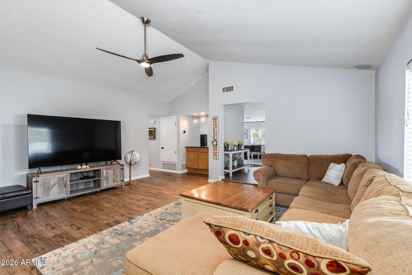
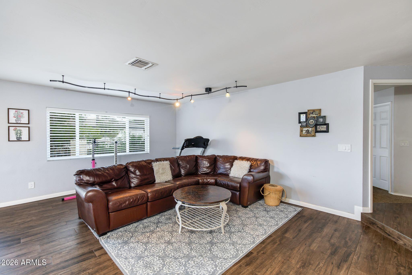
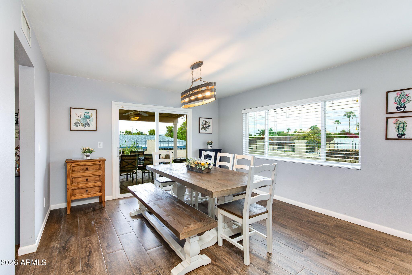
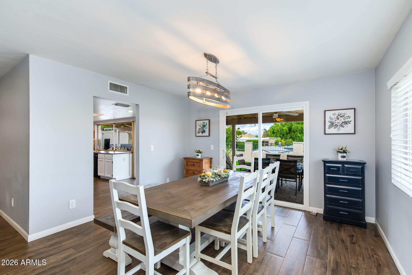
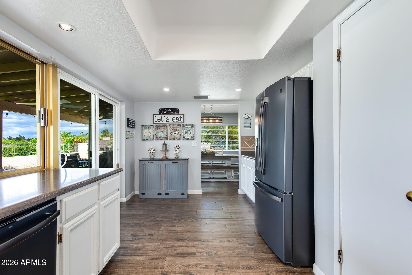
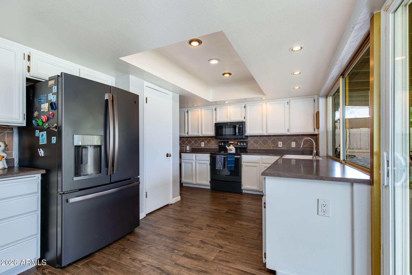
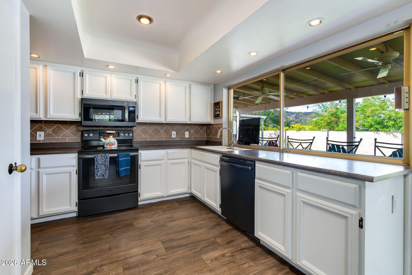
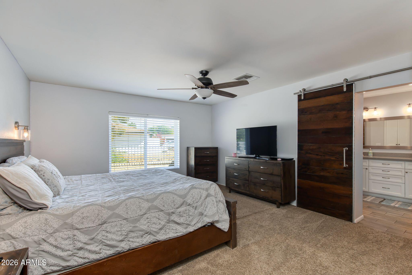
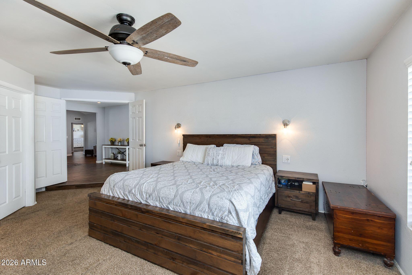
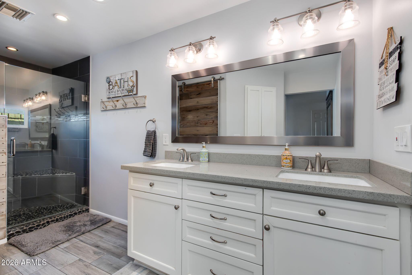
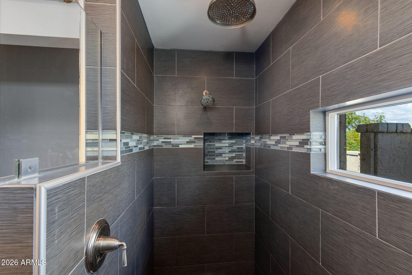
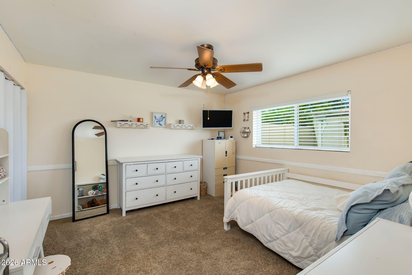
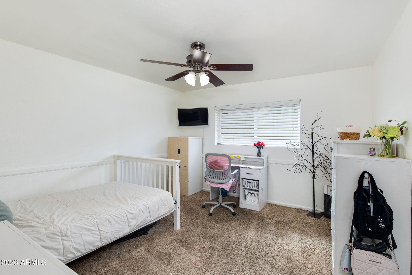
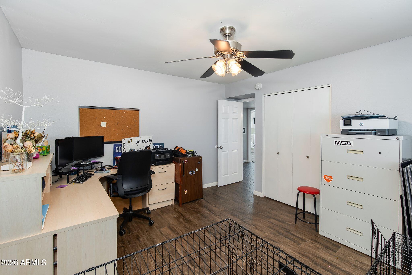
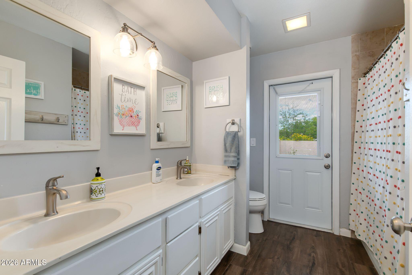
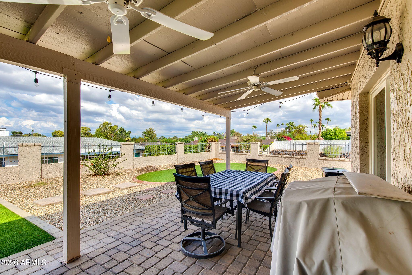
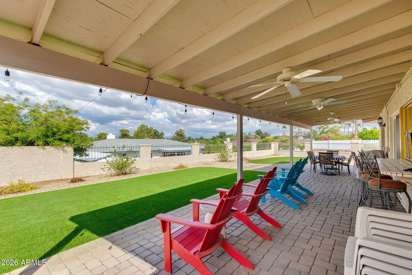
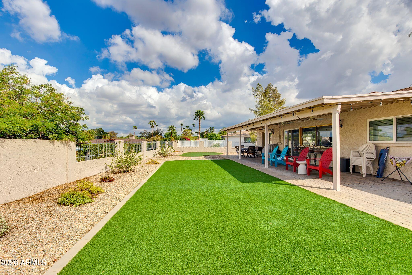
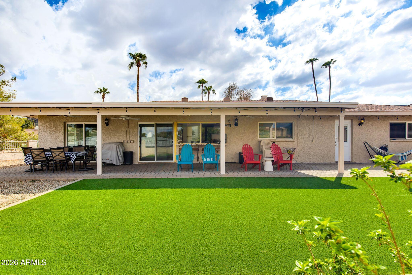
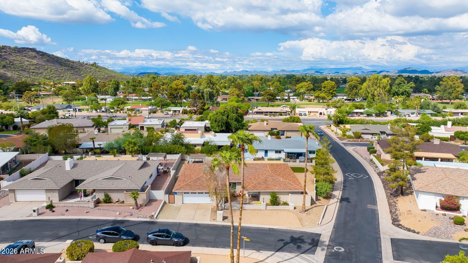
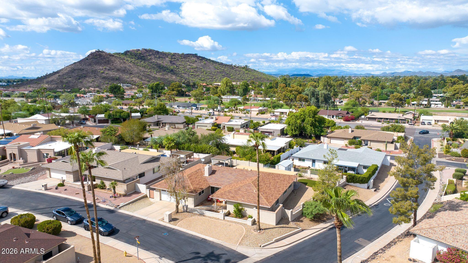
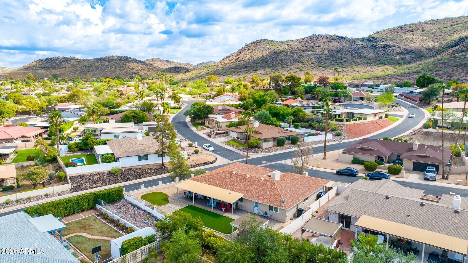
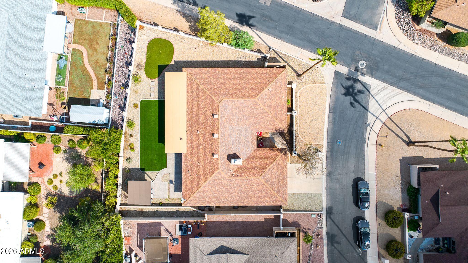
True pride of ownership! Beautiful single-level home situated on a huge, private corner lot with mountain views. Light and bright kitchen features a window pass-through to the patio, perfect for entertaining. Spacious floor plan offers 4 large bedrooms, a split primary suite with sitting room, and ceiling fans throughout. Enjoy a cozy family room with fireplace, formal living room, and a separate dining room with sliding door access to the backyard. Remodeled bathrooms, updated flooring and a 2026 HVAC. Open, inviting spaces and a fantastic layout make this home ideal for everyday living and entertaining!
Show MoreShow Less

Features and Amenities

Interior

  • Total Bedrooms4
  • Total Bathrooms2
  • Full Bathrooms2
  • Laundry roomInside
  • FlooringCarpet, Tile
  • FireplaceLiving Room
  • APPLIANCESDryer, Washer, Refrigerator, Dishwasher, Disposal
  • other interior FeaturesWalk-in Pantry, Master Downstairs, Vaulted Ceiling(s), Pantry, Separate Shwr Tub

Area & Lot

  • Status For Sale
  • Living Area2,581 Sq.Ft.
  • Lot Area10,373 Sq.Ft.
  • MLS® ID7088098
  • TypeResidential
  • YEAR BUILT1978
  • Architecture StylesRanch
  • View DescriptionMountain(s)
  • Elementary SchoolLookout Mountain School
  • Middle SchoolMountain Sky Middle School
  • High SchoolThunderbird High School
  • School DistrictGlendale Union High School District

Exterior

  • STORIES1
  • Garage Spaces2.0
  • Water SourcePublic
  • roofComposition
  • lot featuresNorth/South Exposure, Desert Front, Grass Back, Synthetic Grass Back, Auto Timer H 2 O Front, Auto Timer H 2 O Back
  • HEAT TYPEElectric
  • AIR CONDITIONINGCentral Air, Ceiling Fan(s)
  • sewerPublic Sewer, Sewer in Cnctd

Financial

  • Sales Price$679,000
  • Real Estate Tax $3,874/yr
  • HOA Fees $120/mo

WORK WITH BRADEN

Every home sale has its own unique set of variables and challenges. I have found a passion in crafting strategies that overcome these hurdles for each client. My goal is to create an exceptional buying and selling experience through getting to know what matters most to you.

Let's Connect
FOLLOW ME ON INSTAGRAM