Camelback Advisory
5238 W EL CORTEZ Trail, Phoenix, AZ 85083
5238 W EL CORTEZ Trail
Courtesy of The Brokery, Christopher Grabe Listing Contact: 480-231-2875 

5238 W EL CORTEZ Trail

5238 W EL CORTEZ Trail, Phoenix, AZ

$649,000

HIGHLIGHTS
  • 4 Beds
  • 3 Full Baths
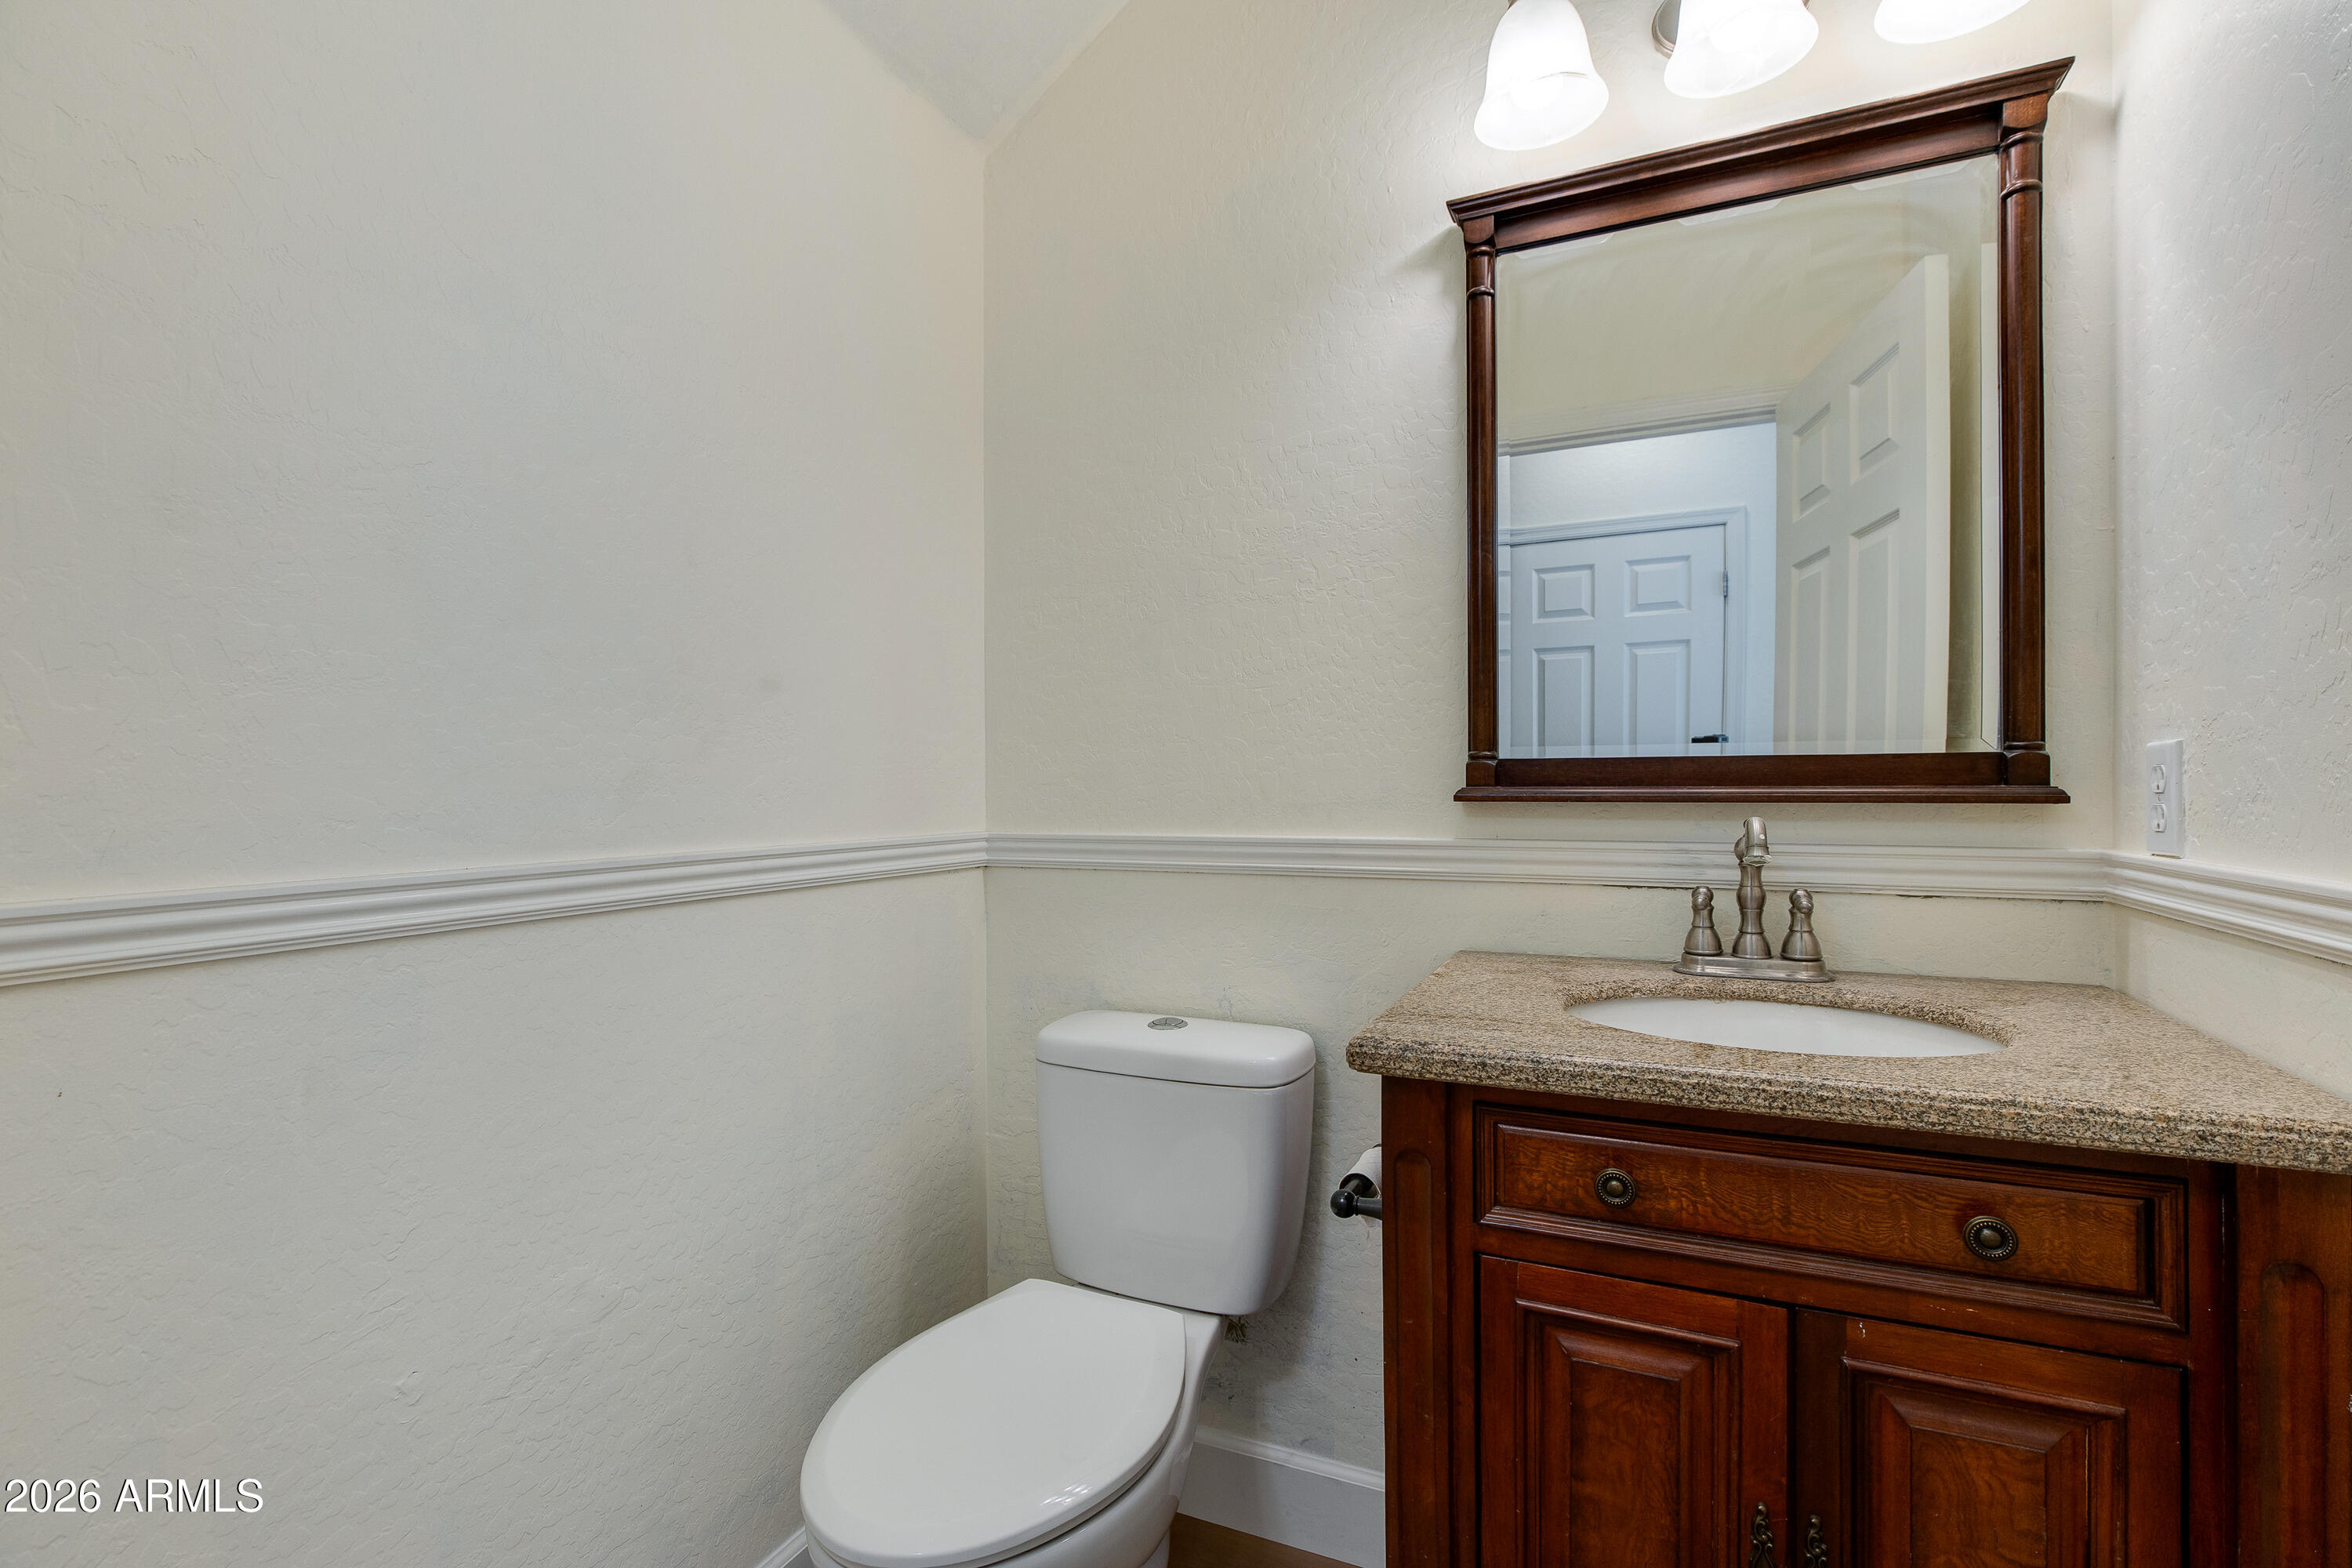
  • 1 Half Bath
  • 6,250 Sq.Ft. Lot
  • 2,810 Sq.Ft. Living
  • 2006 Year Built
  • For Sale Status
  • 7092197 MLS® ID
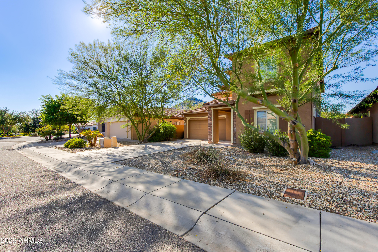
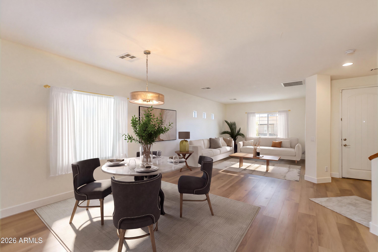
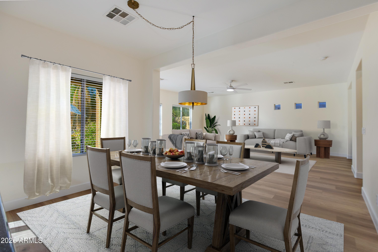
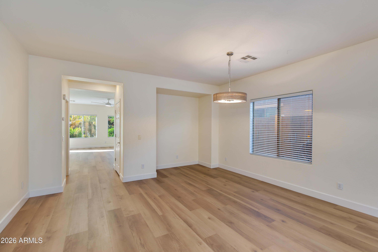
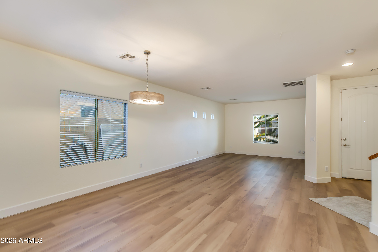
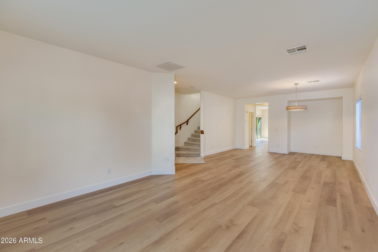
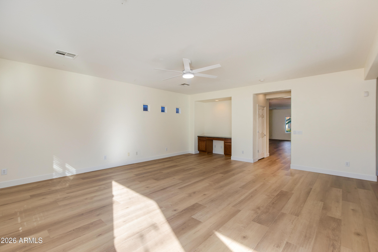
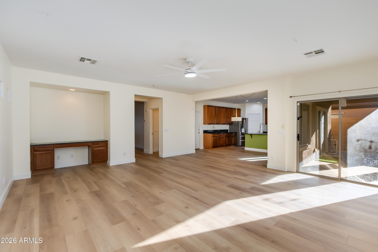
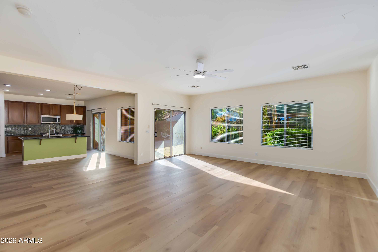
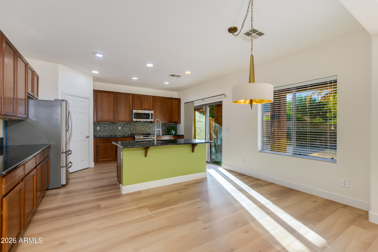
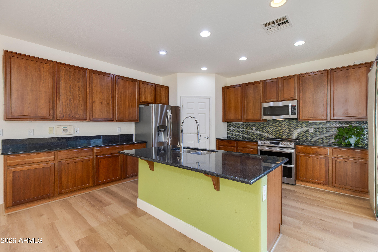
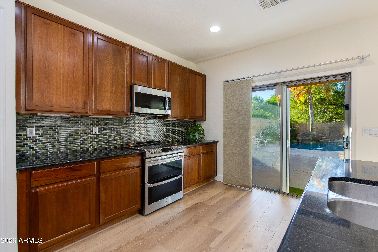
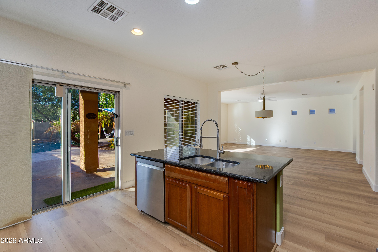
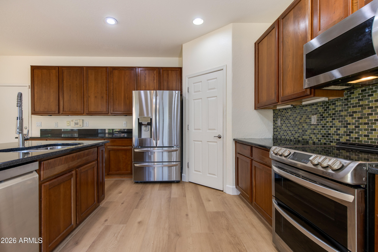
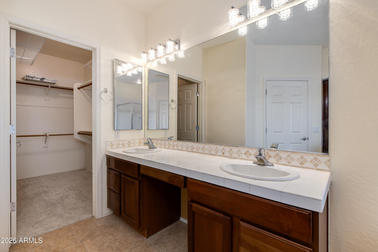
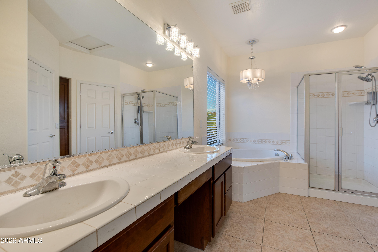
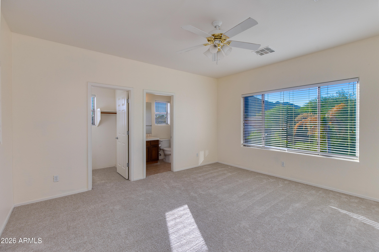
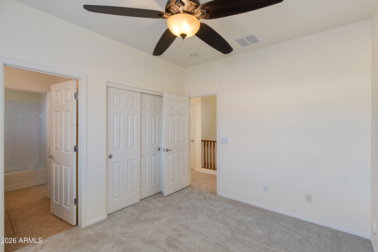
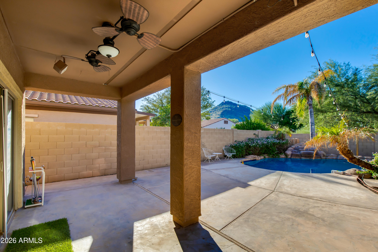
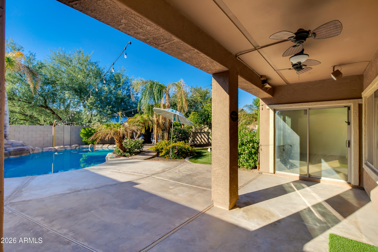
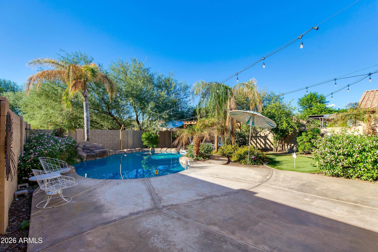
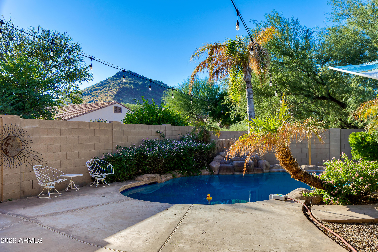
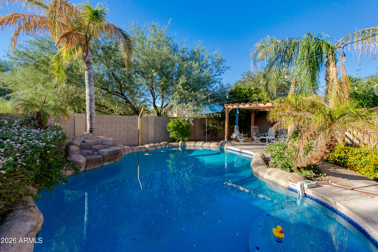
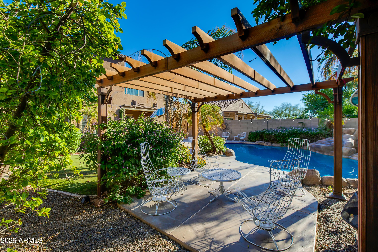
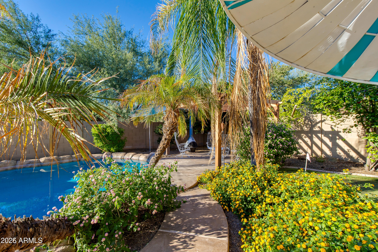
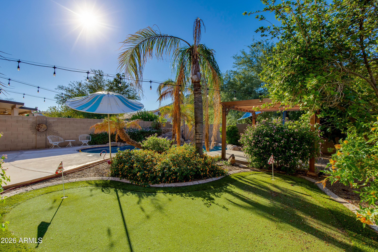
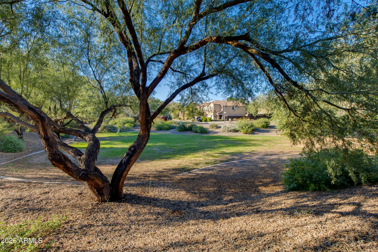
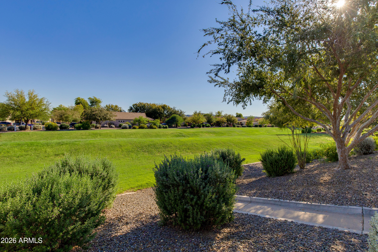
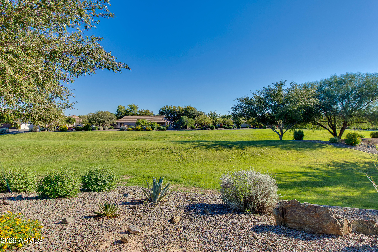
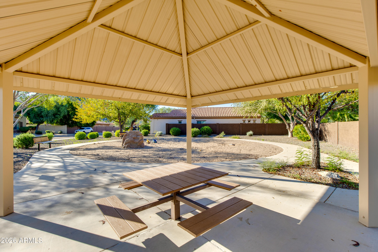
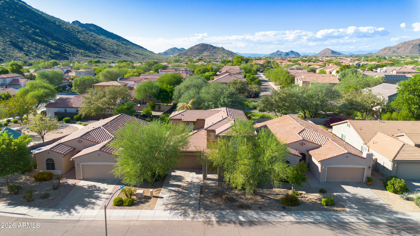
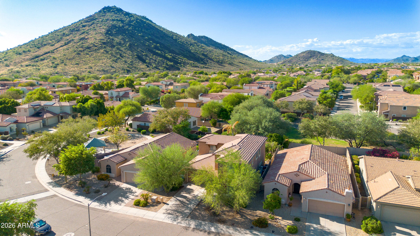
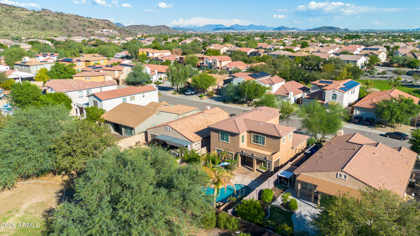
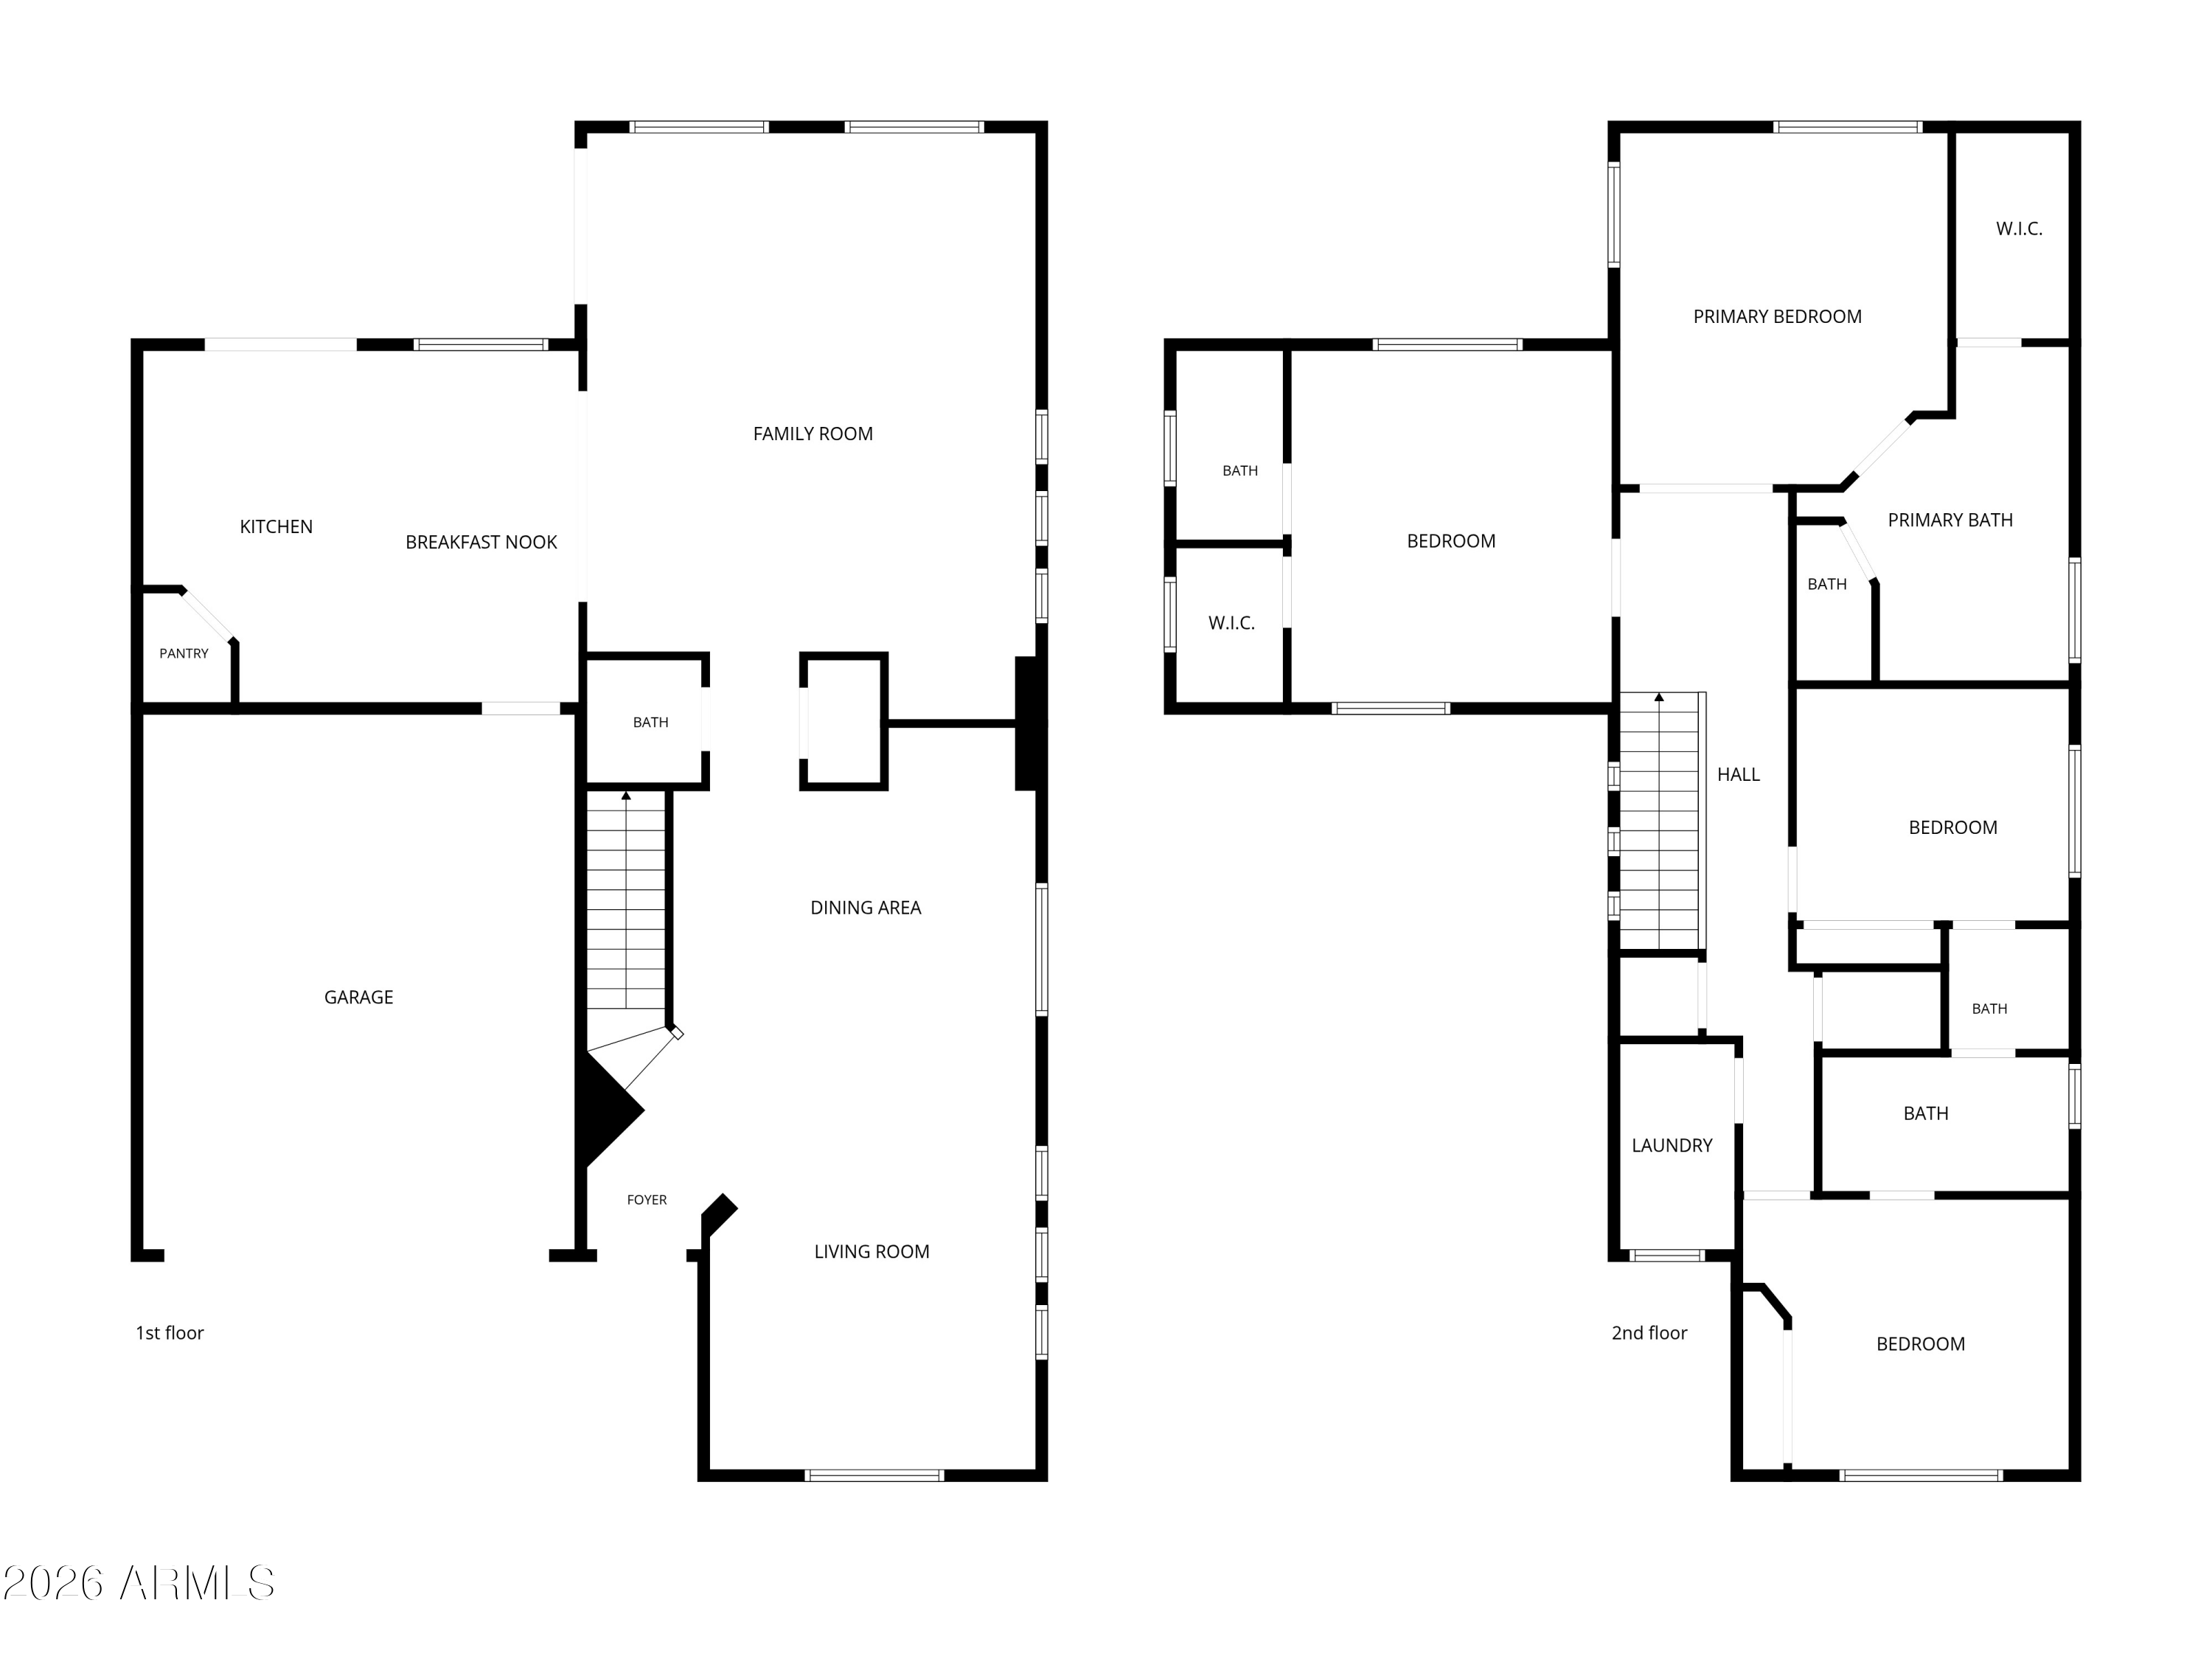
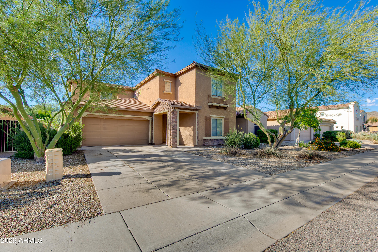
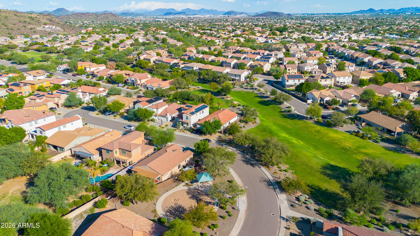
Welcome to Stetson Valley. Nestled between Ludden Mountain and Deem Hills Peak, this 4 bedroom, 3.5 bathroom home has been well taken care of by the original owners. This is a great floorplan with two primary bedrooms and separate living and family rooms as well. Resort like backyard with a sparkling pool, putting green, and a lounge/conversation area surrounded by colorful flowers. Great location within the neighborhood with the house backing to a grassy common area, so no neighbors behind you, and across the street is a green belt. Brand new laminate floors and carpet were just installed and the entire interior was just painted. The kitchen includes an island, pantry, granite counters, and stainless steel appliances. This location is a great mix of easy access to freeways and shopping, while still having the nature and hiking trails in the neighborhood.
Show MoreShow Less

Features and Amenities
Interior

  • Total Bedrooms4
  • Total Bathrooms4
  • Full Bathrooms3
  • Half Bathrooms1
  • Laundry roomUpstairs Laundry, Inside, Gas Dryer Hookup, Wshr/Dry Hook Up Only
  • FlooringCarpet, Laminate, Tile
  • APPLIANCESRefrigerator, Built-in Microwave, Dishwasher, Disposal, Gas Range, Gas Oven, Gas Cooktop
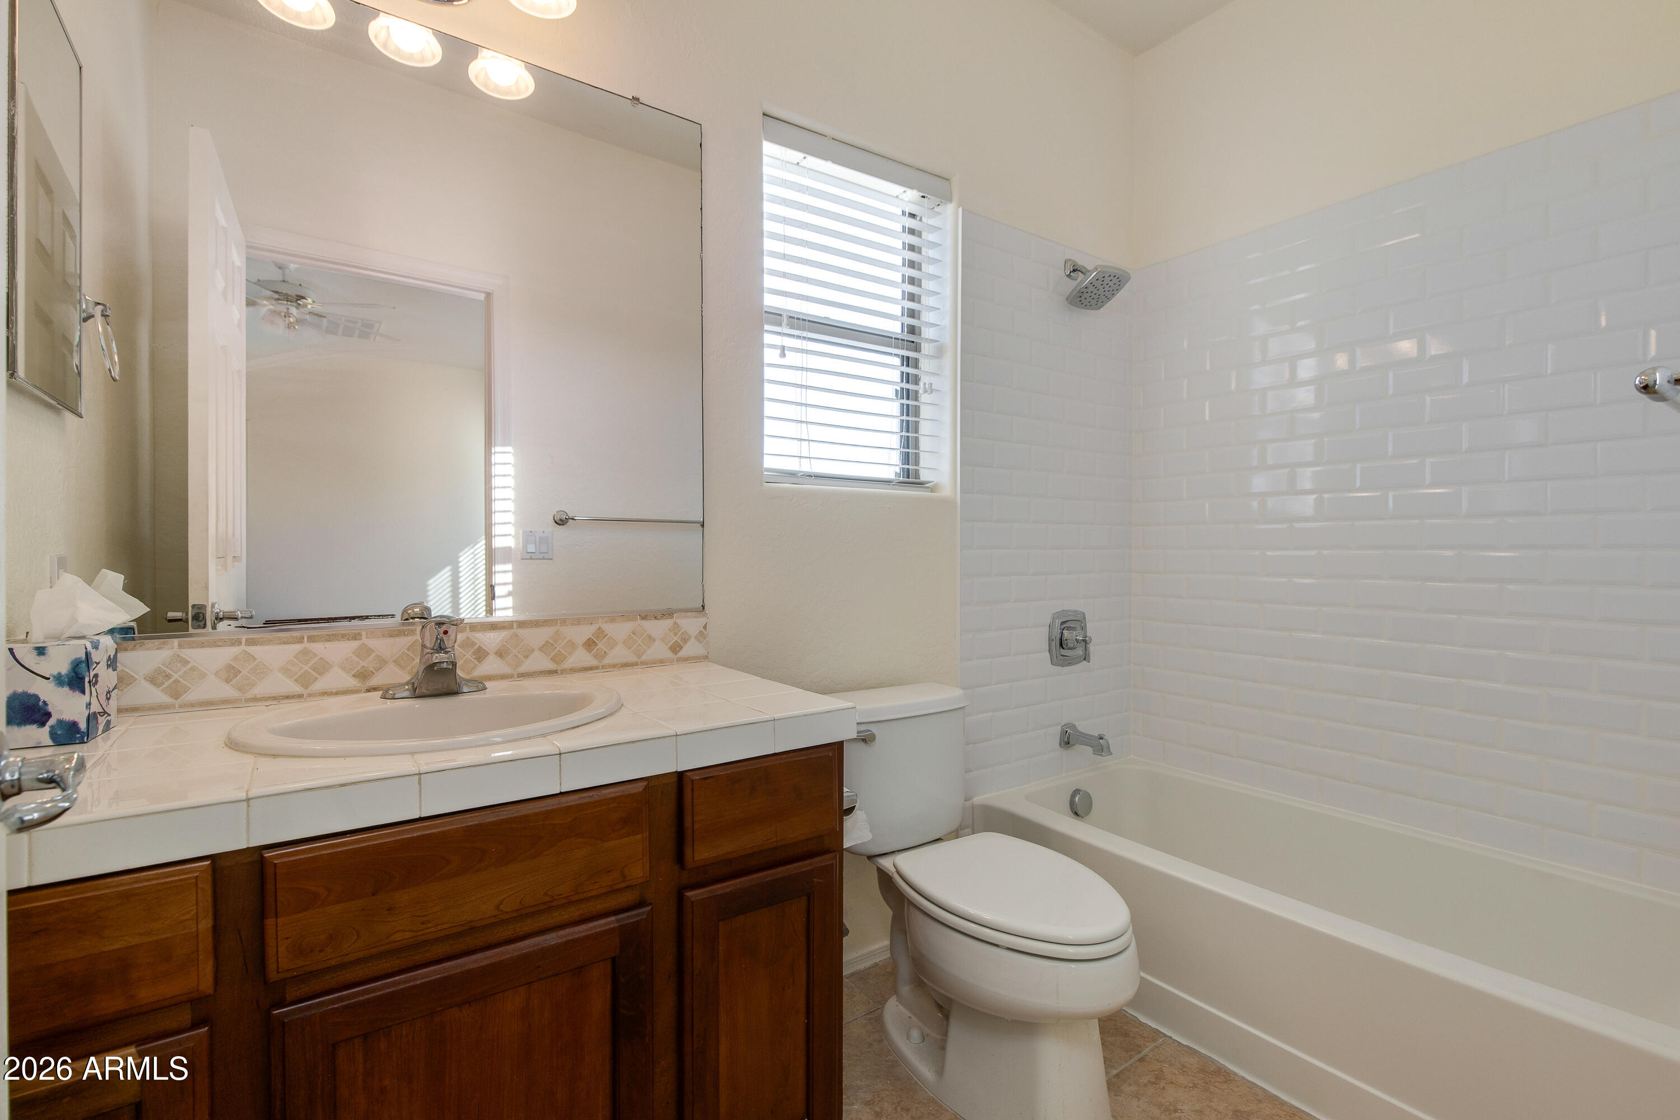
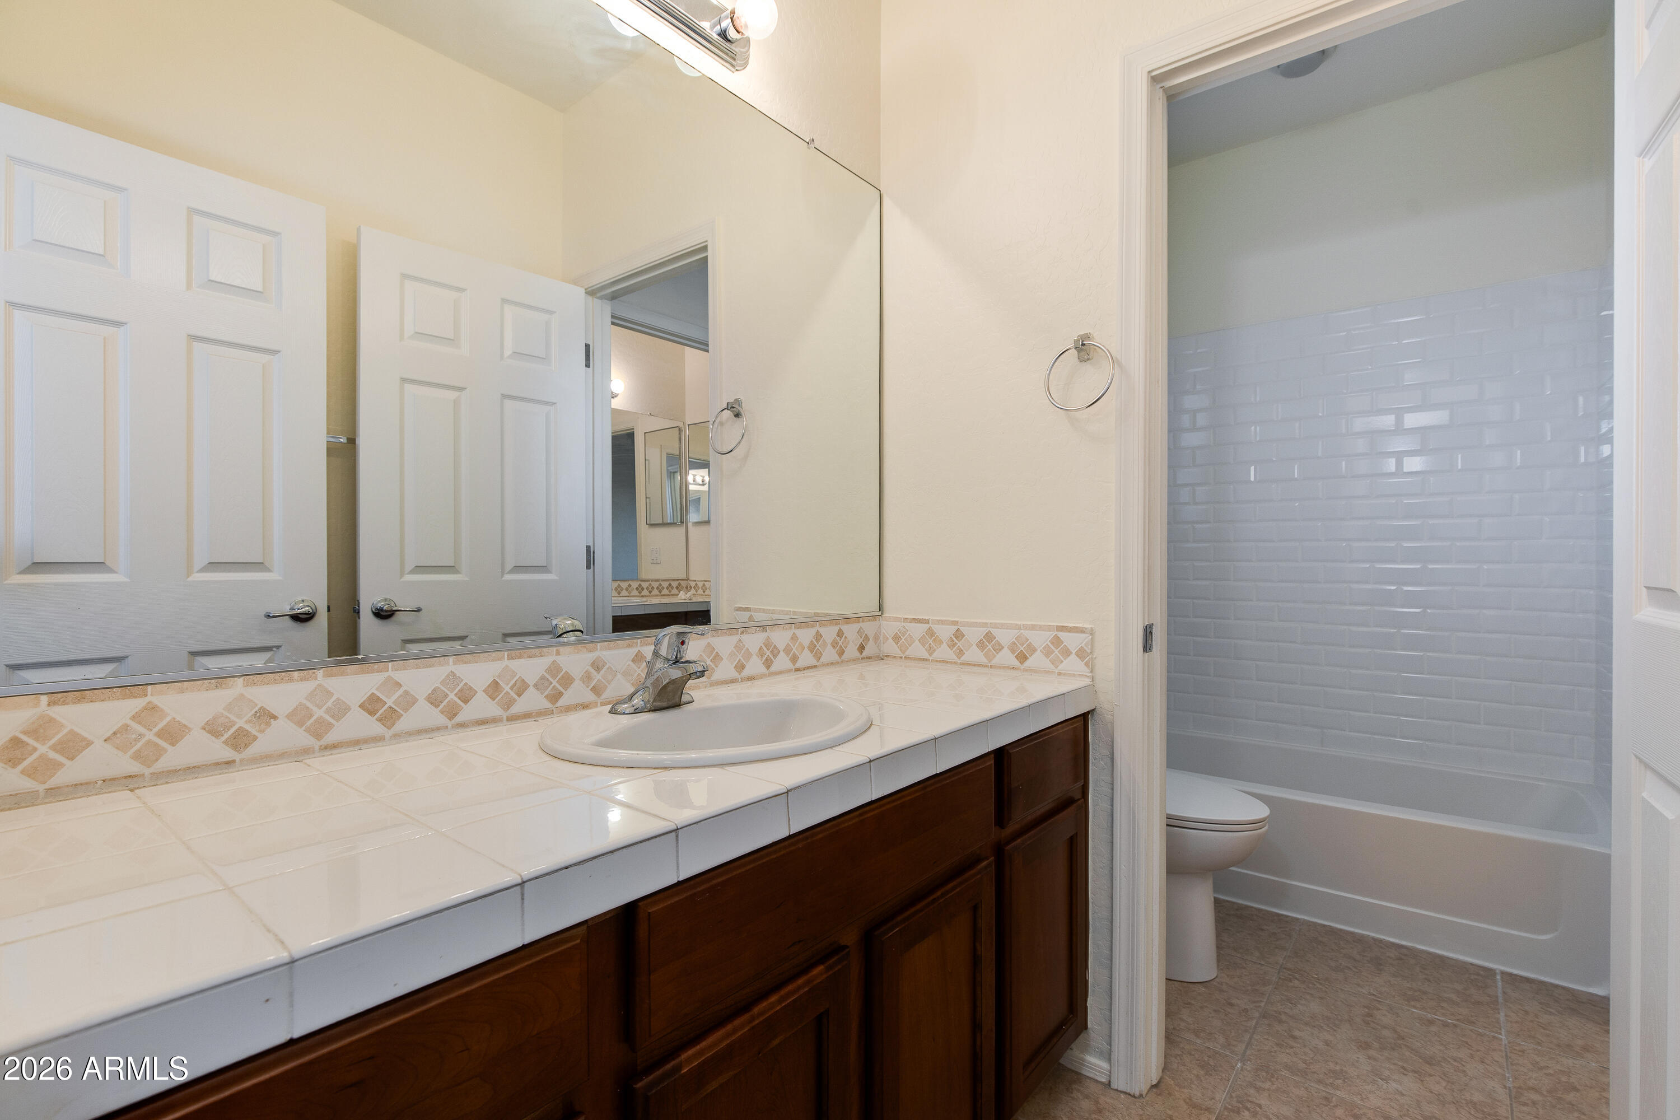
  • other interior FeaturesWalk-in Pantry, High Speed Internet, Granite Counters, Double Vanity, Upstairs, Eat-in Kitchen, 9 Flat Ceilings, Kitchen Island, Pantry, 2 Master Baths, Full Bth Master Bdrm, Separate Shwr Tub

Area & Lot

  • Status For Sale
  • Living Area2,810 Sq.Ft.
  • Total Area2,810 Sq.Ft.
  • Lot Area6,250 Sq.Ft.
  • MLS® ID7092197
  • TypeResidential
  • YEAR BUILT2006
  • View DescriptionMountain(s)
  • Elementary SchoolInspiration Mountain School
  • Middle SchoolInspiration Mountain School
  • High SchoolSandra Day O'Connor High School
  • School DistrictDeer Valley Unified District

Exterior

  • STORIES2
  • Garage Spaces2.0
  • Water SourcePublic
  • PoolOutdoor, Play Pool
  • roofTile
  • lot featuresBorders Common Area, Desert Front
  • parkingAttached Garage, Garage Door Opener
  • HEAT TYPEForced Air
  • AIR CONDITIONINGCentral Air, Ceiling Fan(s)
  • sewerPublic Sewer
  • other exterior FeaturesPrivate Yard

Financial

  • Sales Price$649,000
  • Real Estate Tax $3,117/yr
  • HOA Fees $325/3 mos

WORK WITH BRADEN

Every home sale has its own unique set of variables and challenges. I have found a passion in crafting strategies that overcome these hurdles for each client. My goal is to create an exceptional buying and selling experience through getting to know what matters most to you.

Let's Connect
FOLLOW ME ON INSTAGRAM