Camelback Advisory
5250 E DEER VALLEY Drive 344, Phoenix, AZ 85054
5250 E DEER VALLEY Drive 344
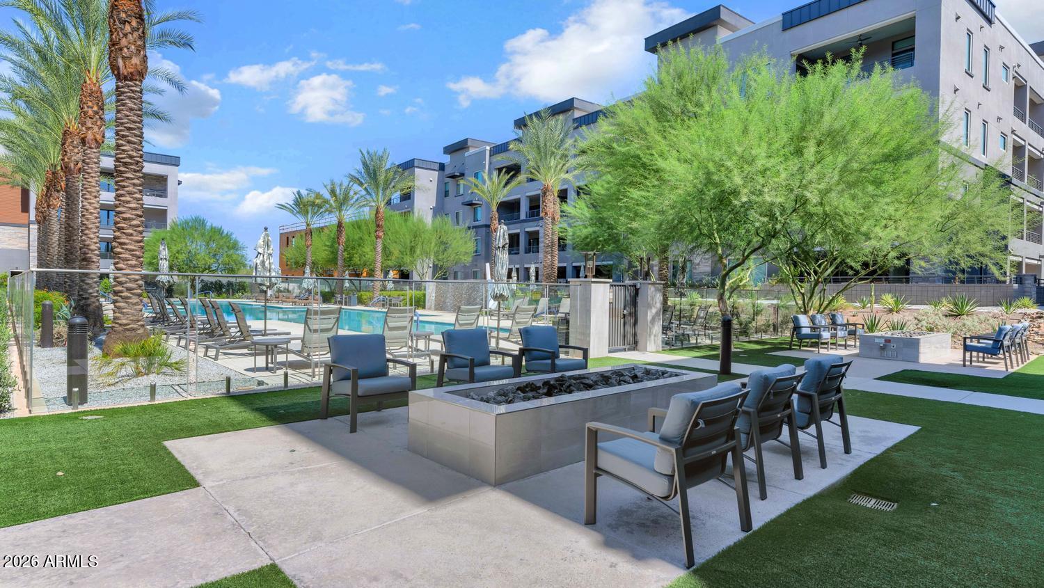
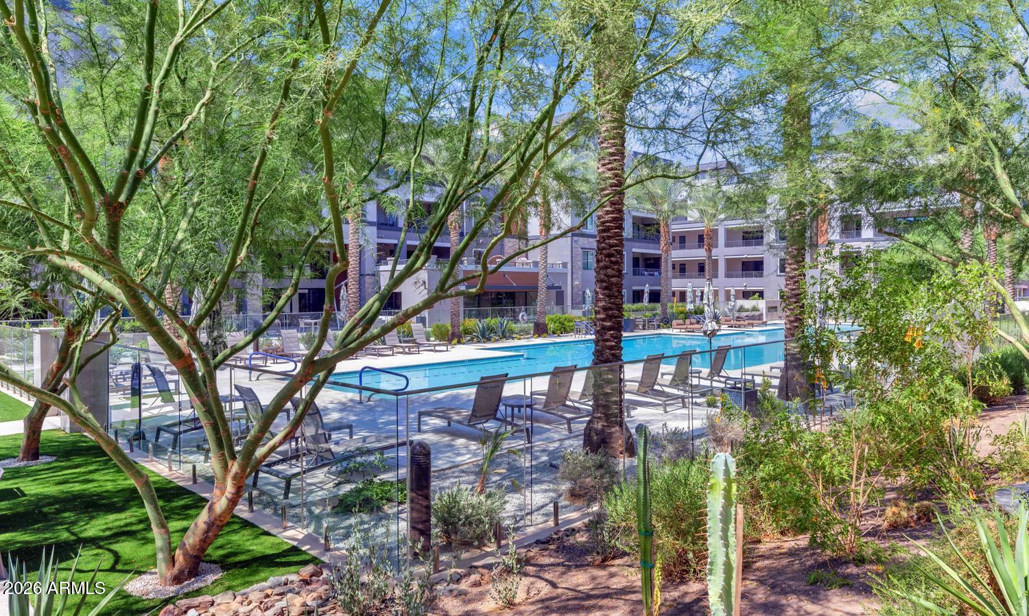
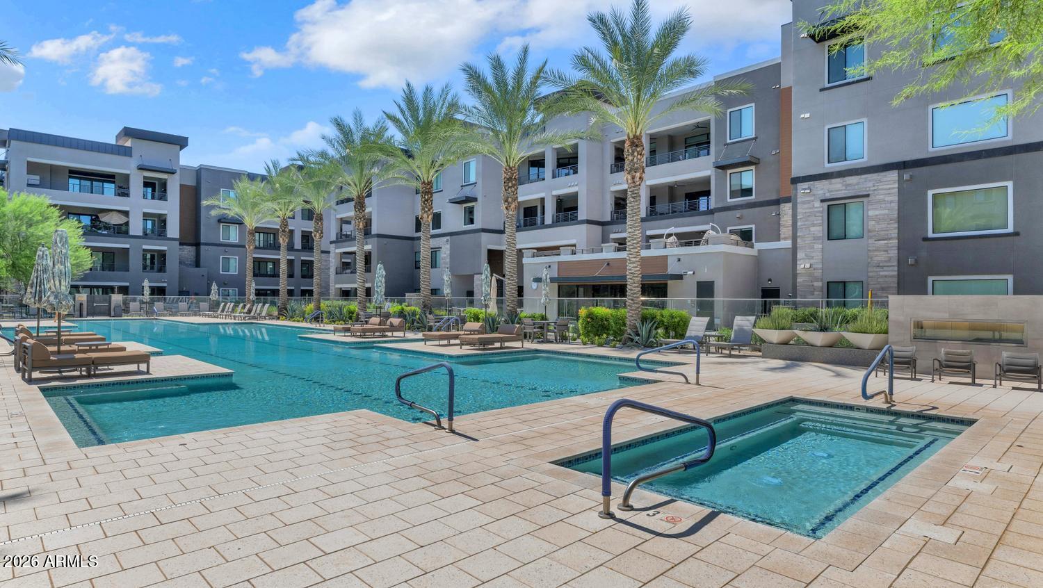
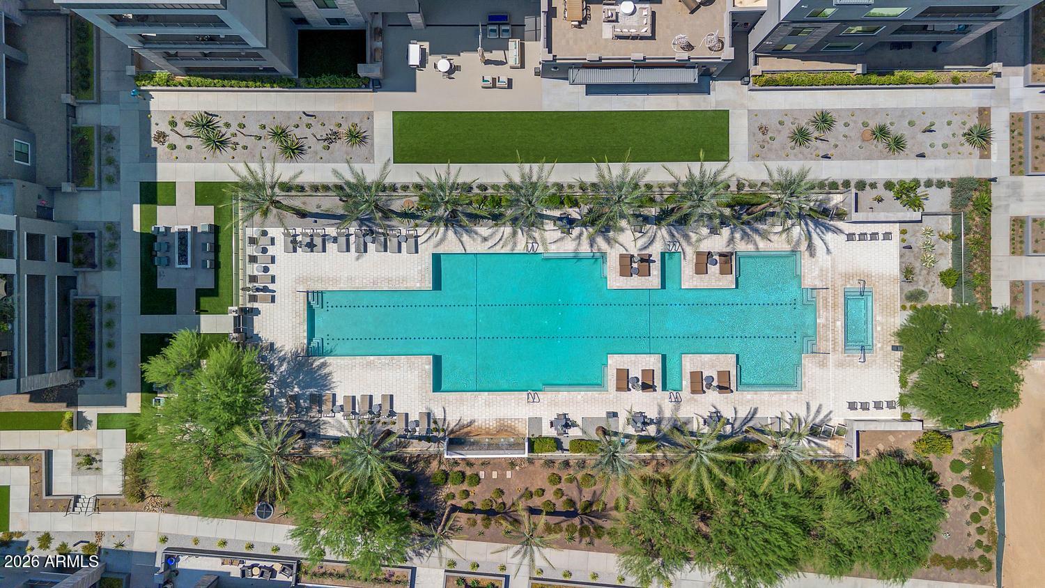
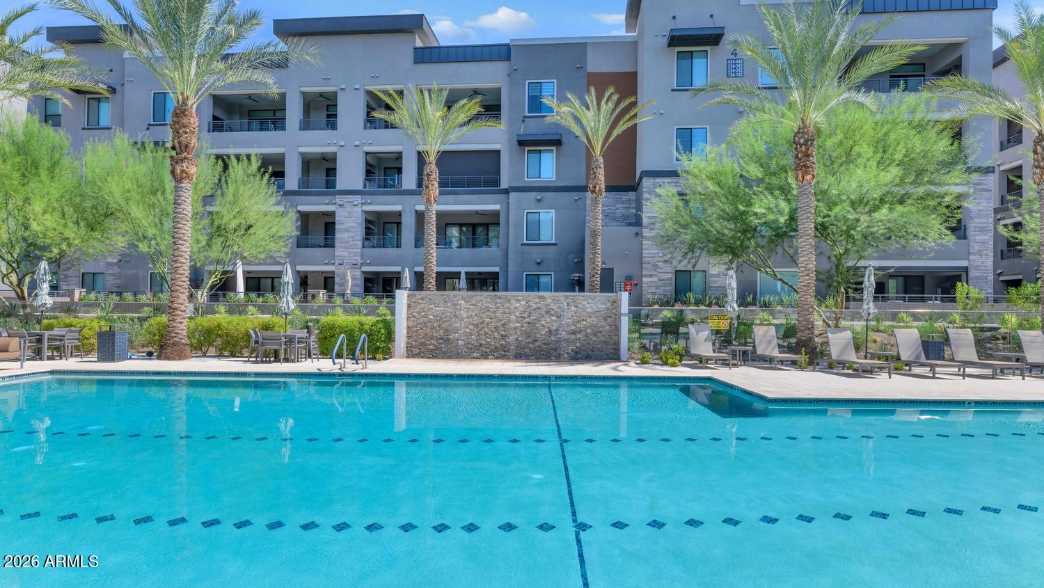
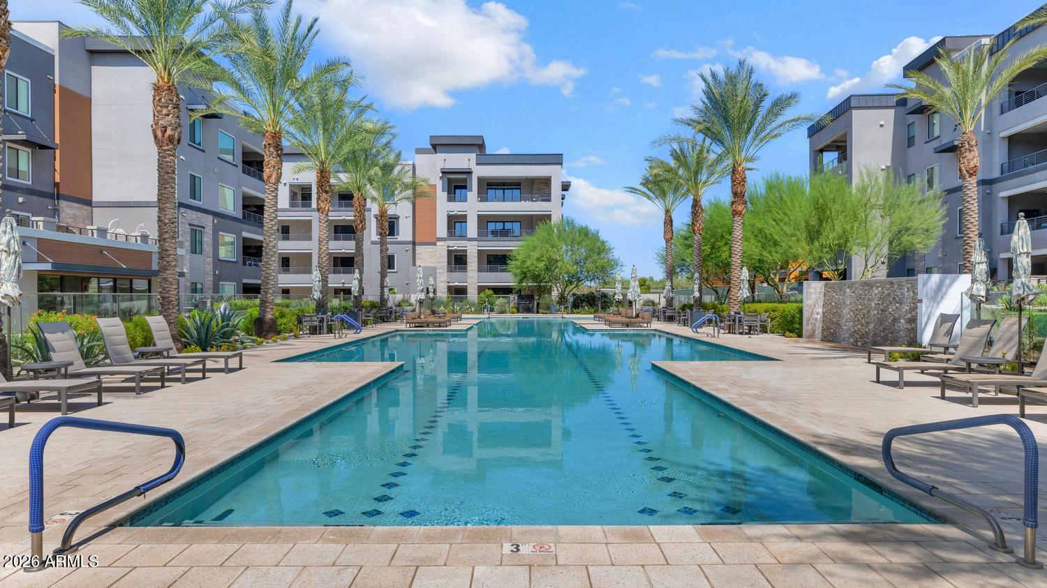
Apartment community pool with palm trees, lounge chairs, and modern multi-story buildings.
Courtesy of The Brokery, Amy Kathryn Koch Listing Contact: 602-386-7343 
Apartment community pool with palm trees, lounge chairs, and modern multi-story buildings.

5250 E DEER VALLEY Drive 344

5250 E DEER VALLEY Drive 344, Phoenix, AZ

$1,250,000

HIGHLIGHTS
  • 2 Beds
  • 2 Full Baths
  • 1,645 Sq.Ft. Lot
  • 1,637 Sq.Ft. Living
  • 2024 Year Built
  • For Sale Status
  • 7069376 MLS® ID
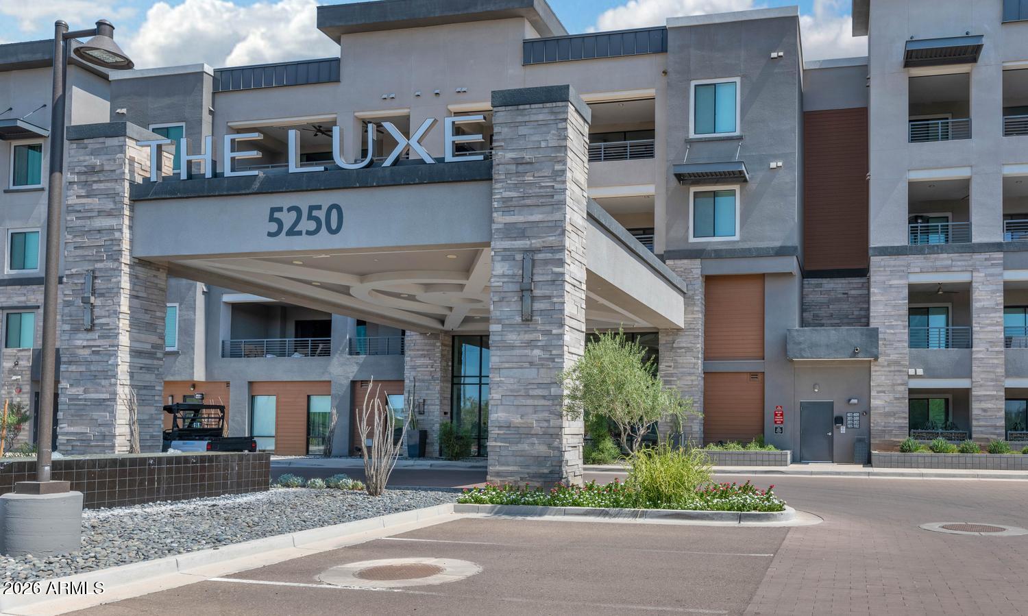
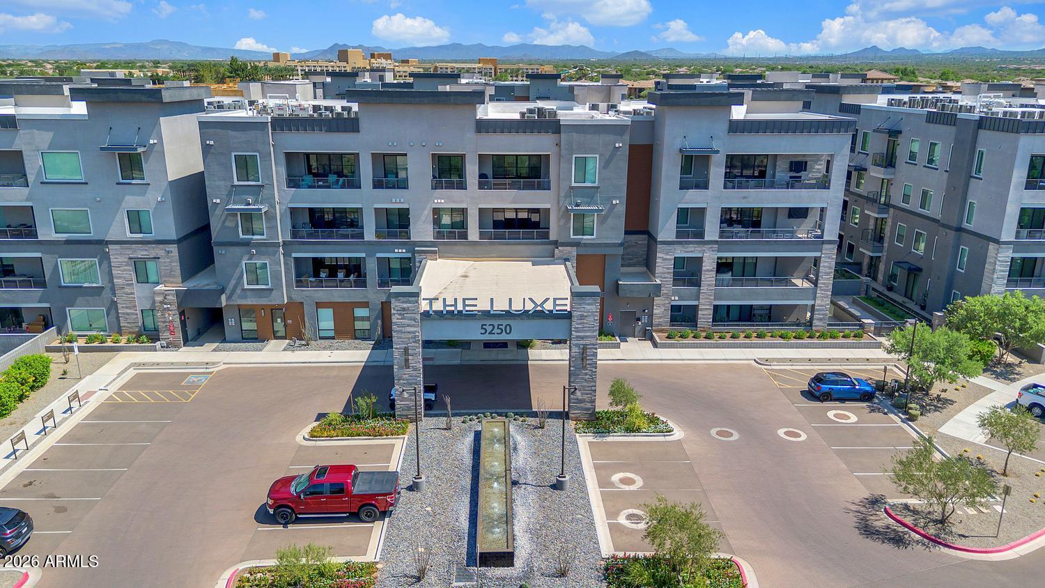
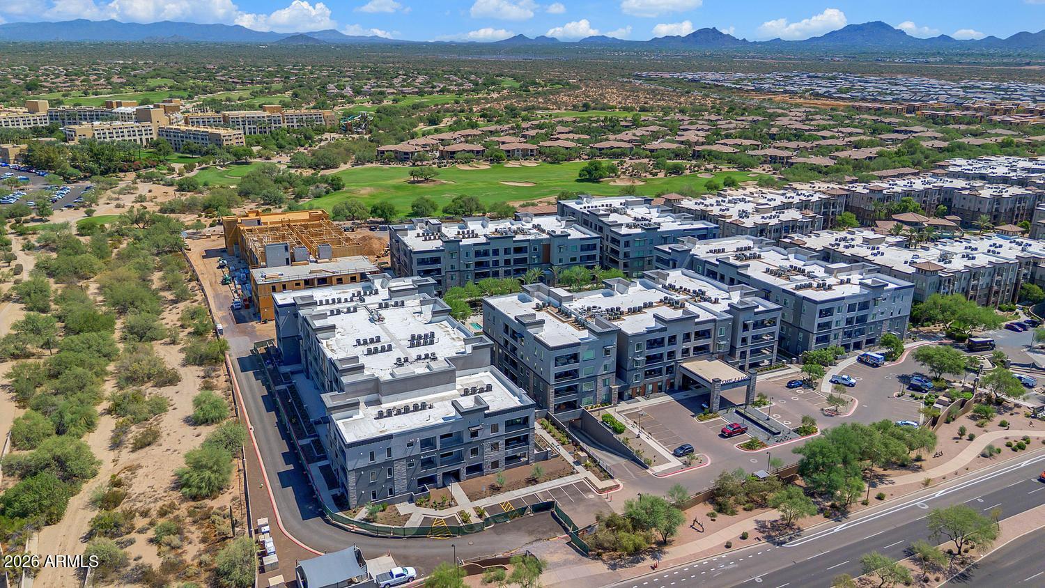
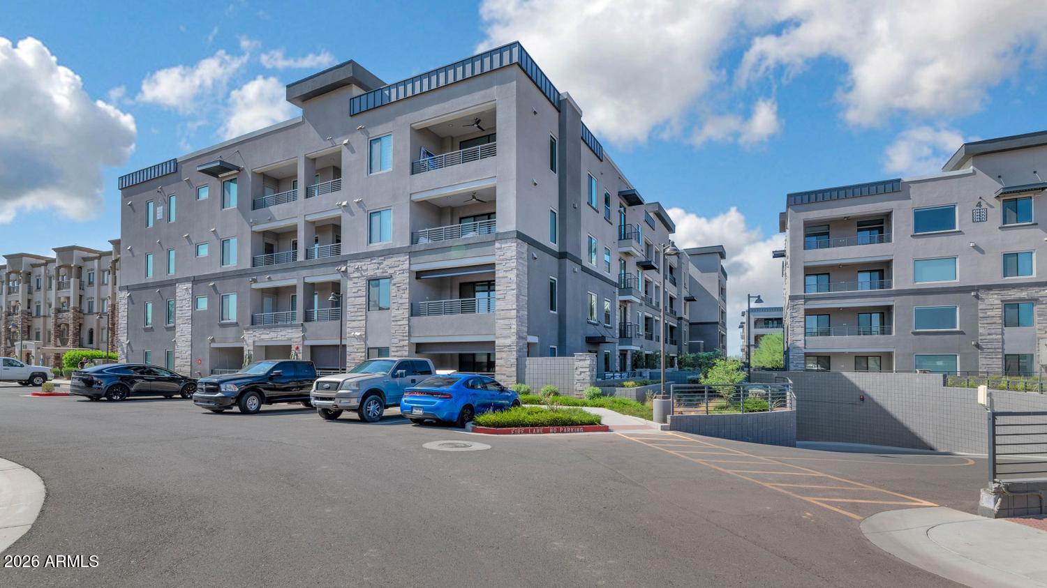
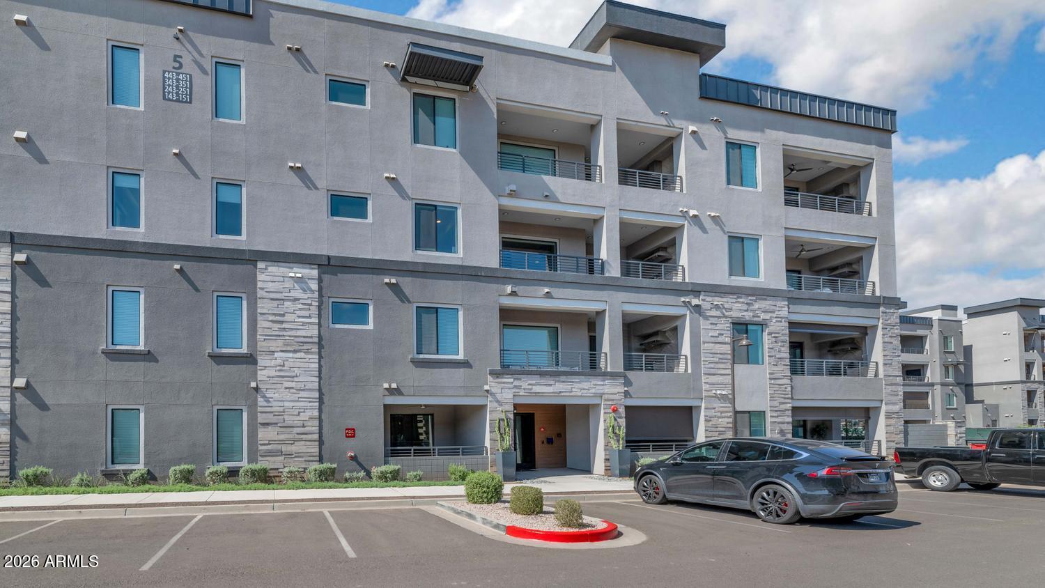
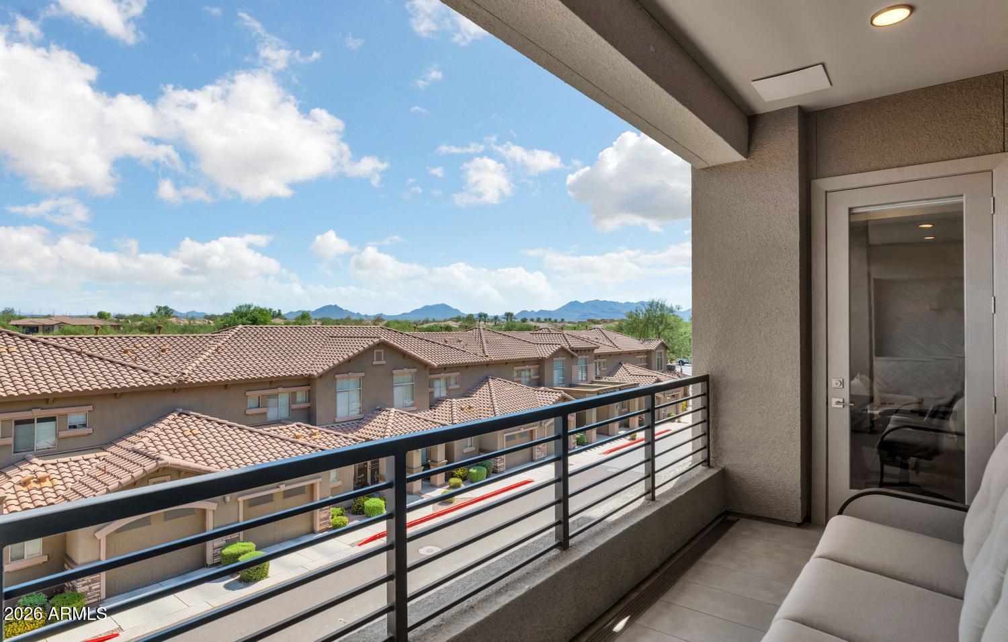
Trade cold winter mornings for Arizona sunshine, golf, and resort-style living at The Luxe at Desert Ridge. This fully furnished former Armani model offers 1,637 square feet, two bedrooms, two bathrooms, and beautiful golf course, mountain, and sunset views.

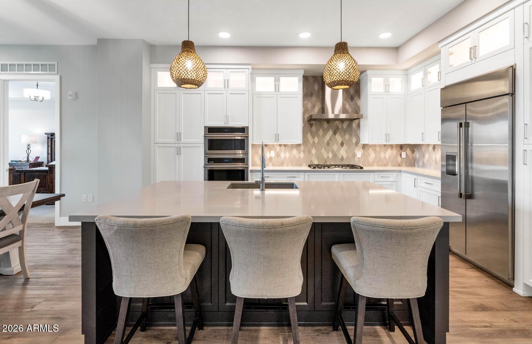
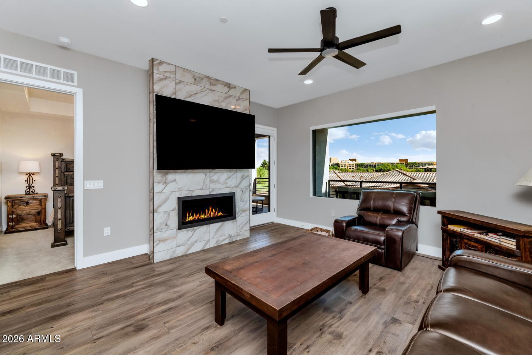
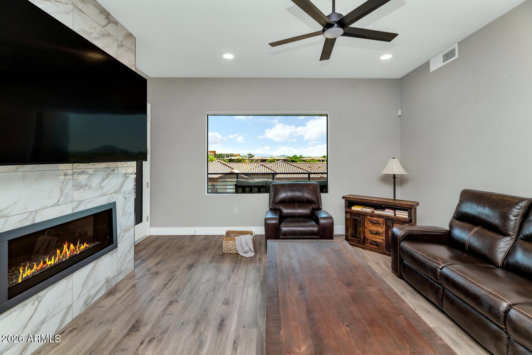
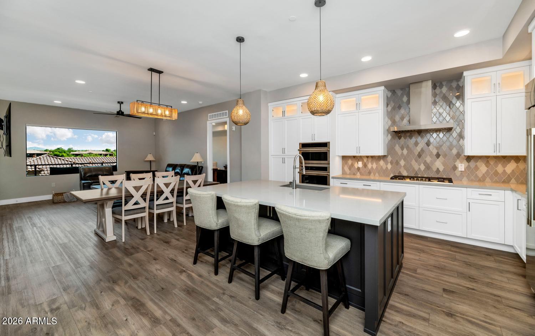
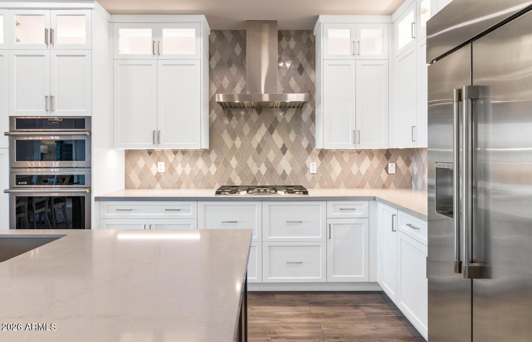
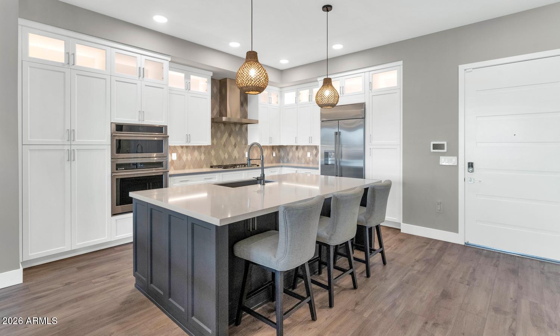
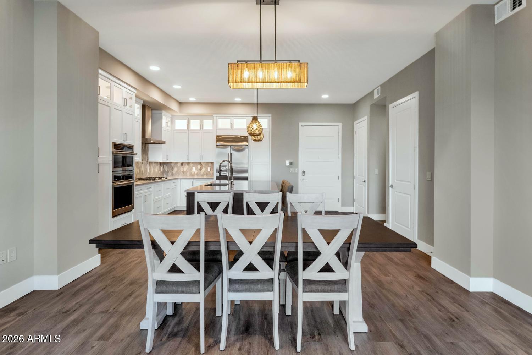
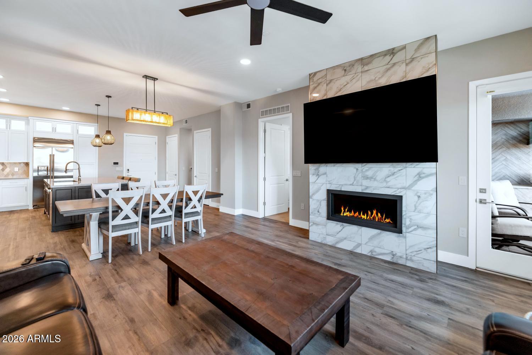
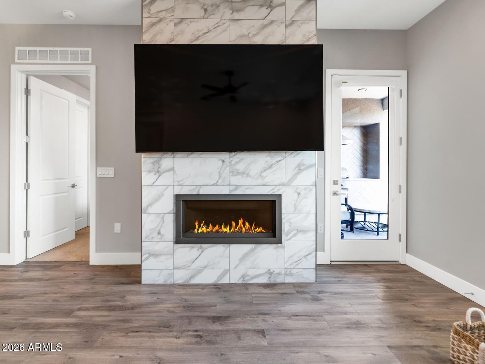
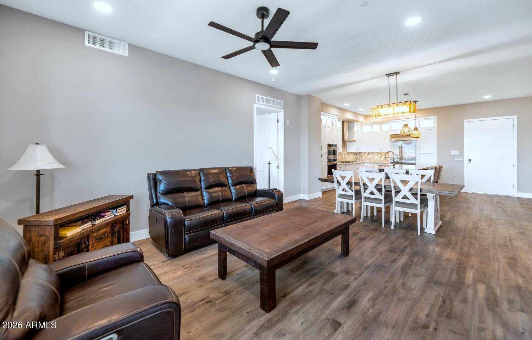
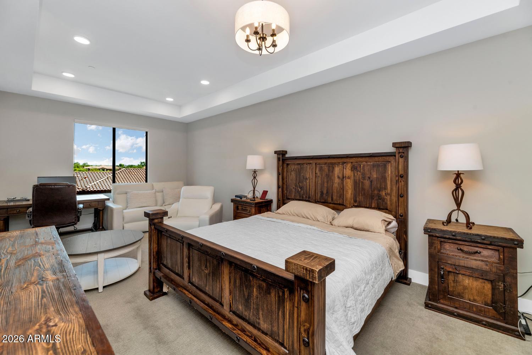
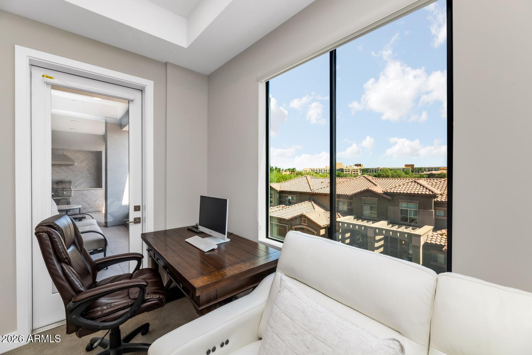
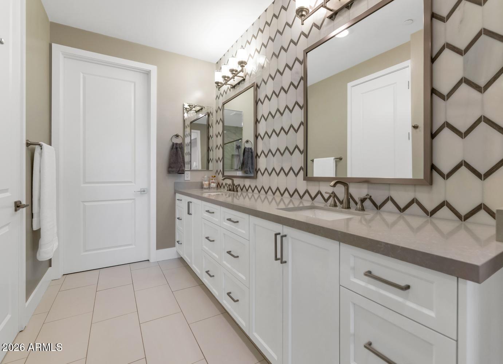
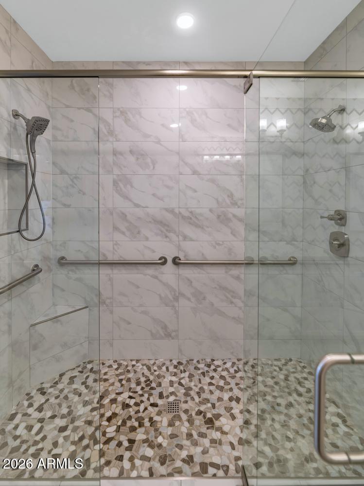
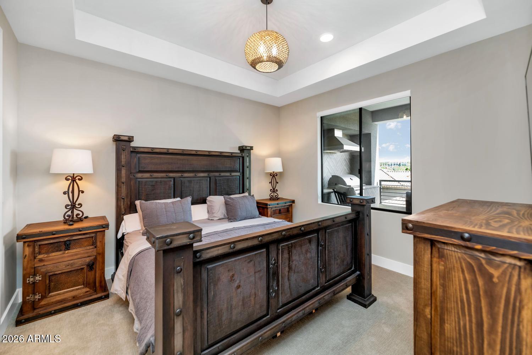
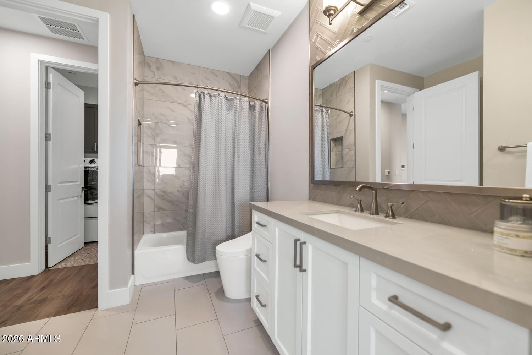
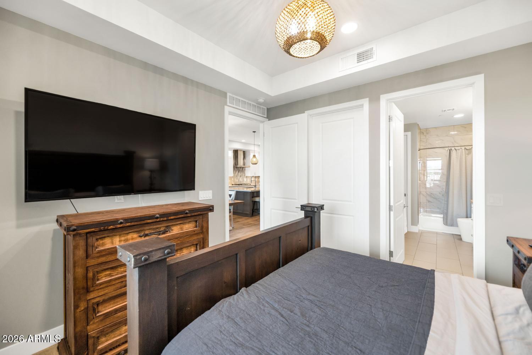
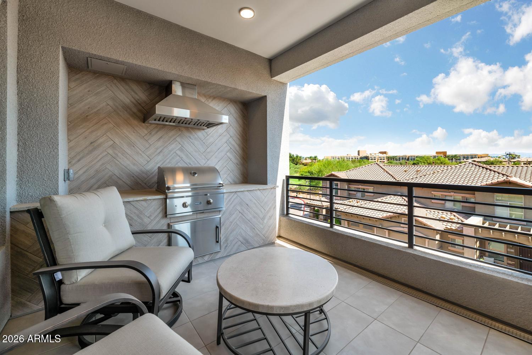
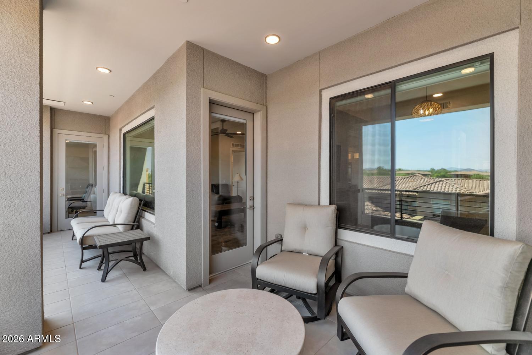
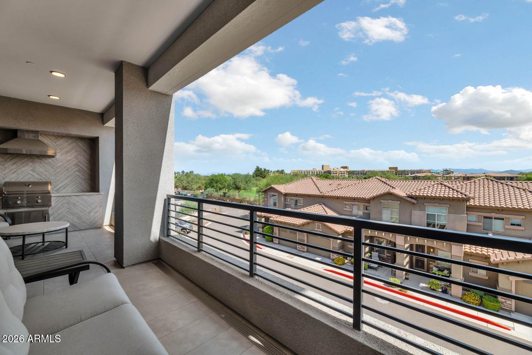
Residence 344 features a spacious open floor plan with high ceilings, a gas fireplace with stone accents, and a beautifully finished kitchen with quartz countertops, a large island, stainless steel appliances, built-in ovens, gas cooktop, and upgraded cabinetry. The split-bedroom layout provides privacy for owners and guests, with walk-in closets in both bedrooms and a sitting area in the primary suite. The private covered patio includes a built-in gas barbecue and a beautiful setting to enjoy morning coffee, outdoor dining, and Arizona sunsets.

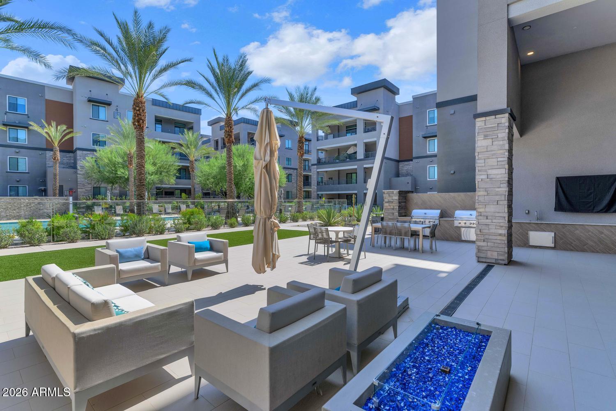
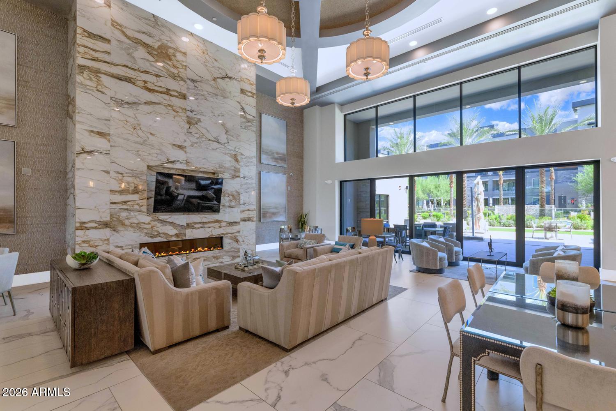
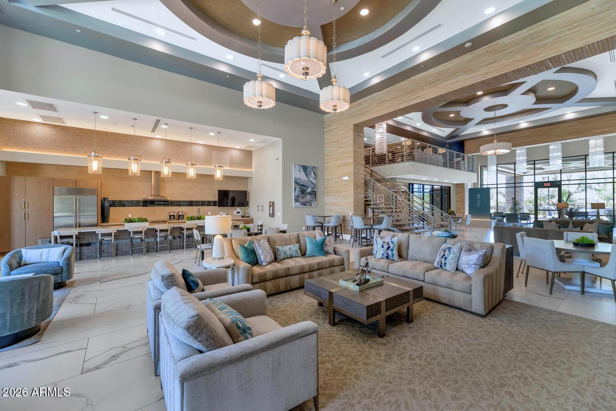
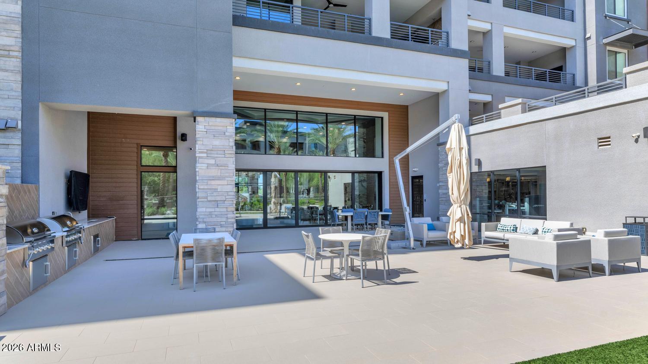
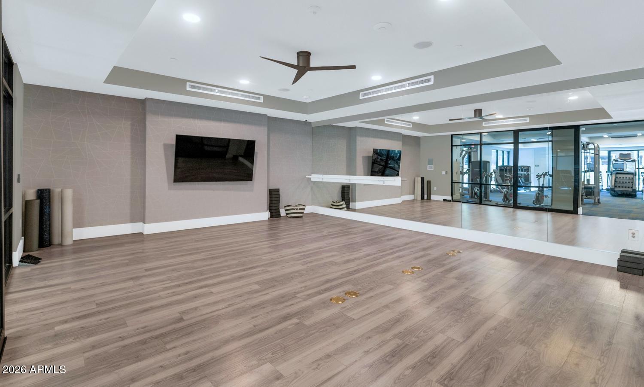
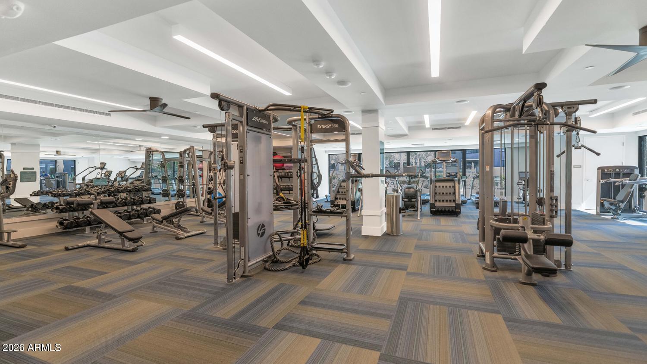
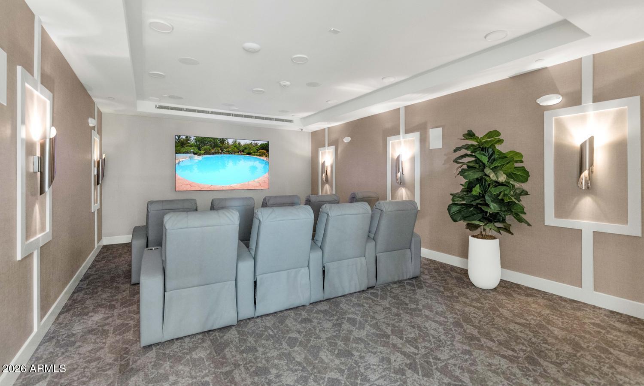
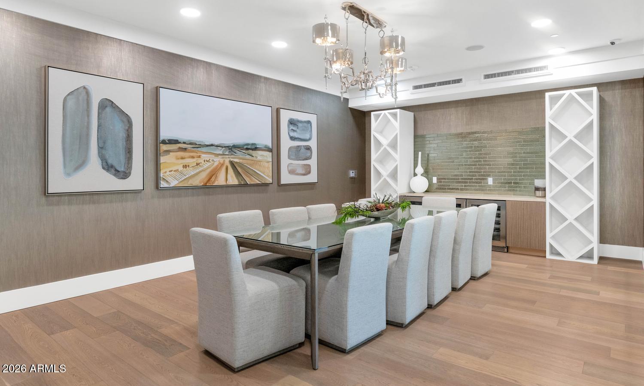
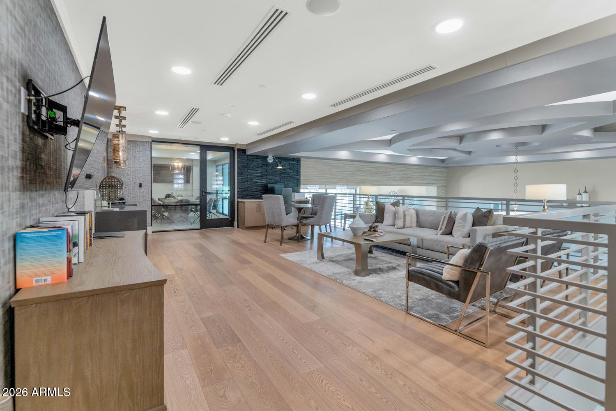
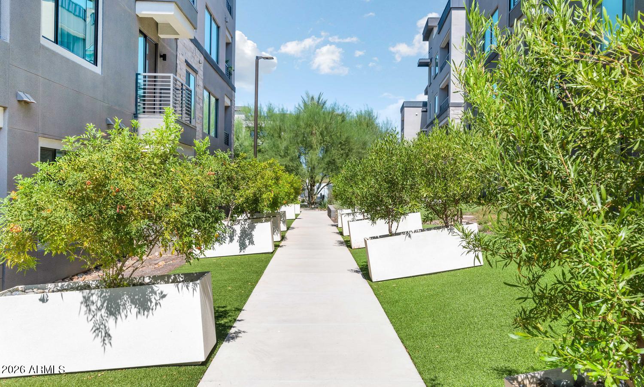
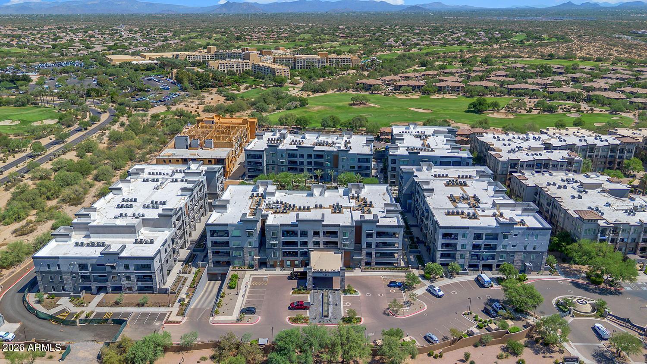
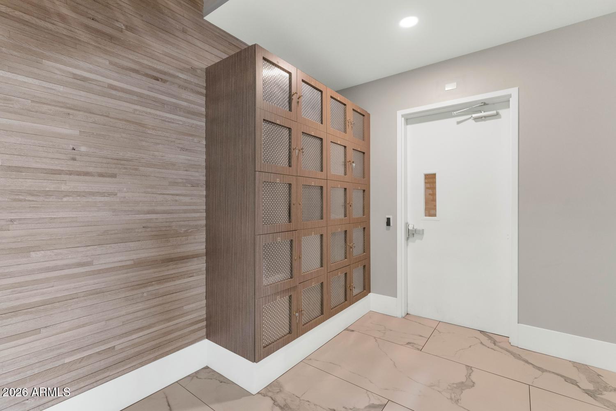
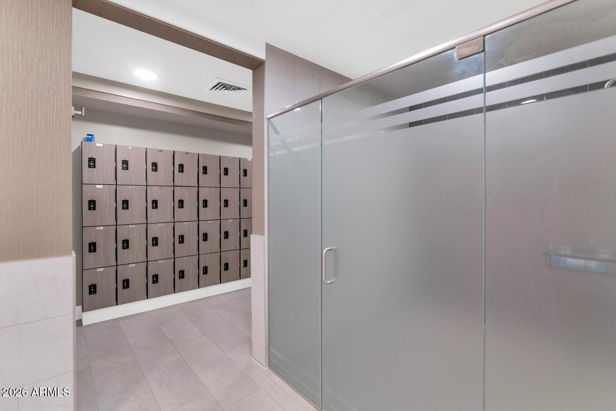
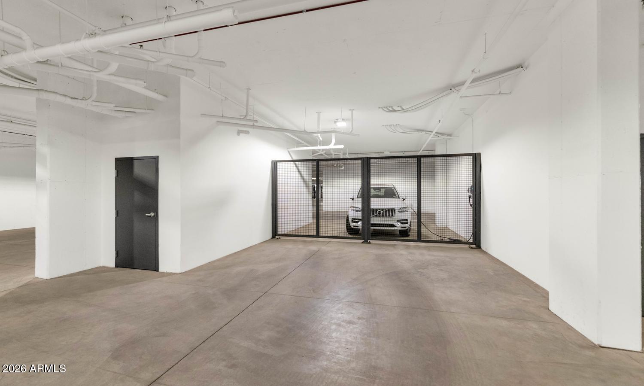
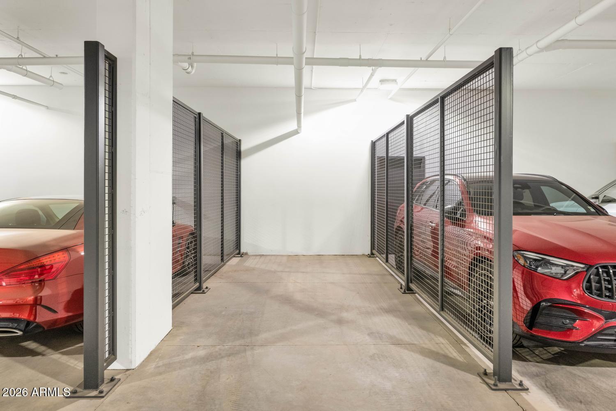
The Luxe at Desert Ridge offers an impressive collection of amenities, including heated resort and lap pools, a spa, fitness center, yoga studio, infrared sauna, clubhouse, private theater, wine storage lockers, outdoor entertaining areas, and beautifully maintained grounds. The residence also includes two assigned underground parking spaces and a separate storage room.

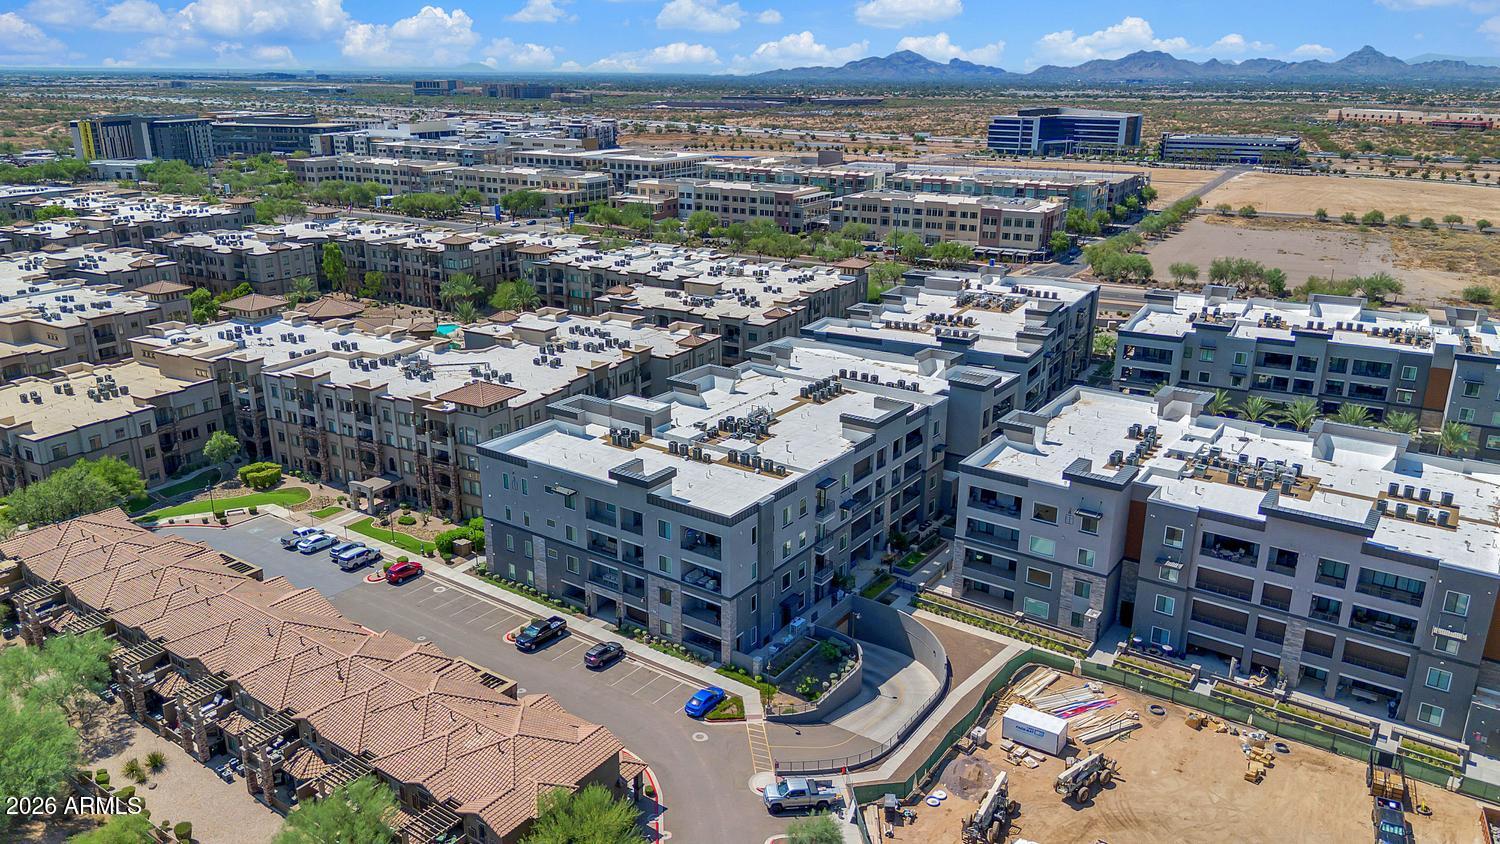
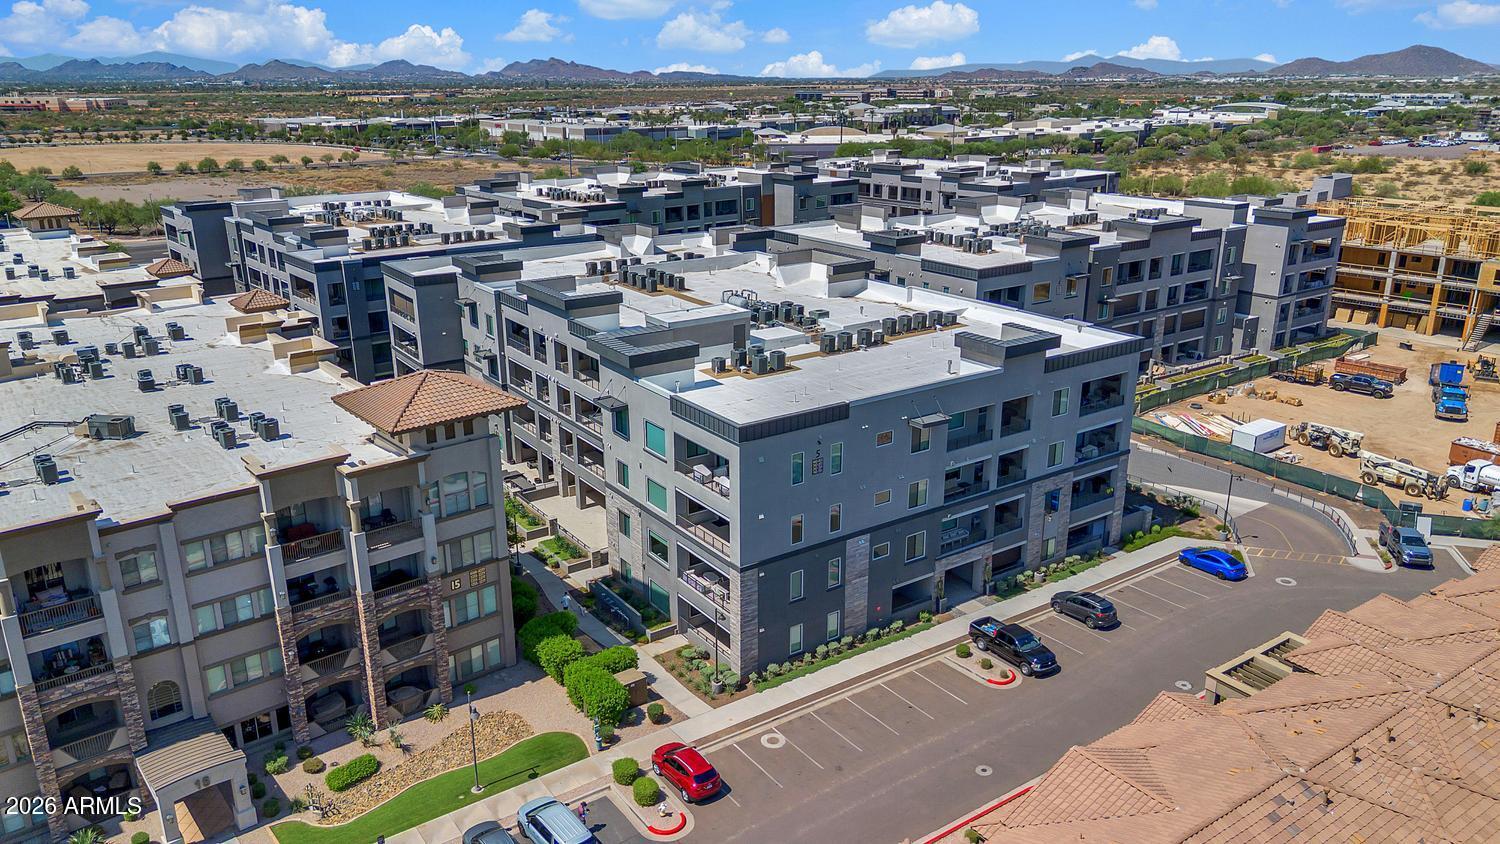
Located in the heart of Desert Ridge, you're close to Wildfire Golf Club, JW Marriott Desert Ridge, High Street, Desert Ridge Marketplace, Mayo Clinic, and the shopping and dining of North Scottsdale.

What makes Residence 344 especially appealing is that it was a former model and is offered fully furnished, showcasing the designer finishes and thoughtful details throughout. The residence is offered furnished, making it easy to settle in and start enjoying Arizona.

Whether you're looking for a winter retreat, a second home, or a year-round residence, The Luxe at Desert Ridge offers a wonderful combination of luxury, location, and low-maintenance living.
Show MoreShow Less

Features and Amenities
Interior

  • Total Bedrooms2
  • Total Bathrooms2
  • Full Bathrooms2
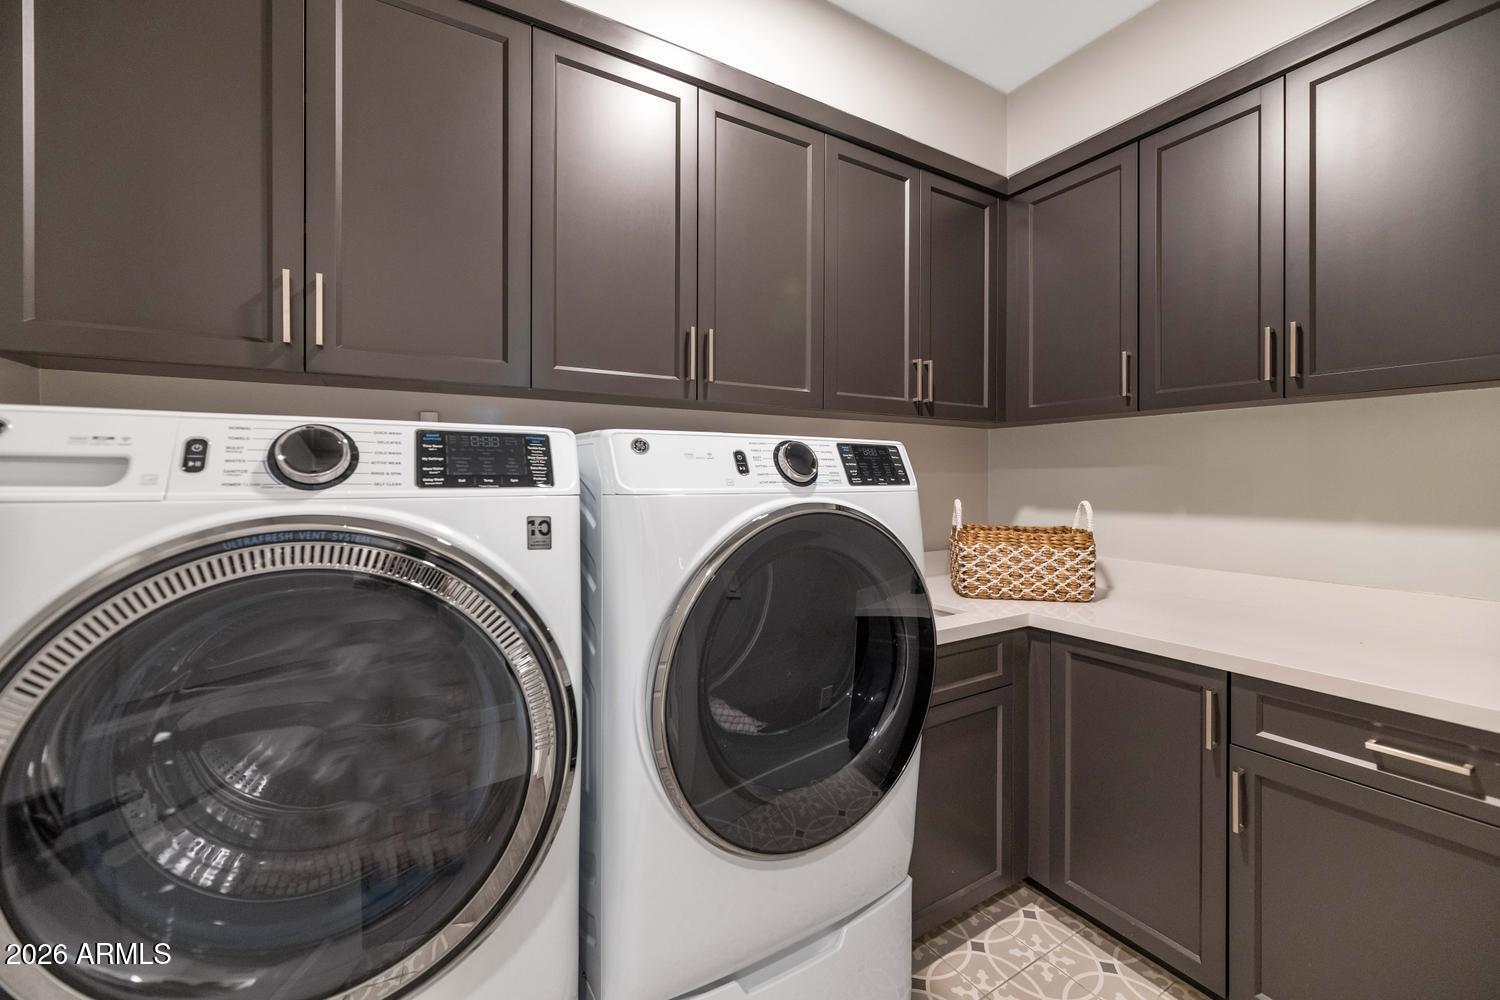
  • Laundry roomInside
  • FlooringCarpet, Tile
  • FireplaceLiving Room, Gas
  • APPLIANCESDryer, Washer, Built-in Microwave, Dishwasher, Disposal, Gas Cooktop, Built-In Gas Oven
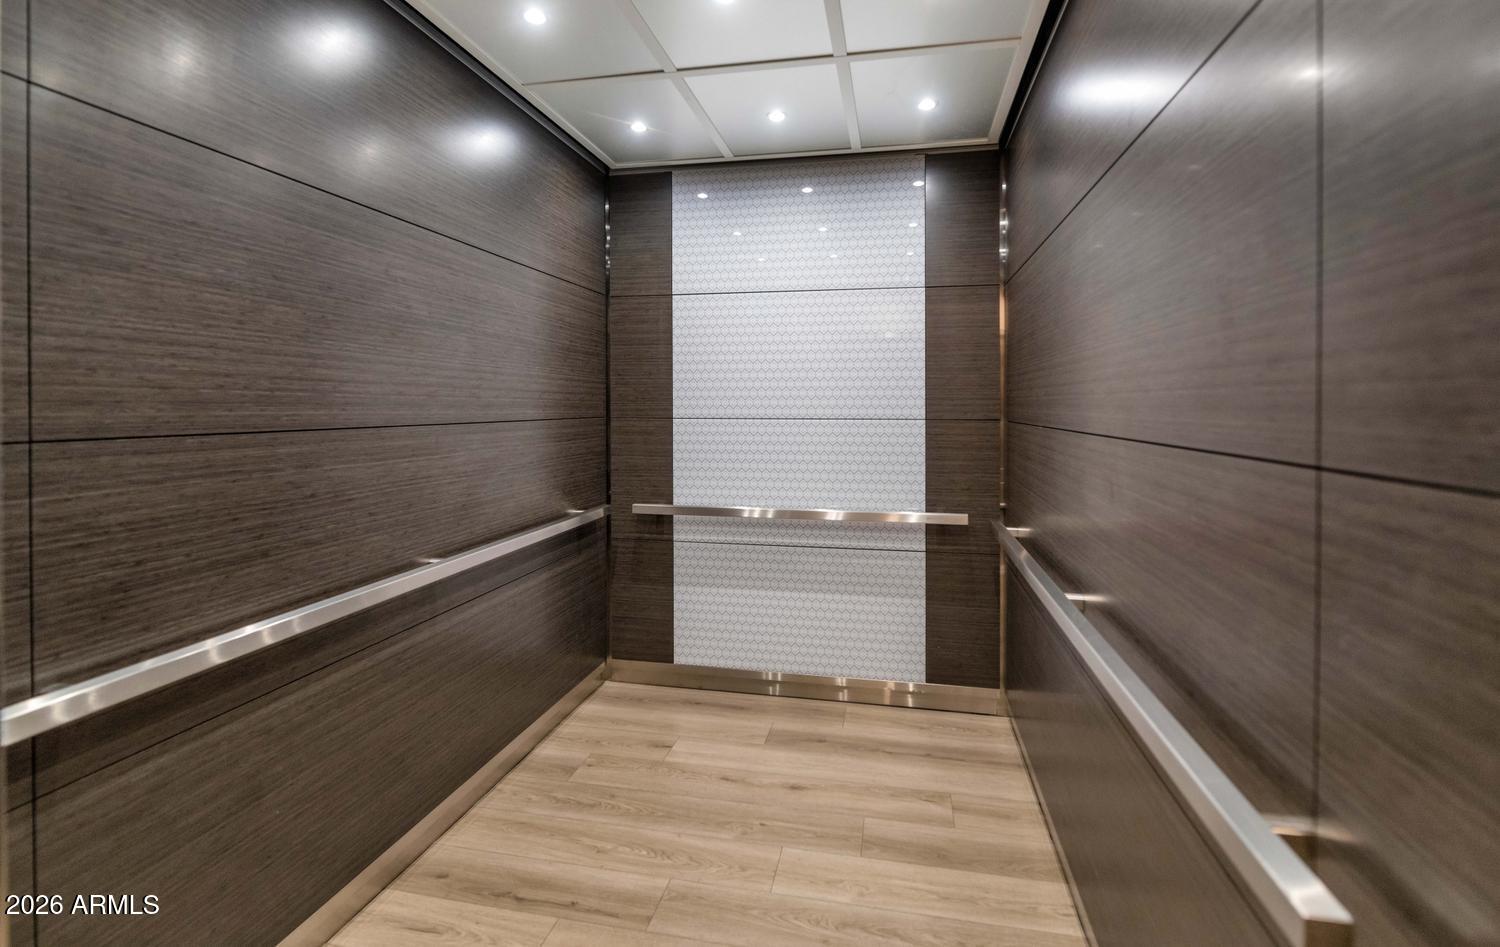
  • other interior FeaturesNon-laminate Counter, High Speed Internet, Double Vanity, Eat-in Kitchen, Breakfast Bar, 9 Flat Ceilings, Elevator, Furnished(See Rmrks), No Interior Steps, Roller Shields, Kitchen Island, Pantry, Full Bth Master Bdrm

Area & Lot

  • Status For Sale
  • Living Area1,637 Sq.Ft.
  • Total Area1,637 Sq.Ft.
  • Lot Area1,645 Sq.Ft.
  • MLS® ID7069376
  • TypeCondo
  • YEAR BUILT2024
  • Architecture StylesContemporary
  • View DescriptionGolf Course, Mountain(s)
  • Elementary SchoolDesert Trails Elementary School
  • Middle SchoolExplorer Middle School
  • High SchoolParadise Valley High School
  • School DistrictParadise Valley Unified District

Exterior

  • STORIES4
  • Garage Spaces2.0
  • Water SourcePublic
  • roofReflective Coating, Built-Up
  • lot featuresBorders Common Area, North/South Exposure, Desert Back, Desert Front
  • parkingOver Height Garage, Separate Strge Area, Temp Controlled, Assigned, Community Structure, Permit Required, Electric Vehicle Charging Station(s)
  • HEAT TYPEElectric
  • AIR CONDITIONINGHVAC SEER Rating, Central Air, Ceiling Fan(s), Programmable Thmstat
  • sewerPublic Sewer
  • security FeaturesFire Sprinkler System, Security Guard
  • other exterior FeaturesBalcony, Storage, Built-in Barbecue

Financial

  • Sales Price$1,250,000
  • Real Estate Tax $3,210/yr
  • HOA Fees $985/mo

WORK WITH BRADEN

Every home sale has its own unique set of variables and challenges. I have found a passion in crafting strategies that overcome these hurdles for each client. My goal is to create an exceptional buying and selling experience through getting to know what matters most to you.

Let's Connect
FOLLOW ME ON INSTAGRAM