5416 E Hillery Drive, Scottsdale, AZ 85254
5416 E Hillery Drive
Courtesy of The Brokery, Breena Westfall Listing Contact: 480-266-8313 

5416 E Hillery Drive

5416 E Hillery Drive, Scottsdale, AZ

$825,000

HIGHLIGHTS
  • 3 Beds
  • 2 Full Baths
  • 10,186 Sq.Ft. Lot
  • 1,771 Sq.Ft. Living
  • 1986 Year Built
  • For Sale Status
  • 7064012 MLS® ID
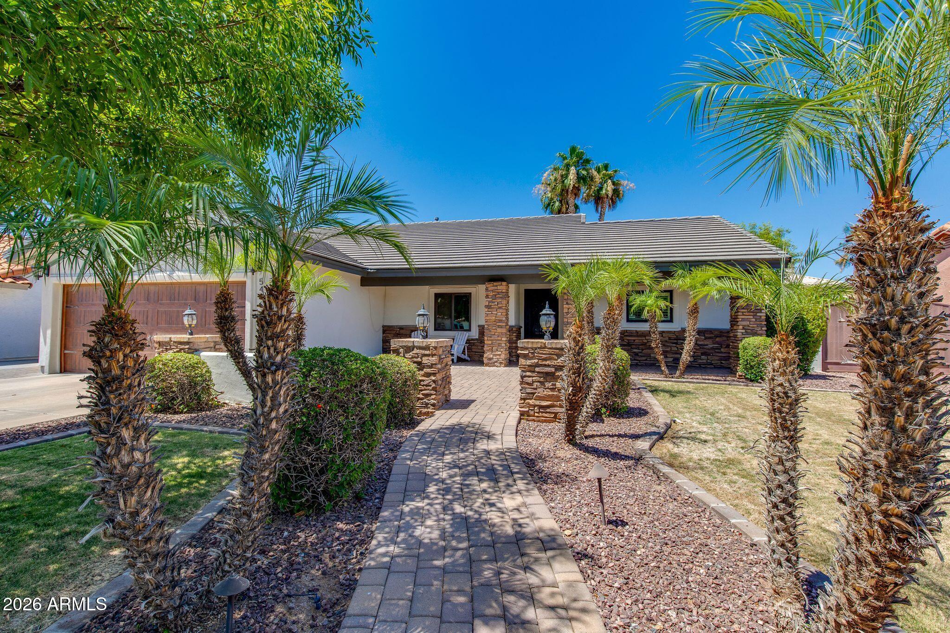
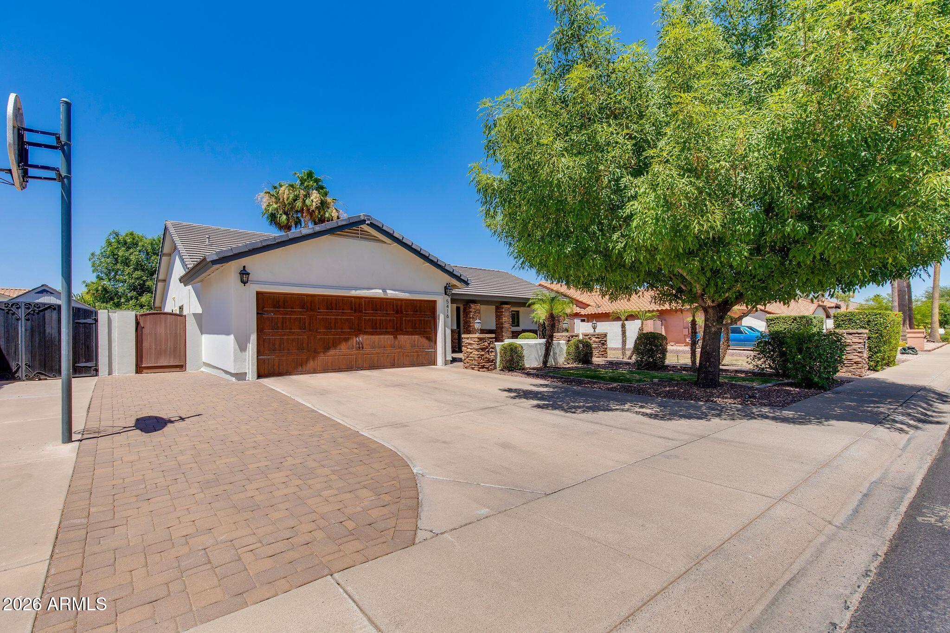
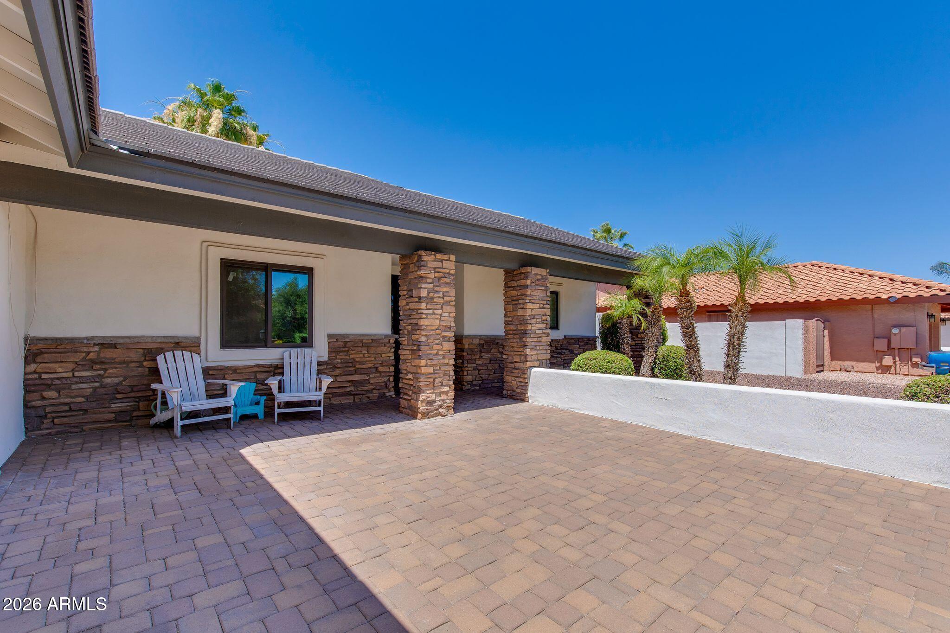
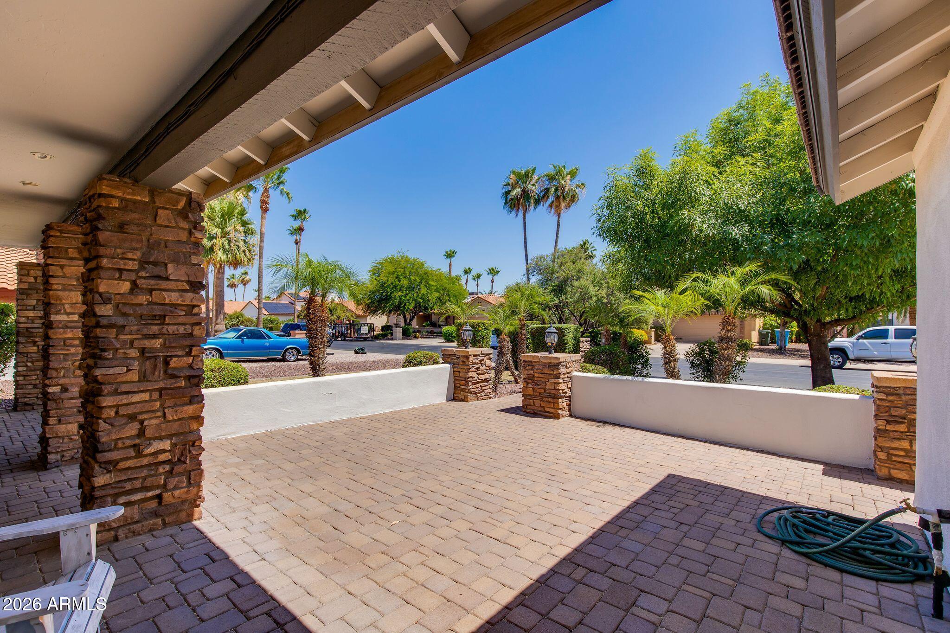
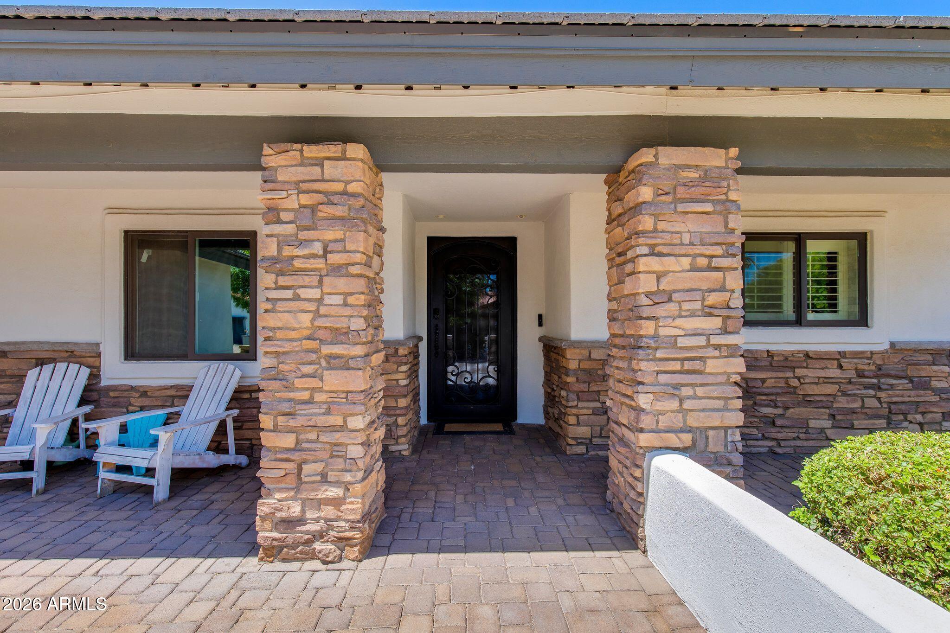
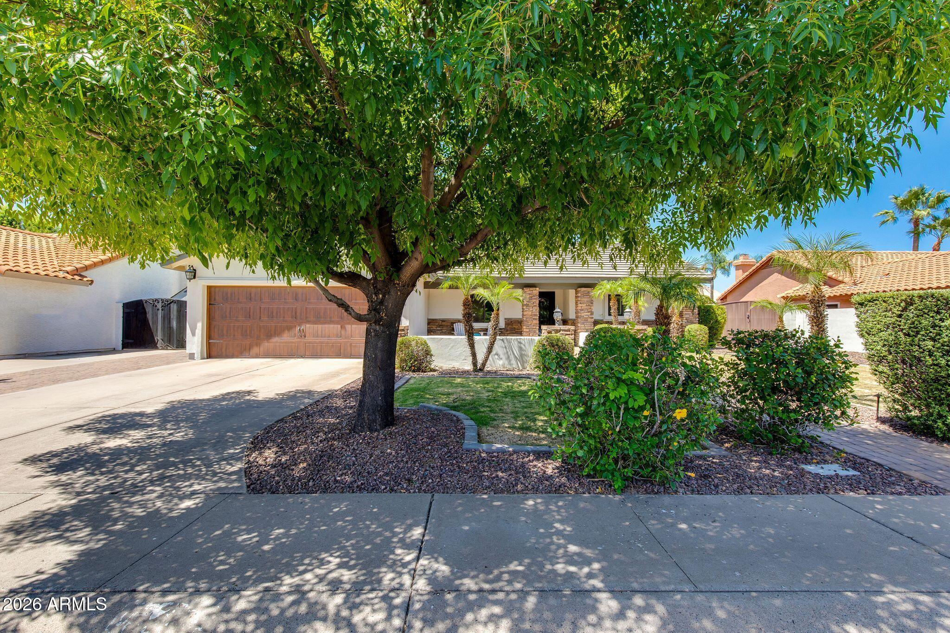
Welcome home to this beautifully maintained property in the highly desirable 85254 zip code, offering inviting curb appeal, mature landscaping, and a charming front patio. Inside, a light and bright open-concept great room floor plan creates an easy flow for everyday living and entertaining. The updated kitchen features granite countertops, a 36-inch Thermador gas range, 42-inch Thermador refrigerator, microwave drawer, ample cabinetry, and generous prep space. This 3-bedroom, 2-bath home offers neutral finishes throughout and generously sized bedrooms, creating a warm and welcoming interior ready to make your own.
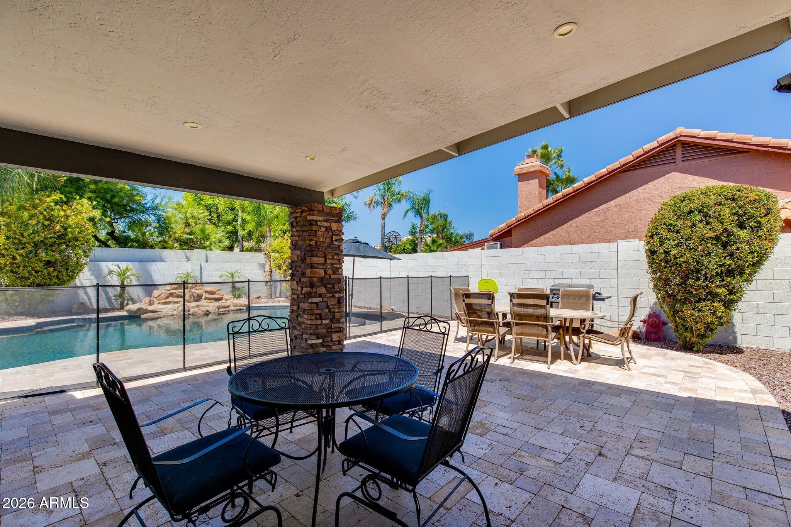
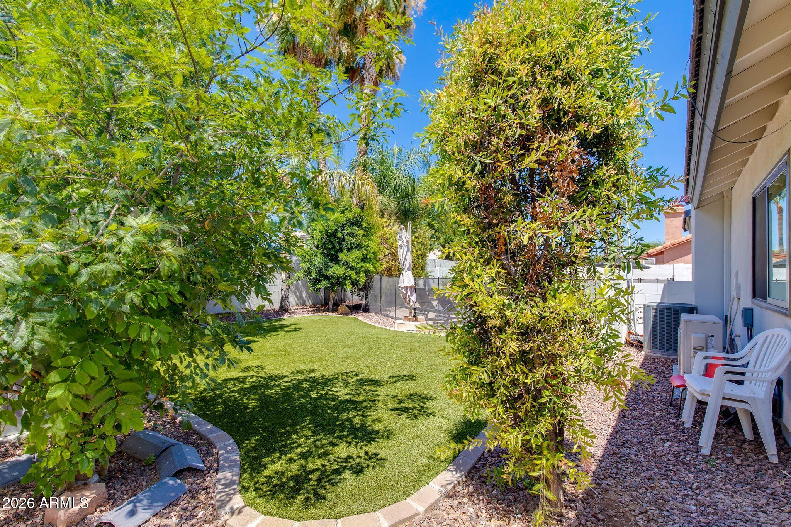
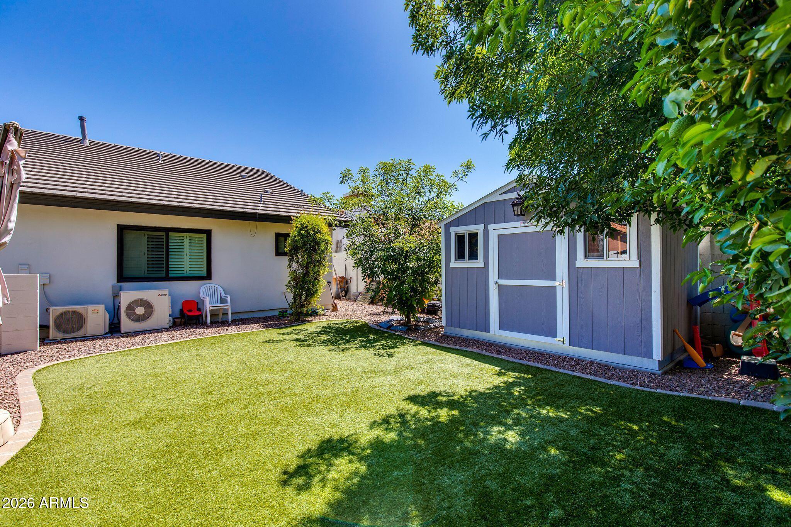
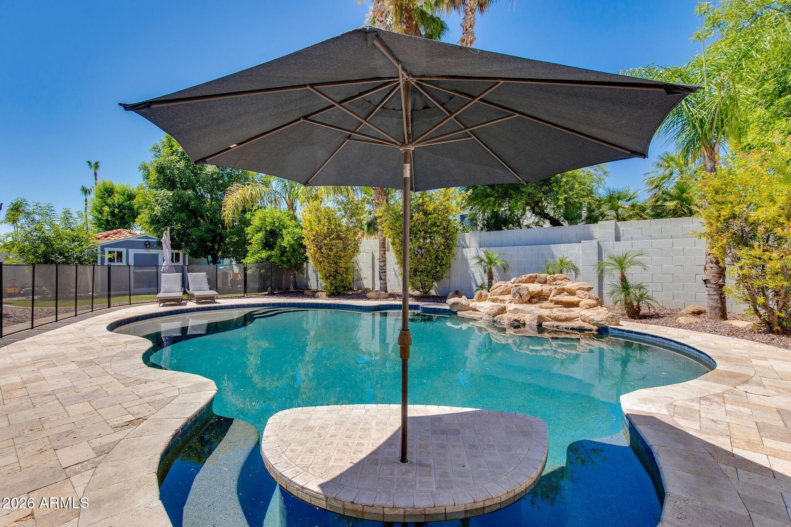
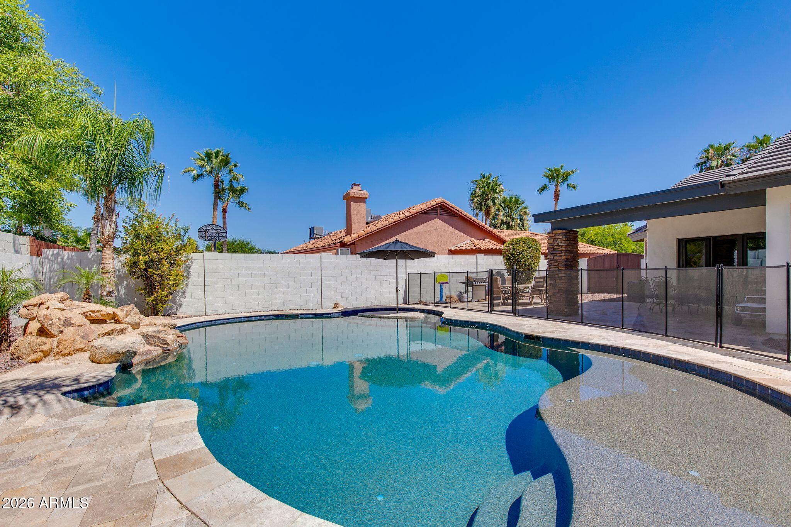
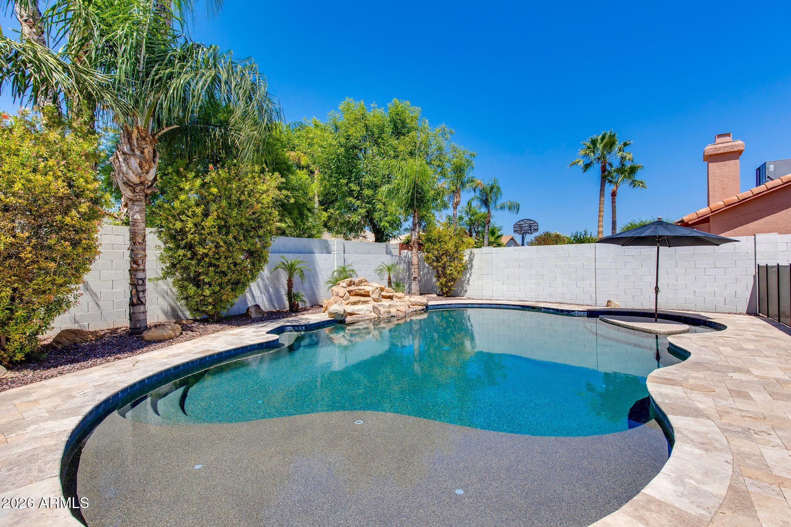
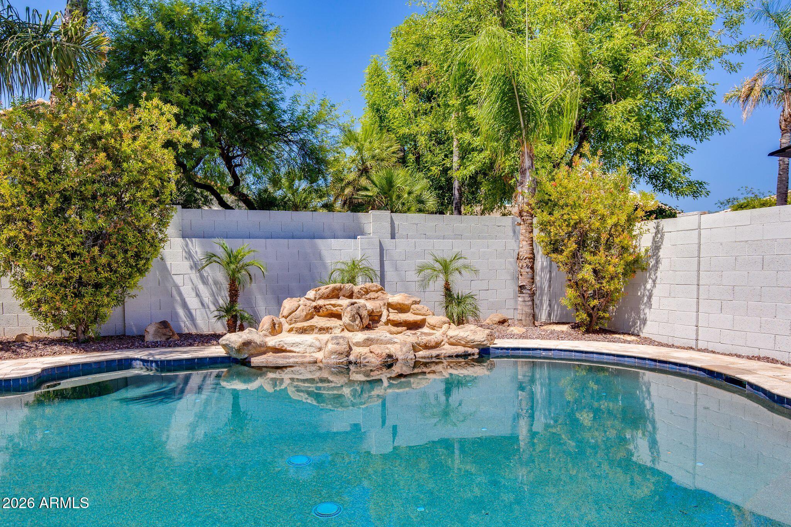
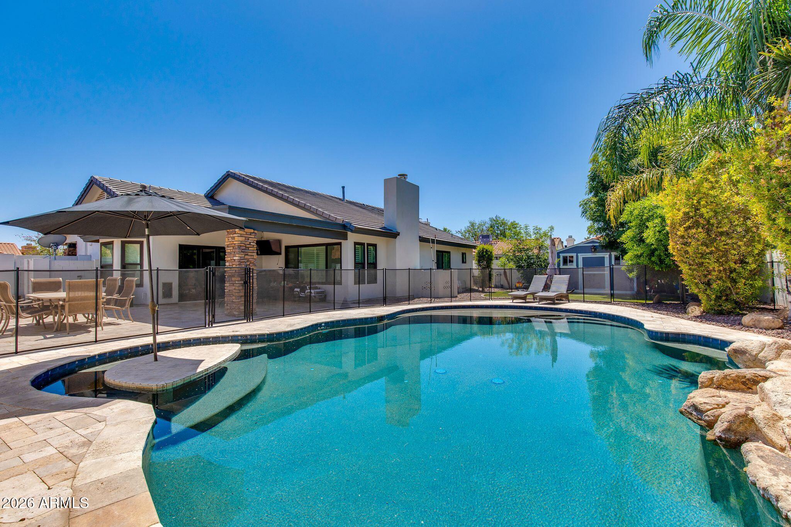
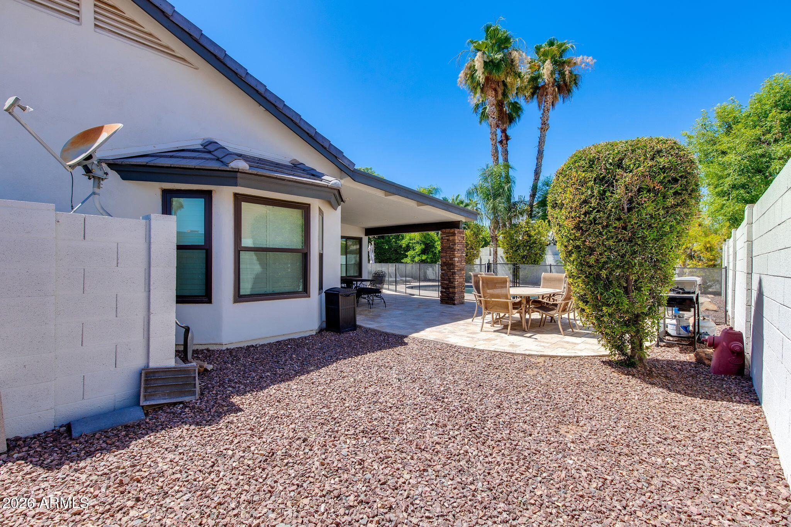
Step outside to an entertainer's backyard designed for effortless Arizona living. Enjoy the large Pebble Tec pool complete with a water feature and in-floor cleaning system surrounded by travertine pavers and low-maintenance artificial turf. A Tuff Shed provides additional storage, while the spacious outdoor setting offers plenty of room to relax, entertain, and enjoy year-round indoor-outdoor living. Ideally located in 85254 with convenient access to shopping, dining, entertainment, and everything Scottsdale and North Phoenix have to offer.
Show MoreShow Less

Features and Amenities

Interior

  • Total Bedrooms3
  • Total Bathrooms2
  • Full Bathrooms2
  • Laundry roomWshr/Dry Hook Up Only
  • FlooringTile
  • APPLIANCESRefrigerator, Built-in Microwave, Dishwasher, Disposal, Gas Range
  • other interior FeaturesGranite Counters, Double Vanity, Eat-in Kitchen, Breakfast Bar, 3/4 Bath Master Bdrm

Area & Lot

  • Status For Sale
  • Living Area1,771 Sq.Ft.
  • Lot Area10,186 Sq.Ft.
  • MLS® ID7064012
  • TypeResidential
  • YEAR BUILT1986
  • Elementary SchoolLiberty Elementary School
  • Middle SchoolSunrise Middle School
  • High SchoolHorizon High School
  • School DistrictParadise Valley Unified District

Exterior

  • STORIES1
  • Garage Spaces2.0
  • Water SourceCity Water
  • PoolVariable Speed Pump, Play Pool, Fenced
  • roofTile
  • lot featuresNorth/South Exposure, Sprinklers In Rear, Sprinklers In Front, Synthetic Grass Frnt, Synthetic Grass Back, Auto Timer H 2 O Front, Auto Timer H 2 O Back
  • parkingGarage Door Opener
  • HEAT TYPEHeat Pump, Mini Split
  • AIR CONDITIONINGCentral Air, Ceiling Fan(s), Mini Split
  • sewerPublic Sewer

Financial

  • Sales Price$825,000
  • Real Estate Tax $3,071/yr

WORK WITH BRADEN

Every home sale has its own unique set of variables and challenges. I have found a passion in crafting strategies that overcome these hurdles for each client. My goal is to create an exceptional buying and selling experience through getting to know what matters most to you.

Let's Connect
FOLLOW ME ON INSTAGRAM