Camelback Advisory
5450 E DEER VALLEY Drive 4218, Phoenix, AZ 85054
5450 E DEER VALLEY Drive 4218
Courtesy of The Brokery, Amy Kathryn Koch Listing Contact: 602-386-7343 

5450 E DEER VALLEY Drive 4218

5450 E DEER VALLEY Drive 4218, Phoenix, AZ

$530,000

HIGHLIGHTS
  • 2 Beds
  • 2 Full Baths
  • 1,402 Sq.Ft. Lot
  • 1,423 Sq.Ft. Living
  • 2008 Year Built
  • Sold Status
  • 7010259 MLS® ID
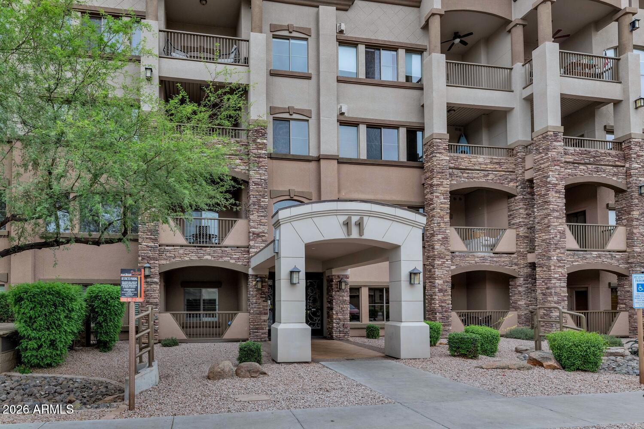
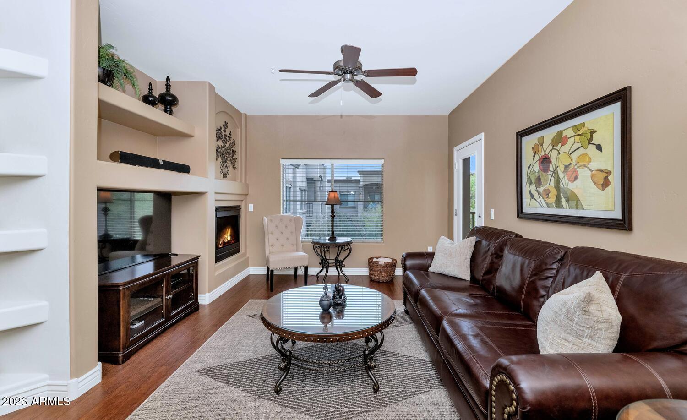
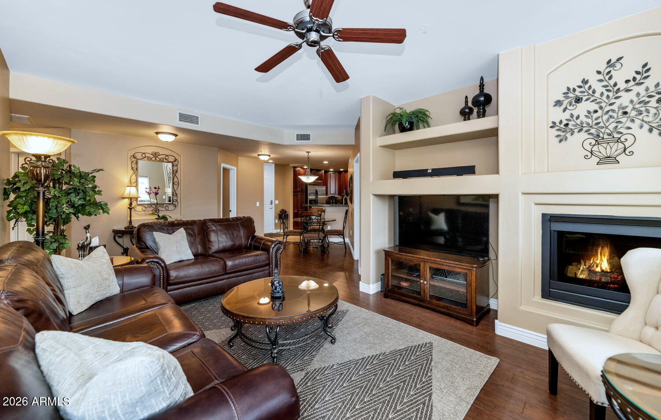
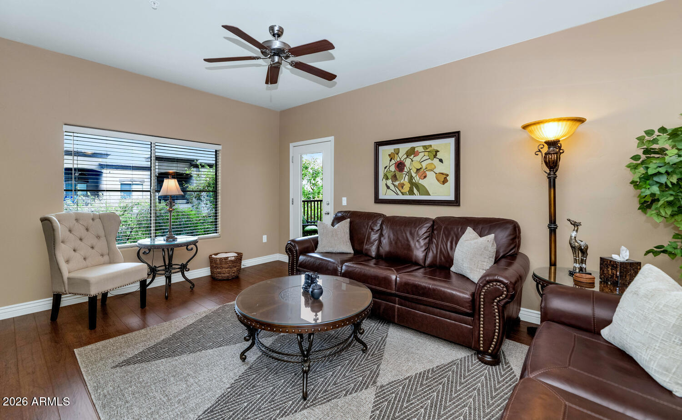
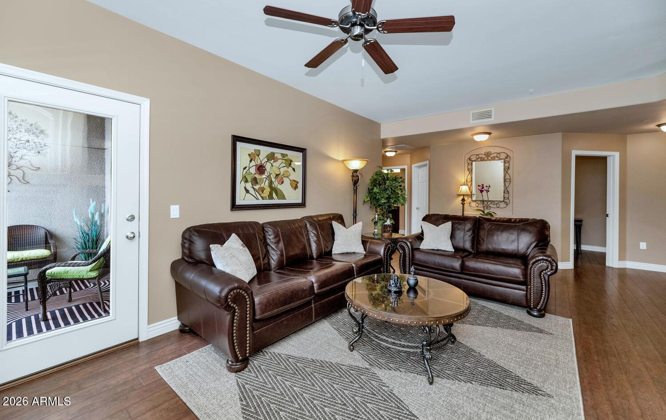
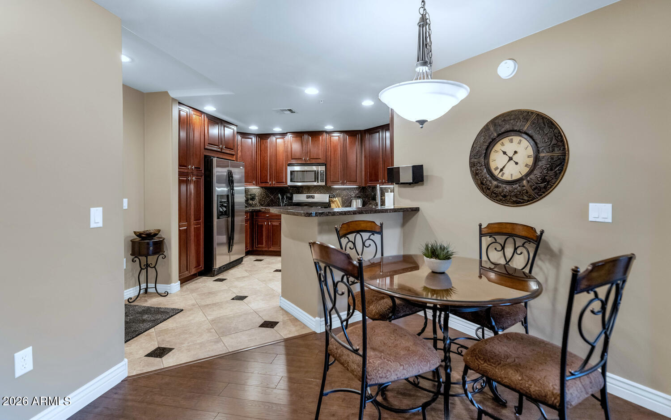
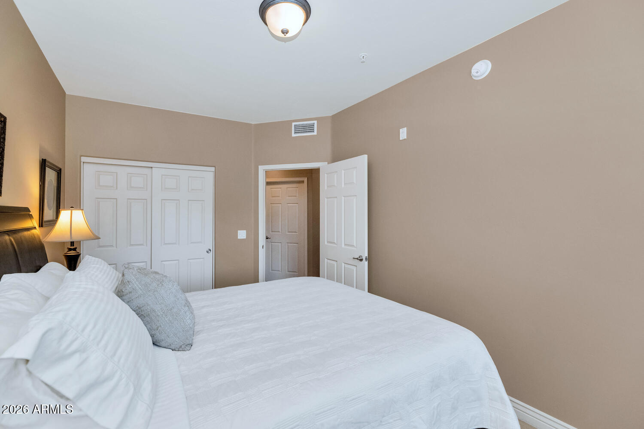
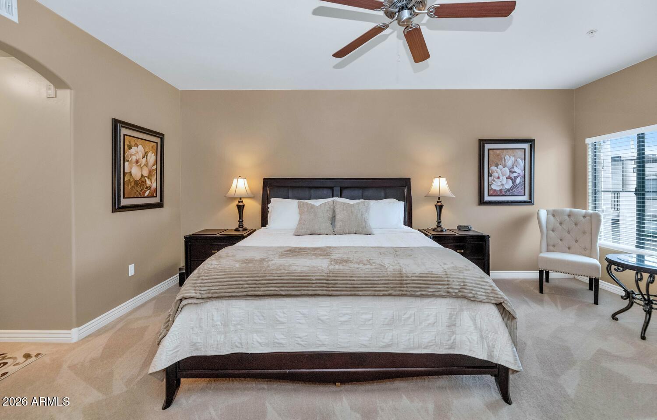
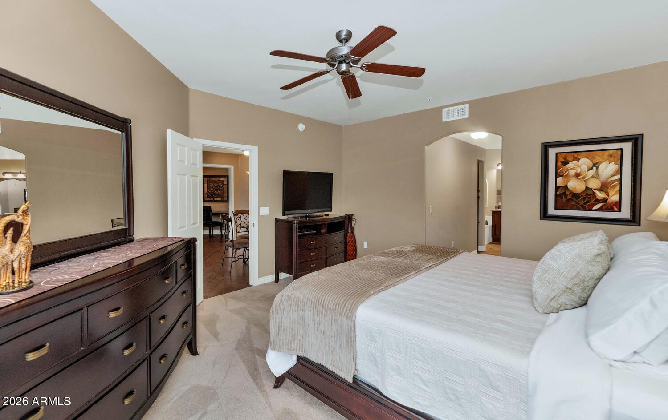
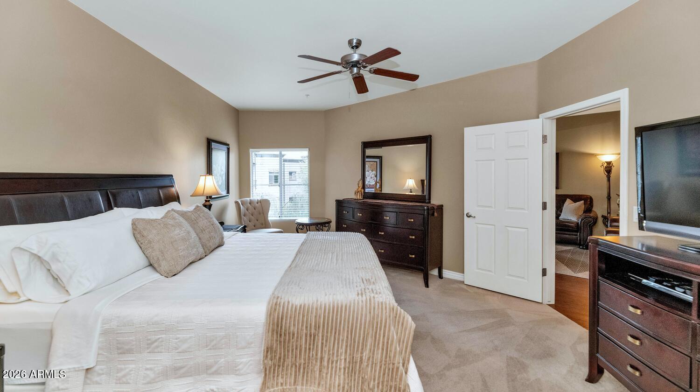
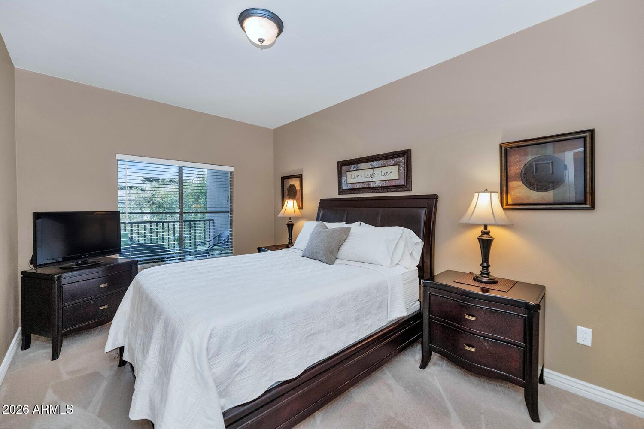
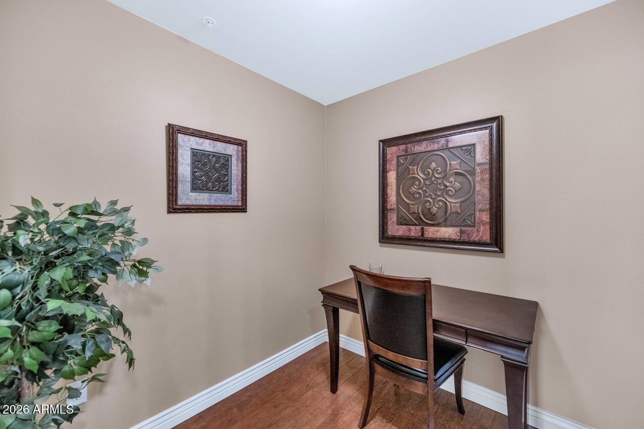
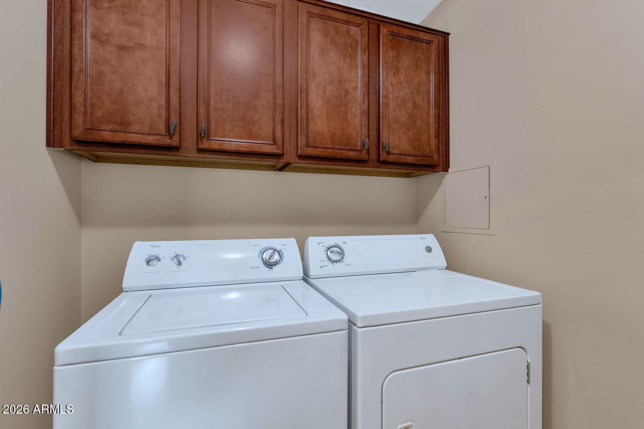
Experience refined, resort-style living in this top-floor residence, offering exceptional privacy, natural light, and one of the larger, more desirable floor plans in the community, set within a secure, elevator-served building. Thoughtfully designed for both comfort and flexibility, the home features a separate den, perfect for a private office, media lounge, or guest retreat, along with a full laundry room, a rare amentiy offered with the Athena 2 floor plan.

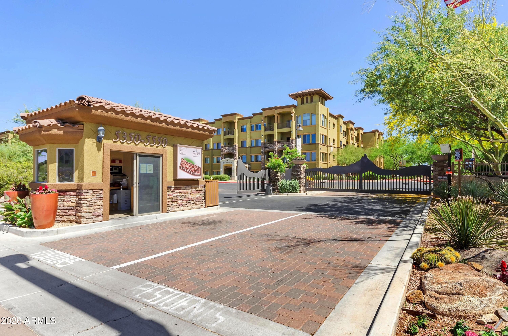
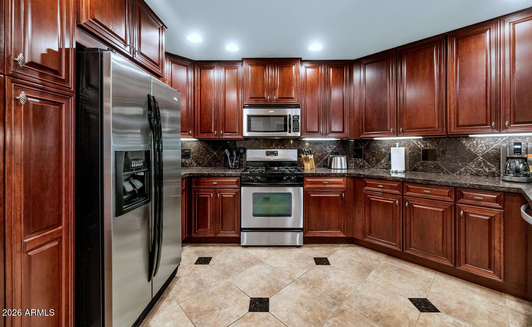
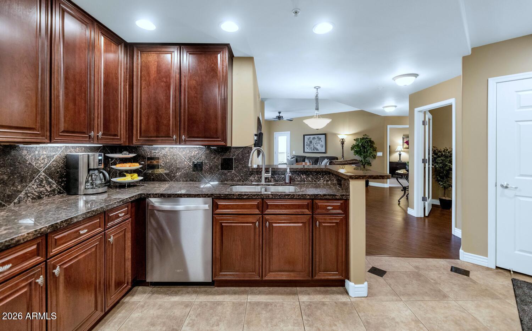
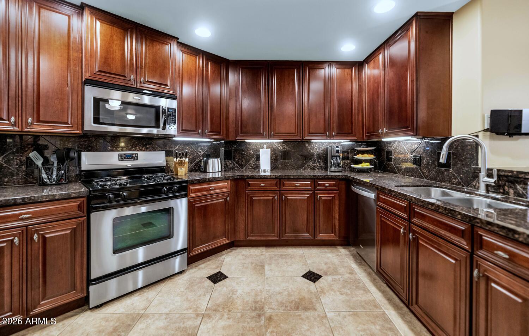
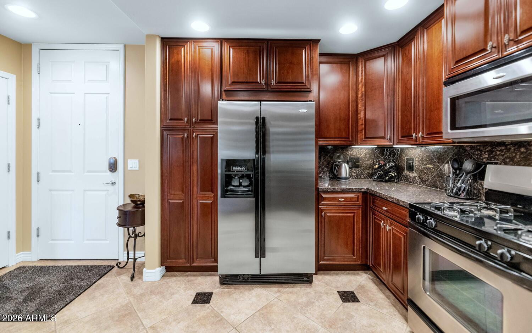
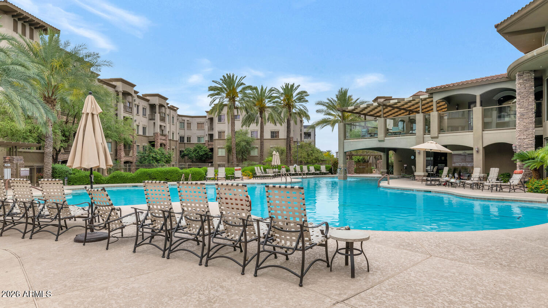
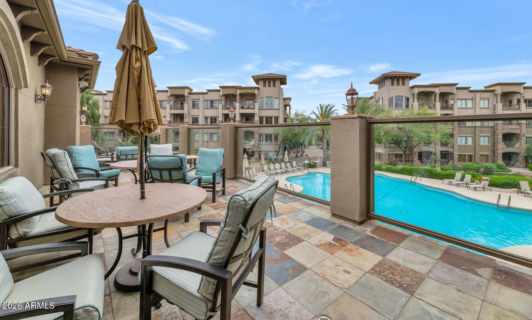
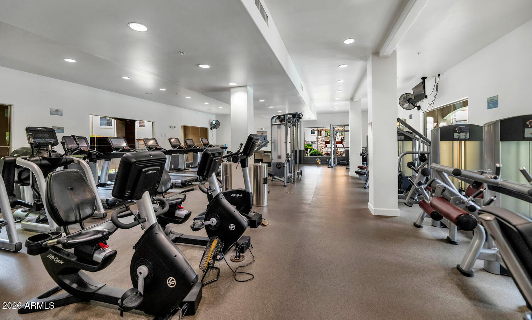
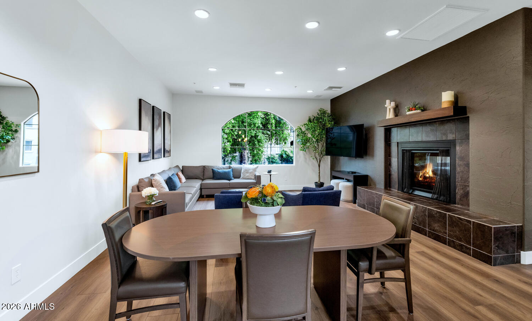
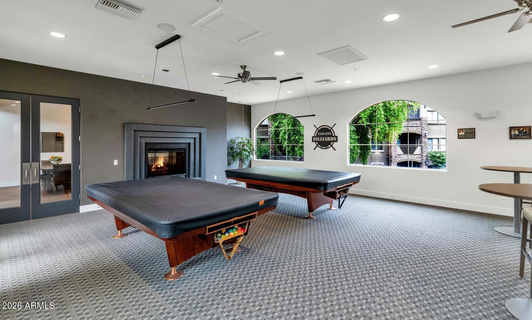
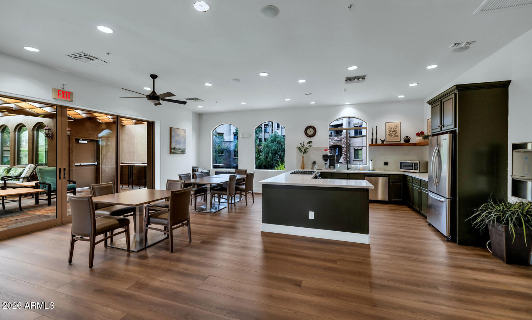
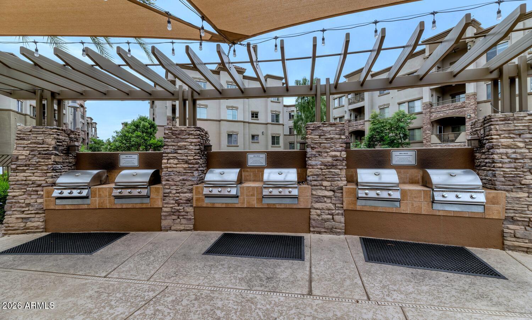
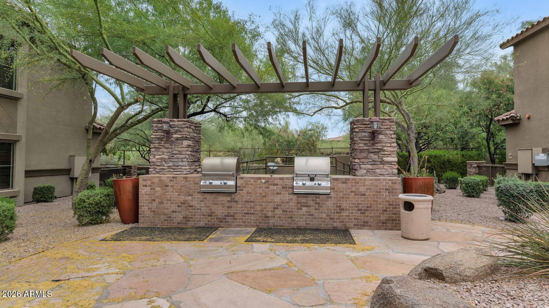
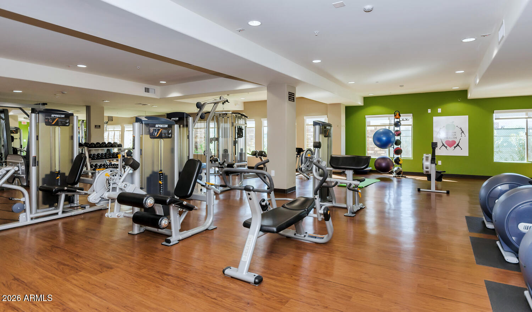
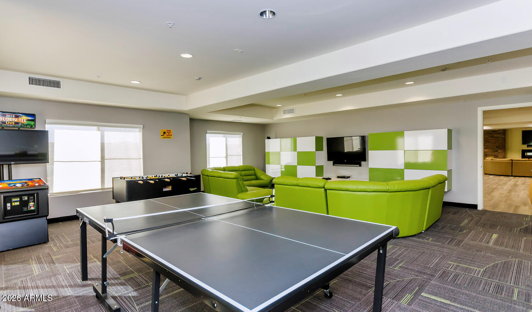
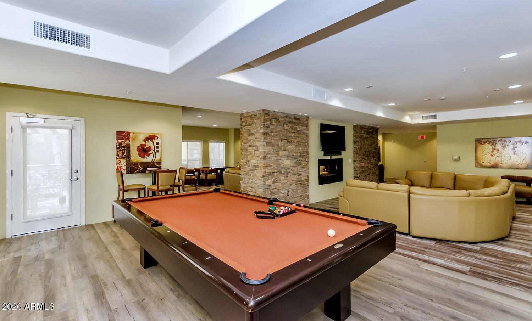
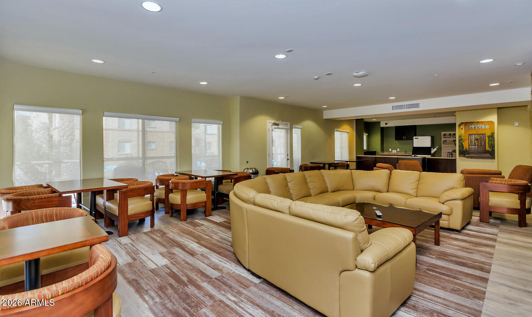
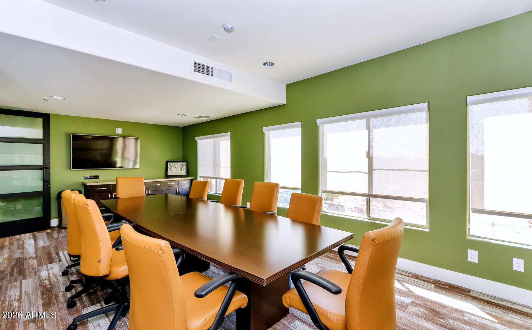
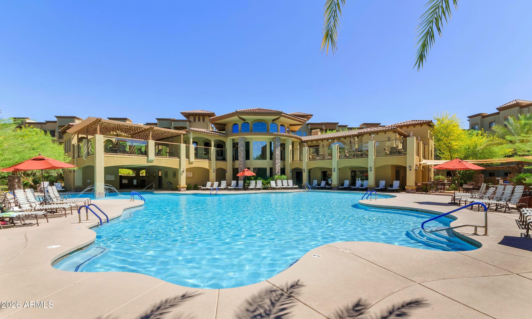
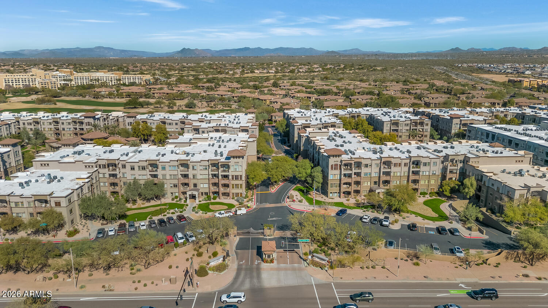
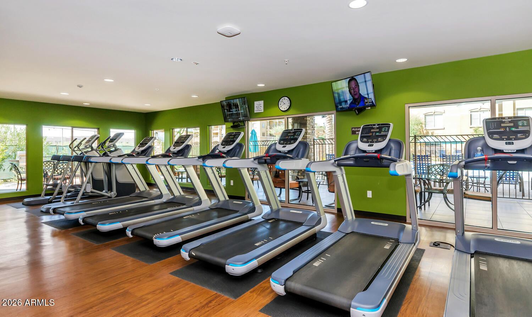
The open-concept living space flows effortlessly, enhanced by hardwood flooring, stainless steel appliance package, and designer decor throughout. Offered fully furnished and thoughtfully stocked, this is a true turnkey opportunity--simply arrive with your suitcase and begin enjoying the lifestyle immediately. Set within a guard-gated, resort-style community, residents enjoy access to an unmatched collection of amenities, including three sparkling resort pools, three fully equipped fitness centers, and three beautifully appointed clubhouses. Outdoor spaces feature BBQ areas and gathering spaces, while a dedicated lifestyle director curates a year-round calendar of social events, creating a vibrant and connected community experience.

Ideally located directly across from City North and less than a mile from Desert Ridge Marketplace, you're moments from premier dining, shopping, and entertainment. Golf enthusiasts will appreciate proximity to the renowned Wildfire Golf Club, while seamless access to the Loop 101 and SR-51 makes getting anywhere in the Valley effortless.

A perfect lock-and-leave or full-time residence, offering a rare blend of luxury, convenience, and lifestyle in the heart of Desert Ridge.
Show MoreShow Less

Features and Amenities
Interior

  • Total Bedrooms2
  • Total Bathrooms2
  • Full Bathrooms2
  • Laundry roomInside
  • FlooringCarpet, Tile, Wood
  • FireplaceLiving Room, Gas
  • APPLIANCESDryer, Washer, Refrigerator, Built-in Microwave, Dishwasher, Disposal, Gas Range, Gas Oven
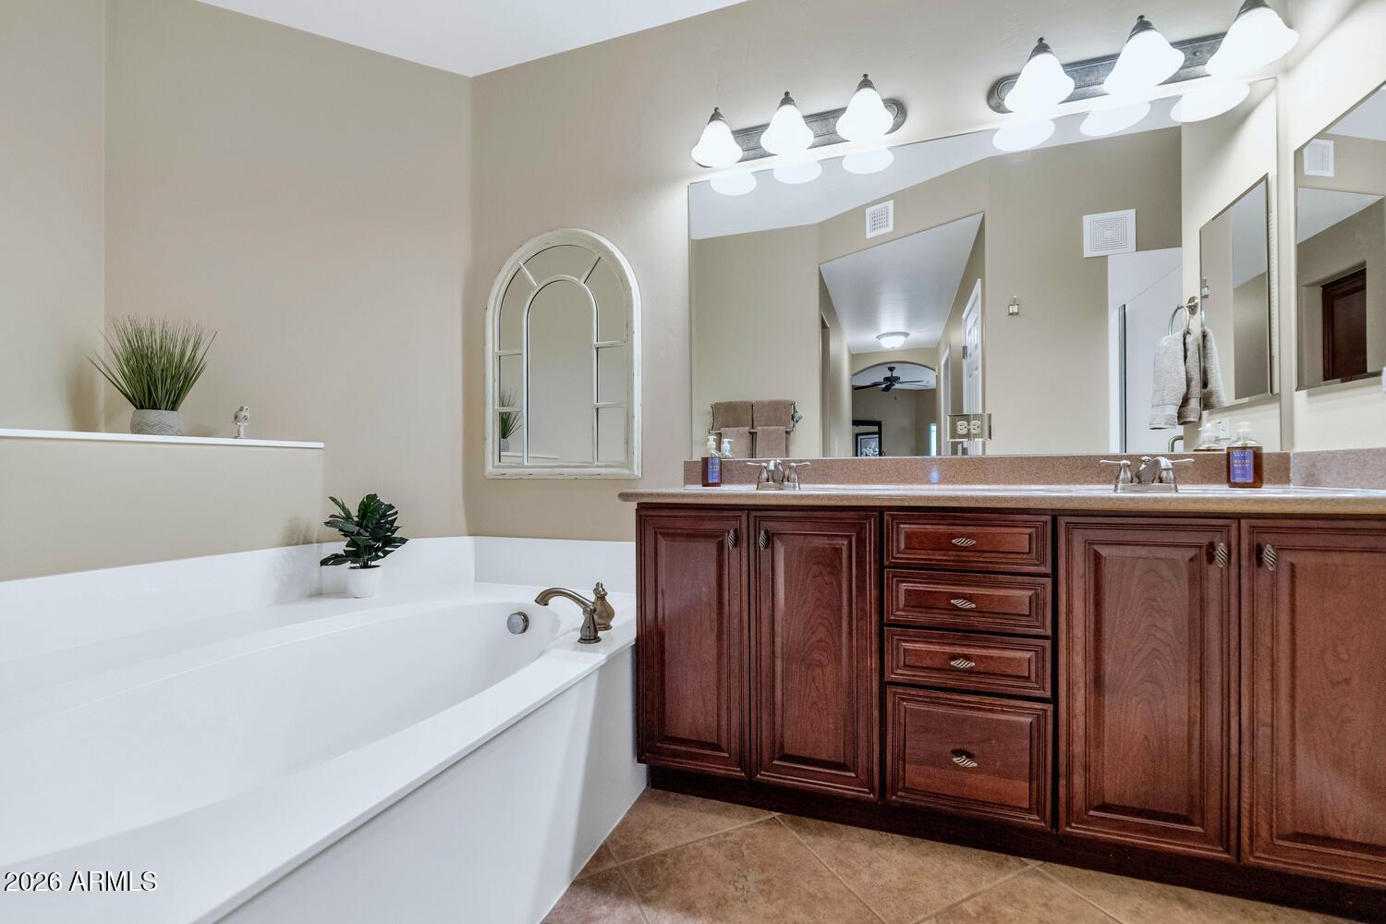
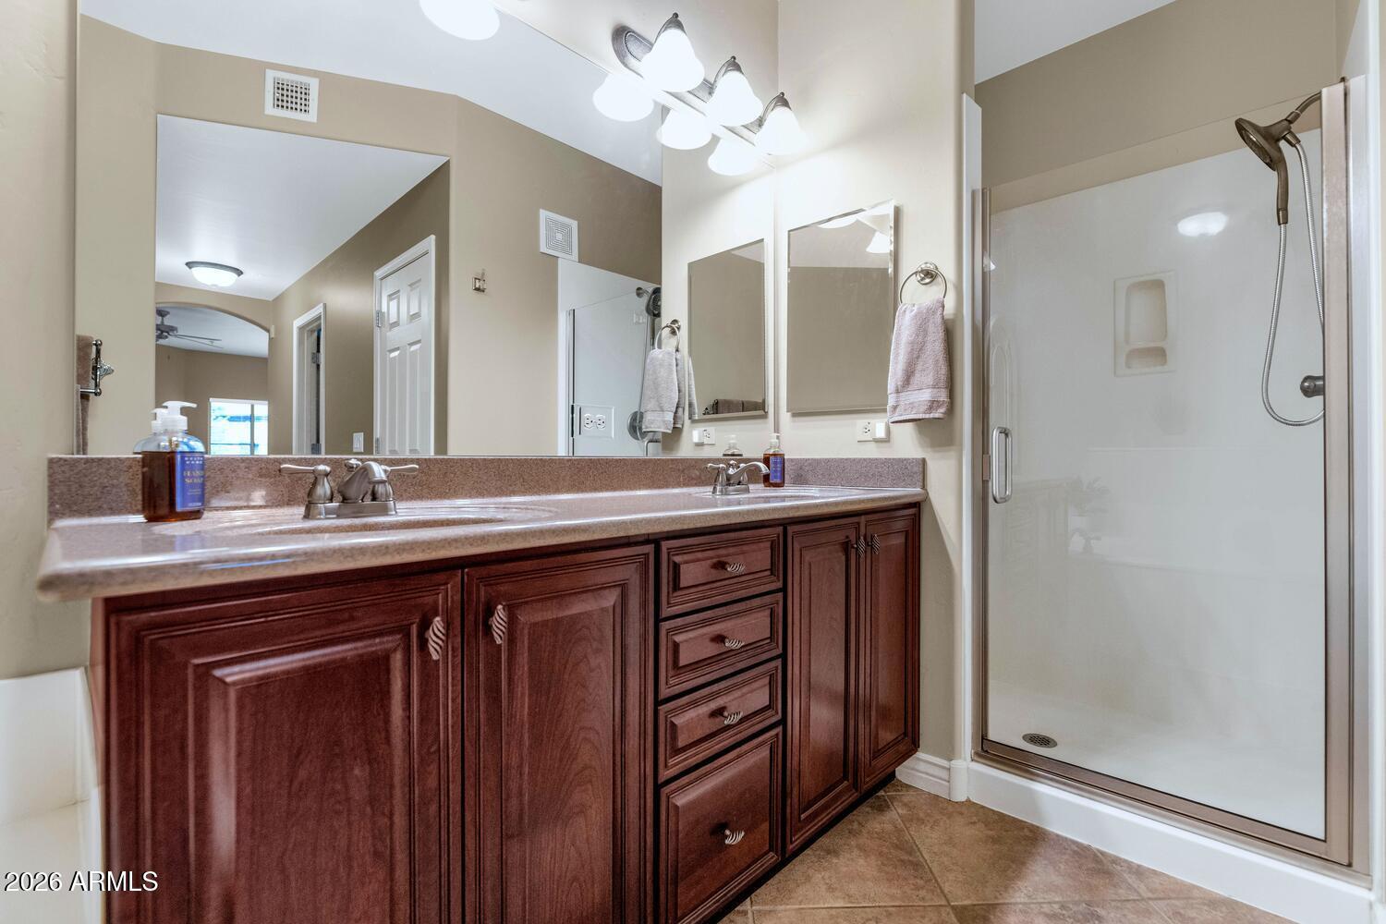
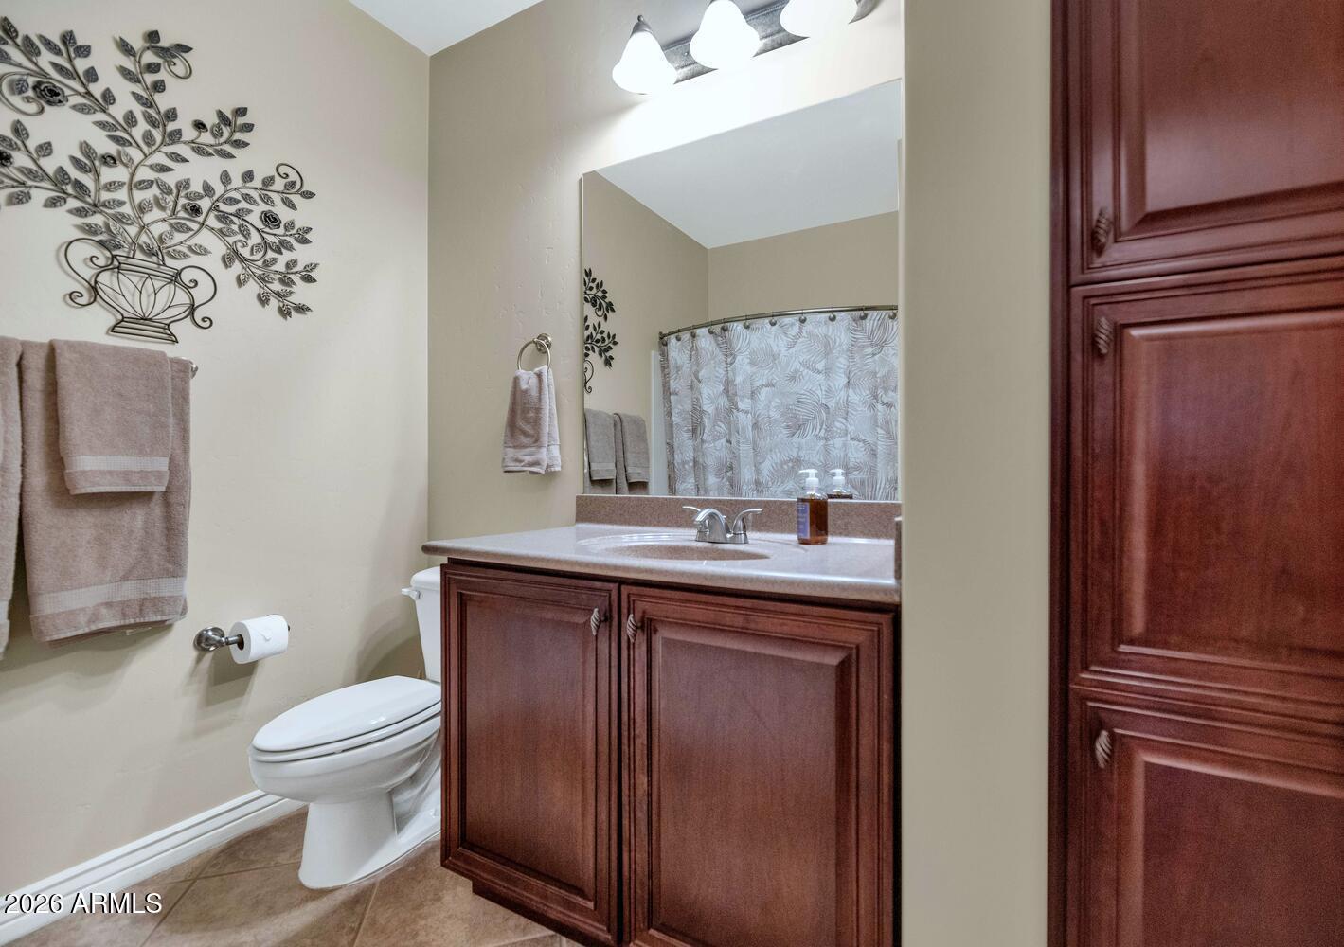
  • other interior FeaturesNon-laminate Counter, High Speed Internet, Granite Counters, Double Vanity, Breakfast Bar, 9 Flat Ceilings, Elevator, Furnished(See Rmrks), No Interior Steps, Kitchen Island, Pantry, Full Bth Master Bdrm, Separate Shwr Tub

Area & Lot

  • Status Sold
  • Living Area1,423 Sq.Ft.
  • Lot Area1,402 Sq.Ft.
  • MLS® ID7010259
  • TypeCondo
  • YEAR BUILT2008
  • Architecture StylesTerritorial/Santa Fe
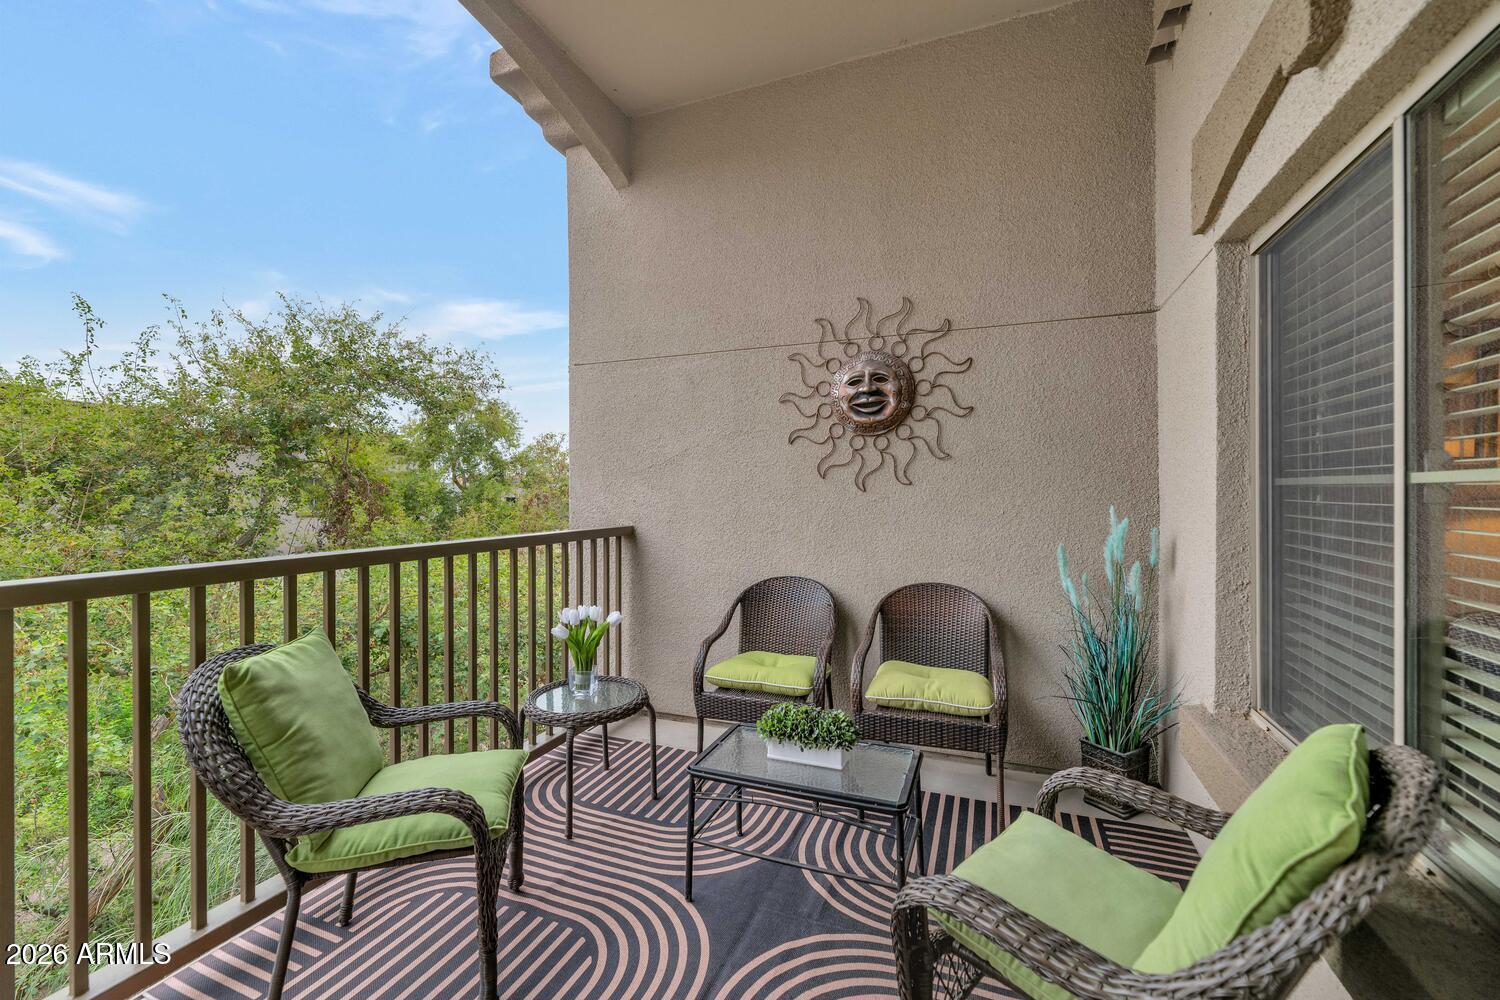
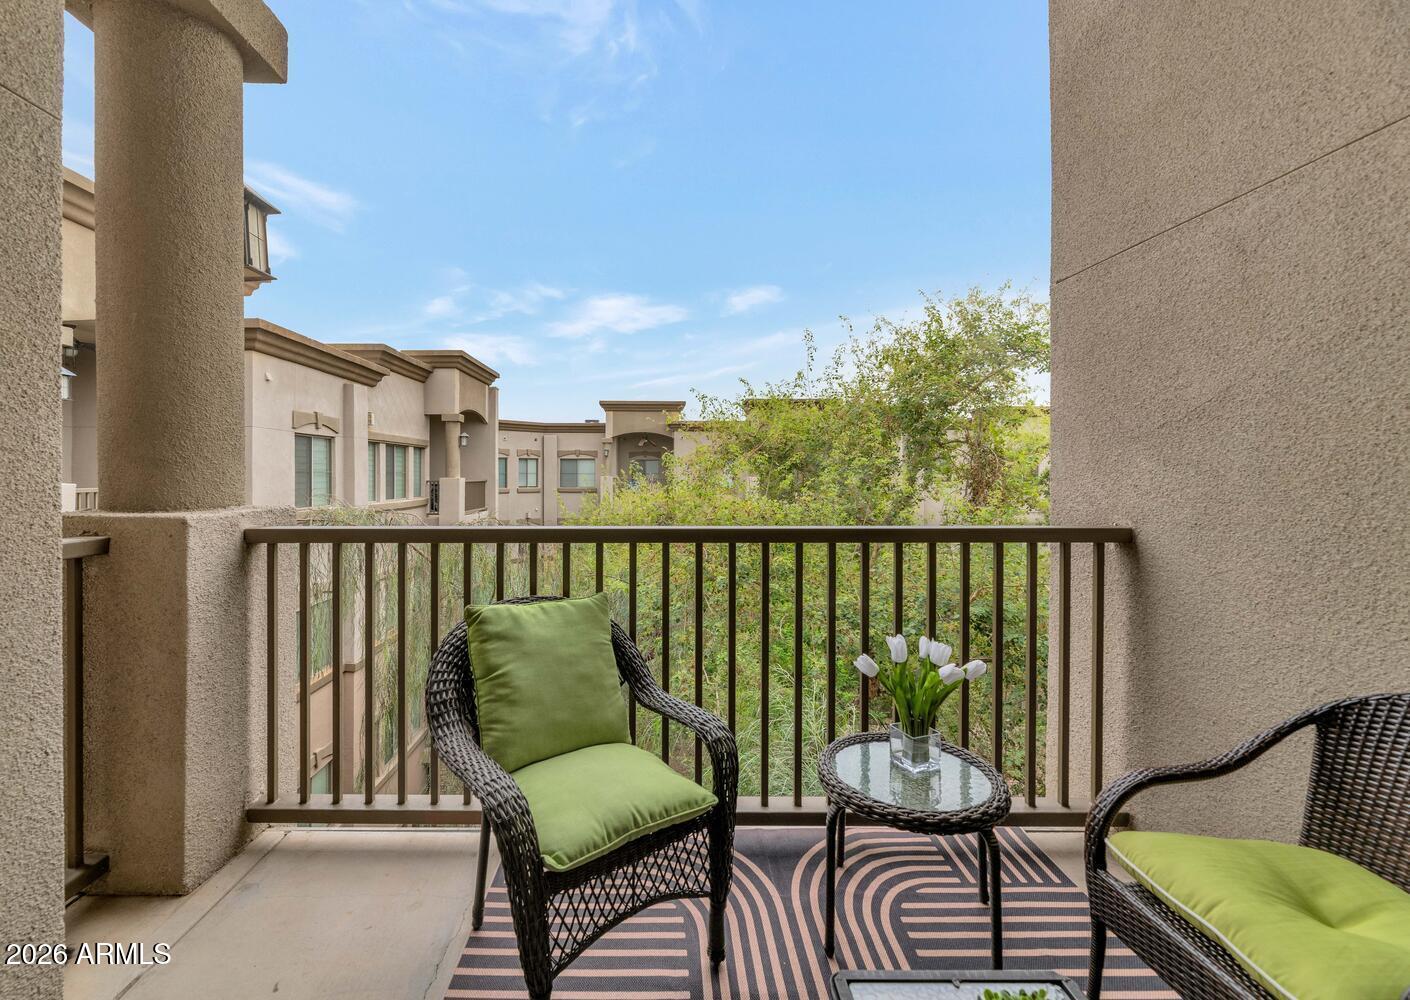
  • View DescriptionTrees/Woods, City Lights
  • Elementary SchoolDesert Trails Elementary School
  • Middle SchoolExplorer Middle School
  • High SchoolPinnacle High School
  • School DistrictParadise Valley Unified District

Exterior

  • STORIES4
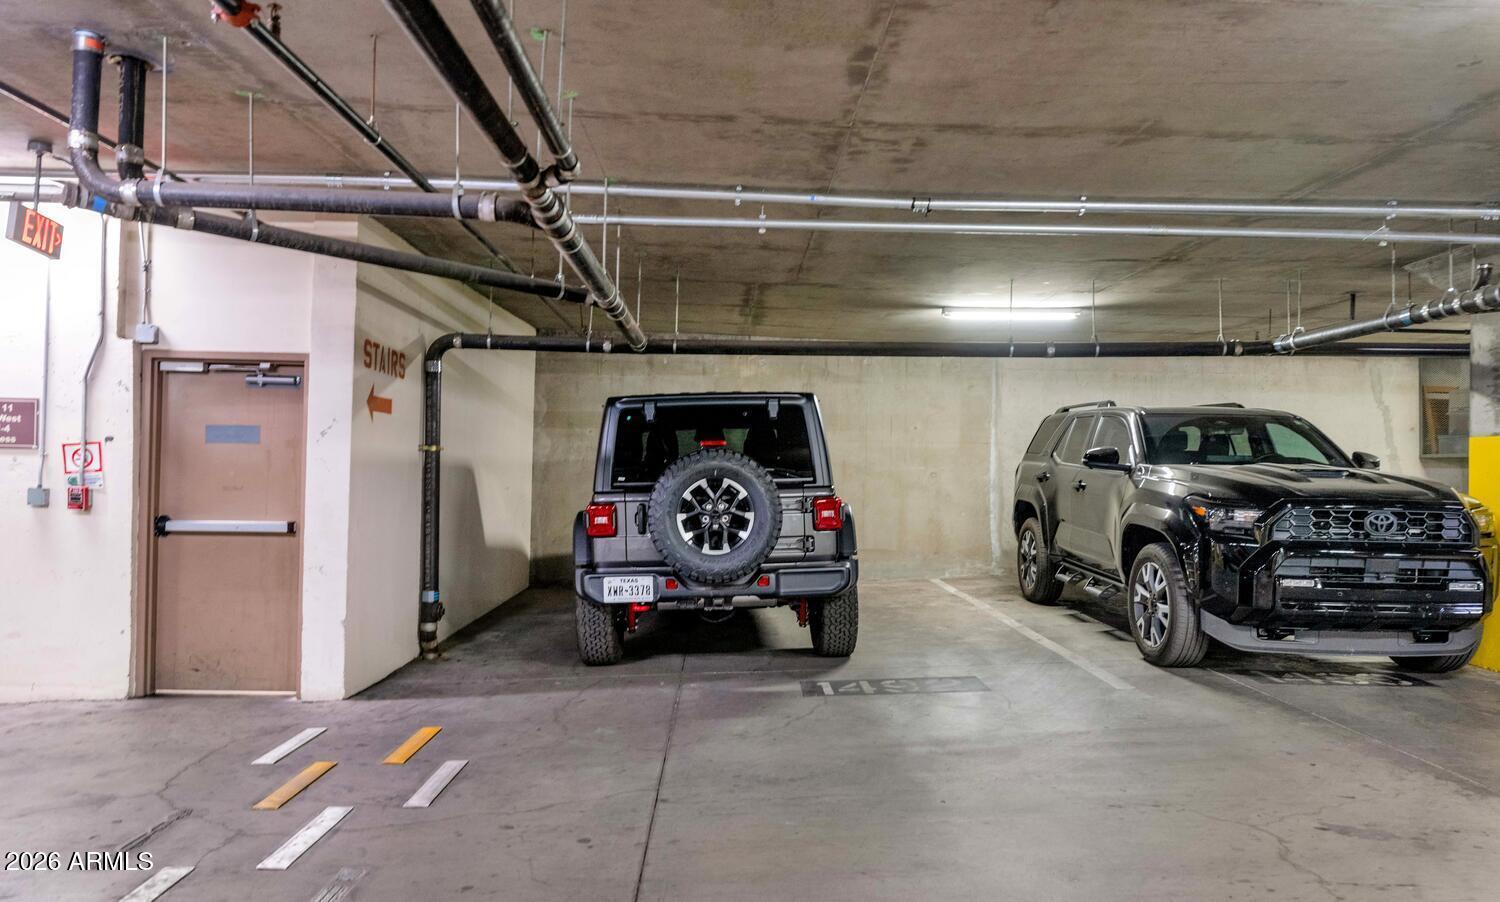
  • Garage Spaces1.5
  • Water SourceCity Water
  • roofBuilt-Up, Foam
  • lot featuresNone, Borders Common Area, East/West Exposure
  • parkingGated, Extended Length Garage, Temp Controlled, Assigned, Community Structure, Permit Required
  • HEAT TYPEHeat Pump, Electric
  • AIR CONDITIONINGCentral Air, Ceiling Fan(s), Programmable Thmstat
  • sewerPublic Sewer
  • security FeaturesFire Sprinkler System, Security Guard
  • other exterior FeaturesBalcony, Private Street(s)

Financial

  • Sales Price$530,000
  • Real Estate Tax $3,133/yr
  • HOA Fees $610/mo

WORK WITH BRADEN

Every home sale has its own unique set of variables and challenges. I have found a passion in crafting strategies that overcome these hurdles for each client. My goal is to create an exceptional buying and selling experience through getting to know what matters most to you.

Let's Connect
FOLLOW ME ON INSTAGRAM