6146 N 29TH Street, Phoenix, AZ 85016
6146 N 29TH Street
Courtesy of The Brokery

6146 N 29TH Street

6146 N 29TH Street, Phoenix, AZ

$595,000

HIGHLIGHTS
  • 2 Beds
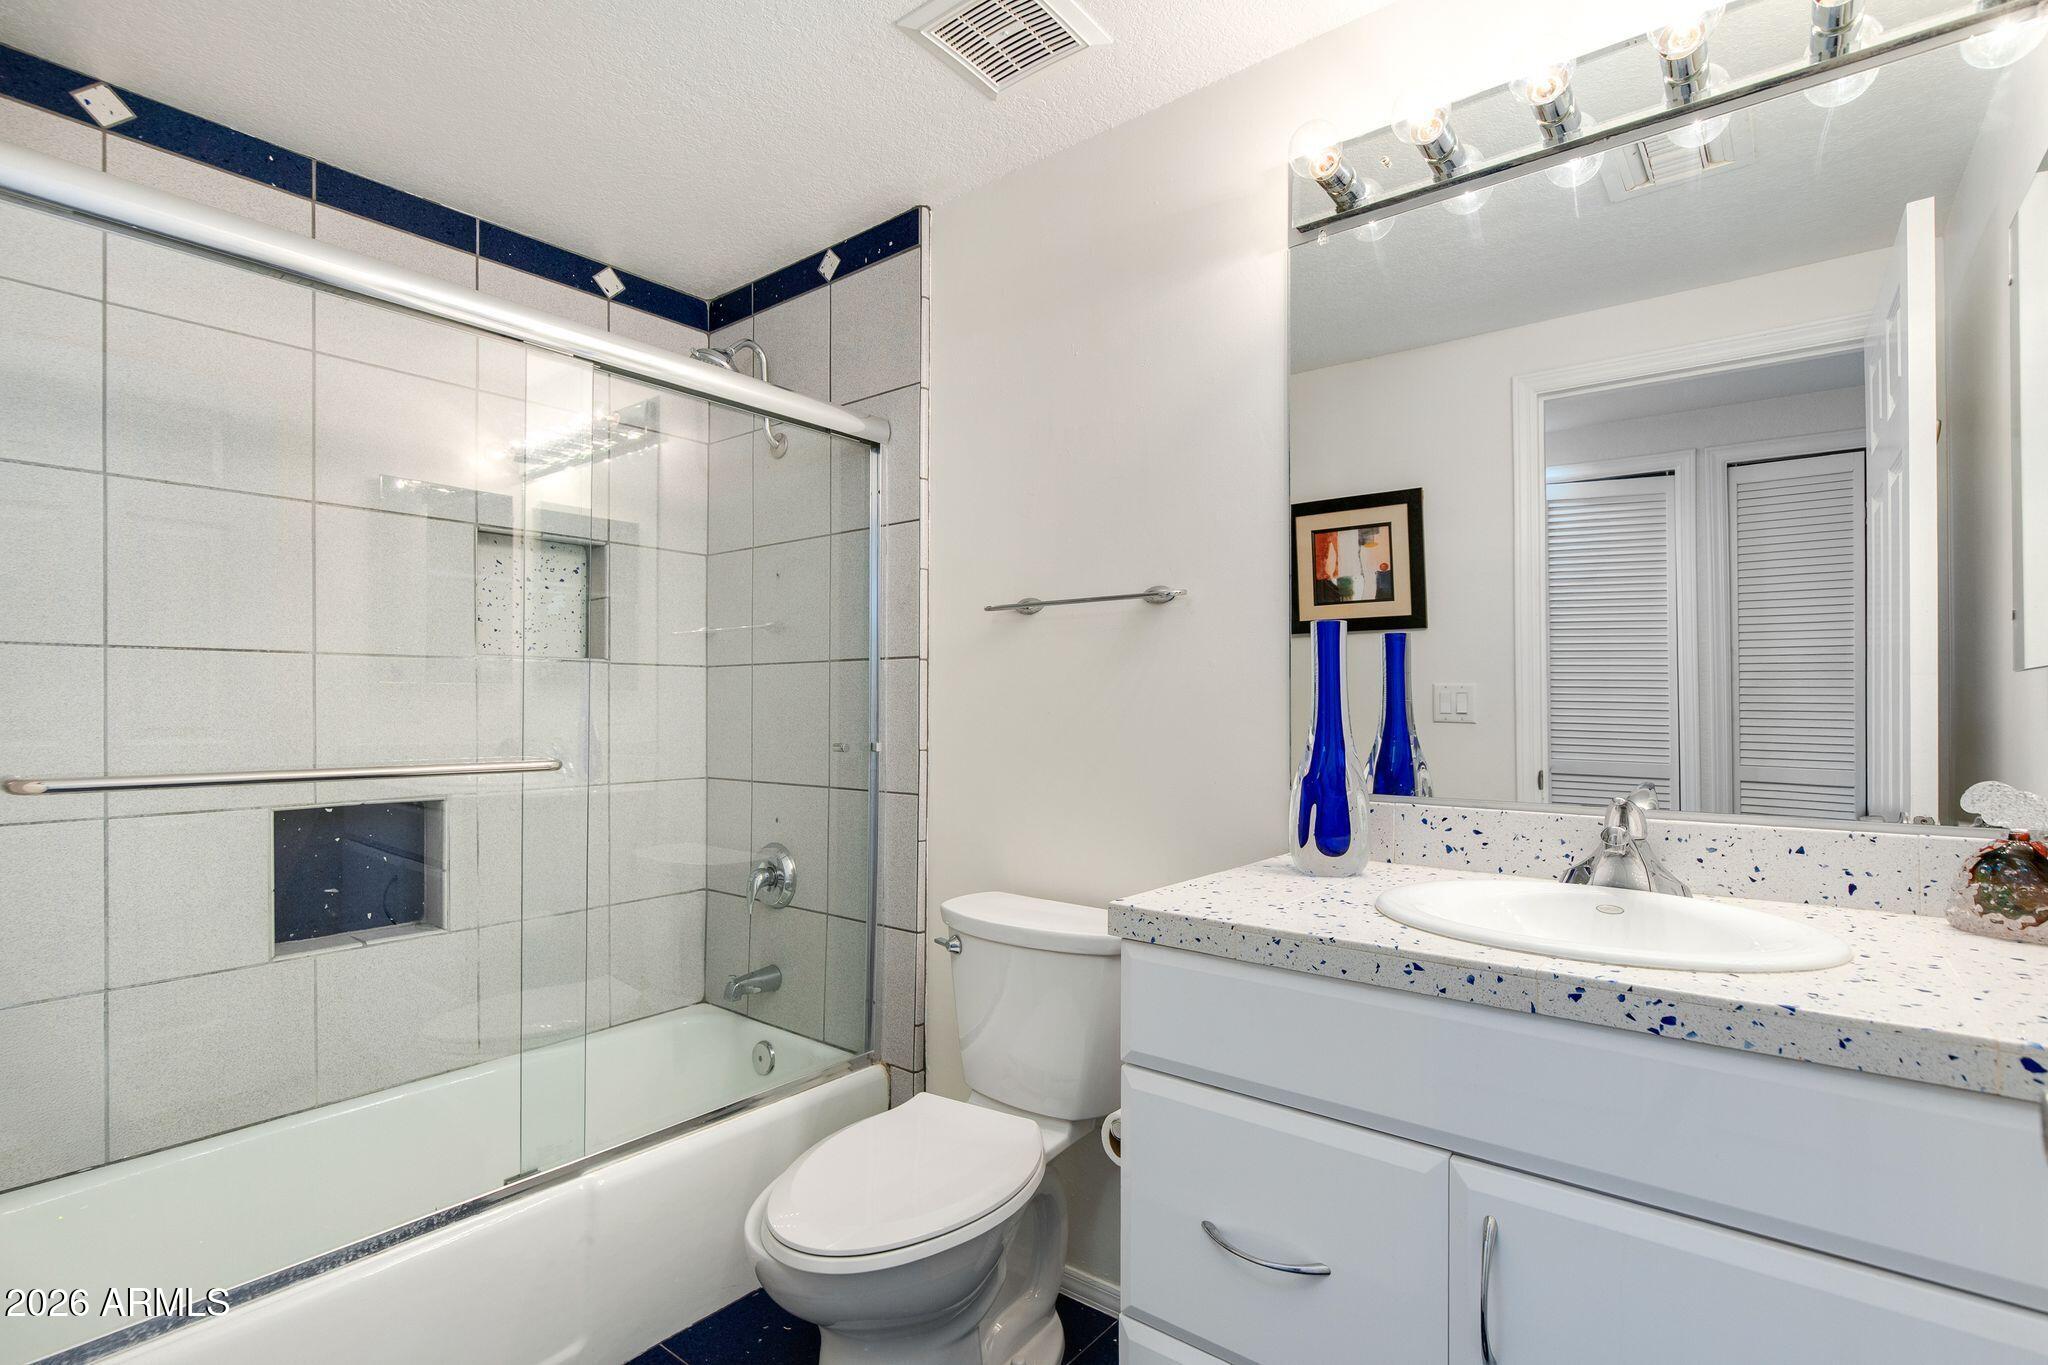
  • 2 Full Baths
  • 1,167 Sq.Ft. Lot
  • 1,185 Sq.Ft. Living
  • 1984 Year Built
  • For Sale Status
  • 7063920 MLS® ID

OPEN HOUSE

8/14/2026 1:00PM - 4:00PM MST

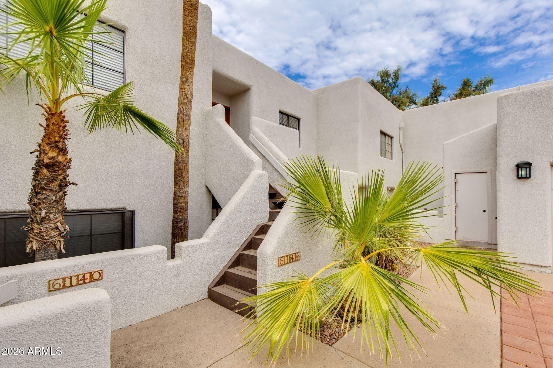
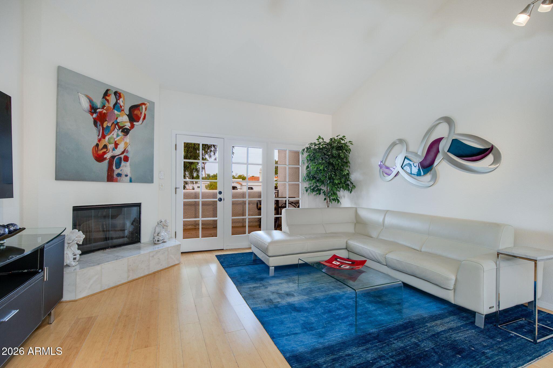
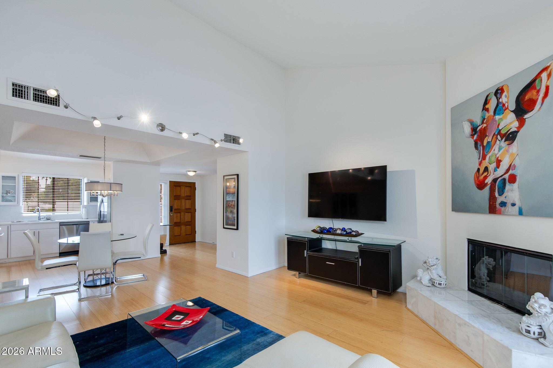
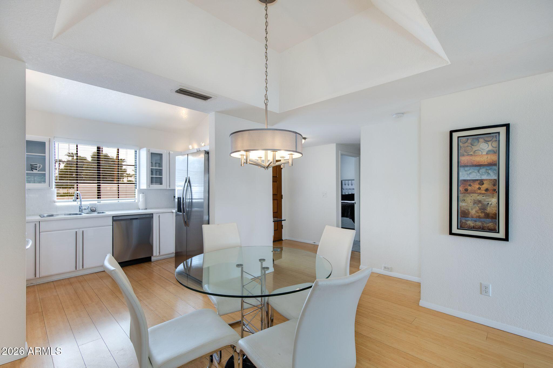
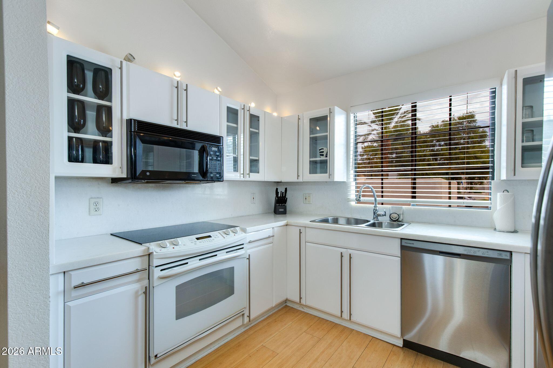
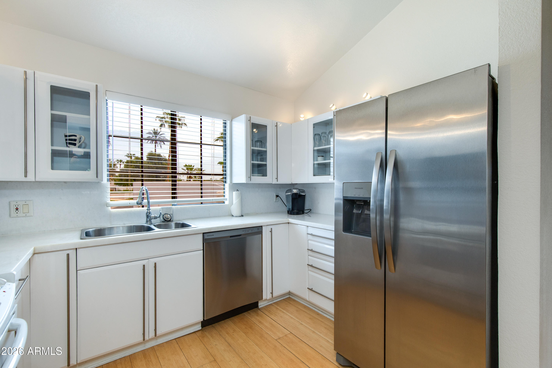
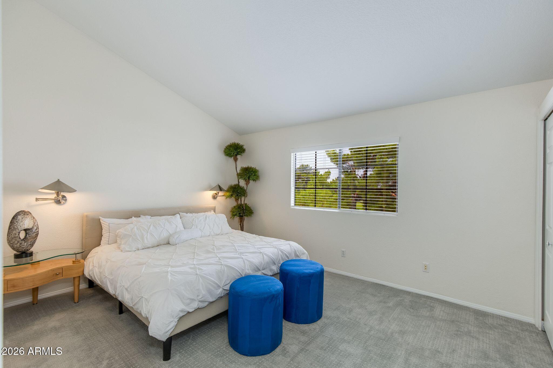
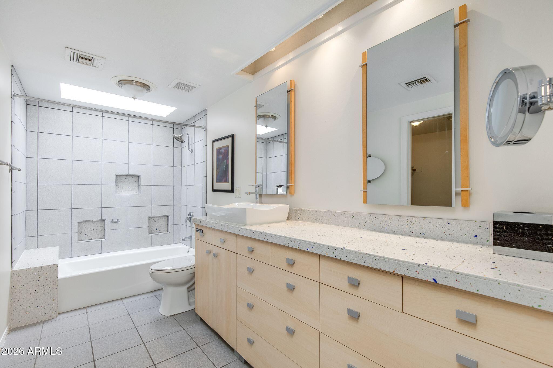
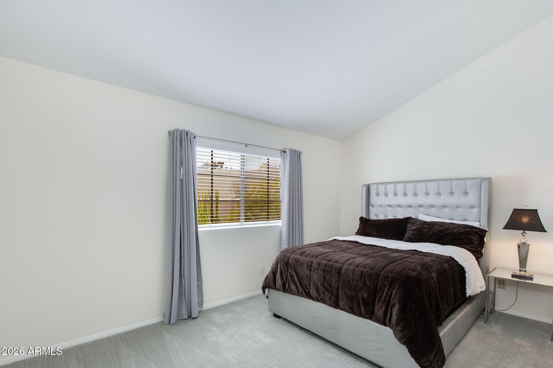
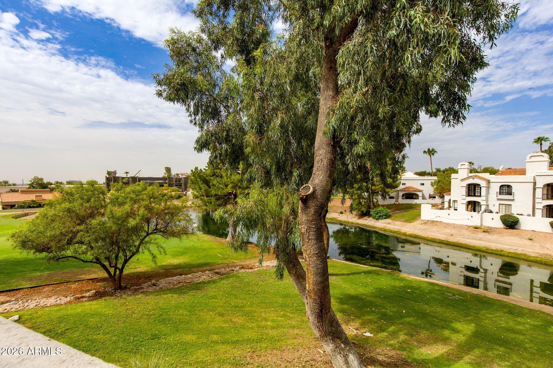
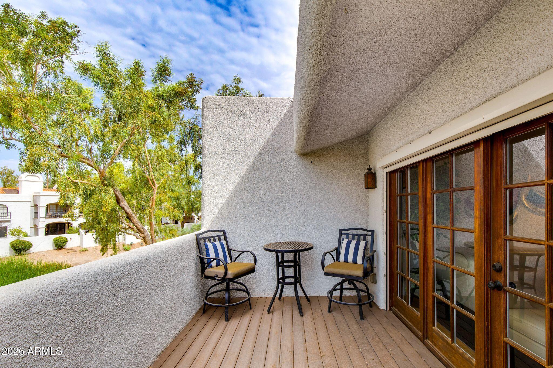
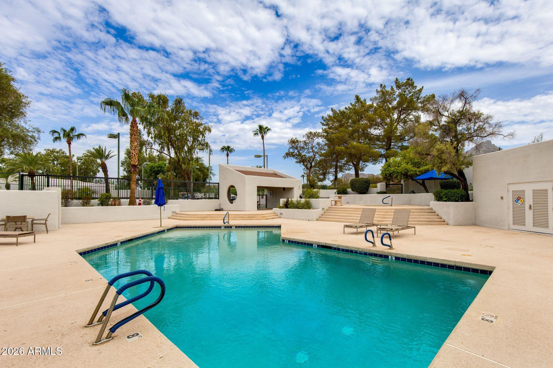
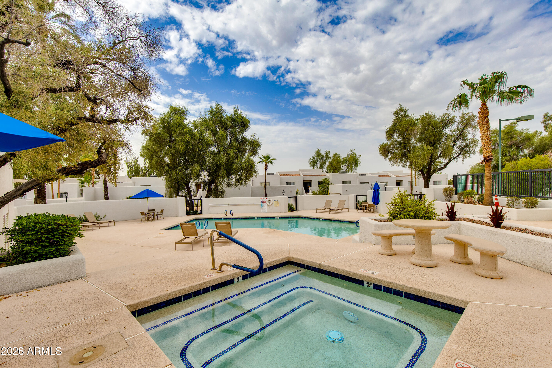
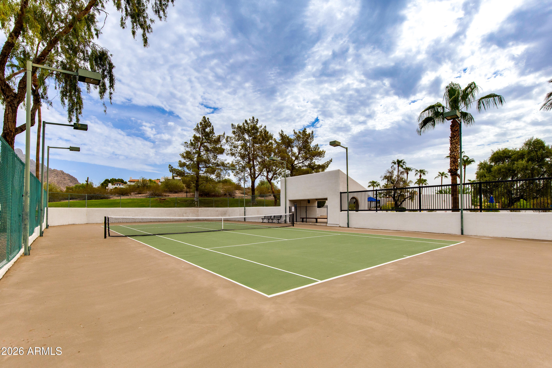
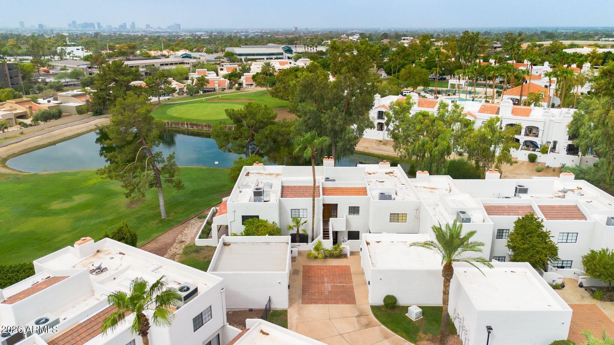
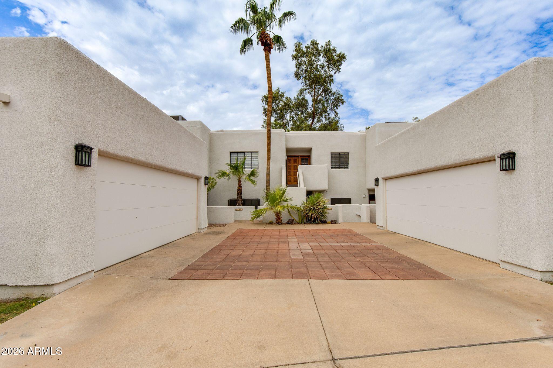
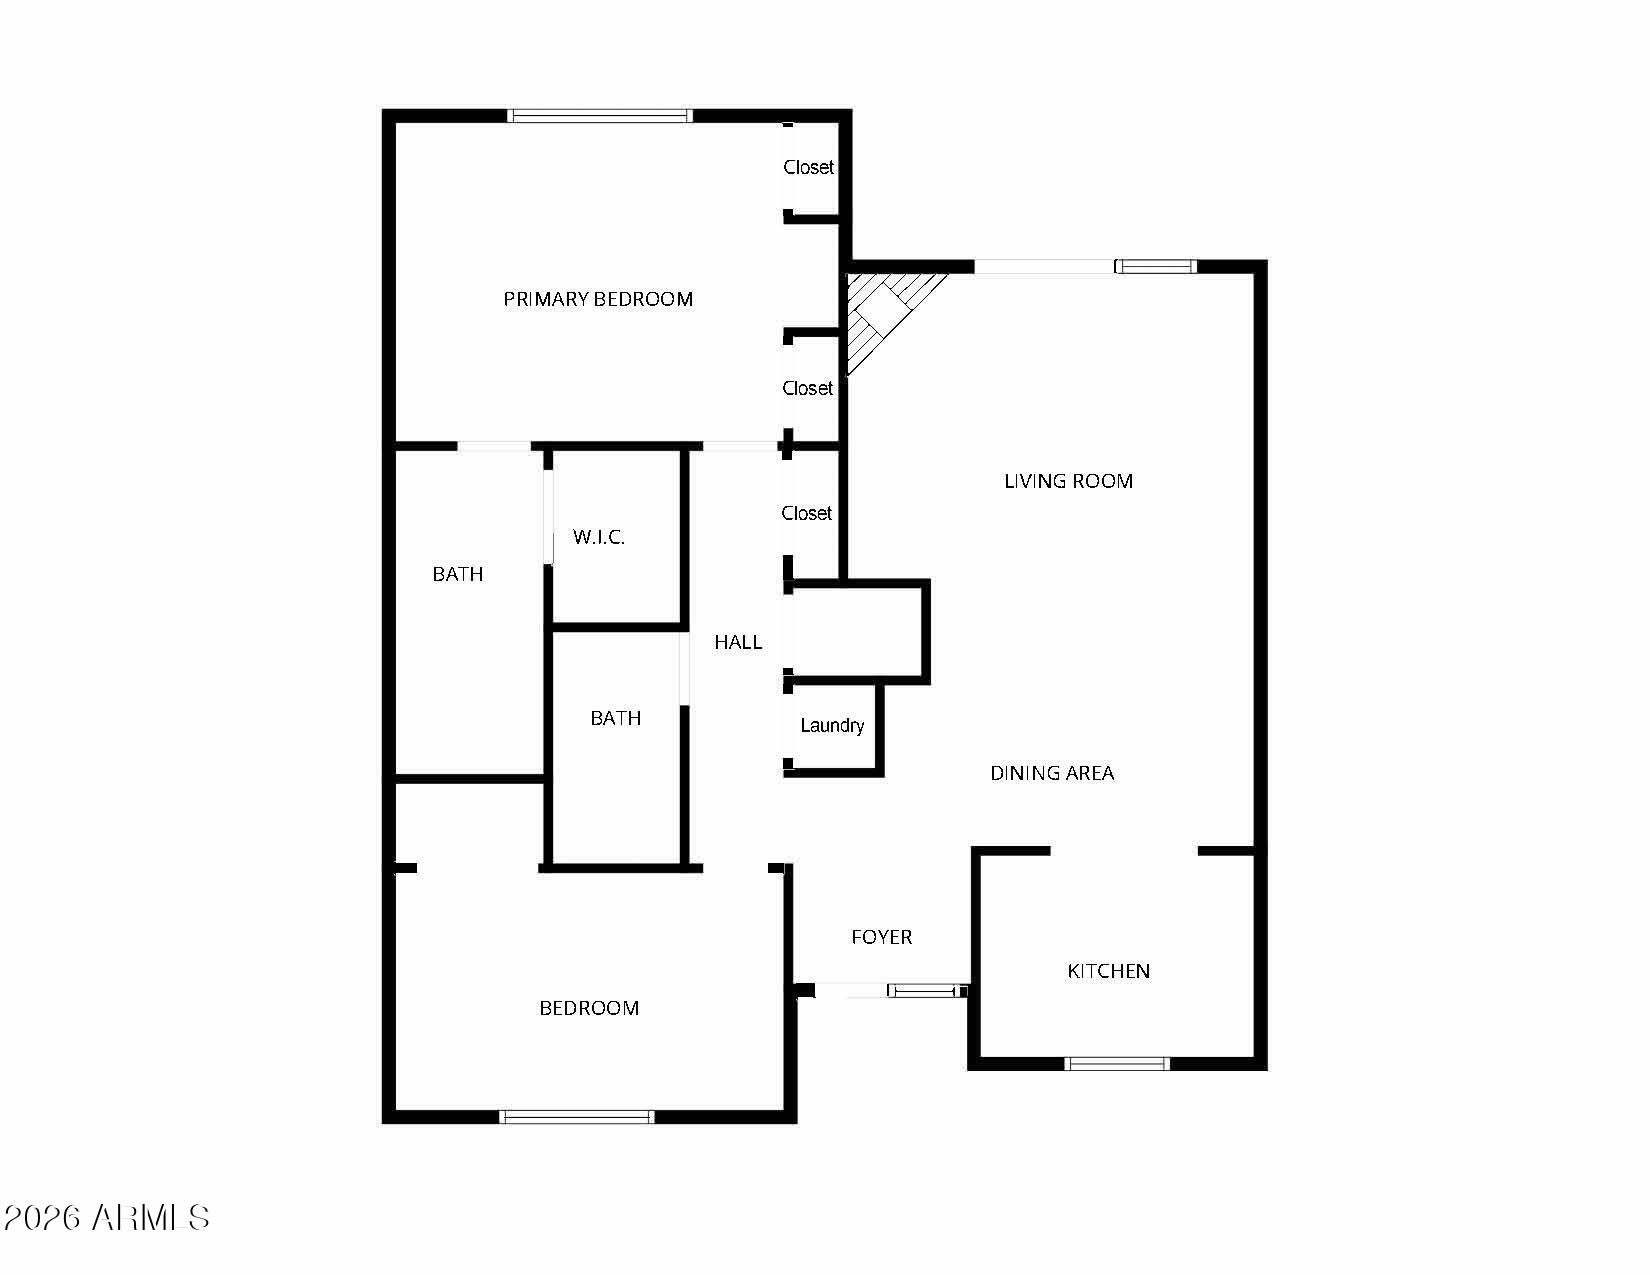
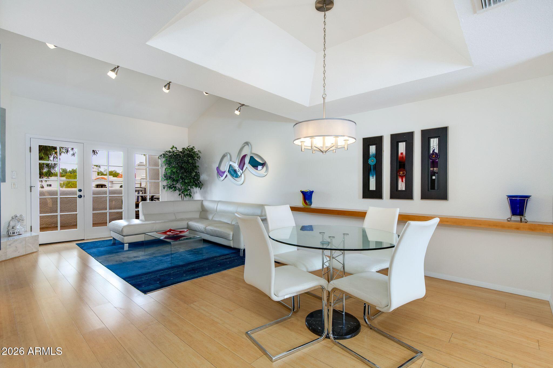
Experience resort-style living in the gated Biltmore Courts II community! This beautifully maintained upstairs 2 bed, 2 bath condo features a spacious, light-filled floor plan with an inviting living room highlighted by a fireplace. The bright kitchen offers sleek white cabinetry, durable countertops, and ample storage, while convenient in-unit laundry simplifies everyday living. Both generously sized bedrooms offer excellent closet space. Step outside to your private patio overlooking the Arizona Biltmore Golf Course, the perfect setting for morning coffee or relaxing evenings. Enjoy amenities including community tennis courts, pool, spa and fitness center. With no rental restrictions, this property offers exceptional flexibility for both owner-occupants and investors. Ideally located near world-class golf, upscale dining, shopping, and the iconic Arizona Biltmore Hotel.
Show MoreShow Less

Features and Amenities

Interior

  • Total Bedrooms2
  • Total Bathrooms2
  • Full Bathrooms2
  • Laundry roomInside
  • FlooringCarpet, Laminate, Tile
  • FireplaceLiving Room
  • APPLIANCESDryer, Washer, Built-in Microwave, Dishwasher, Disposal, Electric Oven
  • other interior FeaturesNon-laminate Counter, High Speed Internet, No Interior Steps, Vaulted Ceiling(s), Full Bth Master Bdrm

Area & Lot

  • Status For Sale
  • OPEN HOUSE8/14/2026, 1:00 PM - 4:00 PM
  • Living Area1,185 Sq.Ft.
  • Lot Area1,167 Sq.Ft.
  • MLS® ID7063920
  • TypeTownhouse
  • YEAR BUILT1984
  • neighborhoodBiltmore
  • Architecture StylesContemporary
  • View DescriptionGolf Course
  • Elementary SchoolMadison Heights Elementary School
  • Middle SchoolMadison #1 Elementary School
  • High SchoolCamelback High School
  • School DistrictPhoenix Union High School District

Exterior

  • STORIES2
  • Garage Spaces1.0
  • Water SourceCity Water
  • roofBuilt-Up
  • lot featuresNone, Borders Common Area, Waterfront Lot, On Golf Course
  • parkingUnassigned, Garage Door Opener, Separate Strge Area, Detached, Community Structure, Shared Driveway
  • HEAT TYPEElectric
  • AIR CONDITIONINGCentral Air, Ceiling Fan(s)
  • sewerPublic Sewer
  • other exterior FeaturesBalcony, Storage

Financial

  • Sales Price$595,000
  • Real Estate Tax $3,281/yr
  • HOA Fees $675/mo

Biltmore

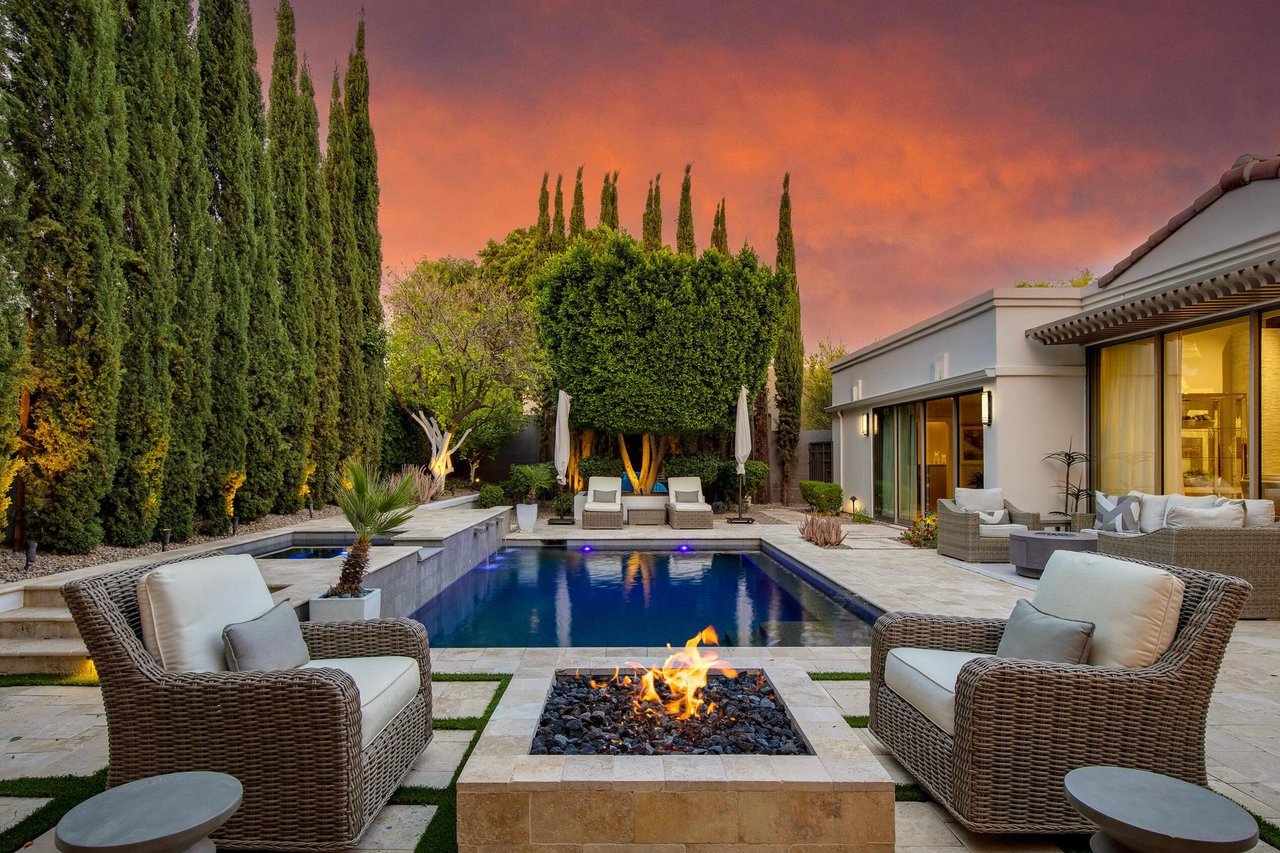
Boasts lavish estates surrounded by mature trees, immaculate lawns, city views, and pristine landscapes.

Biltmore

WORK WITH BRADEN

Every home sale has its own unique set of variables and challenges. I have found a passion in crafting strategies that overcome these hurdles for each client. My goal is to create an exceptional buying and selling experience through getting to know what matters most to you.

Let's Connect
FOLLOW ME ON INSTAGRAM