
6512 N 28TH Street, Phoenix, AZ 85016
6512 N 28TH Street

6512 N 28TH Street

6512 N 28TH Street, Phoenix, AZ

$2,400,000

HIGHLIGHTS
  • 3 Beds
  • 3 Full Baths
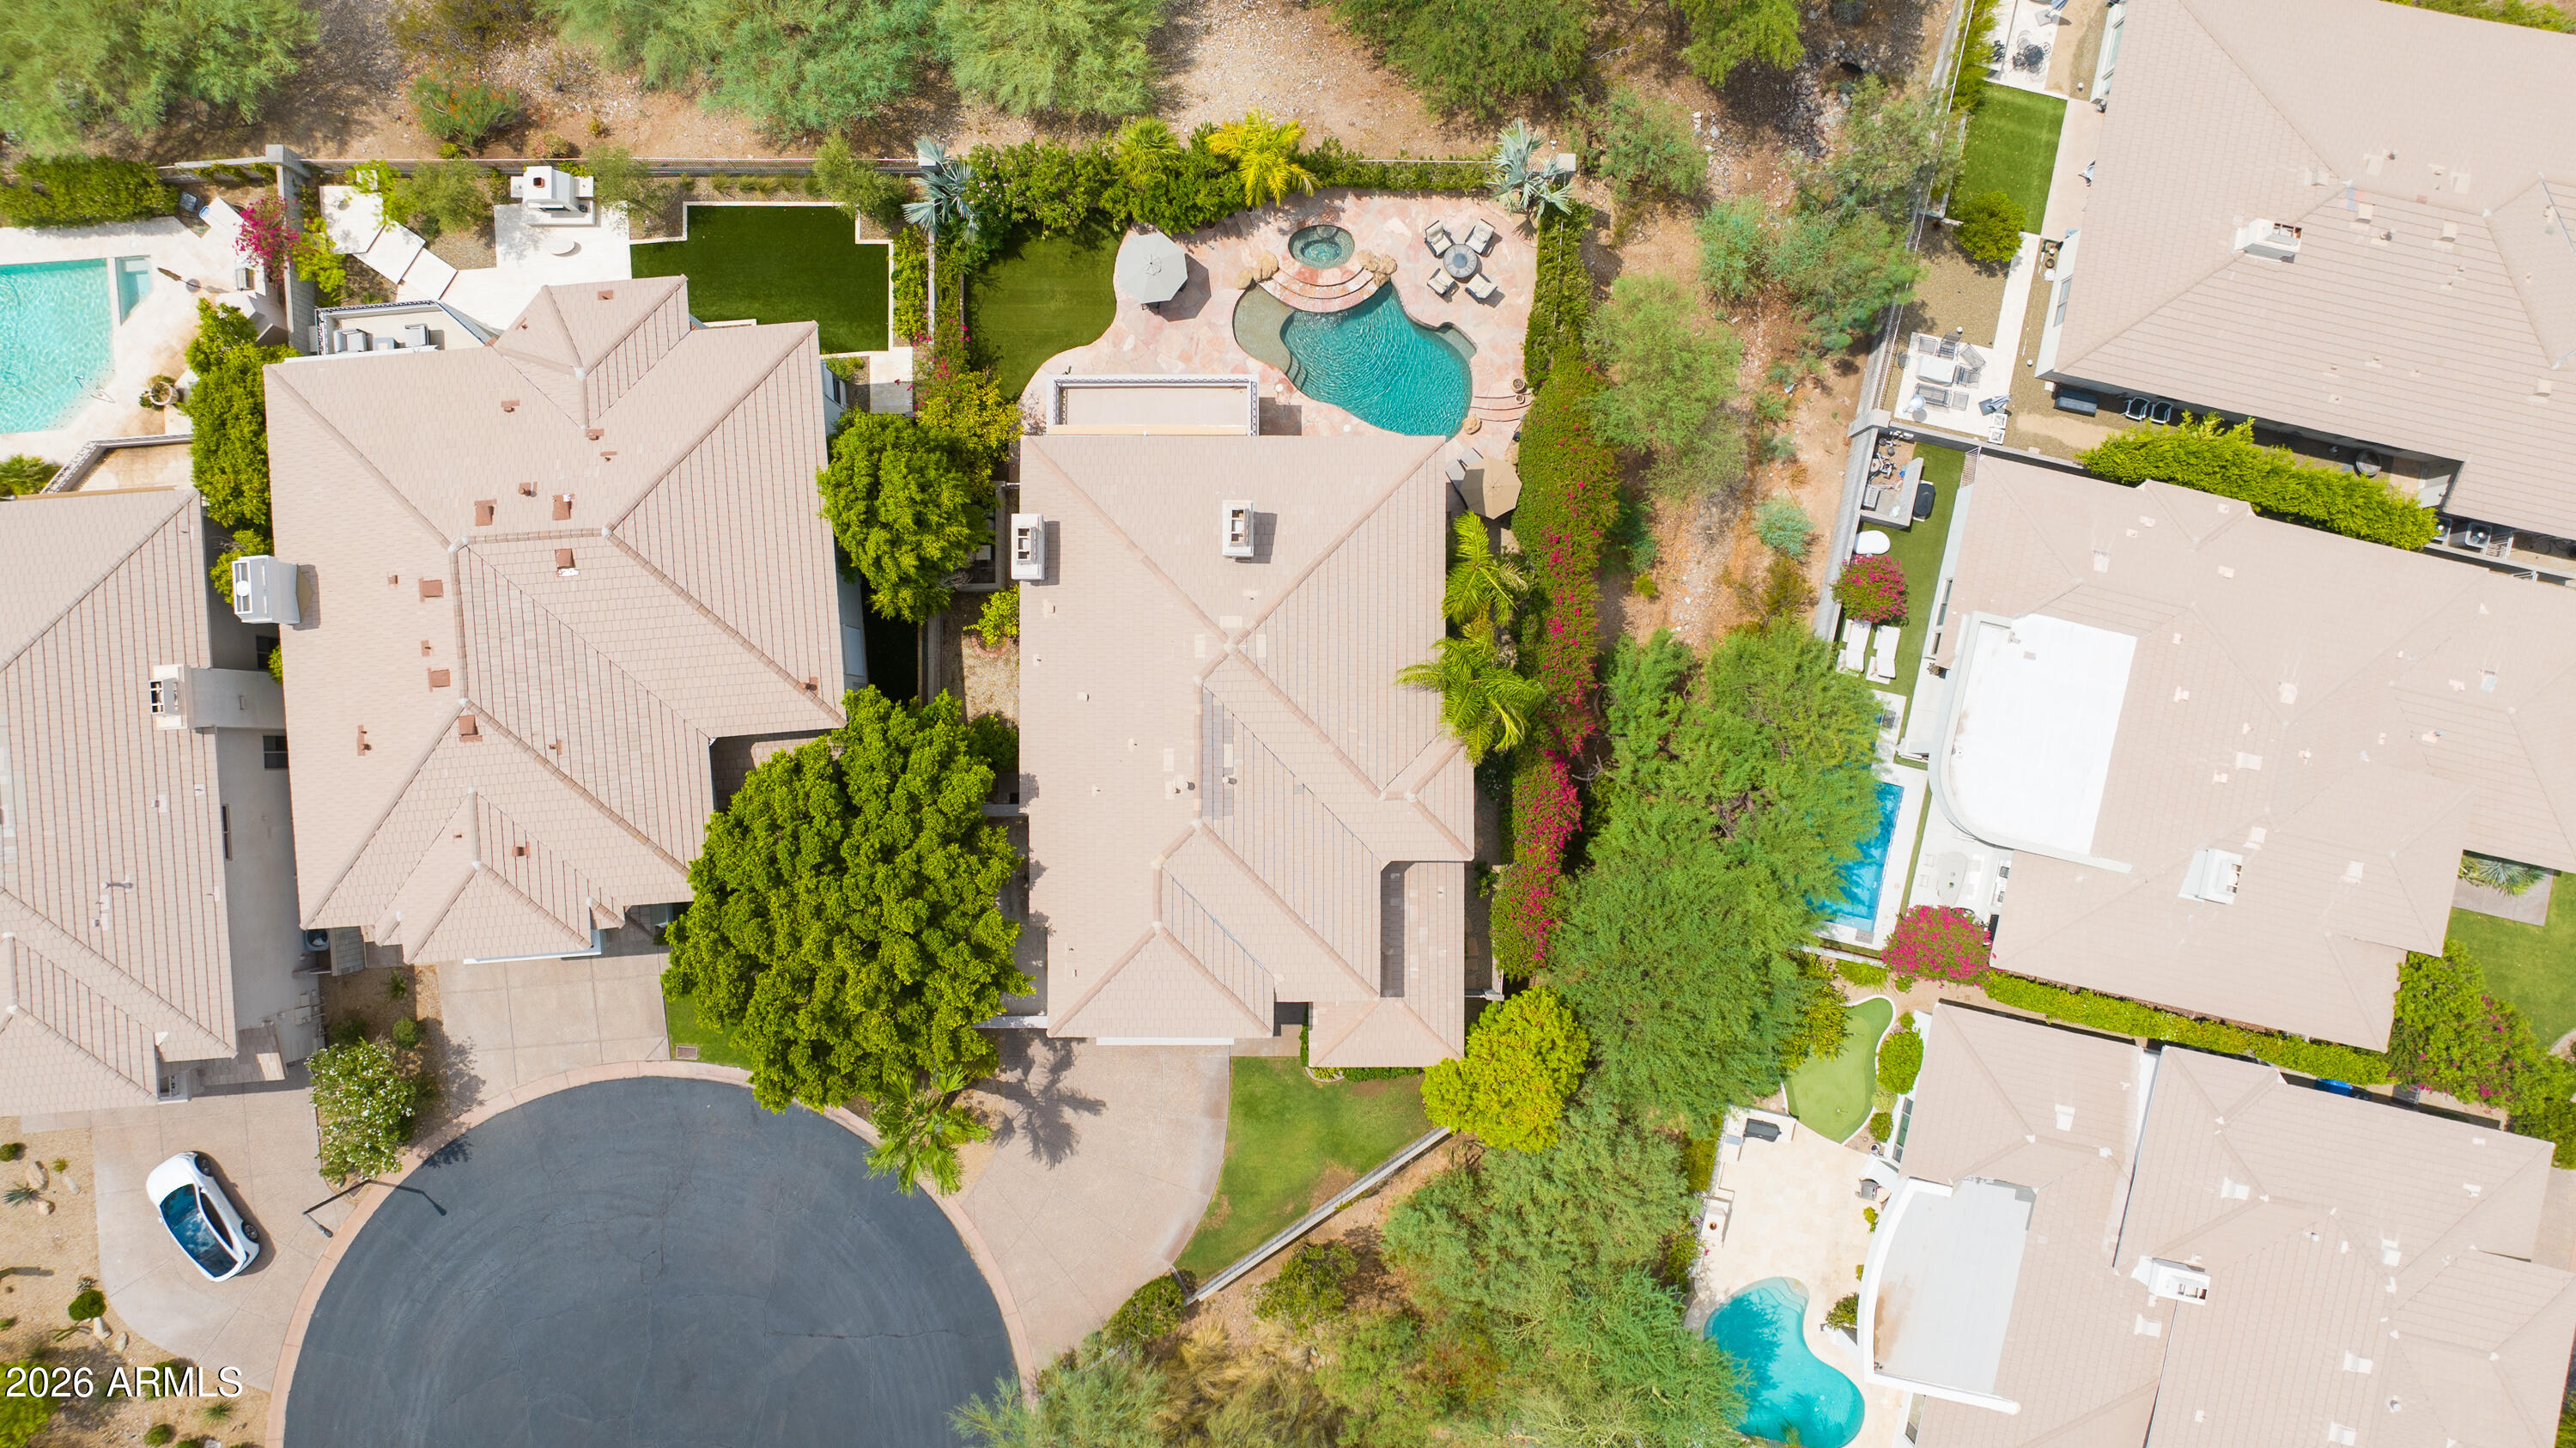
  • 8,991 Sq.Ft. Lot
  • 3,315 Sq.Ft. Living
  • 1995 Year Built
  • For Sale Status
  • 7055649 MLS® ID

OPEN HOUSE

7/19/2026 10:00AM - 1:00PM MST

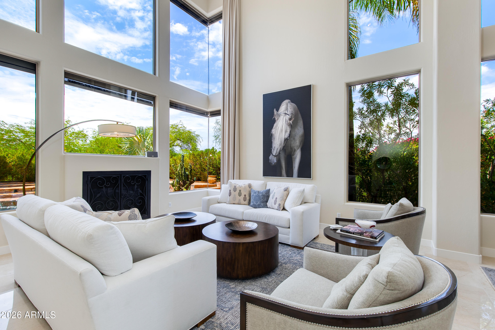
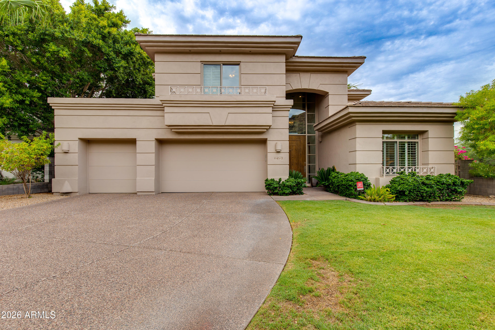
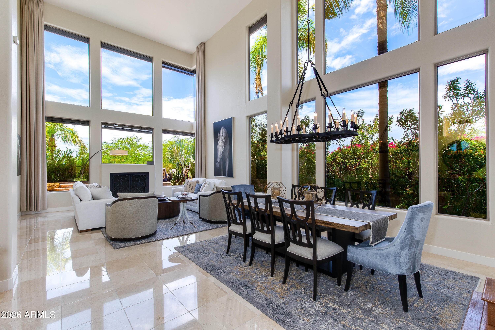
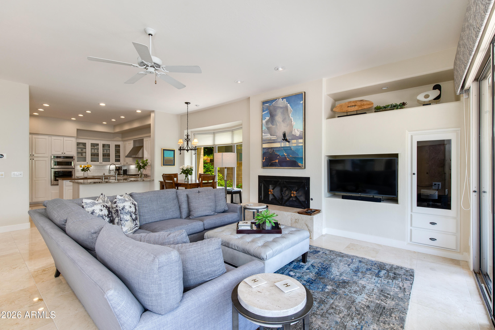
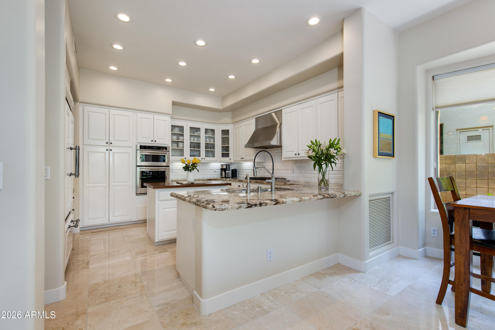
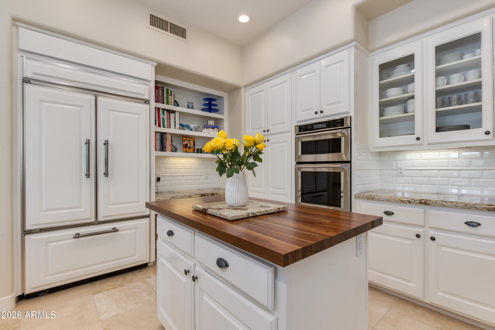
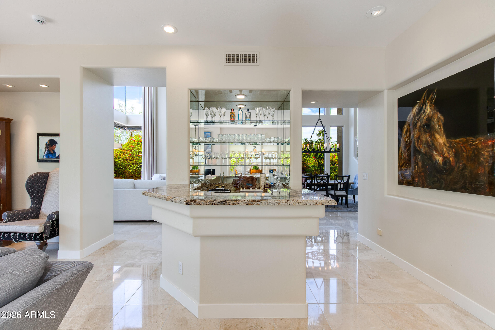
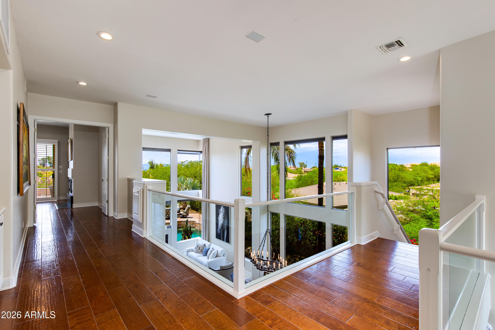
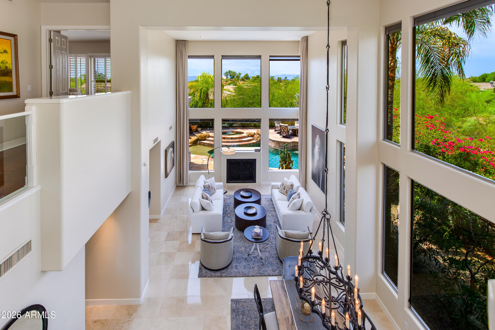
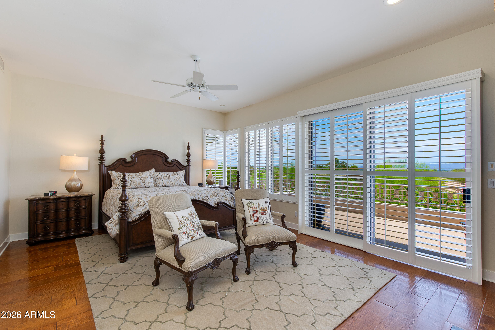
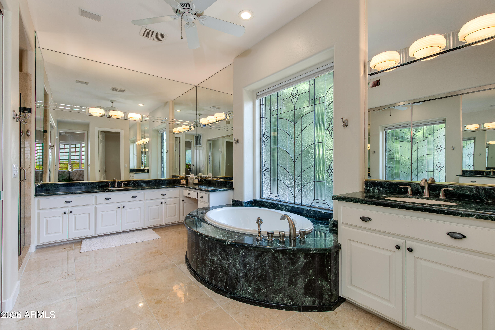
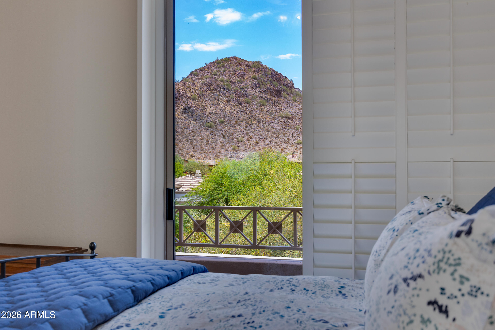
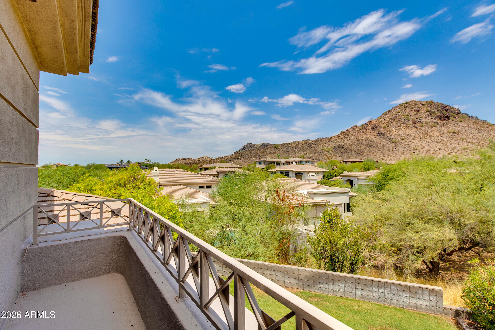
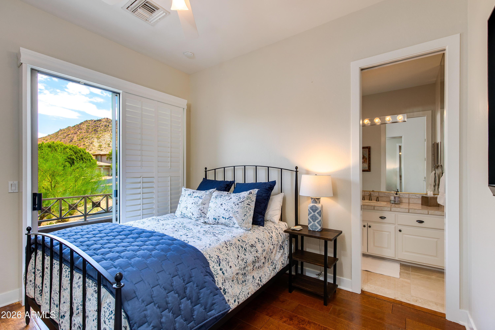
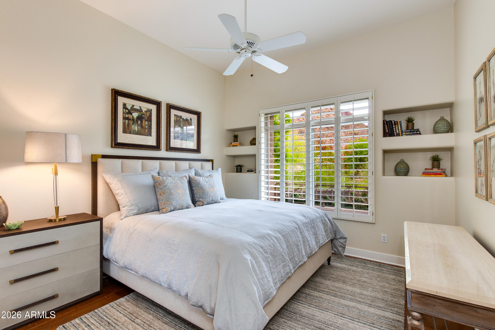
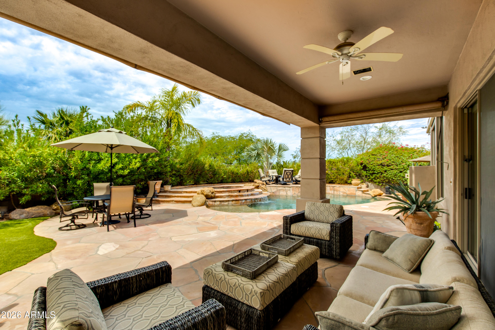
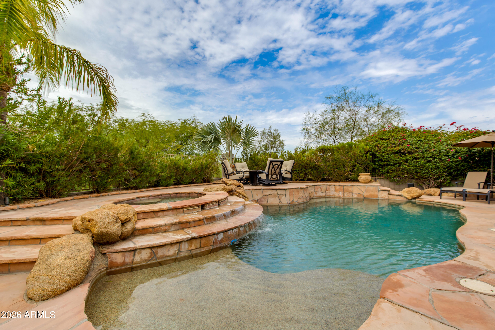
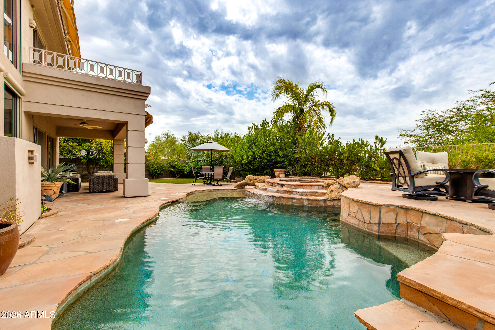
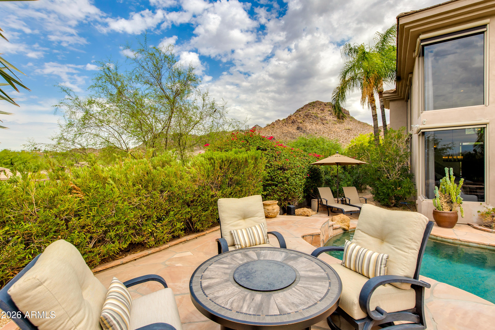
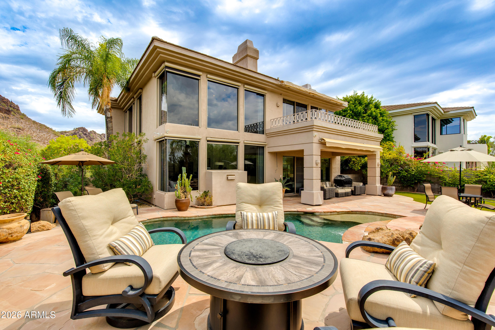
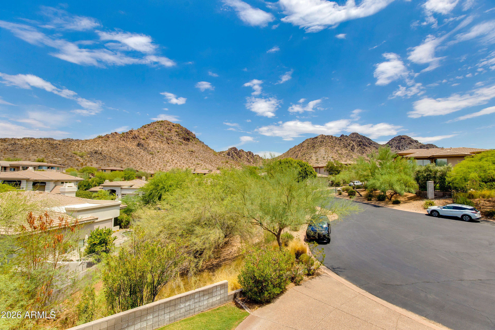
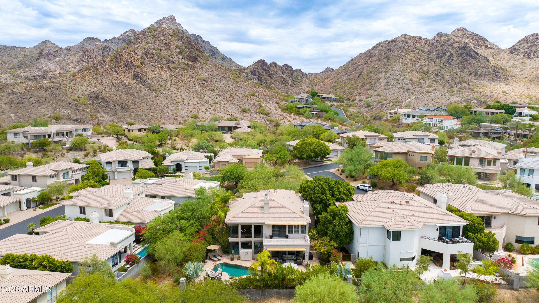
Nestled on the largest lot in the coveted guard-gated Biltmore Hillside Villas, this exceptional cul-de-sac home offers breathtaking city lights and mountain views. The thoughtfully designed 3,300 sq. ft. floor plan features 3 bedrooms, 3 baths, an open den, and a remodeled kitchen with white cabinetry, granite countertops, and stainless steel appliances. A main-level bedroom and full bath offer flexibility for guests. Enjoy a private backyard retreat with lush landscaping, pool, spa, multiple patios, and panoramic views. Complete with a 3-car garage, new HVAC systems throughout, a new roof, and updated pool equipment, this home is truly one of the community's finest.
Show MoreShow Less

Features and Amenities

Interior

  • Total Bedrooms3
  • Total Bathrooms3
  • Full Bathrooms3
  • FlooringStone
  • FireplaceFamily Room, Living Room, Master Bedroom
  • APPLIANCESDryer, Washer, Water Softener Owned, Refrigerator, Dishwasher, Gas Range, Gas Oven, Water Purifier
  • other interior FeaturesDouble Vanity, Upstairs, Breakfast Bar, Central Vacuum, Vaulted Ceiling(s), Full Bth Master Bdrm

Area & Lot

  • Status For Sale
  • OPEN HOUSE7/19/2026, 10:00 AM - 1:00 PM
  • Living Area3,315 Sq.Ft.
  • Lot Area8,991 Sq.Ft.
  • MLS® ID7055649
  • TypeResidential
  • YEAR BUILT1995
  • neighborhoodBiltmore
  • View DescriptionCity, Desert, Mountain(s)
  • Elementary SchoolMadison Heights Elementary School
  • Middle SchoolMadison #1 Elementary School
  • High SchoolCamelback High School
  • School DistrictPhoenix Union High School District

Exterior

  • STORIES2
  • Garage Spaces3.0
  • Water SourceCity Water
  • PoolOutdoor, Heated
  • roofTile, Foam
  • lot featuresDesert Back, Desert Front, Cul-De-Sac
  • parkingAttached Garage, Garage Door Opener, Direct Access, Electric Vehicle Charging Station(s)
  • HEAT TYPENatural Gas
  • AIR CONDITIONINGCentral Air
  • sewerPublic Sewer
  • security FeaturesSecurity System Owned, Security Guard
  • other exterior FeaturesBalcony

Financial

  • Sales Price$2,400,000
  • Real Estate Tax $9,557/yr
  • HOA Fees $2,008/3 mos

Biltmore

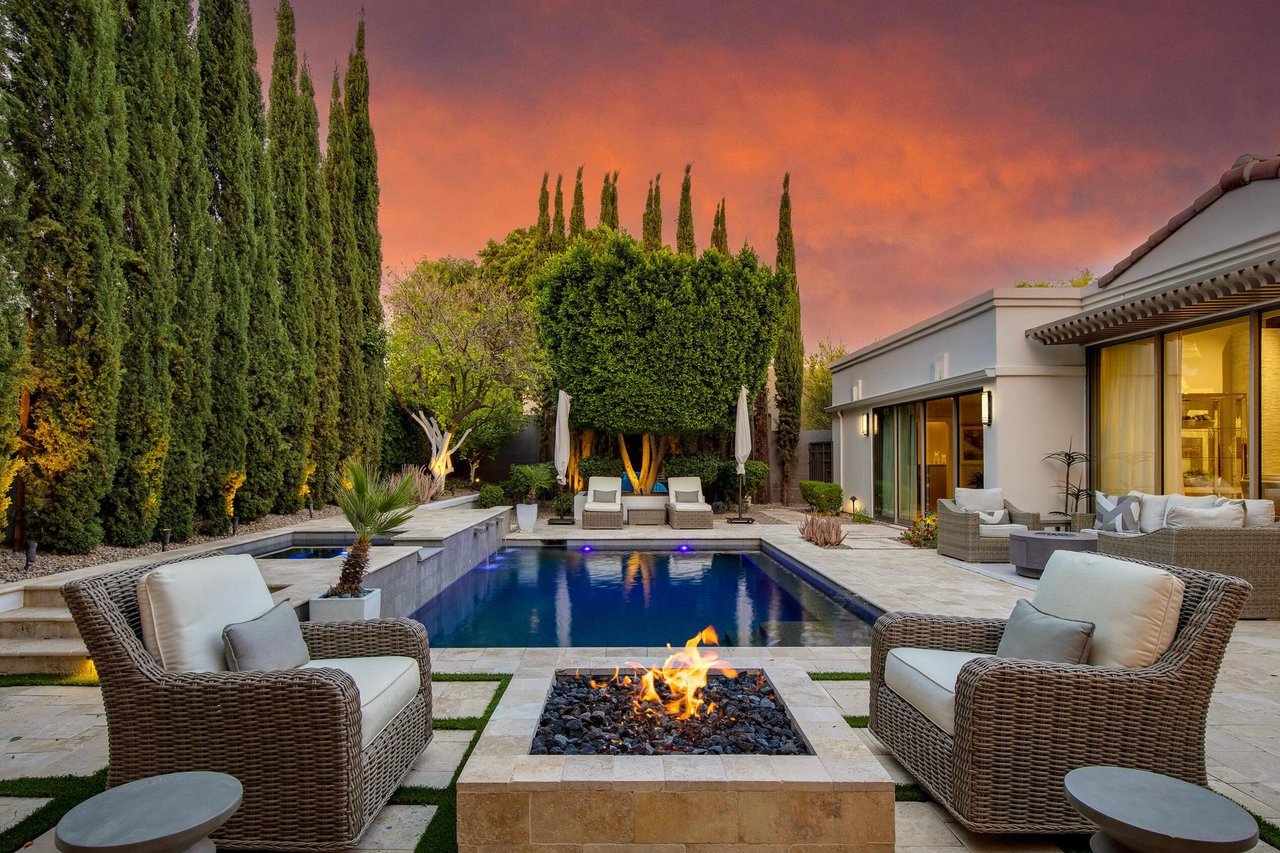
Boasts lavish estates surrounded by mature trees, immaculate lawns, city views, and pristine landscapes.
Biltmore

WORK WITH BRADEN

Every home sale has its own unique set of variables and challenges. I have found a passion in crafting strategies that overcome these hurdles for each client. My goal is to create an exceptional buying and selling experience through getting to know what matters most to you.

Let's Connect
FOLLOW ME ON INSTAGRAM