6533 N 29TH Street, Phoenix, AZ 85016
6533 N 29TH Street

6533 N 29TH Street

6533 N 29TH Street, Phoenix, AZ

$2,275,000

HIGHLIGHTS
  • 4 Beds
  • 3 Full Baths
  • 1 Half Bath
  • 7,218 Sq.Ft. Lot
  • 3,248 Sq.Ft. Living
  • 1995 Year Built
  • For Sale Status
  • 7048156 MLS® ID
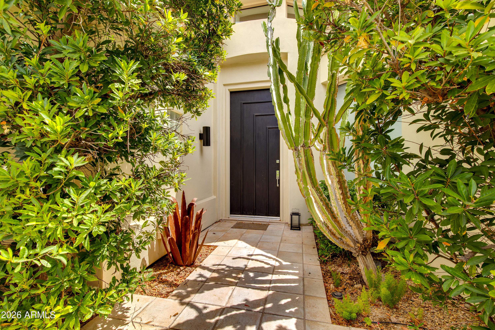
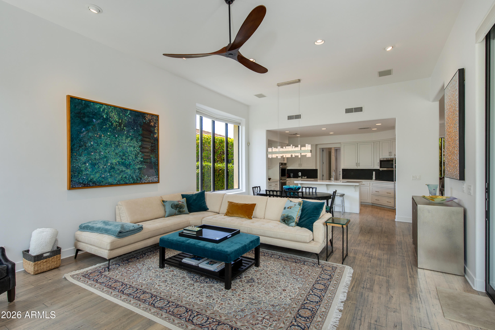
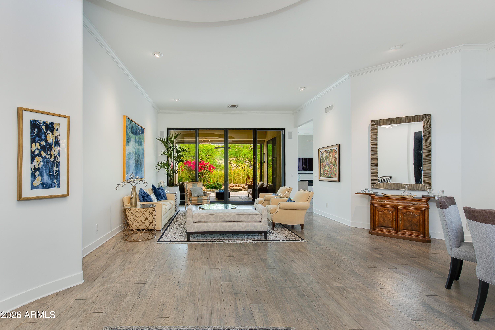
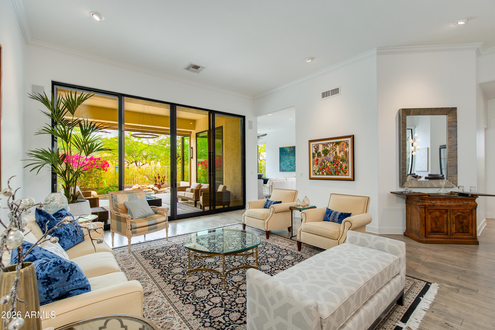
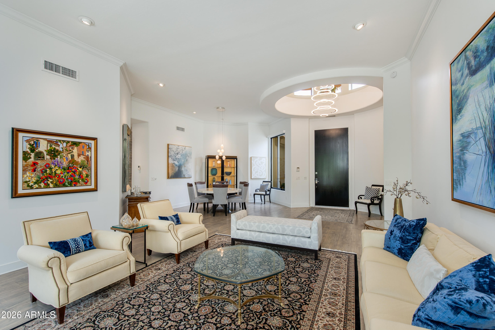
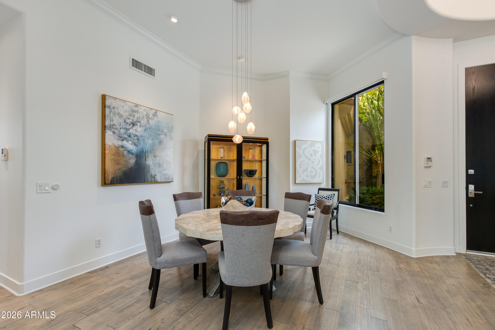
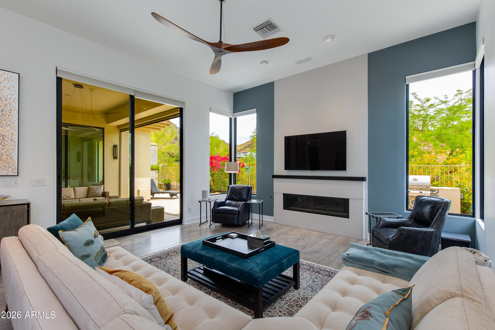
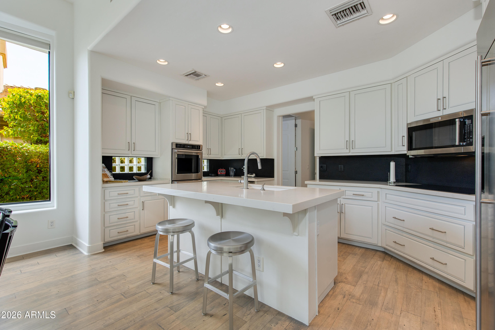
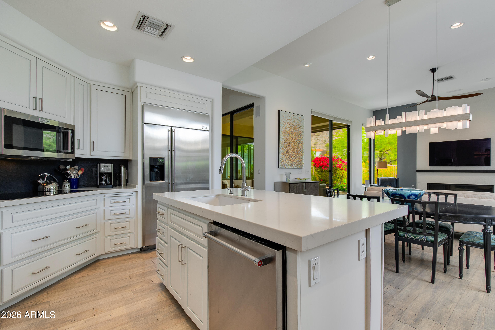
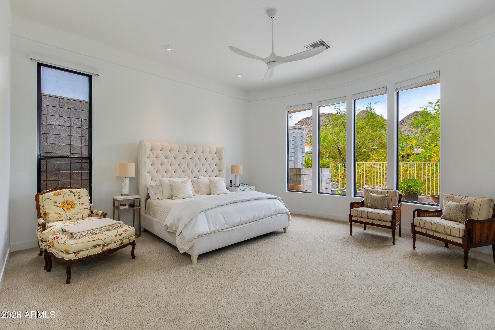
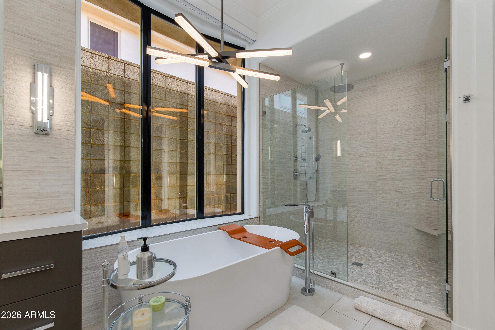
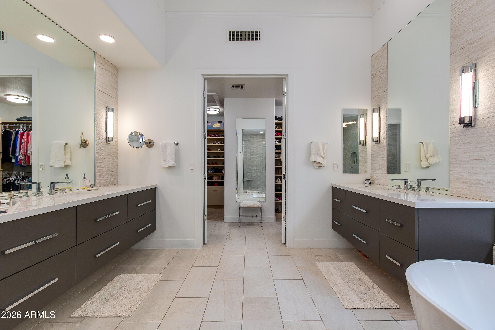
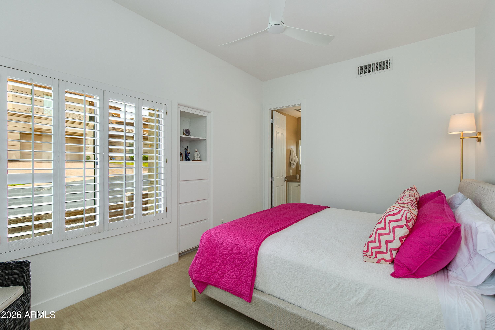
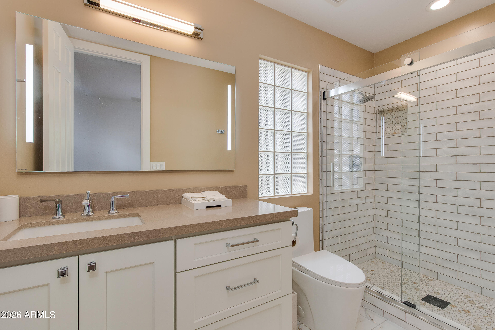
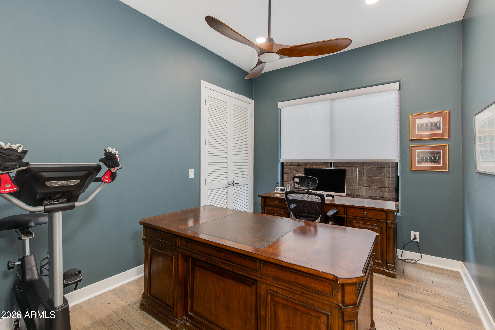
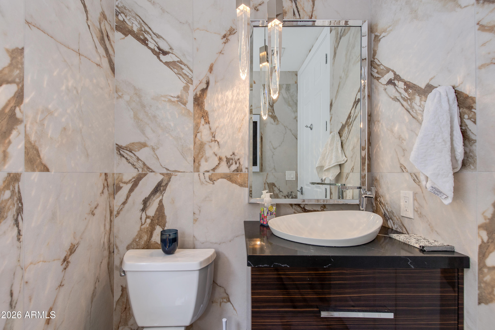
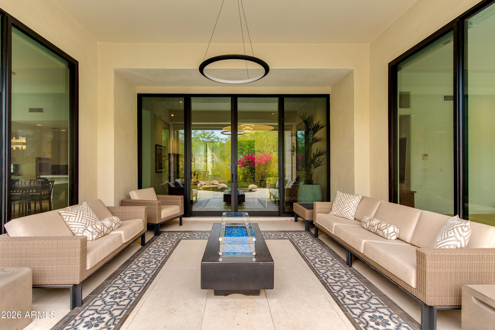
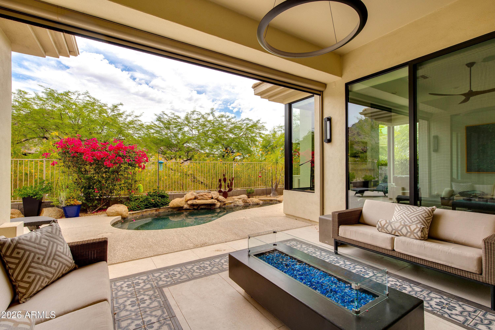
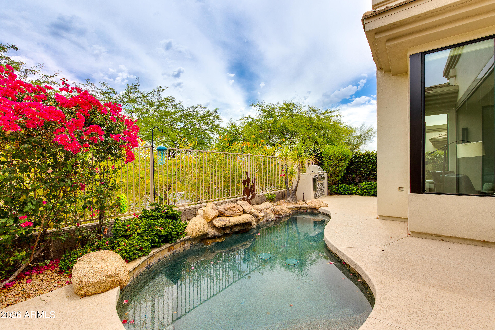
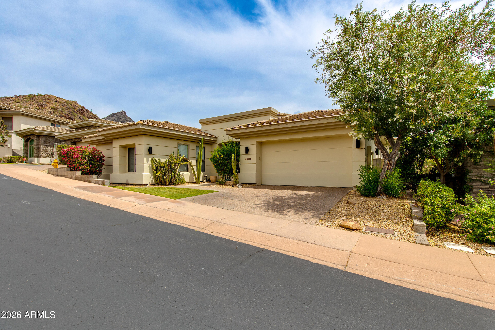
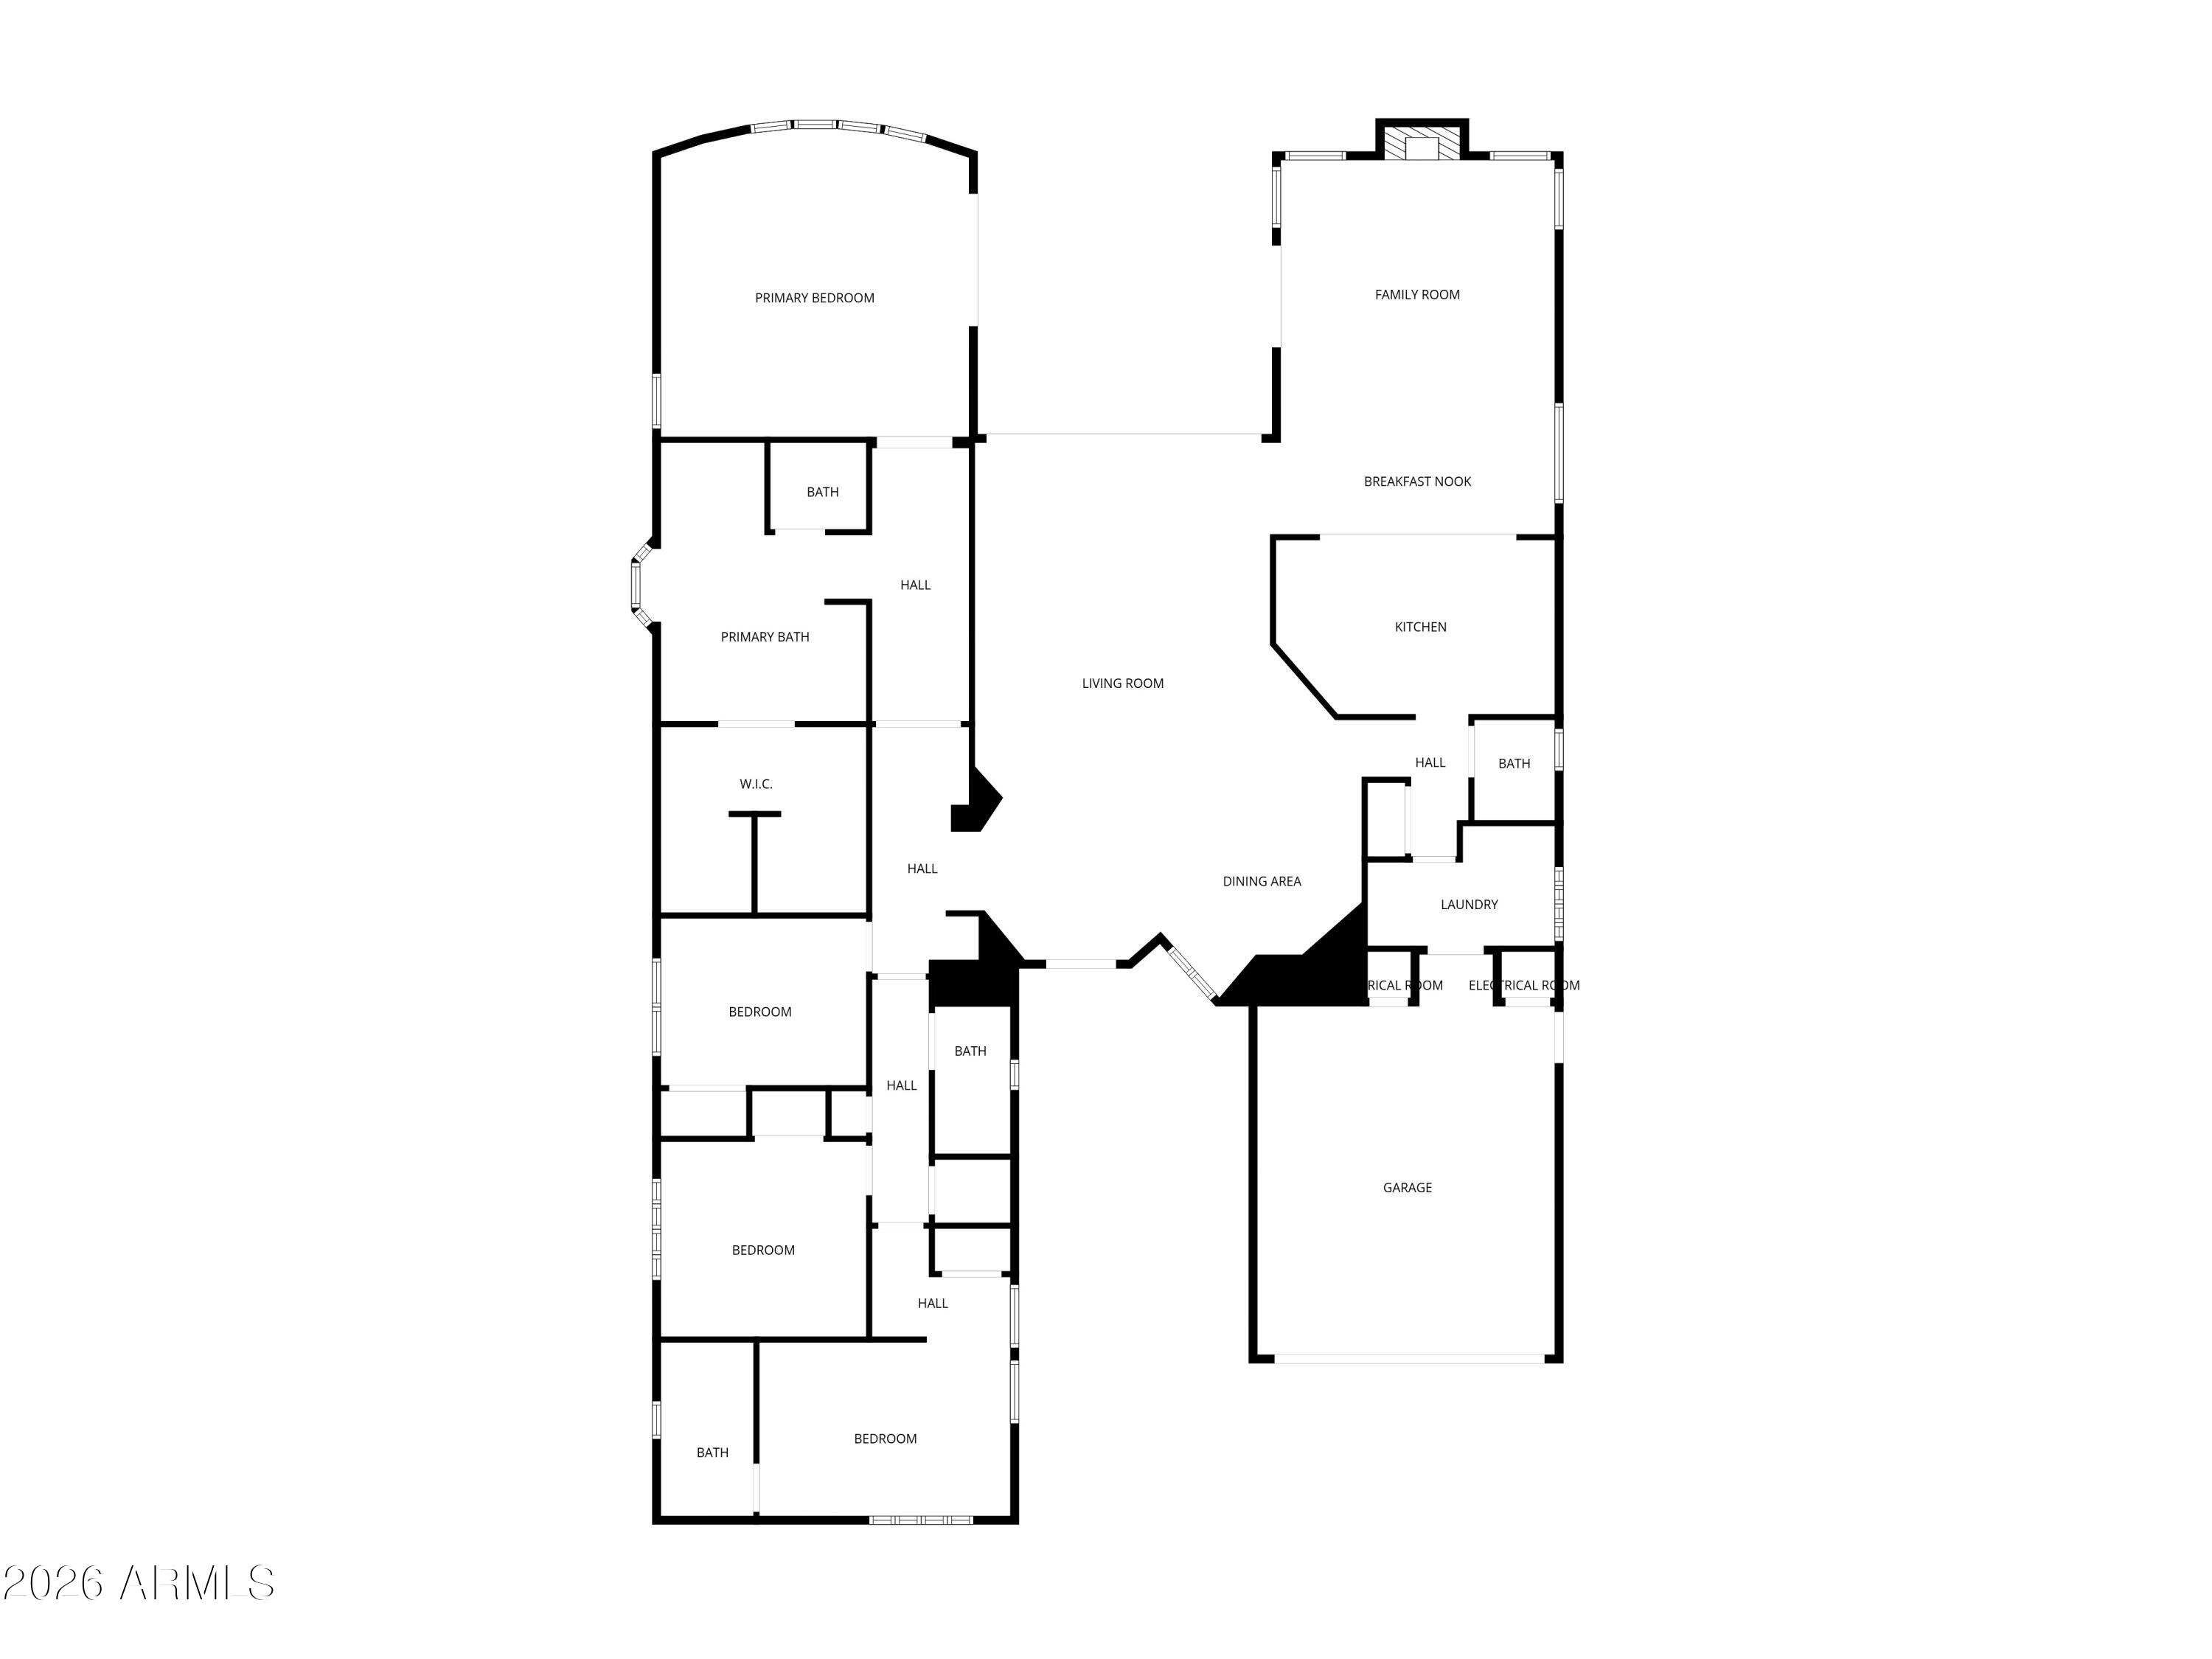
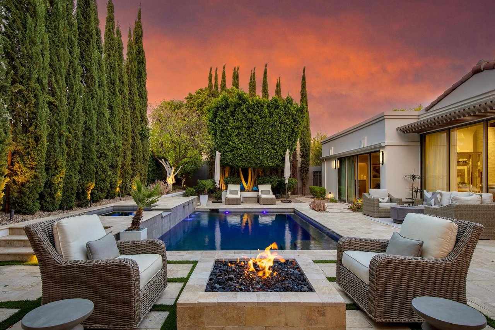
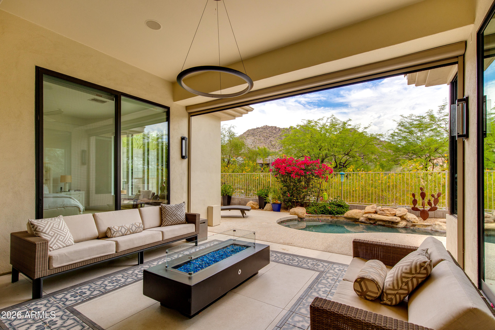
Single level residence in the guard-gated Biltmore Hillside Villas! This beautifully updated 4 bed, 3.5 bath home captures picturesque mountain views from the main living areas and primary suite. The open floor plan features soaring ceilings, expansive windows, and wood flooring that create a bright and inviting atmosphere throughout. The remodeled kitchen is both stunning and functional, showcasing marble countertops, custom white cabinetry, and premium stainless steel appliances. The adjoining family room offers a sleek recessed gas fireplace and walls of glass framing the surrounding desert landscape and hillside vistas. The spacious primary suite features patio access and a modernized bathroom with soaking tub, walk-in shower and dual vanities. Three additional bedrooms offer flexibility for a home office or guests. Outside, the covered patio is designed for year-round enjoyment, complete with a built-in grill, spool, and peaceful hillside setting. Offering privacy, refined finishes, and an exceptional location near the Arizona Biltmore's world-class golf, hiking, dining, and shopping, this residence embodies the best of Biltmore hillside living.
Show MoreShow Less

Features and Amenities

Interior

  • Total Bedrooms4
  • Total Bathrooms4
  • Full Bathrooms3
  • Half Bathrooms1
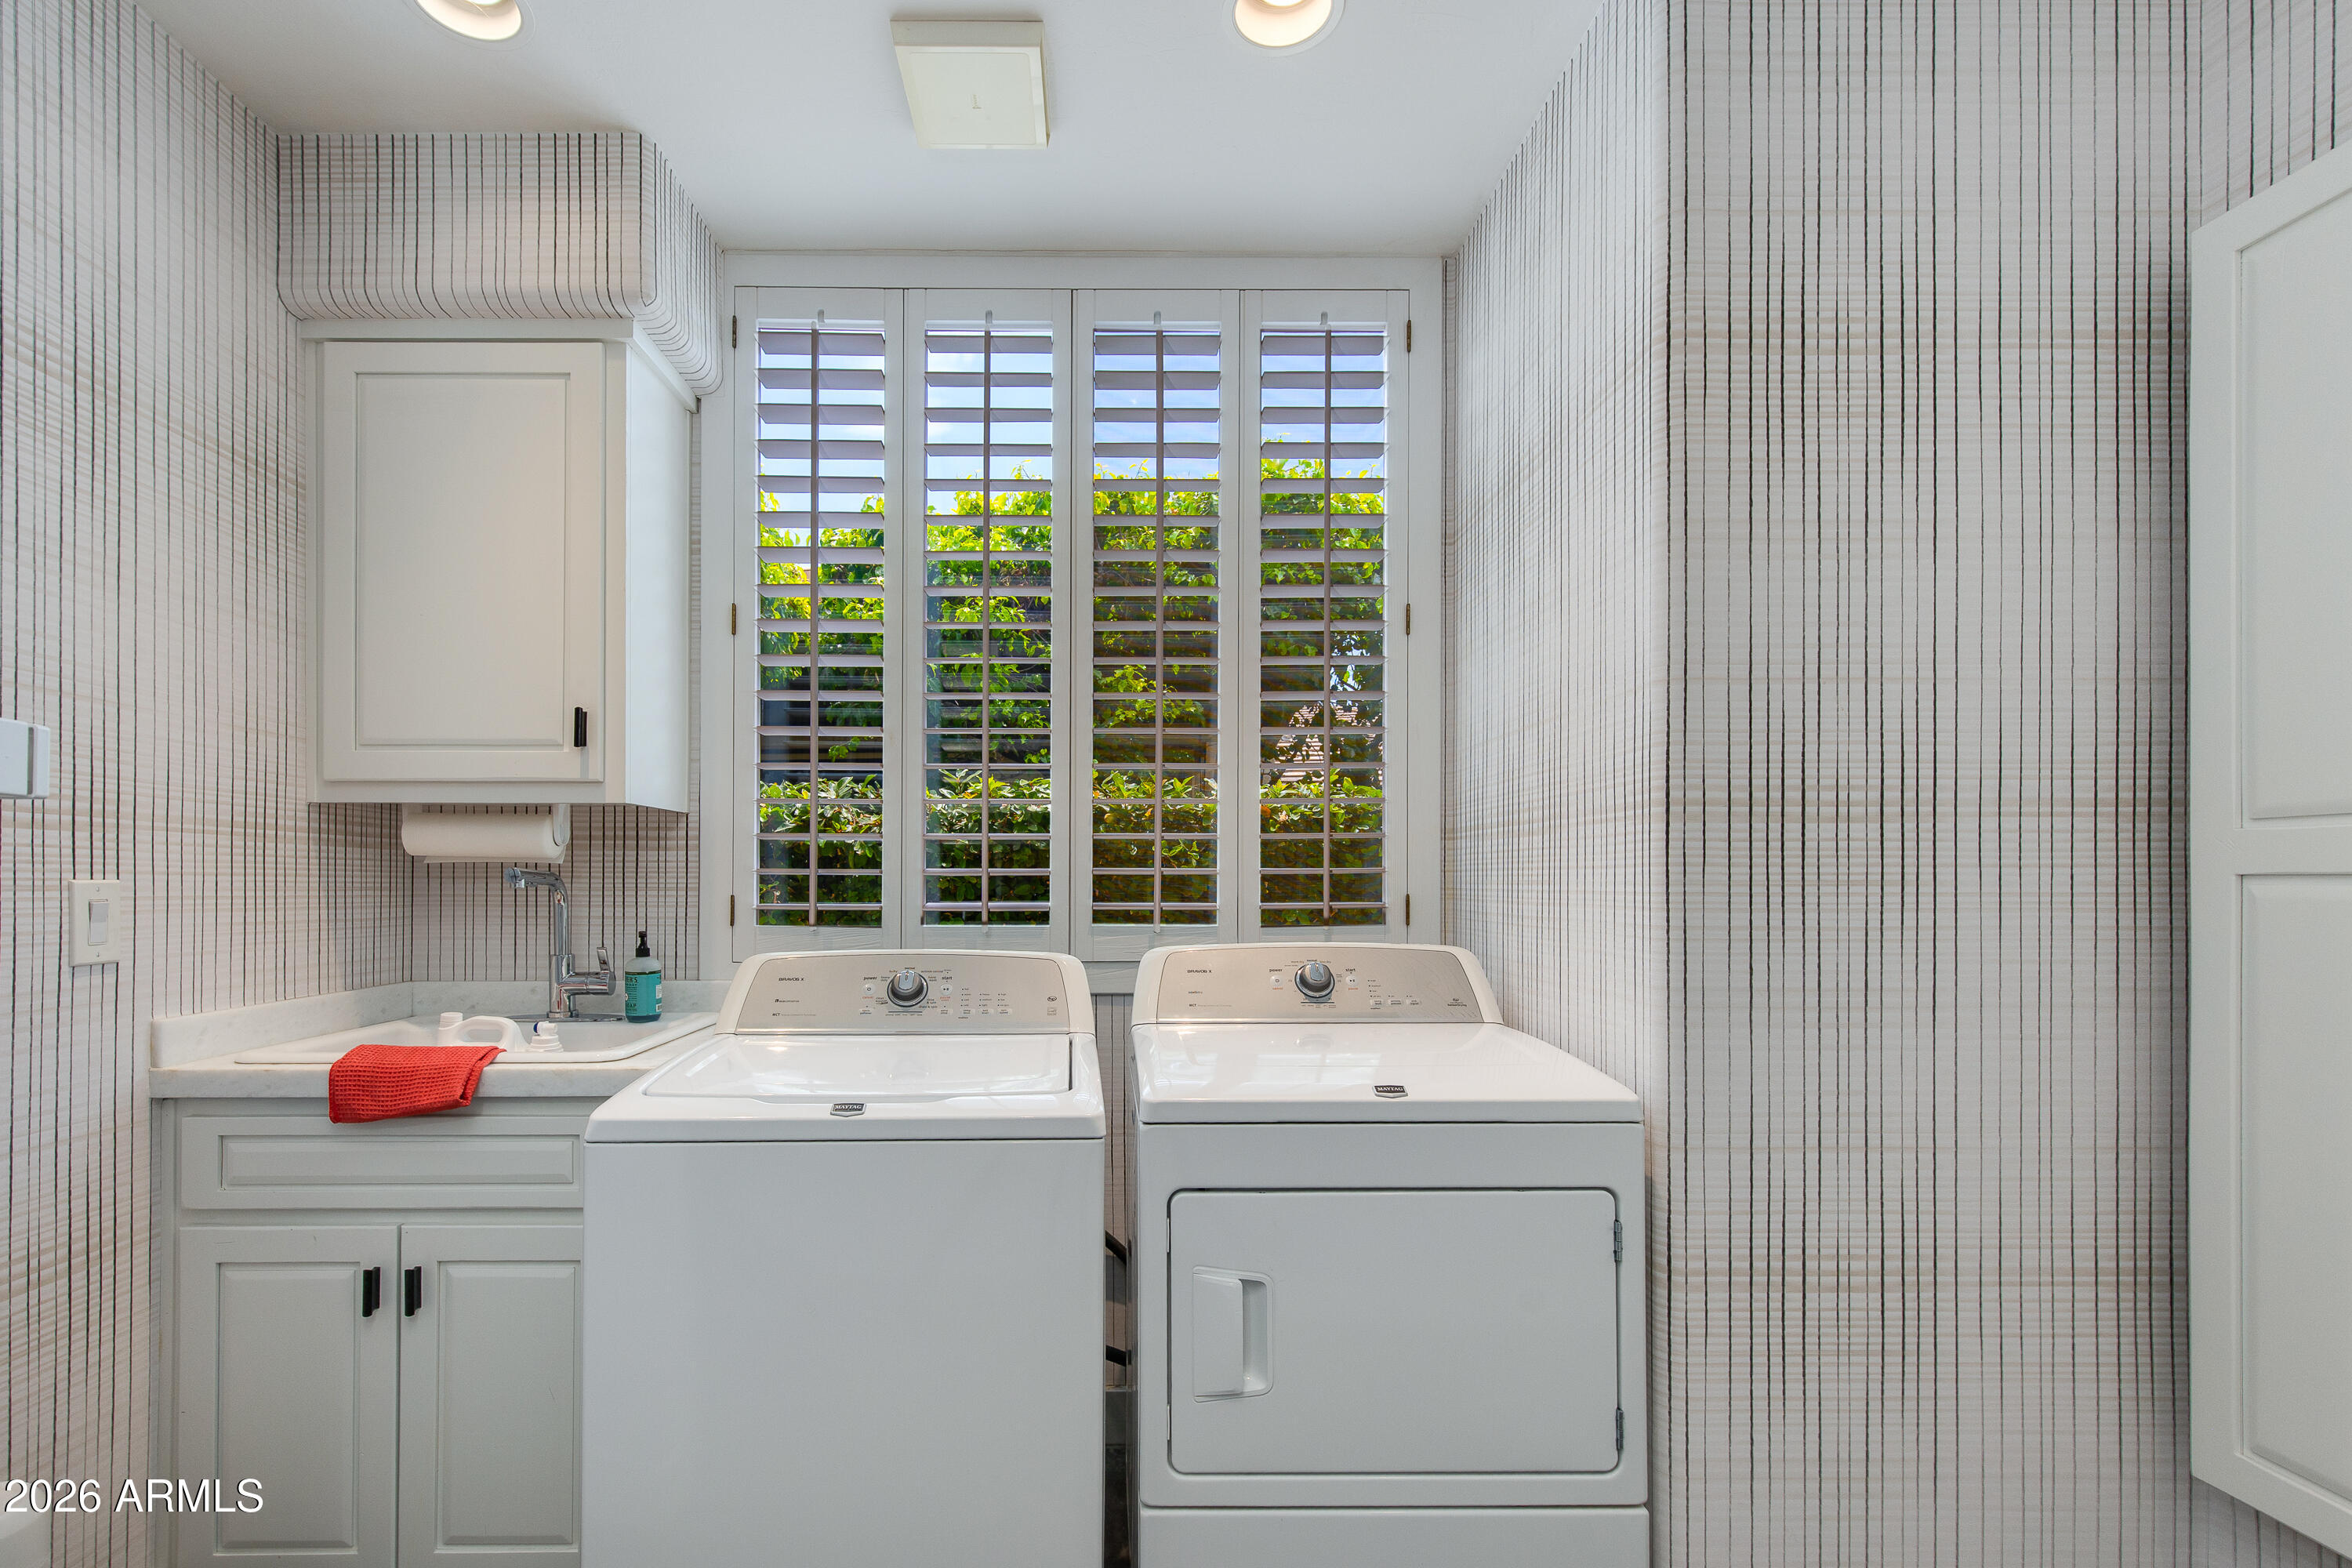
  • Laundry roomInside
  • FlooringCarpet, Tile, Wood
  • FireplaceFamily Room, Gas
  • APPLIANCESRefrigerator, Built-in Microwave, Dishwasher, Disposal, Electric Cooktop
  • other interior FeaturesHigh Speed Internet, Double Vanity, Breakfast Bar, 9 Flat Ceilings, No Interior Steps, Kitchen Island, Pantry, Full Bth Master Bdrm, Separate Shwr Tub

Area & Lot

  • Status For Sale
  • Living Area3,248 Sq.Ft.
  • Lot Area7,218 Sq.Ft.
  • MLS® ID7048156
  • TypeResidential
  • YEAR BUILT1995
  • neighborhoodBiltmore
  • Architecture StylesContemporary
  • View DescriptionMountain(s)
  • Elementary SchoolMadison Heights Elementary School
  • Middle SchoolMadison #1 Elementary School
  • High SchoolCamelback High School
  • School DistrictPhoenix Union High School District

Exterior

  • STORIES1
  • Garage Spaces2.0
  • Water SourceCity Water
  • PoolPlay Pool
  • roofTile, Concrete
  • lot featuresSprinklers In Rear, Sprinklers In Front, Desert Front, Grass Front, Auto Timer H 2 O Front, Auto Timer H 2 O Back
  • parkingAttached Garage, Garage Door Opener, Direct Access
  • HEAT TYPENatural Gas
  • AIR CONDITIONINGCentral Air, Programmable Thmstat
  • sewerPublic Sewer
  • security FeaturesSecurity Guard
  • other exterior FeaturesBuilt-in Barbecue

Financial

  • Sales Price$2,275,000
  • Real Estate Tax $9,529/yr
  • HOA Fees $2,008/3 mos

Biltmore

Boasts lavish estates surrounded by mature trees, immaculate lawns, city views, and pristine landscapes.

Biltmore

WORK WITH BRADEN

Every home sale has its own unique set of variables and challenges. I have found a passion in crafting strategies that overcome these hurdles for each client. My goal is to create an exceptional buying and selling experience through getting to know what matters most to you.

Let's Connect
FOLLOW ME ON INSTAGRAM