7500 E MCCORMICK Parkway 62, Scottsdale, AZ 85258
7500 E MCCORMICK Parkway 62
Courtesy of The Brokery, Jan Kabbani Listing Contact: 602-739-5050 

7500 E MCCORMICK Parkway 62

7500 E MCCORMICK Parkway 62, Scottsdale, AZ

$1,850,000

HIGHLIGHTS
  • 2 Beds
  • 2 Full Baths
  • 6,152 Sq.Ft. Lot
  • 2,740 Sq.Ft. Living
  • 1981 Year Built
  • For Sale Status
  • 7090052 MLS® ID
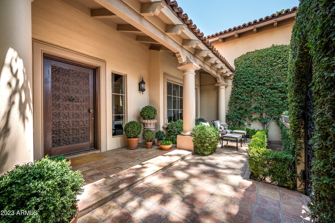
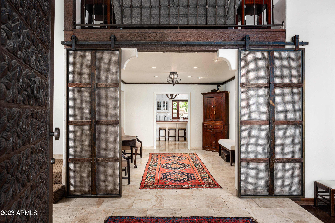
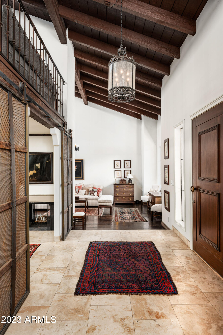
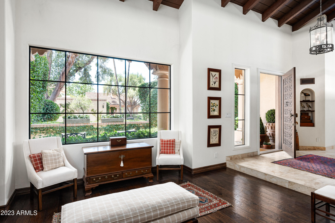
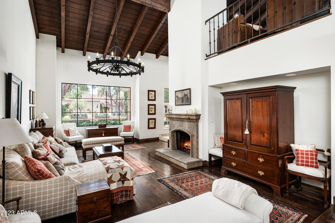
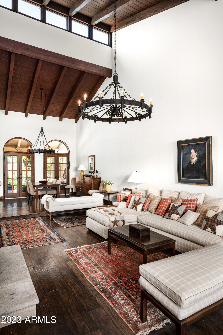
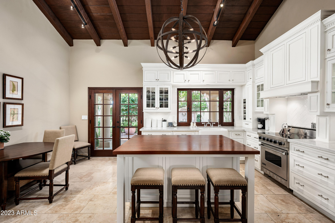
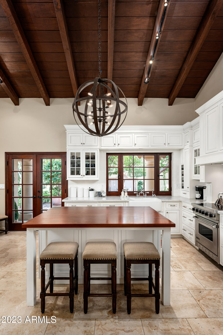
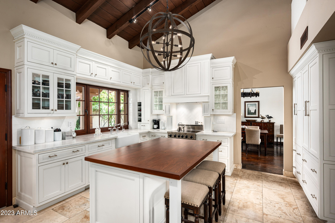
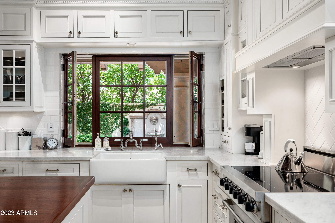
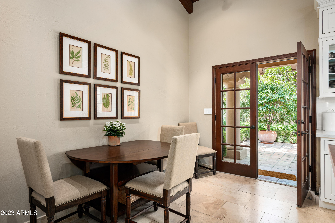
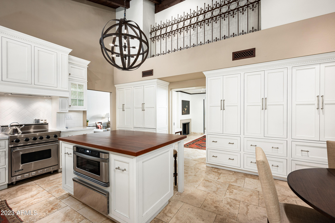
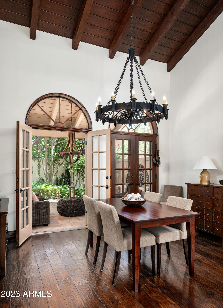
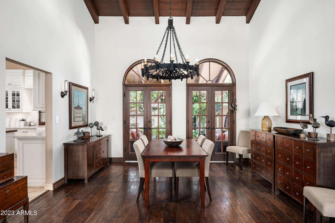
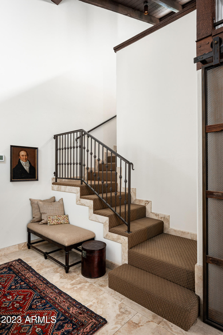
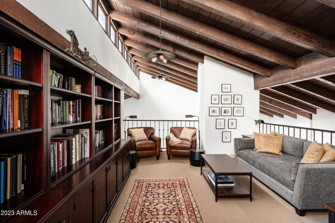
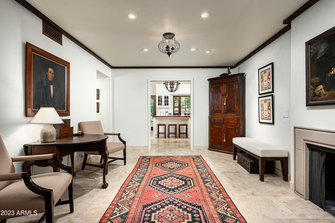
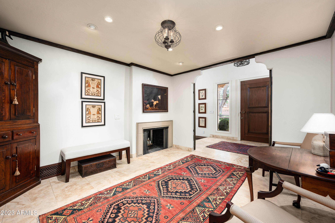
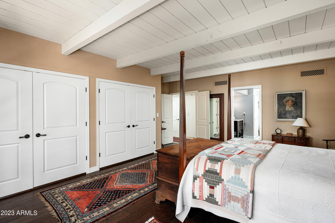
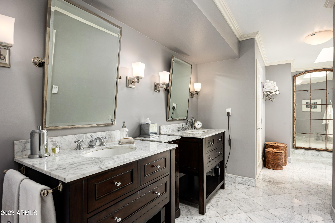
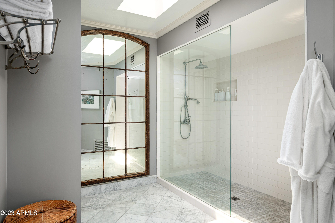
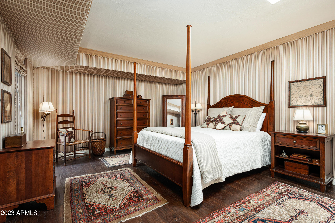
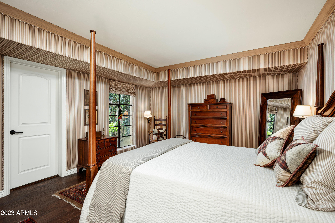
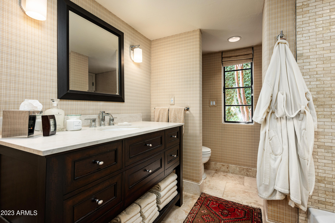
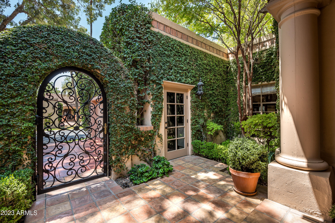
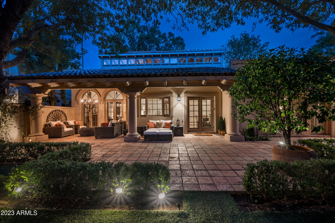
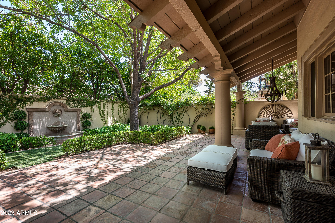
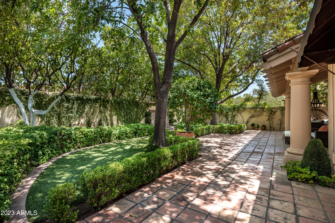
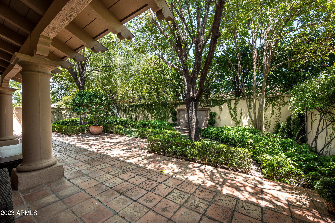
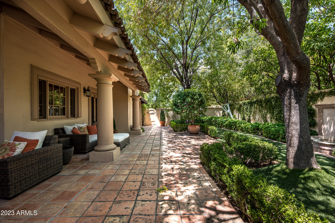
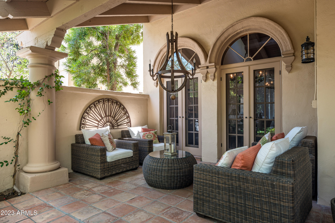
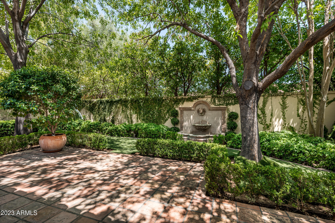
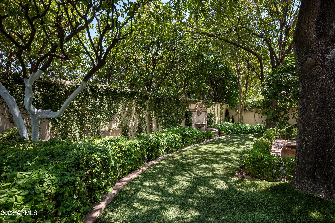
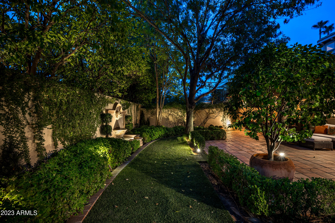
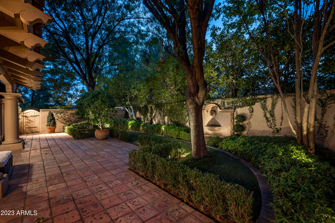
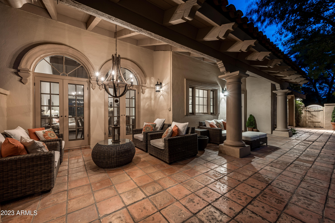
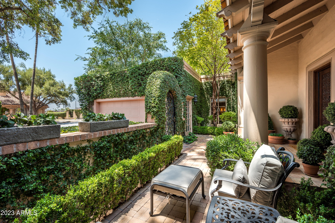
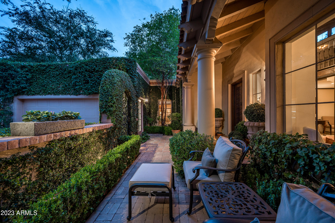
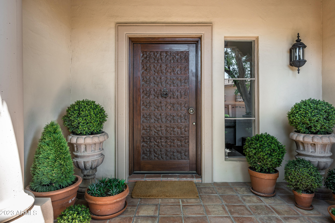
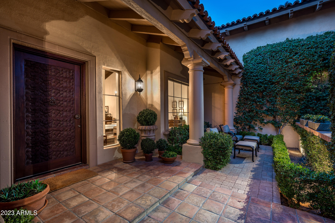
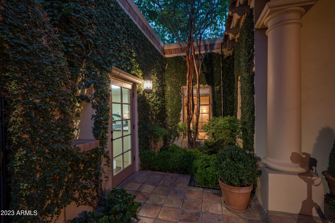
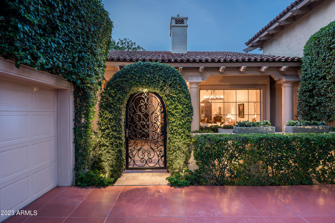
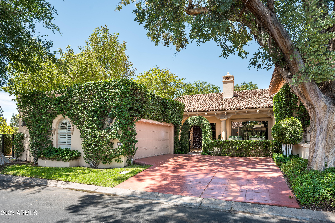
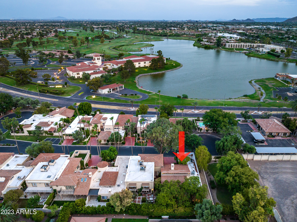
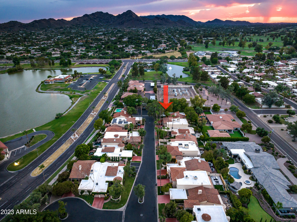
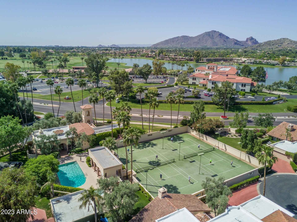
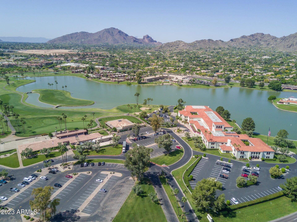
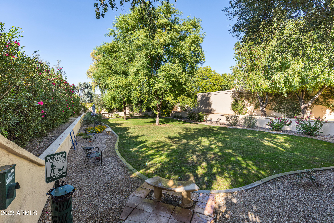
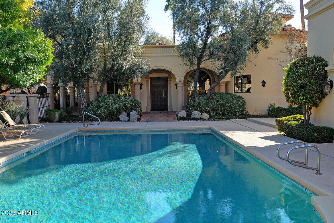
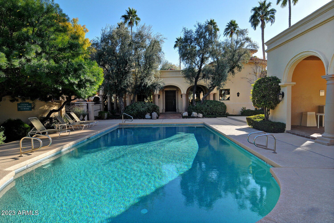
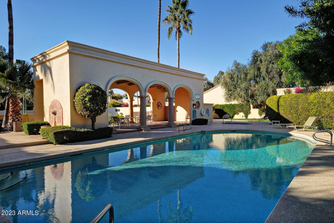
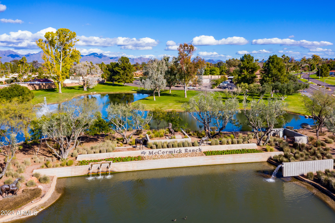
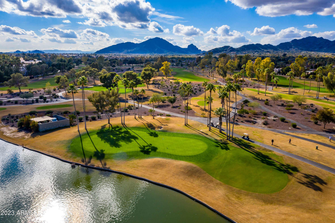
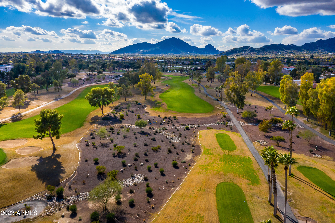
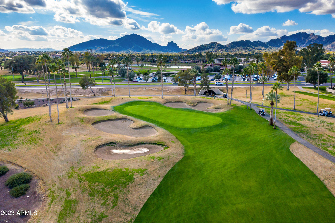
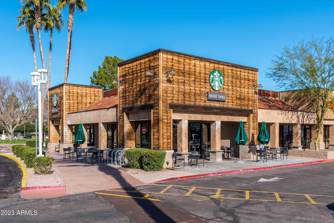
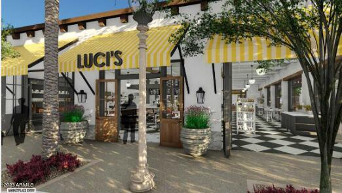
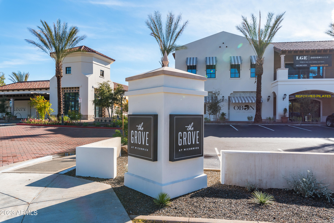
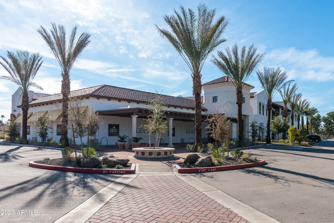
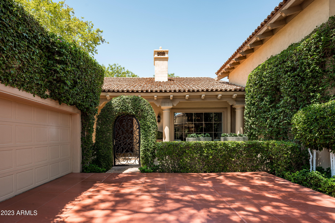
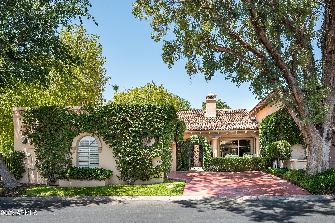
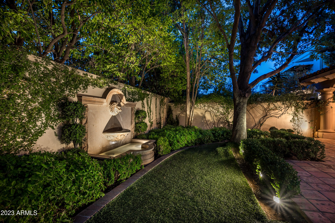
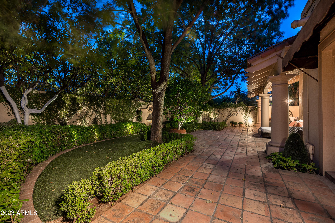
Picture this! In the 24-hrs manned gated community of Colonia Encantada in McCormick Ranch is a stunning Villa fully re-imaged - N/S Lot, end unit - near off-leash dog park! This block constructed home transports you to the beauty of a European garden. You are greeted by lush greenery, mature trees and quality architecture. The home lives on the first floor with the primary bedroom/bath - first floor & a only a private office/loft/flex space on the second floor. Tongue/grooved beamed ceilings, ornate ironwork, and large windows and French doors allow you to soak in the beauty of the surrounding gardens. The gourmet kitchen boasts high-end appliances and a large walnut top island, ample marble countertops, & wood cabinetry to maximize storage...(continued). 2 beds + den + office/loft, 2 baths (all on main floor) and this home has an expanded eat-in kitchen area. The primary bedroom/bath is a spa-like retreat to unwind and relax, with large walk-in shower, dual vanities/sinks & wi-closet. Primary suite has (2) additional European closets for maximum storage. Located on the N/S cul-de-sac interior, this home is adjacent to the private community dog park. Two community pools, clubhouse, tennis courts, and fitness center and golf courses within walking distance, make this the perfect Central Scottsdale location. Close by, fine dining, bike paths, Luci's at The Grove, & The New Ritz Carlton Resort and soon The new Lakefront Communnity at McCormick Ranch.
Show MoreShow Less

Features and Amenities

Interior

  • Total Bedrooms2
  • Total Bathrooms2
  • Full Bathrooms2
  • Laundry roomInside
  • FlooringStone, Wood
  • FireplaceWood Burning, Two Way Fireplace
  • APPLIANCESDryer, Washer, Refrigerator, Built-in Microwave, Dishwasher, Disposal
  • other interior FeaturesHigh Speed Internet, Granite Counters, Double Vanity, Master Downstairs, Eat-in Kitchen, Vaulted Ceiling(s), Kitchen Island, Pantry

Area & Lot

  • Status For Sale
  • Living Area2,740 Sq.Ft.
  • Total Area2,740 Sq.Ft.
  • Lot Area6,152 Sq.Ft.
  • MLS® ID7090052
  • TypeTownhouse
  • YEAR BUILT1981
  • neighborhoodParadise Valley
  • Architecture StylesSpanish
  • Elementary SchoolKiva Elementary School
  • Middle SchoolMohave Middle School
  • High SchoolSaguaro High School
  • School DistrictScottsdale Unified District

Exterior

  • STORIES2
  • Garage Spaces2.0
  • Water SourcePublic
  • roofTile, Foam
  • lot featuresNorth/South Exposure, Sprinklers In Rear, Sprinklers In Front, Corner Lot, Cul-De-Sac, Grass Front, Synthetic Grass Back
  • parkingGarage Door Opener, Attchd Gar Cabinets
  • HEAT TYPEElectric
  • AIR CONDITIONINGCentral Air, Ceiling Fan(s)
  • sewerPublic Sewer
  • security FeaturesSecurity Guard
  • other exterior FeaturesPrivate Street(s), Private Yard

Financial

  • Sales Price$1,850,000
  • Real Estate Tax $5,472/yr
  • HOA Fees $790/mo

Paradise Valley

Elegant oasis of luxury estates, each boasting an acre or more of land.

Paradise Valley

WORK WITH BRADEN

Every home sale has its own unique set of variables and challenges. I have found a passion in crafting strategies that overcome these hurdles for each client. My goal is to create an exceptional buying and selling experience through getting to know what matters most to you.

Let's Connect
FOLLOW ME ON INSTAGRAM